




SIGN UP Login/Register
12400 SW 248 St, Unit 5, Miami, FL 33032 Photo

10 Photos

12400 SW 248 St, 5 Miami, FL 33032
$429,990
  • Beds
    3
  • Baths
    2 full 1 partial
  • Total Square Feet
    1,367

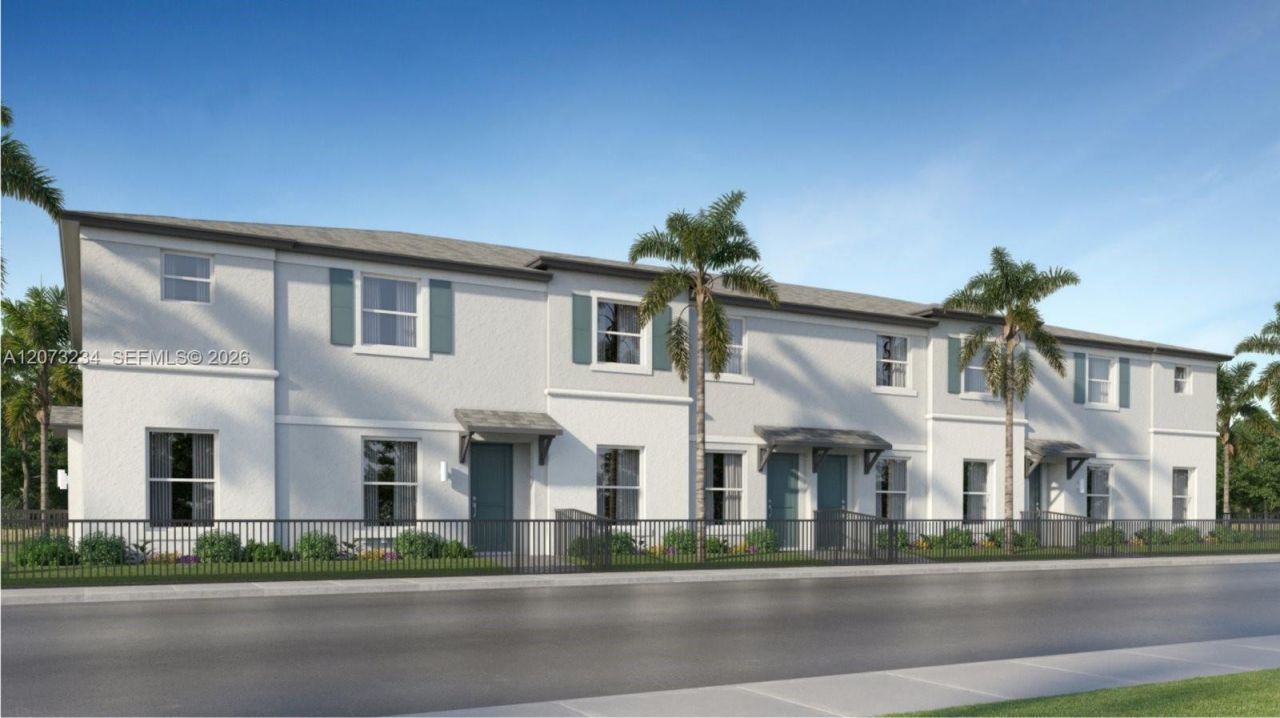
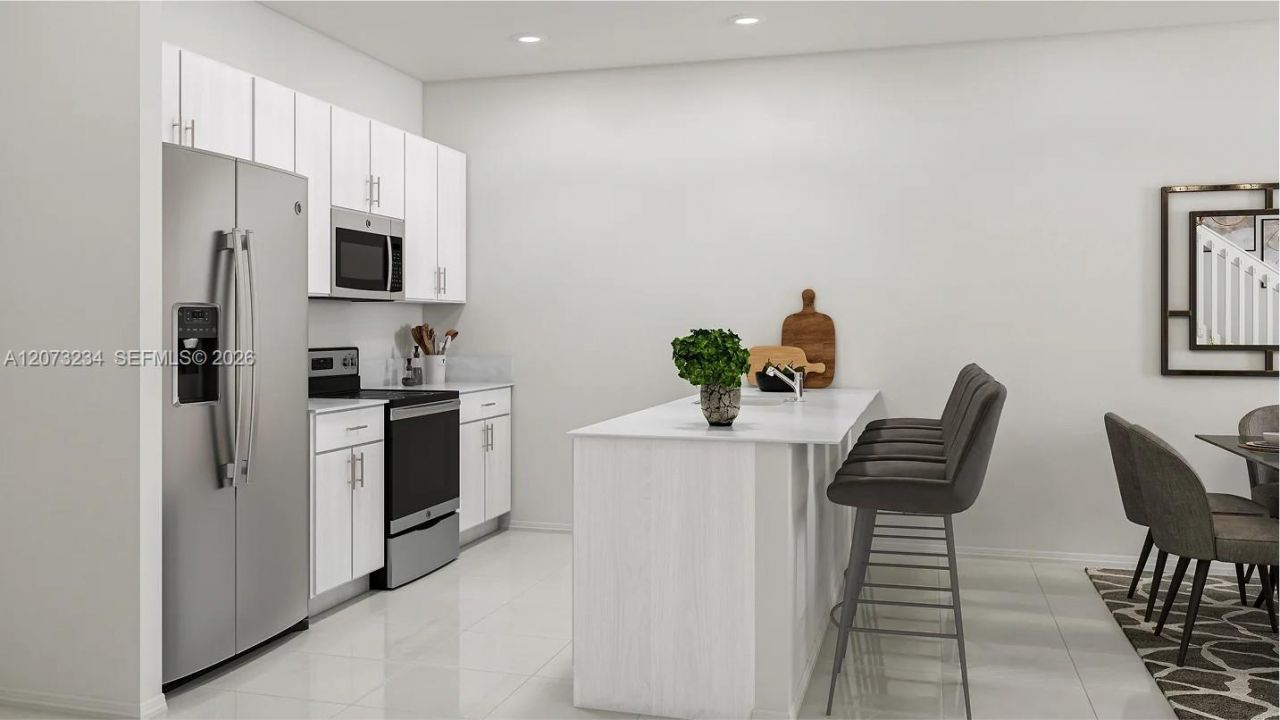
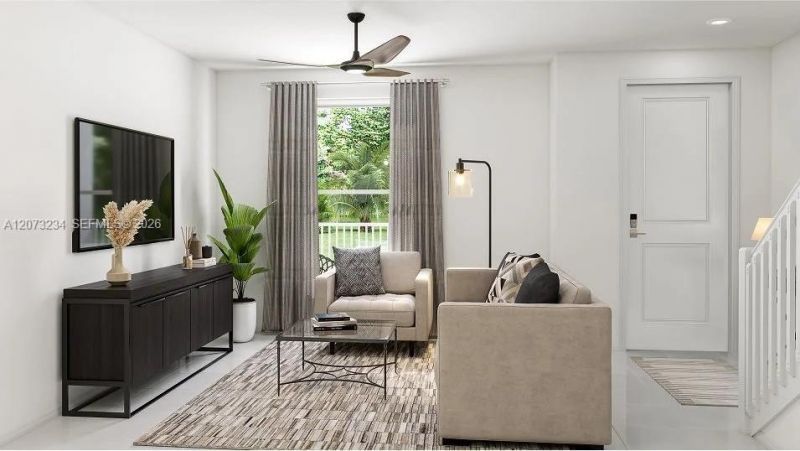
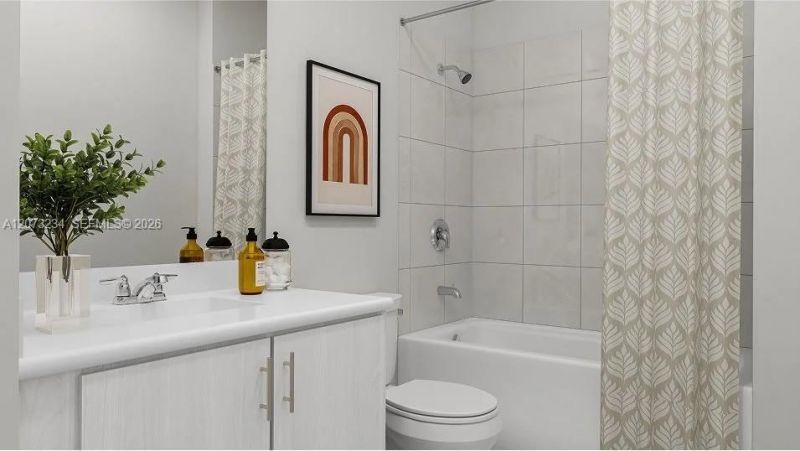
This new two-story townhome with impact-resistant windows and a rear two-car garage boasts a modern and low-maintenance floorplan design. Past the welcoming fenced-in courtyard, residents will find an inviting open-concept layout that combines the kitchen, living and dining areas for simple transitions and multitasking. Three bedrooms comprise the second floor, including the lavish owners suite with a spa-inspired bathroom and walk-in closet.Prices, dimensions and features may vary and are subje...

View More

Property Summary

MLS Number: A12073234
Status: Active
Days on Market: 19
Subdivision: Solstice
County: Miami-Dade
Bedrooms: 3
Total Square Feet: 1,367
Price Per Sq. Ft.: $315
Style: Patio/Cluster
New Constuction: No
Waterfront: No
Property Type: Residential - Condominium
Cooling: Central Air
Fenced: Yes
Garage: 2
Heating: Central
Stories: 2.0
Year Built: 2026
Taxes: $5,590
HOA Fee: 308/ Monthly

Featured Amenities

First Floor Entry
Pantry
Child Play Area
Other

Property Details

Appliances: Dishwasher, Disposal, Electric Range, Microwave
Crops Included Y/N: No
Days on Site: 19
Exterior: Concrete Block Construction, CBS Construction
Fencing: Fenced
Flooring: Carpet, Tile
Home Style: Patio/Cluster
Home Warranty Y/N: No
Laundry: Washer/Dryer Hook-Up
Lease Considered Y/N: No
Listing Terms: All Cash, Conventional, FHA, VA Loan
Parking: Guest
Parking Notes: Guest
Patio/Porch: Patio
Pets Allowed: Restrictions Or Possible Restrictions
Property Attached Y/N: Yes
Property Sub-Type: Condominium
Security: No Security
Special View Info: None
Construction: Concrete Block Construction,CBS Construction

Neighborhood Information

Neighborhood Map

Neighborhood Hero

Neighborhood Highlights

Neighborhood Characteristics

Neighborhood Market Trend

Neighborhood Schools

Courtesy of

Agency Name: Lennar Realty Inc
Agent Name: Rene Santa Maria
Agency Phone: 888-201-9234

agent picture

Presented by

Agent Name: Roni Sterin
Agent Phone: 305.942.7446
Agency Title: The Keyes Company
Request Info

IDX logo

Roni Sterin
keyes.com
Agent Cell:
305.942.7446

Mortgage Calculator

%
years/fixed
yearly
yearly (est.)

Estimated Payment

$ 2,702.56 Principal & Interest $2,111.31 Property Tax $465.83 Homeowner's Insurance $125.41
Mortgage Logo

Login to My Keyes Account


