SIGN UP Login/Register
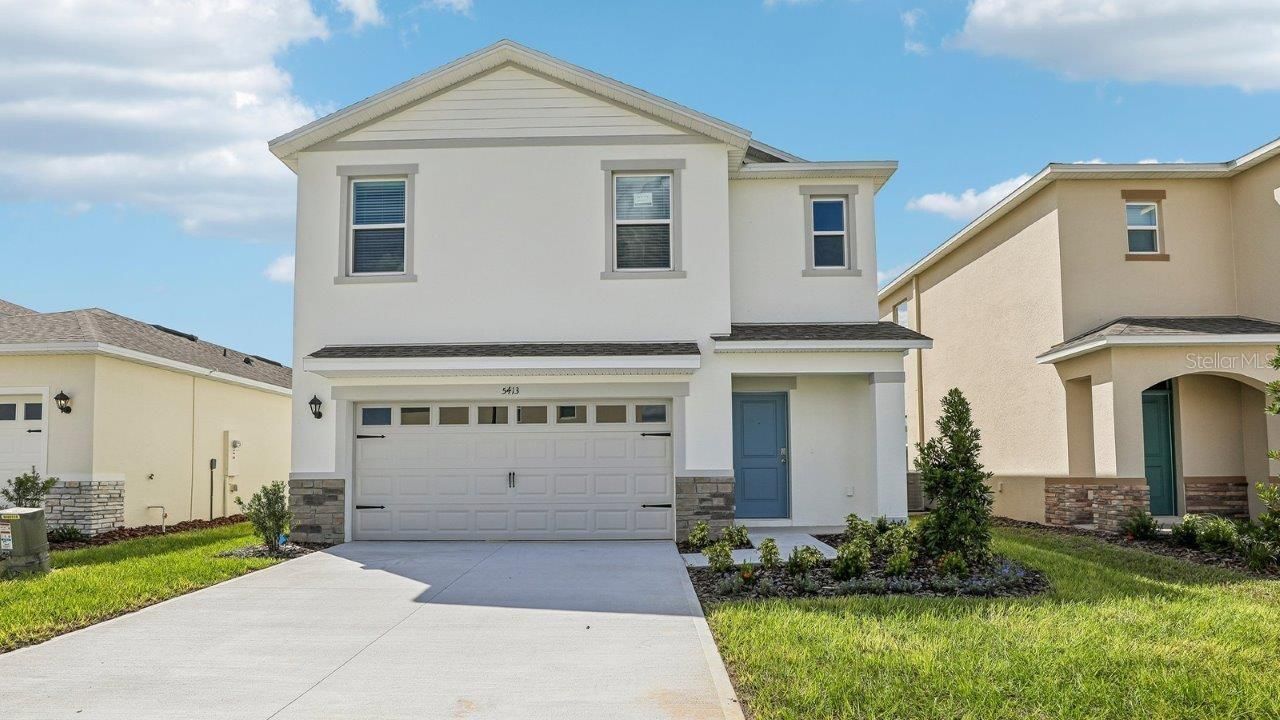
1232 Cumberland Trail Drive, Lake Hamilton, FL 33851 Photo
New
1232 Cumberland Trail Drive, Lake Hamilton, FL 33851 Photo
New
1232 Cumberland Trail Drive, Lake Hamilton, FL 33851 Photo

33 Photos

1232 Cumberland Trail Drive Lake Hamilton, FL 33851
$3,389,990
  • Beds
    4
  • Baths
    2 full 1 partial
  • Total Square Feet
    1,866
  • Lot Size
    0.11 acre(s)

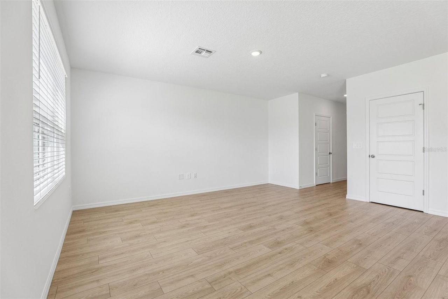
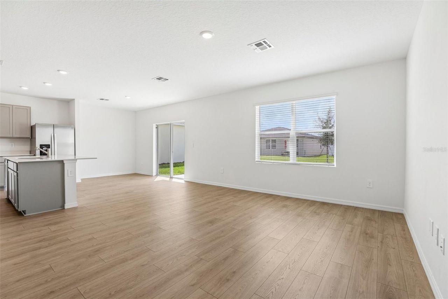
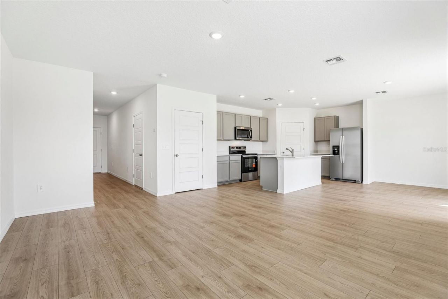
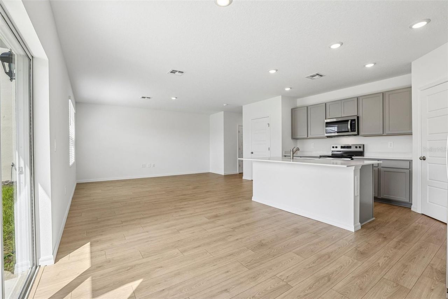
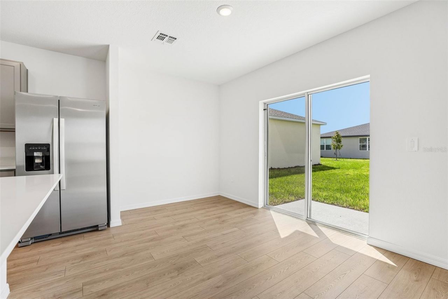
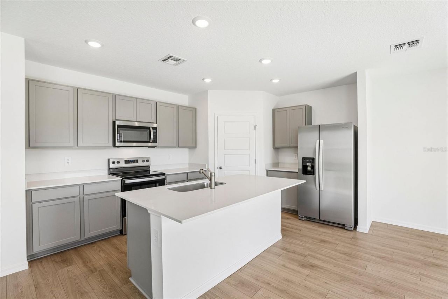
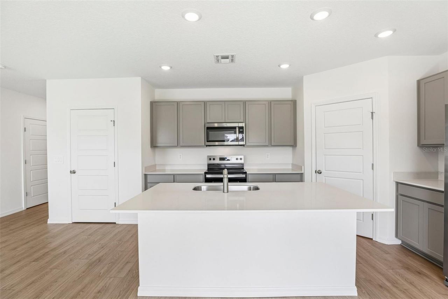
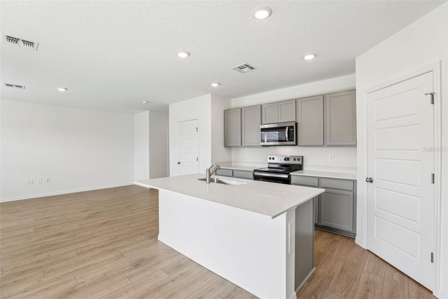
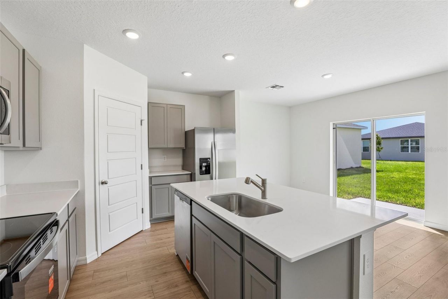
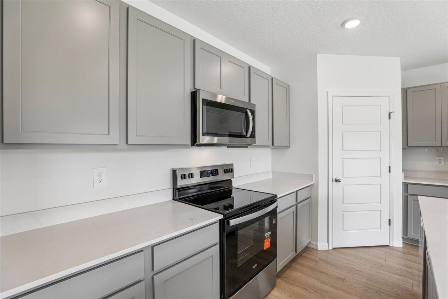
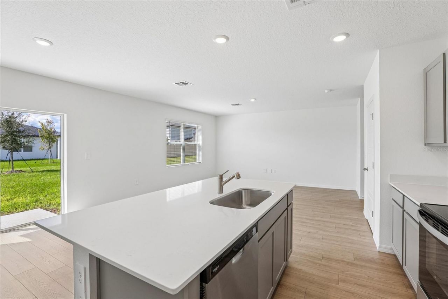
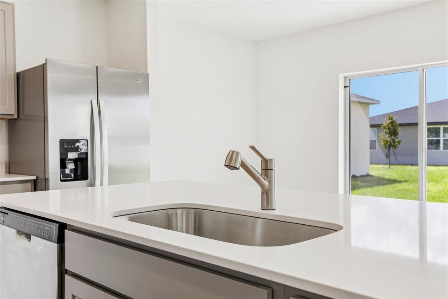
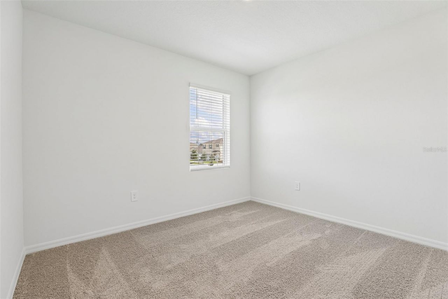
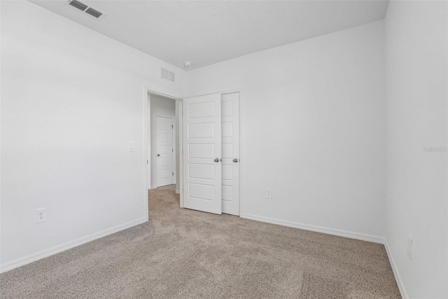
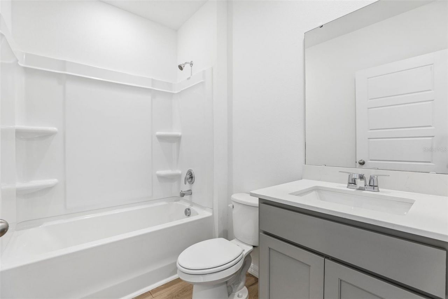
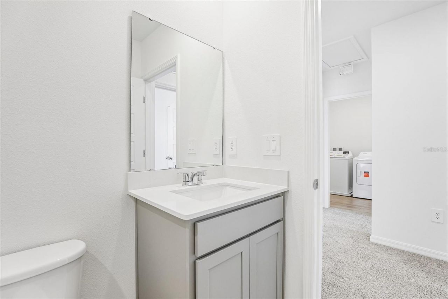
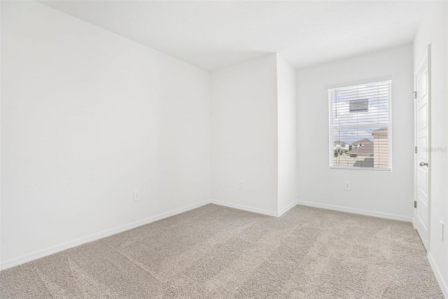
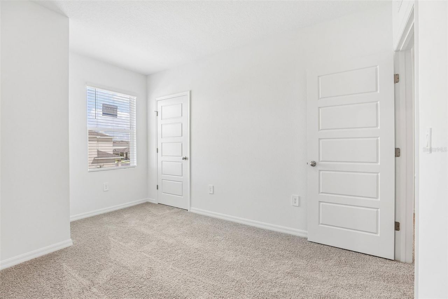
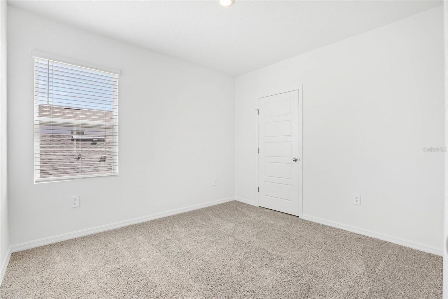
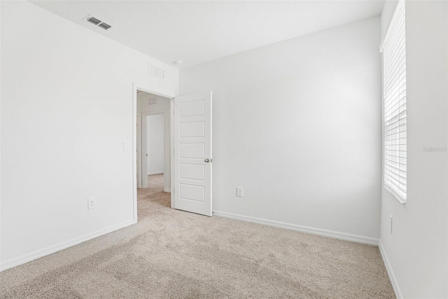
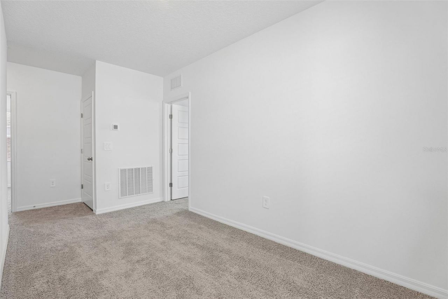
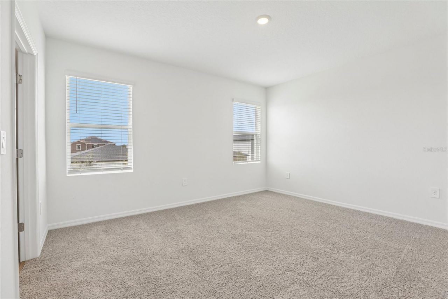
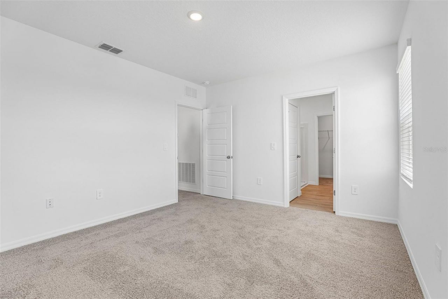
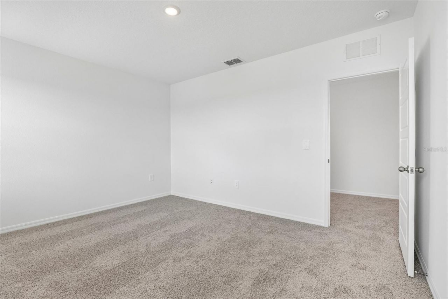
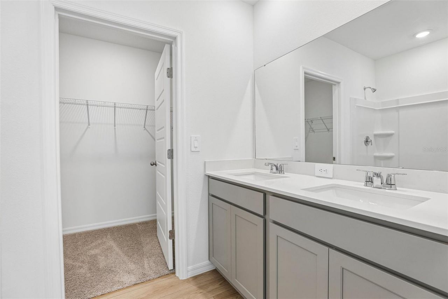
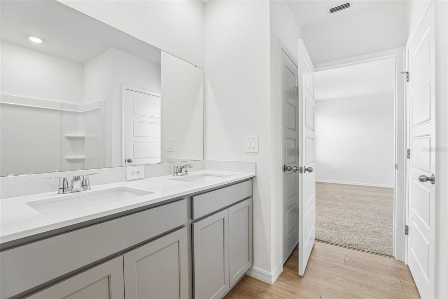
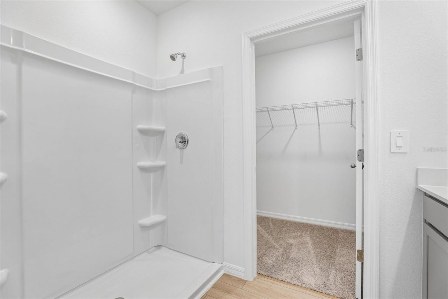
Under Construction. Introducing the Crestview floorplan, a unique two-story all block construction home available in Hamilton Bluff, one of our communities in Haines City, Florida.Inside this 4 bedrooms, 3-bathroom home you will find 1,866 square feet of desirable living. As you step through the foyer you are greeted with a well-appointed kitchen that features an island with bar seating, cabinets for storage, quartz countertops and stainless-steel appliances. The kitchen overlooks the dining roo...

View More

Property Summary

MLS Number: O6452525
Status: Active
Days on Market: 6
Subdivision: HAMILTON BLUFF
County: Polk
Bedrooms: 4
Total Square Feet: 1,866
Price Per Sq. Ft.: $1,817
Style: Traditional
New Construction: Yes
Waterfront: No
Property Type: Residential - Single Family
Cooling: Central Air
Garage: 2 car attached
Heating: Central, Electric, Heat Pump
Lot Size: 0.11 Acres
Roof Type: Shingle
Stories: 2.0
Year Built: 2026
Taxes: $3,454
HOA Y/N: Yes

Featured Amenities

Living Room/Dining Room Combo
Open Floorplan
PrimaryBedroom Upstairs
Smart Home
Stone Counters
Thermostat
Walk-In Closet(s)
Window Treatments
Park
Playground
Pool
Trail(s)

Property Details

Additional Rooms: Loft
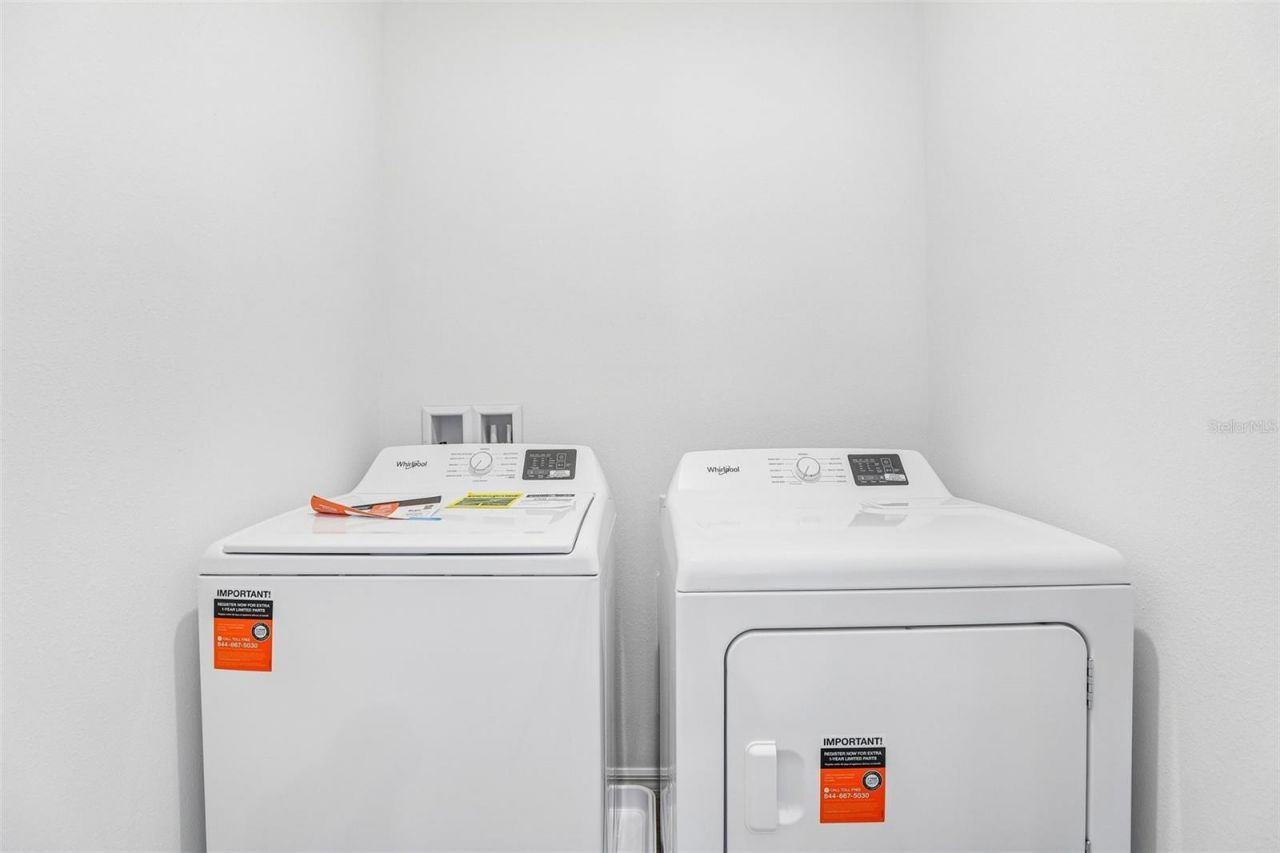
Appliances: Dishwasher, Disposal, Dryer, Electric Water Heater, Microwave, Range, Refrigerator, Washer
Builder: D.R. Horton
Community Features: Community Mailbox, Park, Playground, Pool, Sidewalks, Street Lights
Days on Site: 6
Directions: From US 27 S turn left onto County Rd 546/Kokomo Rd. Then turn right onto FL 17 S (0.5 M). Turn left on Water Tank Rd. Turn left on Redwood Ln, then right on Plateau Xing. Model on the right.
Exterior: Block, Stucco
Outdoor Features: Lighting, Sidewalk
Flood Zone Code: X
Flooring: Carpet, Luxury Vinyl
Foundation: Slab
Home Style: Traditional
Home Warranty Y/N: Yes
Listing Terms: Cash, Conventional, FHA, VA Loan
Lot: City Limits, Landscaped, Sidewalk, Paved
Lot Dimensions: 0.11
Model: Crestview
Other Equipment: Irrigation Equipment, Smart Locks
Ownership: Fee Simple
Parking: Driveway, Garage Door Opener
Parking Notes: Driveway, Garage Door Opener
Patio/Porch: Rear Porch
Pets Allowed: Yes
Pets Restrictions: See Docs
Property Attached Y/N: No
Property Sub-Type: Single Family Residence
Sewer: Public Sewer
Showing Instructions: Call Before Showing, Contact Call Center, See Remarks
Special Sale Provisions: None
Utilities: BB/HS Internet Available, Cable Connected, Electricity Connected, Fiber Optics, Phone Available, Sewer Connected, Underground Utilities, Water Connected
Vegetation: Trees/Landscaped
Water: Public
Water Access Y/N: No
Windows: Blinds, Double Pane Windows, ENERGY STAR Qualified Windows
Construction: Block,Stucco

Local Schools

High School: Haines City Senior High
Middle School: Denison Middle
Elementary School: Wahneta Elem

Neighborhood Information

Neighborhood Map

Neighborhood Hero

Neighborhood Highlights

Neighborhood Characteristics

Neighborhood Market Trend

Neighborhood Schools

Courtesy of

Agency Name: DR HORTON REALTY OF CENTRAL FLORIDA LLC
Agency Contact: 407-250-7299
Agent Name: Stephen Cline

agent picture

Presented by

Agent Name: Roni Sterin
Agent Phone: 305.942.7446
Agency Title: The Keyes Company
Request Info

IDX logo

Roni Sterin
keyes.com
Agent Cell:
305.942.7446

Mortgage Calculator

%
years/fixed
yearly
yearly (est.)

Estimated Payment

$ 17,921.90 Principal & Interest $16,645.32 Property Tax $287.83 Homeowner's Insurance $988.75
Mortgage Logo

Login to My Keyes Account


