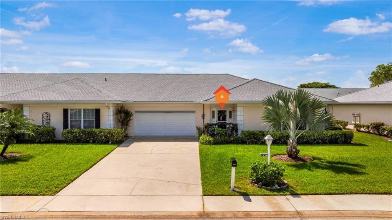
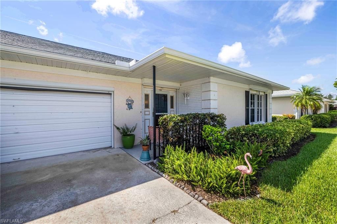
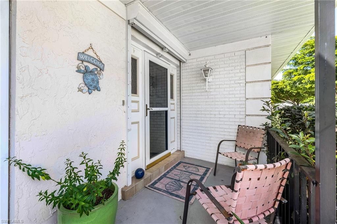
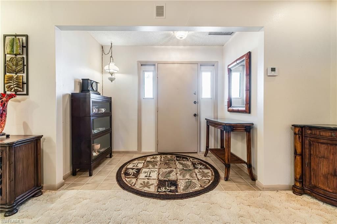
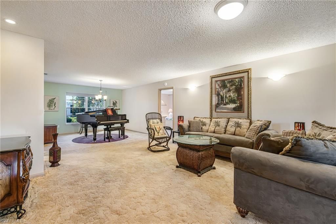
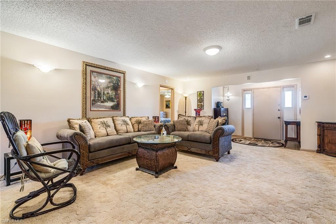
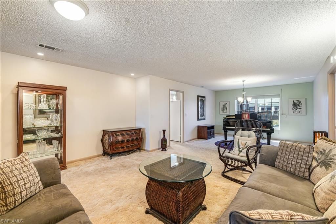
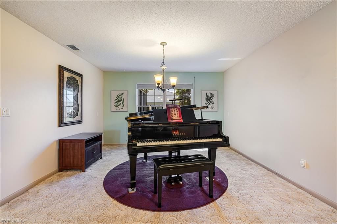
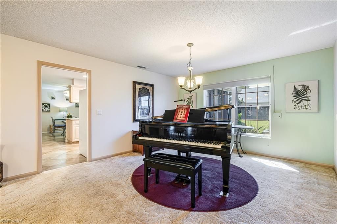
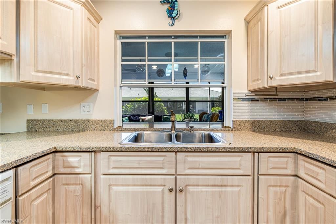
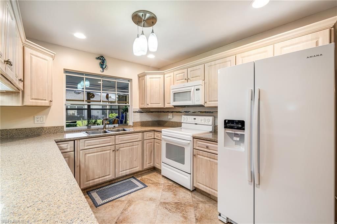
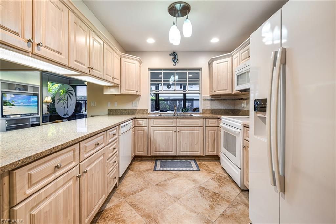
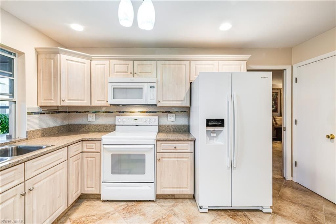
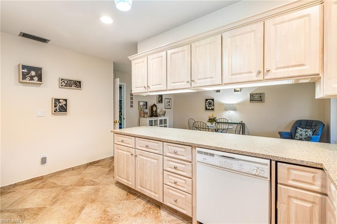
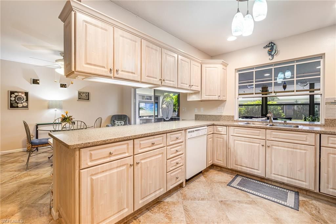
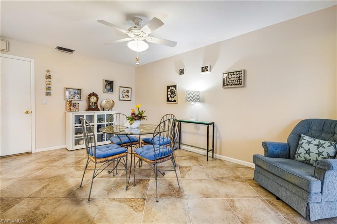
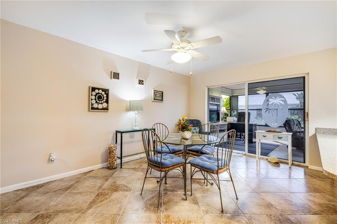
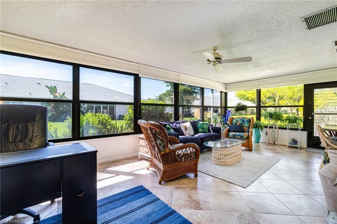
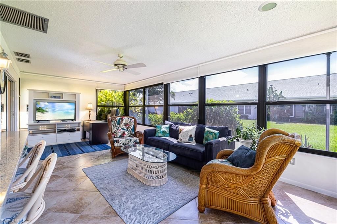
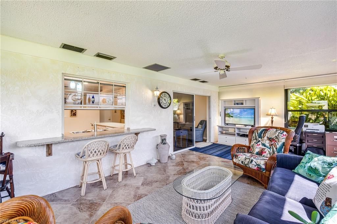
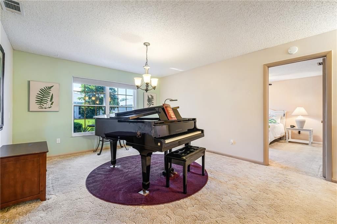
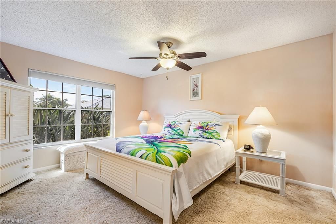
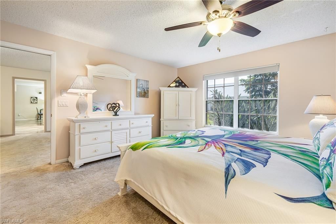
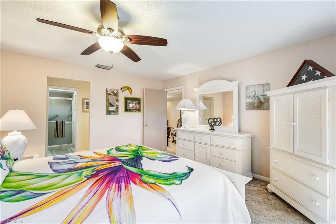
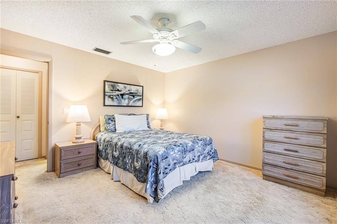
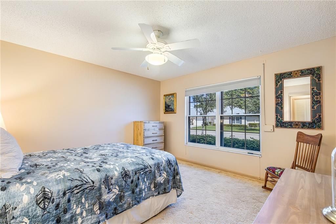
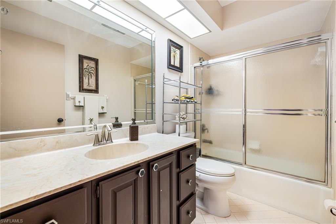
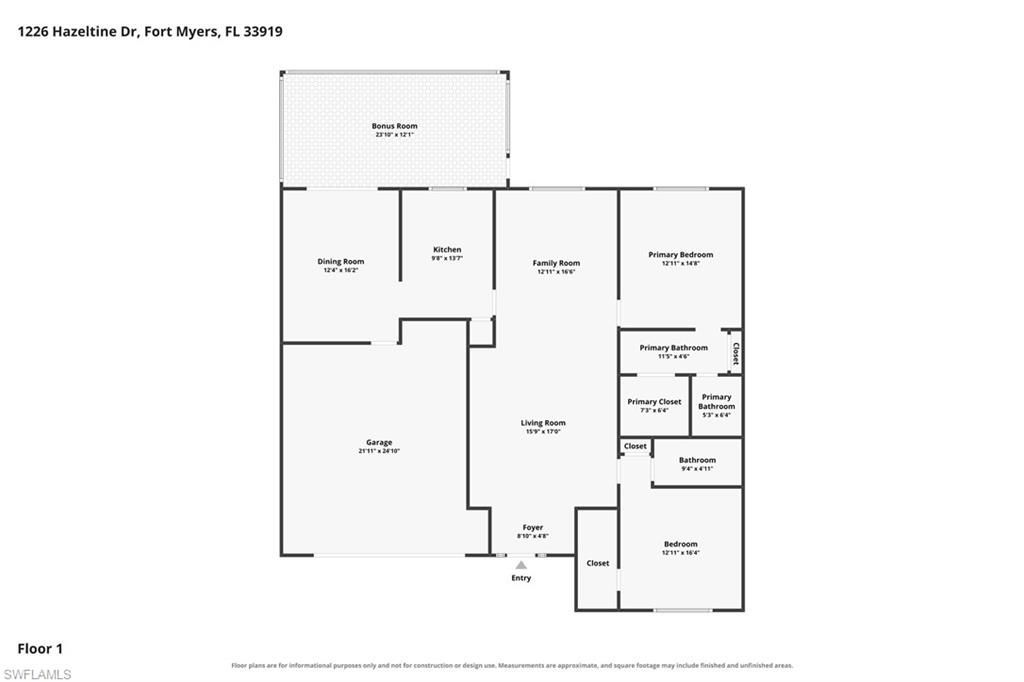
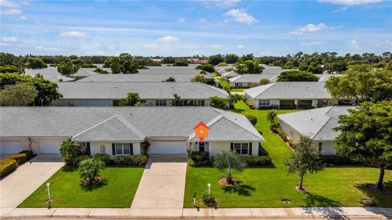
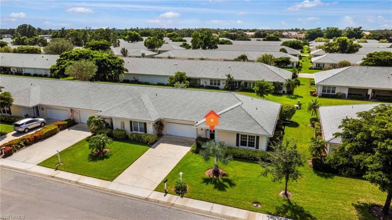
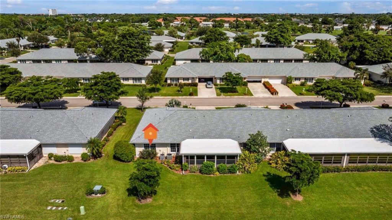
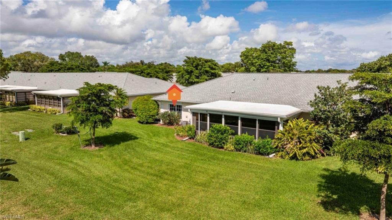
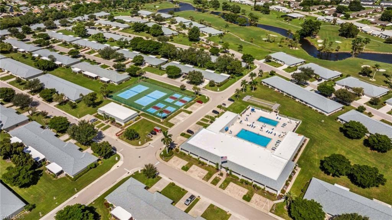
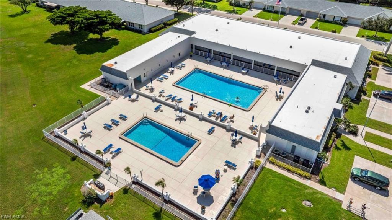
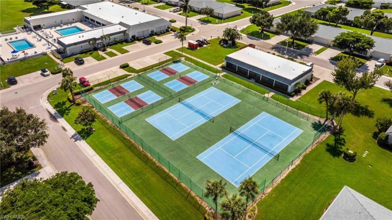
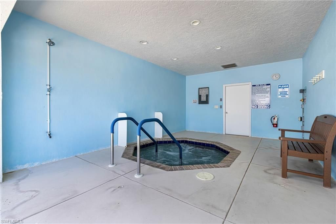
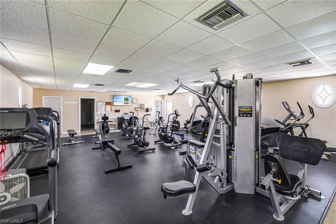
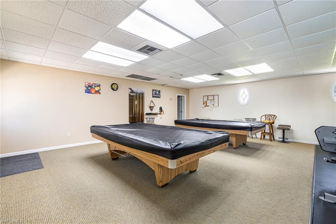
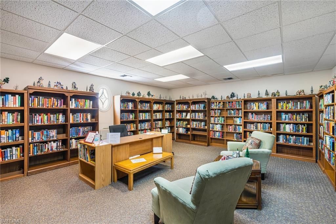
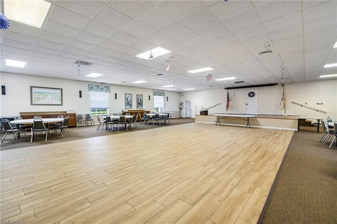
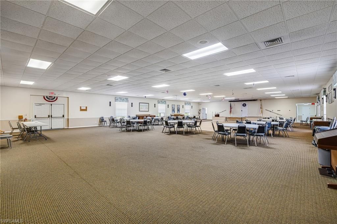
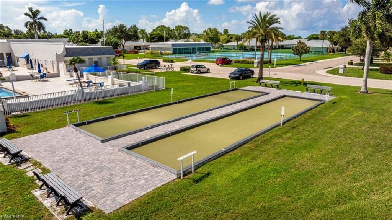
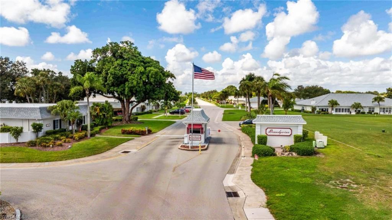
Fall in Love with Brandywine at Myerlee!. Discover the Florida lifestyle you've been dreaming of in this charming, low-maintenance end-unit Villa nestled within Brandywine, a picturesque, GATED 55+ community in South Fort Myers. The most distinctive of the 11 Myerlee communities, Brandywine welcomes you with mature landscaping, beautifully manicured grounds, with tree and sidewalk-lined streets that invite you to slow down and enjoy the neighborhood. This spacious 2-bedroom, 2-bath villa offers ...Fall in Love with Brandywine at Myerlee!. Discover the Florida lifestyle you've been dreaming of in this charming, low-maintenance end-unit Villa nestled within Brandywine, a picturesque, GATED 55+ community in South Fort Myers. The most distinctive of the 11 Myerlee communities, Brandywine welcomes you with mature landscaping, beautifully manicured grounds, with tree and sidewalk-lined streets that invite you to slow down and enjoy the neighborhood. This spacious 2-bedroom, 2-bath villa offers a wonderful blend of comfort and functionality. The expansive living and dining room provides plenty of space for entertaining (there's even room for the current owner's baby grand piano!), while the generously sized kitchen features newer appliances and opens to an adjoining breakfast room/family room-perfect for casual dining, morning coffee, or simply relaxing at home. The true showstopper is the approximately 280-square-foot Florida room! With its own separate A/C unit, openable windows for enjoying those delightful spring and fall breezes, and a walkout to a wide green space, this versatile retreat is the perfect place to unwind, entertain, or enjoy the peaceful surroundings year-round. Additional features include a whole-house water filtration system, a newer roof (approximately 3 years old), and storm shutters throughout for added peace of mind. Taxes are LOW because there is NO CDD! There are an impressive array of amenities to enjoy and an exceptional range of services included in the HOA fee. Community amenities include 2 swimming pools, a spa, tennis and pickleball courts, bocce, billiards, a clubhouse, an exercise room, a Library, recreational facilities, and a variety of social activities. Your HOA fee also covers basic cable and internet, exterior painting, roof maintenance and replacement, structural and flood insurance, irrigation water, lawn and landscaping care, exterior pest control, reserves, gated security, streetlights and road maintenance and trash removal -making everyday living refreshingly convenient. Myerlee Golf and Country Club offers pay-as-you-play golf as well as membership options, so you can enjoy the game on your terms. Perfectly located near Southwest Florida's beautiful beaches, shopping, restaurants, RSW International Airport, historic downtown Fort Myers, and spring training ballparks, this villa puts the best of the area within easy reach. Why wait to enjoy the Florida lifestyle you've been dreaming about? This Villa is Move In Ready and being offered FURNISHED. Come experience the charm, convenience, and welcoming community of Brandywine at Myerlee. Your next chapter in Southwest Florida may be waiting right here!
View More