SIGN UP Login/Register
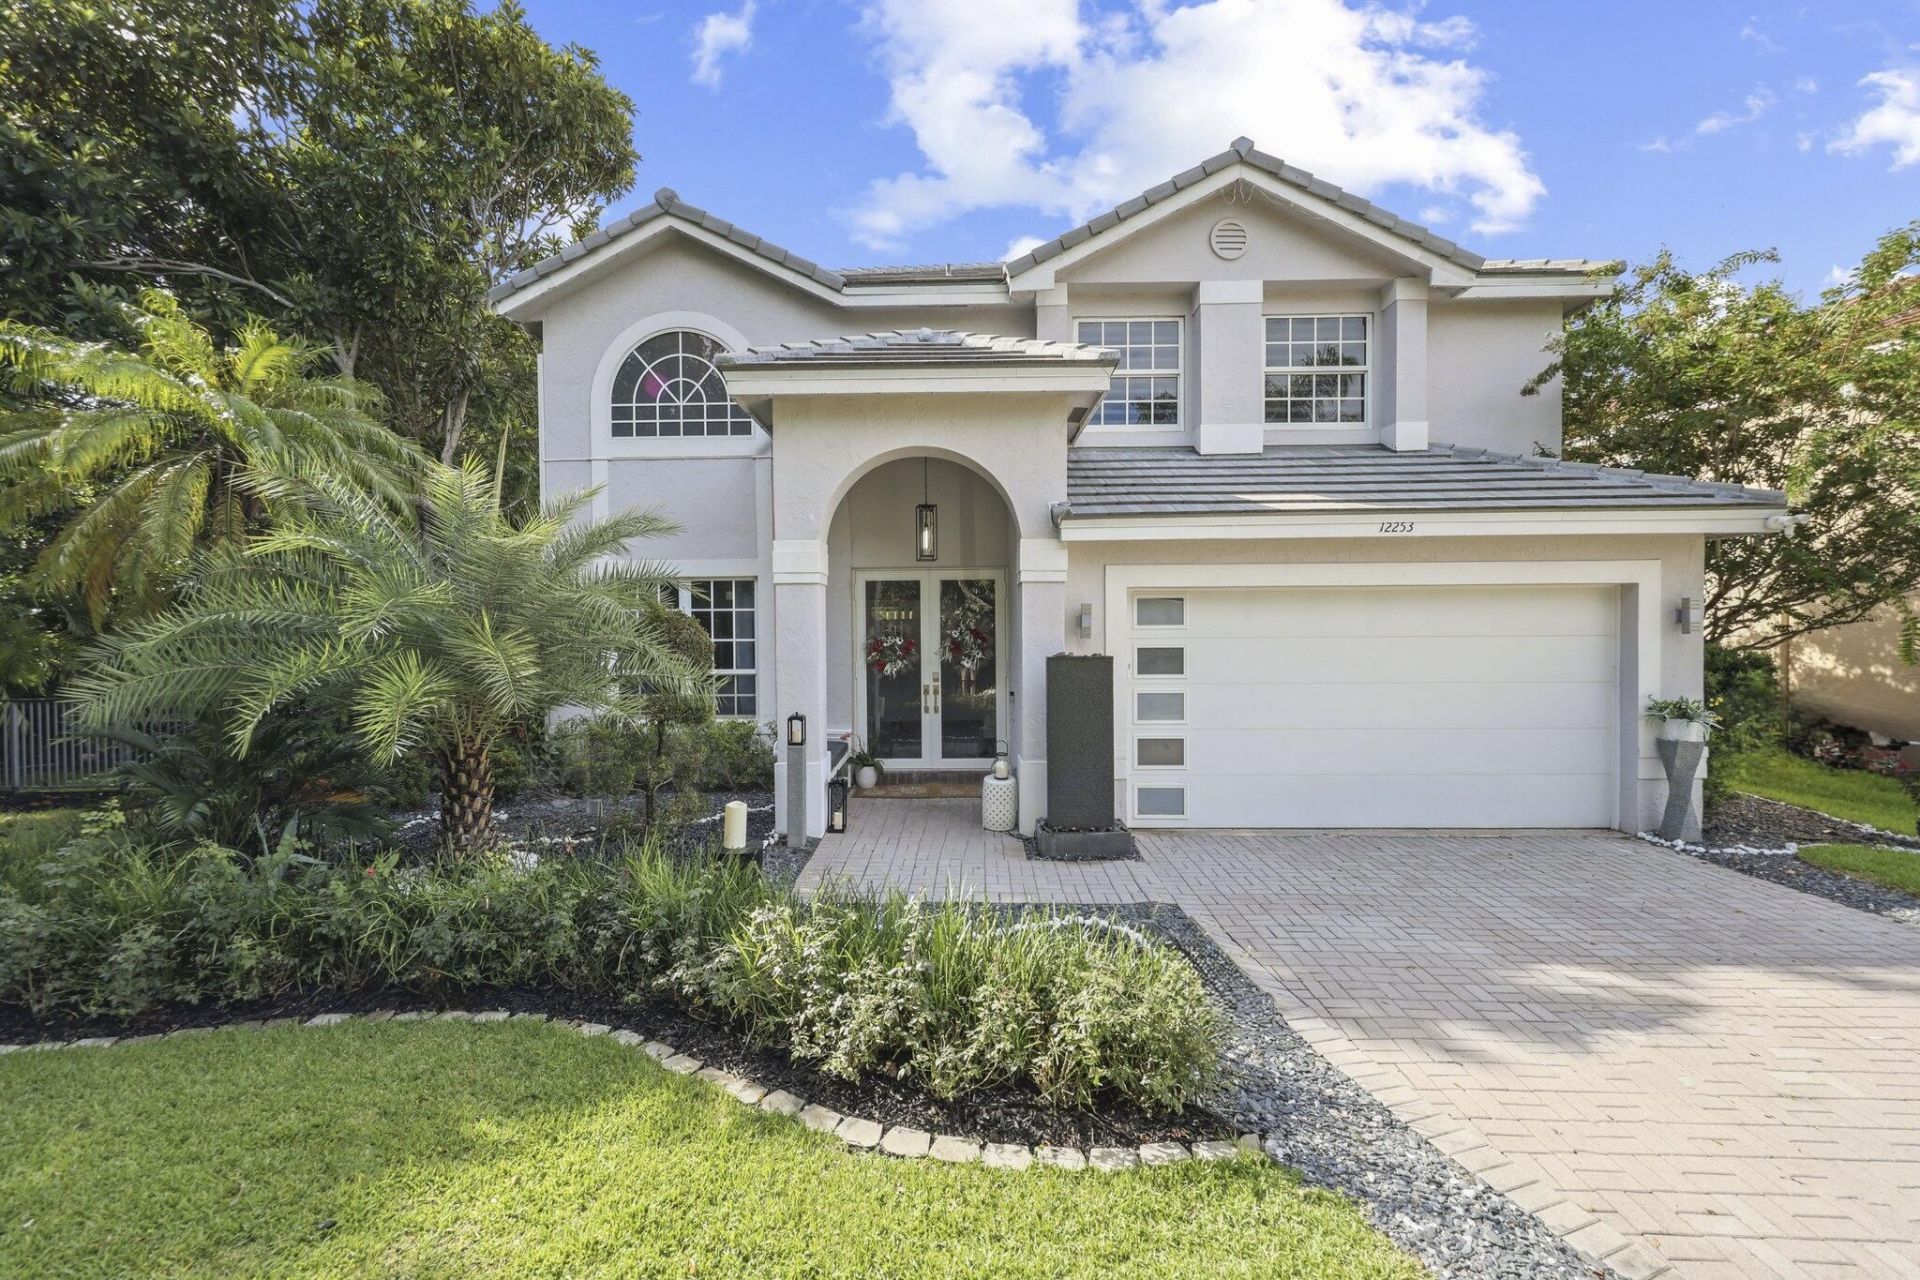
12253 Glenmore Drive, Coral Springs, FL 33071 Photo

58 Photos

12253 Glenmore Drive Coral Springs, FL 33071
$965,000
  • Beds
    5
  • Baths
    3 full
  • Total Square Feet
    3,839
  • Lot Size
    0.25 acre(s)

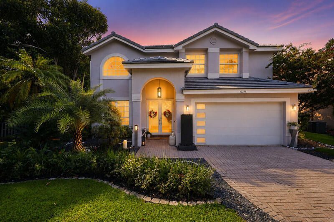
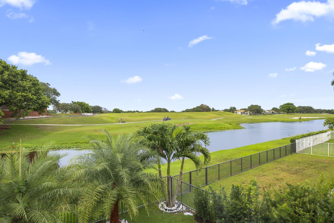
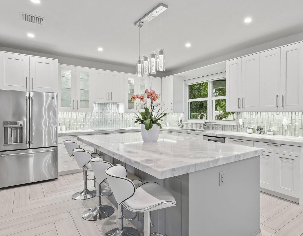
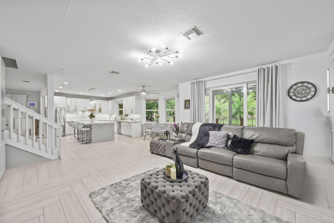
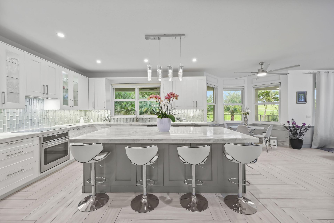
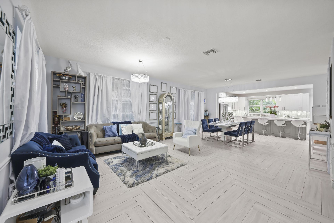
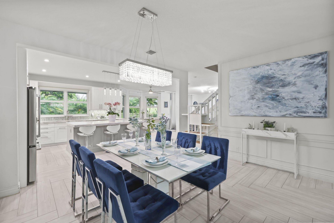
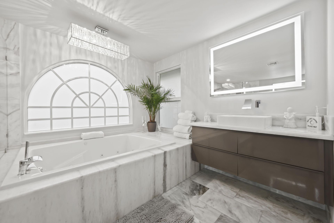
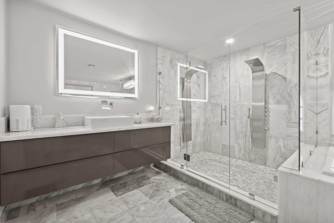
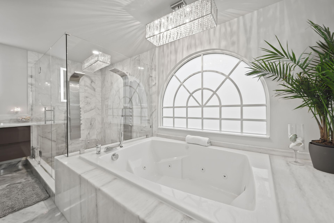
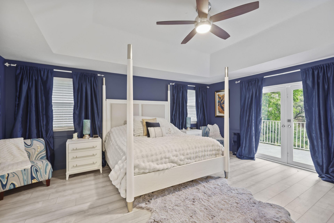
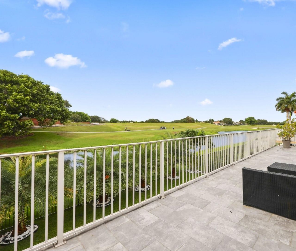
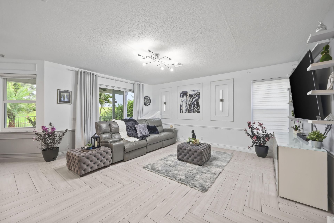
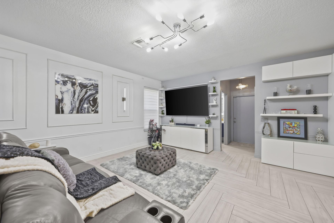
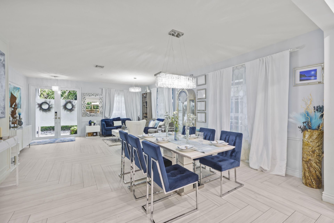
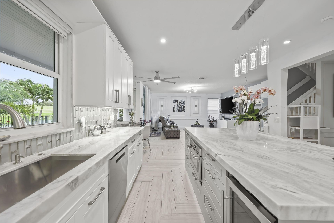
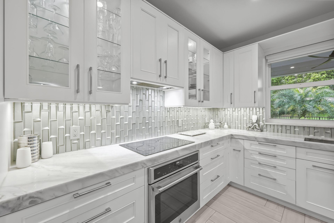
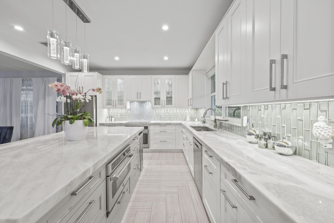
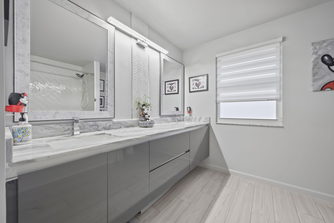
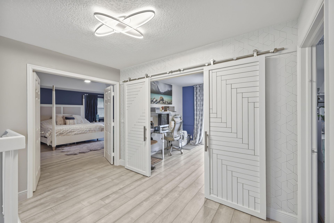
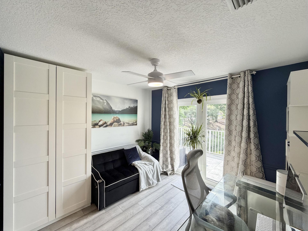
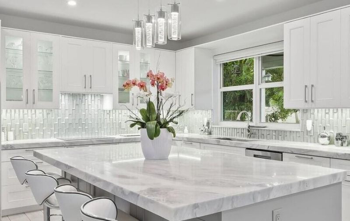
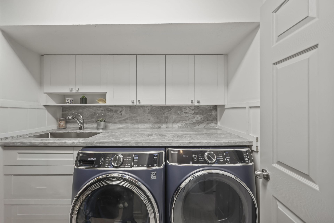
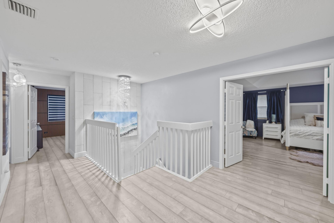
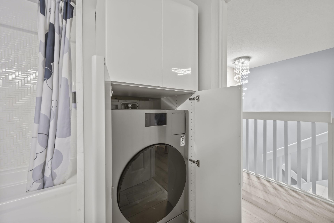
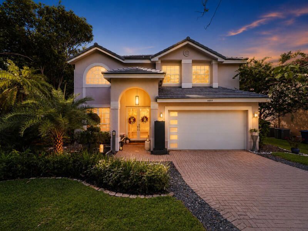
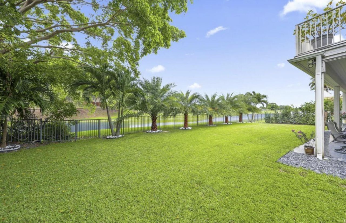
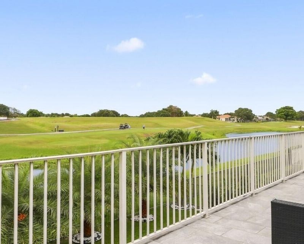
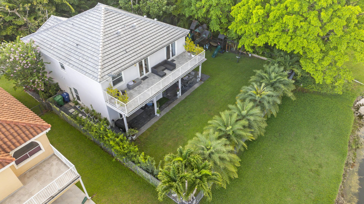
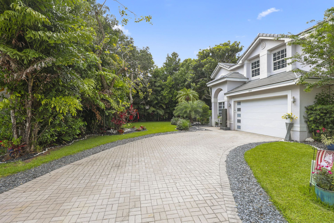
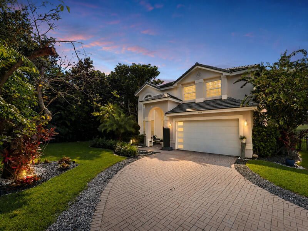
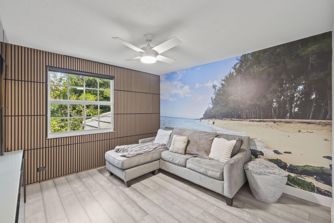
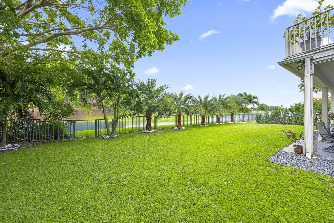
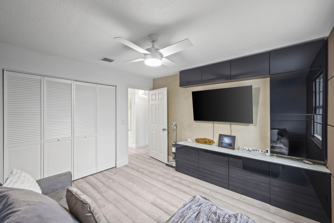
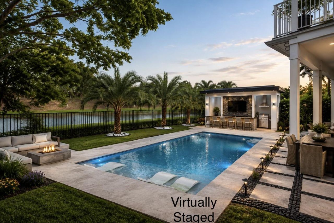
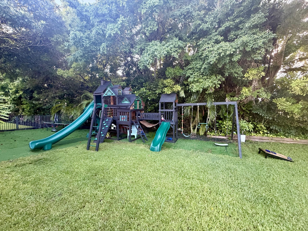
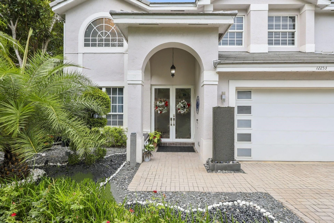
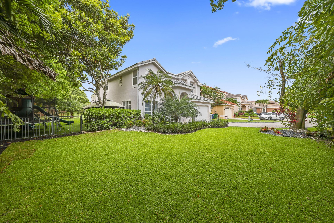
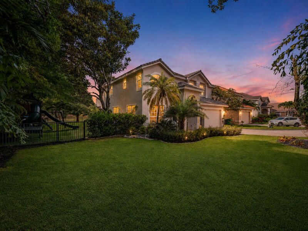
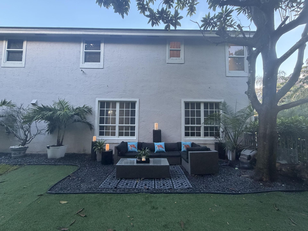
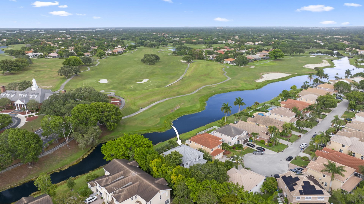
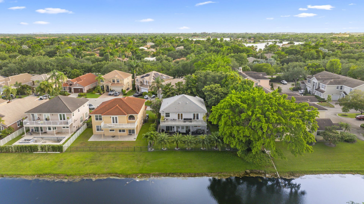
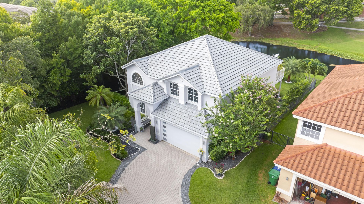
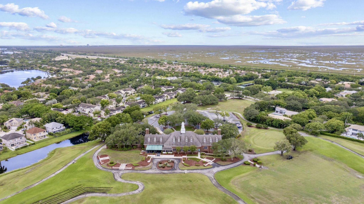
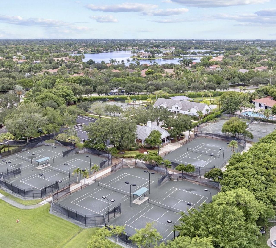
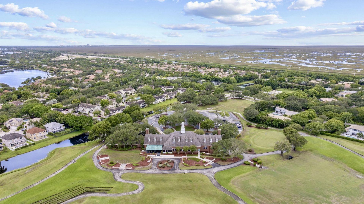
Truly move in ready! GOLF & WATER VIEWS NEW 2025 ROOF FULL IMPACT PROTECTION $275K+ In upgrades OVERSIZED CUL-DE-SAC WOODED LOT . Beautifully renovated 5-bedroom home in guard-gated Eagle Trace featuring a designer kitchen with GE Caf? appliances, quartzite countertops and large illuminated island. A expansive open-concept living, dining and entertaining space. Herringbone flooring, two laundry areas and added insulation are among the many upgrades. Outside, enjoy a large park-like ba...

View More

Property Summary

MLS Number: B26042849
Status: Active
Days on Market: 80
Subdivision: EAGLE CREEK
County: Broward
Bedrooms: 5
Total Square Feet: 3,839
Price Per Sq. Ft.: $251
New Constuction: No
Waterfront: Yes
Property Type: Residential - Single Family
Cooling: Central Air, Ceiling Fan(s), Electric, Exhaust Fan, Pa
Fenced: Yes
Garage: 2 car attached
Heating: Central
Lot Size: 0.25 Acres
Roof Type: Tile
Stories: 2.0
Year Built: 1994
Taxes: $12,932
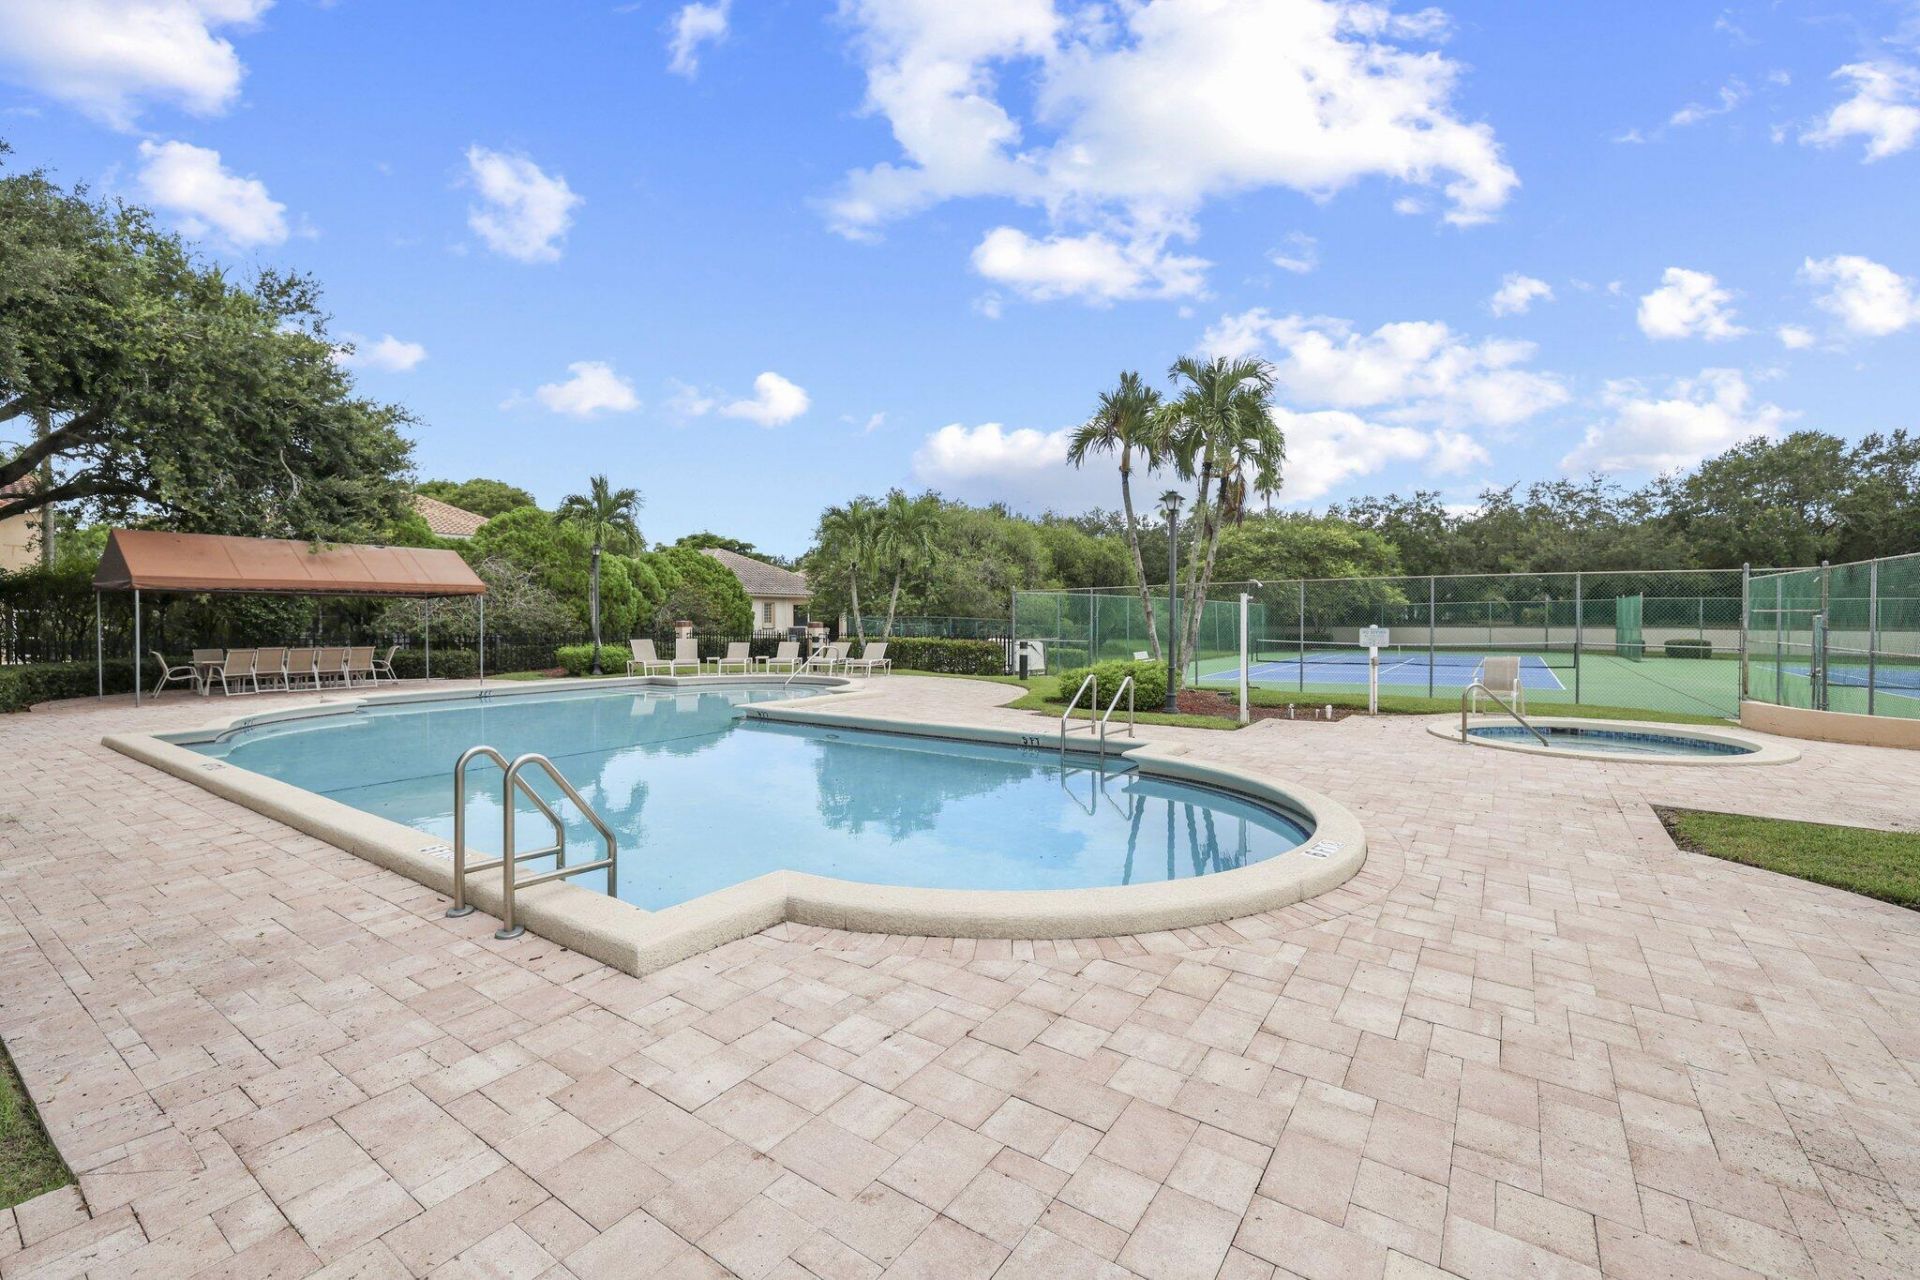
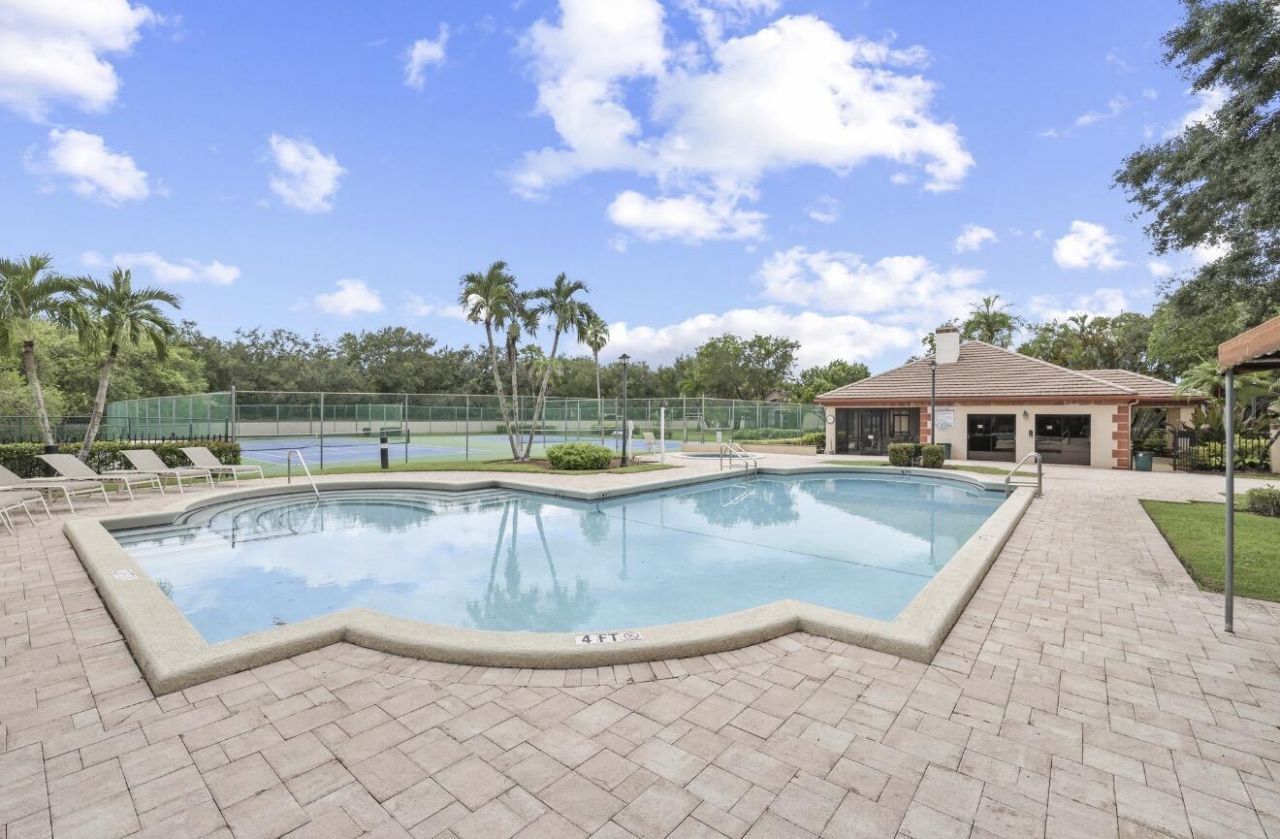
Association Fee Includes: Maintenance Grounds, Security, Common Areas, Recreation Facility, Pool Service
HOA Fee: $385/ Monthly

Featured Amenities

Built-in Features
Entrance Foyer
Kitchen Island
Pantry
Walk-In Closet(s)
Bedroom Layout - Stacked
Closet Cabinetry
Custom Mirrors
Roman Tub
Cabana Bath
Storage
Basketball Court
Cabana
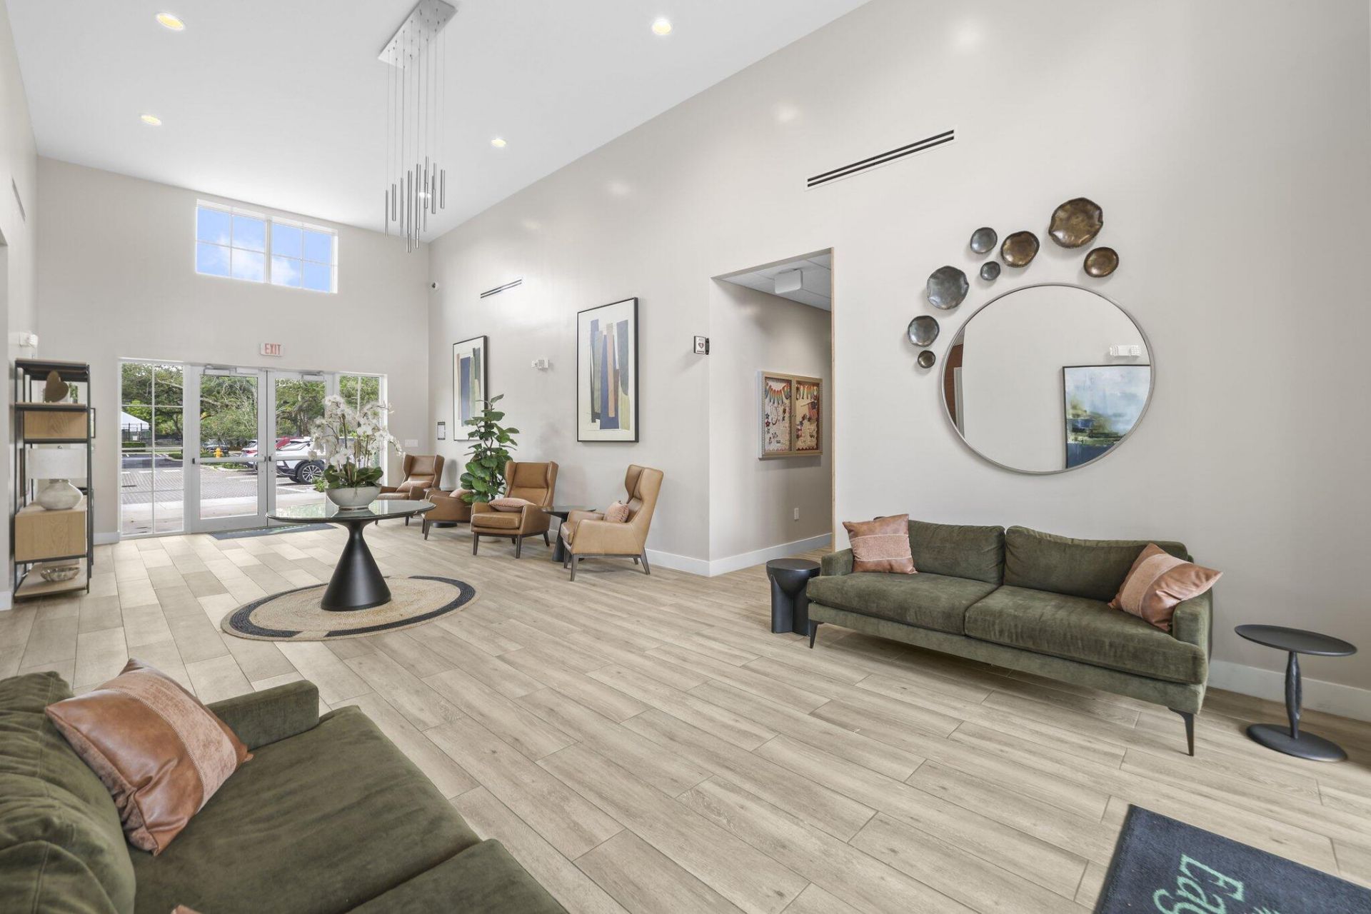
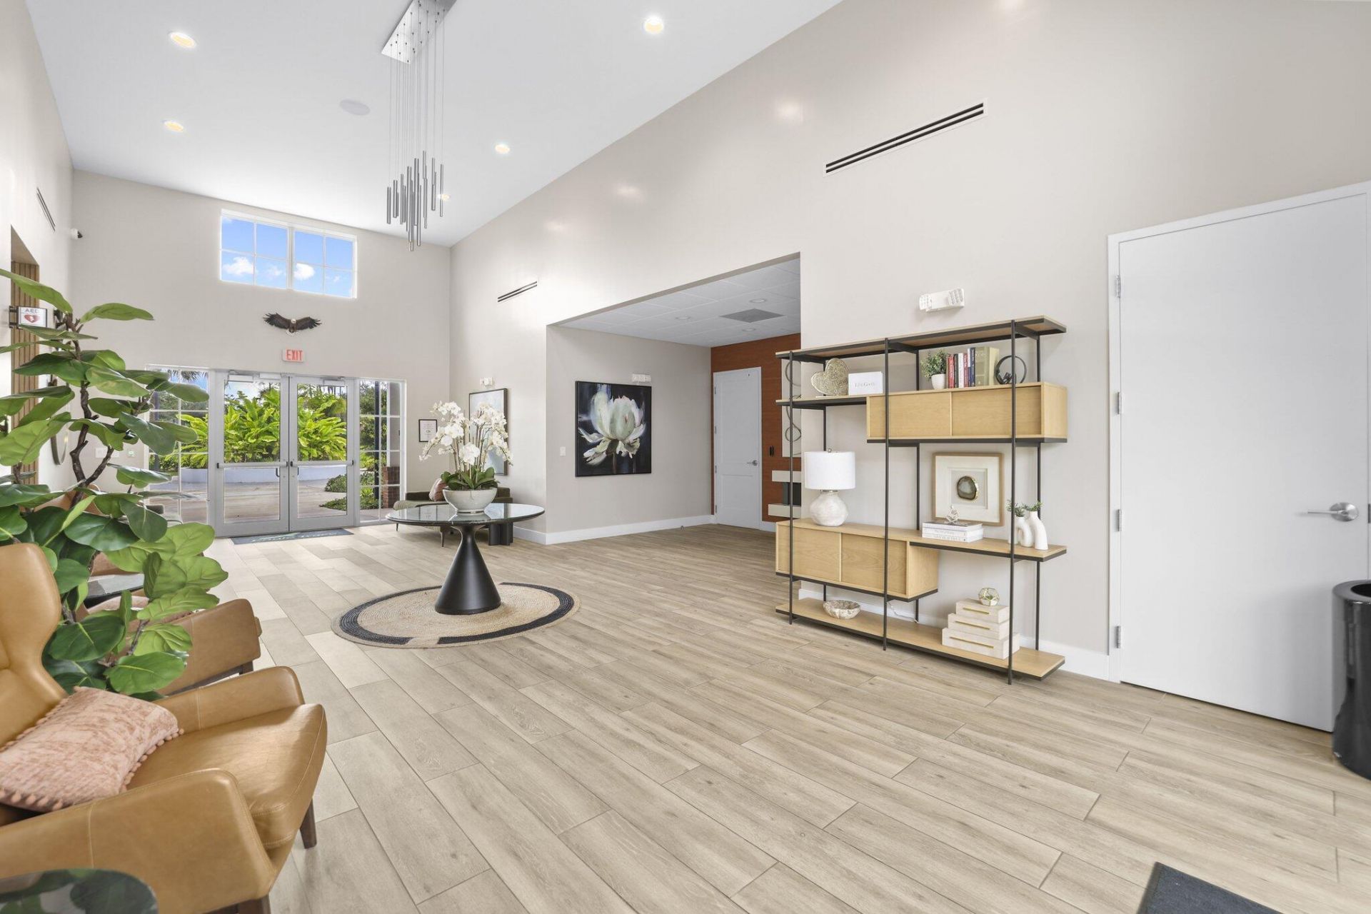
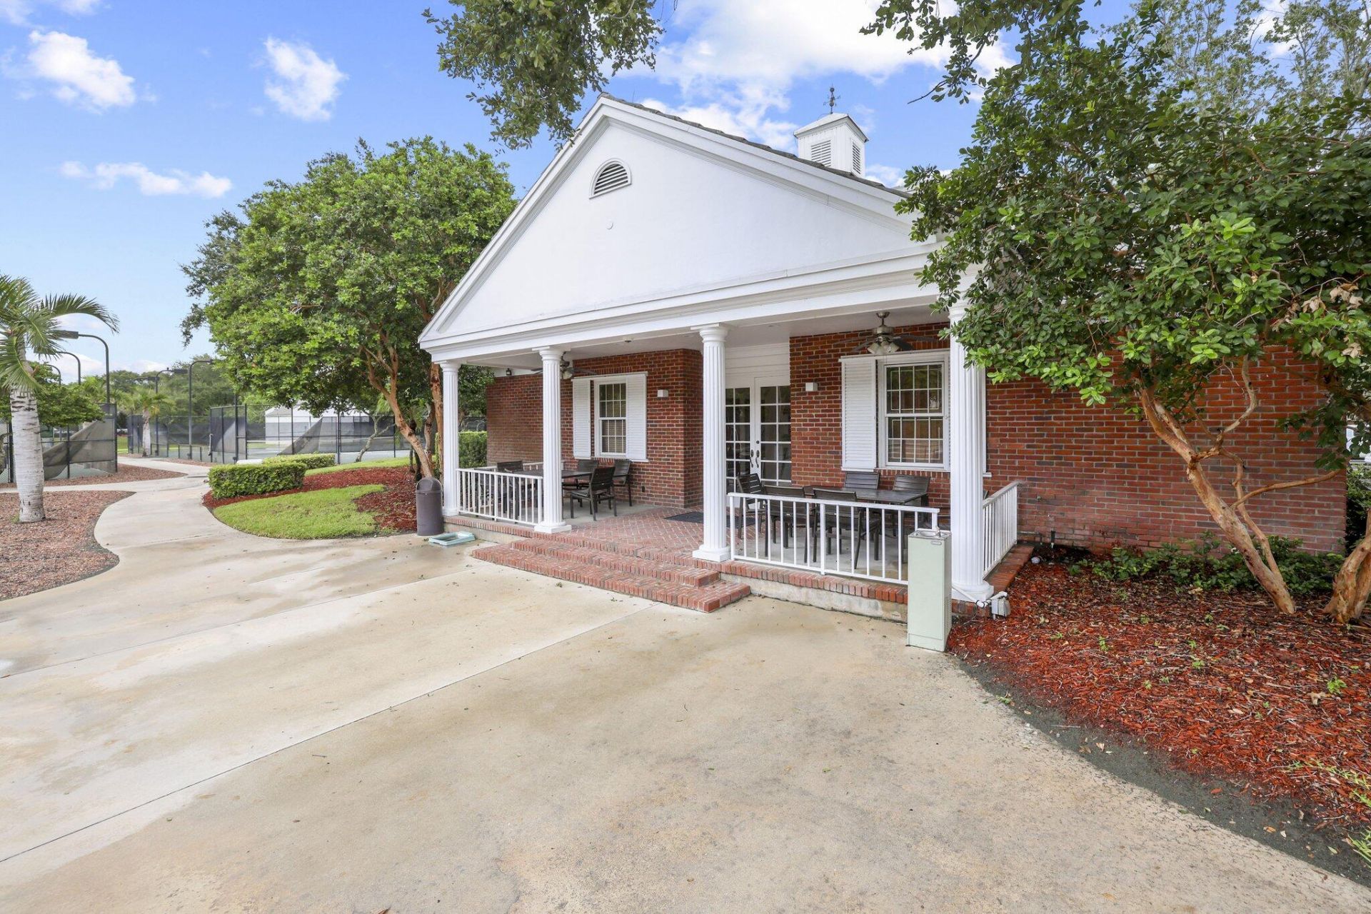
Clubhouse
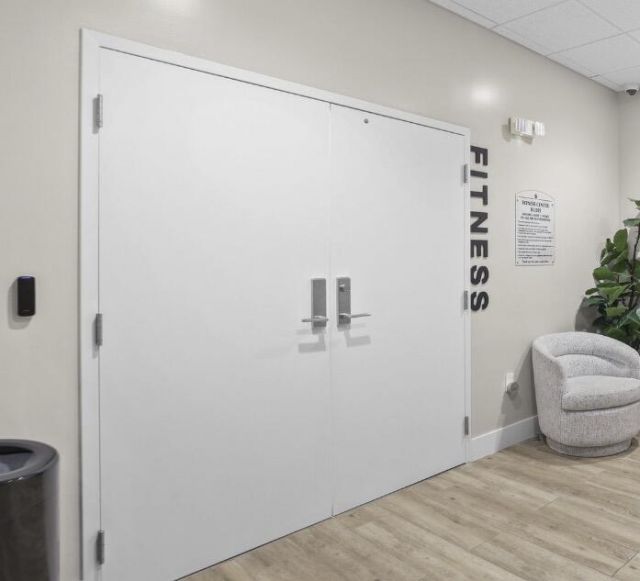
Fitness Center
Golf Course
Game Room
Hot Water
Jogging Path
Management
Other
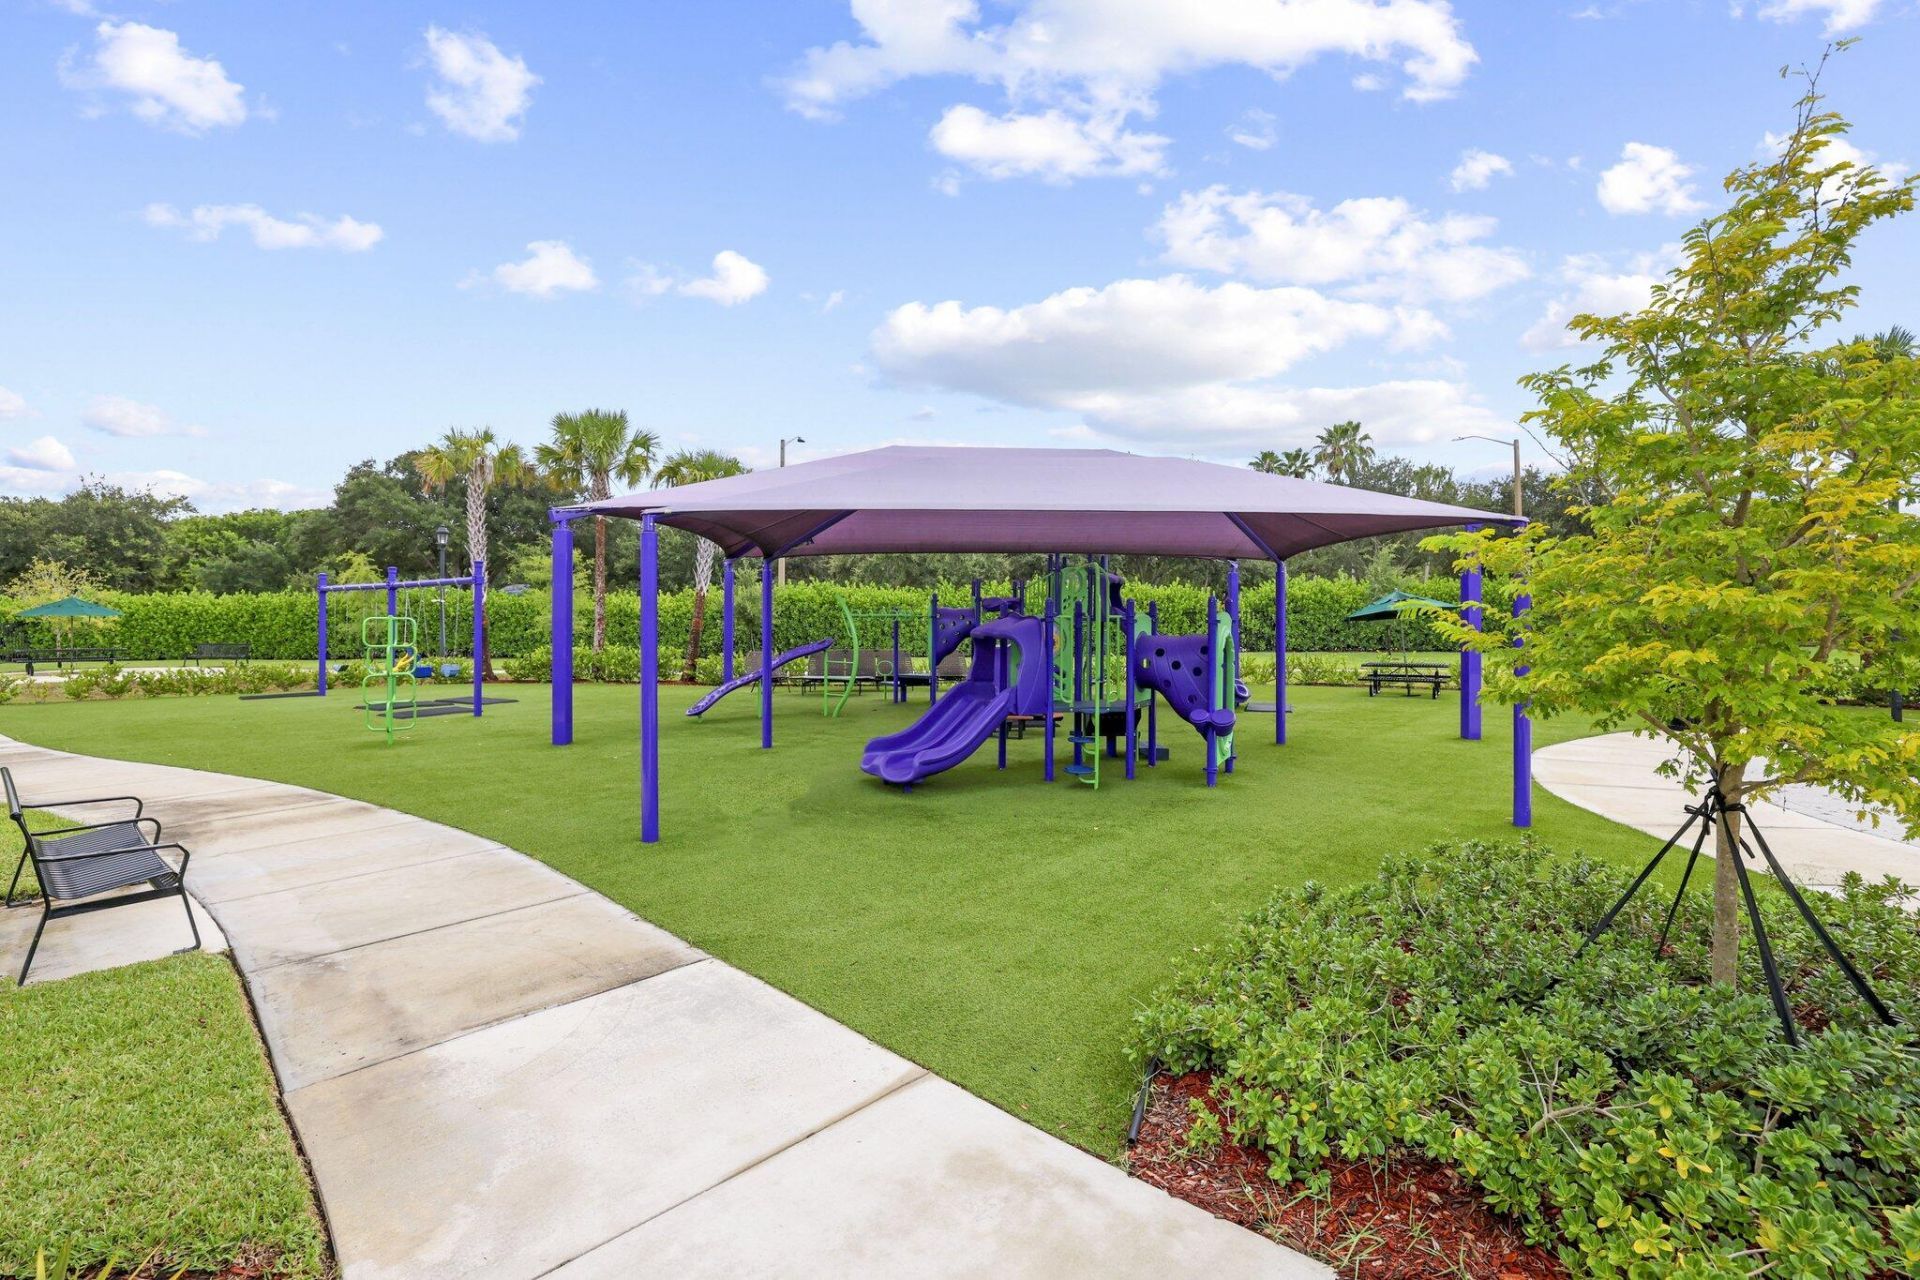
Park
Picnic Area
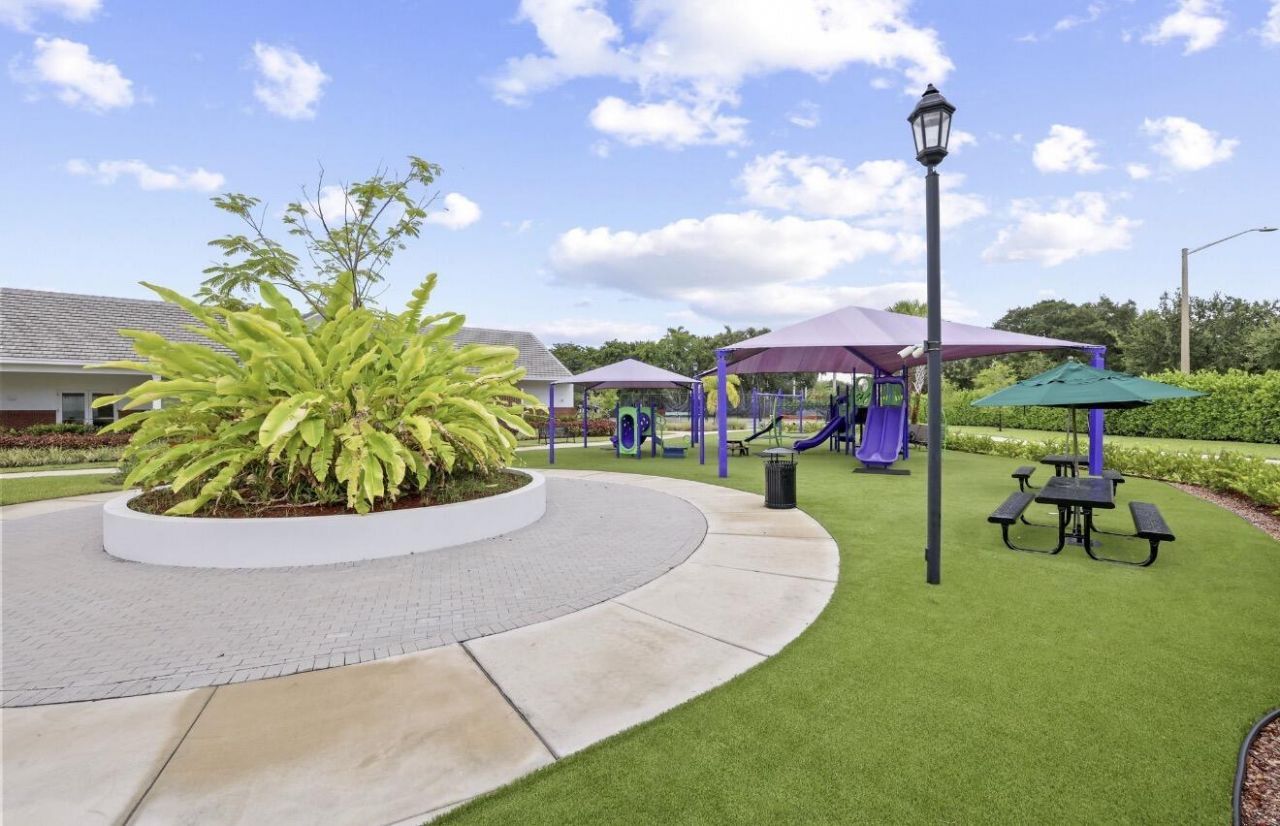
Playground
Parking
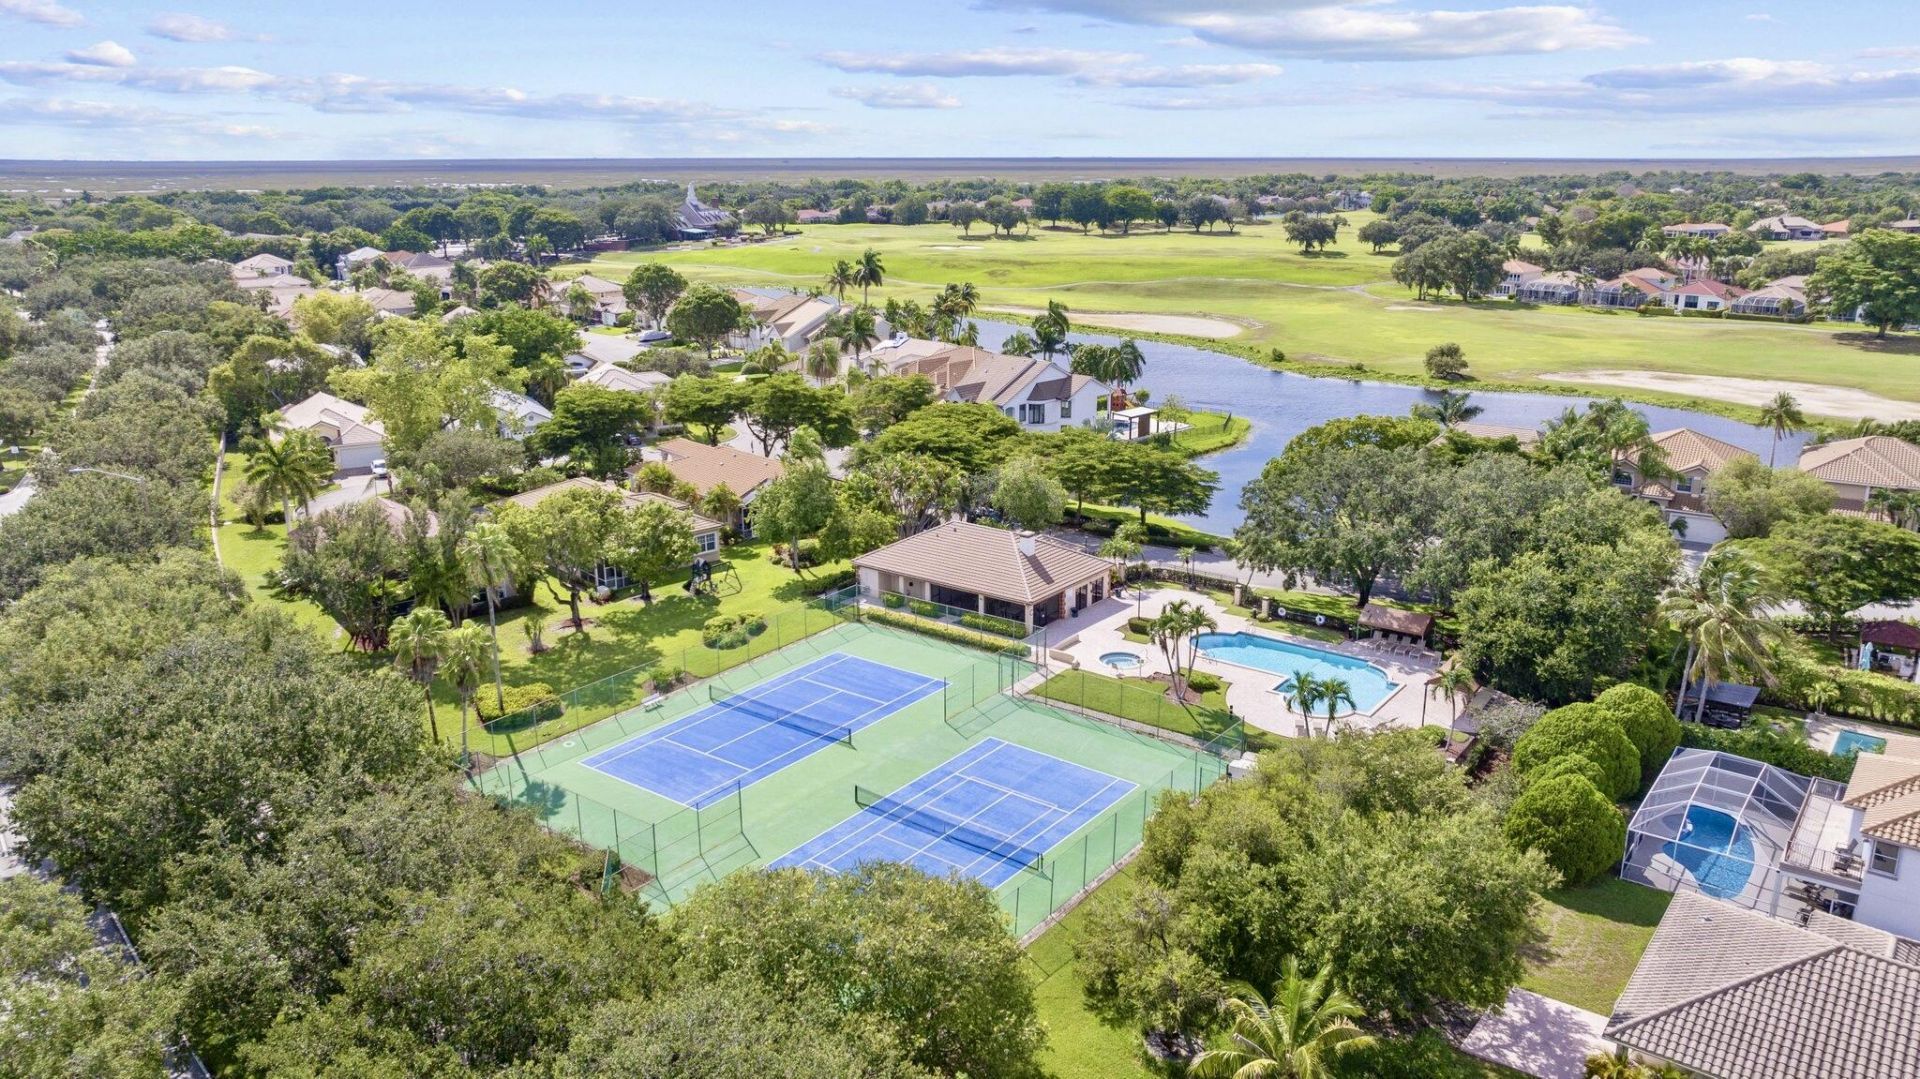
Pool
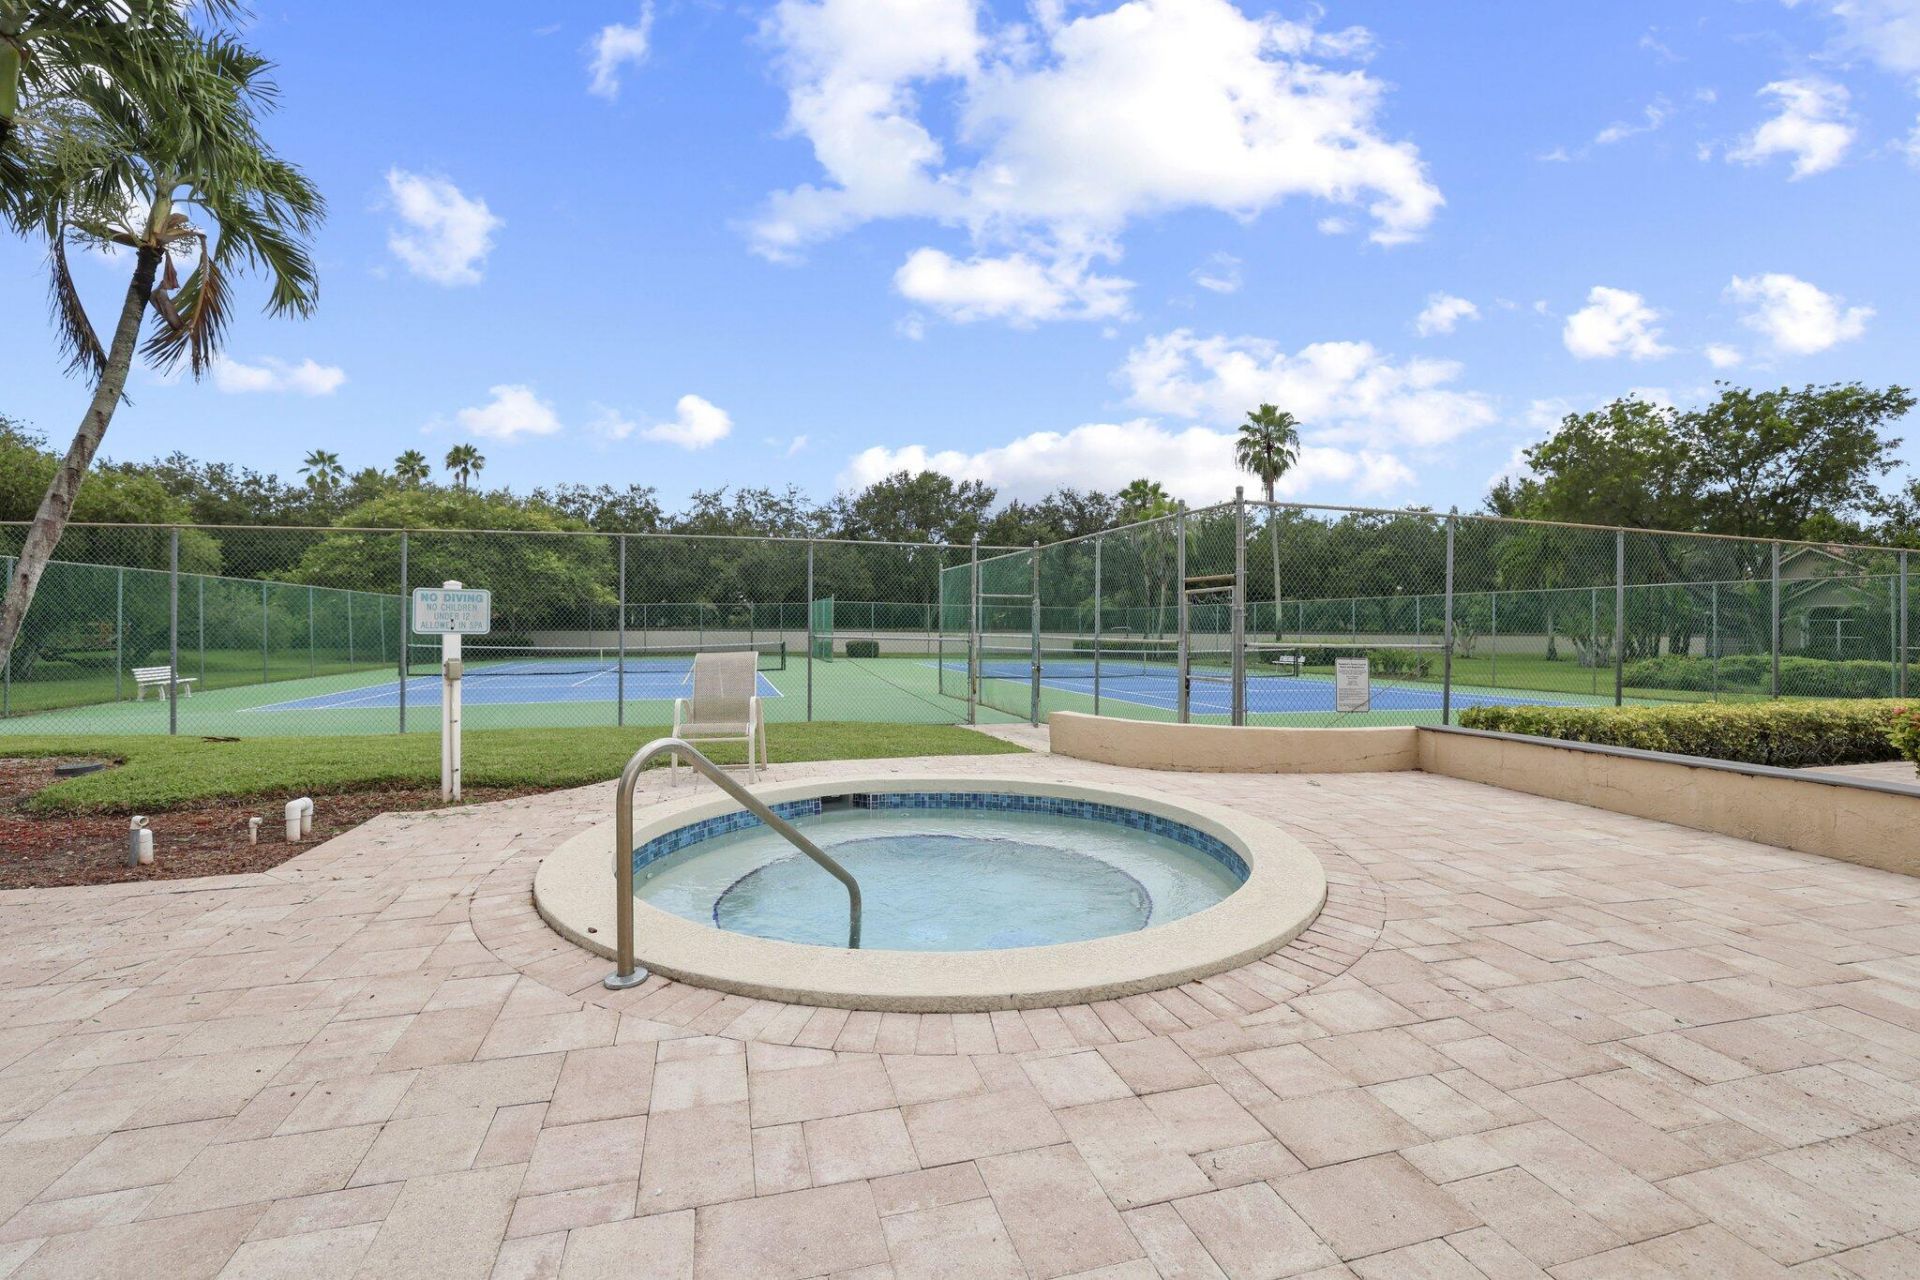
Spa/Hot Tub
Tennis Court(s)
Trail(s)
Manager On Site
Bar
Bike Storage
Cafe/Restaurant
Community Room
Fishing Pier
Heated Pool
Hobby Room
Kitchen Facilities
Maintained Community
Pickleball Court(s)
Street Lights
Gated
Security
Maintenance
Recreation Facilities

Property Details

Appliances: Instant Hot Water, Tankless Water Heater, Water Heater Owned, Water Purifier Owned, Cooktop, Dryer, Disposal, Dishwasher, ENERGY STAR Qualified Dishwasher, ENERGY STAR Qualified Freezer, ENERGY STAR Qualified Refrigerator, ENERGY STAR Qualified Washer, Electric Range, ENERGY STAR Qualified Dryer, Free-Standing Freezer, Ice Maker, Microwave, Oven, Other, Refrigerator, Vented Exhaust Fan, Water Heater, Water Purifier, Washer, Electric Cooktop, Range, Freezer, Wine Refrigerator
Association: Eagle Trace
Balcony: Balcony - Open
Days on Site: 80
Door Features: French Doors
Exterior: CBS
Outdoor Features: Awning(s), Barbecue, Garden, Lighting, Other, Private Rooftop Terrace, Custom Lighting, Pool Bathroom, Balcony
Fencing: Back Yard, Fenced, Full, Perimeter
Flooring: Marble, Other, Slate, Tile
Furnished: Unfurnished
Guest House Y/N: No
Hot Tub: Yes
Laundry: In Bathroom, Laundry Closet, Electric Dryer Hookup, Inside, Lower Level, Laundry Room, Main Level, Multiple
Lot: Cul-De-Sac, Corner Lot, Many Trees, On Golf Course, Fruit Tree(s), Room for Pool, Landscaped, Oversized Lot
Lot Dimensions: 128x105
Other Equipment: Irrigation Equipment, Negotiable, Other
Parcel#: 484130060560
Parking: Driveway, Golf Cart Garage, Garage Door Opener, Decorative, Garage, Attached Garage, Attached, Golf Cart Pa
Parking Notes: Driveway, Golf Cart Garage, Garage Door Opener, Decor
Patio/Porch: Patio - Covered, Porch - Open, Deck, Patio, Porch
Pets Allowed: Yes, No Restrictions
Restrictions: Other Restrictions, Parking - No Boat, Parking - No RV, Parking - No Trailer
Security: Carbon Monoxide Detector(s), Closed Circuit Camera(s), Fire Alarm, Gated with Guard, Secured Garage/Park
Sewer: Public Sewer
Special View Info: Garden, Golf Course, Clubhouse, Water, Canal, Lake, Pond
Sprinkler: Auto Sprinkler
SQFT Living: 3039
Structure Type: House
Total Rooms: 5
Utilities: Cable Available, Electricity Available, Sewer Available, Underground Utilities, Water Connected
Water: Public
Water Frontage: 77
Waterfront Features: None, Canal Front, River Front, Canal Width 1-80 Feet
Windows: Blinds, Bay Window(s), ENERGY STAR Qualified Windows, Insulated Windows, Storm Window(s), Tinted Windows,
Construction: CBS

Room Sizes

Bedroom 2: Level - Second
Bedroom 3: Level - Second
Primary Bedroom: Level - Second
Bedroom 4: Level - Second
Kitchen: Level - First

Local Schools

High School: Coral Glades
Middle School: Sawgrass Springs
Elementary School: Westchester

Neighborhood Information

Neighborhood Map

Neighborhood Hero

Neighborhood Highlights

Neighborhood Characteristics

Neighborhood Market Trend

Neighborhood Schools

Courtesy of

Agency Name: Icon Realty Advisors LLC
Agent Name: Michelle Gamble
Agency Phone: 954-951-4266

agent picture

Presented by

Agent Name: Roni Sterin
Agent Phone: 305.942.7446
Agency Title: The Keyes Company
Request Info

IDX logo

Roni Sterin
keyes.com
Agent Cell:
305.942.7446

Mortgage Calculator

%
years/fixed
yearly
yearly (est.)

Estimated Payment

$ 6,097.41 Principal & Interest $4,738.28 Property Tax $1,077.67 Homeowner's Insurance $281.46
Mortgage Logo

Login to My Keyes Account


