SIGN UP Login/Register
1225 Hillsboro Mile, Unit T1, Hillsboro Beach, FL 33062 Photo
New - 20 Hours Ago
1225 Hillsboro Mile, Unit T1, Hillsboro Beach, FL 33062 Photo
New - 20 Hours Ago
1225 Hillsboro Mile, Unit T1, Hillsboro Beach, FL 33062 Photo

5 Photos

1225 Hillsboro Mile, T1 Hillsboro Beach, FL 33062
$798,000
  • Beds
    1
  • Baths
    1 full
  • Total Square Feet
    644

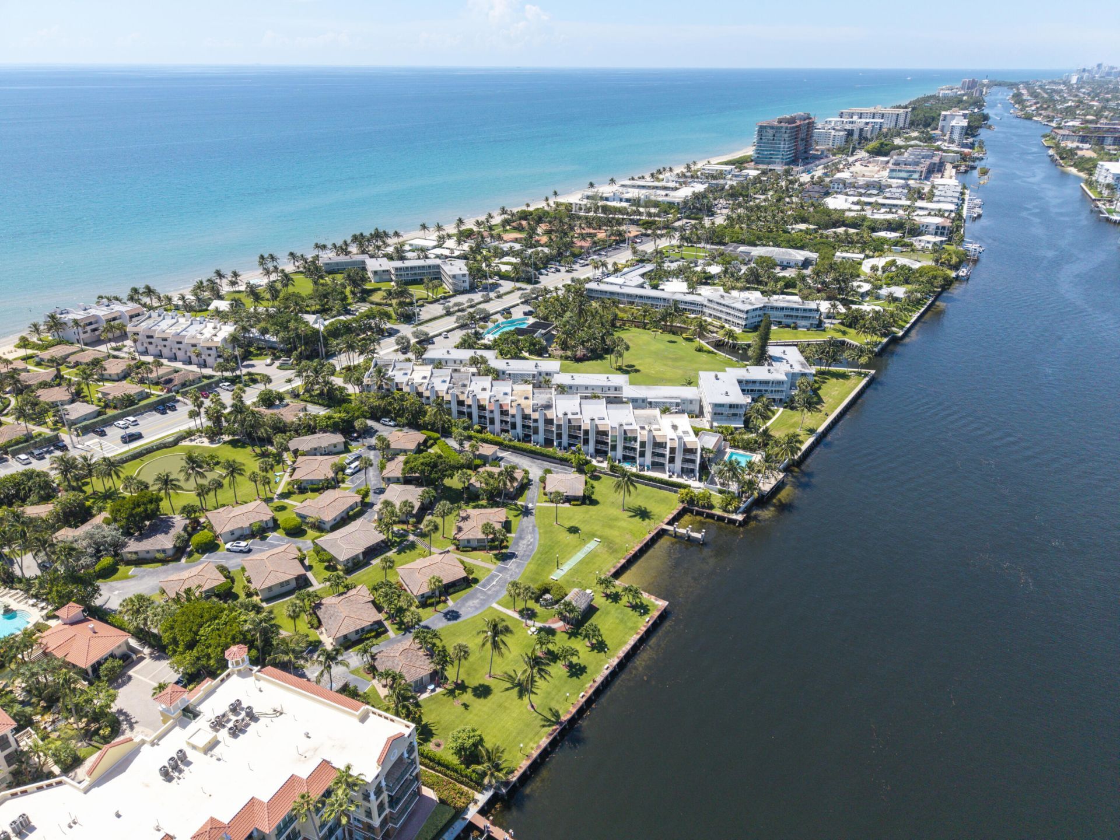
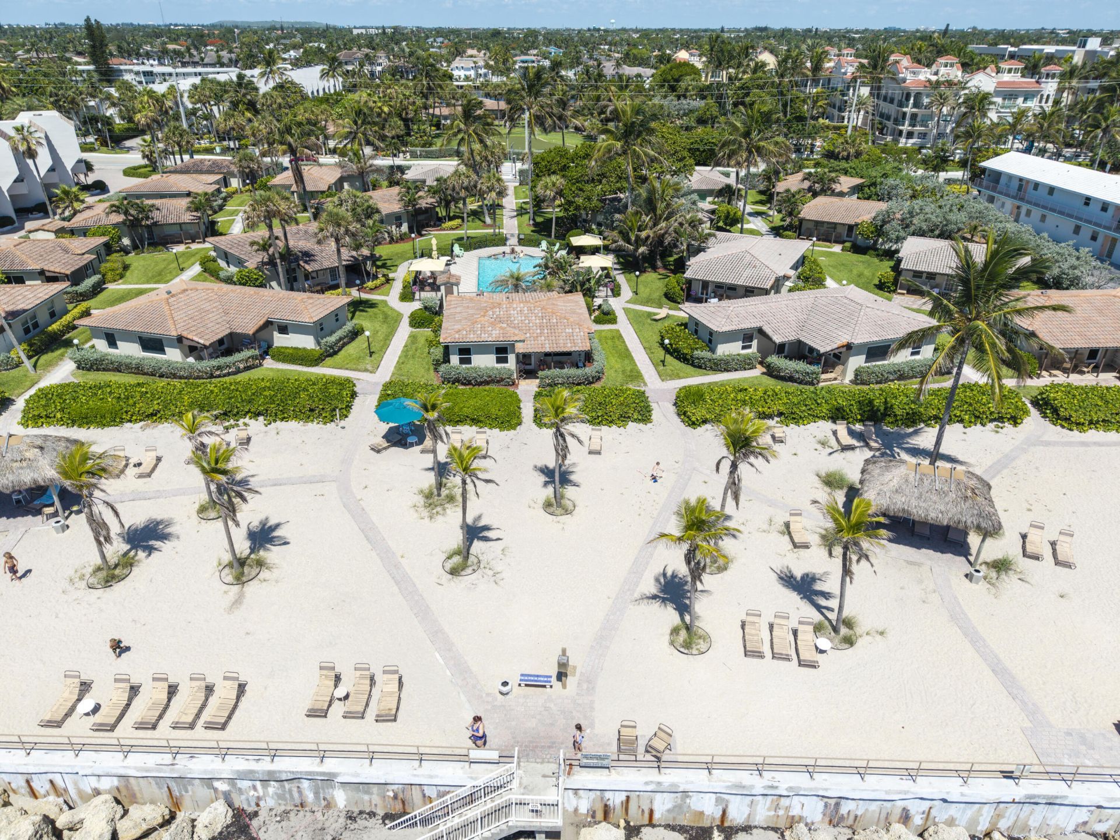
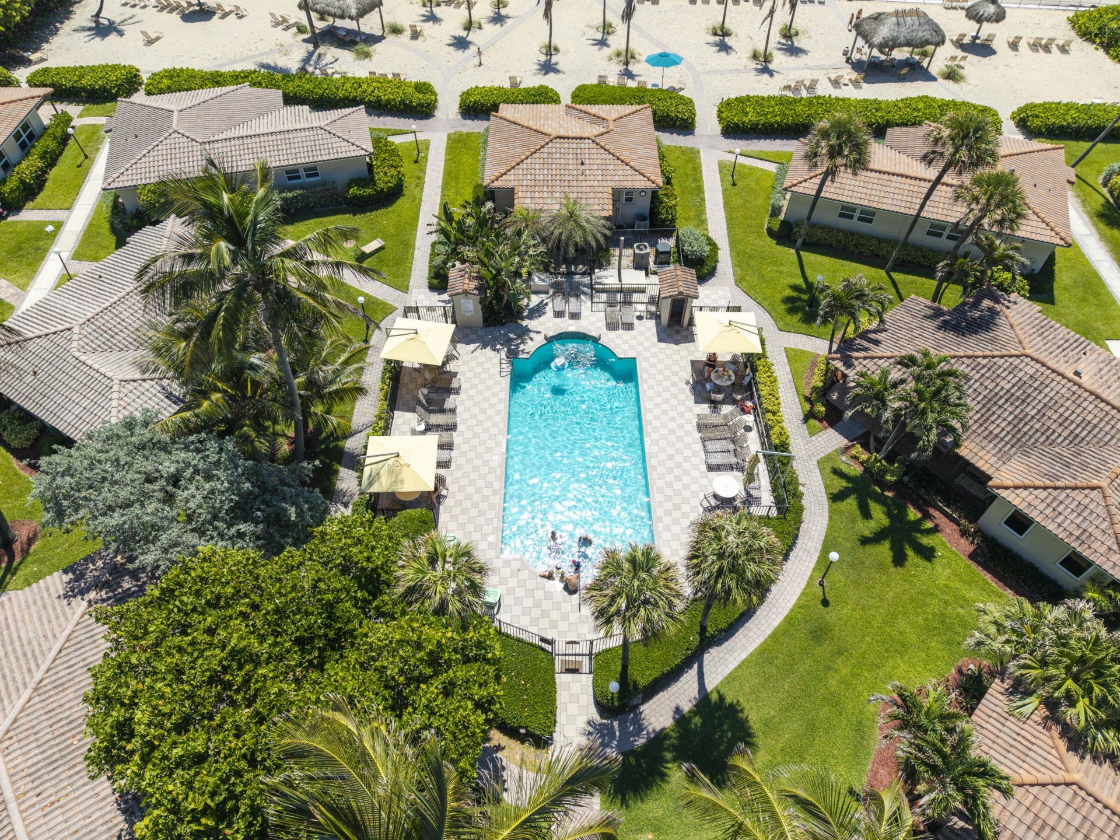
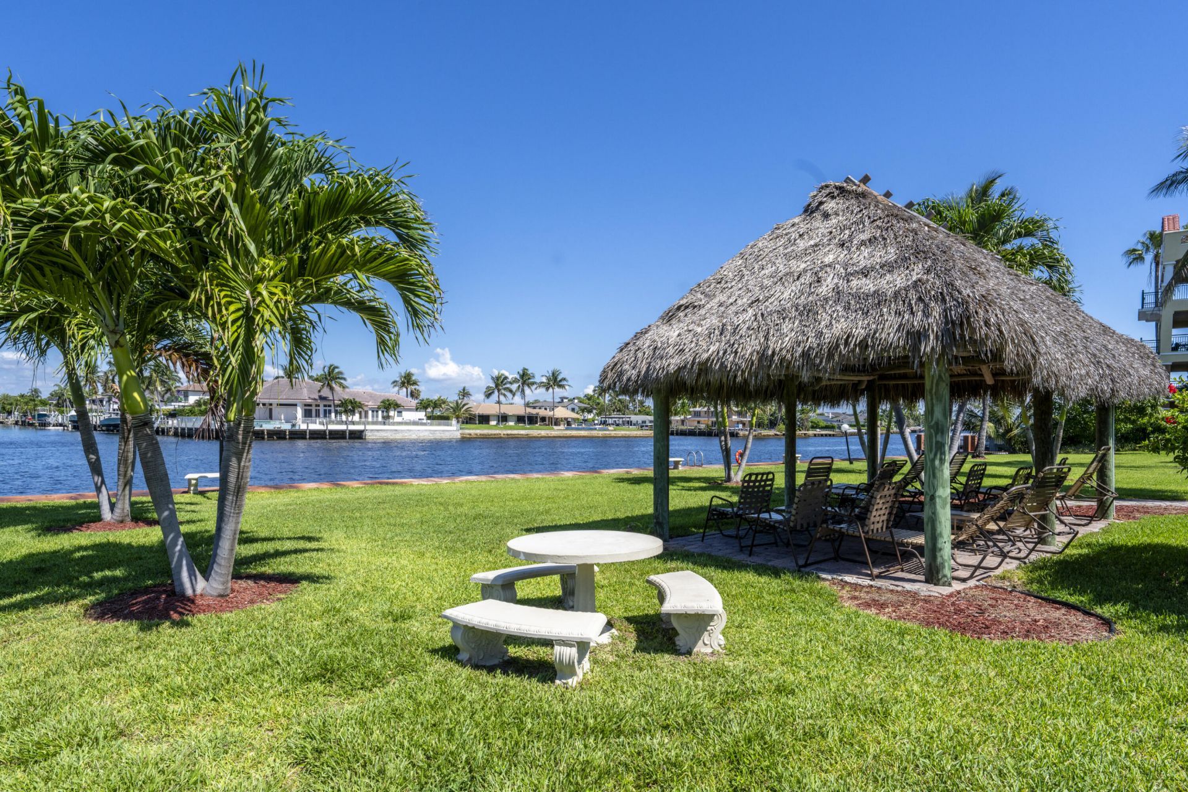
Waterfront living awaits in Royal Flamingo Villas, located in Hillsboro Beach. This one-bedroom, one-bathroom condominium offers 644 square feet of finished living space in a single-story floor plan. Fully furnished, turn-key bungalow. The waterfront location provides direct access to the scenic coastal environment that defines this community. The efficient layout makes this residence an excellent investment opportunity for buyers seeking oceanfront ownership. Condo- Hotel concept!

Property Summary

MLS Number: B26072998
Status: Active
Subdivision: ROYAL FLAMINGO VILLAS
County: Broward
Bedrooms: 1
Total Square Feet: 644
Price Per Sq. Ft.: $1,239
Style: Ranch
New Constuction: No
Waterfront: Yes
Property Type: Residential - Condominium
Cooling: Central Air, Central Building, Paddle Fan(s), Reverse
Heating: Central, Electric, Central Building
Roof Type: Spanish Tile, Tile
Stories: 1.0
Year Built: 1950
Taxes: $7,355
Association Fee Includes: Cable TV, Insurance, Internet, Maintenance Grounds, Maintenance Structure, Pest Control, Sewer, Trash, Water
HOA Fee: $2010/ Monthly

Featured Amenities

None
Beach Access
Cabana
Laundry
Management
Parking
Shuffleboard Court
Manager On Site
Heated Pool
Internet Included
Lobby
Maintained Community
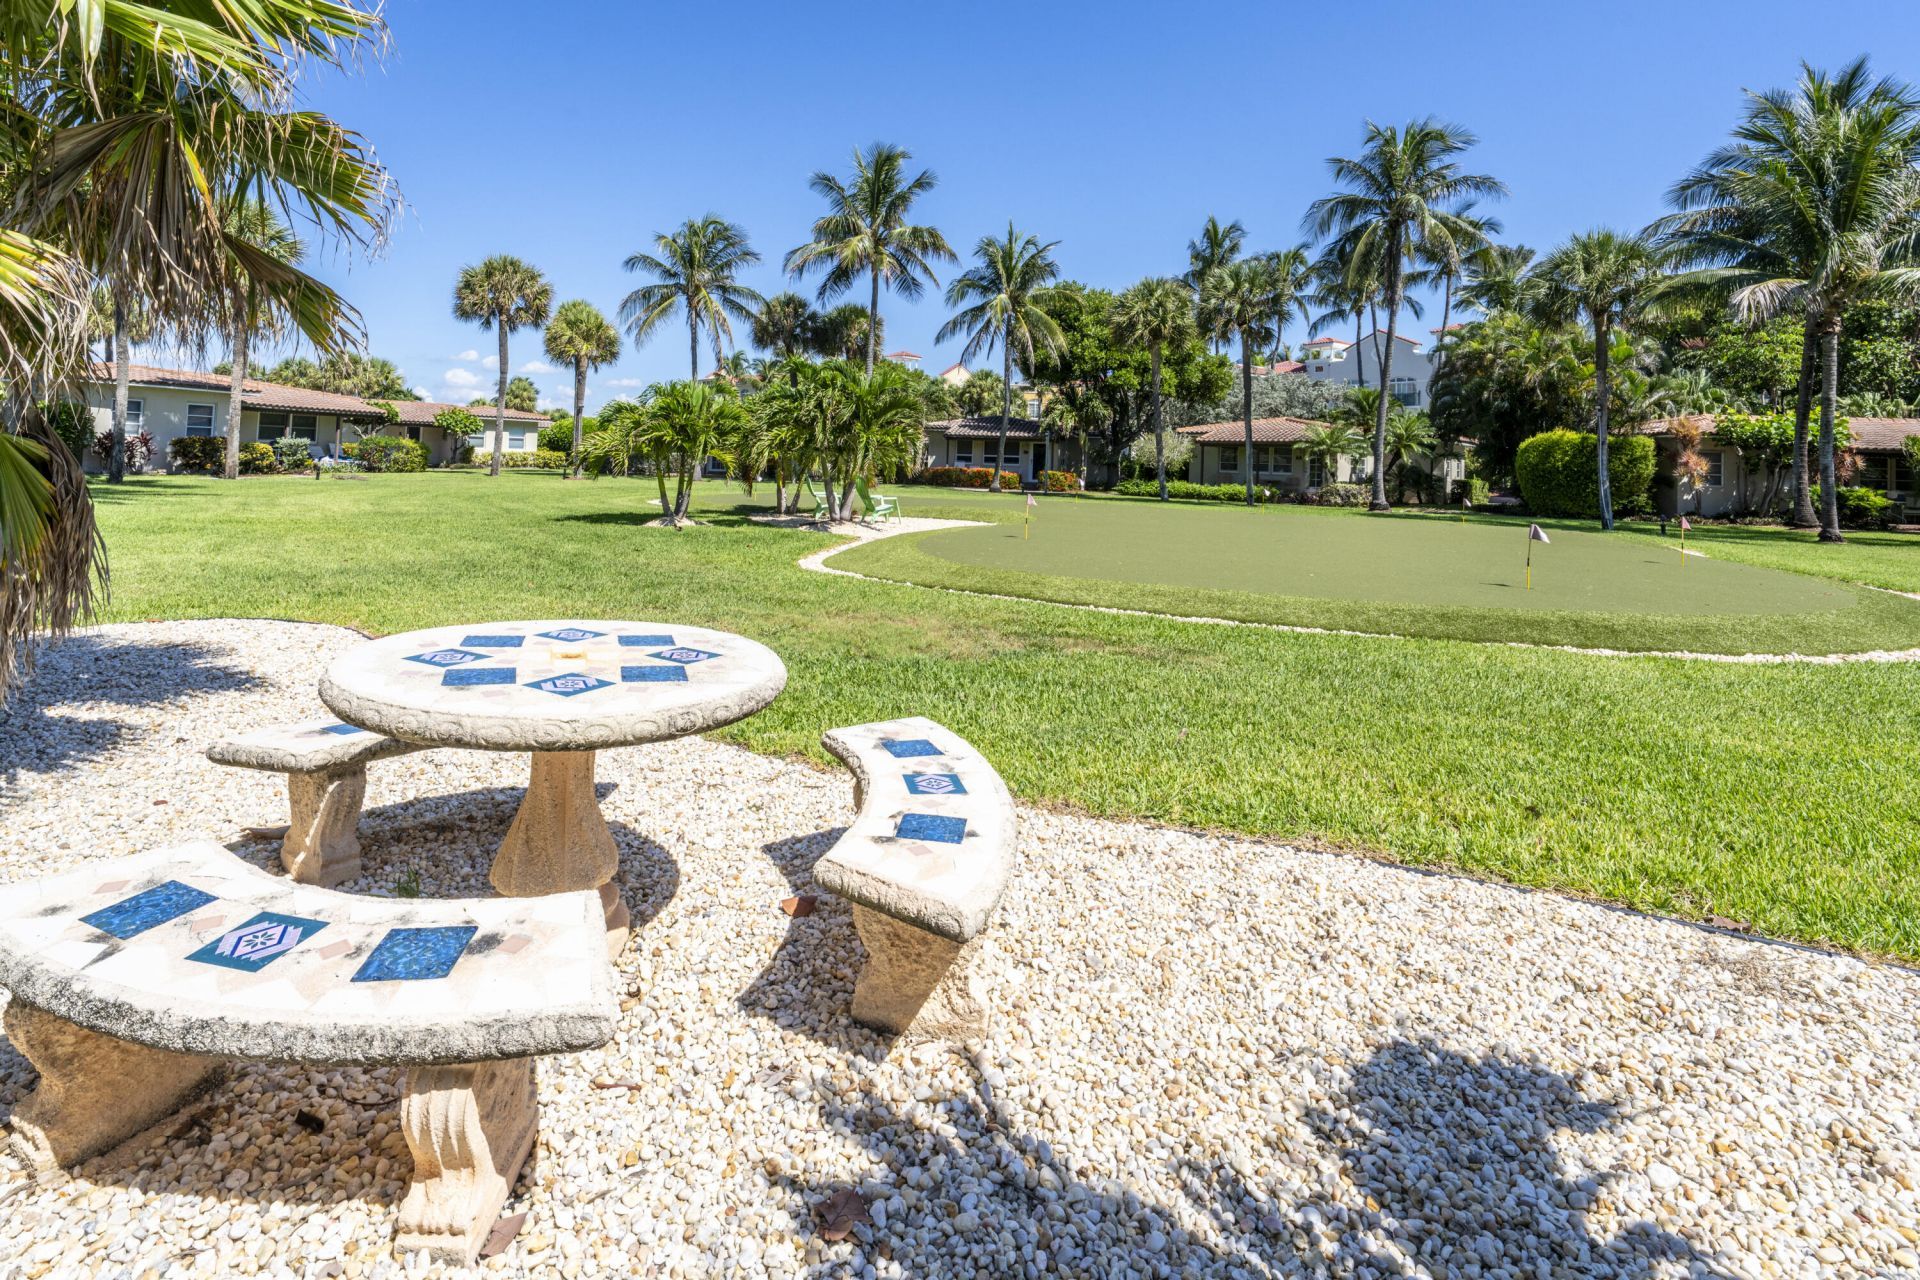
Putting Green
Street Lights

Property Details

Appliances: Electric Water Heater, Water Heater Owned, Dishwasher, Electric Range, Microwave, Oven, Refrigerator, Water Heater, Freezer
Exterior: CBS
Outdoor Features: Garden
Flooring: Ceramic Tile
Furnished: Furnished
Home Style: Ranch
Laundry: Common Area
Parcel#: 484308ad0100
Parking: Assigned
Parking Notes: Assigned
Patio/Porch: Porch - Open, Porch
Pets Allowed: No
Restrictions: Buyer Approval Required, Lease Restrictions
Security: Smoke Detector(s)
Sewer: Public Sewer
Special View Info: Beach
Sprinkler: Auto Sprinkler
SQFT Living: 644
Structure Type: Multi Family
Total Rooms: 3
Utilities: Cable Connected, Phone Connected, Underground Utilities
Water: Public
Water Frontage: 300
Waterfront Features: Ocean Access, Intracoastal, Ocean Front
Windows: Storm Window(s)
Construction: CBS

Local Schools

High School: Deerfield Beach
Middle School: Crystal Lake
Elementary School: Cresthaven

Neighborhood Information

Neighborhood Map

Neighborhood Hero

Neighborhood Highlights

Neighborhood Characteristics

Neighborhood Market Trend

Neighborhood Schools

Courtesy of

Agency Name: Ocean Realty Group, Inc.
Agent Name: Bruno Richter
Agency Phone: 561-271-5000

agent picture

Presented by

Agent Name: Roni Sterin
Agent Phone: 305.942.7446
Agency Title: The Keyes Company
Request Info

IDX logo

Roni Sterin
keyes.com
Agent Cell:
305.942.7446

Mortgage Calculator

%
years/fixed
yearly
yearly (est.)

Estimated Payment

$ 4,763.96 Principal & Interest $3,918.29 Property Tax $612.92 Homeowner's Insurance $232.75
Mortgage Logo

Login to My Keyes Account


