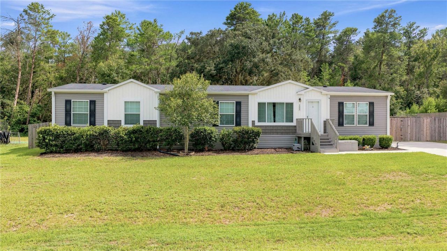
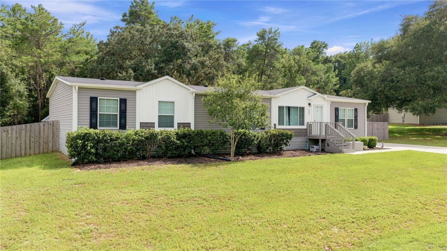
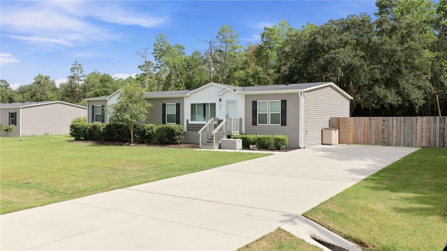
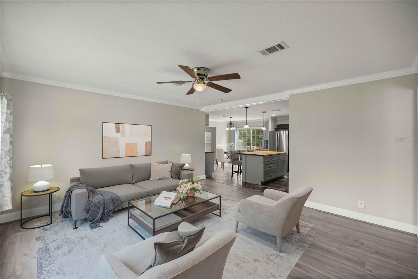
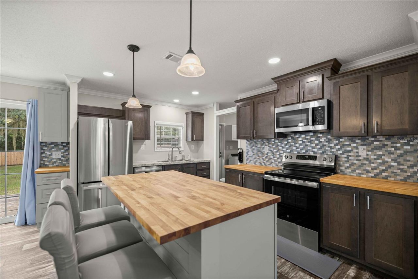
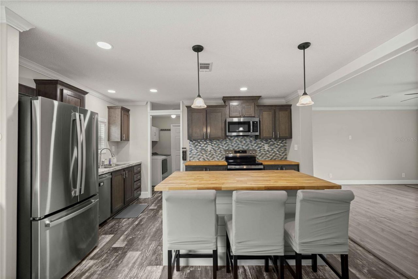
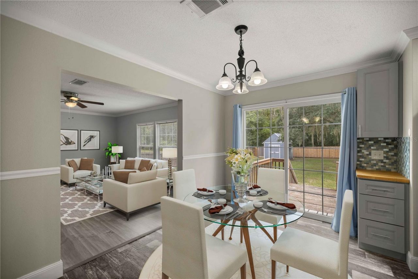
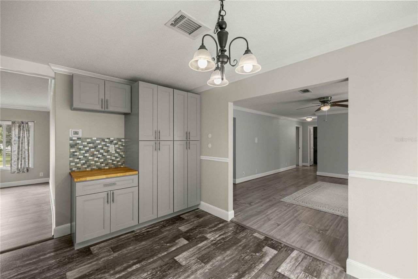
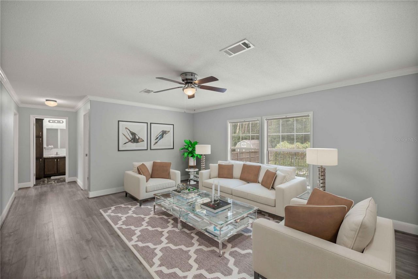
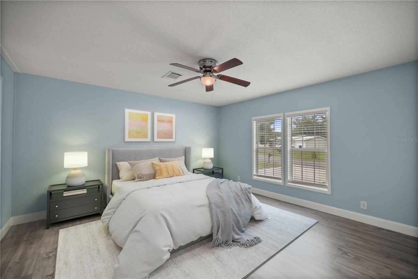
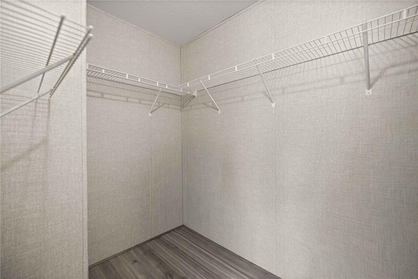
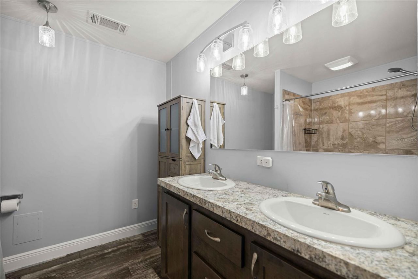
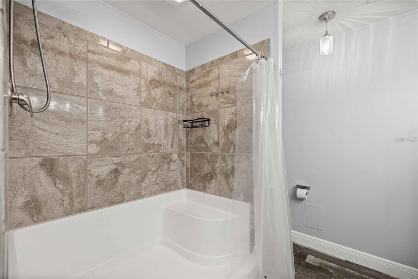
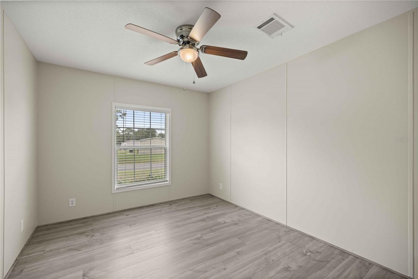
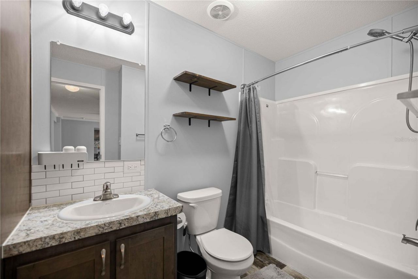
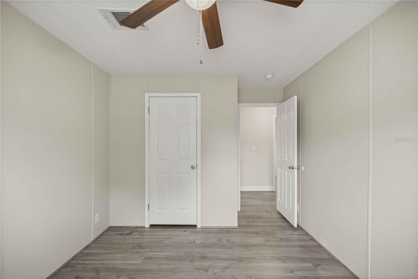
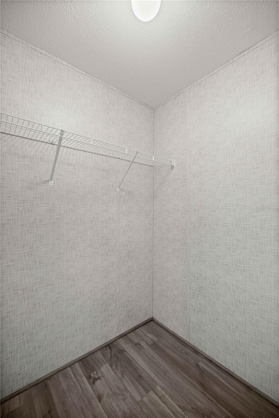
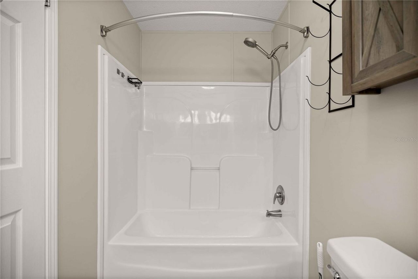
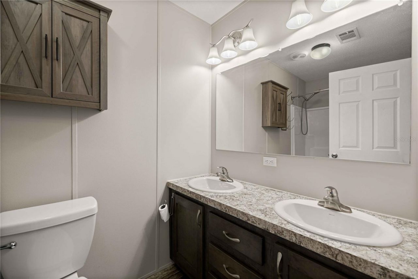
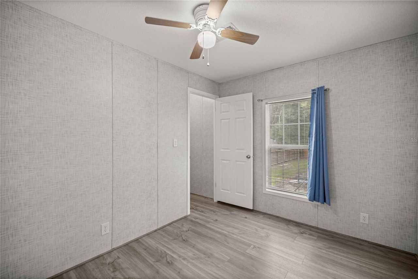
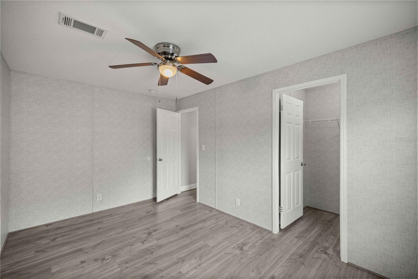
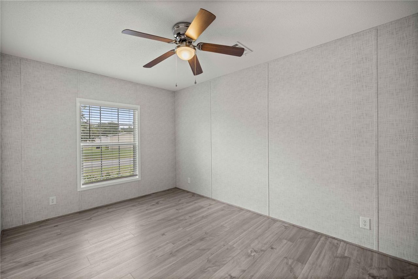
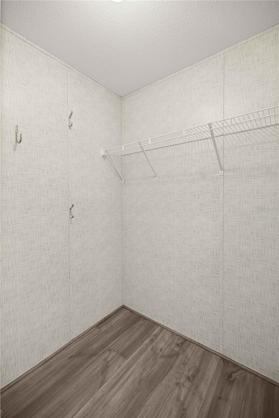
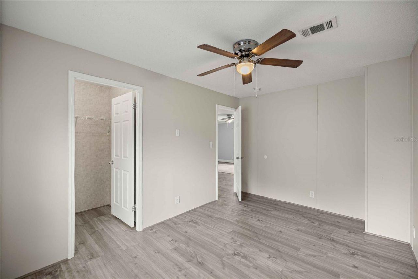
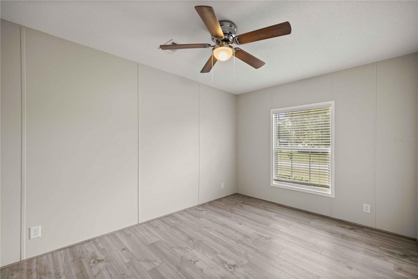
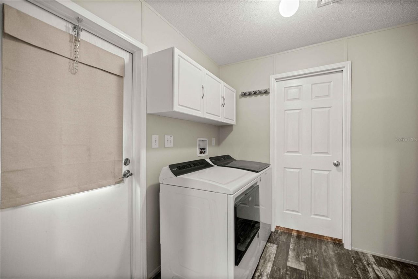
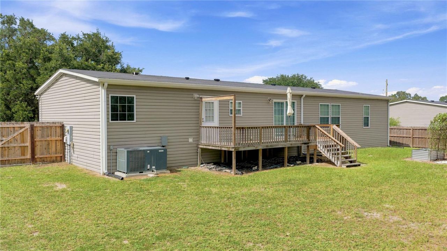
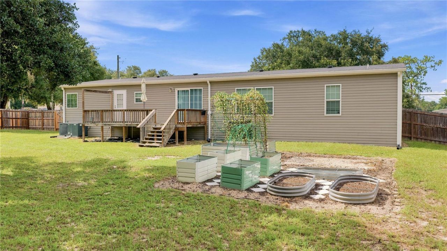
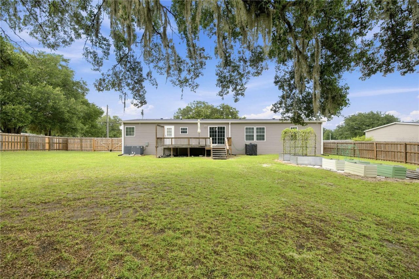
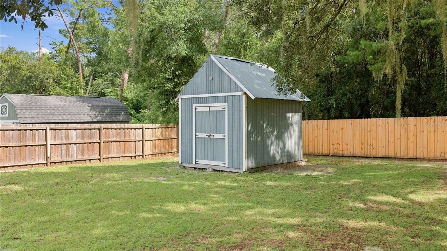
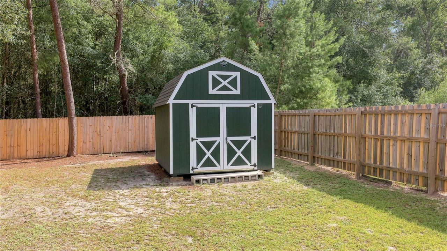
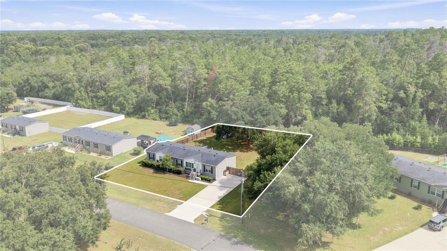
Welcome to this meticulously maintained and exceptionally cared-for 5-bedroom, 3-bathroom home offering over 2,100 square feet of comfortable living space designed for both everyday living and entertaining. From the moment you arrive, you'll appreciate the pride of ownership and the attention to detail that has gone into caring for this beautiful home. At the heart of the home is a beautifully designed kitchen featuring modern appliances, abundant cabinet and counter space, a convenient breakfas...Welcome to this meticulously maintained and exceptionally cared-for 5-bedroom, 3-bathroom home offering over 2,100 square feet of comfortable living space designed for both everyday living and entertaining. From the moment you arrive, you'll appreciate the pride of ownership and the attention to detail that has gone into caring for this beautiful home. At the heart of the home is a beautifully designed kitchen featuring modern appliances, abundant cabinet and counter space, a convenient breakfast bar, and a custom coffee bar with additional storage. The kitchen opens seamlessly into the spacious living room, creating the perfect gathering place for family and friends. The thoughtfully designed split-bedroom floor plan provides added privacy, with the primary suite situated on one side of the home. The remaining four bedrooms are located on the opposite side, along with two additional full bathrooms, providing ample space for family members or guests. A standout feature of this home is the oversized family room, offering endless possibilities. Whether you're looking for an in-law suite, game room, home office, media room, homeschool area, or additional living space, this flexible room can easily adapt to your lifestyle. Just off the kitchen, the dining room provides a warm and inviting space for sharing meals while overlooking the backyard. Sliding glass doors lead to a large outdoor deck, making it easy to enjoy weekend barbecues, outdoor dining, or relaxing evenings under the Florida sky. The fully fenced backyard, complete with a double gate, offers plenty of room for entertaining, pets, gardening, or even storing recreational equipment,three storage sheds are also included, providing ample space for lawn equipment, tools, seasonal decorations, hobbies, or additional storage. Additional upgrades include an iSpring 6-stage reverse osmosis water filtration system with an alkaline drinking water system that supplies purified water to the kitchen sink and refrigerator for drinking water and ice. Conveniently located near grocery stores, restaurants, medical offices, shopping, and everyday essentials, this home also offers easy access to Silver Springs State Park, where you can enjoy crystal-clear springs, kayaking, hiking trails, and abundant wildlife. If you're looking for space, flexibility, and an ideal Central Florida location, this move-in-ready home checks all the boxes.
View More