SIGN UP Login/Register
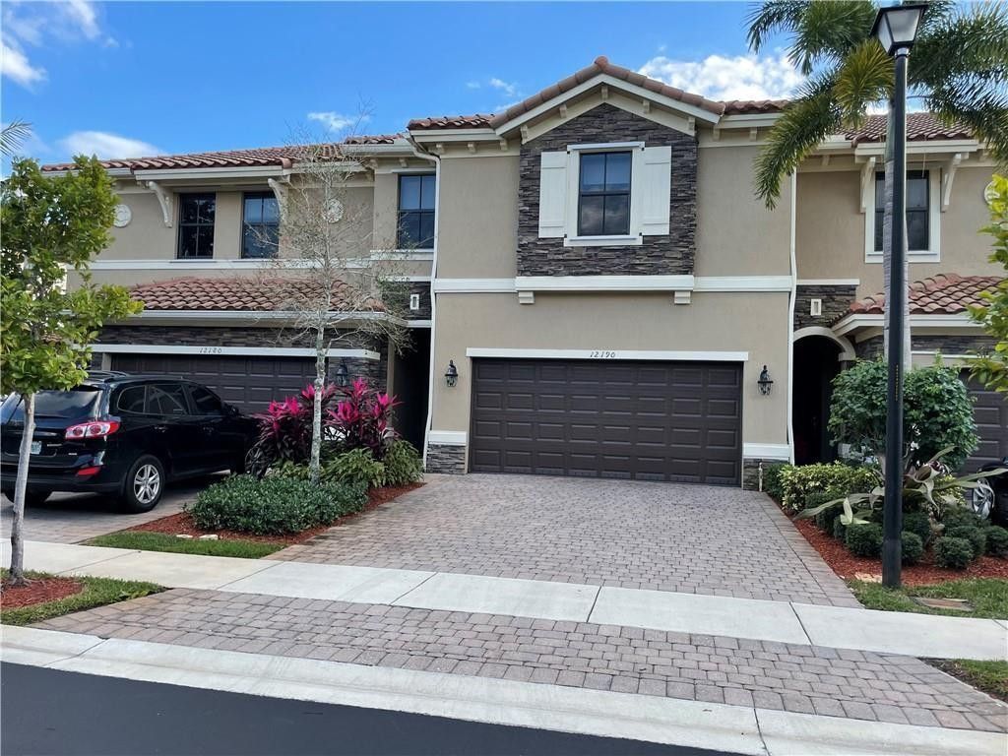
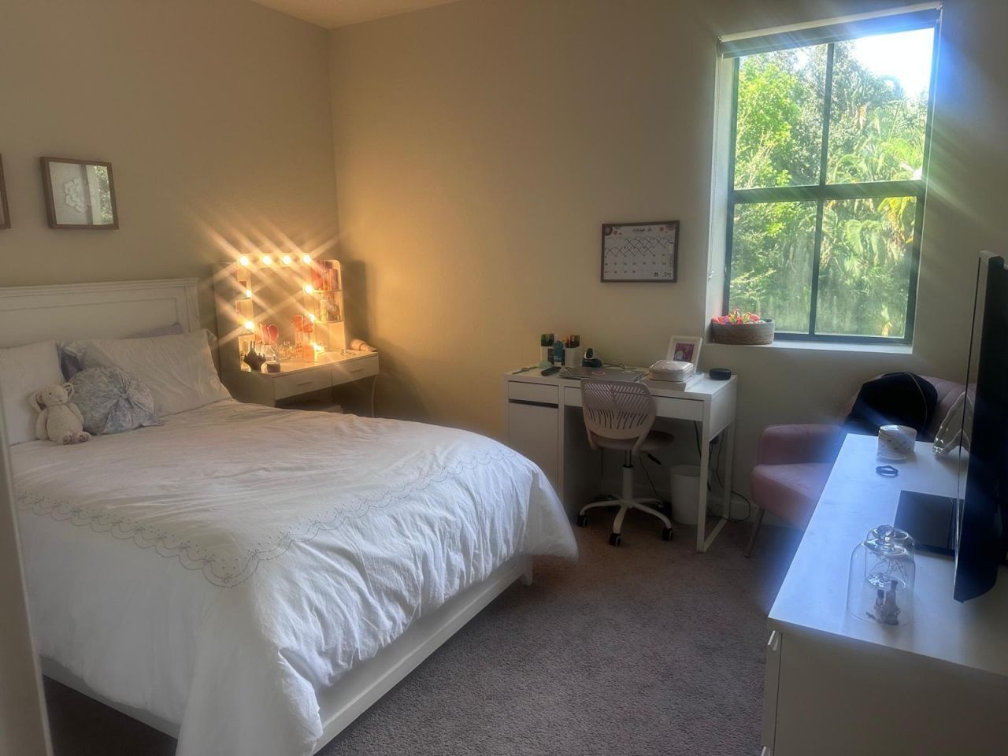
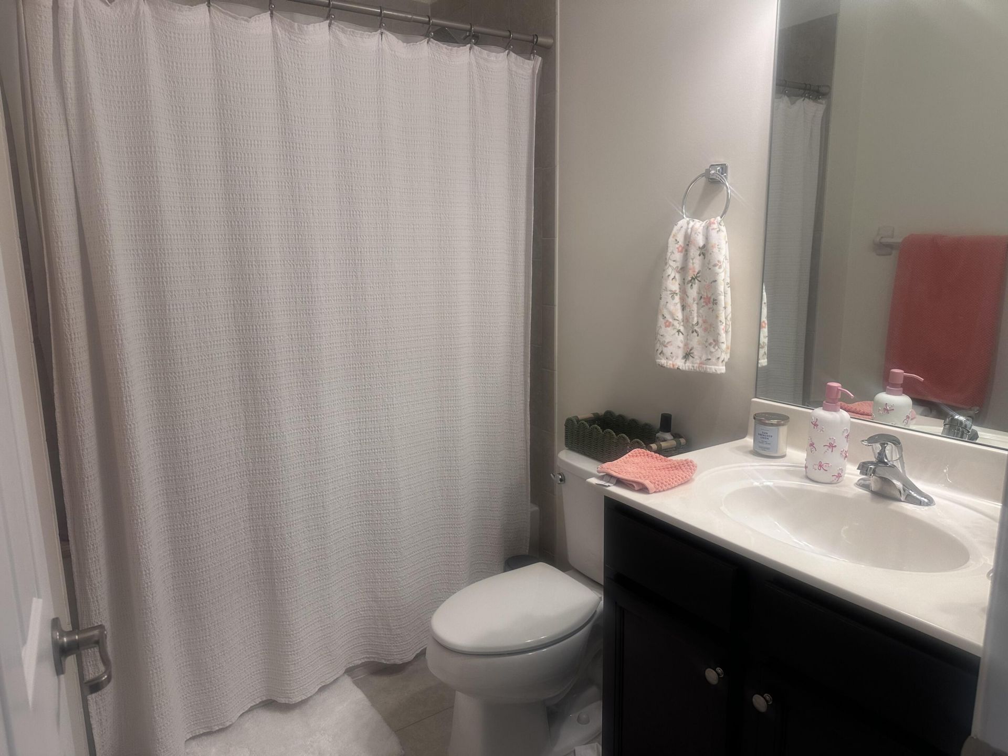
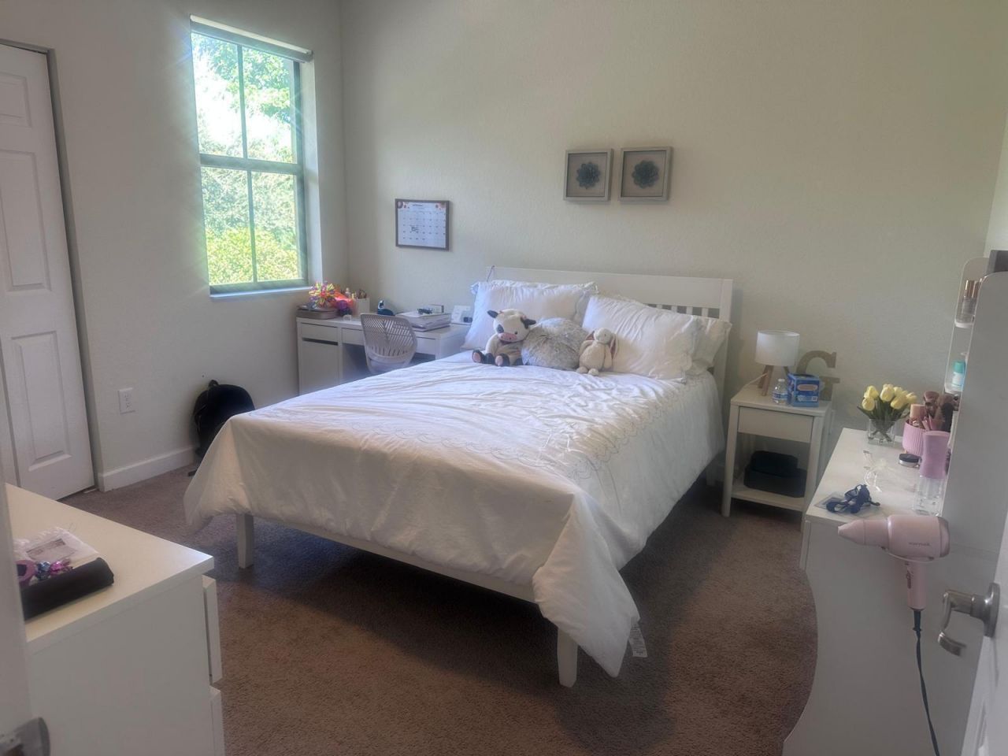
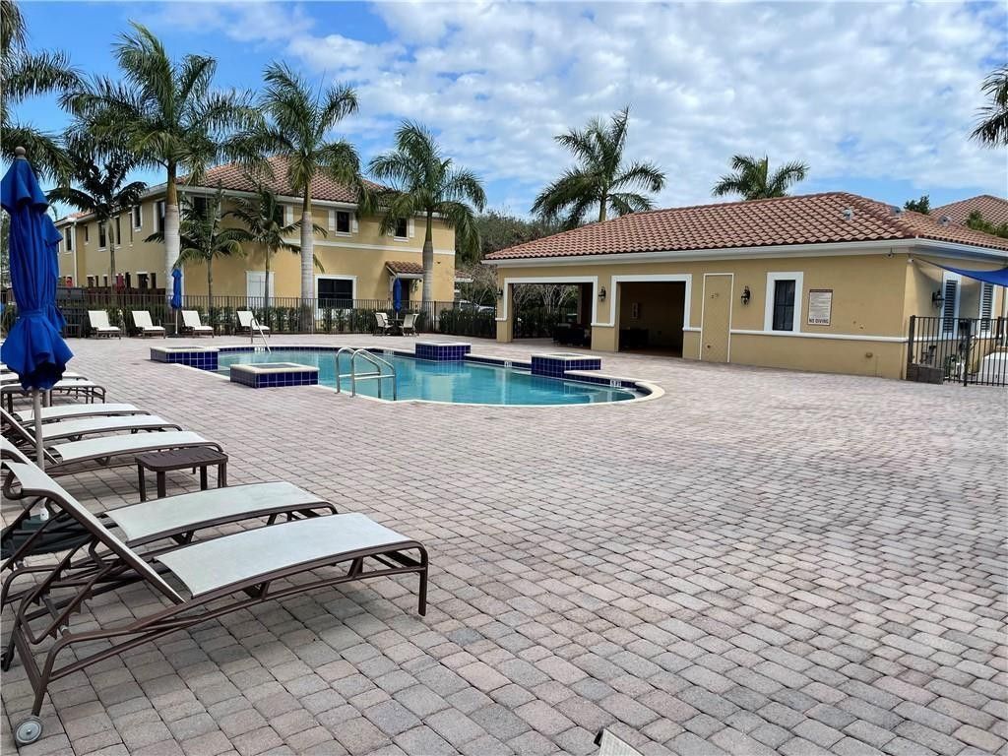
12190 Village Place, Davie, FL 33325 Photo

12 Photos

12190 Village Place Davie, FL 33325
$634,900
  • Beds
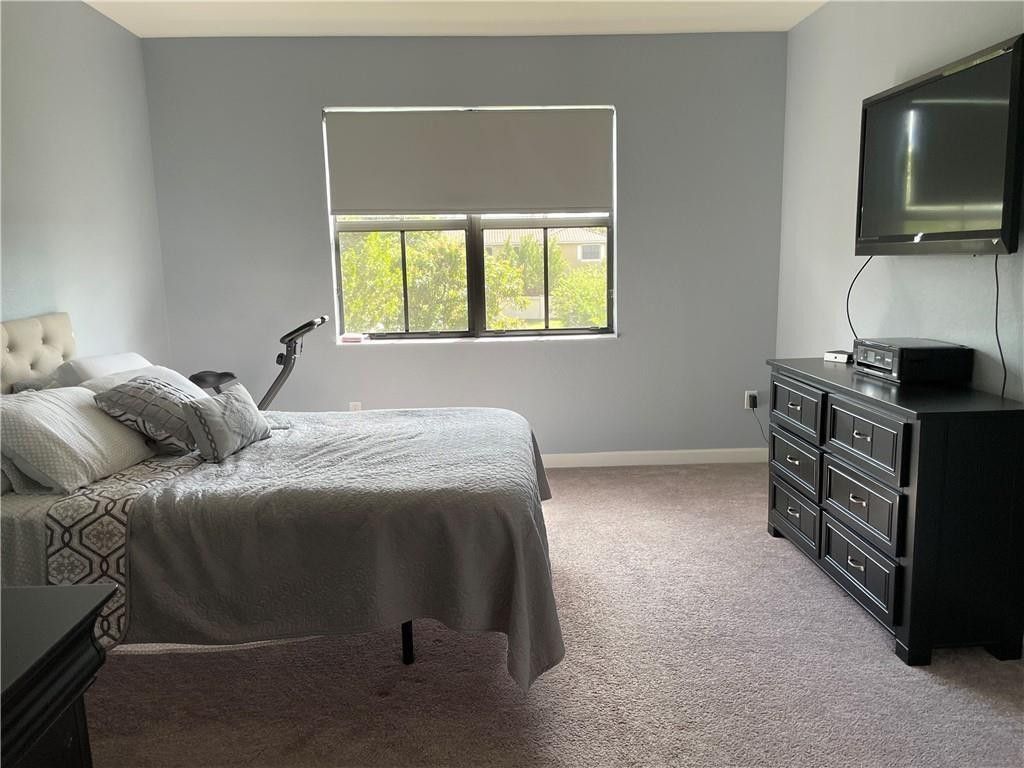
    4
  • Baths
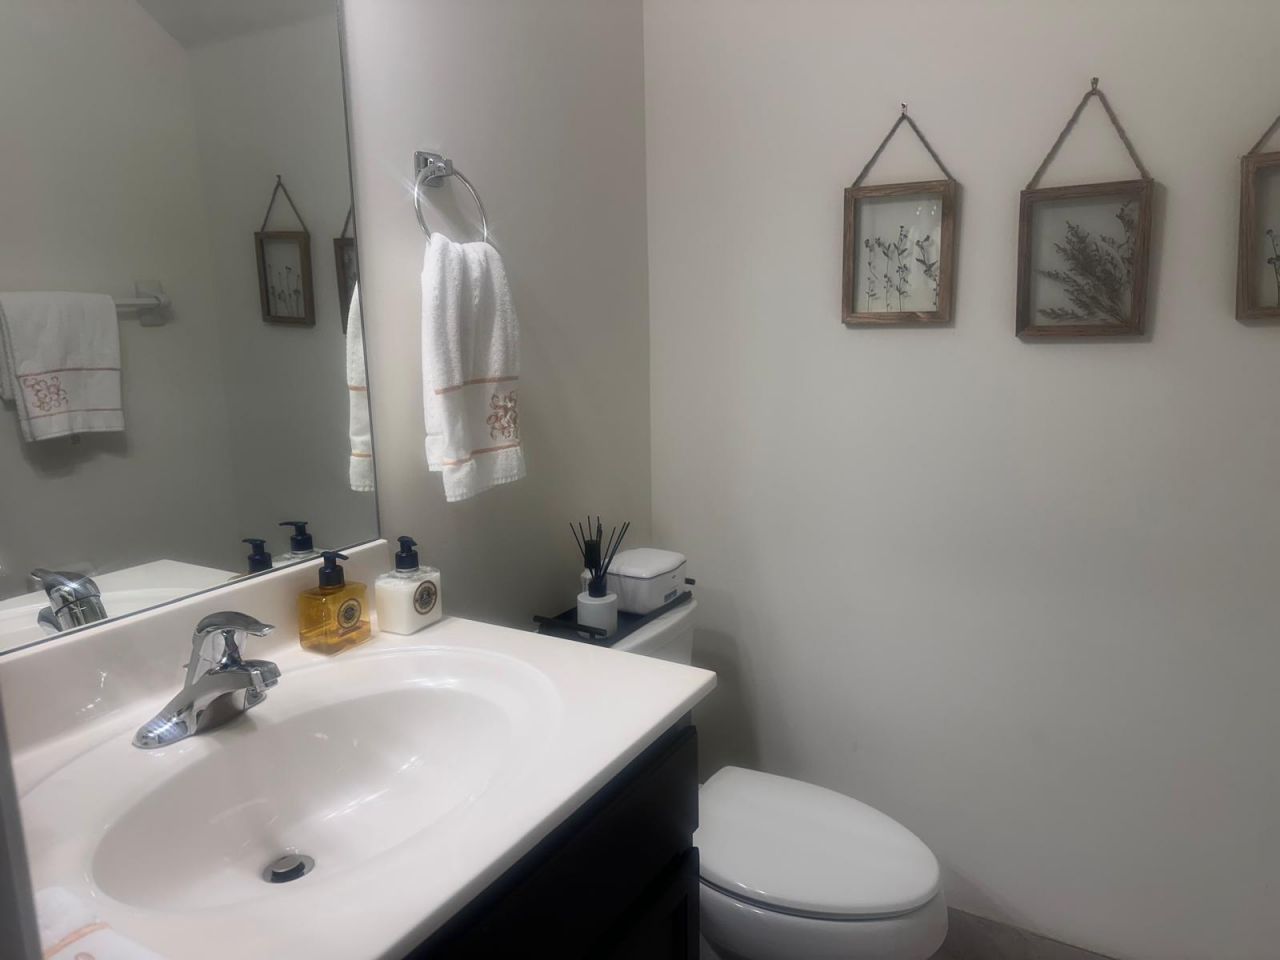
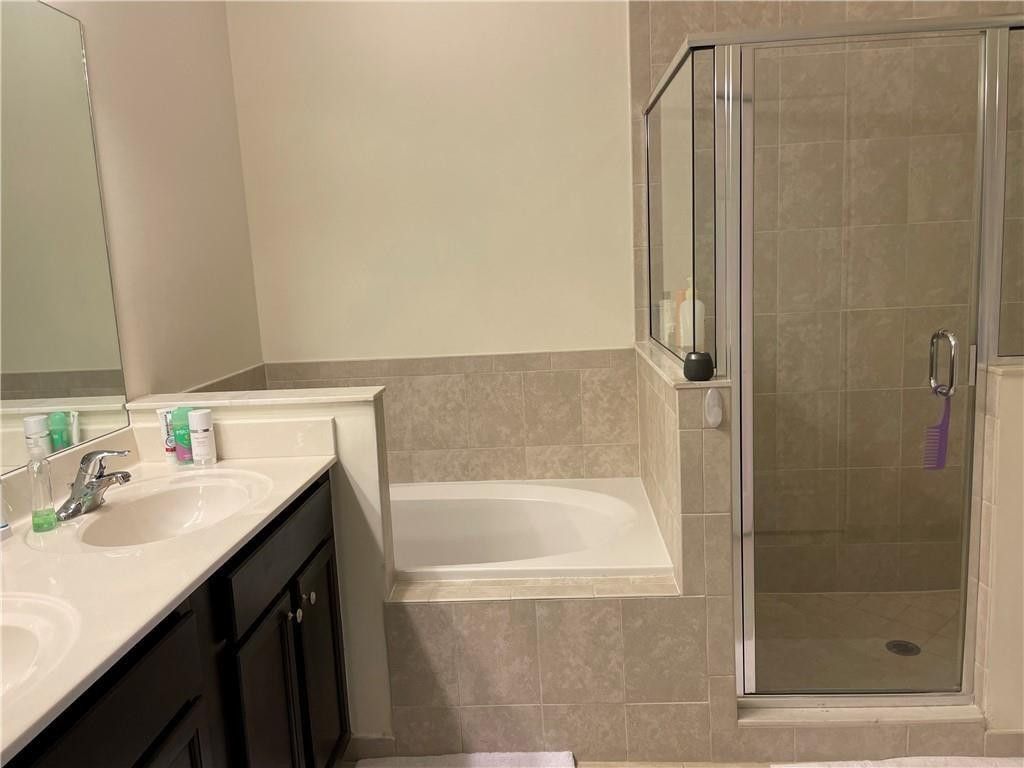
    3 full 1 partial
  • Total Square Feet
    2,450
  • Lot Size
    0.05 acre(s)

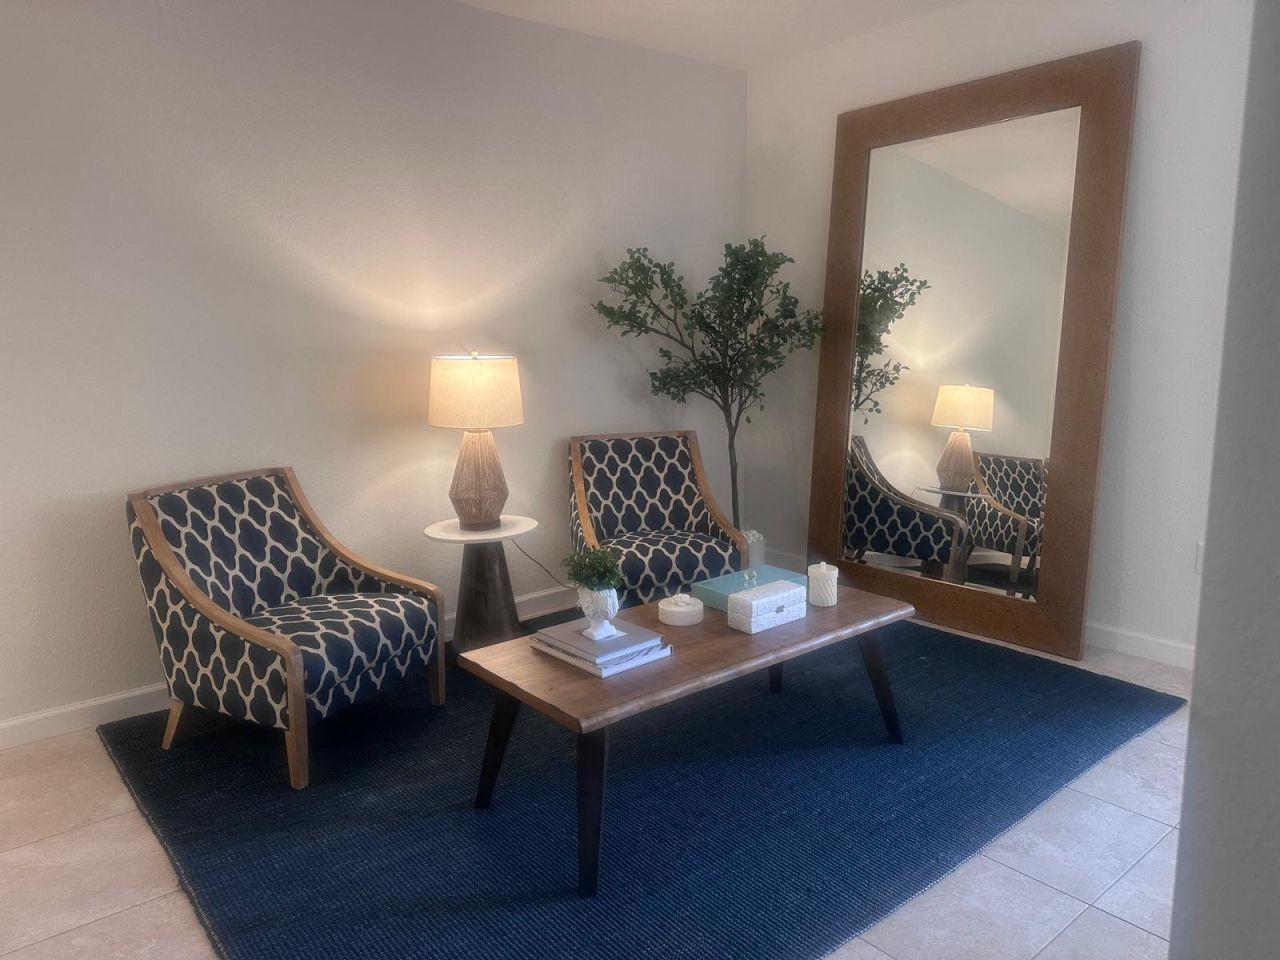
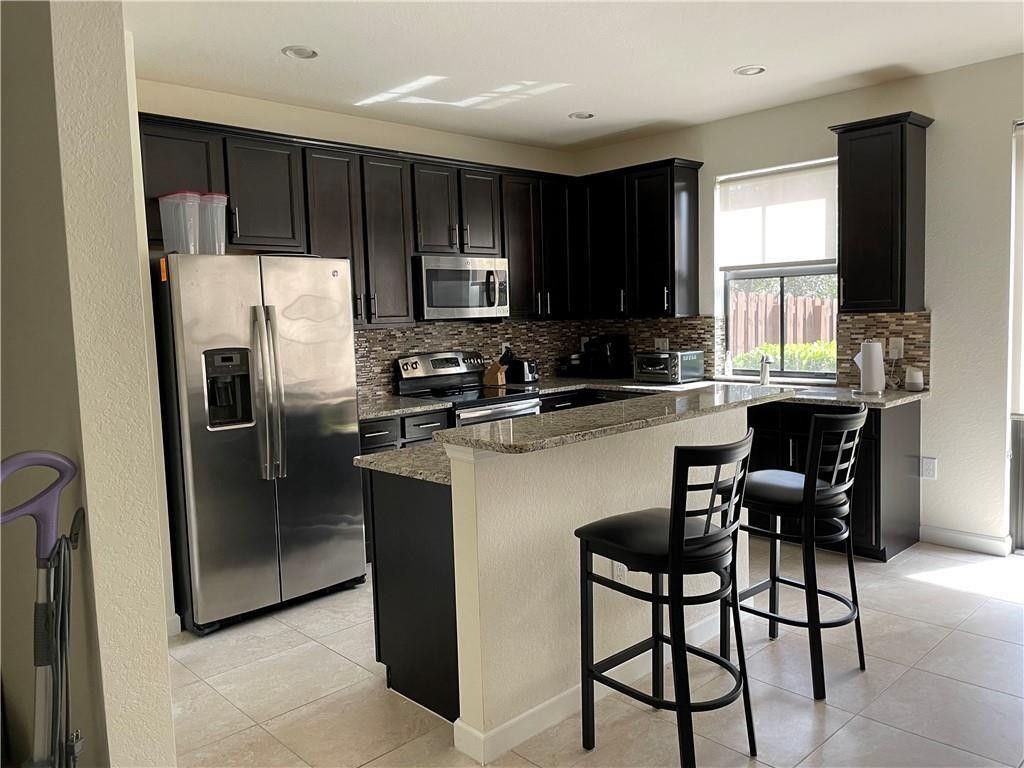
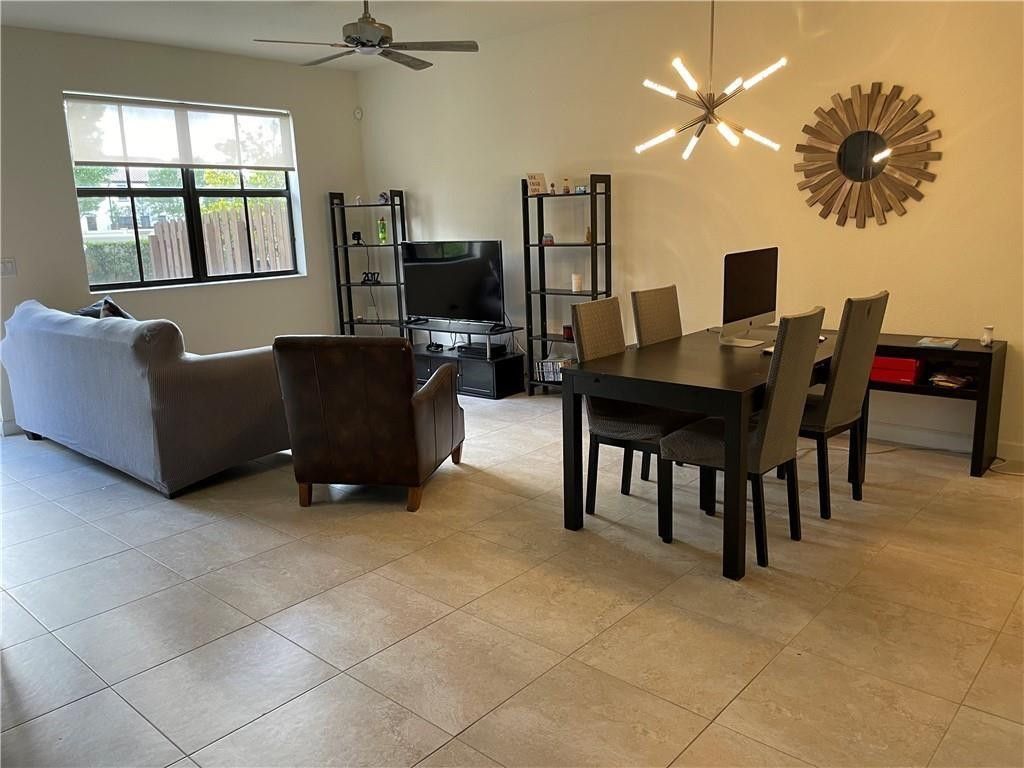
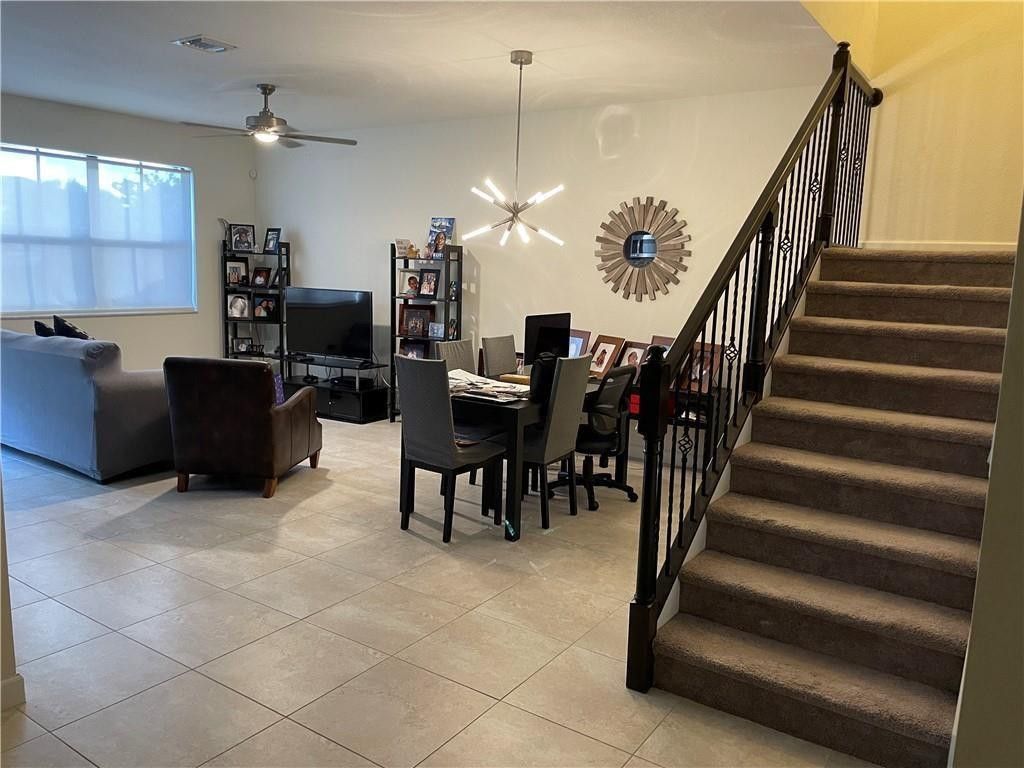
Vaquero Trails, Located in the secluded gated community in Davie, This beautiful property includes upgraded wood kitchen cabinet, granite countertops, kitchen island and stainless Steel appliances. Tile throughout the first floor and an upgraded staircase railings that brings you to the private rooms upstairs. Vaquero Trails is centrally located close to major roads, shopping malls, hospitals, schools and airport. It's a must see

Property Summary

MLS Number: B26087445
Status: Active
Days on Market: 17
Subdivision: FLAMINGO VILLAGE 176-177 B POR
County: Broward
Bedrooms: 4
Total Square Feet: 2,450
Price Per Sq. Ft.: $259
New Construction: No
Waterfront: No
Property Type: Residential - Townhouse
Cooling: Central Air, Electric
Garage: 2 car attached
Heating: Central
Lot Size: 0.05 Acres
Roof Type: Bahama
Stories: 2.0
Year Built: 2015
Taxes: $11,859
Association Fee Includes: Trash, Hot Water
HOA Fee: $335/ Monthly

Featured Amenities

Kitchen Island
Vaulted Ceiling(s)
Walk-In Closet(s)
Roman Tub
Pool

Property Details

Appliances: Electric Water Heater, Dryer, Disposal, Dishwasher, Electric Range, Ice Maker, Microwave, Refrigerator, Water Heater, Washer
Days on Site: 17
Exterior: CBS
Outdoor Features: Garden
Fencing: Partial
Flooring: Carpet, Ceramic Tile
Furnished: Unfurnished
Laundry: Laundry Room, Upper Level
Parcel#: 504012520460
Parking: Garage Door Opener, Garage, Attached Garage
Parking Notes: Garage Door Opener, Garage, Attached Garage
Pets Allowed: Yes, Breed Restrictions, Call
Restrictions: Buyer Approval Required, Parking - No Boat, Parking - No Commercial Vehicles, Parking - No RV, Parking -
Security: Key Card Entry, Smoke Detector(s), Entry - Phone/Intercom, Gated - No Guard
Sewer: Public Sewer
Special View Info: Garden
Sprinkler: Auto Sprinkler
SQFT Living: 2040
Structure Type: Townhouse
Total Rooms: 1
Utilities: Other
Water: Public
Windows: Blinds
Construction: CBS

Local Schools

High School: Western
Middle School: Indian Ridge
Elementary School: Fox Trail

Neighborhood Information

Neighborhood Map

Neighborhood Hero

Neighborhood Highlights

Neighborhood Characteristics

Neighborhood Market Trend

Neighborhood Schools

Courtesy of

Agency Name: Charles Rutenberg Realty FTL
Agent Name: F Patrick Ligonde
Agency Phone: 954-396-3001

agent picture

Presented by

Agent Name: Roni Sterin
Agent Phone: 305.942.7446
Agency Title: The Keyes Company
Request Info

IDX logo

Roni Sterin
keyes.com
Agent Cell:
305.942.7446

Mortgage Calculator

%
years/fixed
yearly
yearly (est.)

Estimated Payment

$ 4,290.88 Principal & Interest $3,117.45 Property Tax $988.25 Homeowner's Insurance $185.18
Mortgage Logo

Login to My Keyes Account


