SIGN UP Login/Register
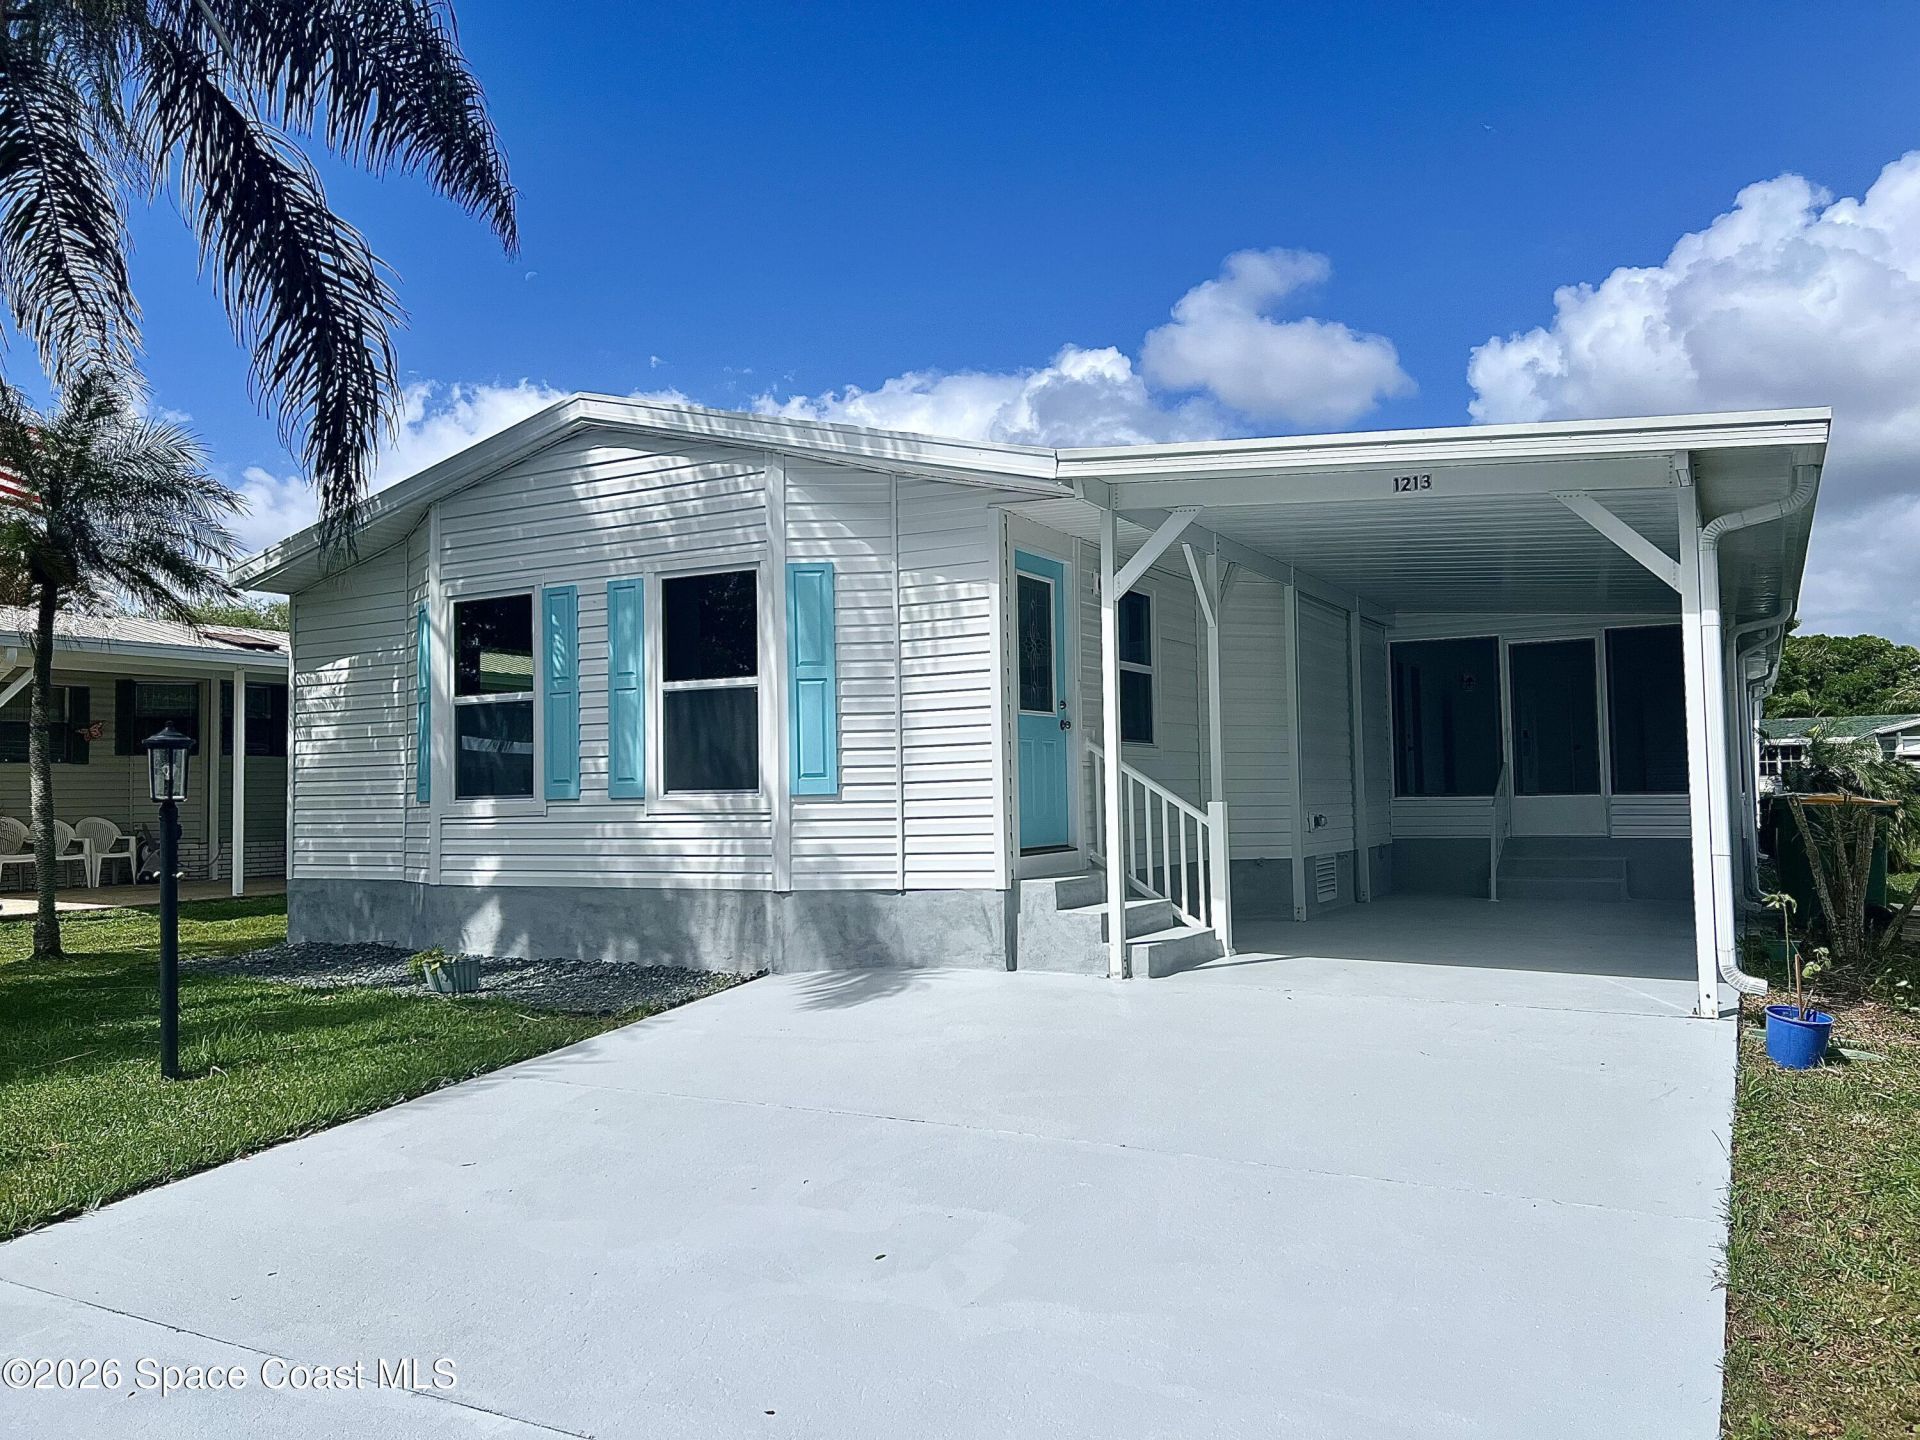
1213 Iriquois Drive, Barefoot Bay, FL 32976 Photo

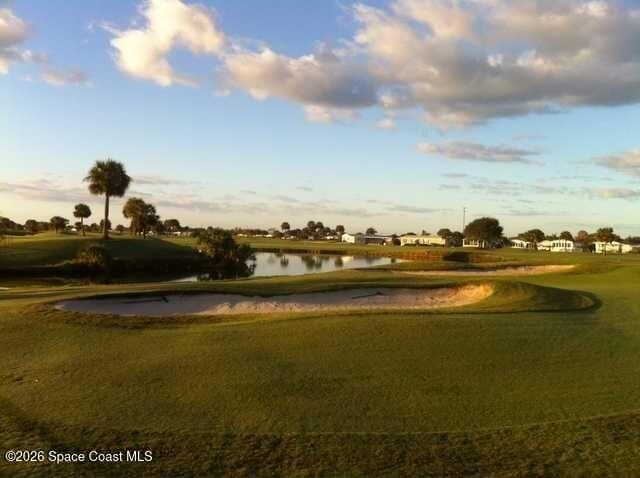
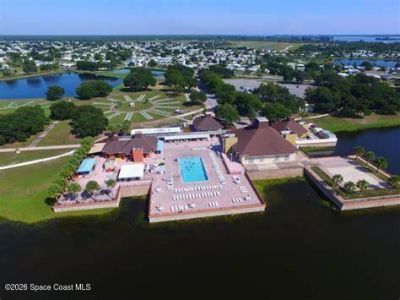
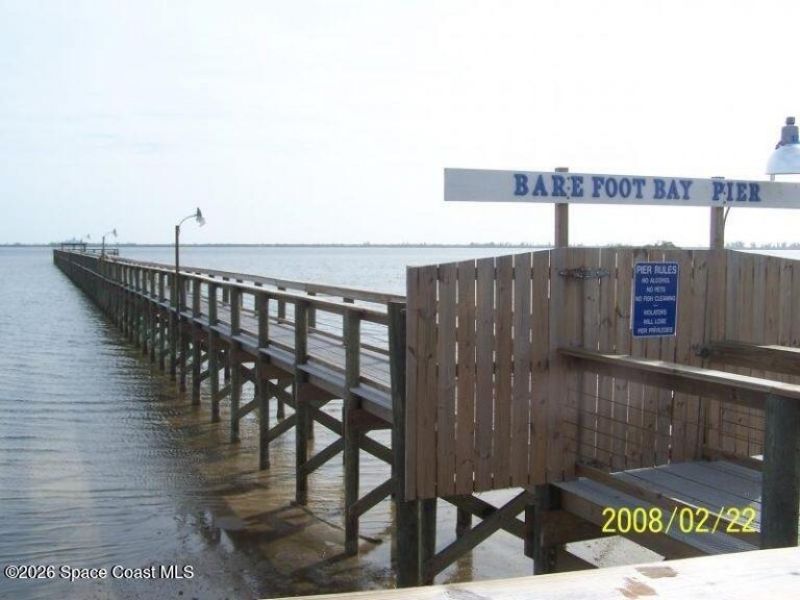
27 Total Photos [Click to View All]

1213 Iriquois Drive Barefoot Bay, FL 32976
$243,000
  • Beds
    3
  • Baths
    2 full
  • Total Square Feet
    1,427
  • Lot Size
    0.09 acre(s)

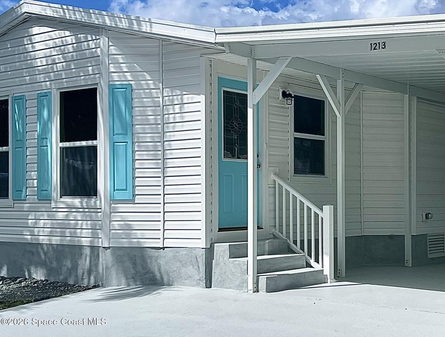
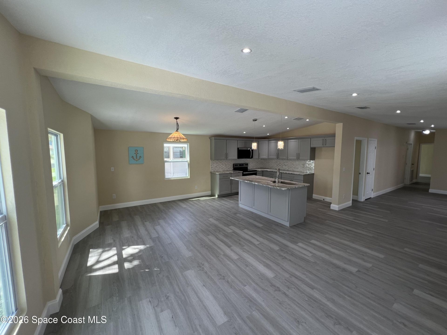
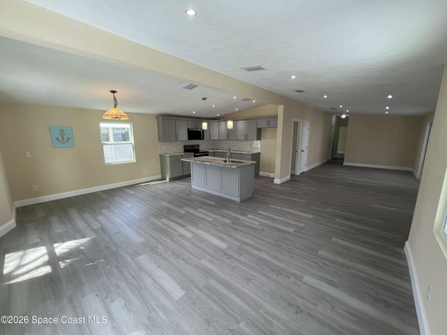
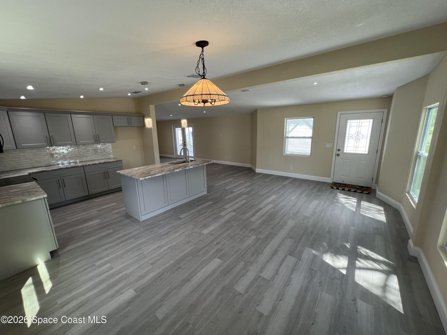
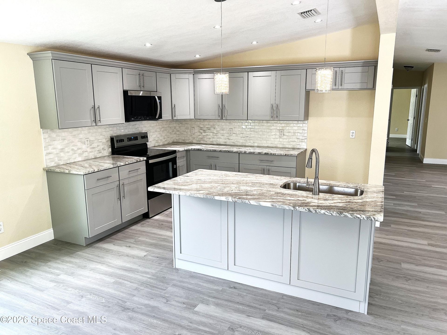
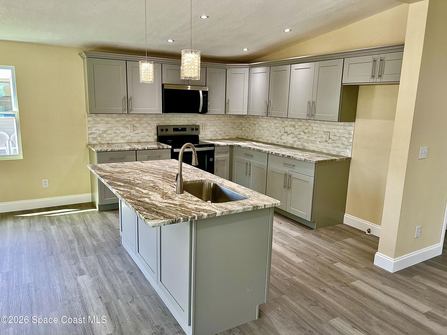
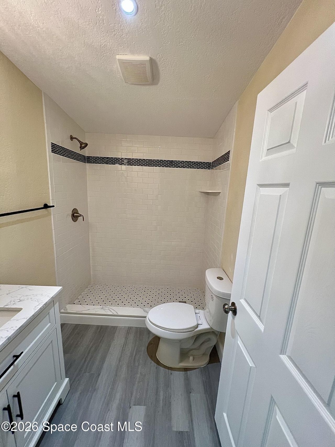
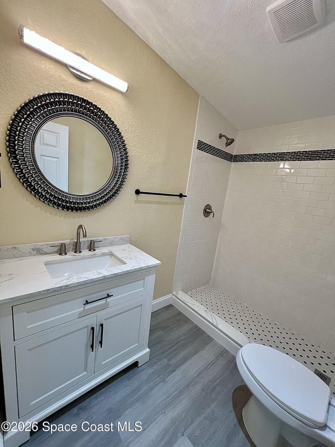
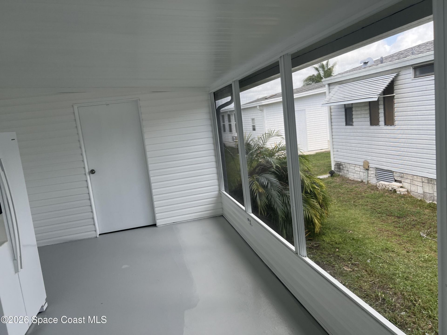
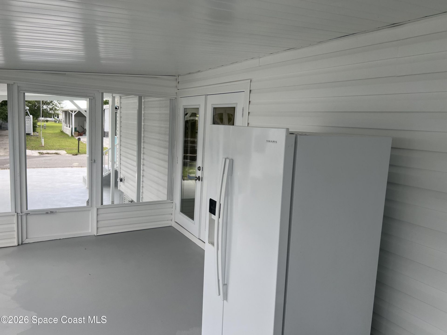
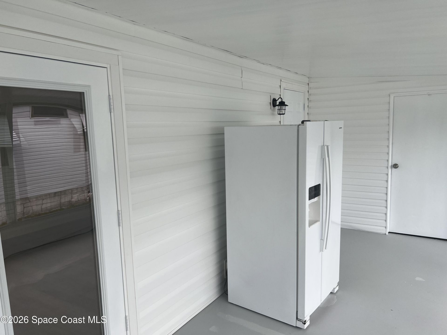
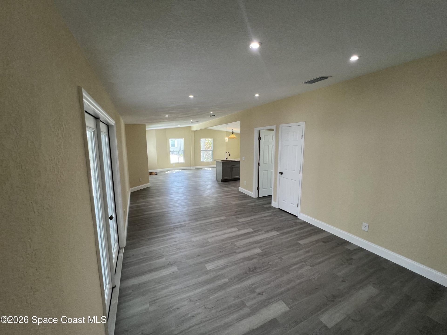
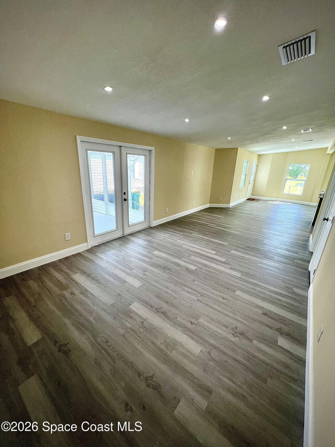
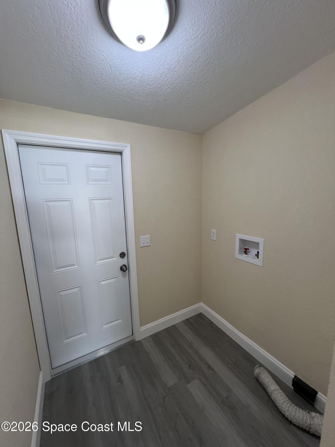
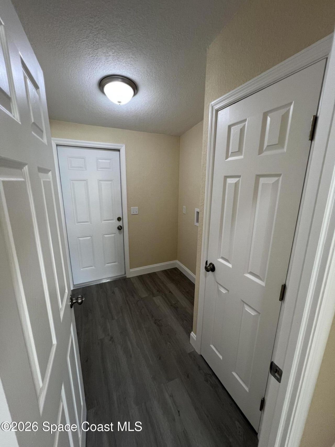
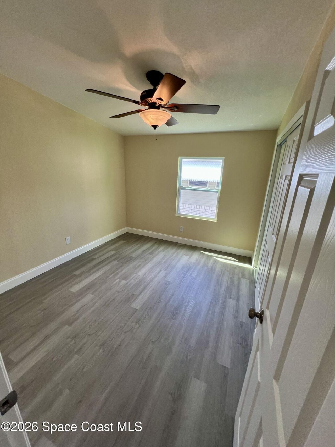
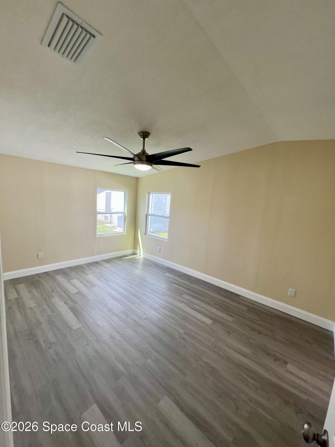
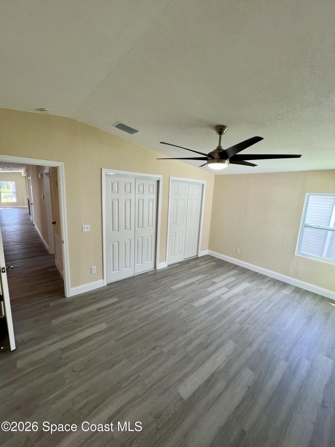
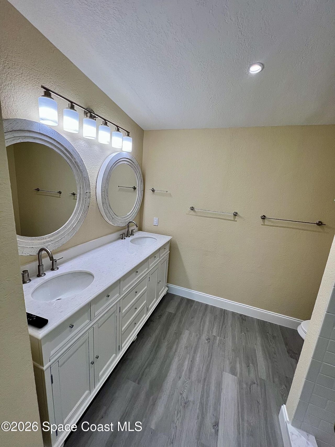
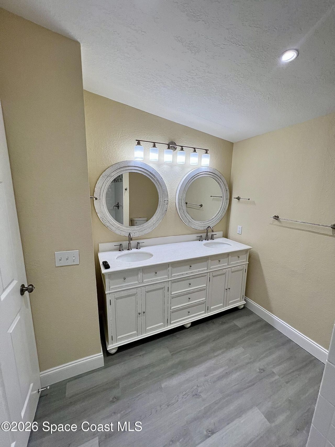
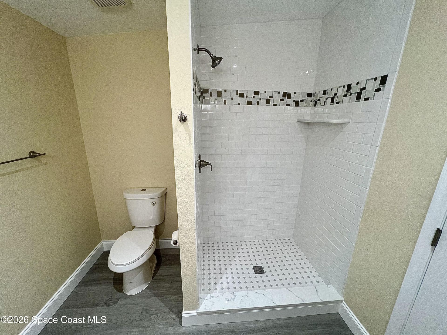
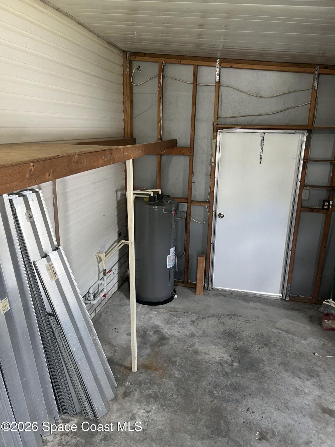
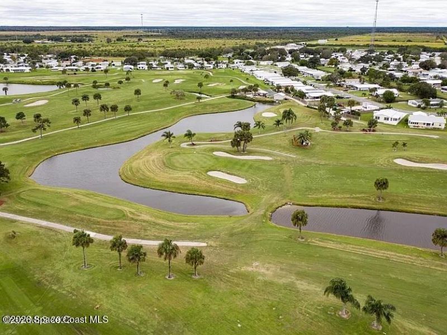
Kick out clause in place !Look no further !! Rare find 3/2 TOTALLY updated including Shaker cabinets, brand new SS appliances. Gorgeous granite counters with an Island. Vinyl plank flooring throughout. Vaulted ceilings. Brand new siding and skirting. Impact widows, French door leading to a lovely screened in patio. Rear storage shed. BRAND NEW ROOF w/ transferable warranty. Completely re plumbed with CPVC piping. Carport and double driveway. Truly turn key property inside and out. Barefoot bay o...

View More

Property Summary

MLS Number: 1074345
Status: Active
Days on Market: 50
Subdivision: Barefoot Bay Unit 2 Part 10
County: Brevard
Bedrooms: 3
Total Square Feet: 1,427
Price Per Sq. Ft.: $170
Style: Traditional
New Constuction: No
Waterfront: No
Property Type: Residential -
Cooling: Central Air
Heating: Central, Electric
Lot Size: 0.09 Acres
Road Surface: Asphalt
Roof Type: Shingle
Stories: 1.0
Year Built: 1992

Featured Amenities

Ceiling Fan(s)
Eat-in Kitchen
Kitchen Island
Open Floorplan
Pantry
Primary Bathroom - Shower No Tub
Vaulted Ceiling(s)

Property Details

Days on Site: 50
Equipment/ Appliances Features: Dishwasher, Disposal, Electric Range, Microwave
Exterior: Stucco, Vinyl Siding
Outdoor Features: Impact Windows
Flooring: Vinyl
Home Style: Traditional
Lot: Few Trees
Parking Notes: Additional Parking, Attached Carport, Covered
Security/ Safety Features: Smoke Detector(s)
Sewer: Public Sewer
Utility Features: Cable Available, Electricity Connected, Sewer Connected, Water Connected
Water: Public
Construction: Stucco,Vinyl Siding

Room Sizes

Bathroom 3: Level - Main

Local Schools

High School: Bayside
Middle School: Southwest
Elementary School: Sunrise

Neighborhood Information

Neighborhood Map

Neighborhood Hero

Neighborhood Highlights

Neighborhood Characteristics

Neighborhood Market Trend

Neighborhood Schools

Courtesy of

Agency Name: BHHS Florida Realty
Agent Name: Diane Sapp
Agency Phone: 321-768-7600

agent picture

Presented by

Agent Name: Roni Sterin
Agent Phone: 305.942.7446
Agency Title: The Keyes Company
Request Info

IDX logo

Roni Sterin
keyes.com
Agent Cell:
305.942.7446

Mortgage Calculator

%
years/fixed
yearly
yearly (est.)

Estimated Payment

$ 1,264.04 Principal & Interest $1,193.16 Property Tax (data not provided by mls) $0.00 Homeowner's Insurance $70.88
Mortgage Logo

Login to My Keyes Account

Pixel


