SIGN UP Login/Register
1211 Hunt Avenue , Lakeland, FL 33801 Photo
New
1211 Hunt Avenue , Lakeland, FL 33801 Photo
New
1211 Hunt Avenue , Lakeland, FL 33801 Photo

42 Total Photos [Click to View All]

1211 Hunt Avenue Lakeland, FL 33801
$615,000
  • Beds
    4
  • Baths
    2 full 1 partial
  • Total Square Feet
    2,685
  • Lot Size
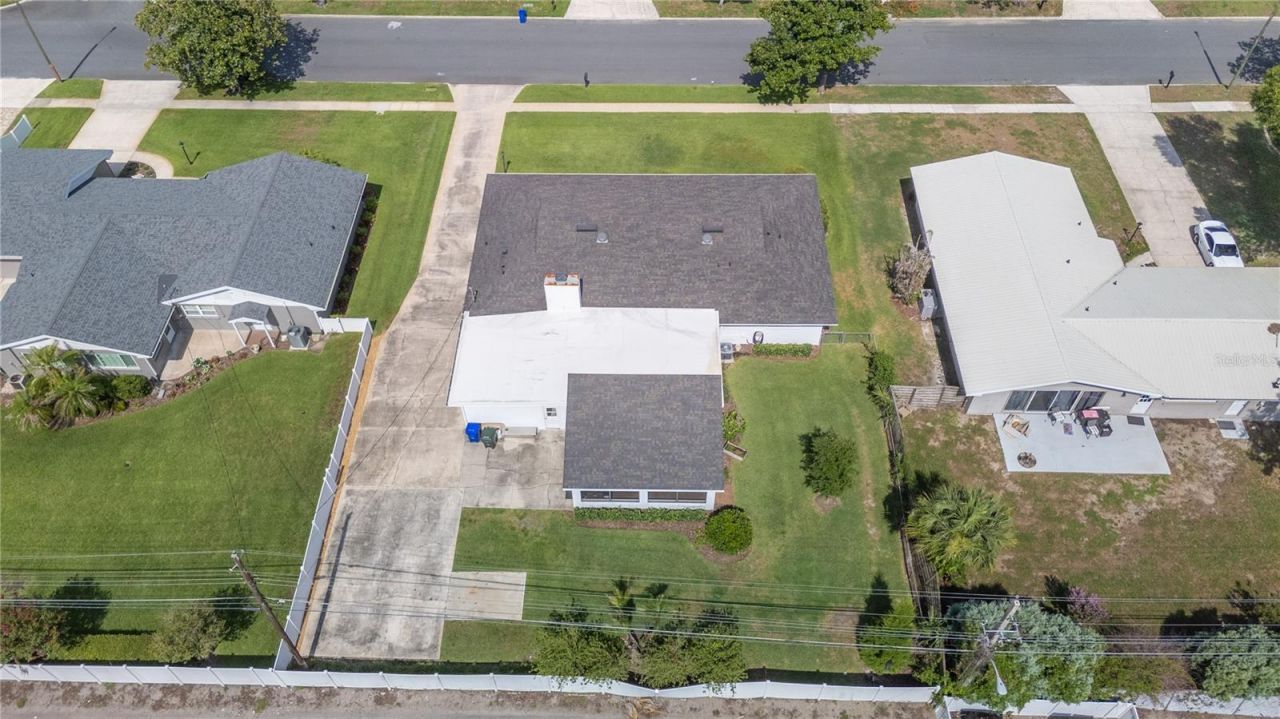
    0.31 acre(s)

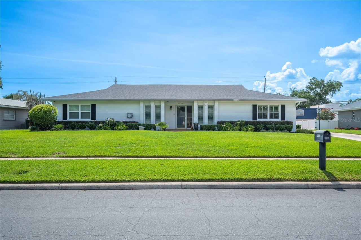
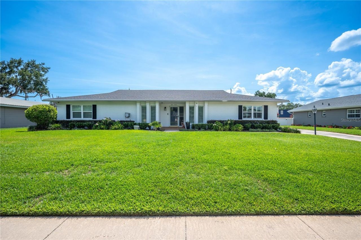
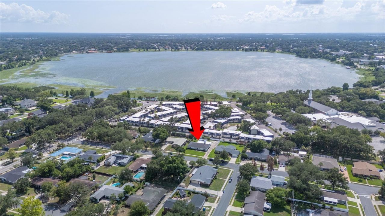
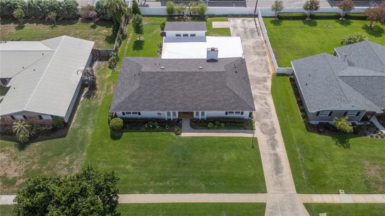
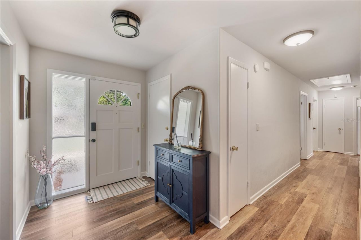
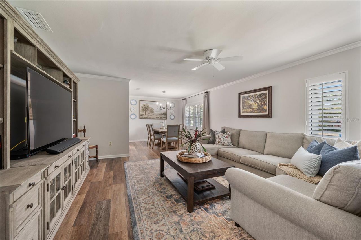
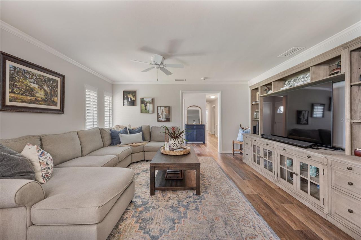
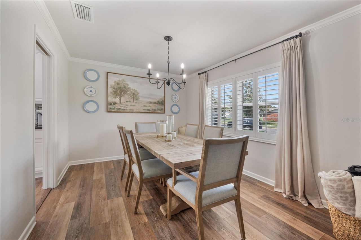
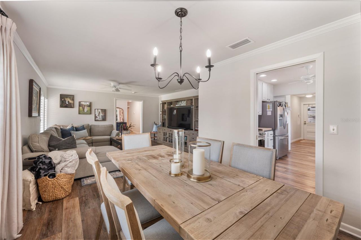
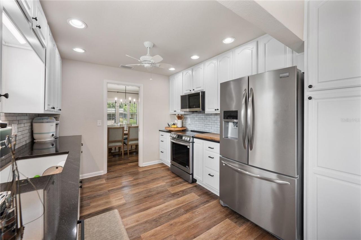
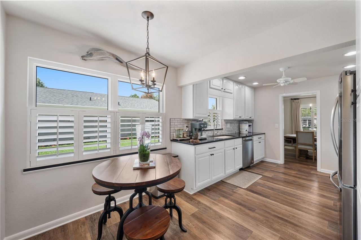
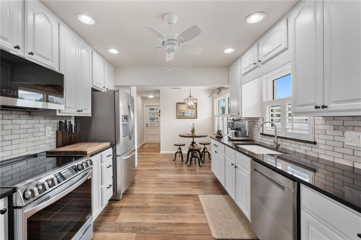
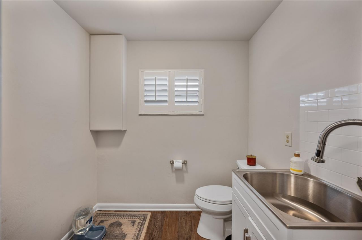
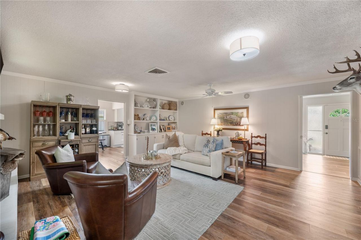
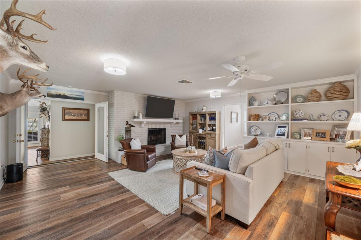
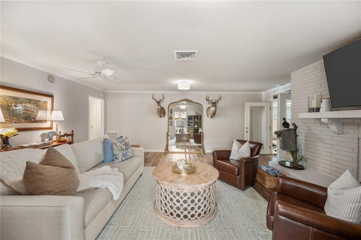
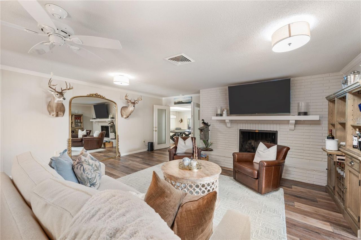
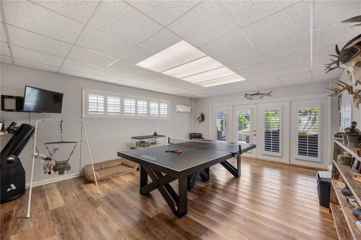
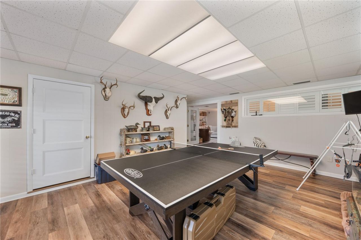
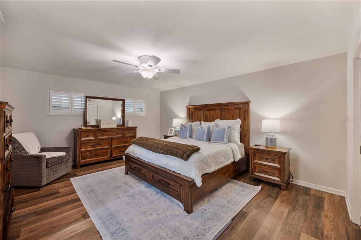
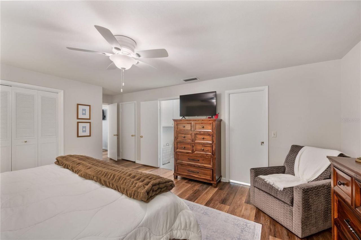
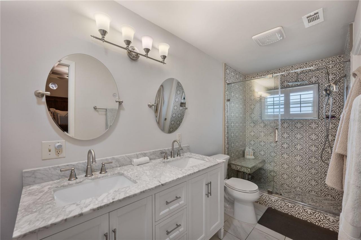
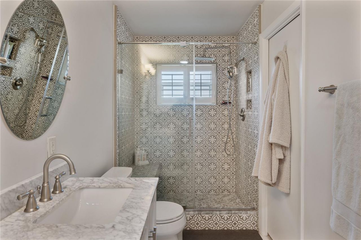
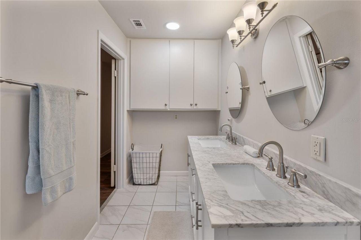
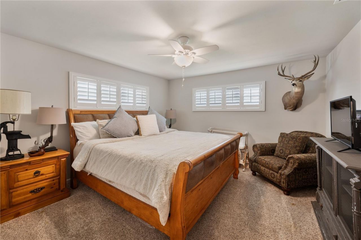
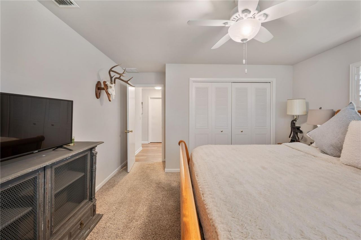
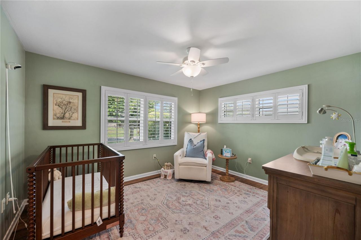
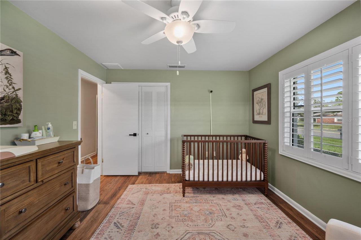
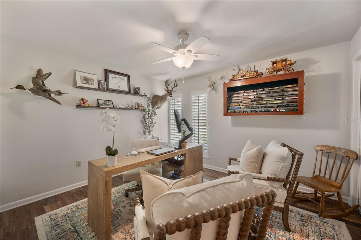
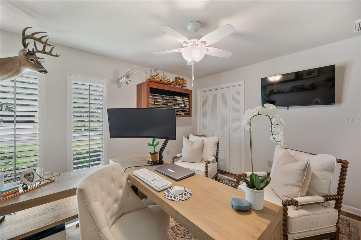
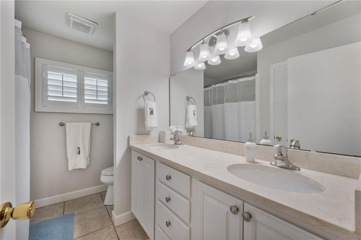
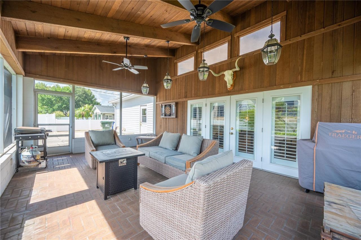
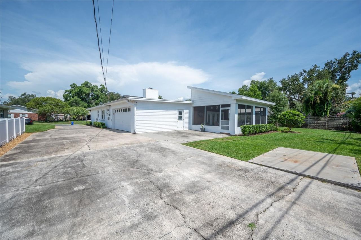
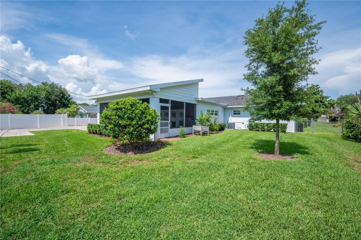
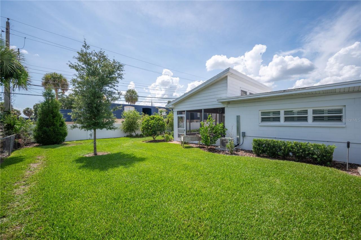
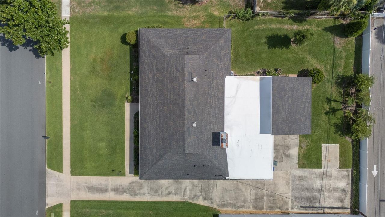
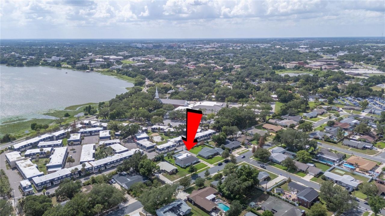
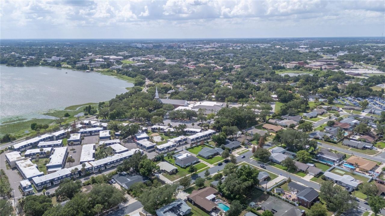
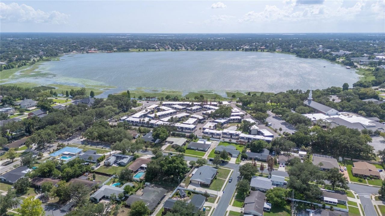
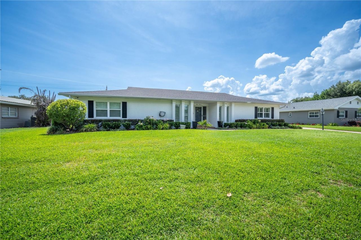
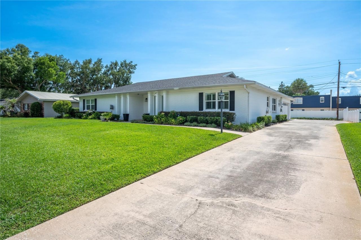
Just steps from beautiful Lake Hollingsworth, welcome to 1211 Hunt Avenue, Lakeland, FL 33801. Situated on a spacious 0.31-acre lot, this fully renovated 4-bedroom, 2.5-bath home offers a fresh, modern design with an exceptional floor plan created for both comfortable everyday living and effortless entertaining.From the moment you enter, you'll appreciate the thoughtful updates throughout, including new luxury vinyl plank flooring (2023), new energy-efficient windows (2023) accented with classic...

View More

Property Summary

MLS Number: L4963240
Status: Active
Days on Market: 4
Subdivision: LAKE HOLLINGSWORTH ESTATES
County: Polk
Bedrooms: 4
Total Square Feet: 2,685
Price Per Sq. Ft.: $229
Style: Ranch
New Constuction: No
Waterfront: No
Property Type: Residential - Single Family
Cooling: Central Air, Zoned
Fenced: Yes
Garage: 2 car attached
Heating: Central, Zoned
Lot Size: 0.31 Acres
Roof Type: Shingle
Stories: 1.0
Year Built: 1966
Taxes: $5,600

Featured Amenities

Built-in Features
Ceiling Fans(s)
Eat-in Kitchen
Open Floorplan
Primary Bedroom Main Floor
Solid Surface Counters
Solid Wood Cabinets
Split Bedroom
Stone Counters
Thermostat
Walk-In Closet(s)
Window Treatments

Property Details

Additional Rooms: Attic, Family Room, Formal Dining Room Separate, Formal Living Room Separate, Great Room, Inside Utility
Appliances: Dishwasher, Disposal, Dryer, Electric Water Heater, Microwave, Range, Refrigerator, Washer
Community Features: Street Lights
Days on Site: 4
Directions: FROM LAKE Hollingsworth , to EAST on CRYSTAL LAKE Dr...to WEST on HUNT Ave , home is a few homes up on the SOUTH side of the road.
Exterior: Block, Stucco
Outdoor Features: French Doors, Lighting, Private Mailbox, Rain Gutters
Fencing: Vinyl
Fireplace: Wood Burning
Fireplace Y/N: Yes
Flood Zone Code: X
Flooring: Ceramic Tile, Luxury Vinyl
Foundation: Slab
Garage Dimensions: 27x20
Home Style: Ranch
Home Warranty Y/N: No
Listing Terms: Cash, Conventional, FHA, VA Loan
Lot: City Limits, In County, Near Golf Course, Paved
Lot Dimensions: 0.31
Other Equipment: Irrigation Equipment
Ownership: Fee Simple
Parking: Driveway, Garage Door Opener, Garage Faces Side, Ground Level, Guest, Open, RV Access/Parking
Parking Notes: Driveway, Garage Door Opener, Garage Faces Side, Grou
Patio/Porch: Covered, Front Porch, Rear Porch, Screened
Pets Allowed: Yes
Property Attached Y/N: No
Property Sub-Type: Single Family Residence
Security: Security System, Security System Owned, Smoke Detector(s)
Sewer: Public Sewer
Showing Instructions: Supra Lock Box, Appointment Only, Lockbox, Lock Box Electronic, See Remarks, ShowingTime
Special Sale Provisions: None
Utilities: Cable Available, Cable Connected, Electricity Available, Electricity Connected, Phone Available, Public, Sewer Connected, Water Connected
Vegetation: Mature Landscaping, Oak Trees, Trees/Landscaped
Water: Public
Water Access Y/N: No
Windows: Double Pane Windows, Shutters, Window Treatments
Zoning: RA-1
Construction: Block,Stucco

Local Schools

High School: Lakeland Senior High
Middle School: Southwest Middle School
Elementary School: Philip O'Brien Elementary

Neighborhood Information

Neighborhood Map

Neighborhood Hero

Neighborhood Highlights

Neighborhood Characteristics

Neighborhood Market Trend

Neighborhood Schools

Courtesy of

Agency Name: PREMIER REALTY NETWORK, INC
Agency Contact: 863-646-6688
Agent Name: Jody Ciavardone

agent picture

Presented by

Agent Name: Roni Sterin
Agent Phone: 305.942.7446
Agency Title: The Keyes Company
Request Info

IDX logo

Roni Sterin
keyes.com
Agent Cell:
305.942.7446

Mortgage Calculator

%
years/fixed
yearly
yearly (est.)

Estimated Payment

$ 3,665.78 Principal & Interest $3,019.74 Property Tax $466.67 Homeowner's Insurance $179.38
Mortgage Logo

Login to My Keyes Account

Pixel


