SIGN UP Login/Register
1210 Sorrento Dr, Weston, FL 33326 Photo

7 Photos

1210 Sorrento Dr Weston, FL 33326
$459,000
  • Beds
    2
  • Baths
    2 full 1 partial
  • Total Square Feet
    1,131

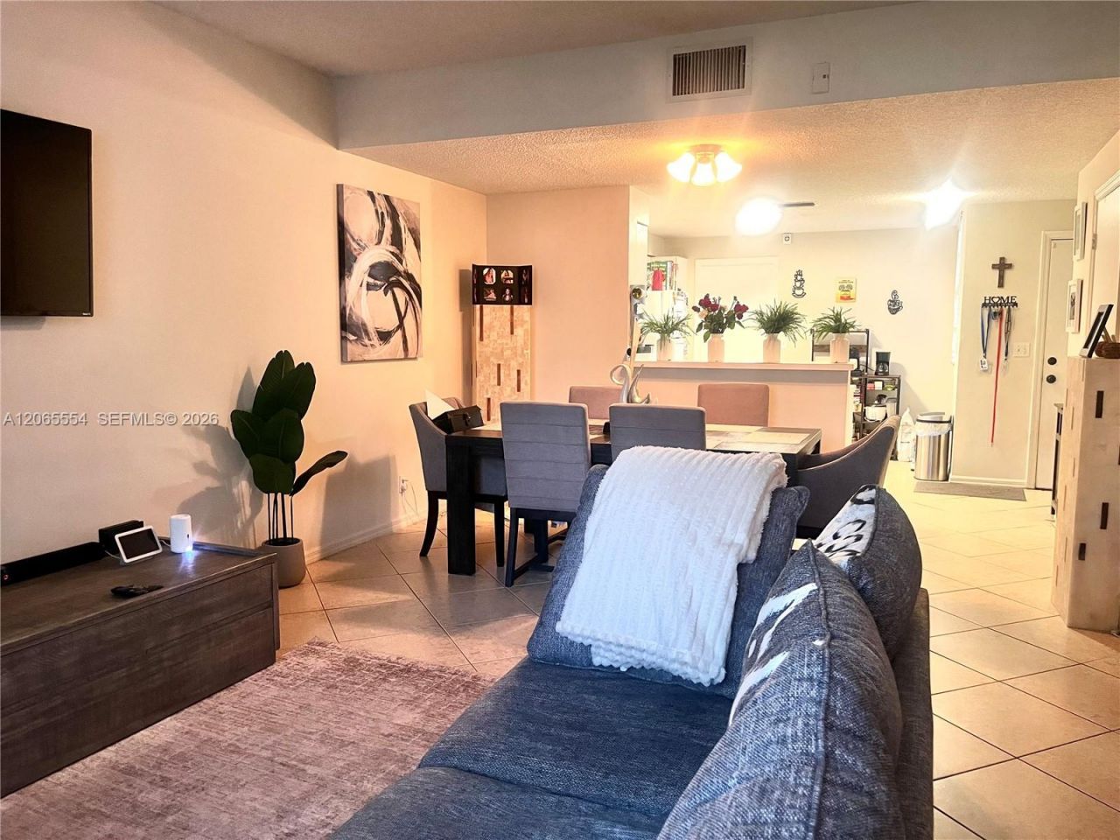
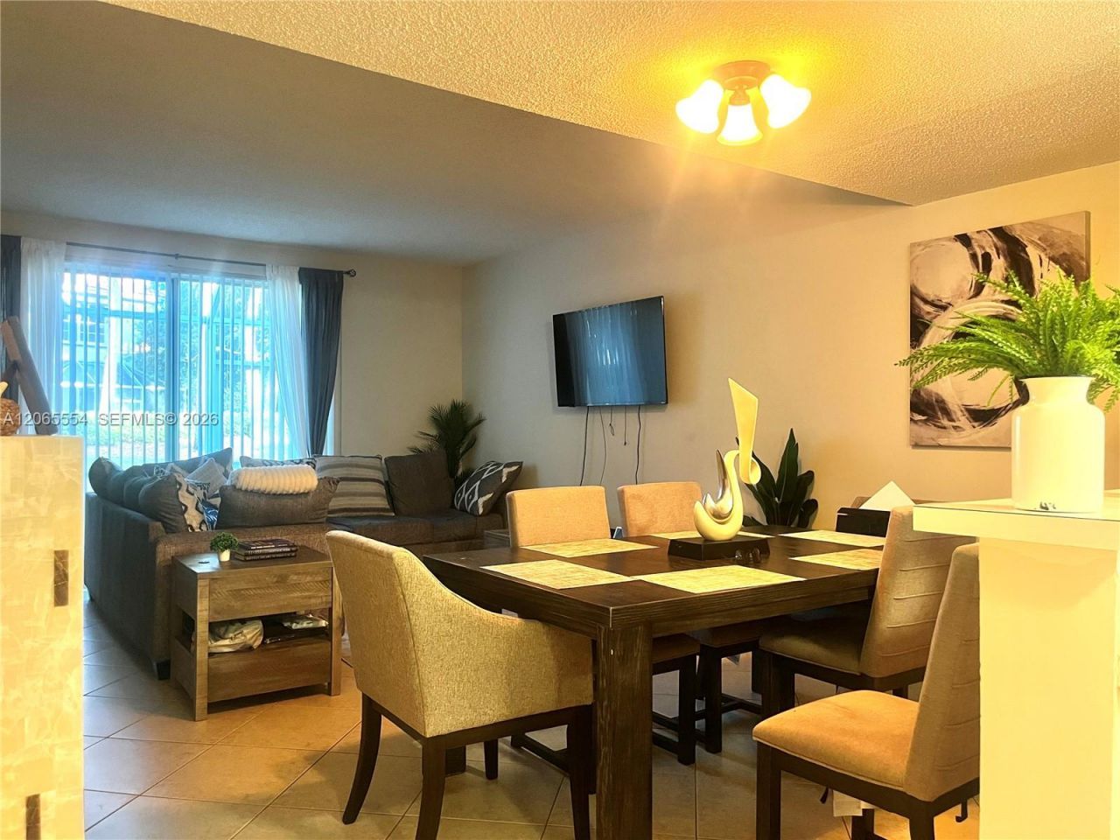
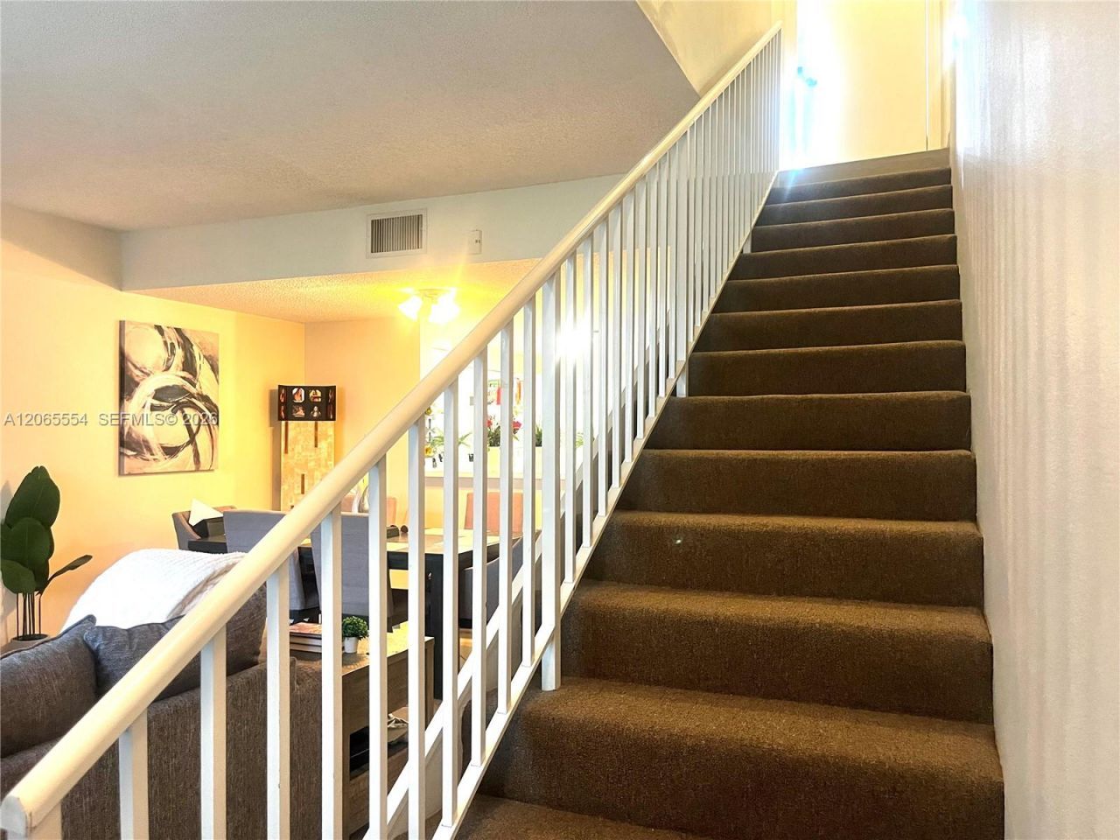
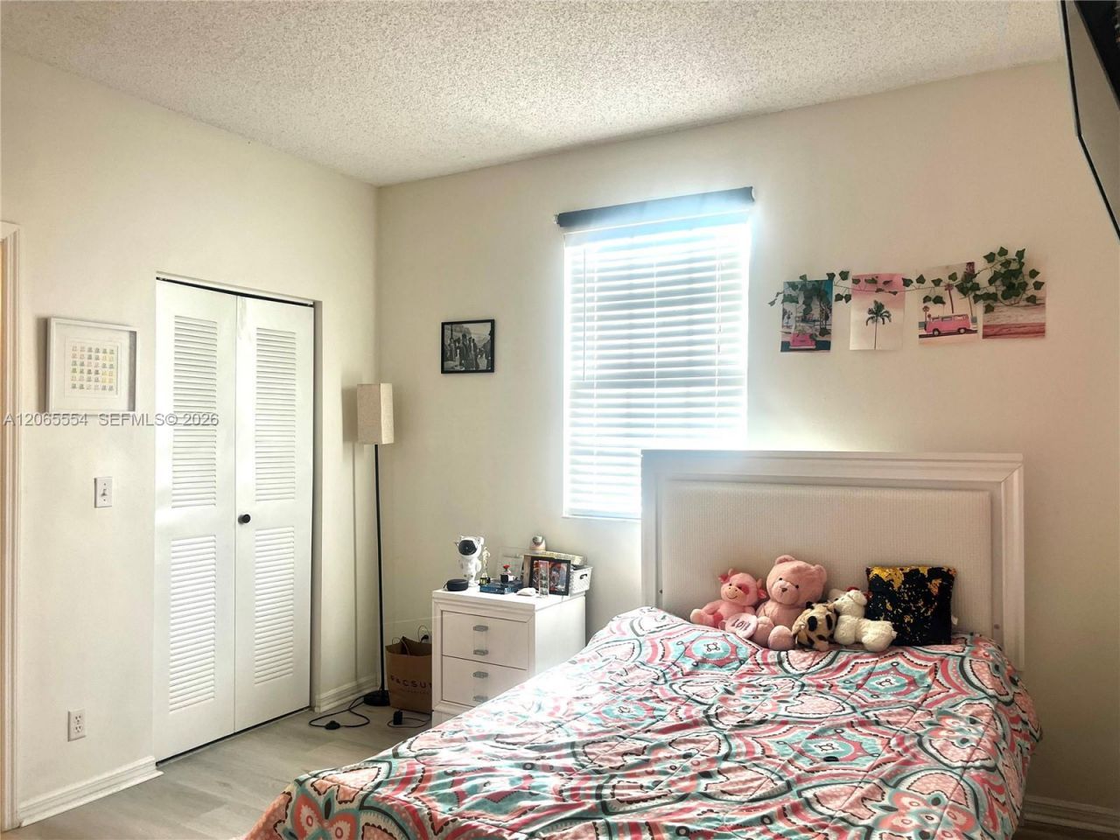
Welcome to this beautifully maintained townhome in the gated community of San Remo. This spacious residence features 2 generously sized primary bedrooms, each with its own en suite bathroom and walk-in closet, all located on the second floor.The home offers a bright and open floor plan with tile flooring throughout the first floor, a convenient half bath for guests, and a one-car garage. The kitchen boasts abundant cabinetry, providing plenty of storage and functionality, making it perfect for b...

View More

Property Summary

MLS Number: A12065554
Status: Active
Days on Market: 71
Subdivision: SECTORS 3 4 BOUNDARY PL
County: Broward
Bedrooms: 2
Total Square Feet: 1,131
Price Per Sq. Ft.: $406
Style: Patio/Cluster
New Construction: No
Waterfront: No
Property Type: Residential - Townhouse
Cooling: Ceiling Fan(s)
Garage: 1 car attached
Heating: Central, Electric
Stories: 2.0
Year Built: 1995
Taxes: $8,376
HOA Fee: 631/ Quarterly

Featured Amenities

First Floor Entry
Built-in Features
Closet Cabinetry
Pantry
Split Bedroom
Volume Ceilings
Walk-In Closet(s)
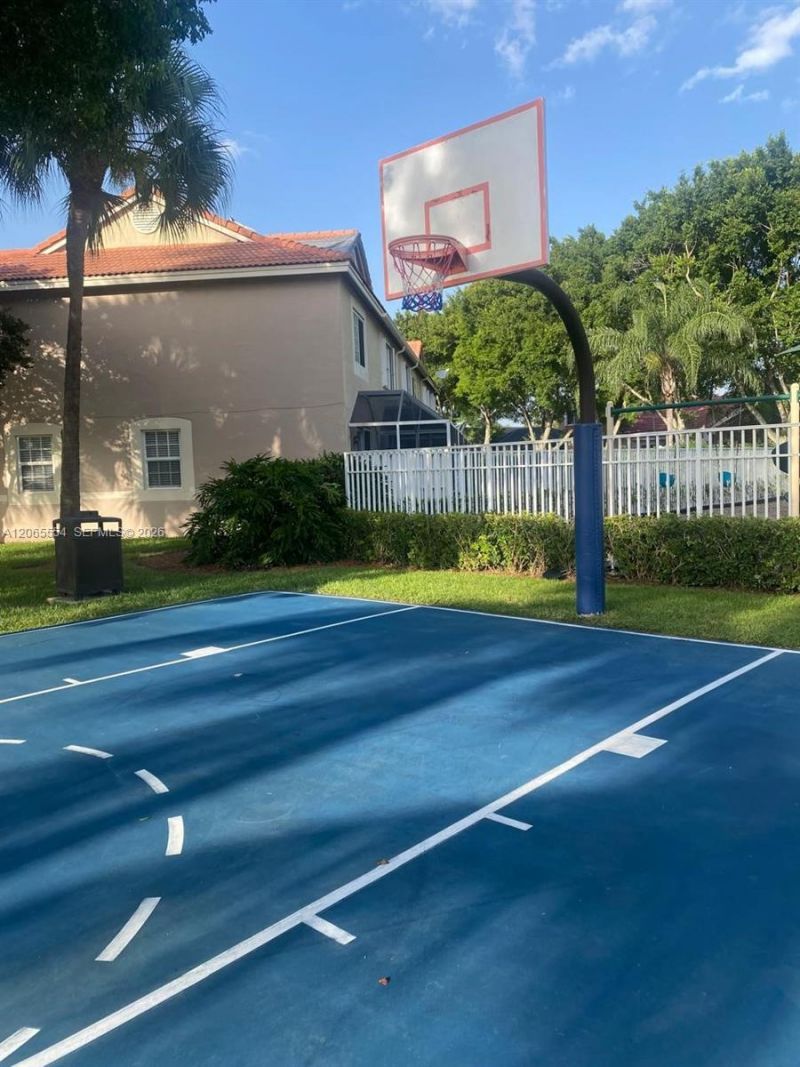
Basketball Court
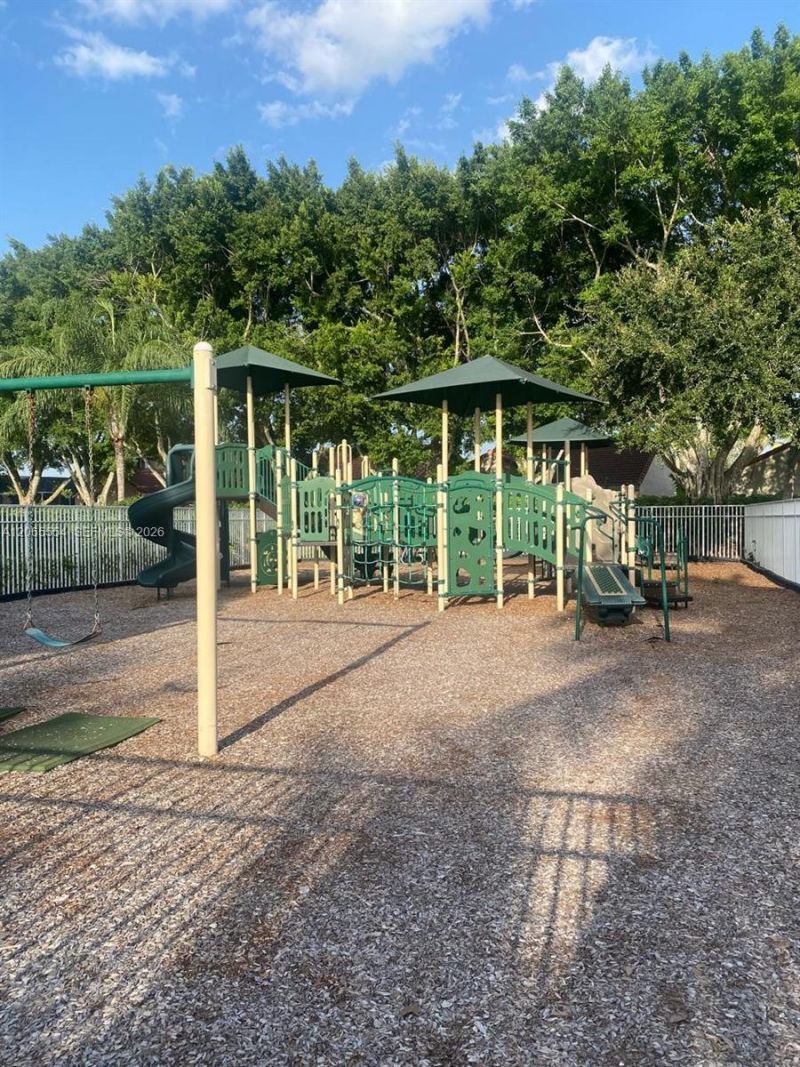
Child Play Area
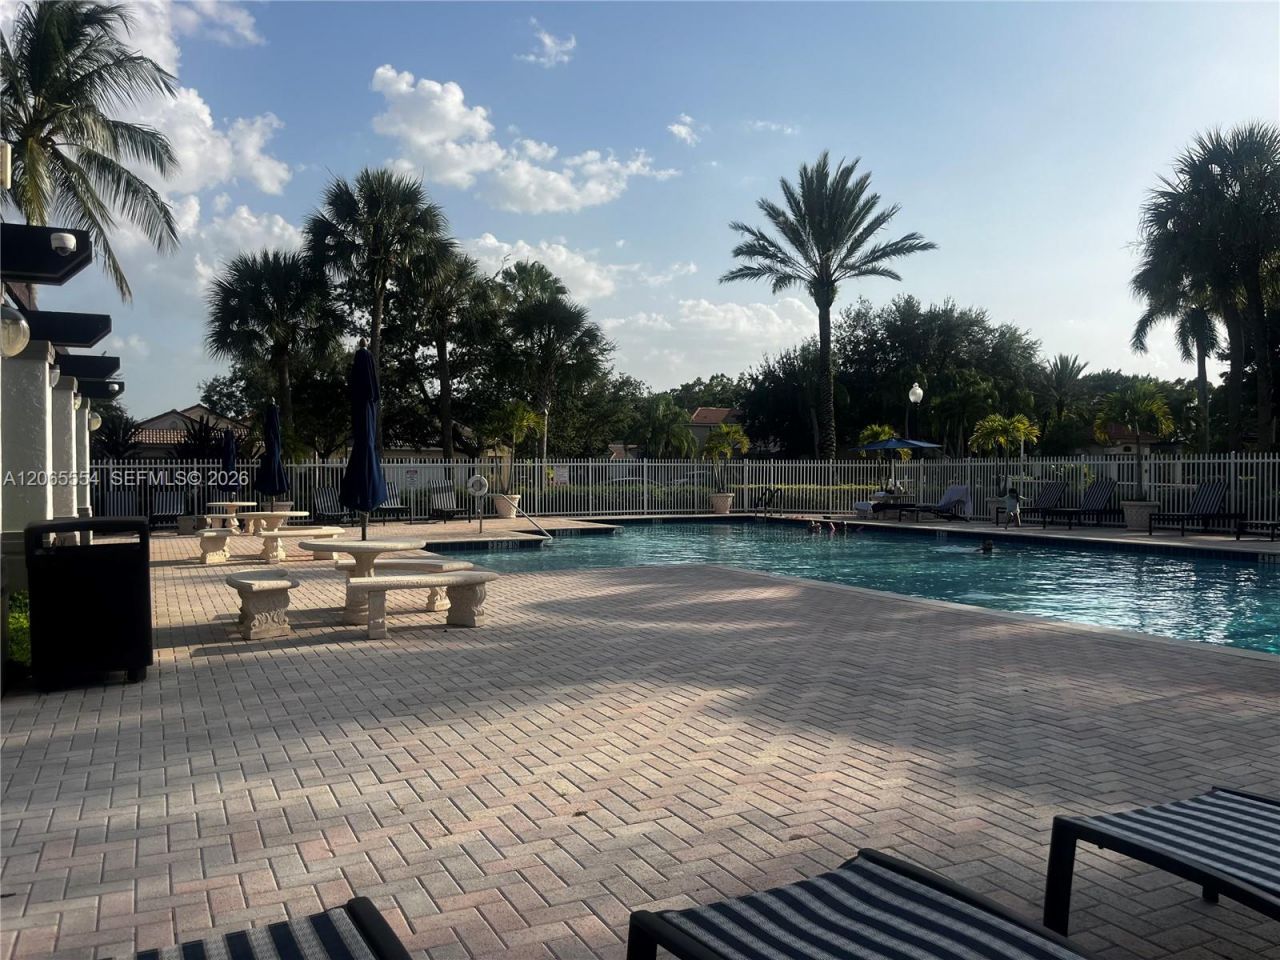
Pool

Property Details

Appliances: Dishwasher, Disposal, Dryer, Electric Range, Electric Water Heater, Microwave, Other Equipment/Appliances, Refrigerator, Washer
Crops Included Y/N: No
Days on Site: 71
Exterior: CBS Construction
Outdoor Features: Screened Balcony
Flooring: Ceramic Floor, Tile, Wood
Home Style: Patio/Cluster
Home Warranty Y/N: No
Lease Considered Y/N: No
Listing Terms: All Cash, Conventional, FHA, VA Loan
Parcel#: 493936020153
Parking: 2 Or More Spaces, Additional Spaces Available, Guest, No Rv/Boats, No Trucks/Trailers
Parking Notes: 2 Or More Spaces, Additional Spaces Available, Guest
Patio/Porch: Screened Porch
Property Attached Y/N: Yes
Property Sub-Type: Townhouse
Security: Smoke Detector, Card Entry, Phone Entry, Other
Special View Info: Garden View, Other View
Window: Blinds
Construction: CBS Construction

Local Schools

High School: Cypress Bay
Middle School: Tequesta Trace
Elementary School: Eagle Point

Location

Courtesy of

Agency Name: United Realty Group Inc.
Agent Name: Nubia Cortes
Agency Phone: 954-450-2000

agent picture

Presented by

Agent Name: Roni Sterin
Agent Phone: 305.942.7446
Agency Title: The Keyes Company
Request Info

IDX logo

Roni Sterin
keyes.com
Agent Cell:
305.942.7446

Mortgage Calculator

%
years/fixed
yearly
yearly (est.)

Estimated Payment

$ 3,085.63 Principal & Interest $2,253.75 Property Tax $698.00 Homeowner's Insurance $133.88
Mortgage Logo

Login to My Keyes Account