SIGN UP Login/Register

49 Photos

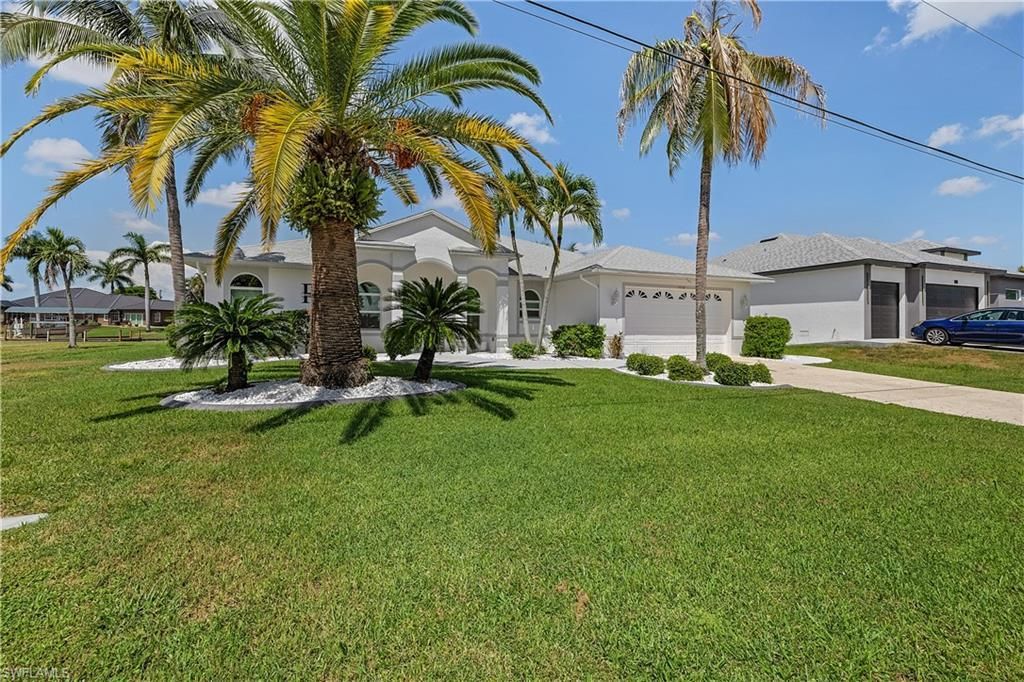
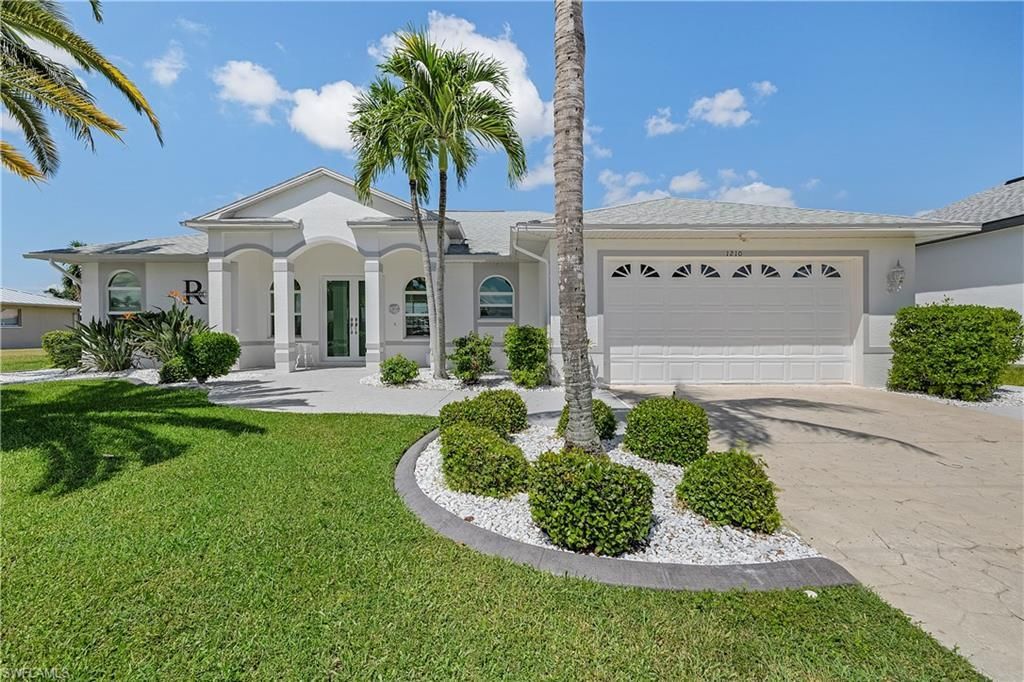
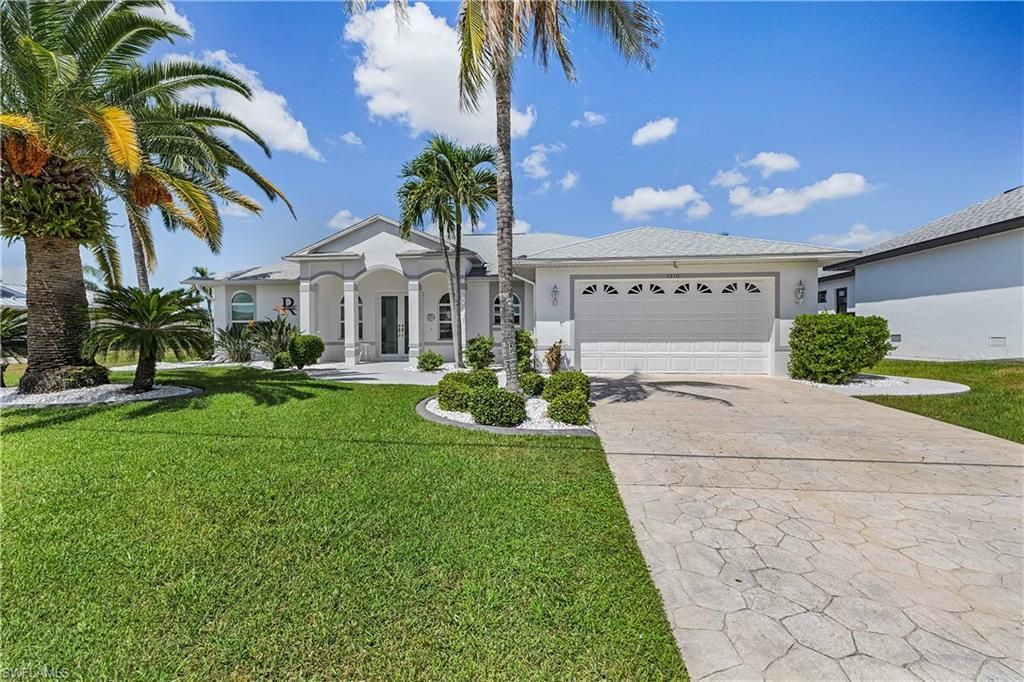
1210 SE 21st Ave Cape Coral, FL 33990
$729,900
  • Beds
    3
  • Baths
    2 full
  • Total Square Feet
    2,016
  • Lot Size
    0.23 acre(s)

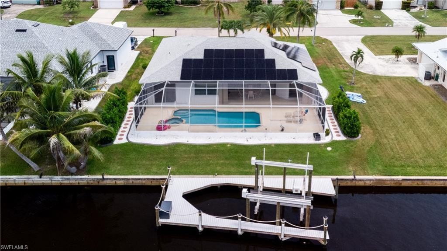
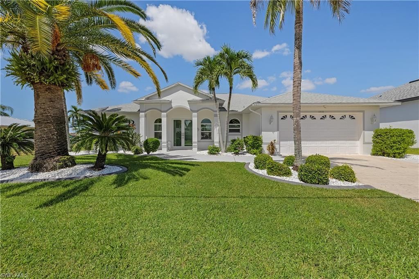
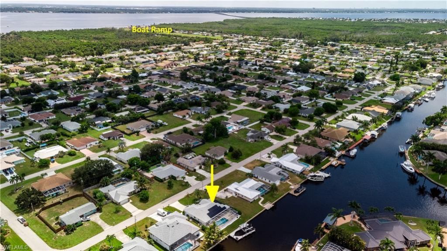
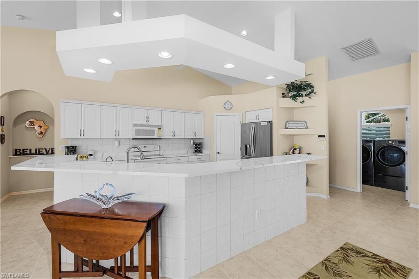
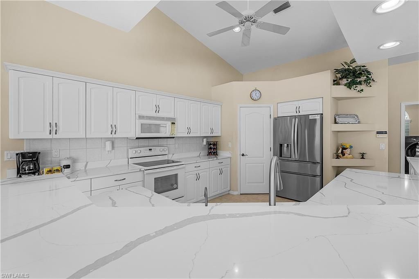
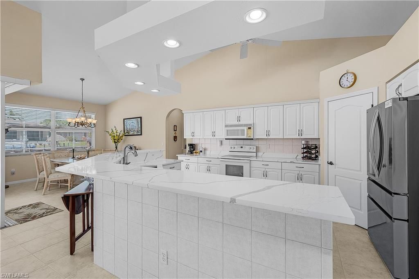
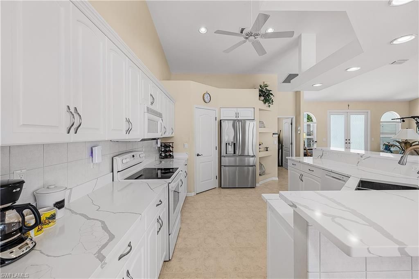
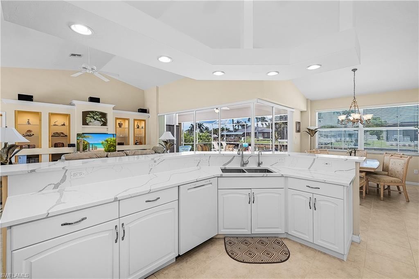
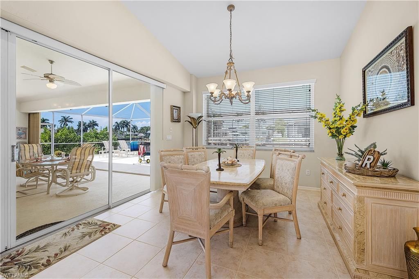
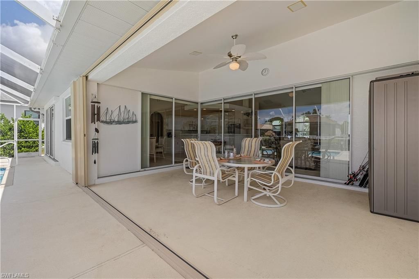
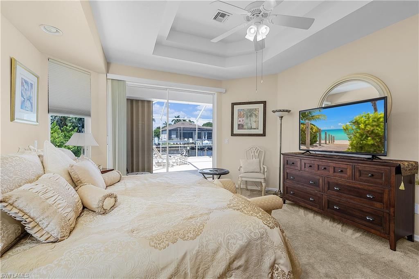
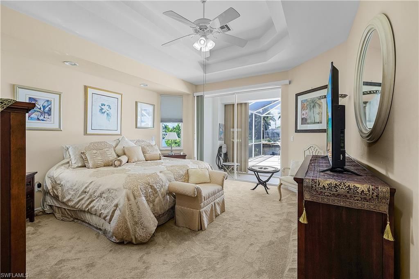
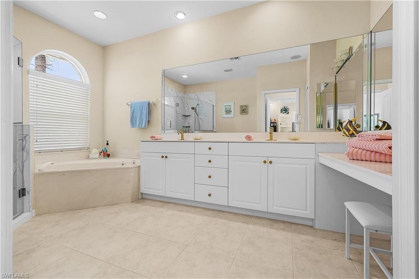
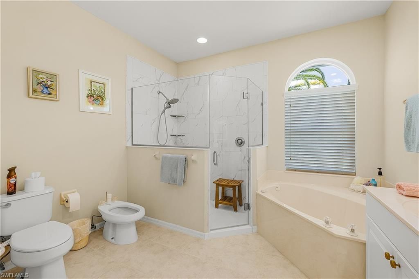
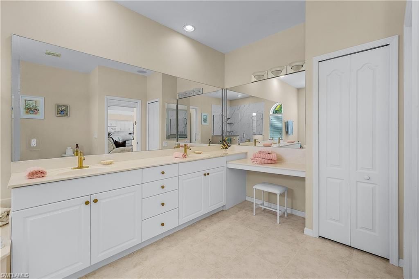
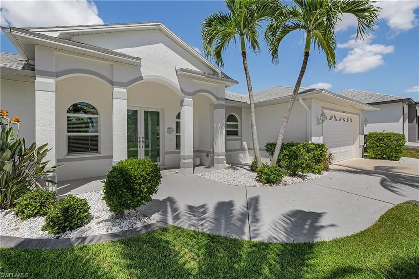
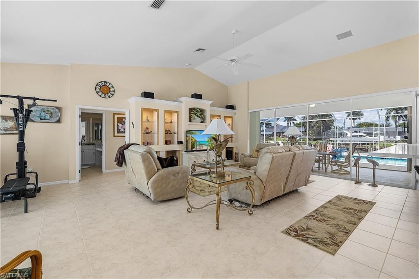
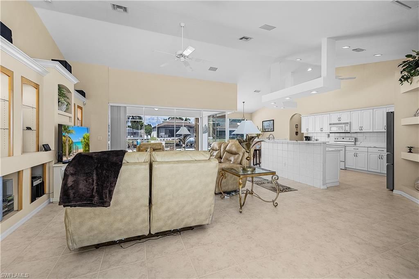
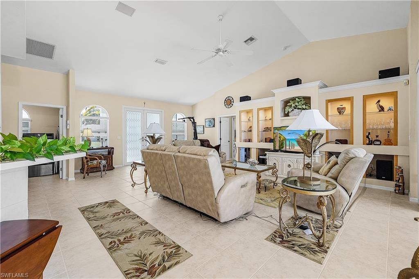
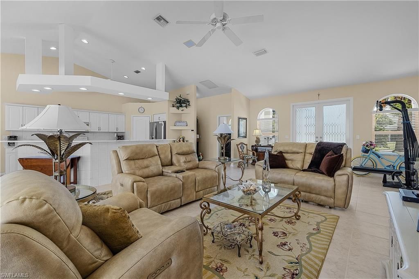
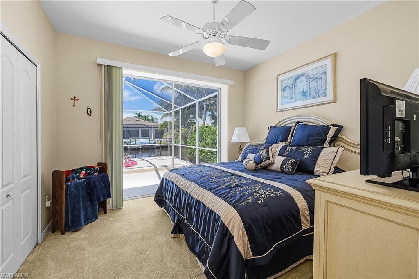
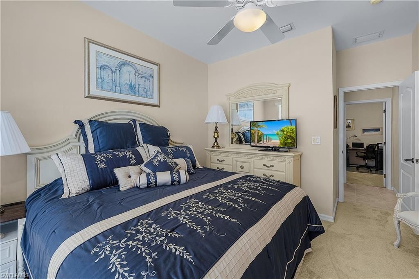
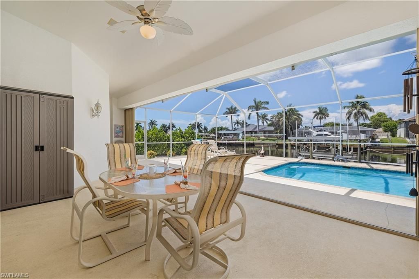
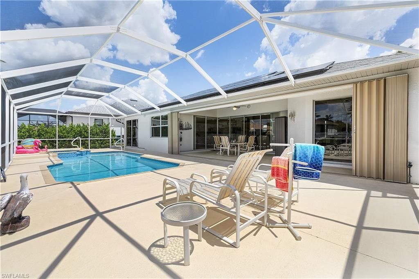
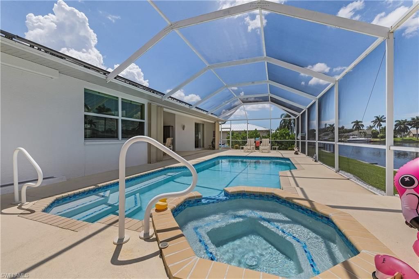
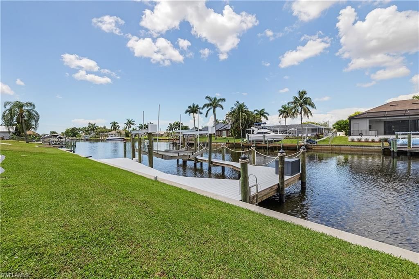
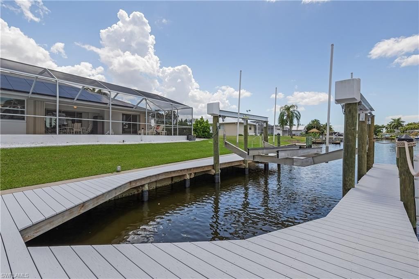
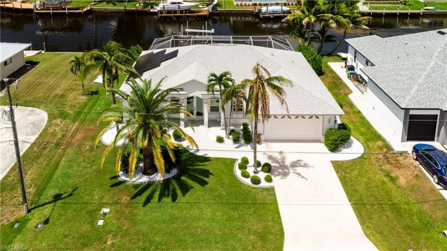
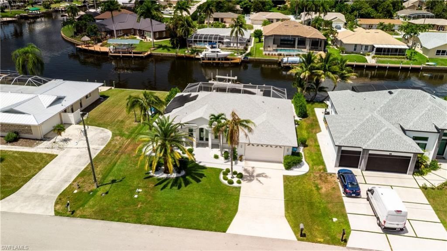
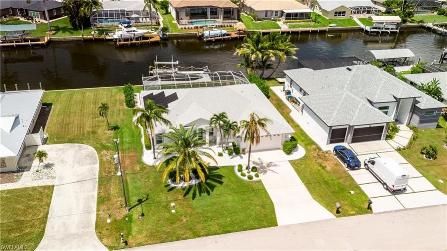
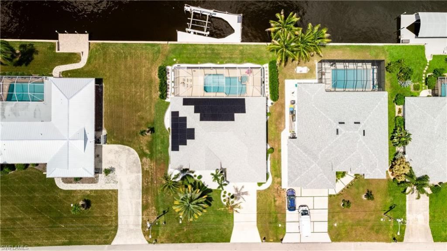
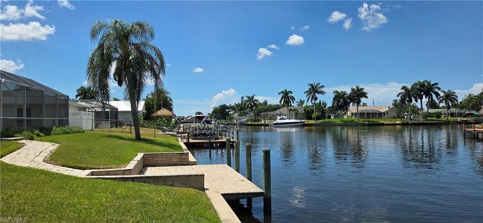
Welcome to this beautifully improved waterfront residence in Southeast Cape Coral, offering prime boating access and extensive recent upgrades exceeding $175,000 in value. Ideal for year-round living, a vacation retreat, or investment, this move-in-ready home delivers the Southwest Florida lifestyle. Bring your large boat-this property features a private 20,000-lb. lift and is just minutes from the Gulf.Situated on the extra-wide 120-foot Meade Canal, the home offers a direct, bridge-free route ...

View More

Property Summary

MLS Number: 2026036720
Status: Active
Days on Market: 9
Subdivision: CAPE CORAL
County: Lee
Bedrooms: 3
Total Square Feet: 2,016
Price Per Sq. Ft.: $362
New Constuction: No
Waterfront: Yes
Property Type: Residential - Single Family
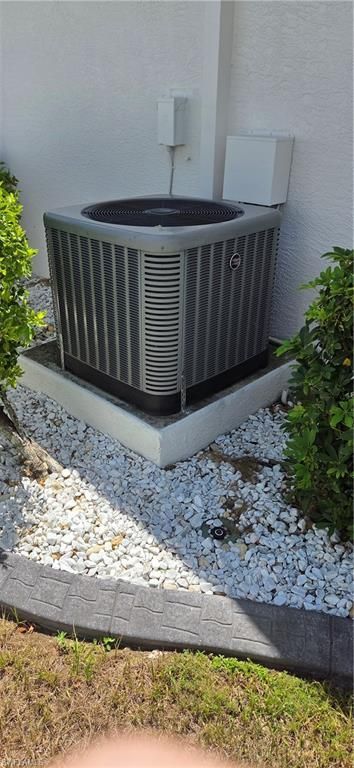
Cooling: Ceiling Fan(s), Central Electric
Garage: 2 car attached
Heating: Central Electric
Lot Size: 0.23 Acres
Road Frontage: Public Road
Road Surface: Paved
Roof Type: Shingle
Stories: 1.0
Year Built: 1999
Taxes: $8,547

Property Details

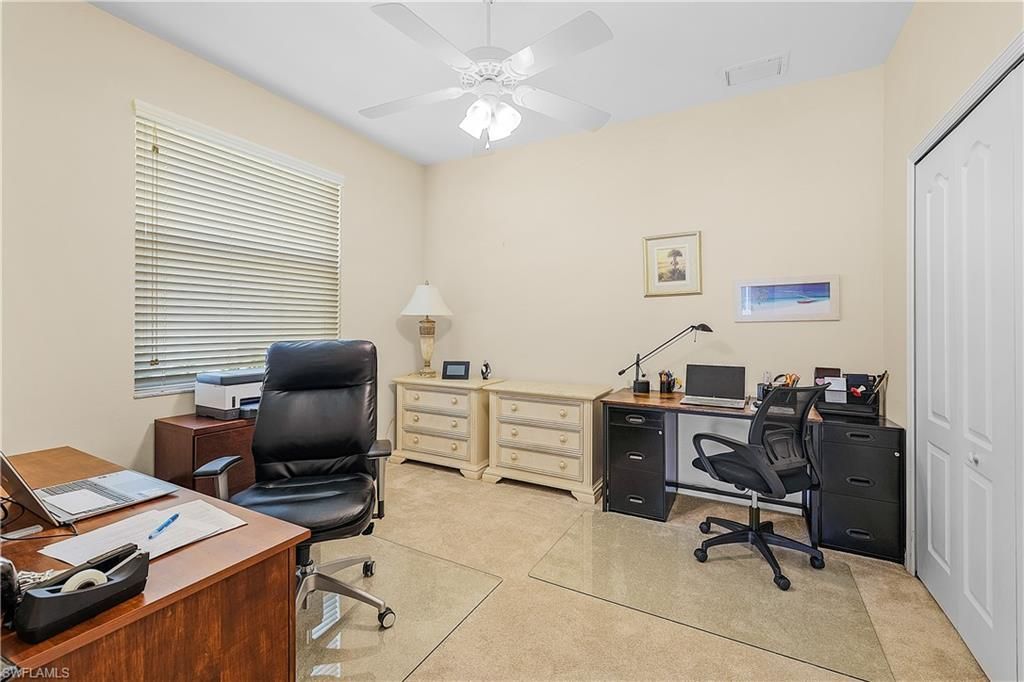
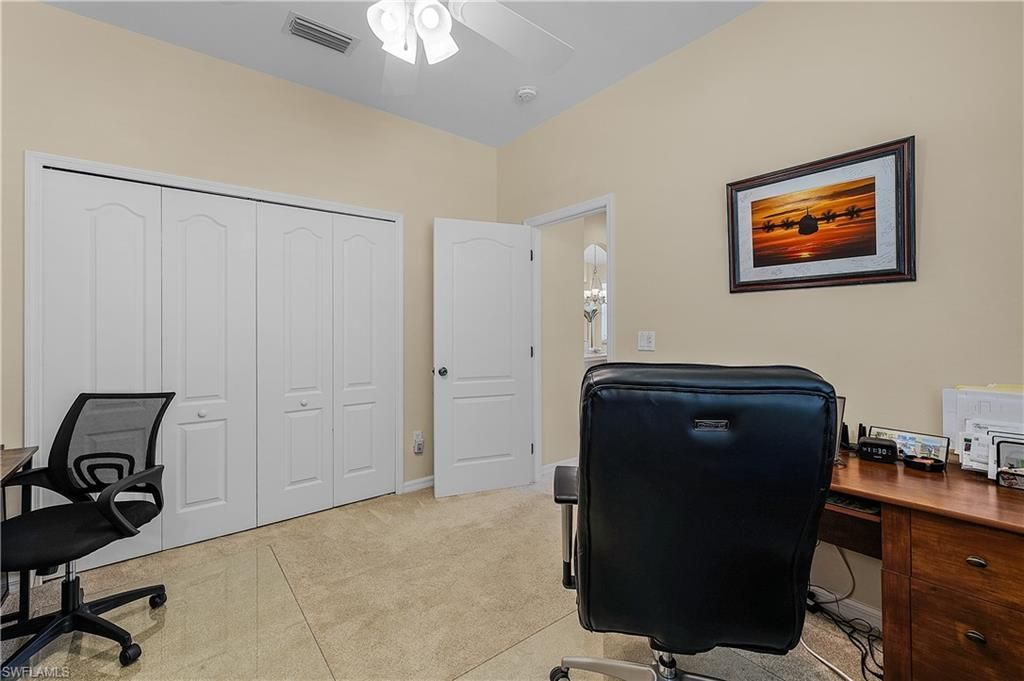
Bedroom: 3 Bed
Canal Width: Canal Width 81-120
Construction: Concrete Block, Stucco
Days on Site: 9
Dining: Breakfast Bar, Dining - Family, Eat-in Kitchen, Formal
Directions: Del Prado, Viscaya-East, SE 24th AVE-Right, SE 12th St - Right, SE 21st Ave- Left to home.
Exterior: Concrete Block, Stucco
Outdoor Features: Dock, Boat Lift, Dock Included, Elec Avail at dock, Water Avail at Dock, Sprinkler Auto
Flooring: Carpet, Tile
Furnished: Negotiable
GEO Area: CC14 - Cape Coral Unit 16,18,22-
Home Warranty Y/N: No
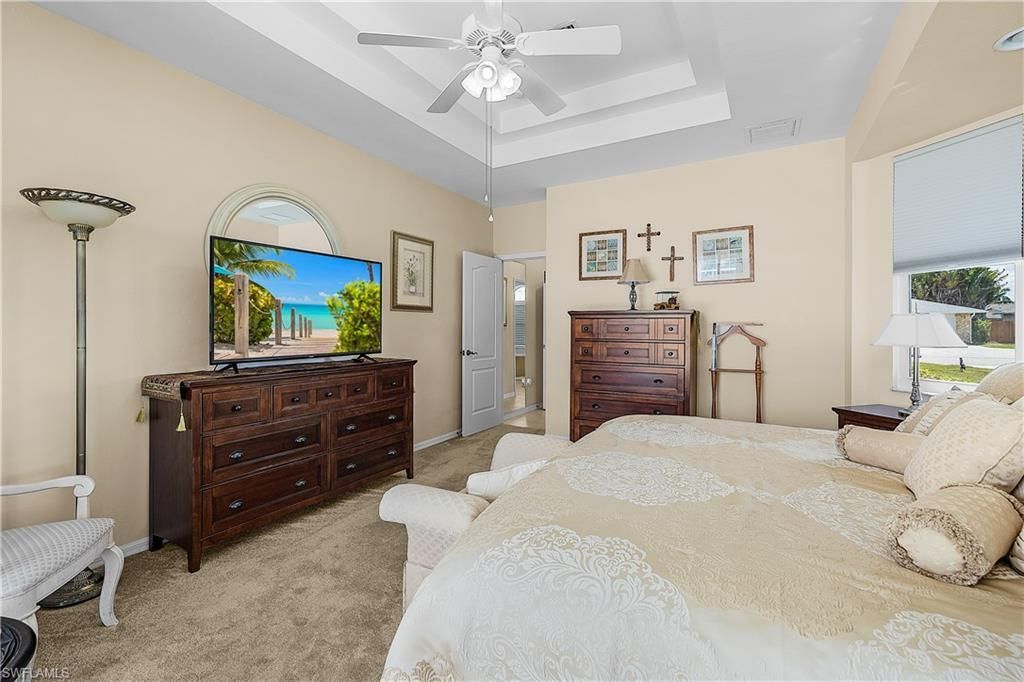
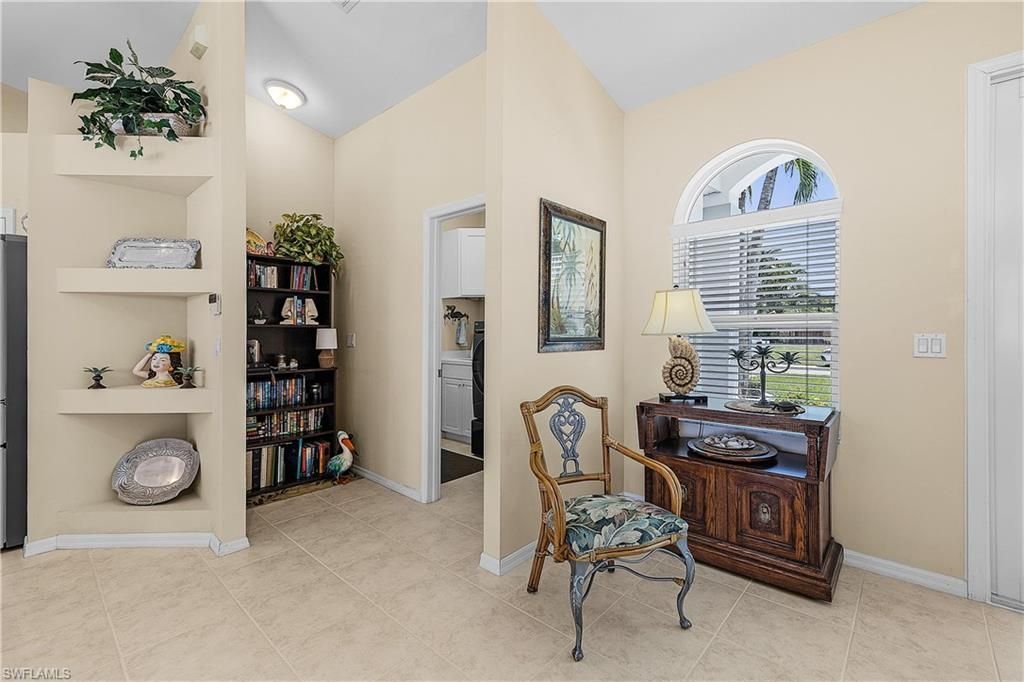
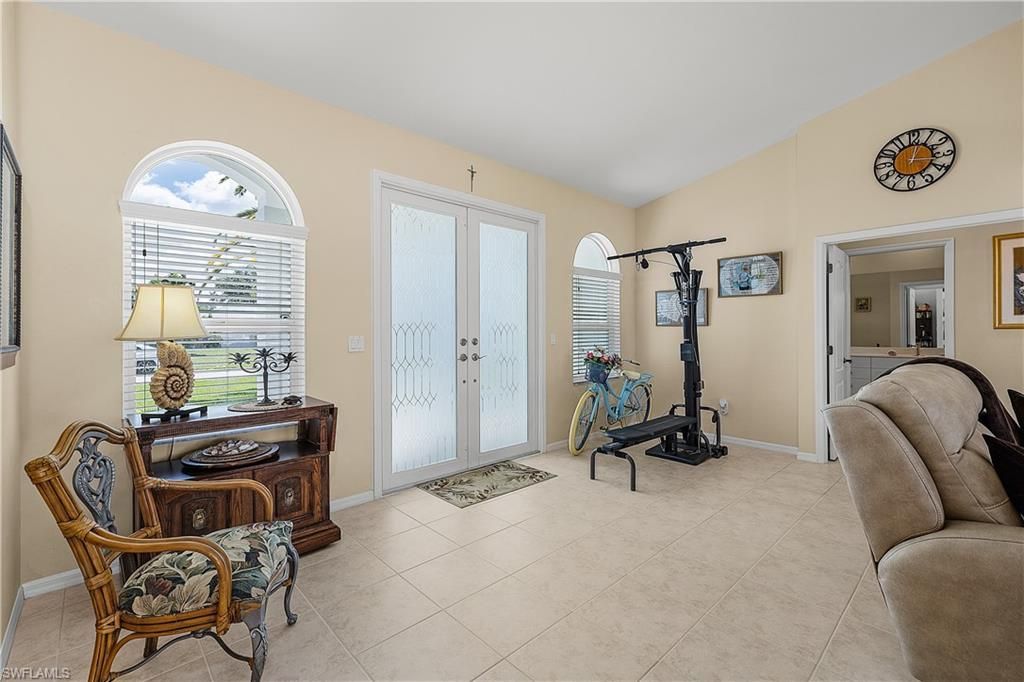
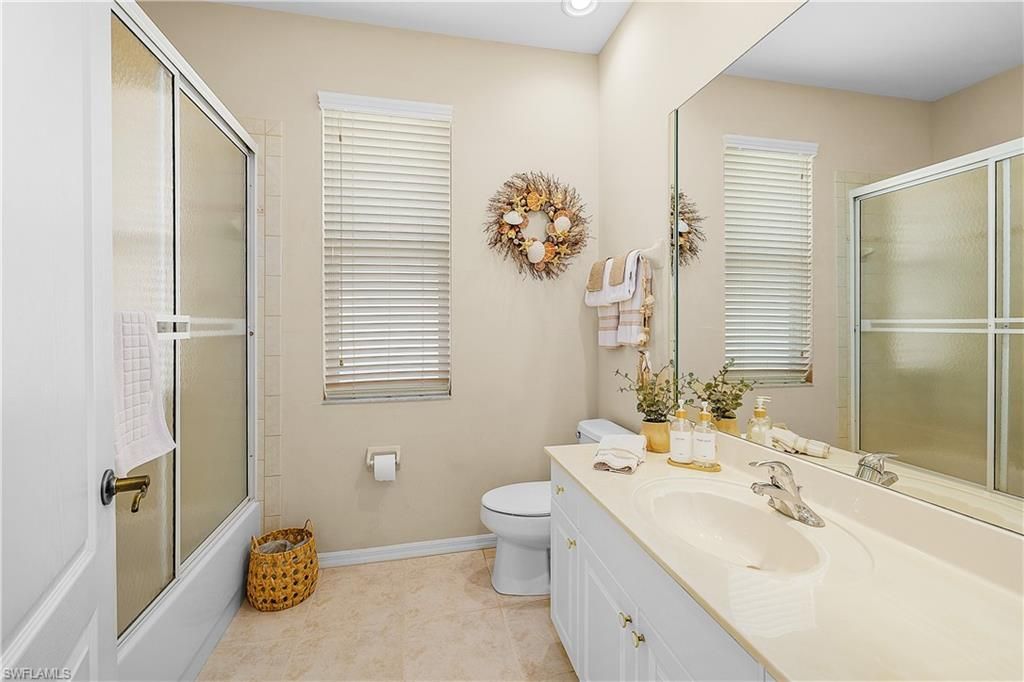
Interior: Split Bedrooms, Guest Bath, Pantry, Wired for Sound, Tray Ceiling(s), Vaulted Ceiling(s), Walk-In Closet(s)
Irrigation: Assessment Paid, Central
Kitchen: Kitchen Island, Pantry, Walk-In Pantry
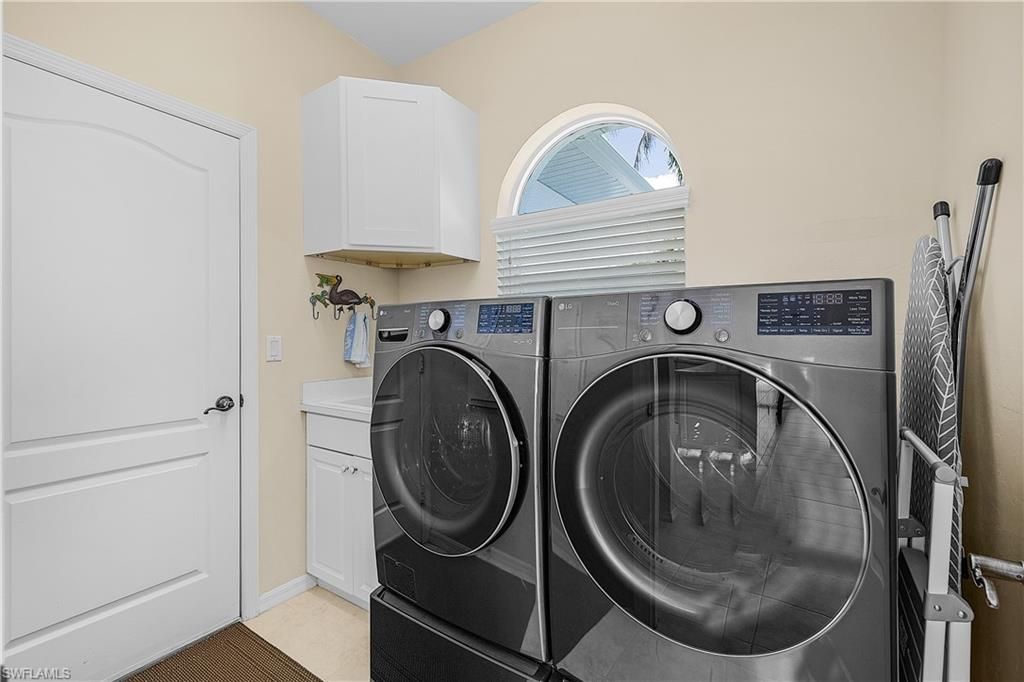
Laundry: Inside, Sink
Lease Considered Y/N: No
Listing Terms: Buyer Finance/Cash, FHA, VA Loan
Lot: Regular
Ownership: Single Family
Parcel #: 20-44-24-C2-01410.0410
Parking: Garage Door Opener, Attached
Pets: No Approval Needed
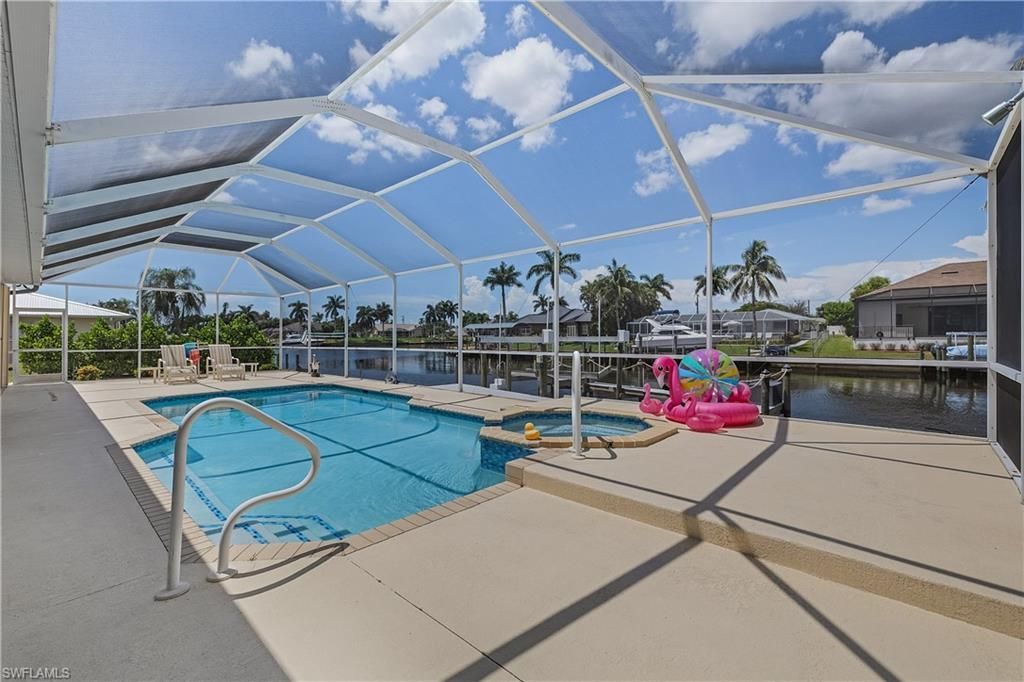
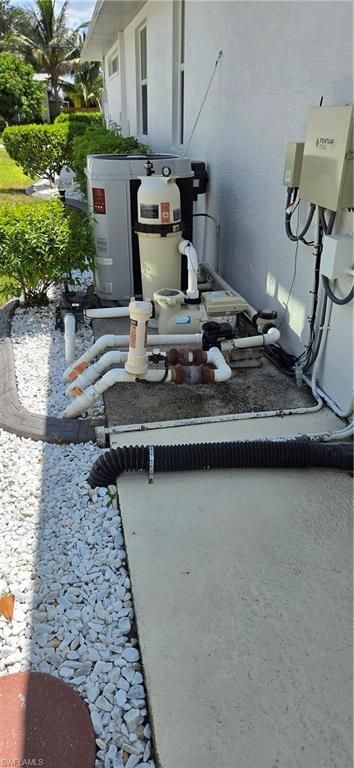
Pool: In Ground, Concrete, Equipment Stays, Electric Heat, Salt Water, Screen Enclosure
Property Attached Y/N: No
Property Sub-Type: Single Family Residence
Sewer: Assessment Paid, Central
Spa: Yes
Spa: In Ground, Concrete, Equipment Stays, Heated Electric, Screened
SQFT Total: 2470
Swimming Pool: Yes
Transfer Fee: 0
Units in Building: Square Feet
View: Canal, Intersecting Canal, Water
Water: Assessment Paid, Central
Waterfront: No Bridge(s)/Water Direct, Canal Front, Gulf Frontage, Seawall
Windows: Impact Resistant, Sliding, Impact Resistant Windows, Shutters - Manual, Window Coverings
Construction: Concrete Block,Stucco

Neighborhood Information

Neighborhood Map

Neighborhood Hero

Neighborhood Highlights

Neighborhood Characteristics

Neighborhood Market Trend

Neighborhood Schools

Courtesy of

Agency Name: EXP Realty LLC
Agent Name: Scott Baumgartner
Agency Phone: 888-883-8509

agent picture

Presented by

Agent Name: Roni Sterin
Agent Phone: 305.942.7446
Agency Title: The Keyes Company
Request Info

IDX logo

Roni Sterin
keyes.com
Agent Cell:
305.942.7446

Mortgage Calculator

%
years/fixed
yearly
yearly (est.)

Estimated Payment

$ 4,509.05 Principal & Interest $3,583.91 Property Tax $712.25 Homeowner's Insurance $212.89
Mortgage Logo

Login to My Keyes Account


