SIGN UP Login/Register
1205 SW 4th Street, Fort Lauderdale, FL 33312 Photo

28 Photos

1205 SW 4th Street Fort Lauderdale, FL 33312
$750,000
  • Beds
    3
  • Baths
    2 full
  • Total Square Feet
    1,231

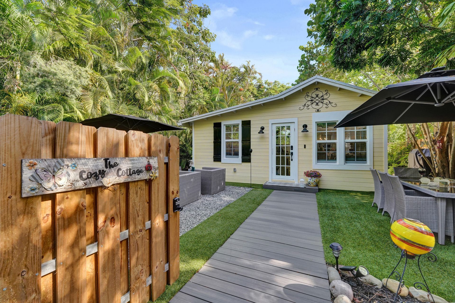
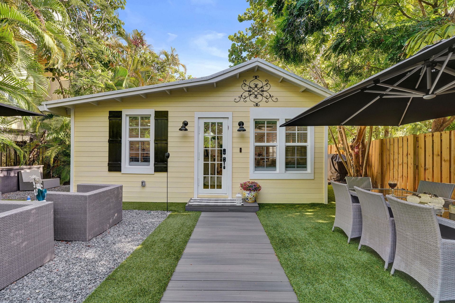
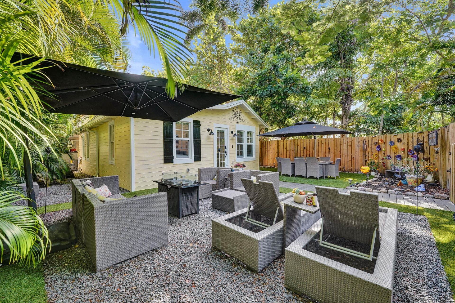
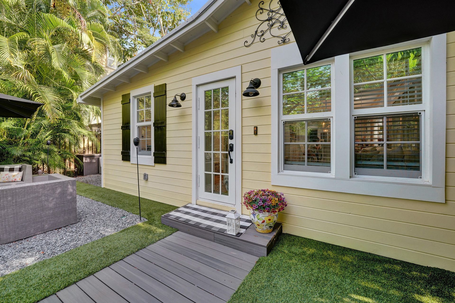
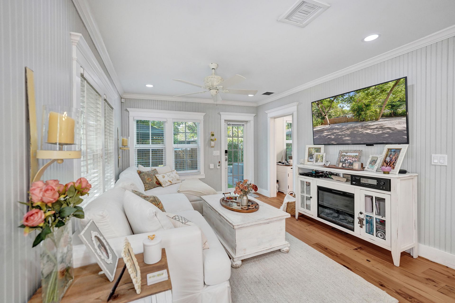
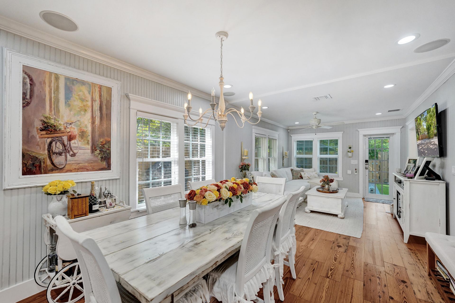
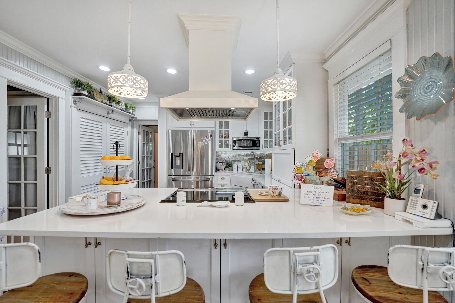
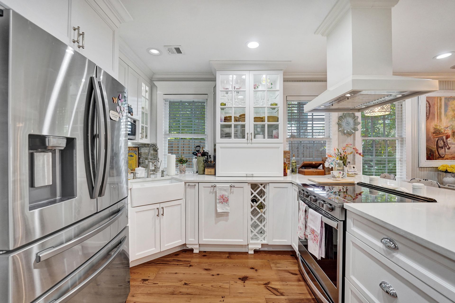
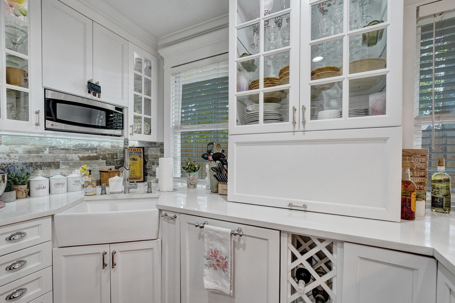
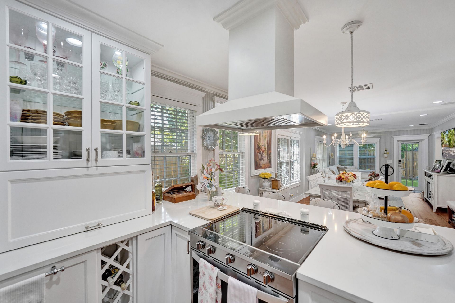
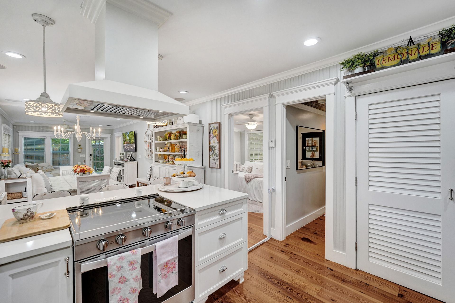
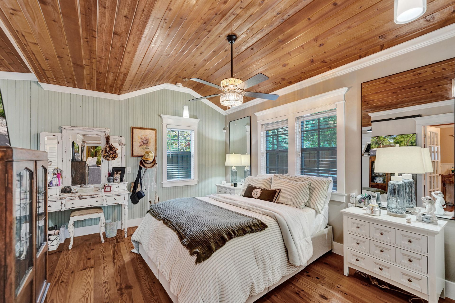
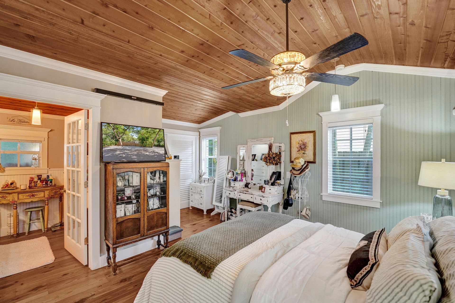
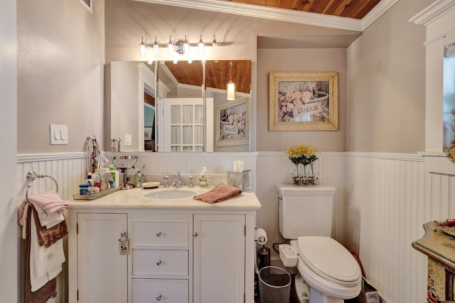
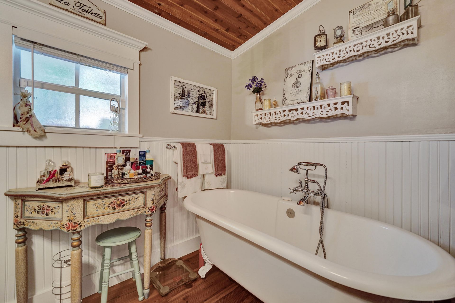
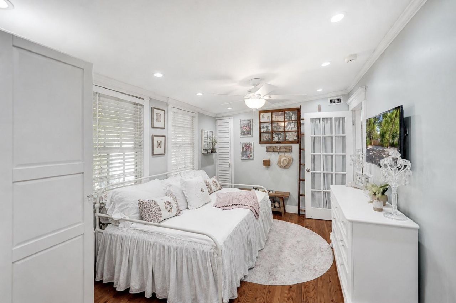
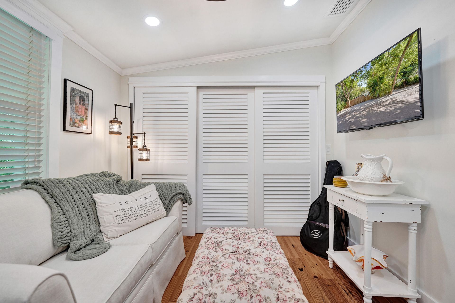
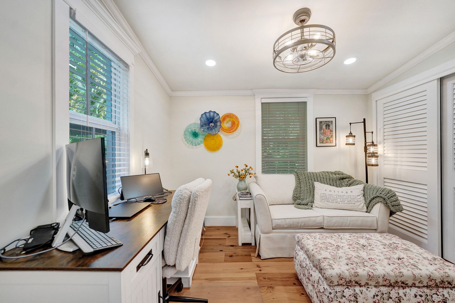
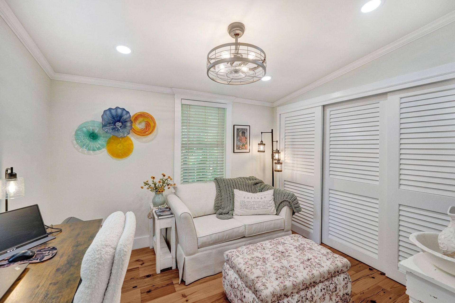
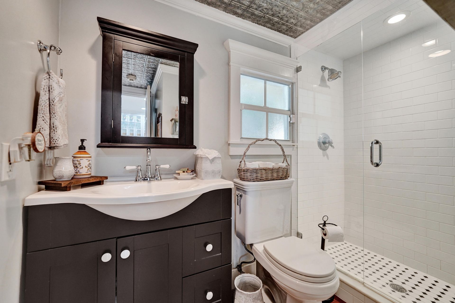
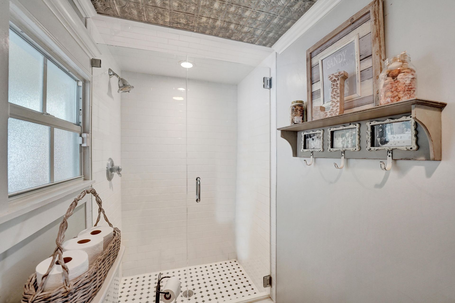
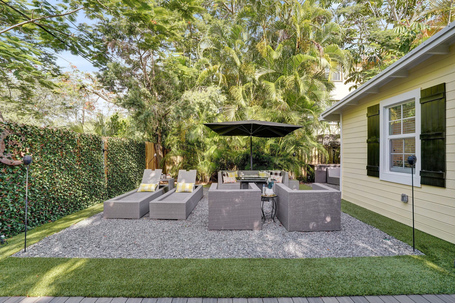
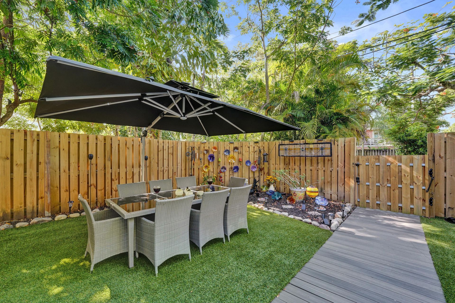
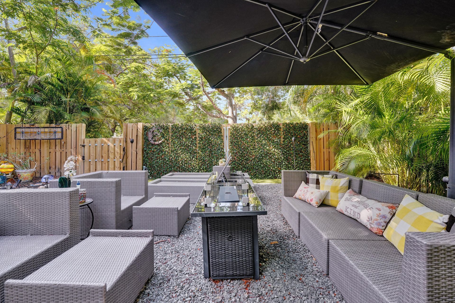
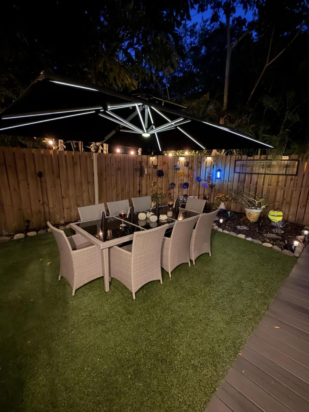
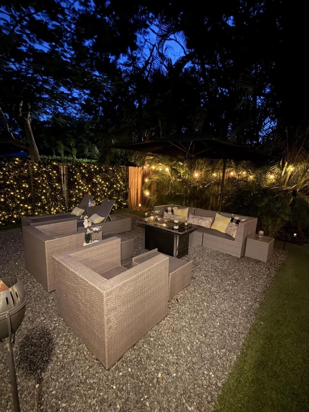
Behind the private gated fence is a beautifully renovated 1923 historic cottage in the heart of Sailboat Bend. This charming 3-bedroom, 2-bath home blends historic character with modern updates and inviting indoor-outdoor living. Completely renovated and redecorated, it features beautiful hardwood floors, French doors, an updated kitchen, new roof, newer A/C, and new fencing. Enjoy a private outdoor retreat with artificial turf, gravel, and inviting spaces for dining, entertaining, and relaxing...

View More

Property Summary

MLS Number: B26051743
Status: Active
Days on Market: 57
Subdivision: WAVERLY PLACE
County: Broward
Bedrooms: 3
Total Square Feet: 1,231
Price Per Sq. Ft.: $609
New Constuction: No
Waterfront: No
Property Type: Residential - Single Family
Cooling: Central Air, Ceiling Fan(s)
Fenced: Yes
Heating: Central, Electric
Roof Type: Shingle
Stories: 1.0
Year Built: 1923
Taxes: $5,606

Featured Amenities

Vaulted Ceiling(s)

Property Details

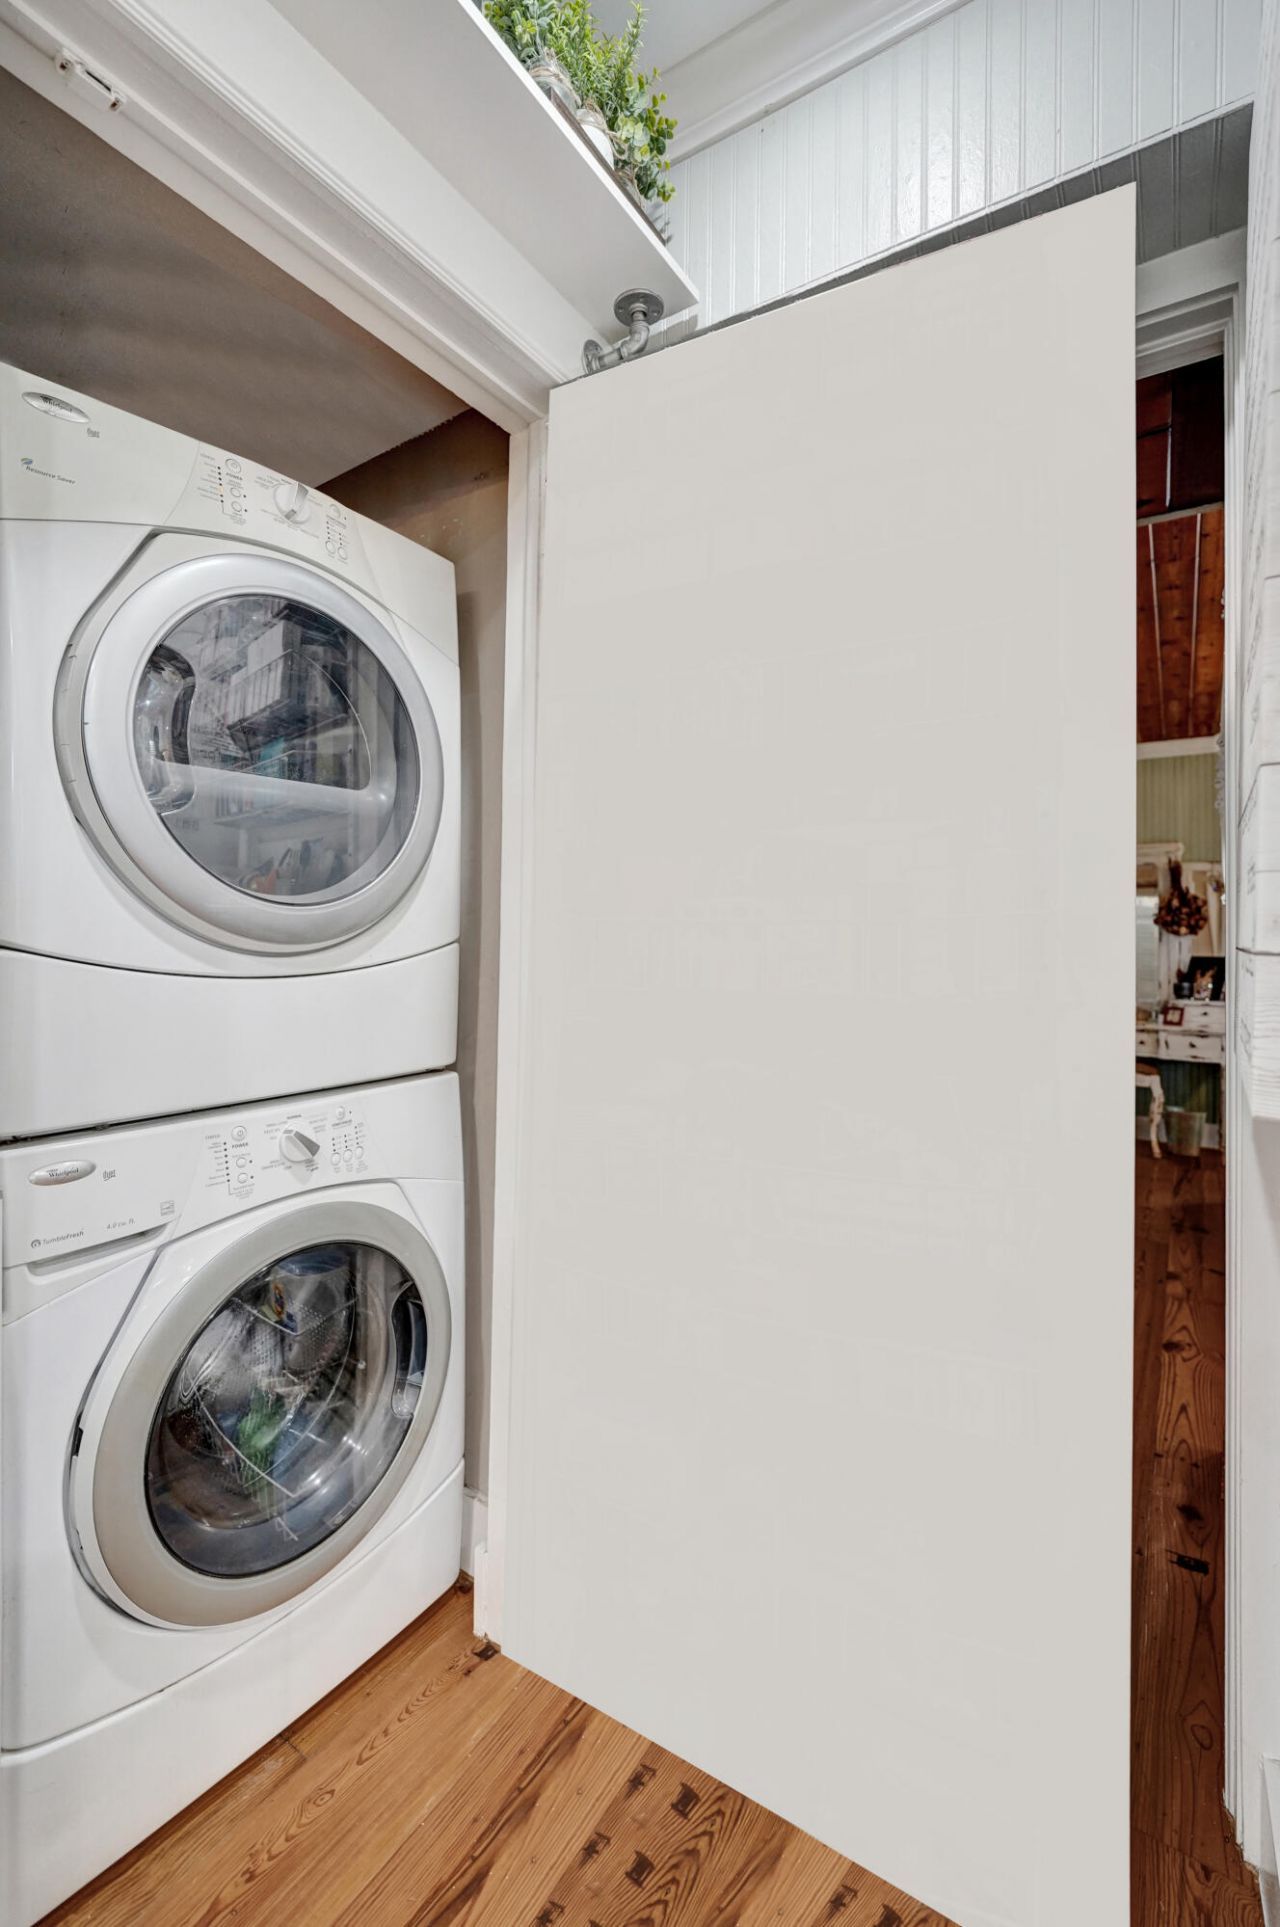
Appliances: Dryer, Disposal, Dishwasher, Electric Range, Ice Maker, Microwave, Refrigerator, Washer
Days on Site: 57
Exterior: Frame
Outdoor Features: Barbecue, Lighting
Fencing: Back Yard, Fenced
Flooring: Wood
Guest House Y/N: No
Parcel#: 504209090941
Parking: Driveway, Gravel
Parking Notes: Driveway, Gravel
Patio/Porch: Patio - Open, Porch - Open, Deck, Patio, Porch
Pets Allowed: Yes, No Restrictions
Restrictions: Historic Designation
Sewer: Public Sewer
SQFT Living: 1231
Structure Type: House
Total Rooms: 3
Utilities: Electricity Connected
Water: Public
Windows: Storm Window(s), Shutters
Construction: Frame

Local Schools

High School: Stranahan
Middle School: New River
Elementary School: North Fork

Neighborhood Information

Neighborhood Map

Neighborhood Hero

Neighborhood Highlights

Neighborhood Characteristics

Neighborhood Market Trend

Neighborhood Schools

Courtesy of

Agency Name: One Sotheby's Int'l Realty
Agent Name: Linda S Hoyt
Agency Phone: 954-522-2831

agent picture

Presented by

Agent Name: Roni Sterin
Agent Phone: 305.942.7446
Agency Title: The Keyes Company
Request Info

IDX logo

Roni Sterin
keyes.com
Agent Cell:
305.942.7446

Mortgage Calculator

%
years/fixed
yearly
yearly (est.)

Estimated Payment

$ 4,368.52 Principal & Interest $3,682.60 Property Tax $467.17 Homeowner's Insurance $218.75
Mortgage Logo

Login to My Keyes Account


