SIGN UP Login/Register
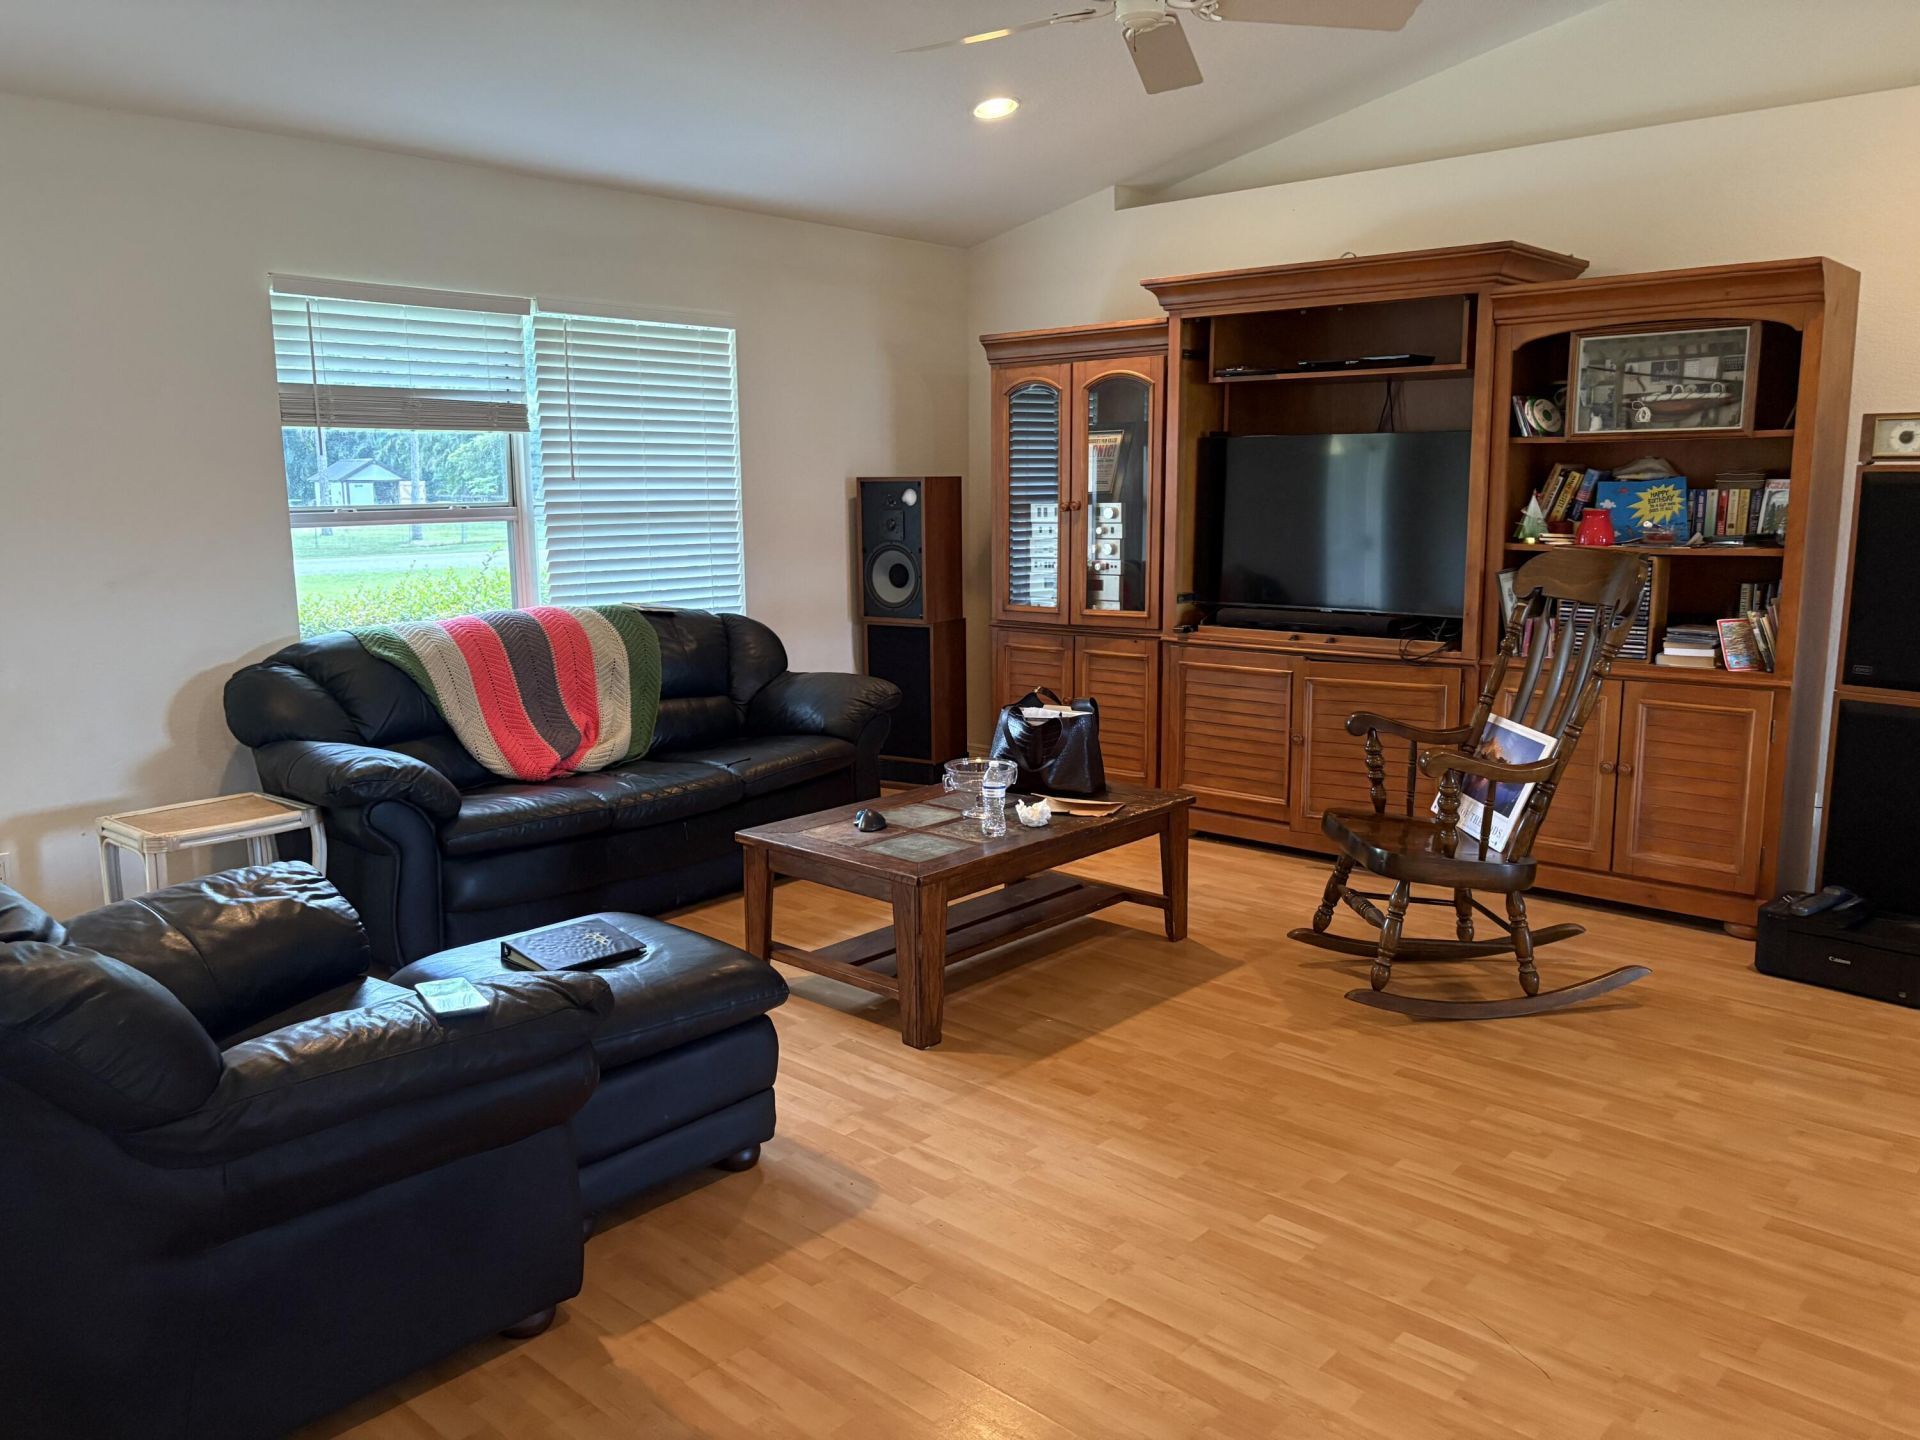
12021 61st Lane N, West Palm Beach, FL 33412 Photo
Contingent
12021 61st Lane N, West Palm Beach, FL 33412 Photo
Contingent
12021 61st Lane N, West Palm Beach, FL 33412 Photo

5 Photos

12021 61st Lane N West Palm Beach, FL 33412
$650,000
  • Beds
    3
  • Baths
    2 full
  • Total Square Feet
    2,470
  • Lot Size
    1.38 acre(s)

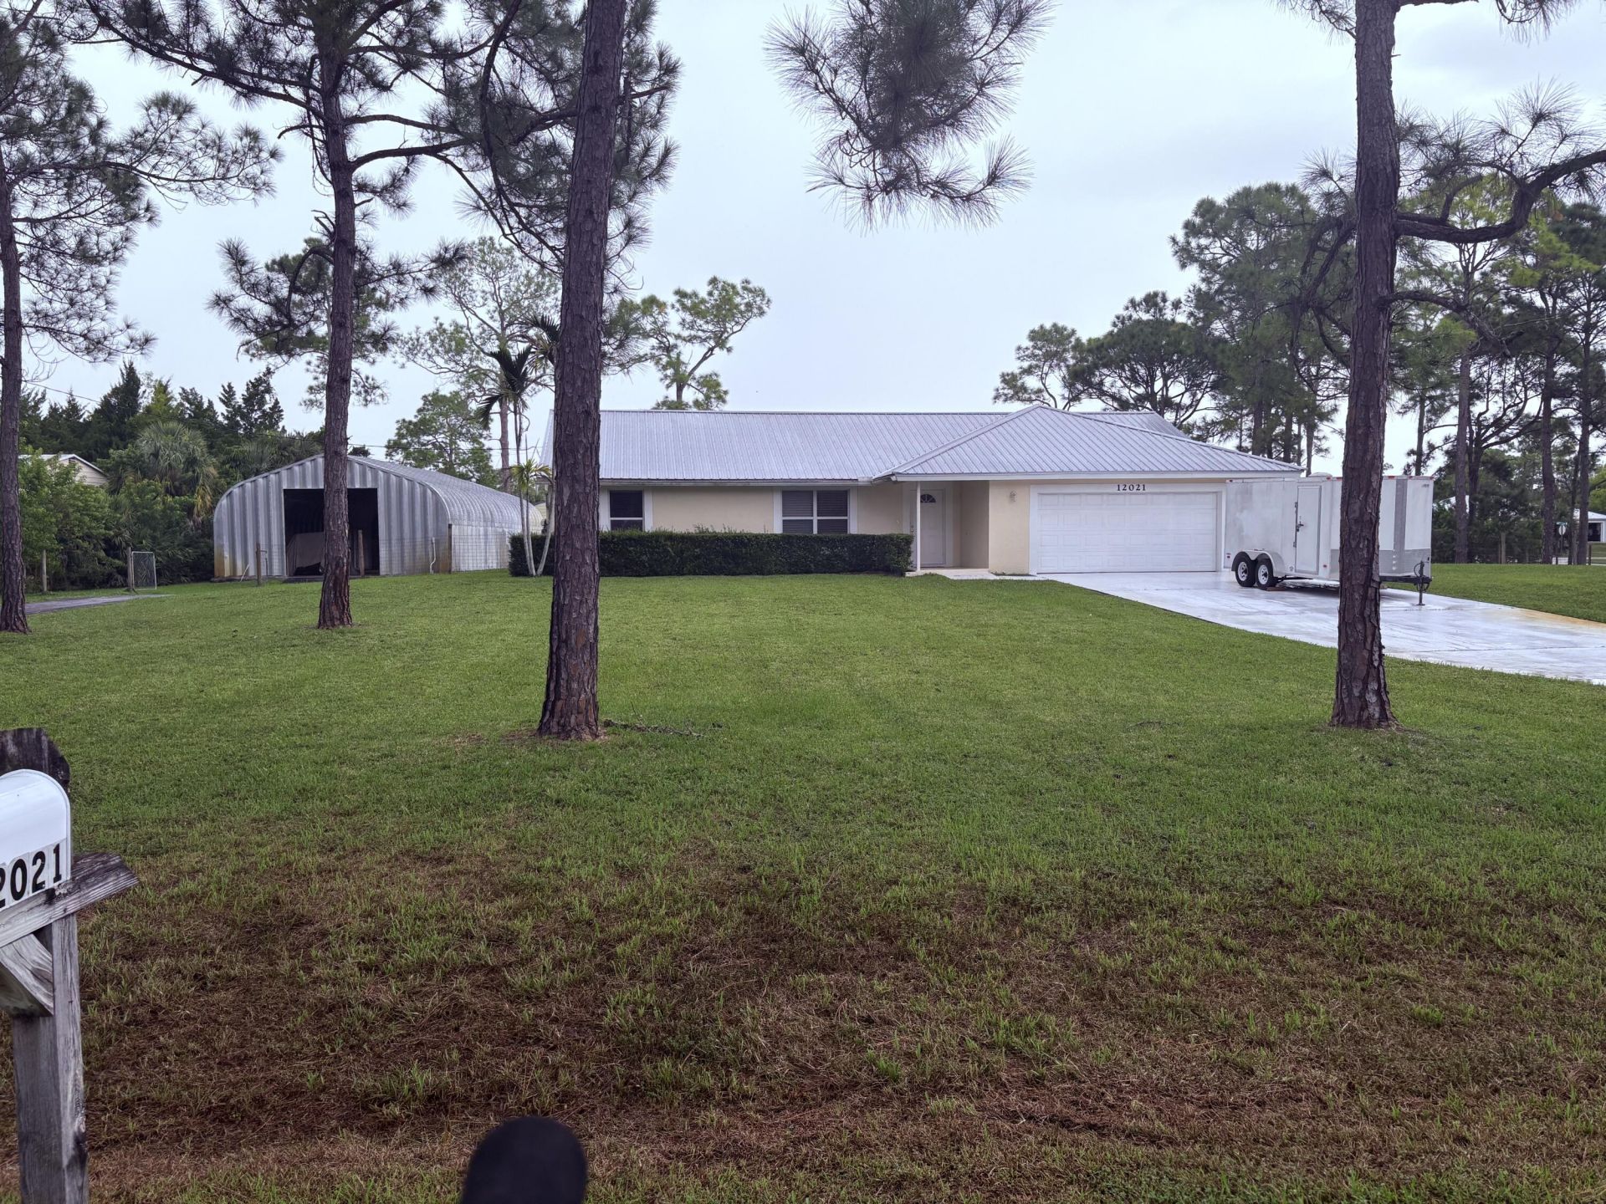
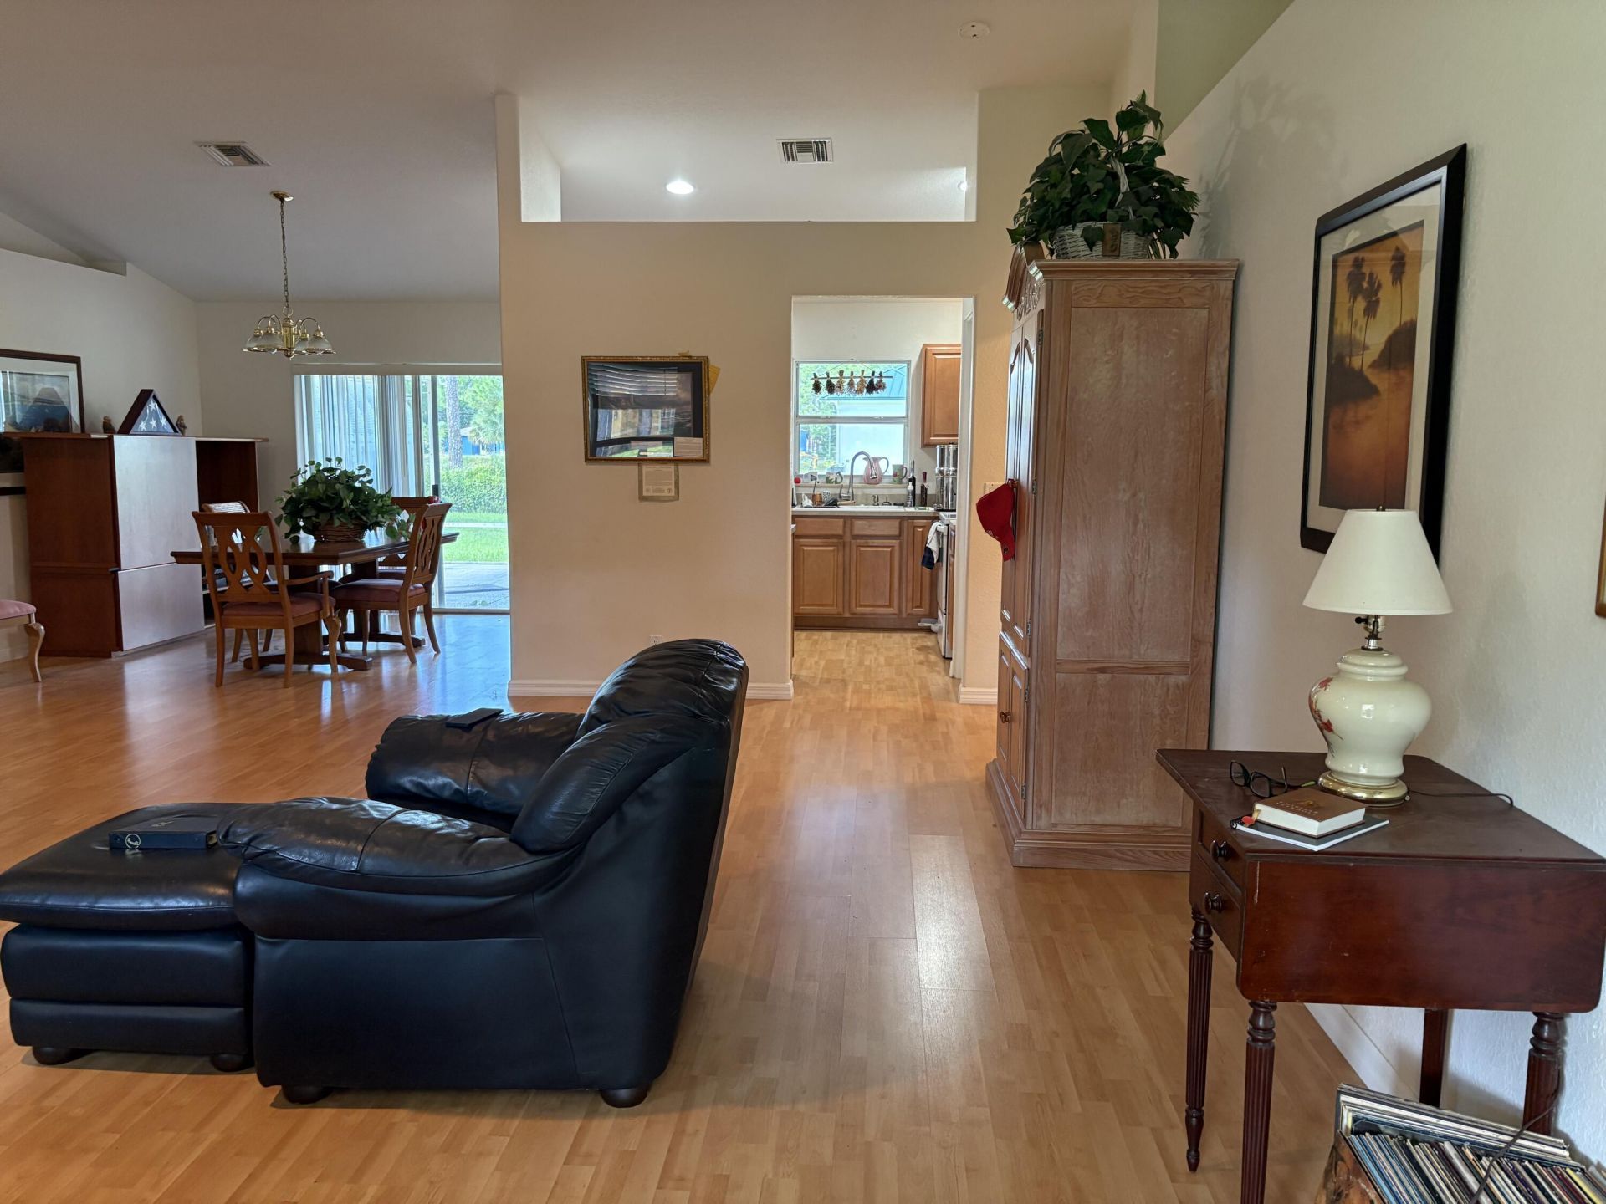
Discover the space and versatility this 3-bedroom, 2-bath home has to offer, situated on a generous 1.38-acre lot, in the residential area of The Acreage. The property features a durable metal roof, a 2-car attached garage, and an additional oversized 30x56 detached garage, providing ample room for storage, a workshop, recreational vehicles, hobbies, or other needs. Whether you're looking for room to spread out, space for your projects, or flexibility to accommodate your lifestyle, this proper...

View More

Property Summary

MLS Number: B26078395
Status: Contingent
Days on Market: 39
Subdivision: the Acreage
County: Palm Beach
Bedrooms: 3
Total Square Feet: 2,470
Price Per Sq. Ft.: $263
New Construction: No
Waterfront: No
Property Type: Residential - Single Family
Cooling: Central Air, Ceiling Fan(s)
Garage: 2 car attached
Heating: Central
Lot Size: 1.38 Acres
Roof Type: Metal
Stories: 1.0
Year Built: 2001
Taxes: $3,886

Featured Amenities

Pantry
Walk-In Closet(s)

Property Details

Appliances: Dryer, Dishwasher, Electric Range, Refrigerator
Days on Site: 39
Exterior: Concrete Block - With Stucco
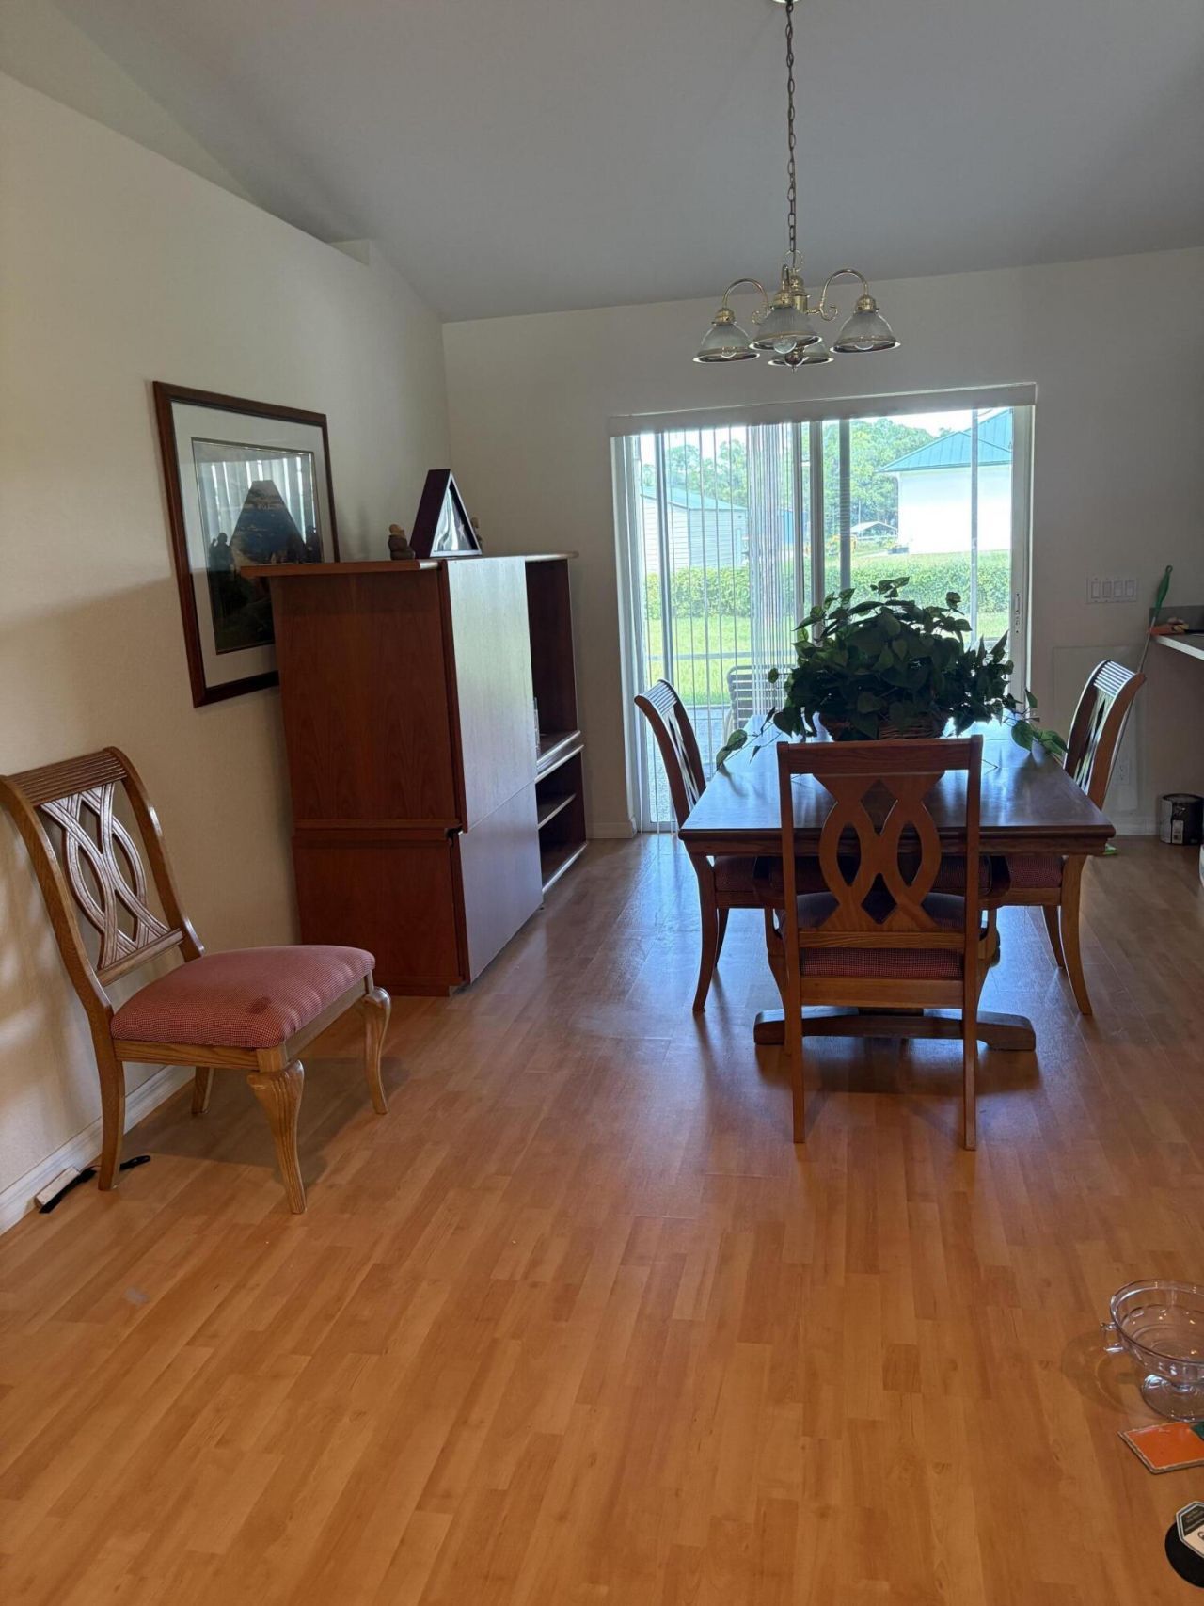
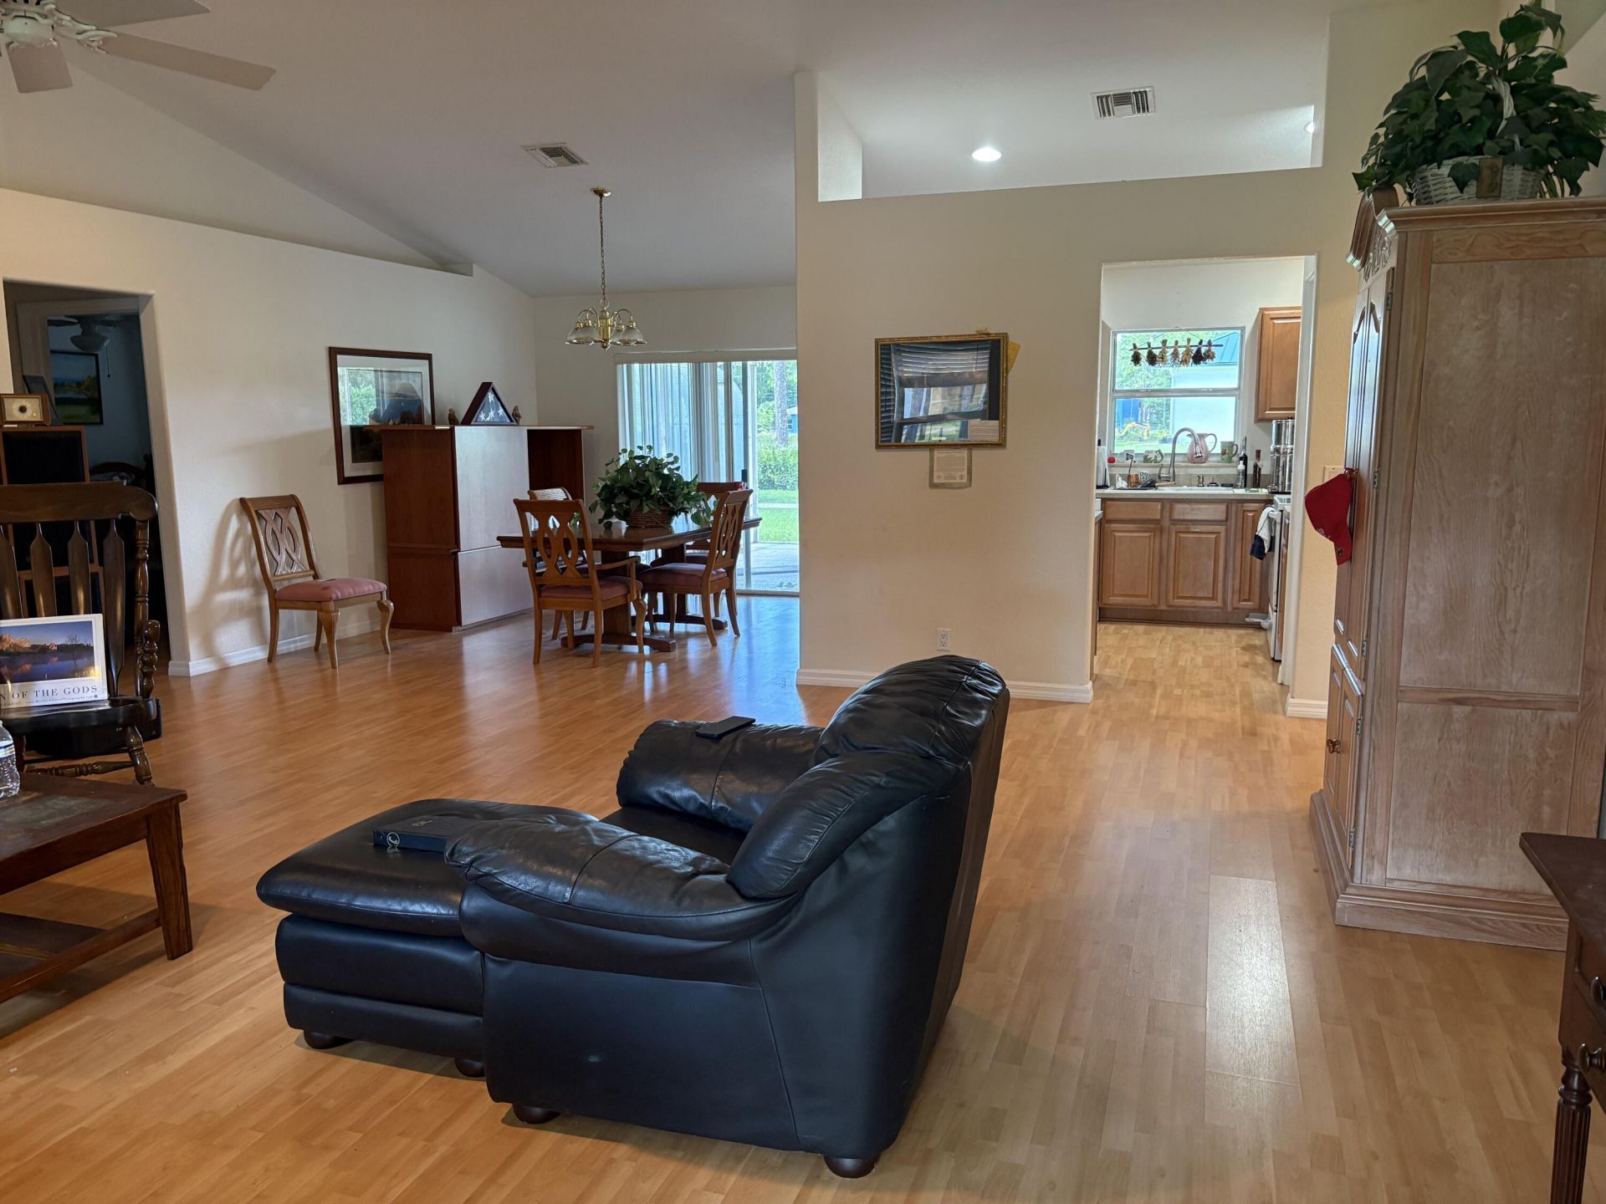
Flooring: Laminate
Furnished: Unfurnished
Guest House Y/N: No
Laundry: Laundry Room
Parcel#: 00414234000005500
Parking: Driveway, Garage Door Opener, Open, RV Access/Parking, Garage, Attached Garage, Attached
Parking Notes: Driveway, Garage Door Opener, Open, RV Access/Parking
Patio/Porch: Porch - Open, Porch - Screened, Porch
Pets Allowed: Yes, No Restrictions
Restrictions: No Restrictions
Sewer: Septic Tank
SQFT Living: 1572
Structure Type: House
Total Rooms: 3
Utilities: Cable Available, Electricity Available, Water Available
Water: Public
Waterfront Features: None
Construction: Concrete Block - With Stucco

Local Schools

High School: Seminole Ridge
Middle School: Western Pines
Elementary School: Golden Grove

Neighborhood Information

Neighborhood Map

Neighborhood Hero

Neighborhood Highlights

Neighborhood Characteristics

Neighborhood Market Trend

Neighborhood Schools

Courtesy of

Agency Name: RE/MAX Prestige Realty/Wellington
Agent Name: Rhina Simo
Agency Phone: 561-798-8080

agent picture

Presented by

Agent Name: Roni Sterin
Agent Phone: 305.942.7446
Agency Title: The Keyes Company
Request Info

IDX logo

Roni Sterin
keyes.com
Agent Cell:
305.942.7446

Mortgage Calculator

%
years/fixed
yearly
yearly (est.)

Estimated Payment

$ 3,705.01 Principal & Interest $3,191.59 Property Tax $323.83 Homeowner's Insurance $189.58
Mortgage Logo

Login to My Keyes Account


