SIGN UP Login/Register
12020 Wedge Dr, Fort Myers, FL 33913 Photo
Reduced
12020 Wedge Dr, Fort Myers, FL 33913 Photo
Reduced
12020 Wedge Dr, Fort Myers, FL 33913 Photo

13 Photos

12020 Wedge Dr Fort Myers, FL 33913
$449,000
  • Beds
    3
  • Baths
    2 full
  • Total Square Feet
    1,936
  • Lot Size
    0.20 acre(s)

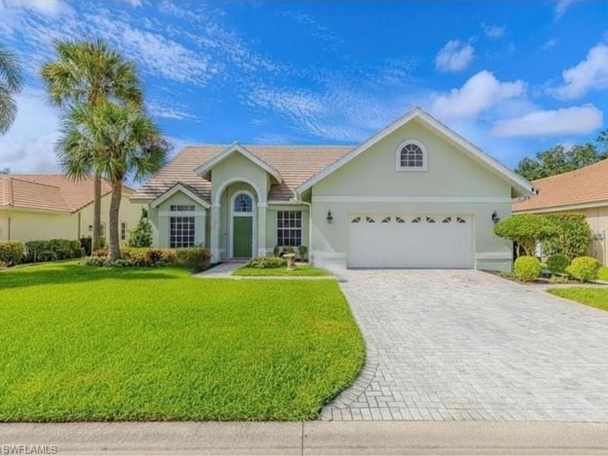
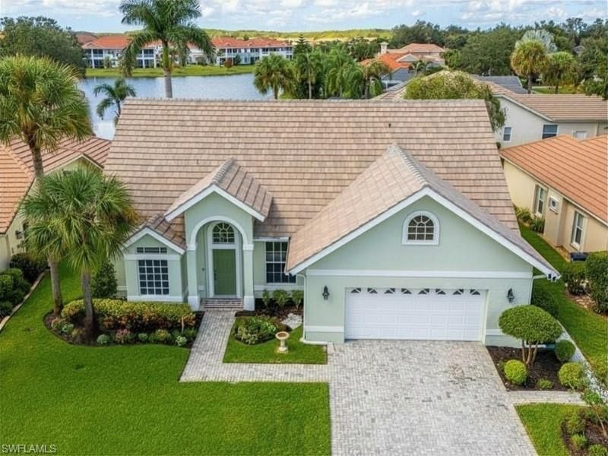
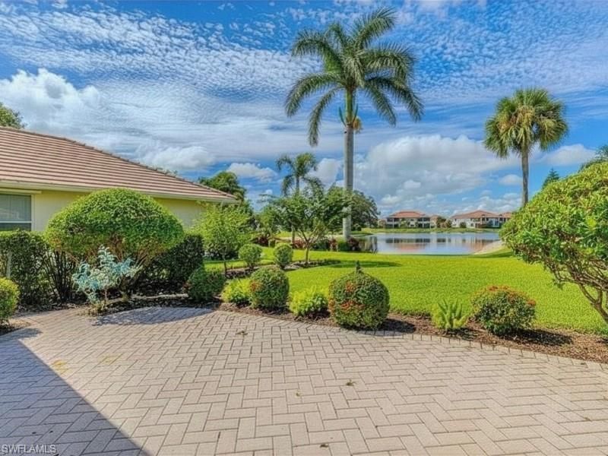
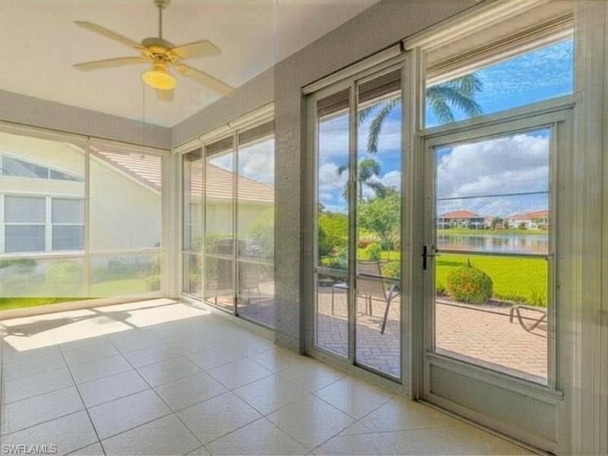
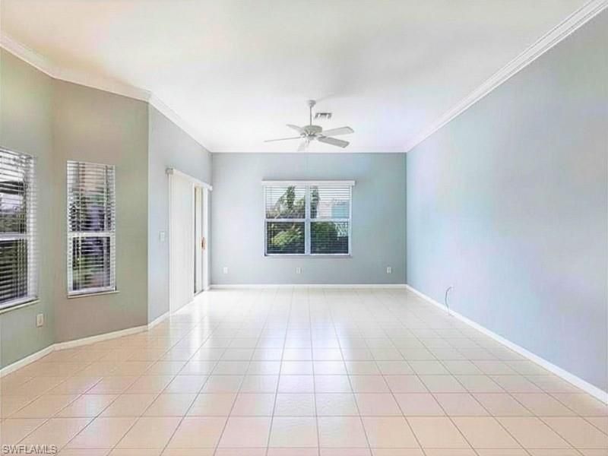
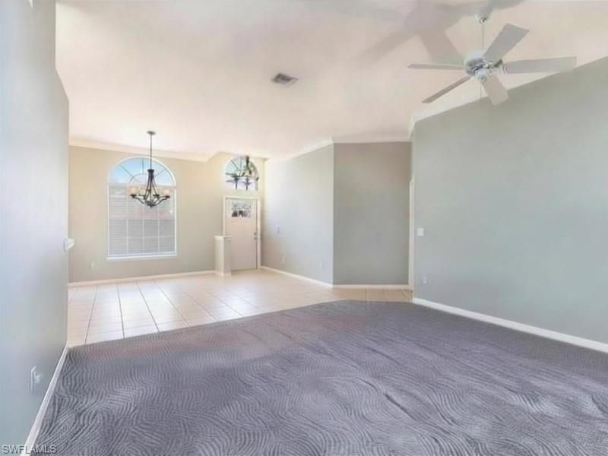
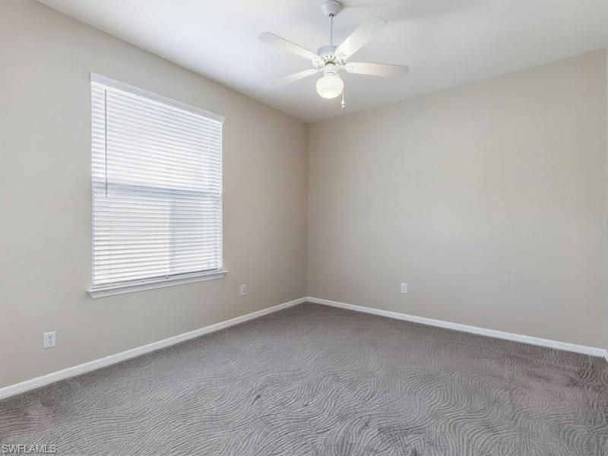
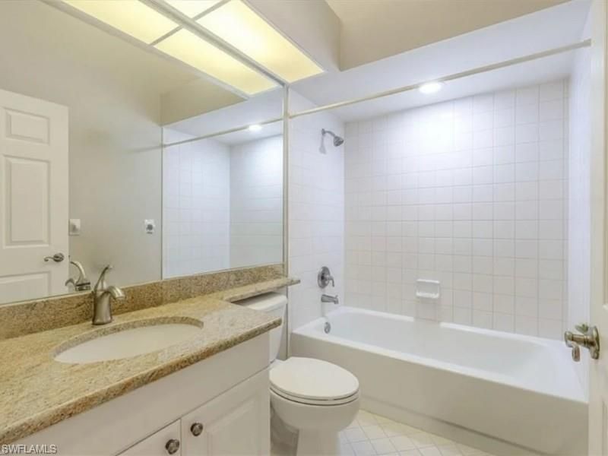
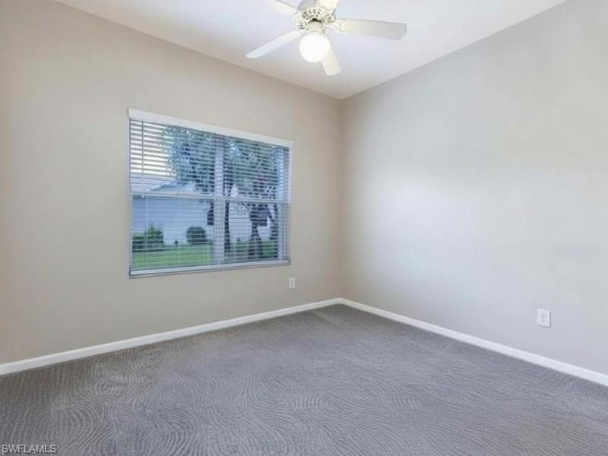
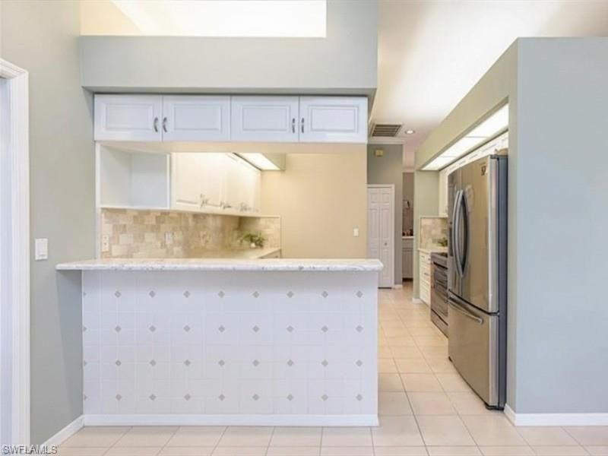
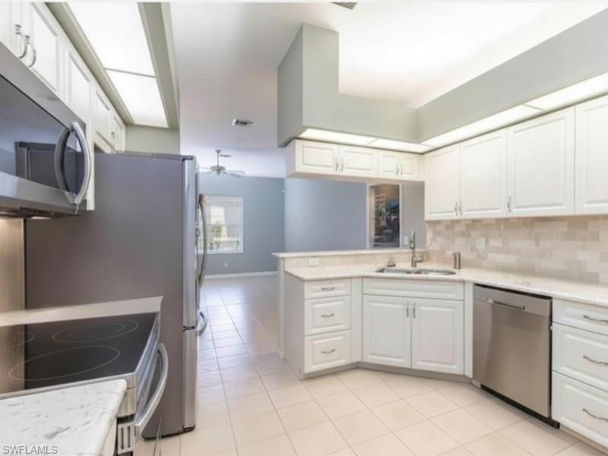
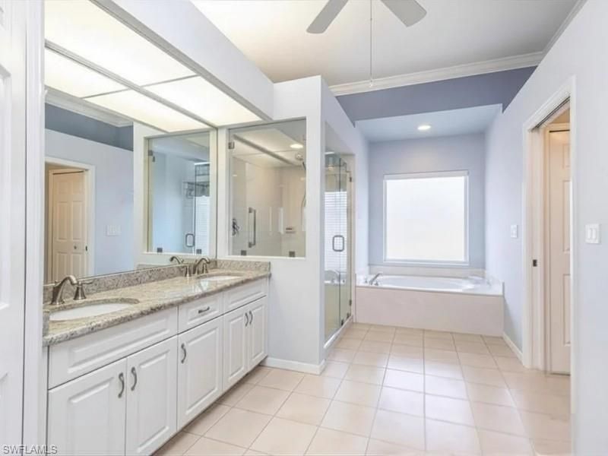
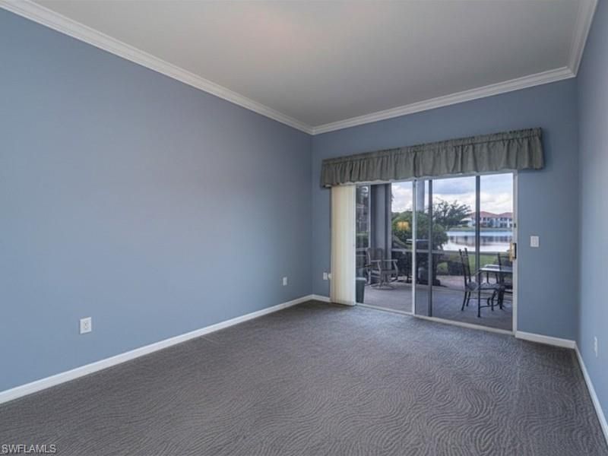
PRICE REDUCED! Experience lakefront living in the gated Fairway Isles community of Gateway. This beautifully updated 3-bedroom, 2-bath home offers nearly 2,000 square feet, a NEW 2025 tile roof, quartz countertops, new stainless steel appliances, soaring 10-foot ceilings, and exceptional storm protection. Enjoy peaceful lake views from the enclosed lanai or extended brick-paver patio. Ideally located near RSW International Airport, JetBlue Park, I-75, shopping, and dining. Schedule your private ...

View More

Property Summary

MLS Number: 226019047
Status: Reduced
Days on Market: 118
Subdivision: FAIRWAY ISLES
County: Lee
Bedrooms: 3
Total Square Feet: 1,936
Price Per Sq. Ft.: $232
New Constuction: No
Waterfront: Yes
Property Type: Residential - Single Family
Cooling: Ceiling Fans, Central Electric
Garage: 2
Garage: Attached
Heating: Central Electric
Lot Size: 0.20 Acres
Roof Type: Tile
Stories: 1.0
Year Built: 1995
Taxes: $5,533
Hoa Fee: $536.00/Quarterly
Hoa Type: Mandatory

Property Details

Additional Rooms: Den - Study, Great Room, Guest Bath, Guest Room, Laundry in Residence, Screened Lanai/Porch
Amenities: Basketball, BBQ - Picnic, Bike And Jog Path, Bocce Court, Clubhouse, Community Park, Community Pool, Dog Park, Exercise Room, Fitness Center Attended, Golf Course, Library, Play Area, Private Membership, Putting Green, Restaurant, Shopping, Sidewalk, Streetlight, Tennis Court, Underground Utility
Bedroom: First Floor Bedroom, Master BR Ground, Split Bedrooms
Building Design: Single Family
Community Type: Gated, Golf Course, Tennis
Construction: Concrete Block
Days on Site: 118
Dining: Breakfast Bar, Breakfast Room, Dining - Living, Formal
Equipment: Auto Garage Door, Cooktop - Electric, Dishwasher, Disposal, Dryer, Microwave, Refrigerator/Freezer, Refrigerator/Icemaker, Self Cleaning Oven, Smoke Detector, Washer, Washer/Dryer Hookup
Exterior: Stucco
Outdoor Features: Decorative Shutters, Patio, Room for Pool
Flooring: Carpet, Tile
Furnished: Unfurnished
GEO Area: GA01 - Gateway
Golf Type: Golf Non Equity
Interior: Cable Prewire, Pantry, Pull Down Stairs, Smoke Detectors, Volume Ceiling, Walk-In Closet, Window Coverings
Irrigation: Central
Kitchen: Pantry
Lot: Regular
Lot Frontage: 65
Maintenance: Cable, Internet/WiFi Access, Street Lights, Street Maintenance
Management: Professional
Master Bath: Dual Sinks, Separate Tub And Shower
Minimum Lease Days: 30
Parcel #: 18-45-26-32-0000A.0460
Parking: Driveway Paved
Pets: No Approval Needed
Rear Exposure: W
Restrictions: Architectural, Deeded, No Commercial, No RV
Road: City Maintained, Cul-De-Sac, Dead End, Paved Road, Public Road
Sewer: Central
Special View Info: Lake, Landscaped Area, Water
SQFT Total: 3453
Storm Protection: Impact Resistant Doors, Impact Resistant Windows, Shutters Electric, Shutters - Manual
Total Recurring Fees: 2144
Transfer Fee: 3000.00
Units in Building: 1
Units in Complex: 1
View: Lake, Landscaped Area, Water
Water: Central
Waterfront: Fresh Water, Lake
Windows: Impact Resistant, Single Hung, Solar Tinted
Construction: Stucco

Neighborhood Information

Neighborhood Map

Neighborhood Hero

Neighborhood Highlights

Neighborhood Characteristics

Neighborhood Market Trend

Neighborhood Schools

Courtesy of

Agency Name: Realty One Group MVP
Agent Name: Myron Smith
Agency Phone: (800) 896-8790

agent picture

Presented by

Agent Name: Roni Sterin
Agent Phone: 305.942.7446
Agency Title: The Keyes Company
Request Info

IDX logo

Roni Sterin
keyes.com
Agent Cell:
305.942.7446

Mortgage Calculator

%
years/fixed
yearly
yearly (est.)

Estimated Payment

$ 2,796.69 Principal & Interest $2,204.65 Property Tax $461.08 Homeowner's Insurance $130.96
Mortgage Logo

Login to My Keyes Account


