SIGN UP Login/Register
12 Meacham Ln , Unit 12, Tamarac, FL 33319 Photo
New
12 Meacham Ln , Unit 12, Tamarac, FL 33319 Photo
New
12 Meacham Ln , Unit 12, Tamarac, FL 33319 Photo

8 Photos

12 Meacham Ln , 12 Tamarac, FL 33319
$290,000
  • Beds
    3
  • Baths
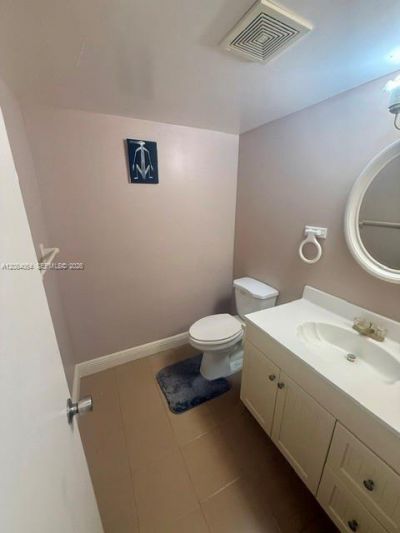
    2 full 1 partial
  • Total Square Feet
    1,865

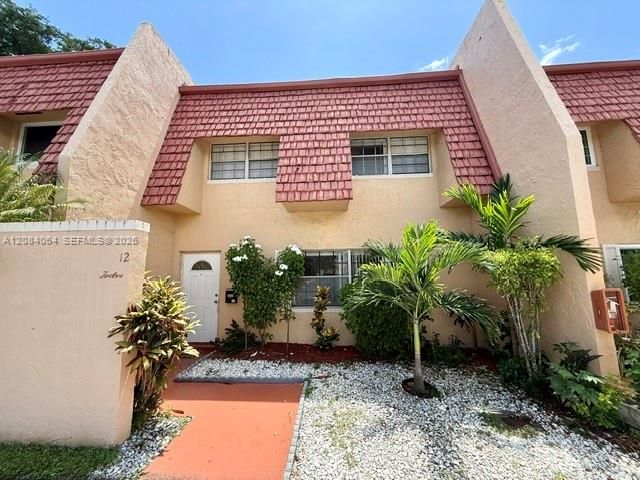
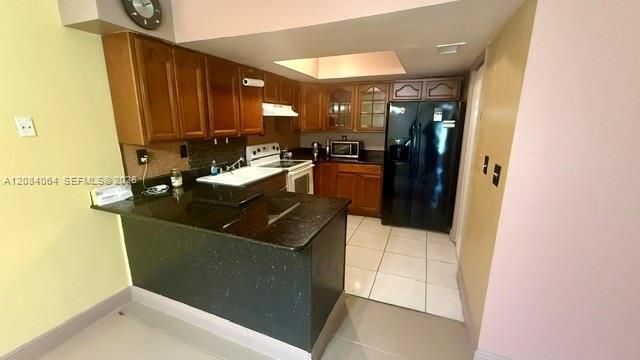
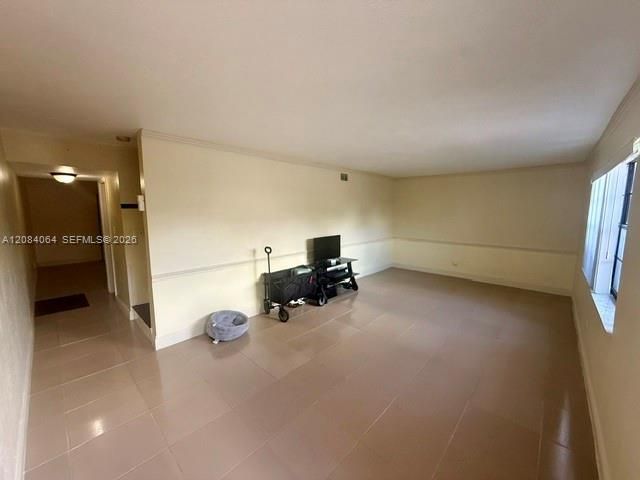
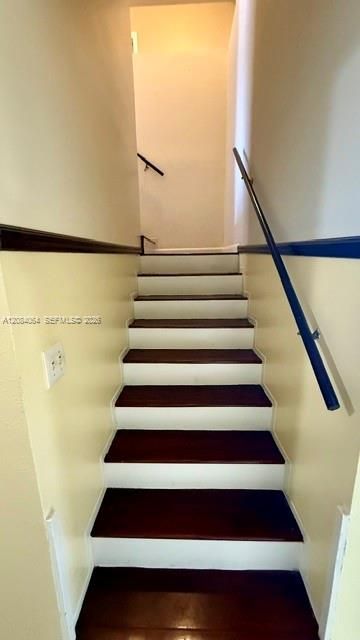
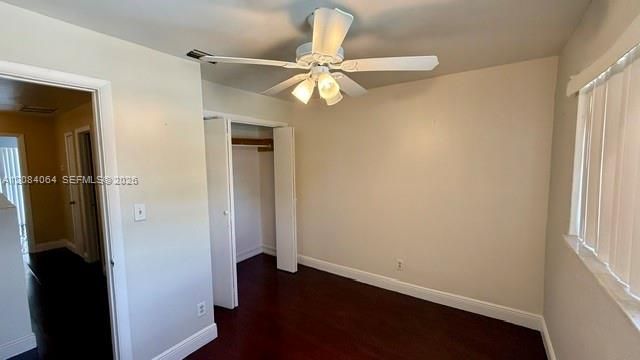
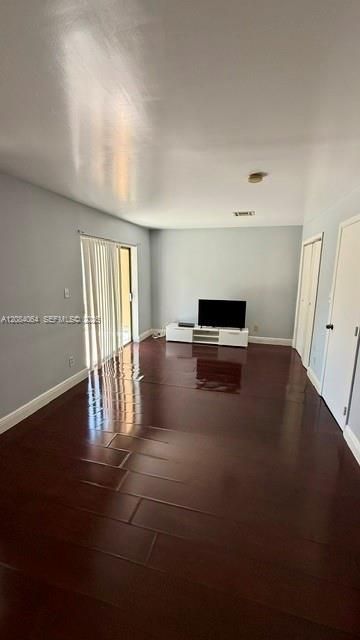
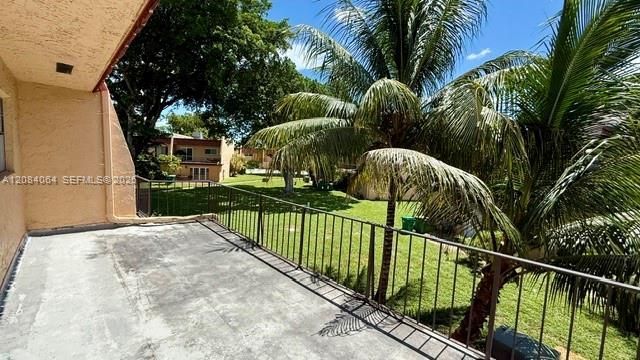
Welcome to this Beautiful 3 Bedroom, 2.5 Bathroom Condo Located in the desirable shaker village community in Tamarac! This spacious homes offers a comfortable layout with plenty of room for every day living and entertaining. Enjoy the convenience of a well maintained community and desirable south Florida location close to shopping, dining, schools , major highways and more. Located close to the entrance of the property and directly across from the amenities such ass a resort style pool, basketba...

View More

Property Summary

MLS Number: A12084064
Status: Active
Days on Market: 4
Subdivision: SHAKER VILLAGE PHASE 1
County: Broward
Bedrooms: 3
Total Square Feet: 1,865
Price Per Sq. Ft.: $155
New Constuction: No
Waterfront: No
Property Type: Residential - Condominium
Cooling: Ceiling Fan(s), Central Air
Heating: Central
Stories: 2.0
Year Built: 1974
Taxes: $1,668
HOA Fee: 485/ Monthly

Featured Amenities

First Floor Entry
Other
Basketball Court
Child Play Area
Pool

Property Details

Appliances: Dishwasher, Dryer, Electric Range, Electric Water Heater, Microwave, Refrigerator, Washer
Crops Included Y/N: No
Days on Site: 4
Directions: Refer to Google Maps
Exterior: Concrete Block Construction
Outdoor Features: None
Flooring: Tile
Home Warranty Y/N: No
Lease Considered Y/N: No
Listing Terms: All Cash, Conventional
Parcel#: 494111AD3000
Parking: Assigned, Other
Parking Notes: Assigned, Other
Patio/Porch: Patio
Property Attached Y/N: Yes
Property Sub-Type: Condominium
Security: Other
Special View Info: Garden View, Other View, Tennis Court View
Construction: Concrete Block Construction

Local Schools

High School: Boyd H Anderson
Middle School: Silver Lks Middle
Elementary School: Pinewood

Neighborhood Information

Neighborhood Map

Neighborhood Hero

Neighborhood Highlights

Neighborhood Characteristics

Neighborhood Market Trend

Neighborhood Schools

Courtesy of

Agency Name: Ancona Real Estate Inc
Agent Name: Kalecia Brown
Agency Phone: 786-775-8693

agent picture

Presented by

Agent Name: Roni Sterin
Agent Phone: 305.942.7446
Agency Title: The Keyes Company
Request Info

IDX logo

Roni Sterin
keyes.com
Agent Cell:
305.942.7446

Mortgage Calculator

%
years/fixed
yearly
yearly (est.)

Estimated Payment

$ 1,647.52 Principal & Interest $1,423.94 Property Tax $139.00 Homeowner's Insurance $84.58
Mortgage Logo

Login to My Keyes Account


