SIGN UP Login/Register

51 Photos

11959 Prince Charles Ct Cape Coral, FL 33991
$779,700
  • Beds
    3
  • Baths
    2 full
  • Total Square Feet
    2,251
  • Lot Size
    0.29 acre(s)

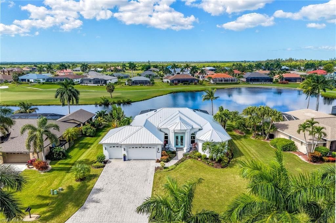
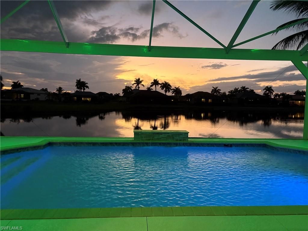
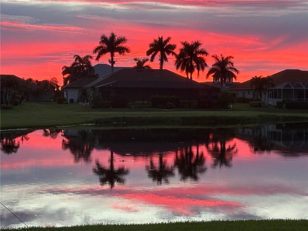
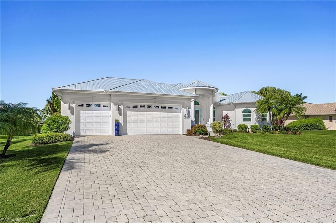
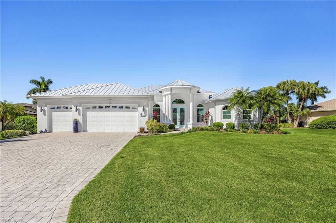
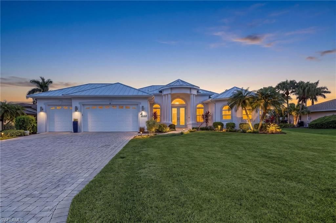
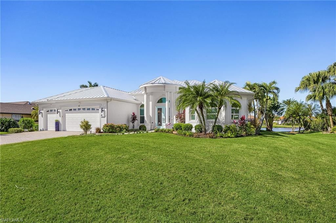
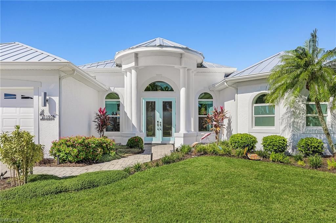
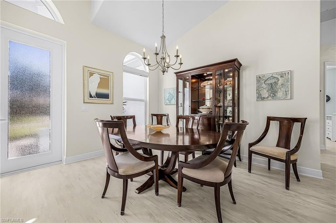
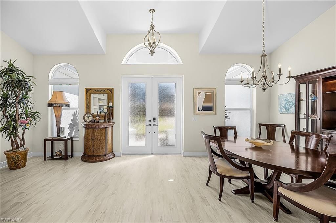
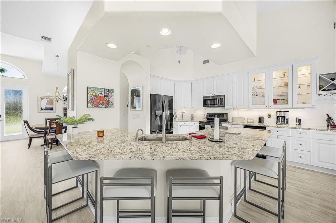
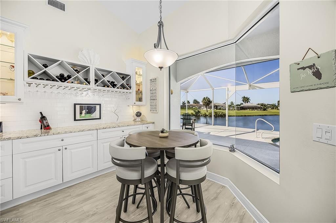
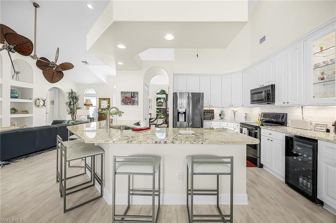
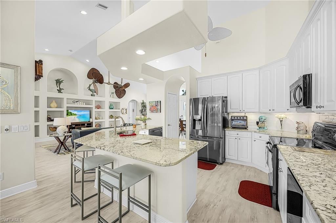
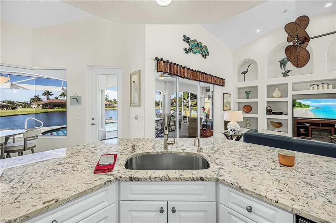
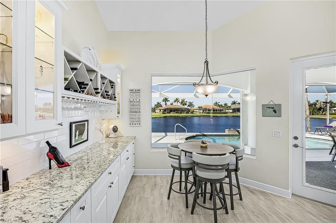
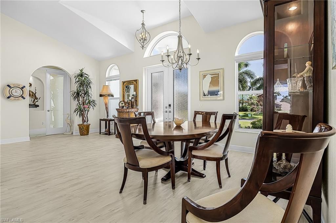
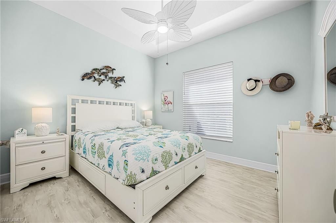
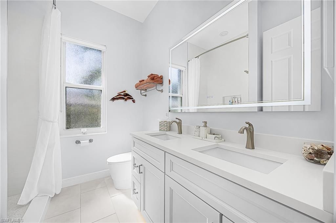
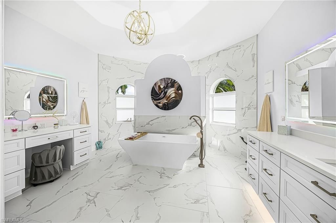
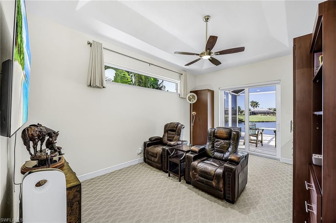
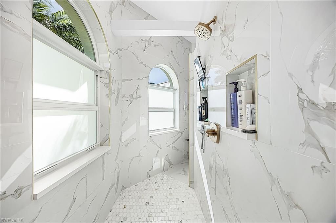
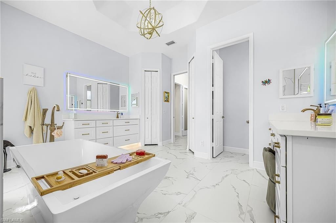
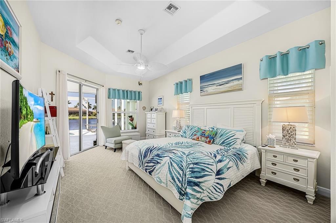
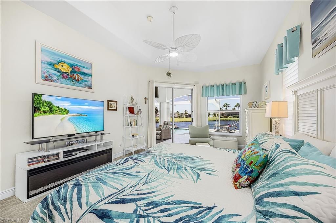
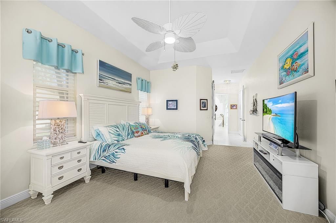
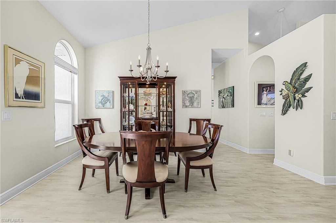
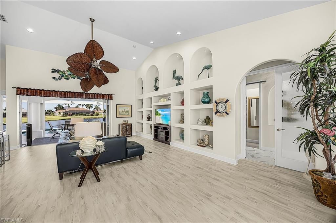
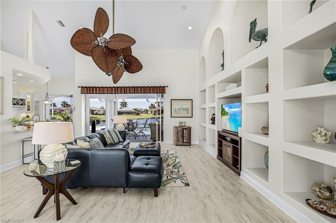
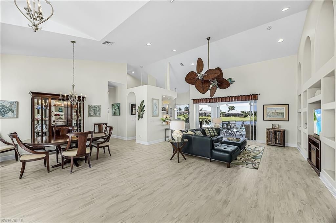
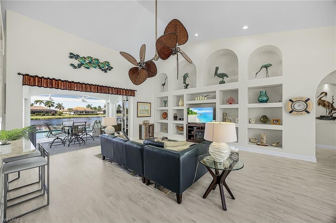
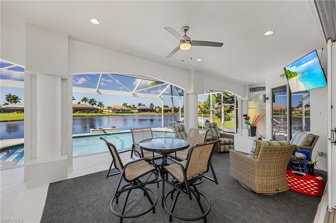
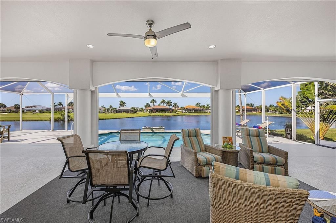
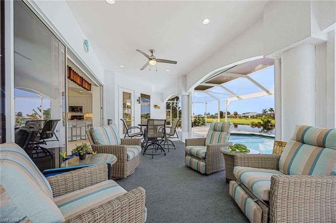
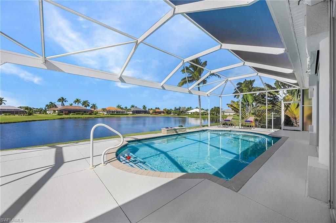
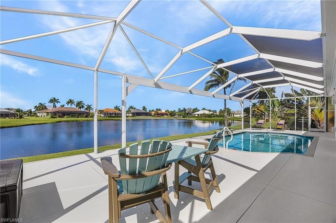
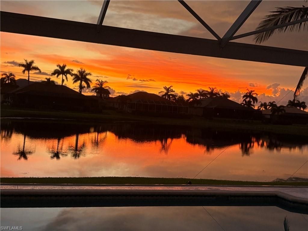
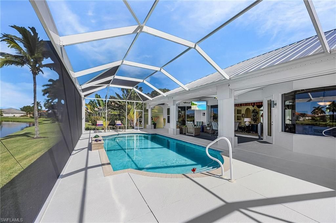
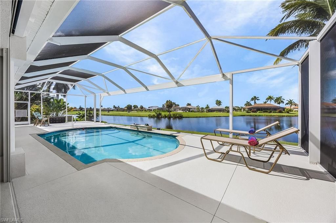
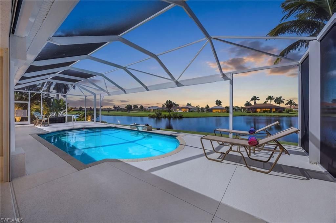
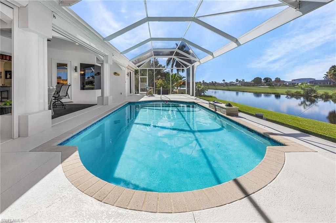
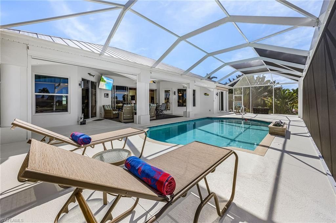
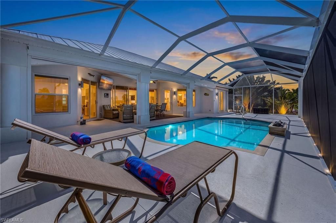
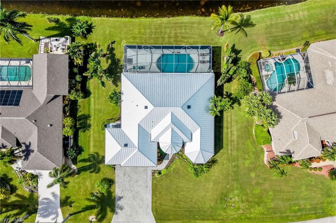
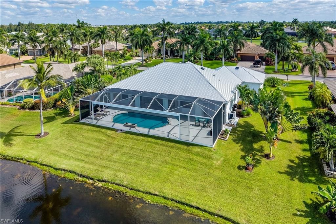
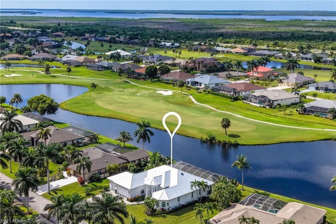
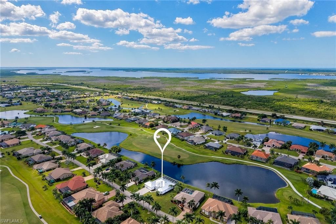
PRISTINE LUXURY | LAKE & GOLF COURSE VIEWS | EXTENSIVE UPGRADESA DISTINCTIVE CAPE ROYAL OPPORTUNITY! Offered at Exceptional Value $779,700, 11959 Prince Charles Court combines panoramic sunset views over the beautiful lake and golf course, a generous .285-acre homesite, a heated pool, and substantial recent improvements. This meticulously maintained 3-bedroom, 2-bath residence offers 2,251 square feet of living space, 3rd bedroom currently used as office/den easy to transfer for guests with Murp...

View More

Property Summary

MLS Number: 2026042480
Status: Active
Days on Market: 5
Subdivision: ROYAL TEE COUNTRY CLUB ESTATES
County: Lee
Bedrooms: 3
Total Square Feet: 2,251
Price Per Sq. Ft.: $346
New Construction: No
Waterfront: Yes
Property Type: Residential - Single Family
Cooling: Ceiling Fan(s), Central Electric
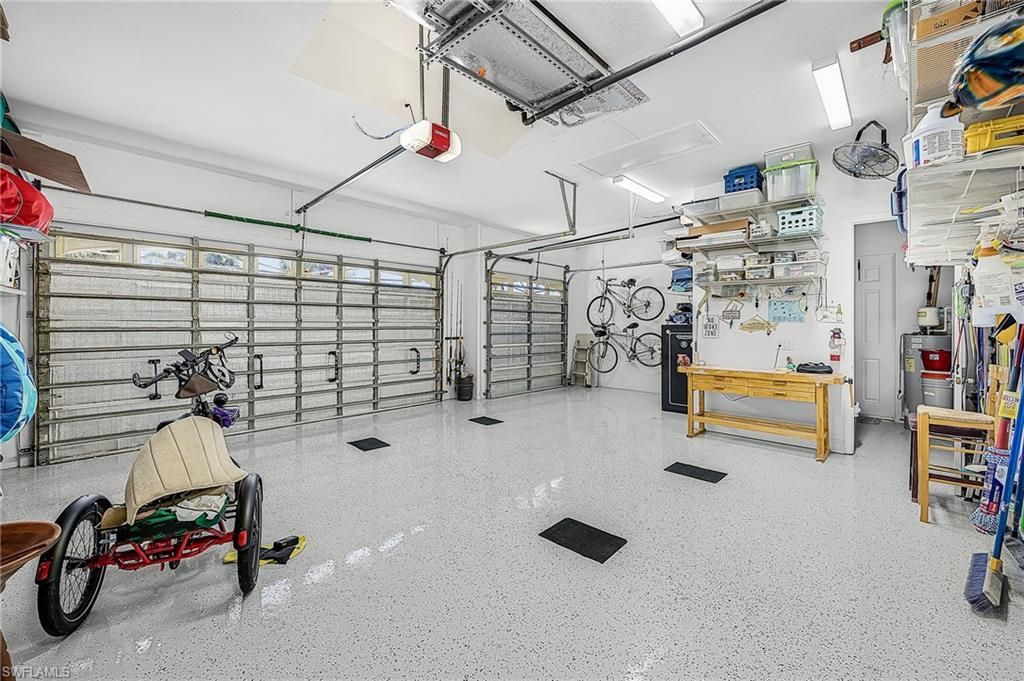
Garage: 3 car attached
Heating: Central Electric
Lot Size: 0.29 Acres
Road Frontage: Private Road
Roof Type: Metal
Stories: 1.0
Year Built: 2005
Taxes: $4,473
Hoa Fee: $1570/Annually

Property Details

Bedroom: 3 Bed
Construction: Concrete Block, Stucco
Days on Site: 5
Dining: Breakfast Bar, Breakfast Room, Dining - Living
Directions: South of Publix Coral Wood Shopping Center on Pine Island Rd and Veterans Blvd.
Exterior: Concrete Block, Stucco
Outdoor Features: Sprinkler Auto, Water Display
Flooring: Carpet, Vinyl
Furnished: Negotiable
GEO Area: CC24 - Cape Coral Unit 71, 92, 94-96
Home Warranty Y/N: No
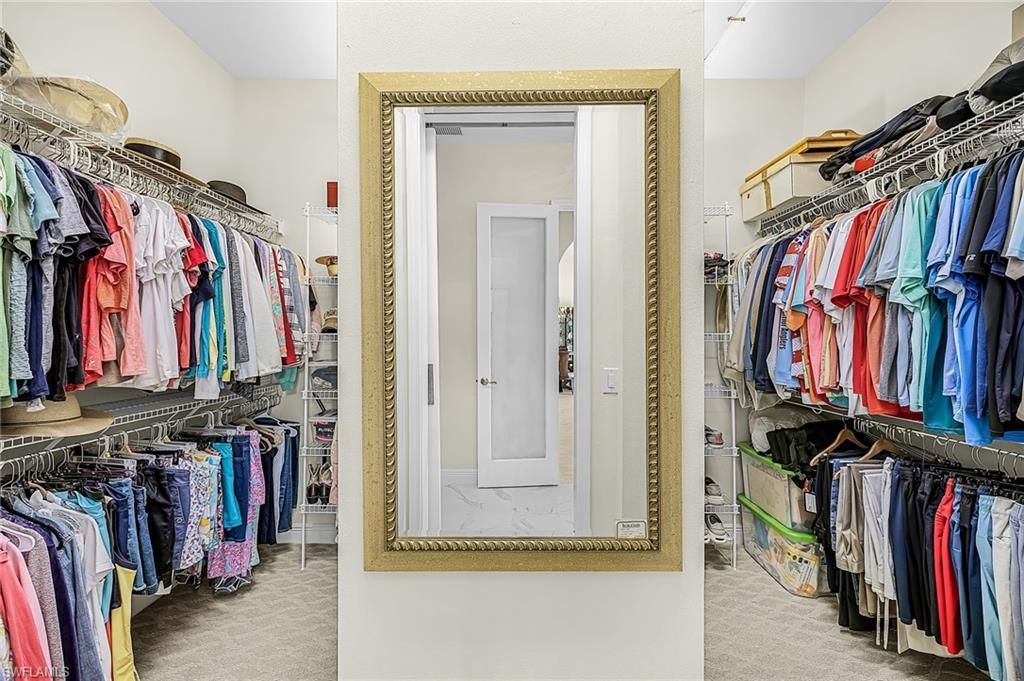
Interior: Great Room, Split Bedrooms, Built-In Cabinets, Coffered Ceiling(s), Exclusions, Entrance Foyer, Pantry, Volume Ceiling, Walk-In Closet(s)
Irrigation: Well
Kitchen: Pantry
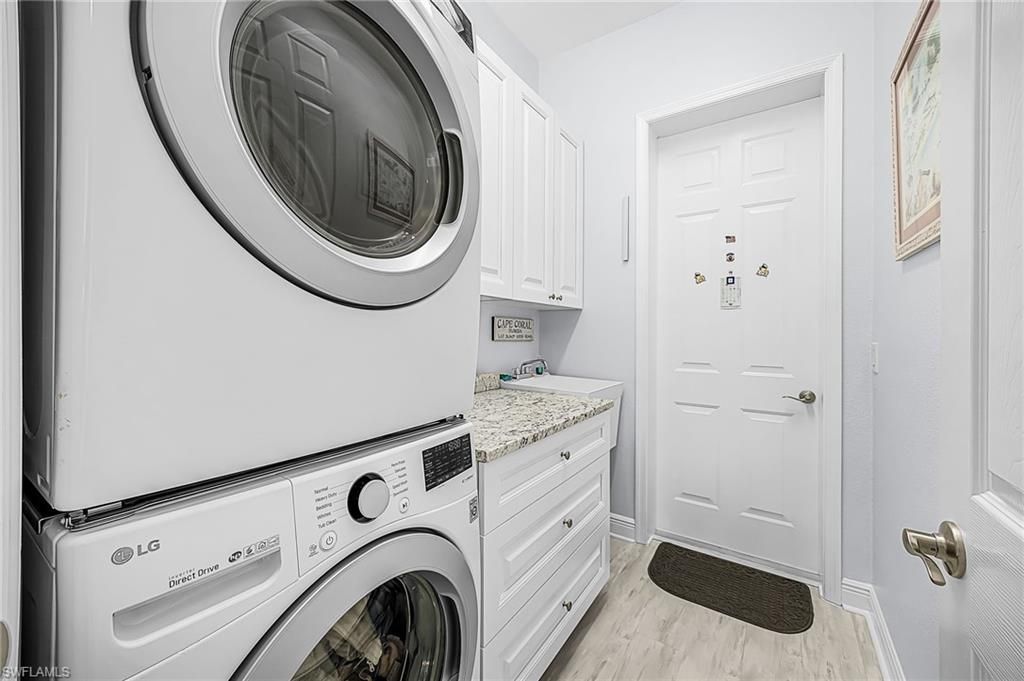
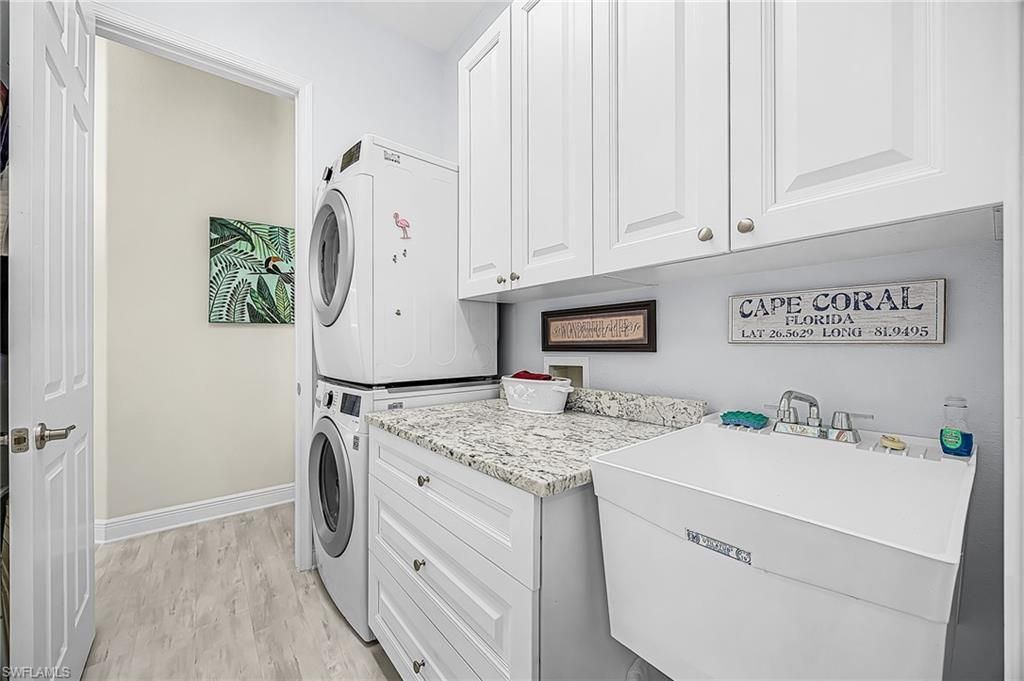
Laundry: Sink
Lease Considered Y/N: No
Listing Terms: Buyer Finance/Cash
Lot: Cul-De-Sac
Management: Residents
Minimum Lease Days: 30
Ownership: Single Family
Parcel #: 20-44-23-01-0000A.1390
Parking: 2+ Spaces, Garage Door Opener, Attached
Pets: No Approval Needed
Pool: In Ground, Concrete, Custom Upgrades, Electric Heat, Screen Enclosure
Property Attached Y/N: No
Property Sub-Type: Single Family Residence
Room Count: 7
Sewer: Septic Tank
SQFT Total: 2962
Swimming Pool: Yes
Transfer Fee: 0
Units in Building: Square Feet
View: Golf Course, Lake
Water: Central
Waterfront: Fresh Water, Lake Front
Windows: Arched, Double Hung, Impact Resistant, Sliding, Impact Resistant Windows, Shutters Electric, Shutters - Manual, Window Coverings
Construction: Concrete Block,Stucco

Local Schools

High School: SCHOOL OF CHOICE
Middle School: SCHOOL OF CHOICE
Elementary School: SCHOOL OF CHOICE

Neighborhood Information

Neighborhood Map

Neighborhood Hero

Neighborhood Highlights

Neighborhood Characteristics

Neighborhood Market Trend

Neighborhood Schools

Courtesy of

Agency Name: Real Broker, LLC
Agent Name: Ron Kohl
Agency Phone: 855-450-0442

agent picture

Presented by

Agent Name: Roni Sterin
Agent Phone: 305.942.7446
Agency Title: The Keyes Company
Request Info

IDX logo

Roni Sterin
keyes.com
Agent Cell:
305.942.7446

Mortgage Calculator

%
years/fixed
yearly
yearly (est.)

Estimated Payment

$ 4,428.60 Principal & Interest $3,828.44 Property Tax $372.75 Homeowner's Insurance $227.41
Mortgage Logo

Login to My Keyes Account


