
SIGN UP Login/Register
1195 Lattimore Drive, Clermont, FL 34711 Photo
New - 12 Hours Ago
1195 Lattimore Drive, Clermont, FL 34711 Photo
New - 12 Hours Ago
1195 Lattimore Drive, Clermont, FL 34711 Photo

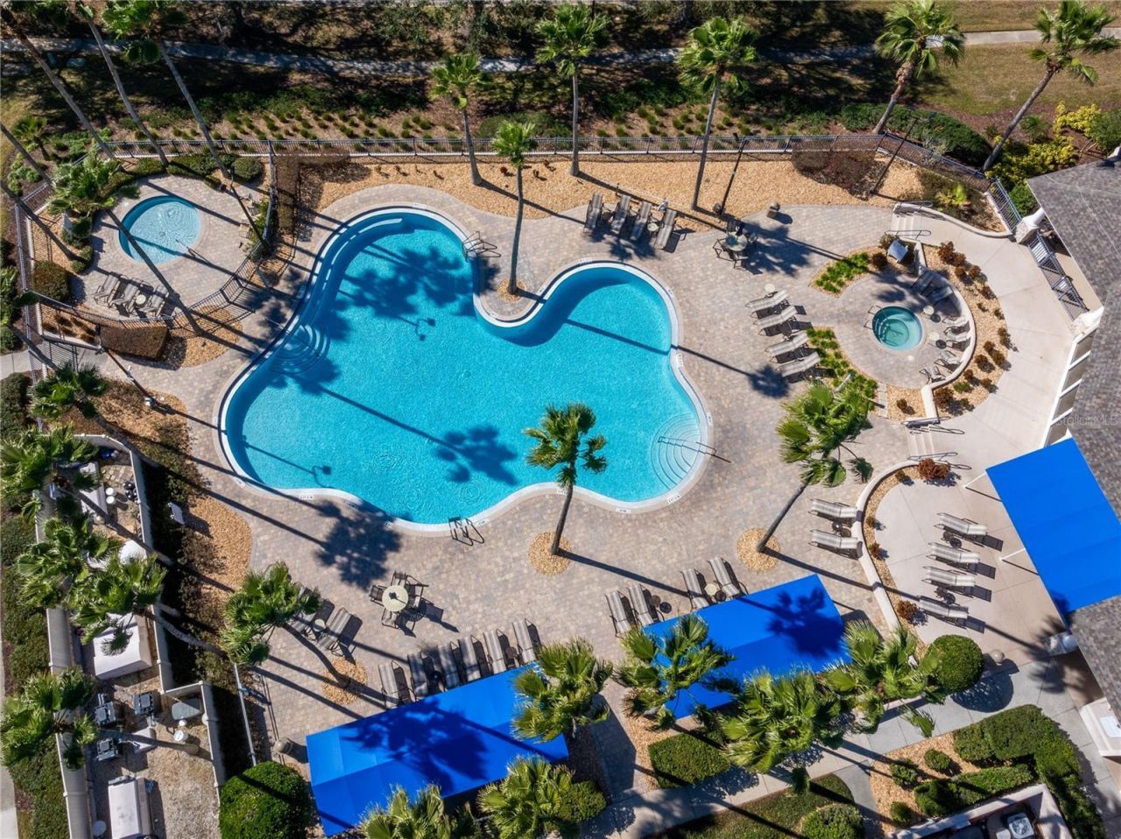
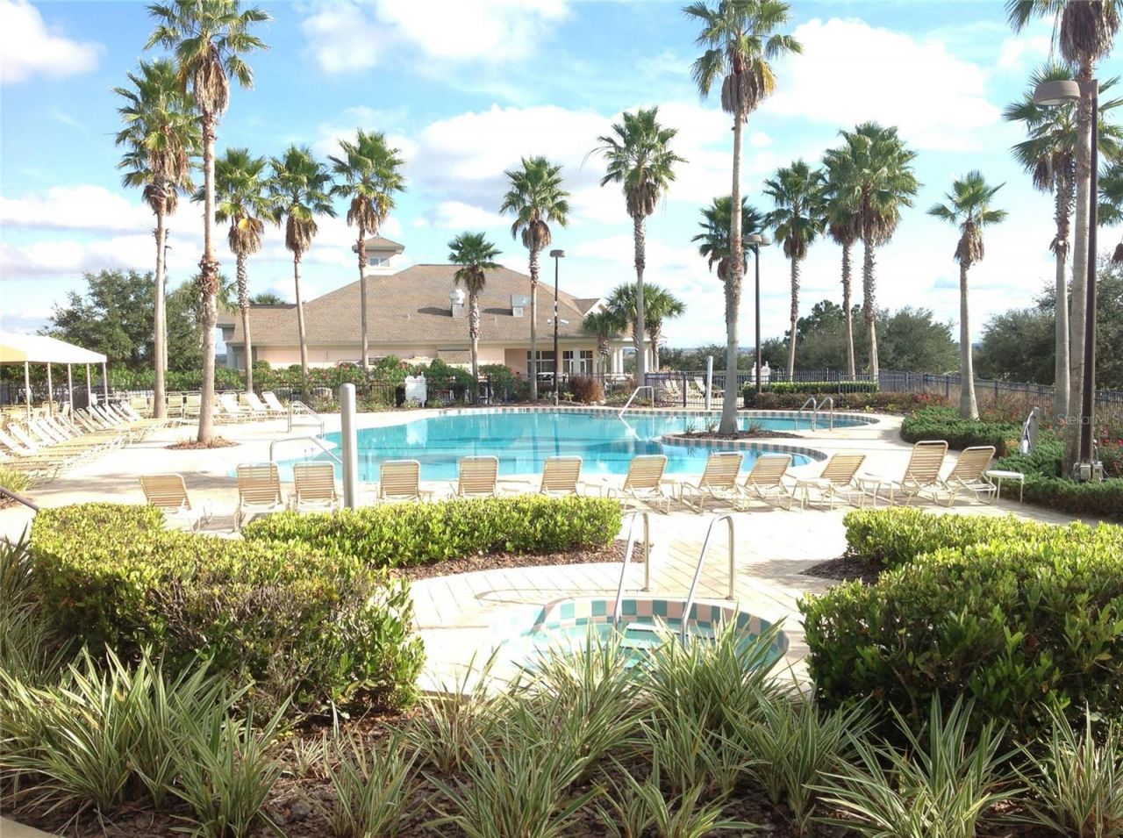
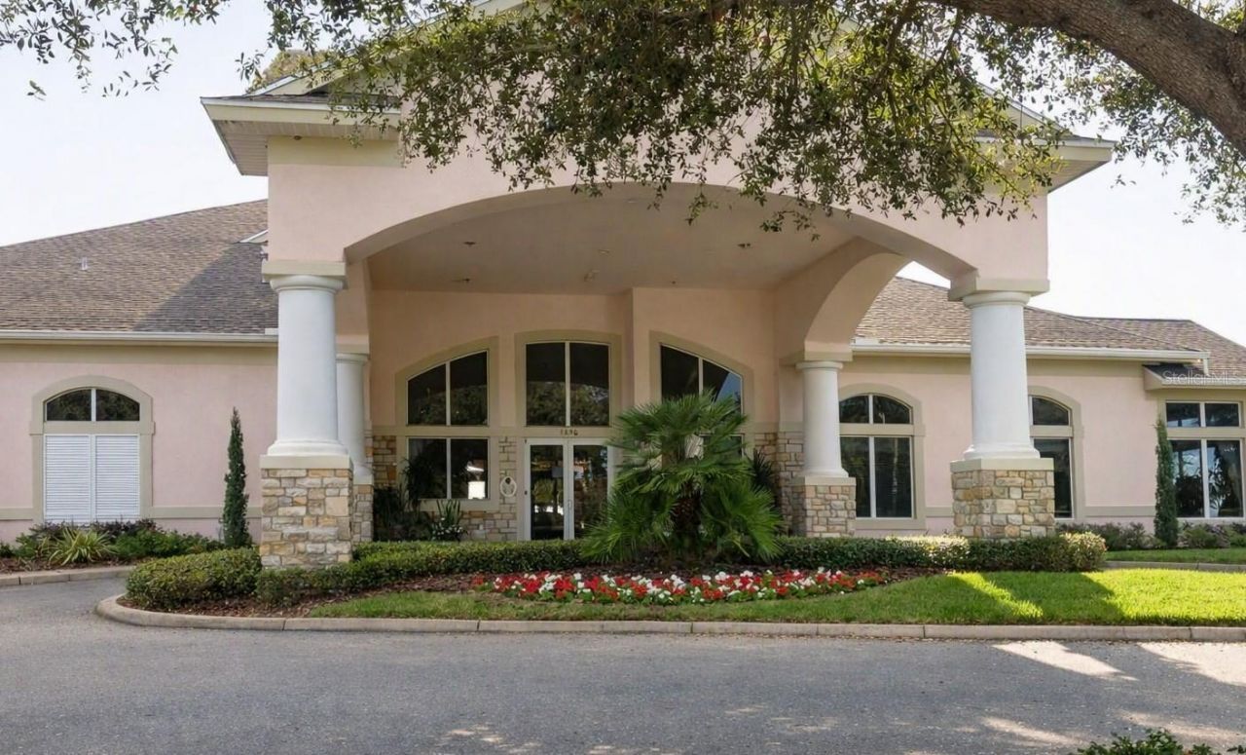
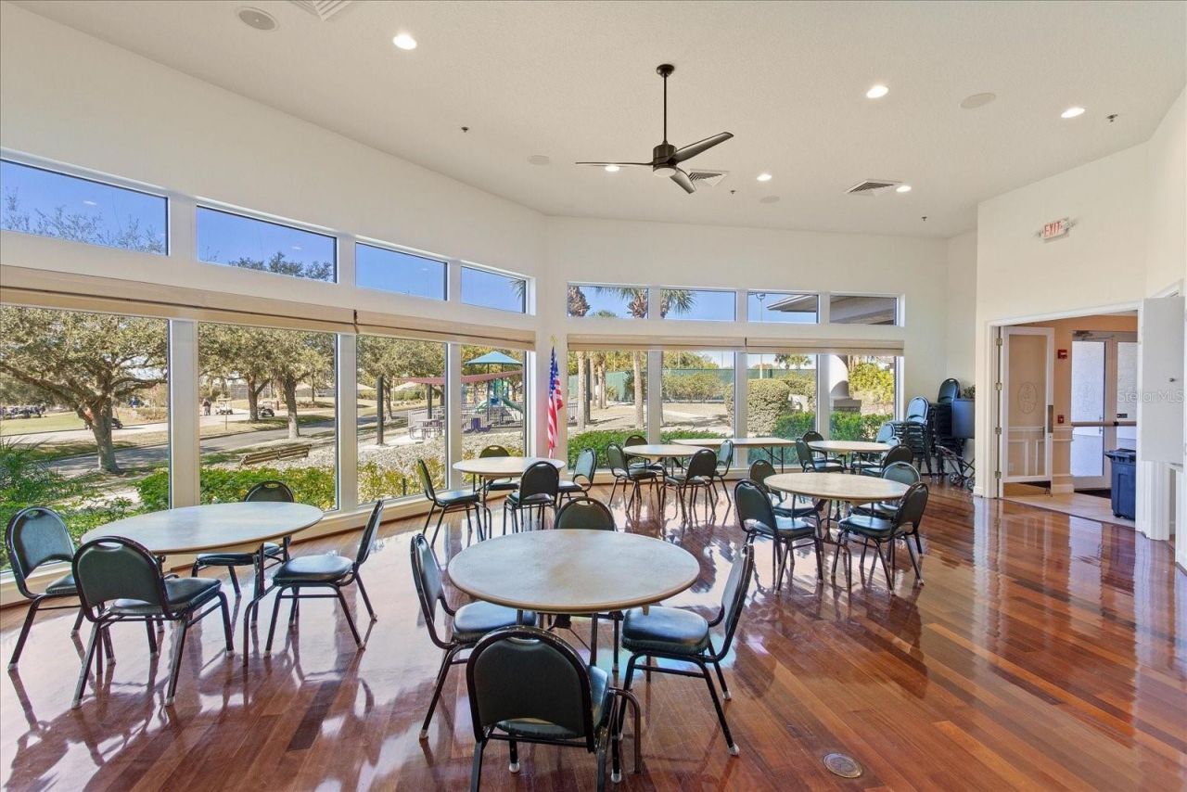
37 Total Photos [Click to View All]

1195 Lattimore Drive Clermont, FL 34711
$649,000
  • Beds
    4
  • Baths
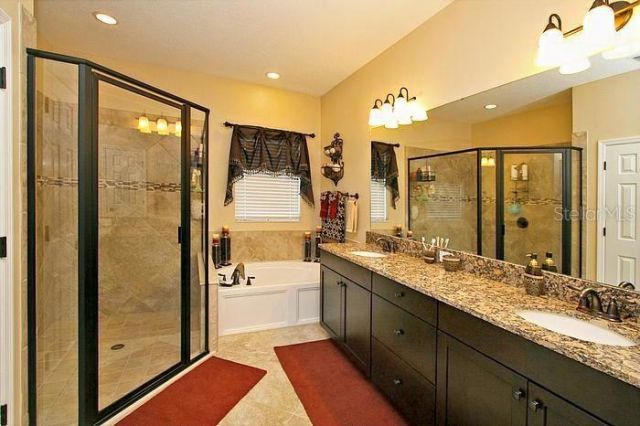
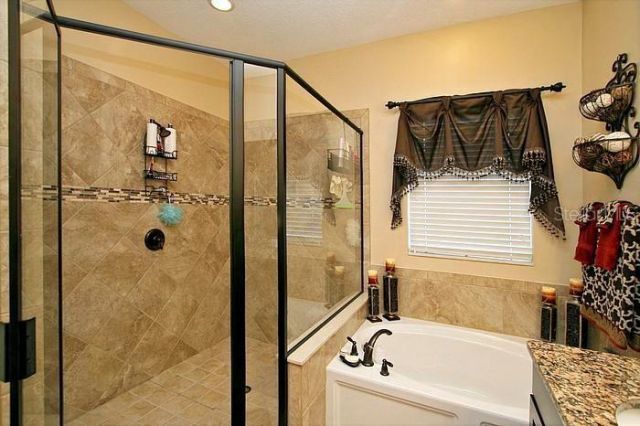
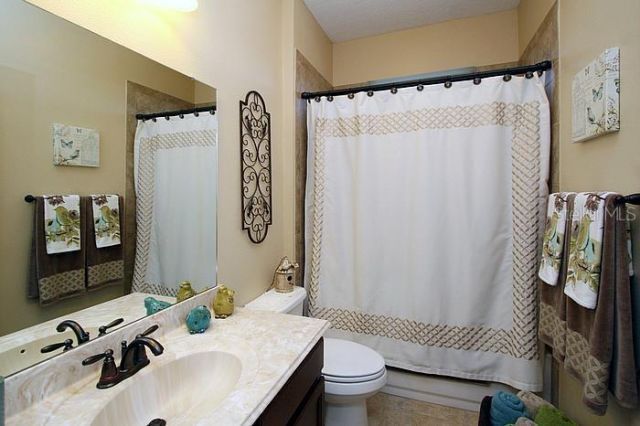
    3 full
  • Total Square Feet
    3,165
  • Lot Size
    0.24 acre(s)

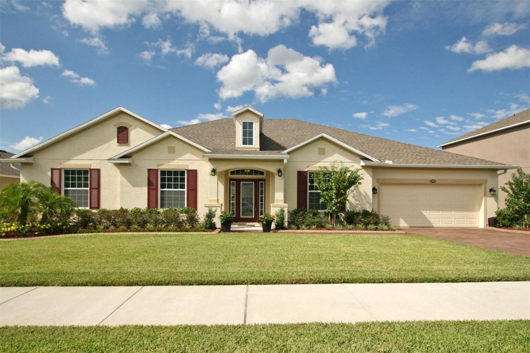
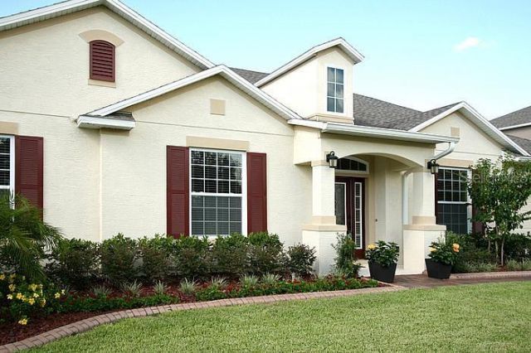
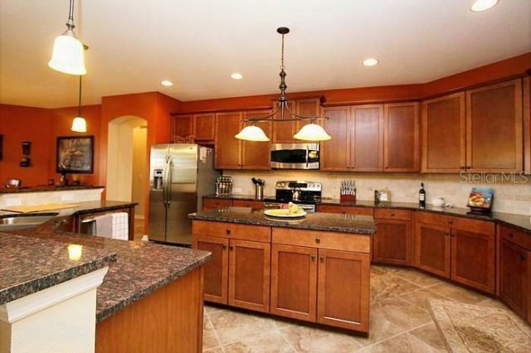
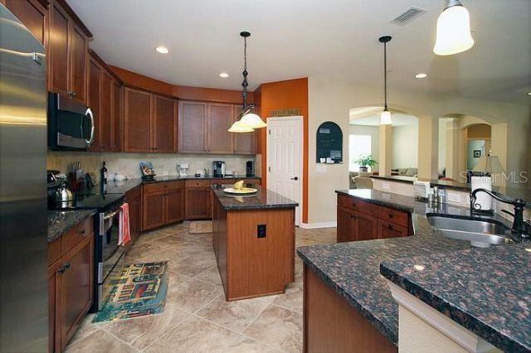
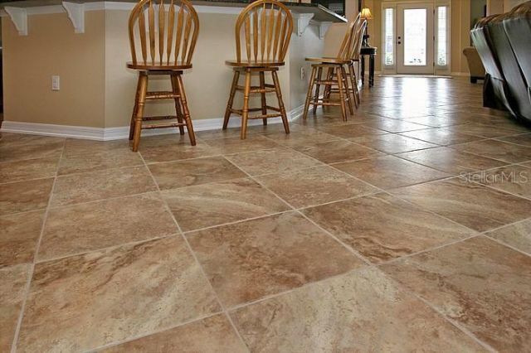
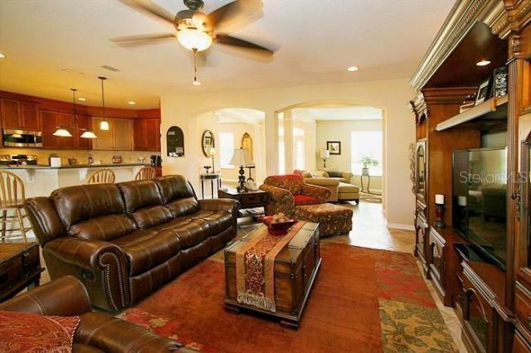
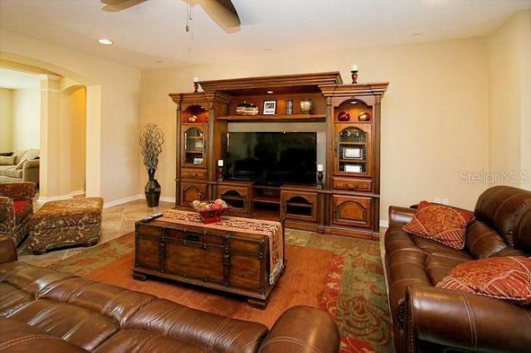
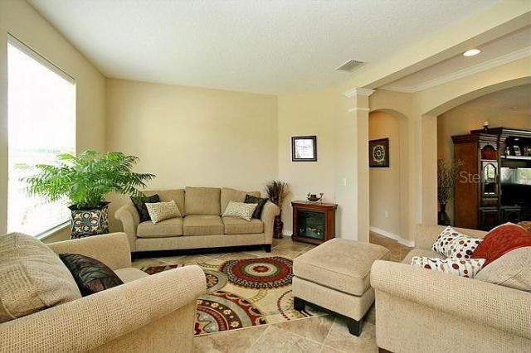
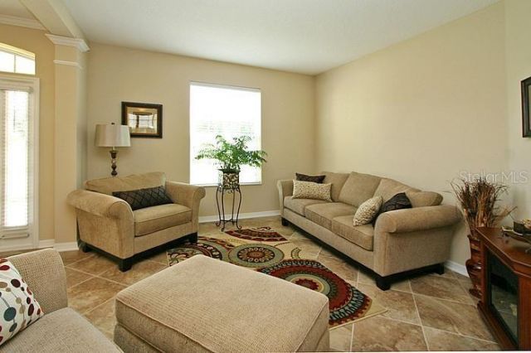
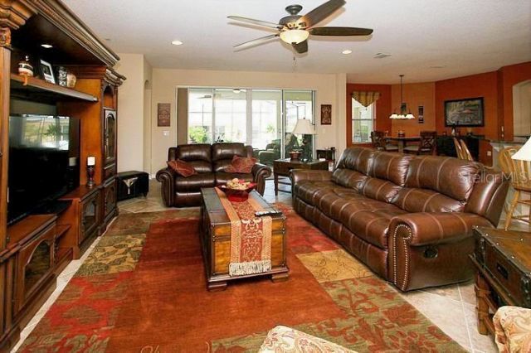
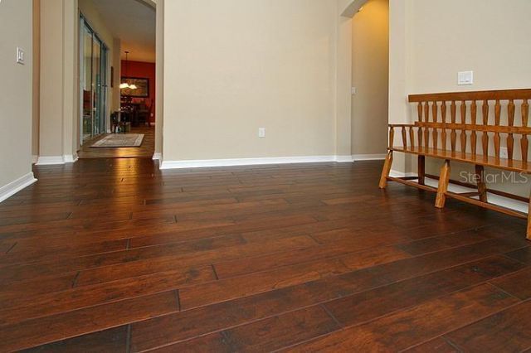
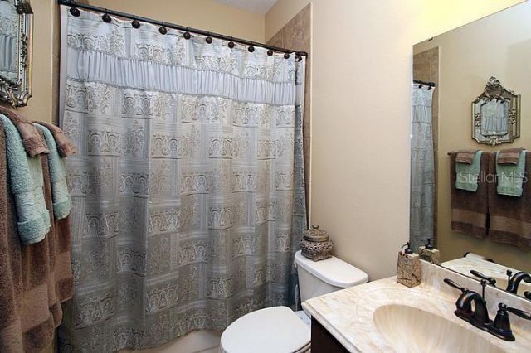
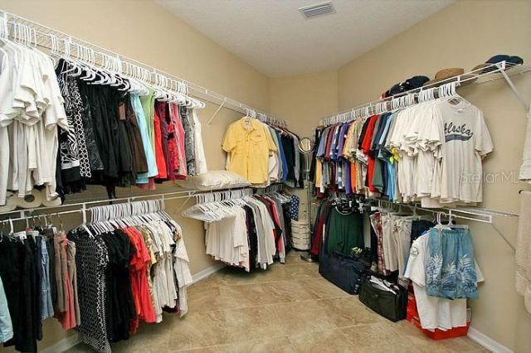
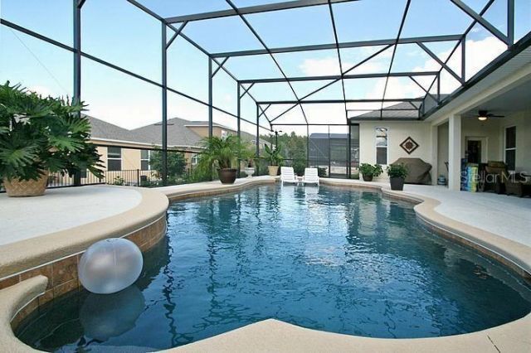
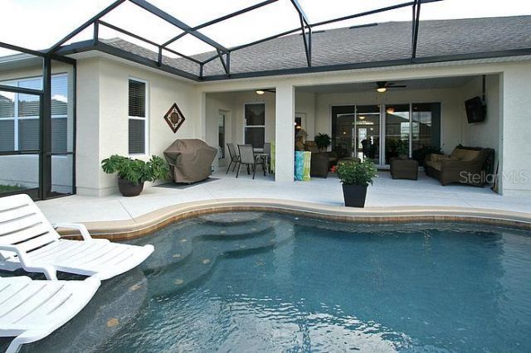
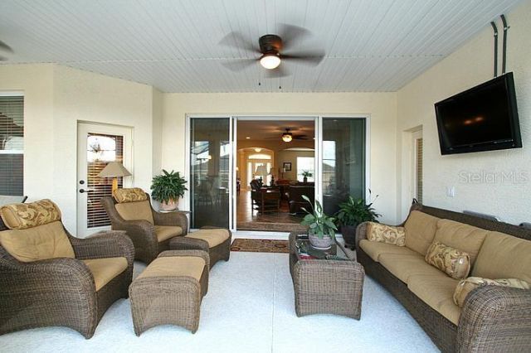
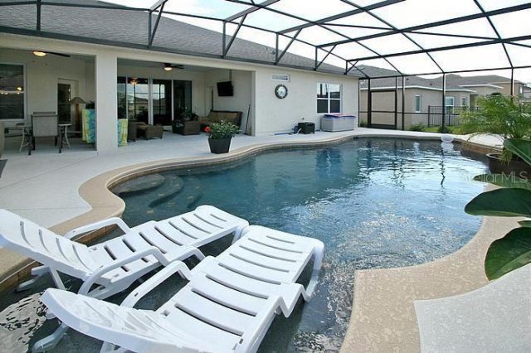
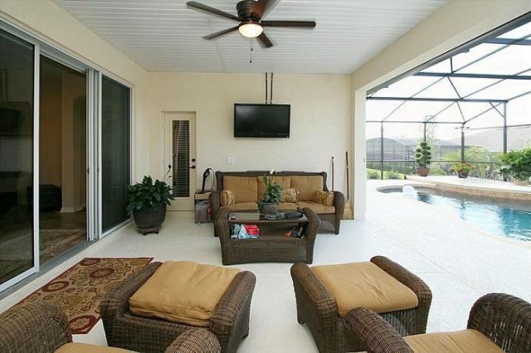
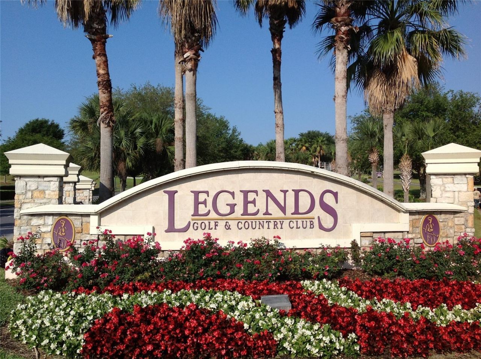
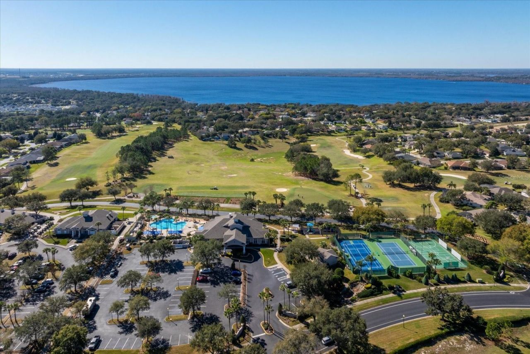
Excellent Condition, David Weekley POOL Home, with 4 Bedrooms + Flex Room, 3 Baths and a 3-CAR TANDEM GARAGE - Located in desirable Legends Country Club, a GUARD and GATED community with lavish amenities. This home features elegant, curved doorways, providing architectural charm and a touch of sophistication throughout the home. A stunning kitchen with rich, modern cabinetry paired with deep granite countertops, center island, elongated breakfast bar, wood floors and designer, oversized diagonal...

View More

Property Summary

MLS Number: G5115266
Status: Active
Subdivision: NOTTINGHAM AT LEGENDS
County: Lake
Bedrooms: 4
Total Square Feet: 3,165
Price Per Sq. Ft.: $205
Style: Florida, Traditional
New Constuction: No
Waterfront: No
Property Type: Residential - Single Family
Cooling: Central Air
Garage: 3 car attached
Heating: Central, Electric
Lot Size: 0.24 Acres
Roof Type: Shingle
Stories: 1.0
Year Built: 2012
Taxes: $4,526
HOA Y/N: Yes

Featured Amenities

Attic Ventilator
Crown Molding
Open Floorplan
Stone Counters
Walk-In Closet(s)
Cable TV
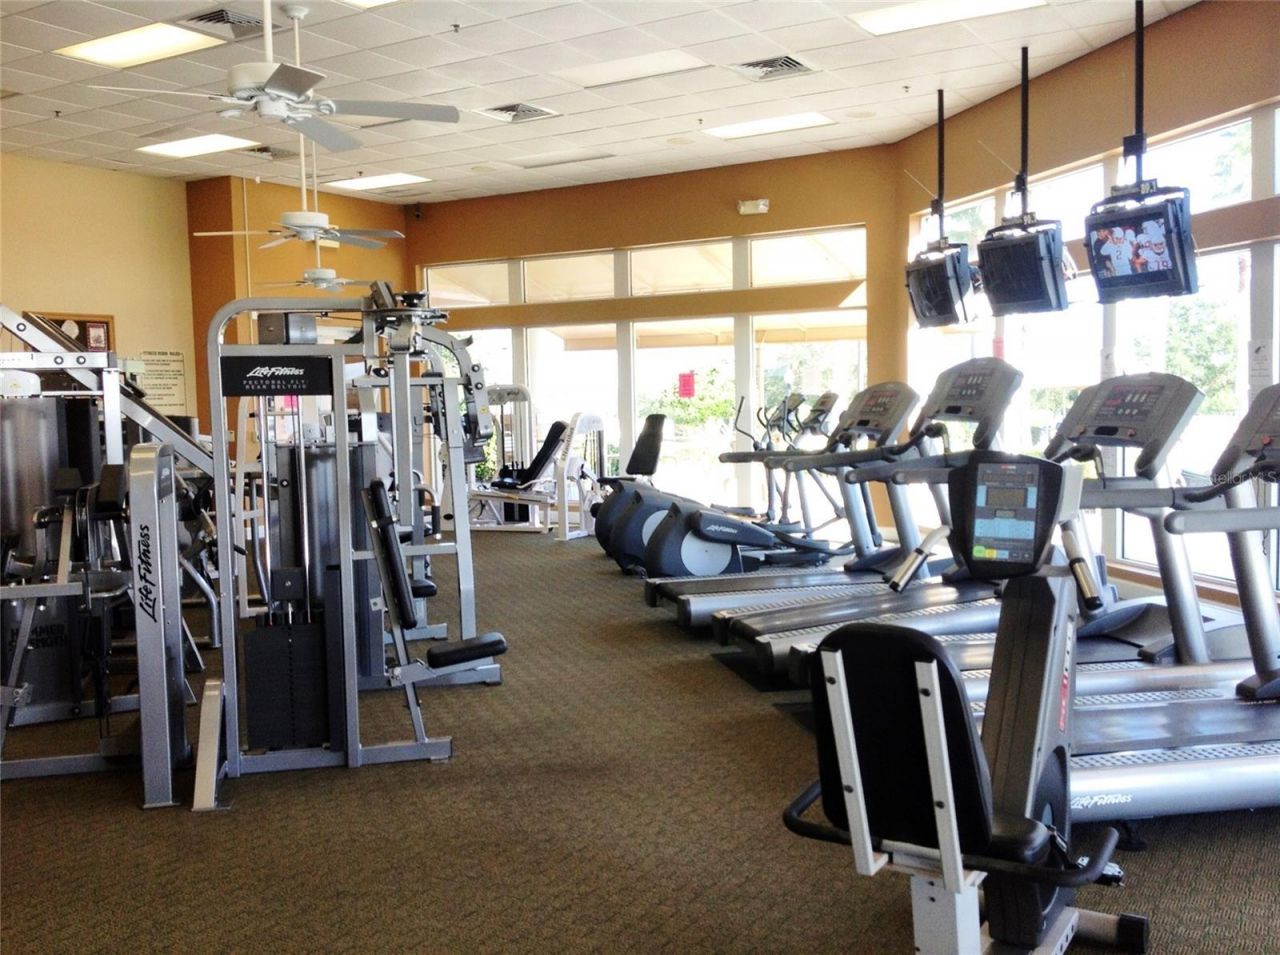
Fitness Center
Gated
Golf Course
Other
Playground
Pool
Recreation Facilities
Security
Spa/Hot Tub
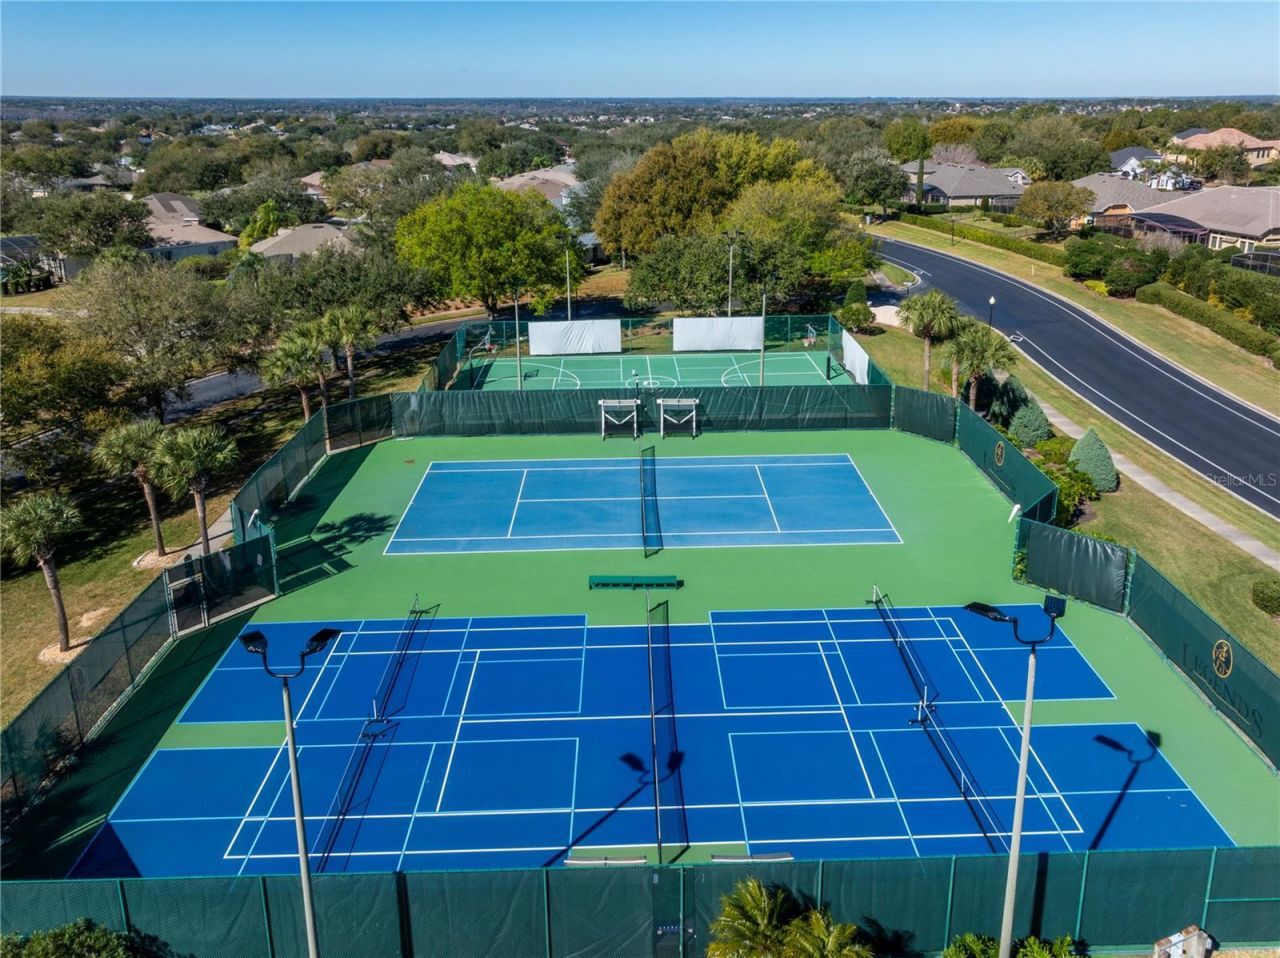
Tennis Court(s)

Property Details

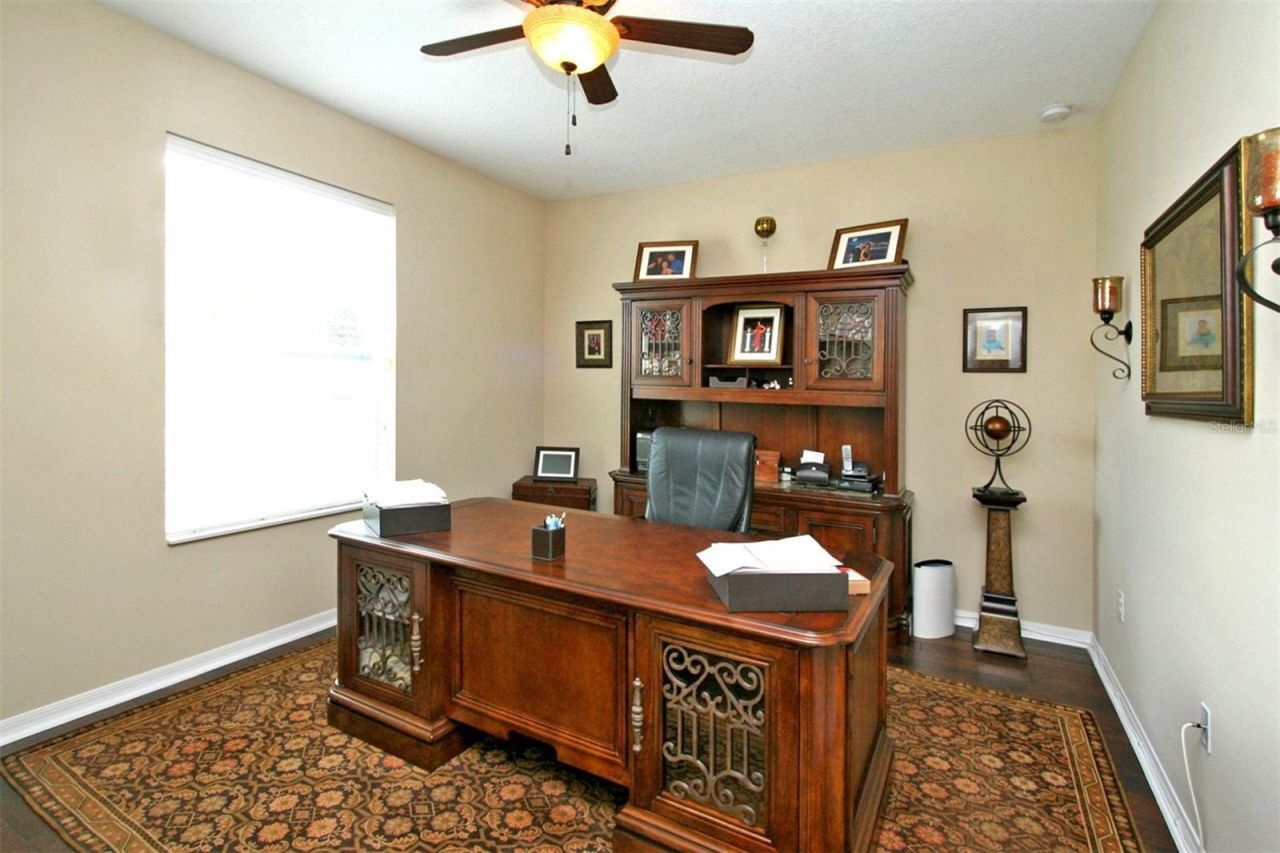
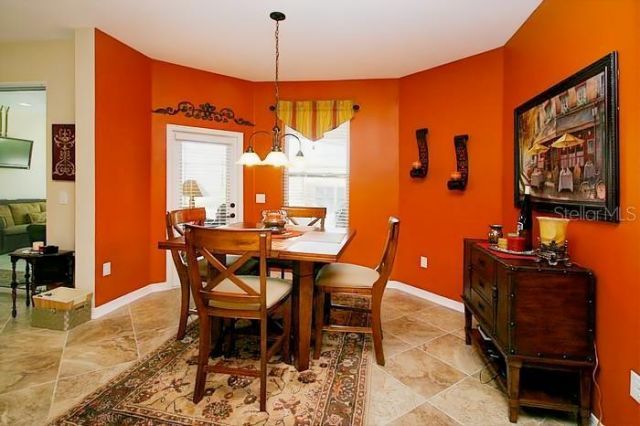
Additional Rooms: Breakfast Room Separate, Den/Library/Office, Formal Dining Room Separate, Great Room, Inside Utility
Appliances: Dishwasher, Disposal, Exhaust Fan, Microwave, Range
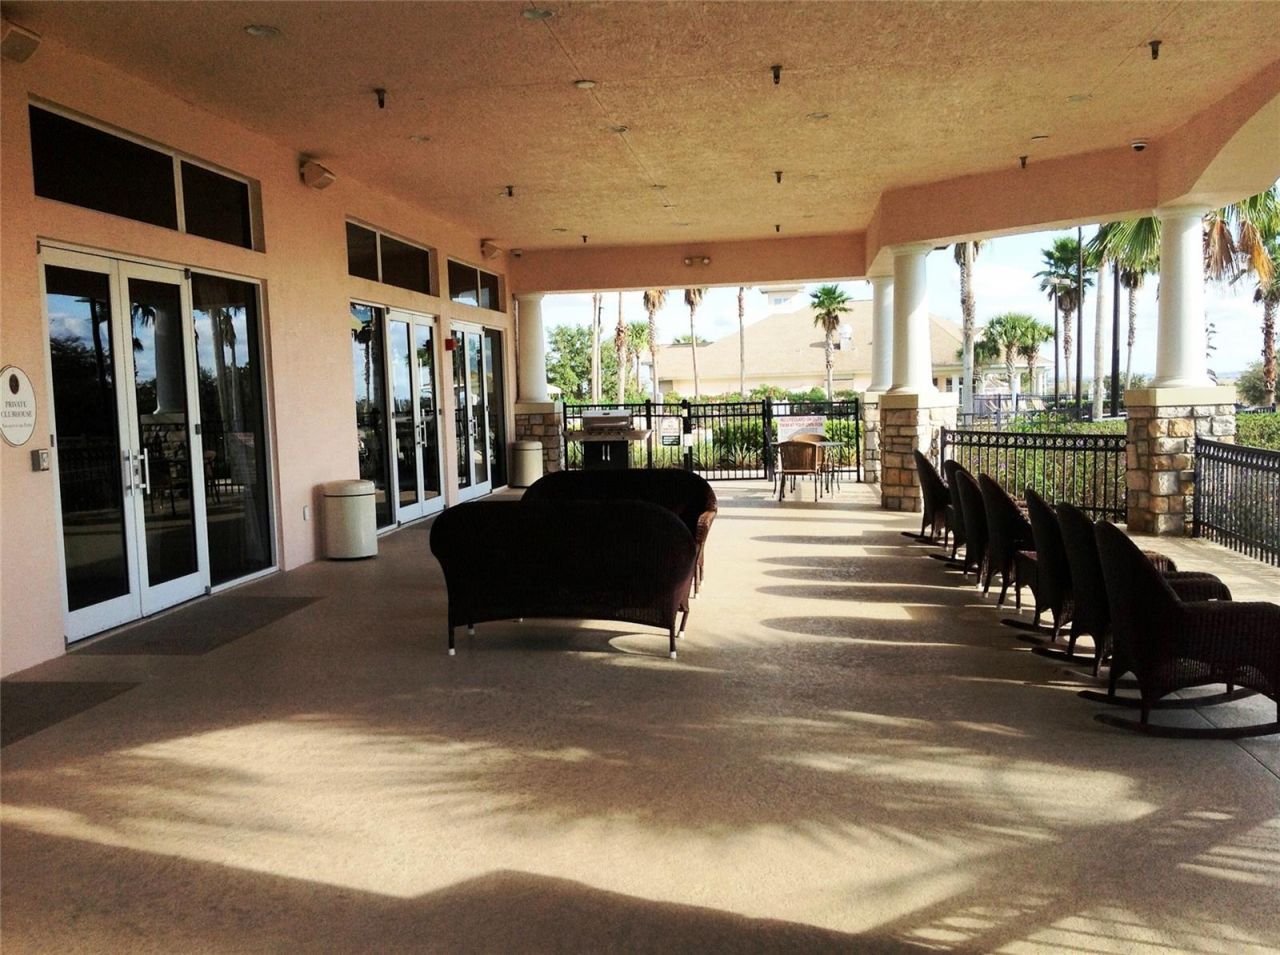
Community Features: Deed Restrictions, Fitness Center, Gated Community - Guard, Golf, Irrigation-Reclaimed Water, Playground, Pool, Sidewalks, Special Community Restrictions, Tennis Court(s), Street Lights
Directions: Hwy 50 to Hwy 27
Energy Efficient: Appliances, Roof, Thermostat, Windows
Exterior: Block, Stucco, Frame
Outdoor Features: Sliding Doors
Flood Zone Code: X
Flooring: Ceramic Tile, Wood
Foundation: Slab
Home Style: Florida, Traditional
Home Warranty Y/N: Yes
Hot Tub: Yes
Listing Terms: Cash, Conventional
Lot: Paved, Private
Lot Dimensions: 0.24
Ownership: Fee Simple
Parking: Garage Door Opener
Parking Notes: Garage Door Opener
Pets Allowed: Yes
Pool: Deck, In Ground, Screen Enclosure
Property Attached Y/N: No
Property Sub-Type: Single Family Residence
Security: Gated Community, Smoke Detector(s)
Sewer: Public Sewer
Showing Instructions: Appointment Only, Call Before Showing, Call Listing Agent
Special Sale Provisions: None
Swimming Pool: Yes
Utilities: Cable Connected, Electricity Connected, Fire Hydrant, Public, Underground Utilities
Water: Private, Public
Water Access Y/N: No
Windows: ENERGY STAR Qualified Windows, Thermal Windows
Construction: Block,Stucco,Frame

Room Sizes

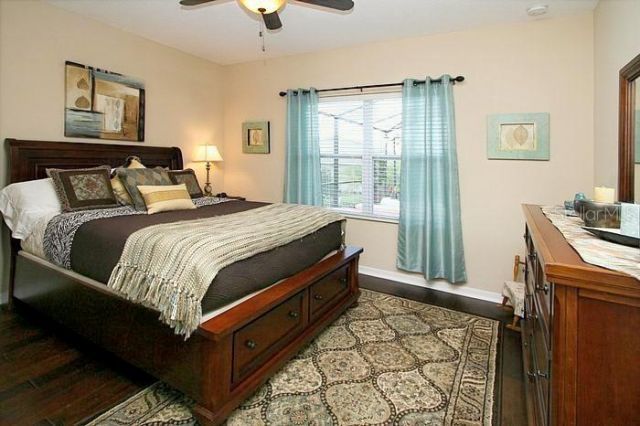
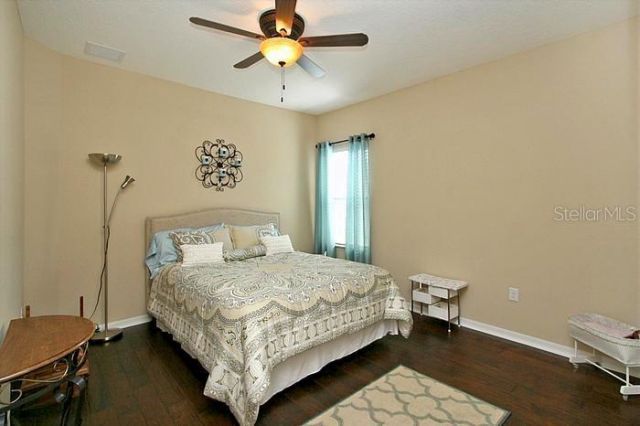
Bedroom 2: 11x13
Bedroom 3: 14x11
Bedroom 4: 15x12
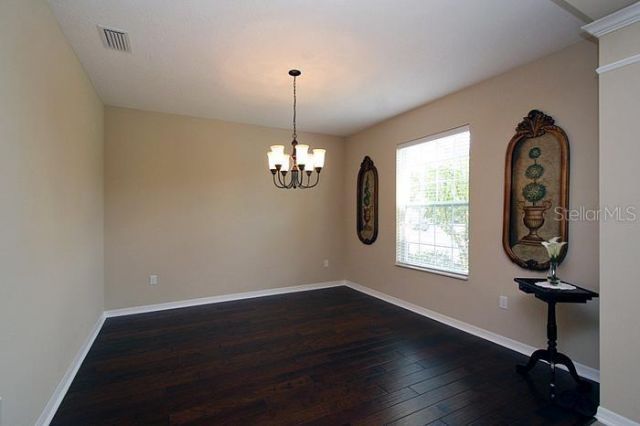
Dining Room: 13x12
Family Room: 17x18
Kitchen: 13x10
Living Room: 12x12
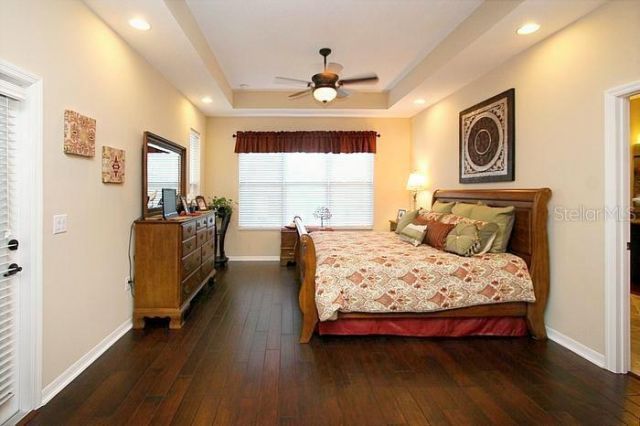
Primary Bedroom: 14x18
Studio: 17x12

Local Schools

High School: East Ridge High
Middle School: East Ridge Middle
Elementary School: Lost Lake Elem

Neighborhood Information

Neighborhood Map

Neighborhood Hero

Neighborhood Highlights

Neighborhood Characteristics

Neighborhood Market Trend

Neighborhood Schools

Courtesy of

Agency Name: CHARLES RUTENBERG REALTY ORLANDO
Agency Contact: 407-622-2122
Agent Name: Rick Ojeda

agent picture

Presented by

Agent Name: Roni Sterin
Agent Phone: 305.942.7446
Agency Title: The Keyes Company
Request Info

IDX logo

Roni Sterin
keyes.com
Agent Cell:
305.942.7446

Mortgage Calculator

%
years/fixed
yearly
yearly (est.)

Estimated Payment

$ 3,753.14 Principal & Interest $3,186.68 Property Tax $377.17 Homeowner's Insurance $189.29
Mortgage Logo

Login to My Keyes Account

Pixel


