SIGN UP Login/Register
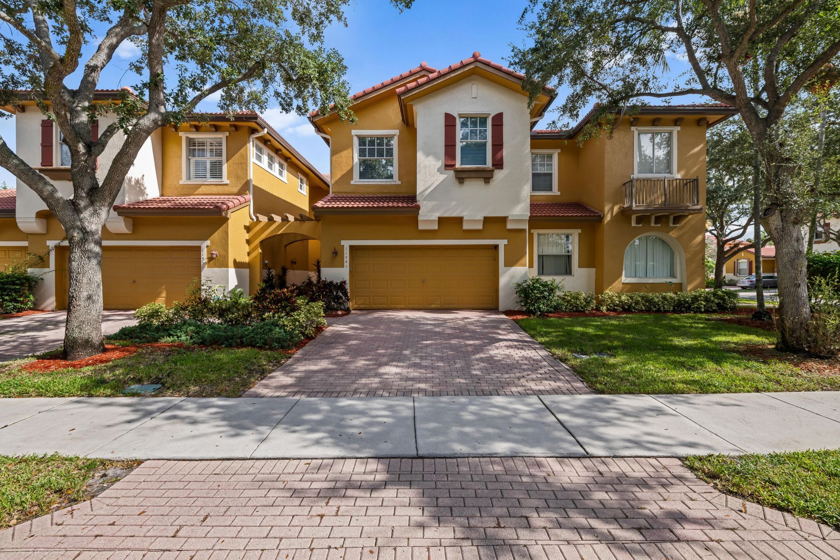
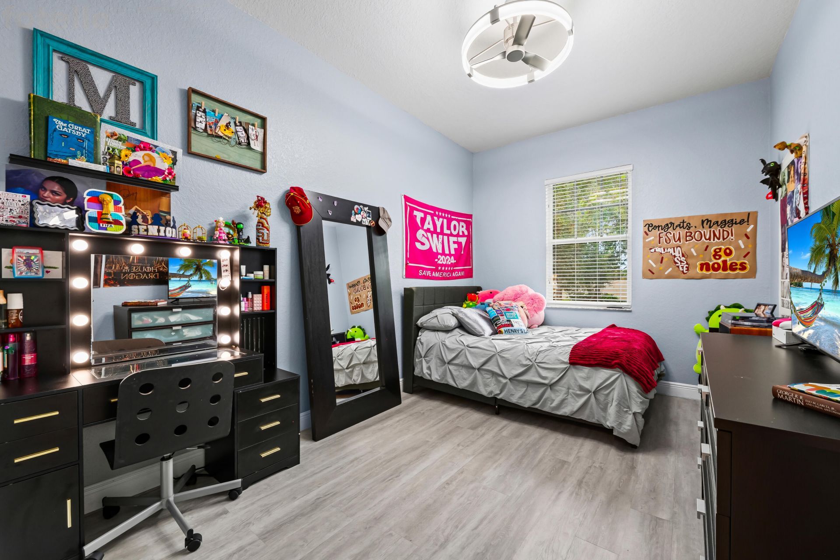
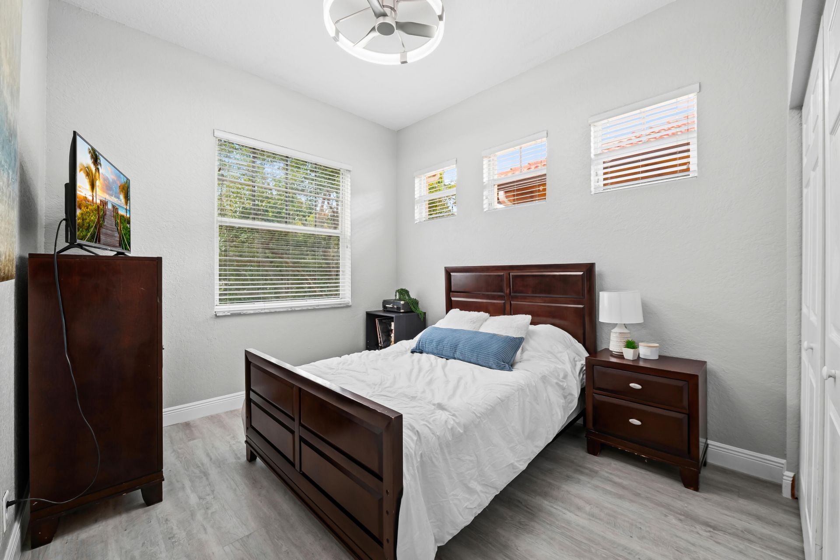
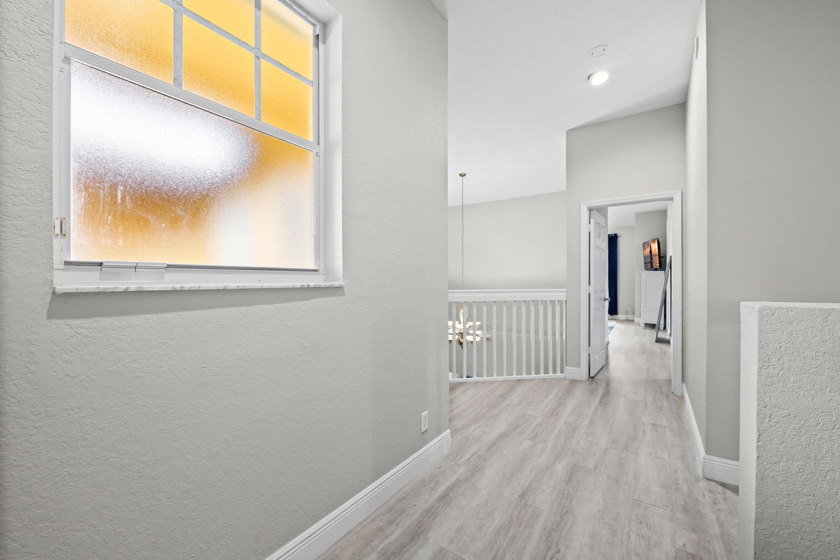
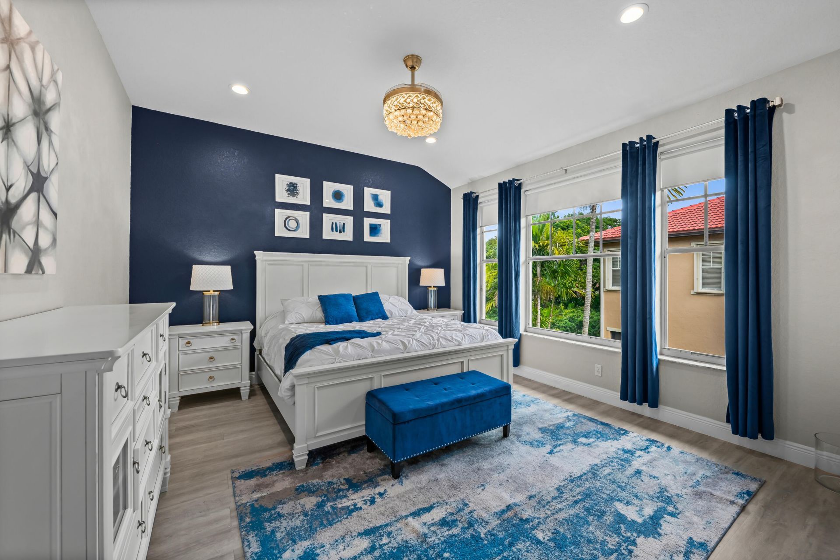
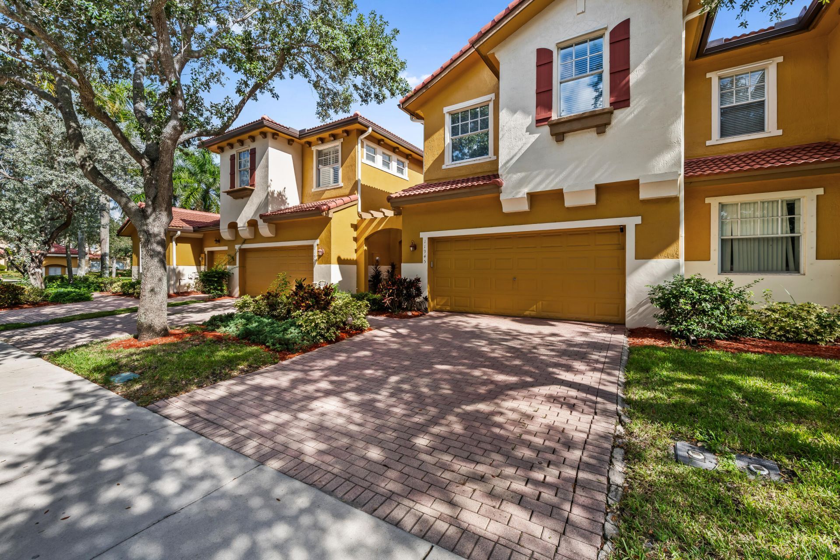
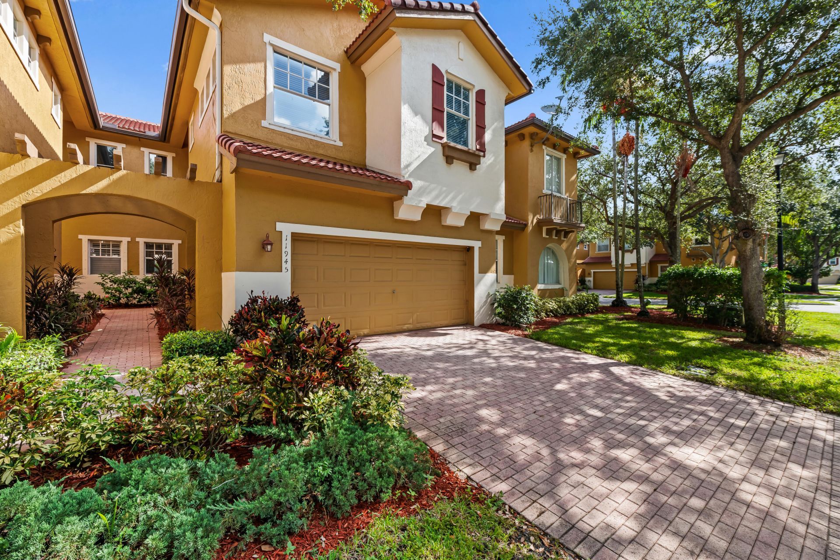
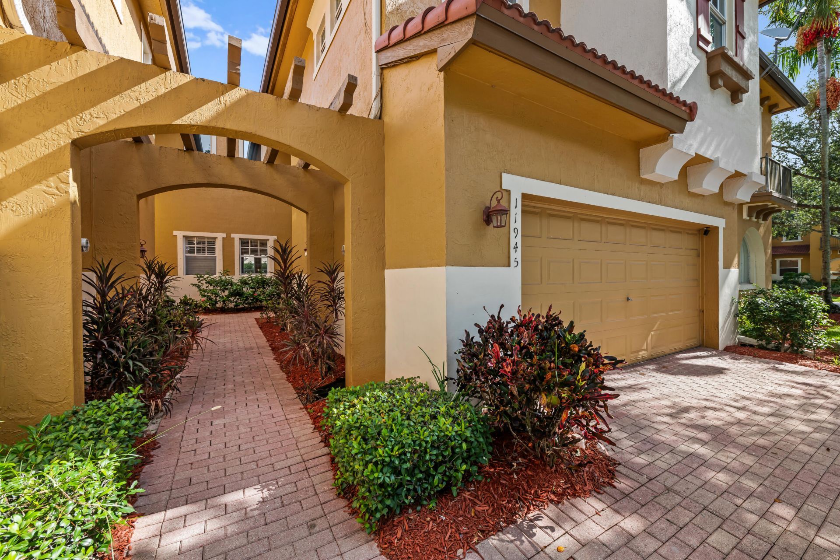
11945 NW 57th Manor, Coral Springs, FL 33076 Photo
Contingent
11945 NW 57th Manor, Coral Springs, FL 33076 Photo
Contingent
11945 NW 57th Manor, Coral Springs, FL 33076 Photo

31 Photos

11945 NW 57th Manor Coral Springs, FL 33076
$575,000
  • Beds
    3
  • Baths
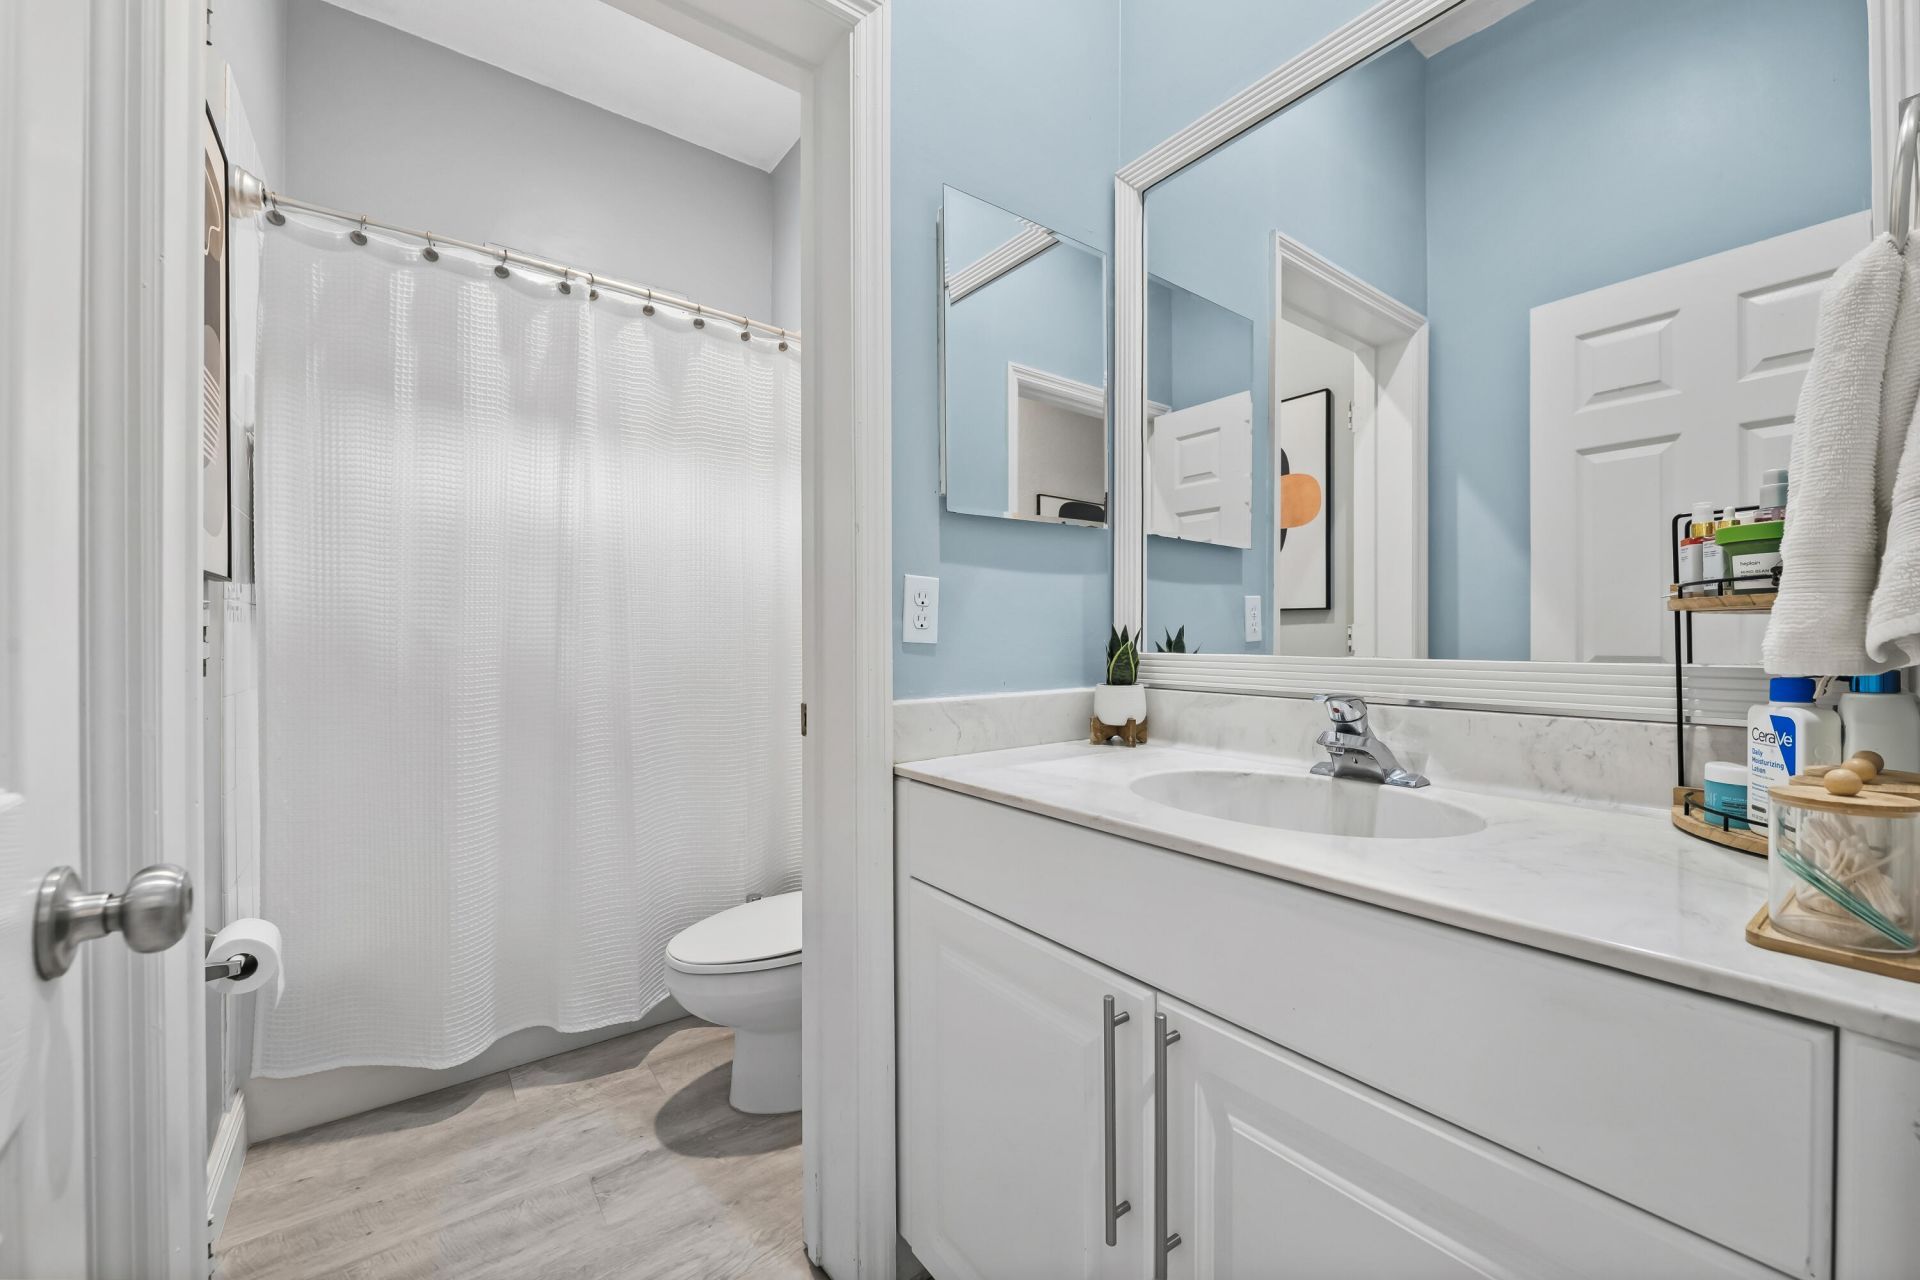
    2 full 1 partial
  • Total Square Feet
    2,959
  • Lot Size
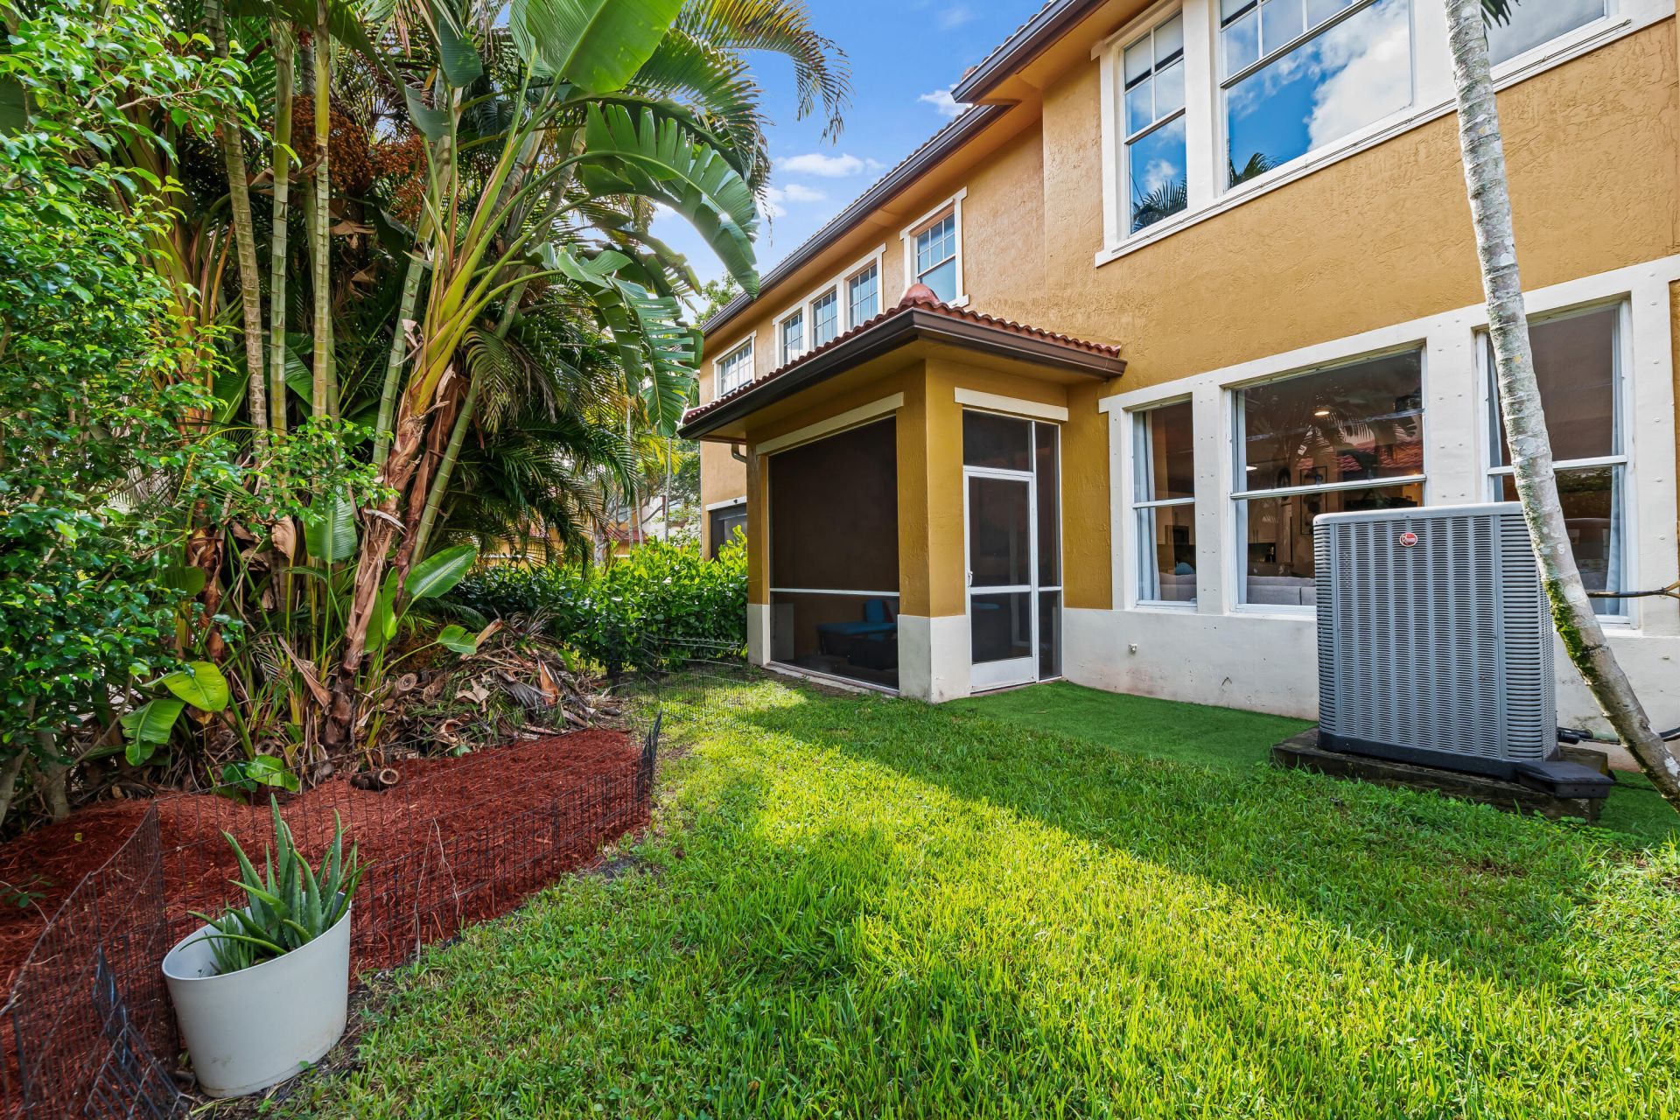
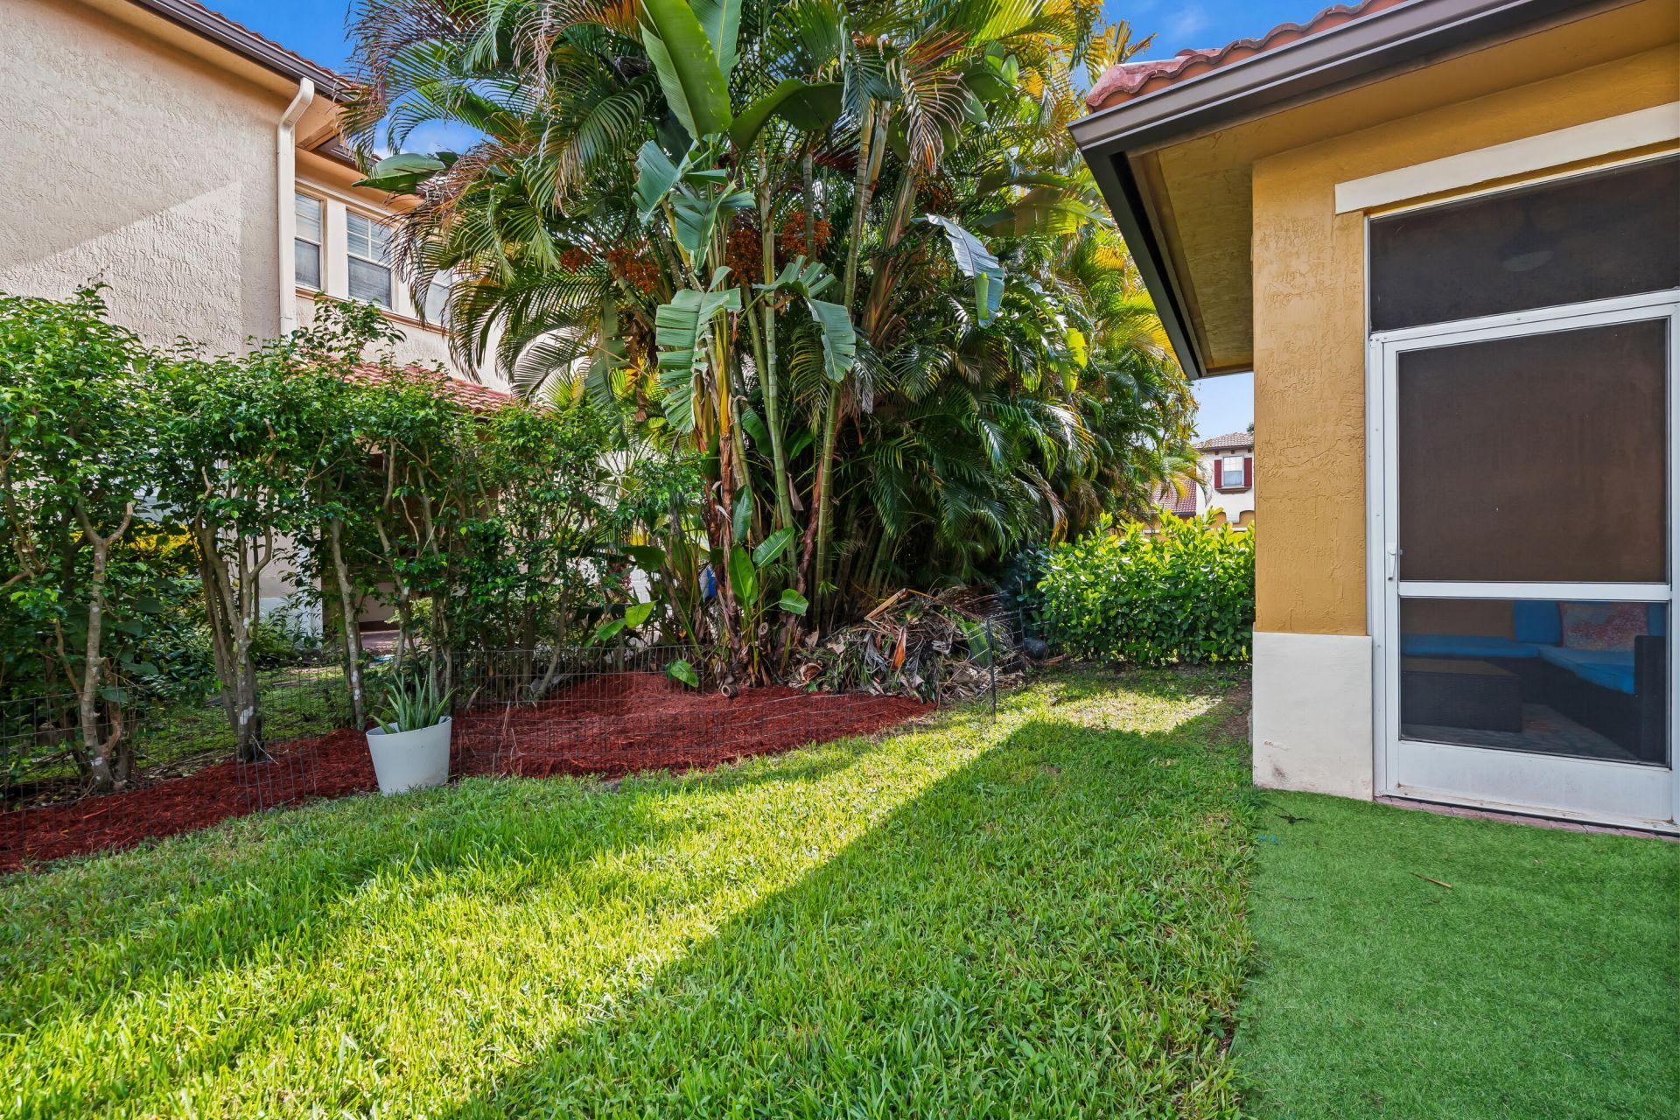
    0.06 acre(s)

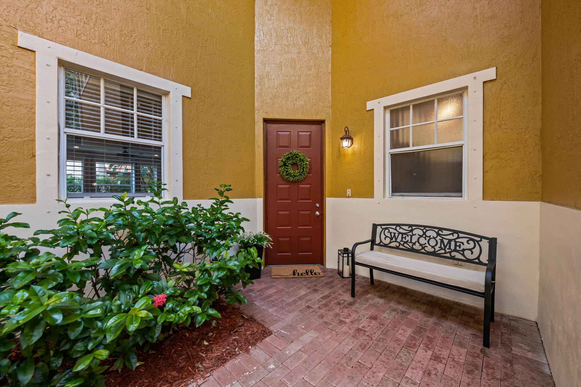
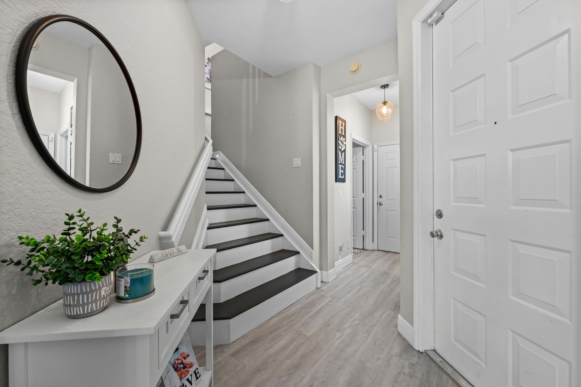
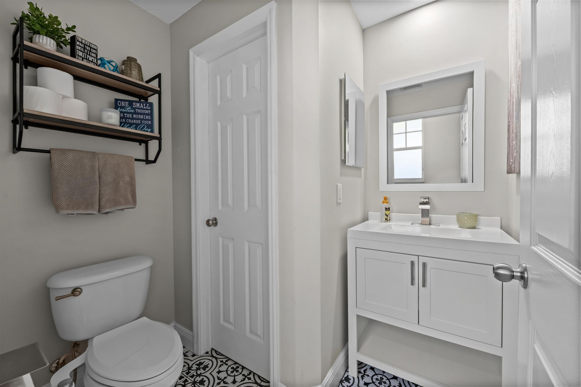
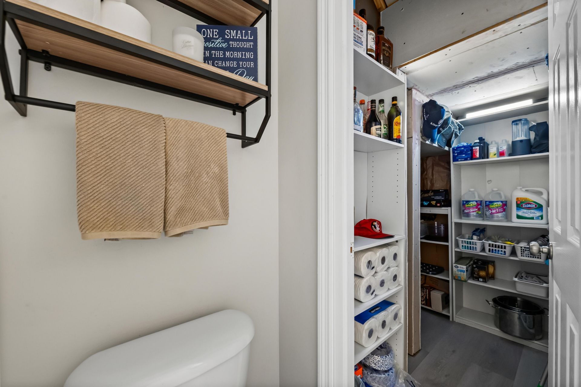
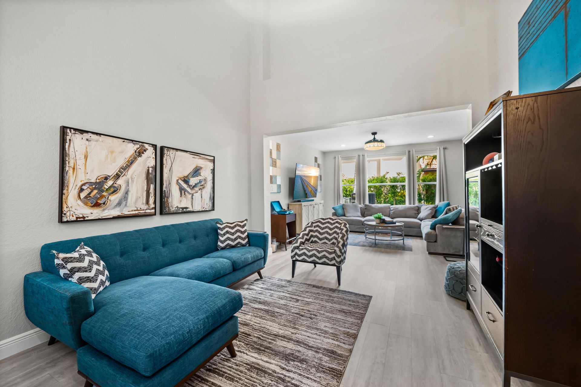
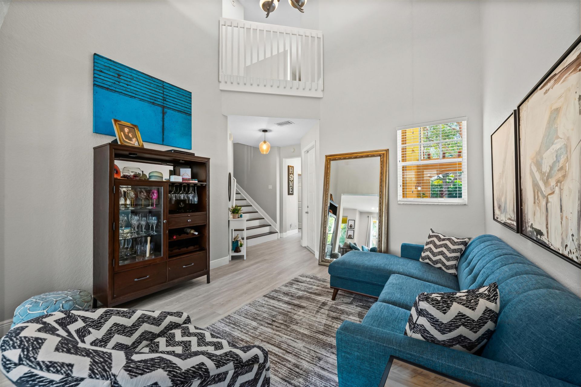
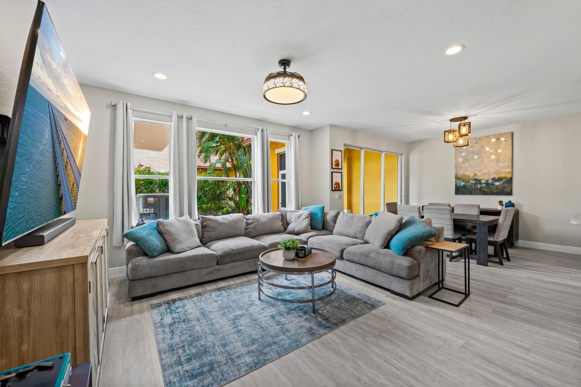
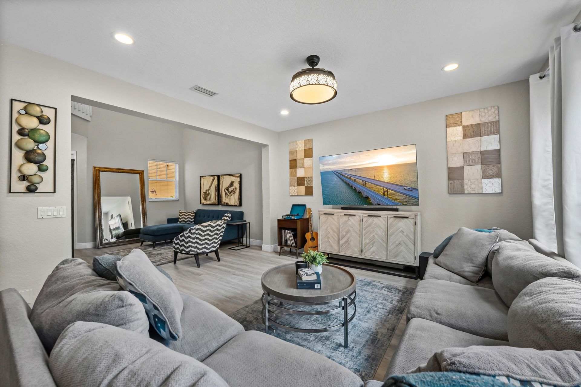
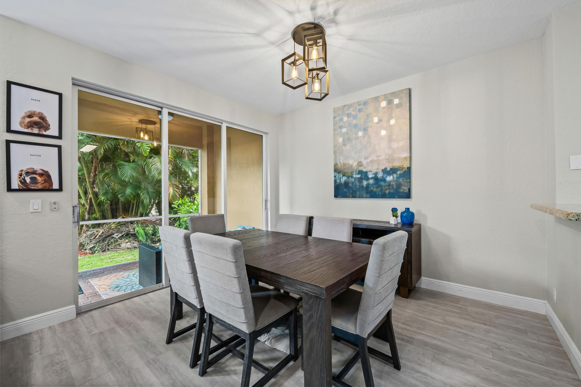
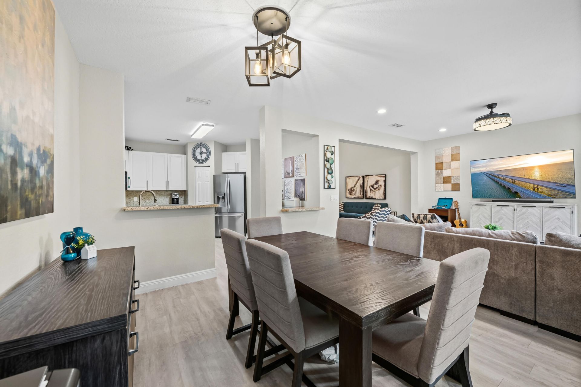
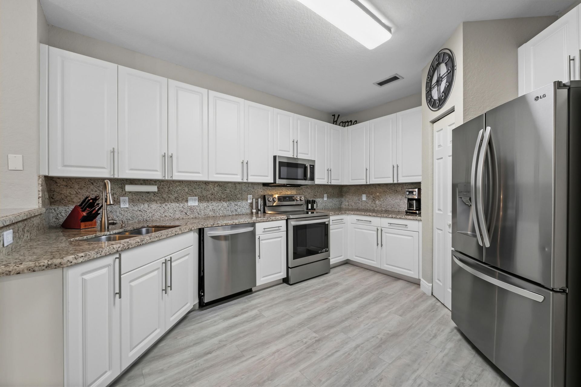
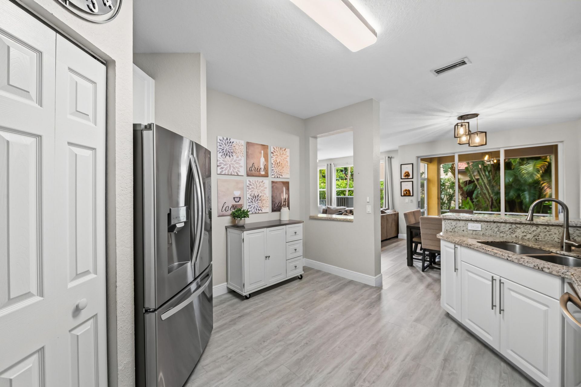
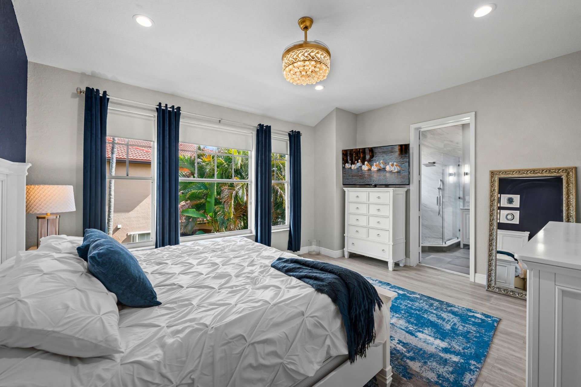
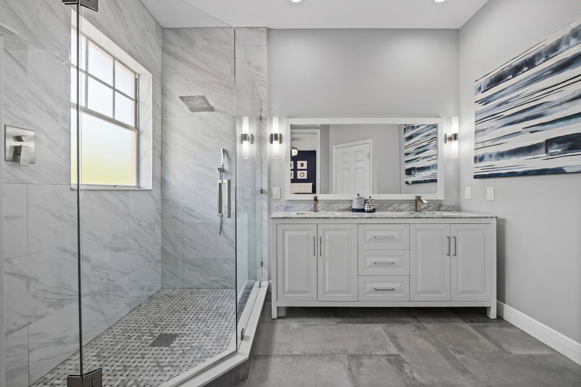
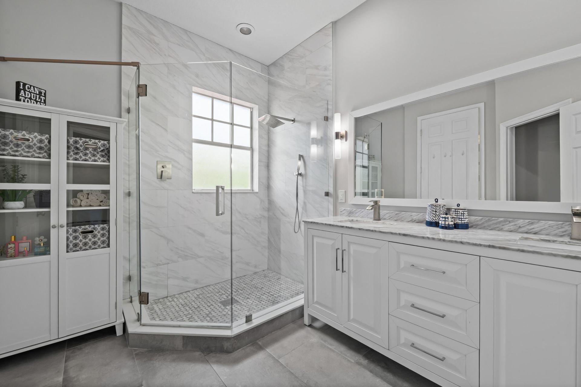
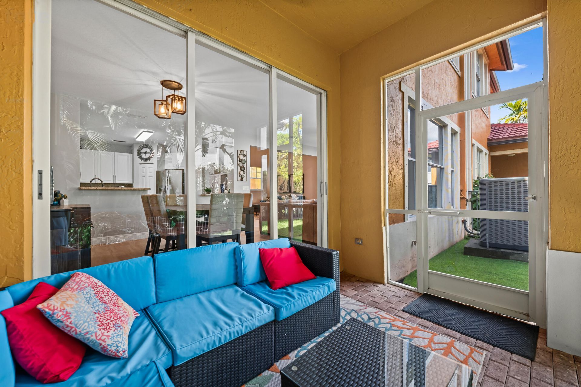
Welcome to Heron Bay, a sought-after guard-gated community offering resort-style amenities and access to top-rated Parkland schools. This spotless, updated move-in-ready home features new flooring and baseboards, new roof, insulation and water heater. The 2021 A/C has an extended parts-and-labor warranty through 2031 with twice-yearly service which seller will transfer to the buyer. The kitchen offers a touchless faucet plus one-year-old refrigerator, range and dishwasher. Every bathroom include...

View More

Property Summary

MLS Number: B26069136
Status: Contingent
Days on Market: 10
Subdivision: HERON BAY SOUTH
County: Broward
Bedrooms: 3
Total Square Feet: 2,959
Price Per Sq. Ft.: $194
New Constuction: No
Waterfront: No
Property Type: Residential - Townhouse
Cooling: Central Air
Garage: 2 car attached
Heating: Central
Lot Size: 0.06 Acres
Roof Type: Tile
Stories: 2.0
Year Built: 2001
Taxes: $7,136
Association Fee Includes: Insurance, Maintenance Grounds, Security, Common Areas, Reserve Funds, Roof Repairs, Recreation Facility, P
HOA Fee: $638/ Monthly

Featured Amenities

Cathedral Ceiling(s)
High Ceilings
Pantry
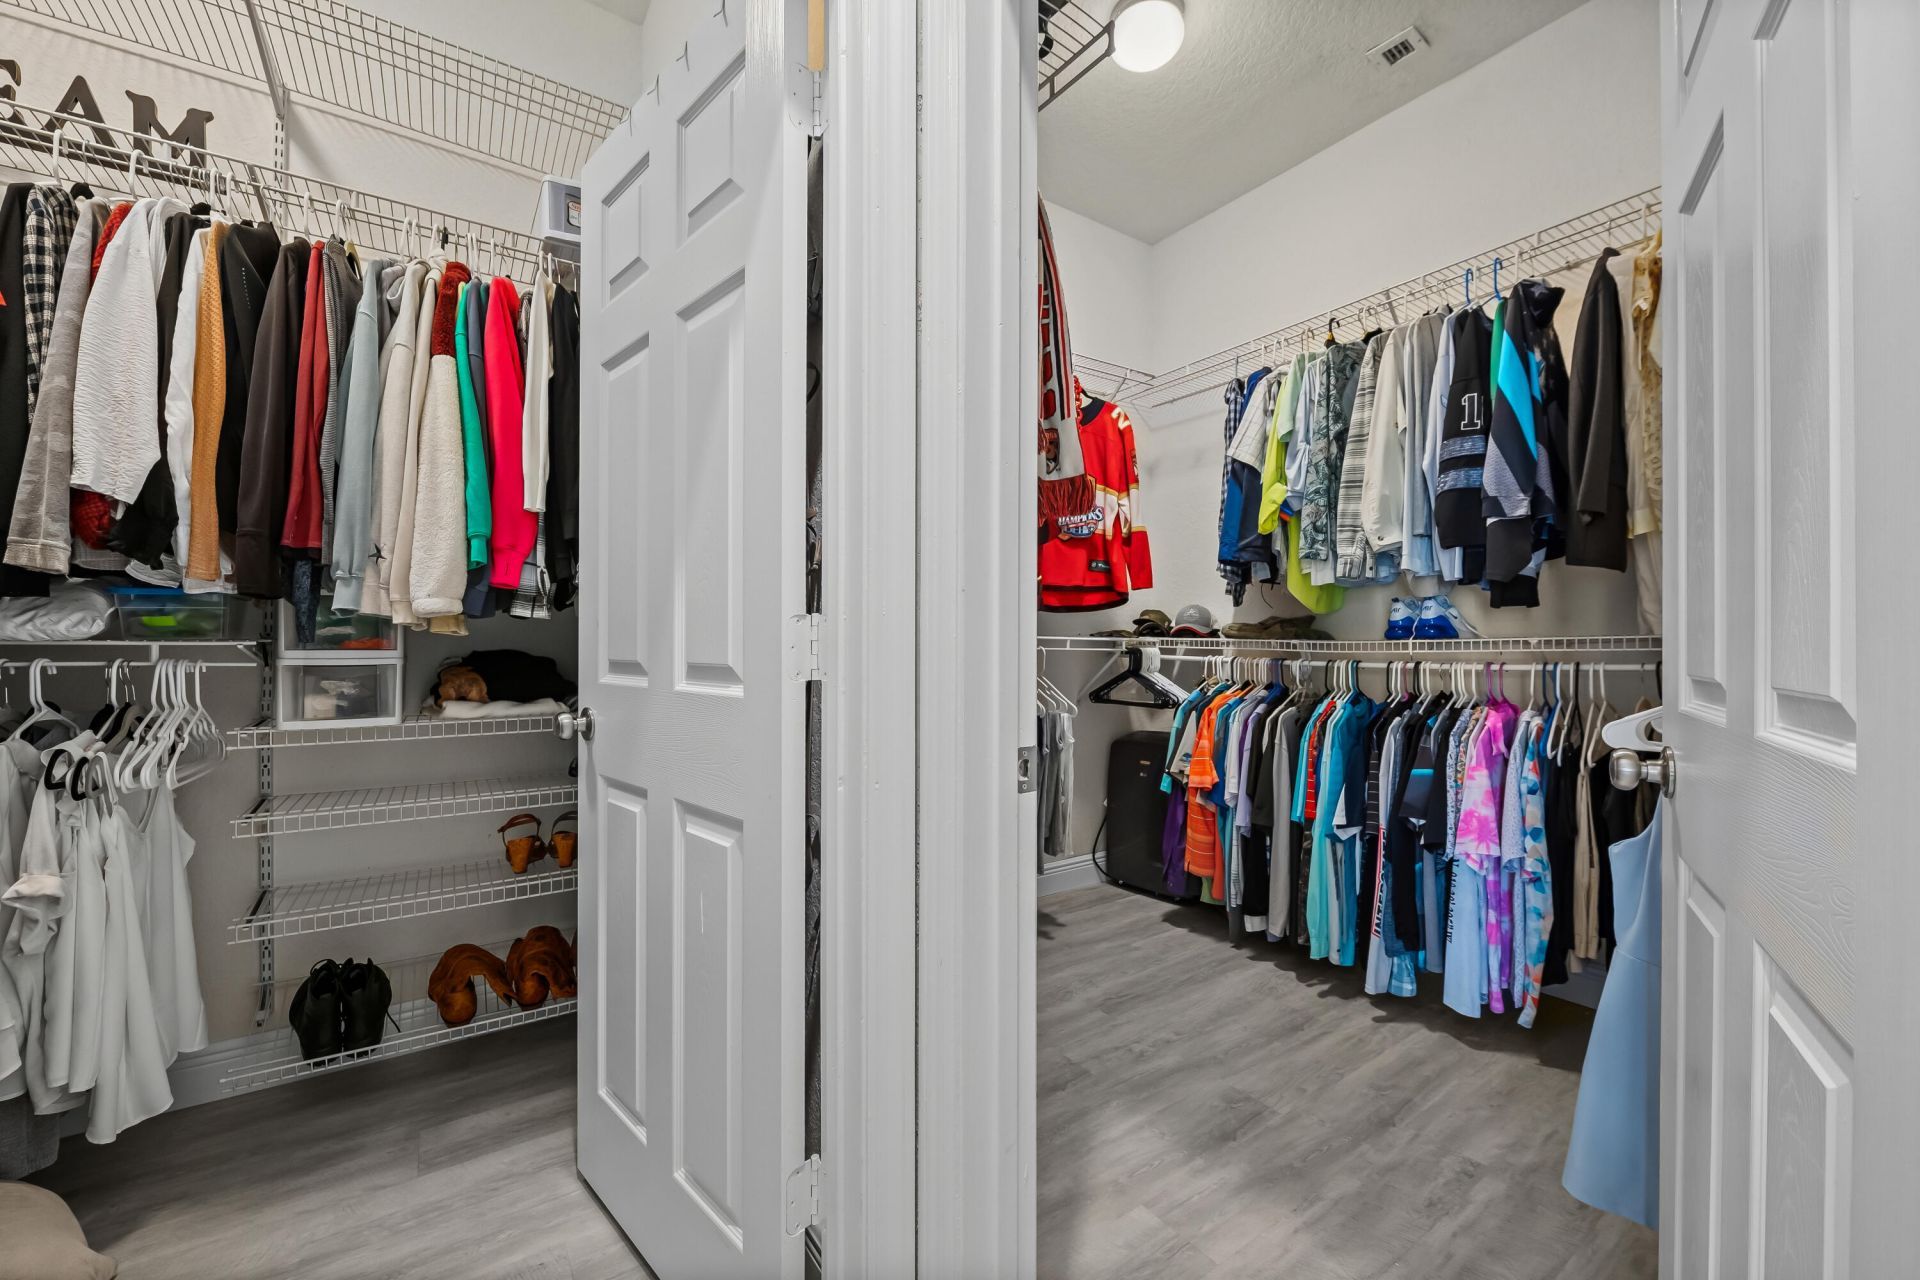
Walk-In Closet(s)
Bedroom Layout - Split
Storage
Basketball Court
Clubhouse
Fitness Center
Jogging Path
Playground
Pool
Sauna
Spa/Hot Tub
Tennis Court(s)
Bike Storage
Business Center
Community Room
Handball
Heated Pool
Pickleball Court(s)
Sidewalks
Recreation Facilities

Property Details

Appliances: Electric Water Heater, Dryer, Disposal, Dishwasher, Electric Range, Ice Maker, Microwave, Refrigerator, Water Heater, Washer, Range
Days on Site: 10
Exterior: Stucco, Concrete Block - No Stucco
Flooring: Tile, Vinyl, Wood
Hot Tub: Yes
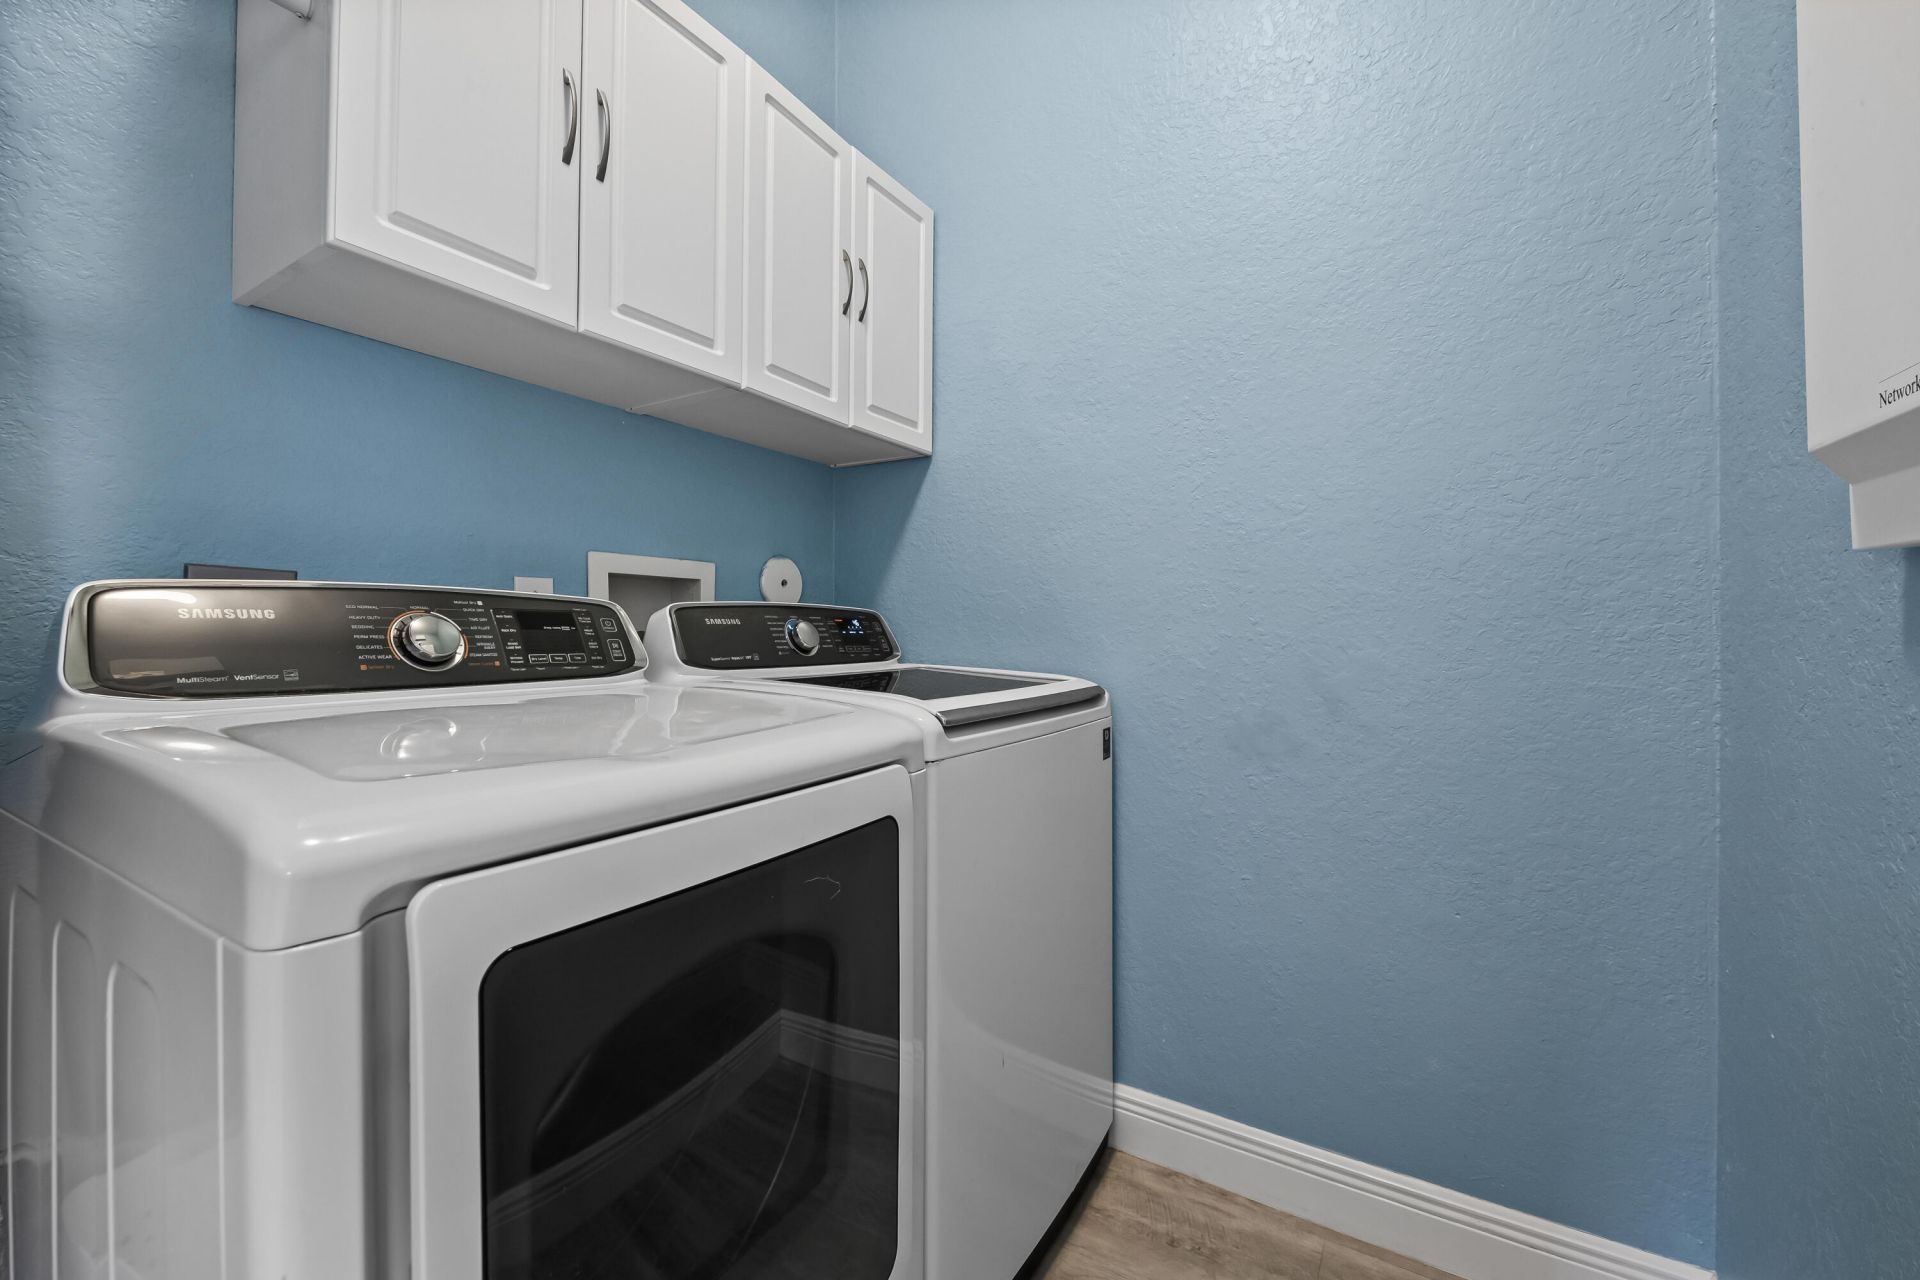
Laundry: Inside, Laundry Room, Washer Hookup
Parcel#: 484106160733
Parking: Driveway, Garage Door Opener, Paver Block, Garage, Attached Garage, Attached
Parking Notes: Driveway, Garage Door Opener, Paver Block, Garage, Att
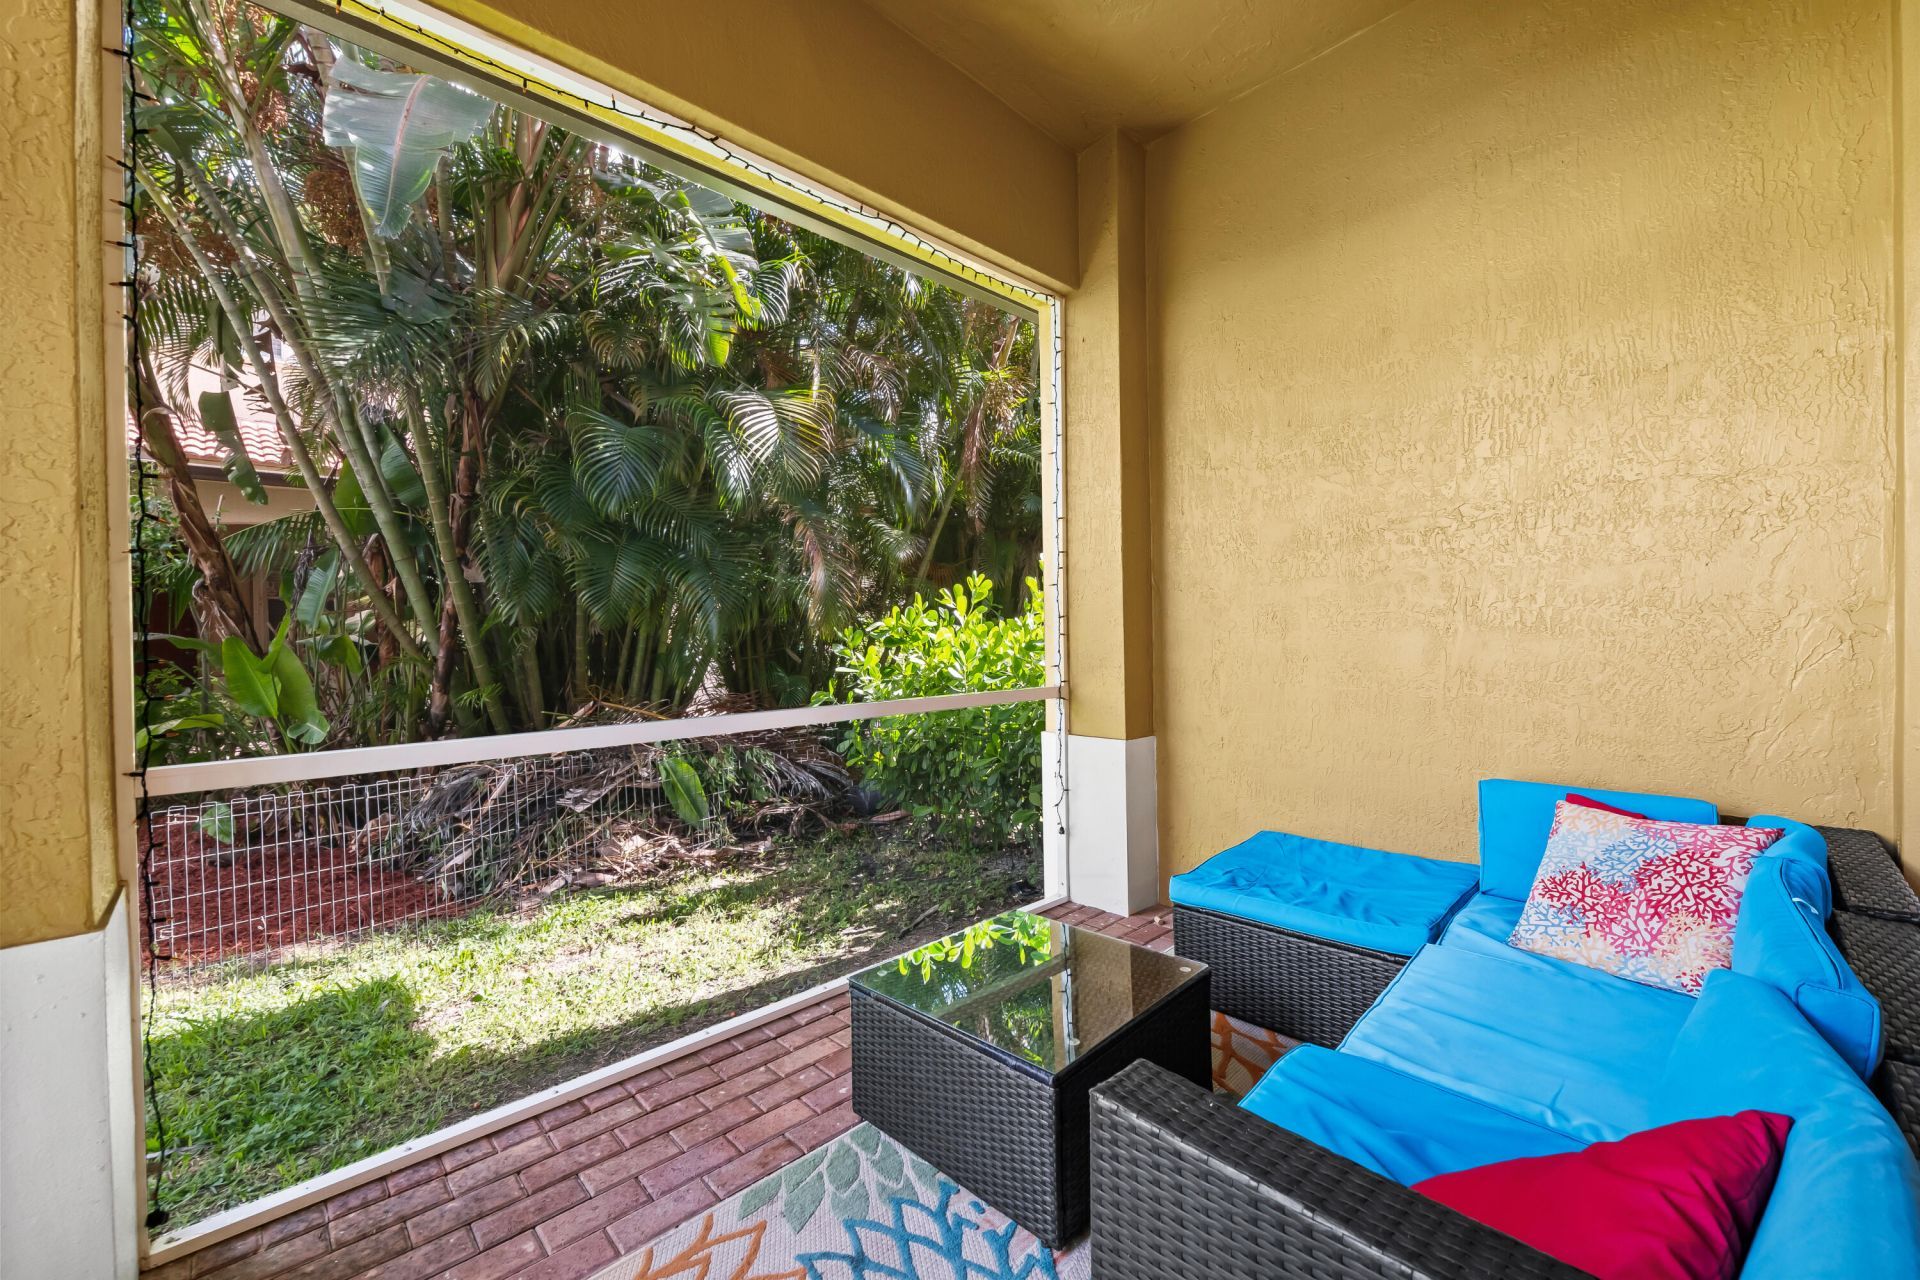
Patio/Porch: Patio - Covered, Patio - Screened, Porch - Screened, Patio, Porch
Pets Allowed: Yes, Pet Restrictions Possible
Restrictions: Other Restrictions, Lease Restrictions
Sauna: Yes
Security: Gated with Guard, Security Guard, Smoke Detector(s), Security Patrol
Sewer: Public Sewer
SQFT Living: 2265
Structure Type: Townhouse
Total Rooms: 3
Utilities: Electricity Available, Water Available
Water: Public
Construction: Stucco,Concrete Block - No Stucco

Local Schools

High School: Marjory Stoneman Douglas
Middle School: Westglades
Elementary School: Park Trails

Neighborhood Information

Neighborhood Map

Neighborhood Hero

Neighborhood Highlights

Neighborhood Characteristics

Neighborhood Market Trend

Neighborhood Schools

Courtesy of

Agency Name: VantaSure Realty LLC
Agent Name: Lauren Laski
Agency Phone: 954-461-5734

agent picture

Presented by

Agent Name: Roni Sterin
Agent Phone: 305.942.7446
Agency Title: The Keyes Company
Request Info

IDX logo

Roni Sterin
keyes.com
Agent Cell:
305.942.7446

Mortgage Calculator

%
years/fixed
yearly
yearly (est.)

Estimated Payment

$ 3,585.70 Principal & Interest $2,823.33 Property Tax $594.67 Homeowner's Insurance $167.71
Mortgage Logo

Login to My Keyes Account


