SIGN UP Login/Register
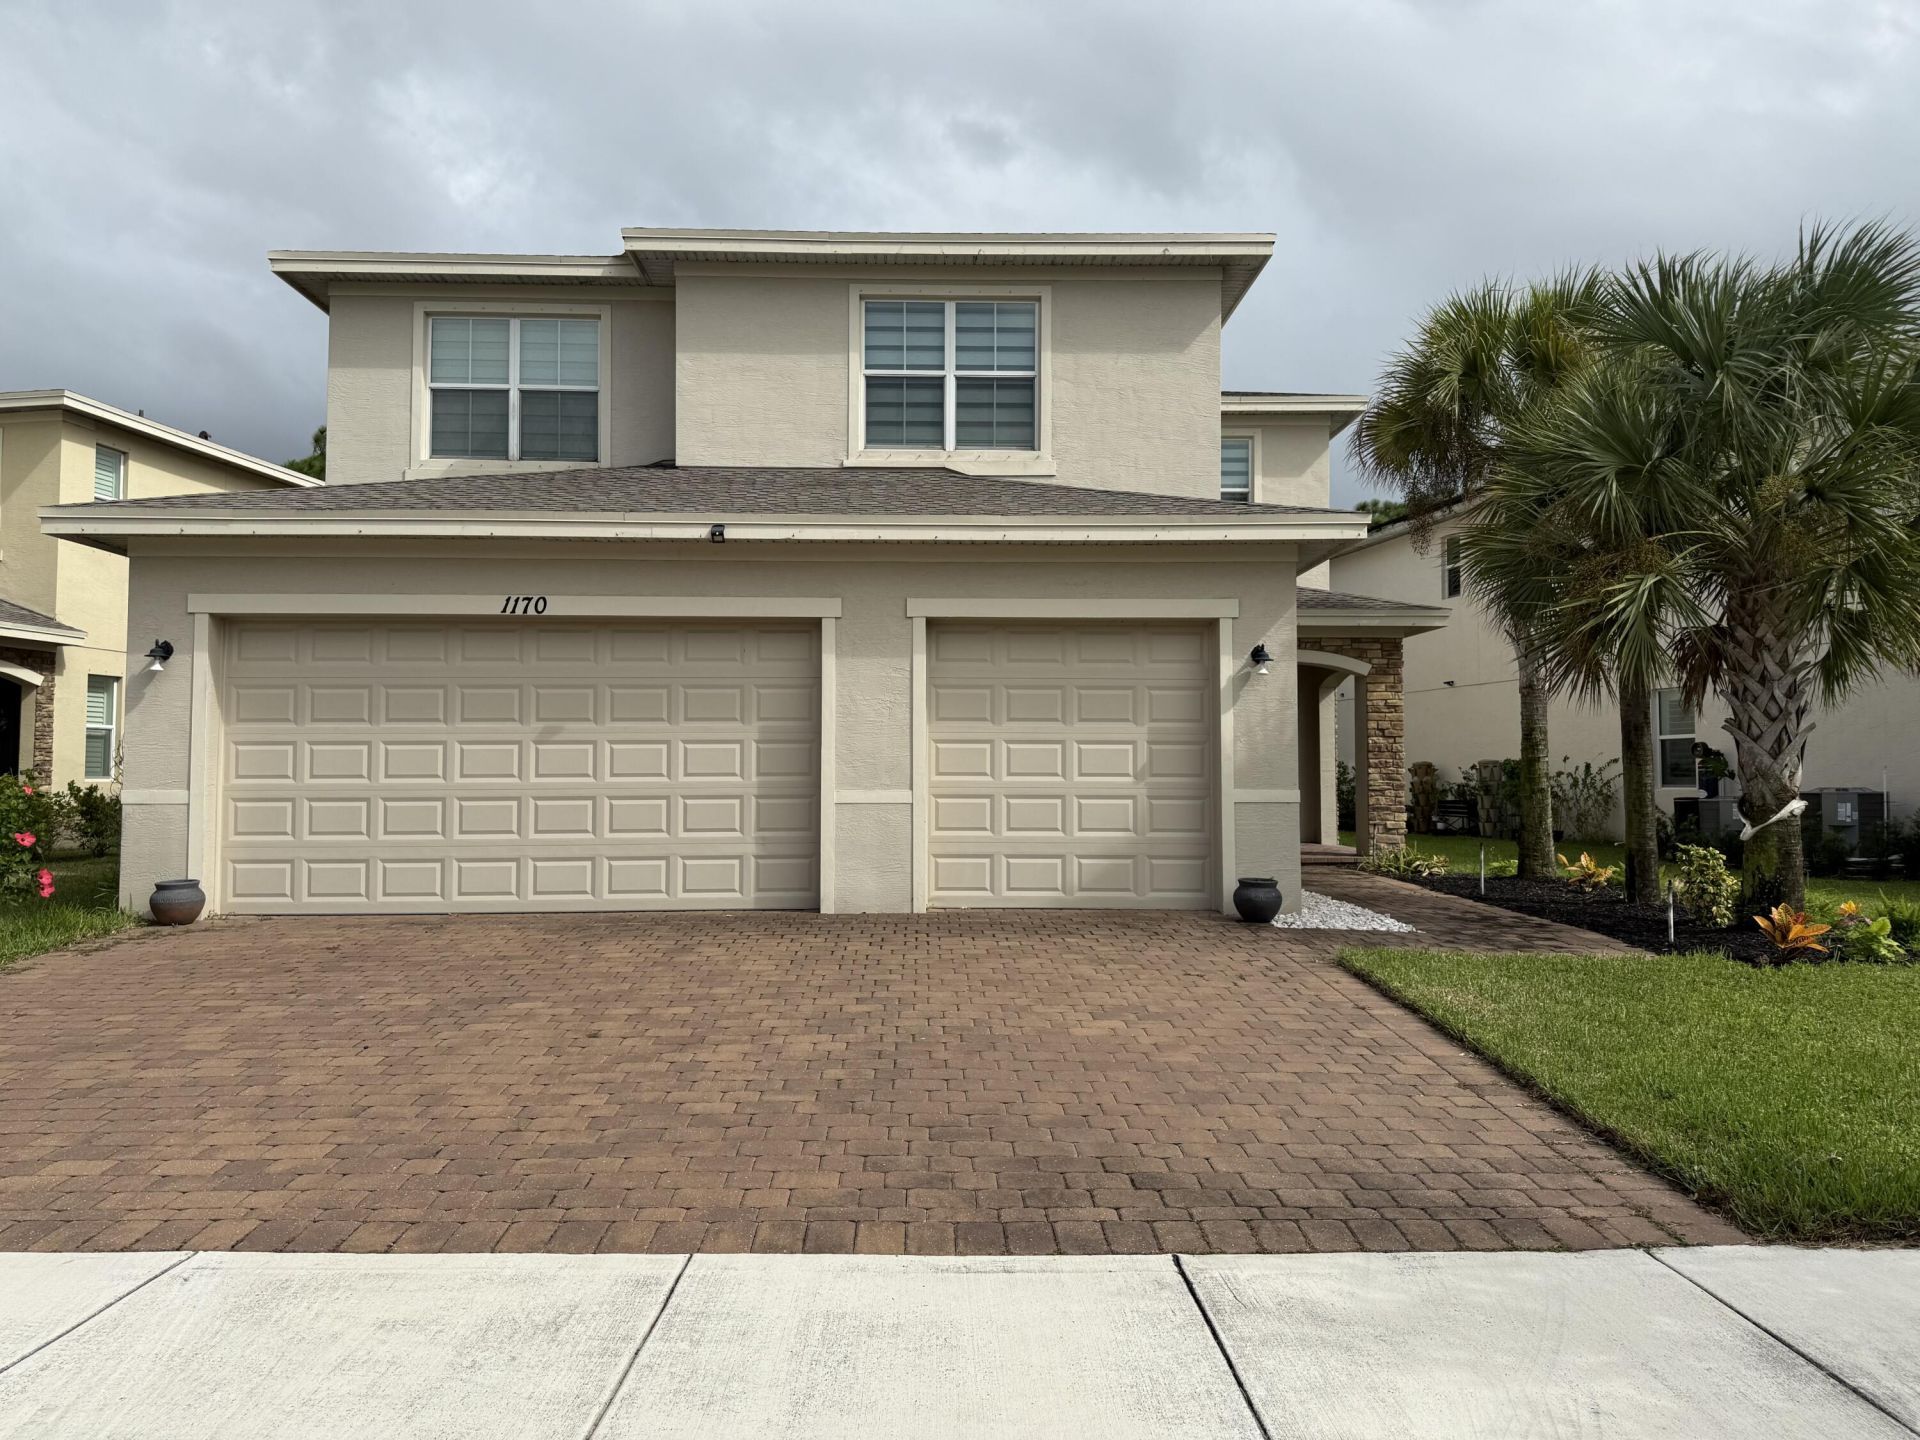
1170 NW Leonardo Circle, Port Saint Lucie, FL 34986 Photo
New - 14 Hours Ago
1170 NW Leonardo Circle, Port Saint Lucie, FL 34986 Photo
New - 14 Hours Ago
1170 NW Leonardo Circle, Port Saint Lucie, FL 34986 Photo

8 Photos

1170 NW Leonardo Circle Port St. Lucie, FL 34986
$3,500/Month
  • Beds
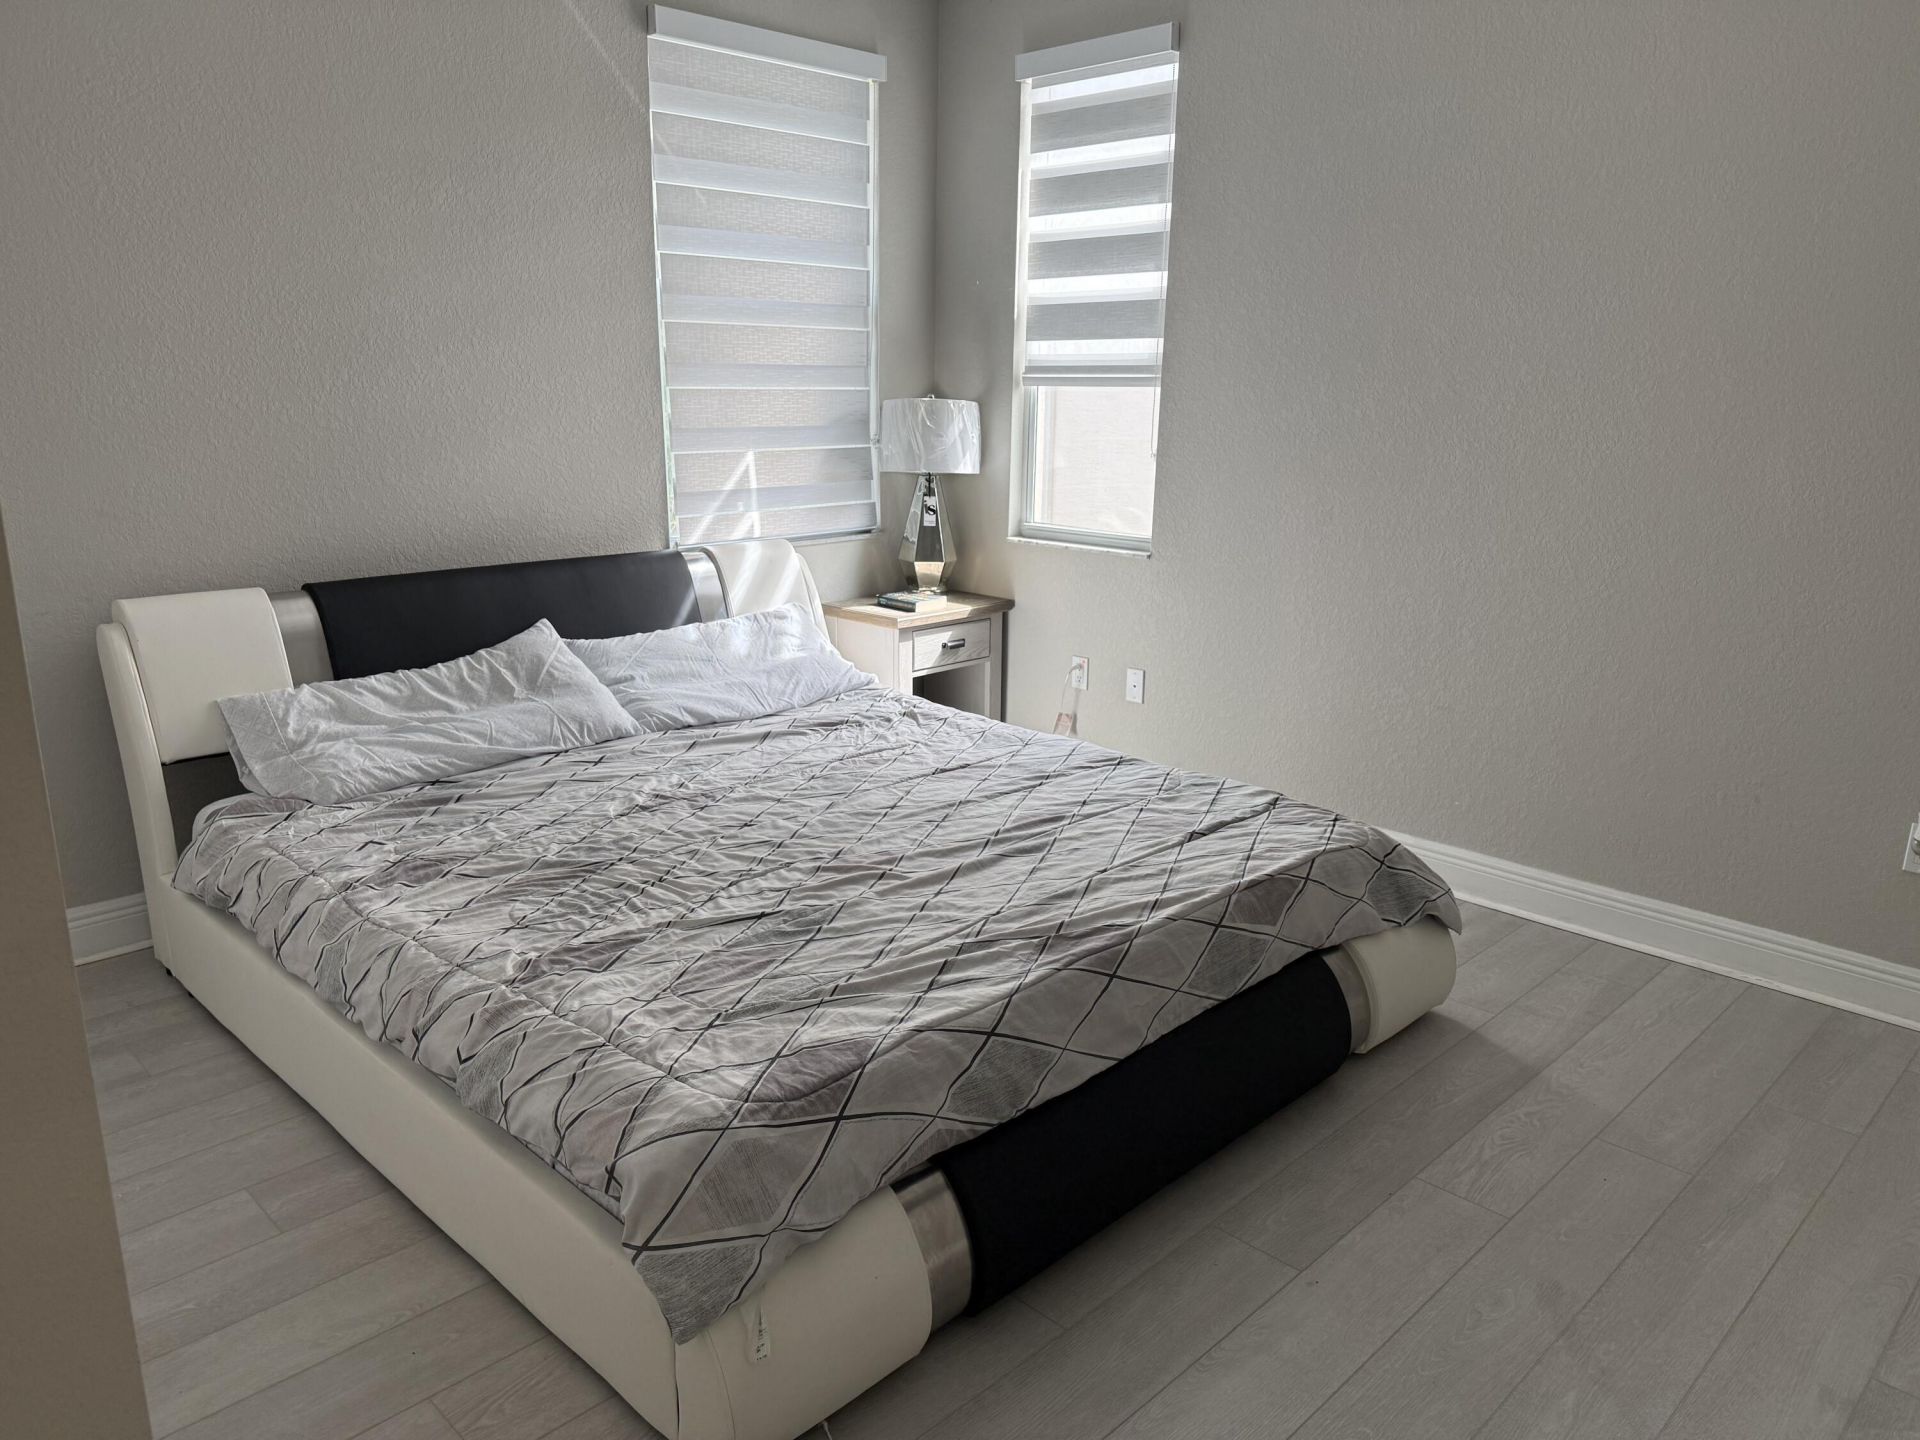
    6
  • Baths
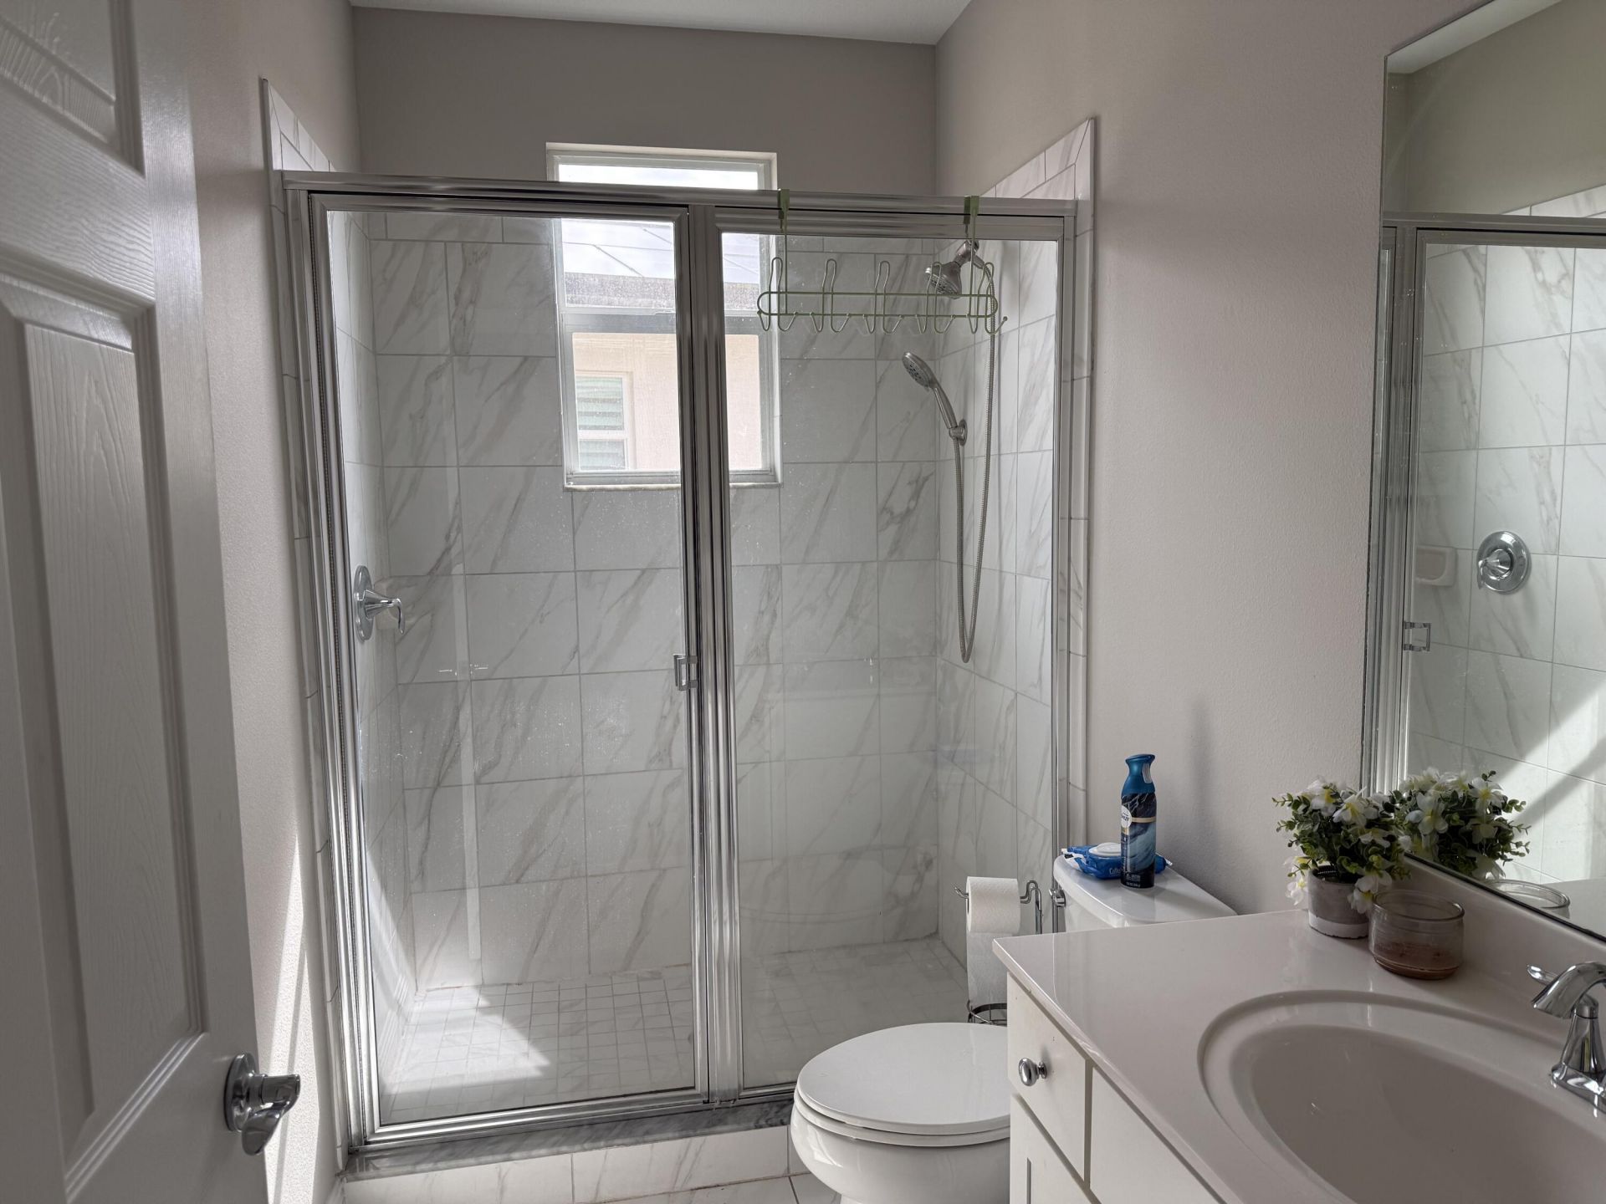
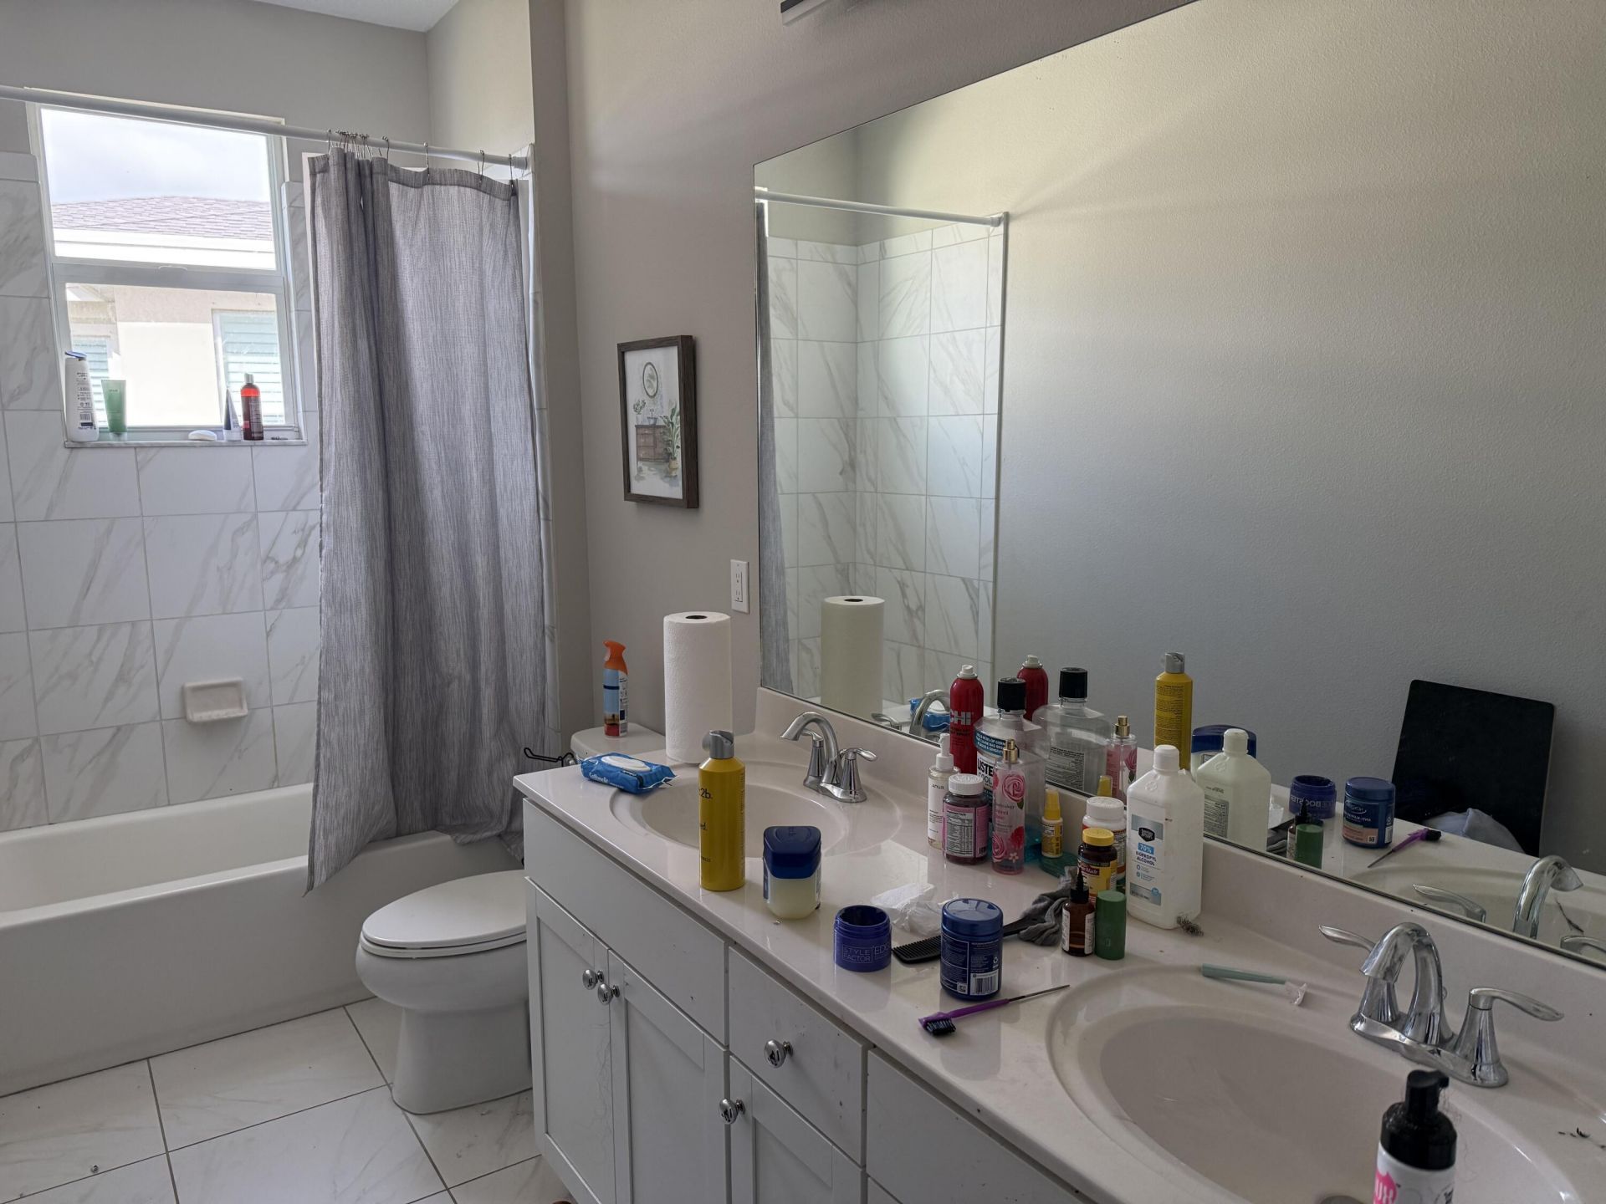
    4 full
  • Total Square Feet
    3,628
  • Lot Size
    0.15 acre(s)

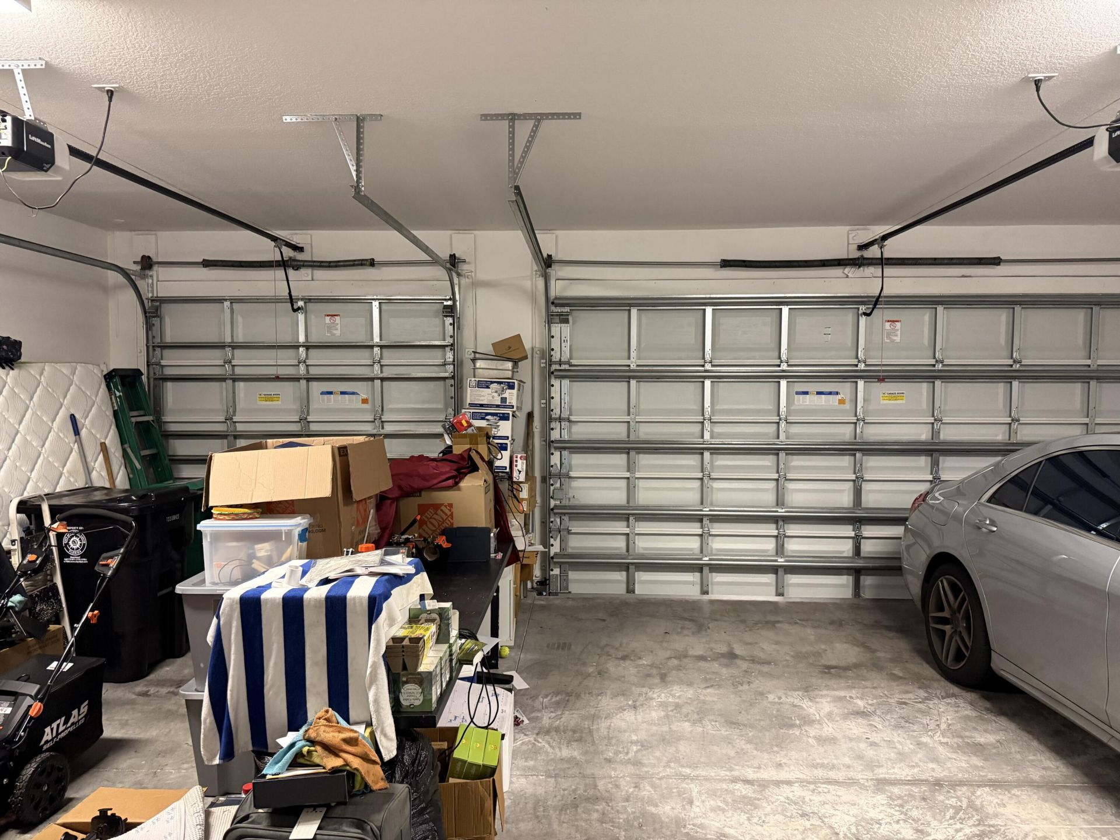
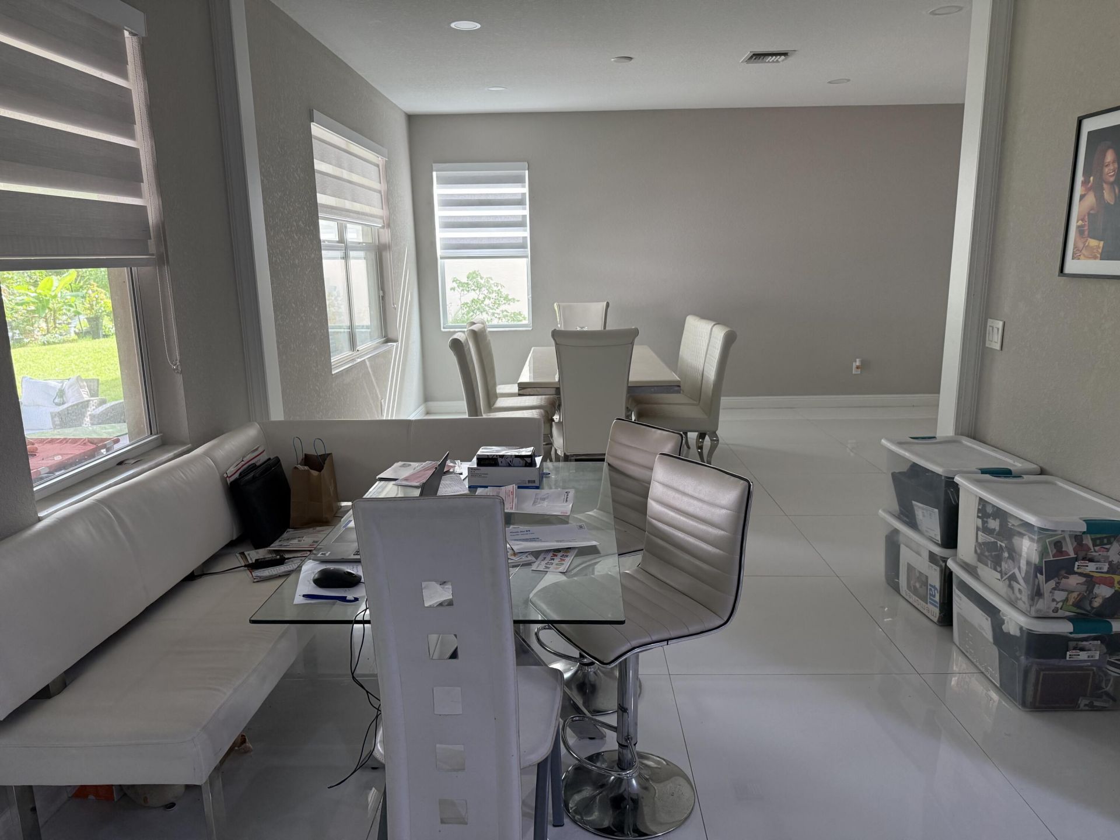
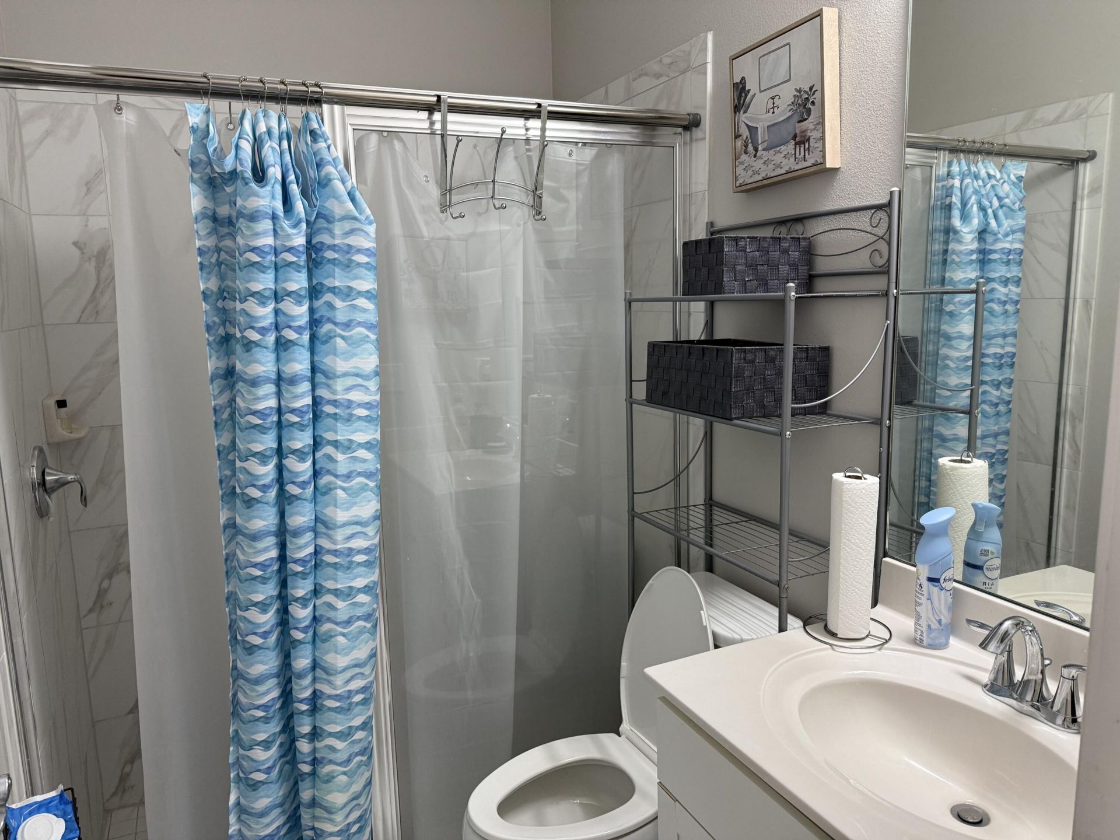
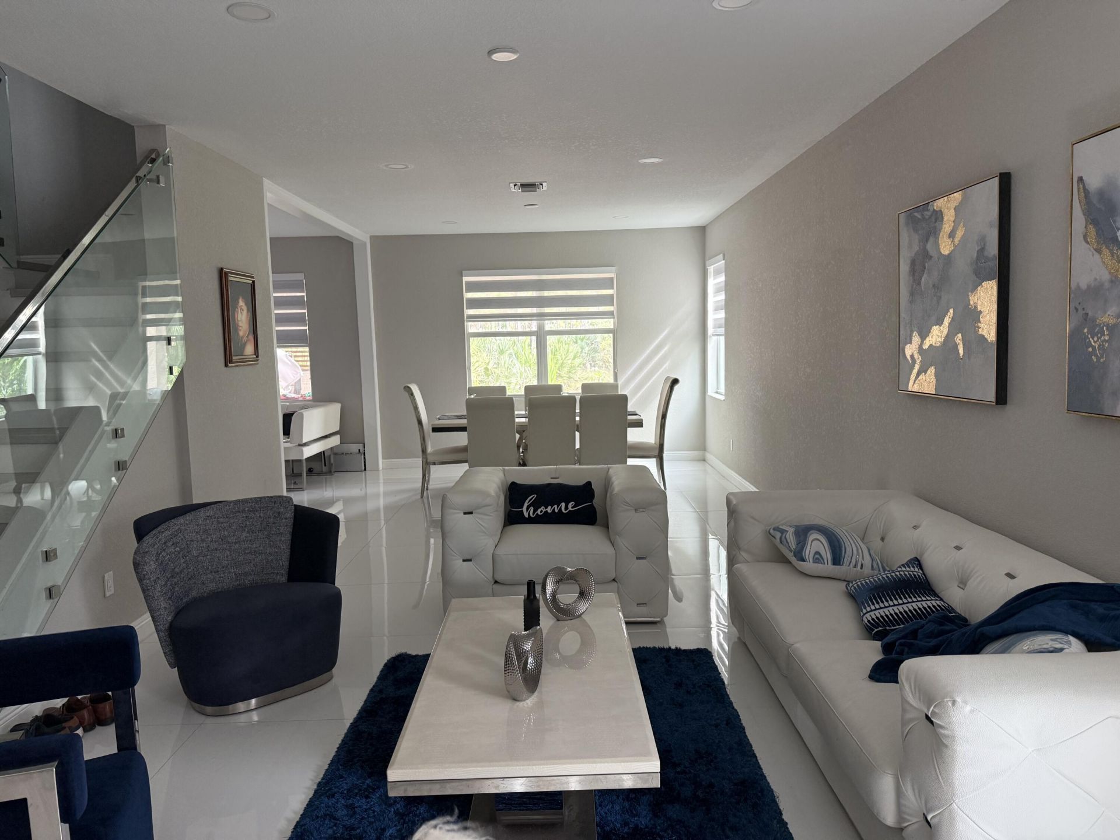
With 3,628 square feet across two levels in Vizcaya Falls Plat 1, this six-bedroom, four-bath residence in Port St. Lucie offers substantial room to live, work, and host. A three-car garage accommodates vehicles, storage, and projects. The two-story design separates communal areas from private quarters, and four full baths keep daily routines moving. Six bedrooms provide flexibility for a home office, gym, or guest quarters. A defined front entry anchors the exterior. This single-family home is ...

View More

Property Summary

MLS Number: B26093165
Status: Active
Subdivision: VIZCAYA FALLS PLAT 1
County: Saint Lucie
Bedrooms: 6
Total Square Feet: 3,628
New Construction: No
Waterfront: No
Property Type: Rental - Single Family
Cooling: Central Air
Garage: 3 car attached
Heating: Central Building
Lot Size: 0.15 Acres
Stories: 2.0
Year Built: 2021

Featured Amenities

Kitchen Island
Pantry
Walk-In Closet(s)
Upstairs Living Area
Basketball Court
Billiard Room
Clubhouse
Fitness Center
Playground
Pool
Tennis Court(s)
Community Room
Maintained Community
Street Lights
Security
Recreation Facilities

Property Details

Appliances: Electric Water Heater, Electric Cooktop, Cooktop, Dryer, Disposal, Dishwasher, Electric Range, Microwave, Oven, Refrigerator, Water Heater, Washer, Range
Outdoor Features: Built-in Barbecue, Barbecue, Lighting, Outdoor Kitchen, Courtyard
Flooring: Ceramic Tile, Laminate
Laundry: Laundry Closet, Laundry Room, Upper Level
Parcel#: 331270001760000
Parking: Attached Garage, Garage
Parking Notes: Attached Garage, Garage
Pet Fee: 250
Pets Allowed: Yes, Number Limit, Size Limit, Pet Restrictions Possible
Rental Term: Annual (1 Year or More)
Restrictions: No Smoking
Sewer: Public Sewer
SQFT Living: 3628
Tenant Pays: Electricity, Grounds Care, Pest Control, Repairs, Water
Total Rooms: 3
Utilities: Electricity Available, Water Available

Neighborhood Information

Neighborhood Map

Neighborhood Hero

Neighborhood Highlights

Neighborhood Characteristics

Neighborhood Market Trend

Neighborhood Schools

Courtesy of

Agency Name: Options 1 Realty Corp
Agent Name: Hals Blanc
Agency Phone: 954-599-9056

agent picture

Presented by

Agent Name: Roni Sterin
Agent Phone: 305.942.7446
Agency Title: The Keyes Company
Request Info

IDX logo

Roni Sterin
keyes.com
Agent Cell:
305.942.7446

Login to My Keyes Account


