SIGN UP Login/Register
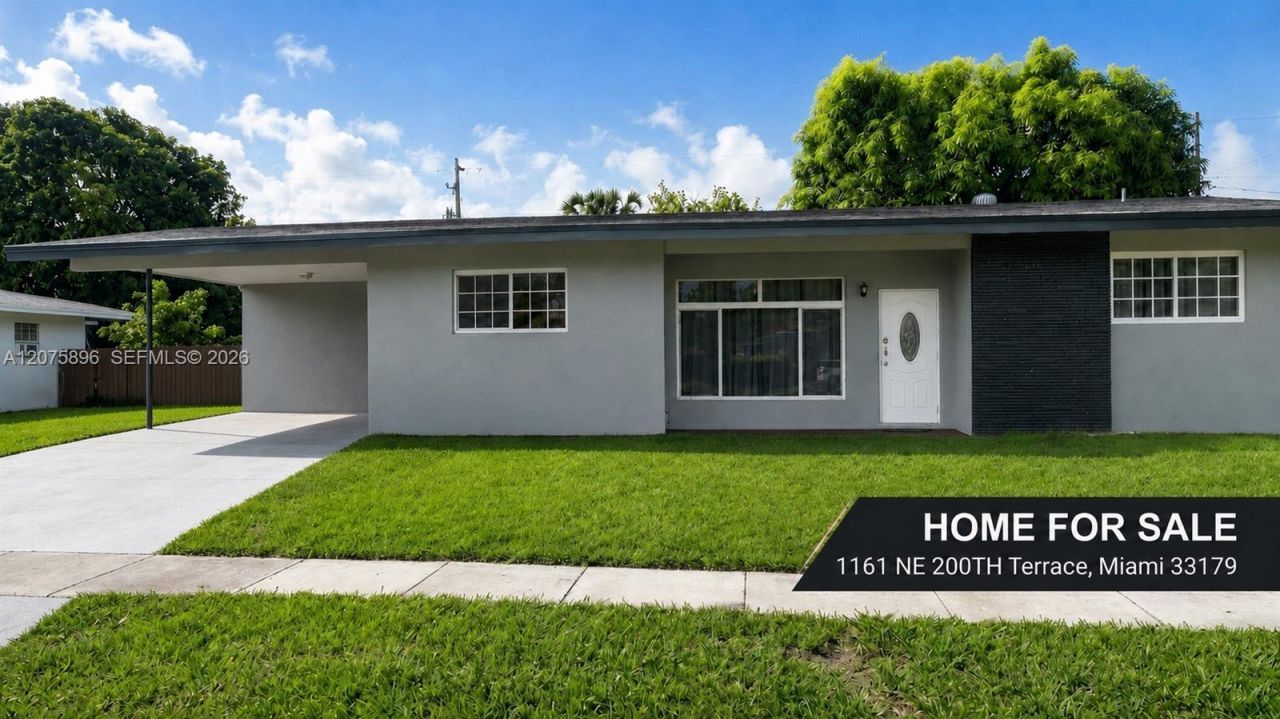
1161 NE 200th Ter , Miami, FL 33179 Photo
New
1161 NE 200th Ter , Miami, FL 33179 Photo
New
1161 NE 200th Ter , Miami, FL 33179 Photo

7 Photos

1161 NE 200th Ter Miami, FL 33179
$650,000
  • Beds
    3
  • Baths
    2 full
  • Total Square Feet
    1,410
  • Lot Size
    0.24 acre(s)

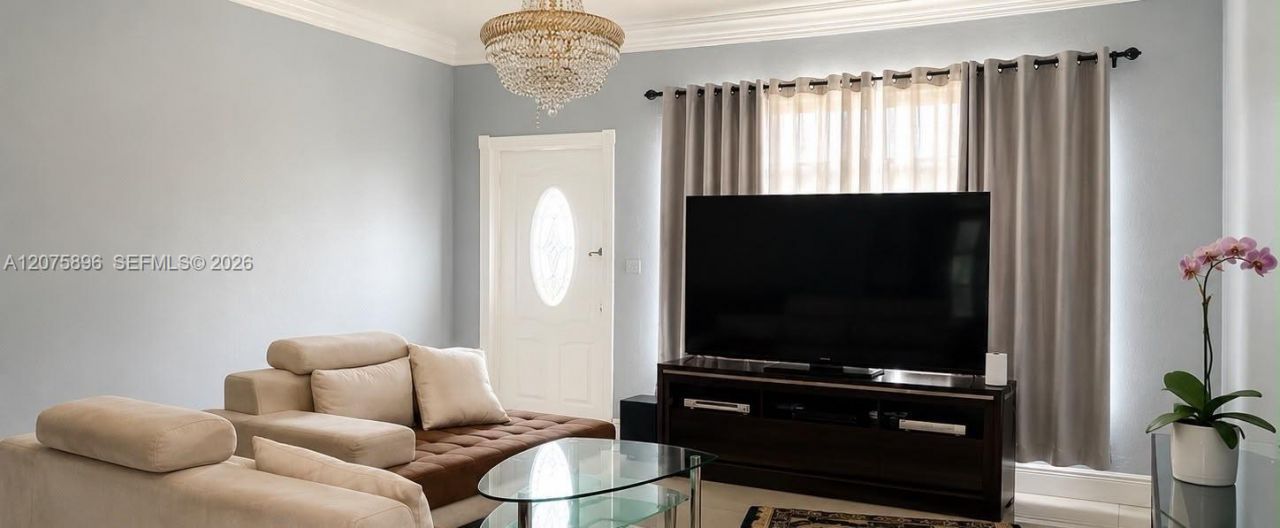
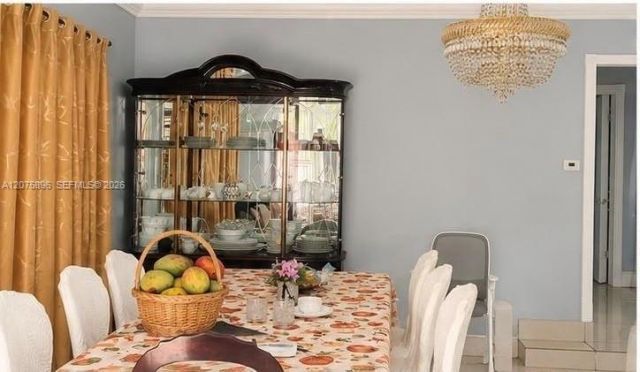
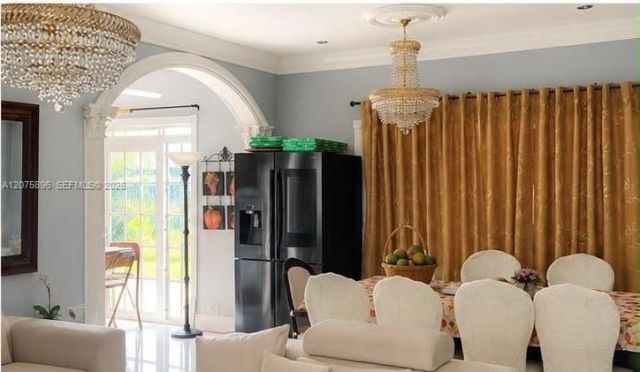
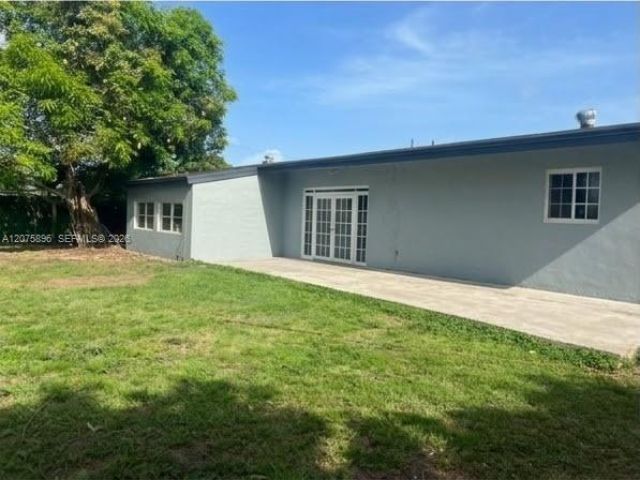
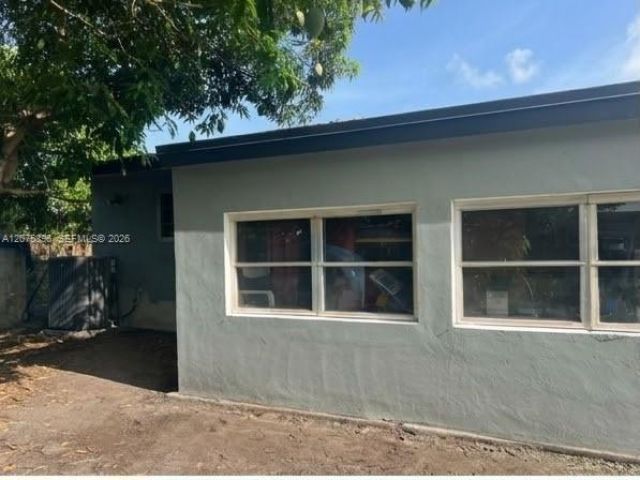
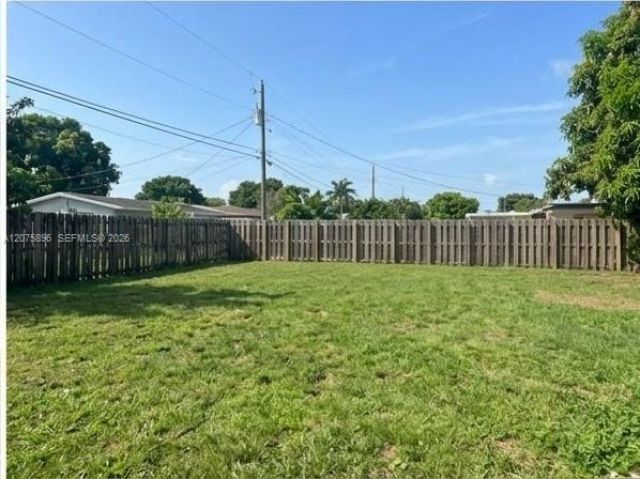
This inviting 3-bedroom, 2-bath residence features bright, elegant living spaces, a comfortable flowing layout, and an additional room ready to become your home office, creative studio, playroom, or personalized retreat. An enclosed deck area adds another distinctive space for entertaining. Set on a generous 10,500 SF lot, the property offers space, versatility, and possibilities that are increasingly hard to find. Conveniently located near major roadways, shopping, dining, schools, and everyday...

View More

Property Summary

MLS Number: A12075896
Status: Active
Days on Market: 5
Subdivision: IVES ESTATES SEC 2
County: Miami-Dade
Bedrooms: 3
Total Square Feet: 1,410
Price Per Sq. Ft.: $461
Style: Detached, One Story
New Constuction: No
Waterfront: No
Property Type: Residential - Single Family
Cooling: Central Air
Heating: Central
Lot Size: 0.24 Acres
Roof Type: Shingle
Year Built: 1956
Taxes: $2,310

Featured Amenities

First Floor Entry
Cooking Island
Walk-In Closet(s)
Den/Library/Office
Family Room
Florida Room
Other

Property Details

Appliances: Dishwasher, Microwave, Refrigerator, Wall Oven
Community Features: Additional Amenities
Crops Included Y/N: No
Days on Site: 5
Directions: Use GPS for most accurate directions to 1161 NW 200th Ter
Exterior: Composition Shingle
Outdoor Features: Fruit Trees
Flooring: Tile
Home Style: Detached, One Story
Home Warranty Y/N: No
Laundry: Washer/Dryer Hook-Up
Lease Considered Y/N: No
Listing Terms: All Cash, Conventional, FHA, VA Loan
Lot: 1/4 To Less Than 1/2 Acre Lot
Parcel#: 30-12-32-003-0690
Parking: On Street
Parking Notes: On Street
Patio/Porch: Patio
Property Attached Y/N: No
Property Sub-Type: Single Family Residence
Sewer: Septic Tank
Special View Info: None
Water: Municipal Water
Construction: Composition Shingle

Local Schools

High School: Michael Krop
Middle School: Highland Oaks
Elementary School: Aventura Waterways

Neighborhood Information

Neighborhood Map

Neighborhood Hero

Neighborhood Highlights

Neighborhood Characteristics

Neighborhood Market Trend

Neighborhood Schools

Courtesy of

Agency Name: Canvas Real Estate
Agent Name: Yocelyn Contador
Agency Phone: 954-880-2550

agent picture

Presented by

Agent Name: Roni Sterin
Agent Phone: 305.942.7446
Agency Title: The Keyes Company
Request Info

IDX logo

Roni Sterin
keyes.com
Agent Cell:
305.942.7446

Mortgage Calculator

%
years/fixed
yearly
yearly (est.)

Estimated Payment

$ 3,573.67 Principal & Interest $3,191.59 Property Tax $192.50 Homeowner's Insurance $189.58
Mortgage Logo

Login to My Keyes Account


