SIGN UP Login/Register

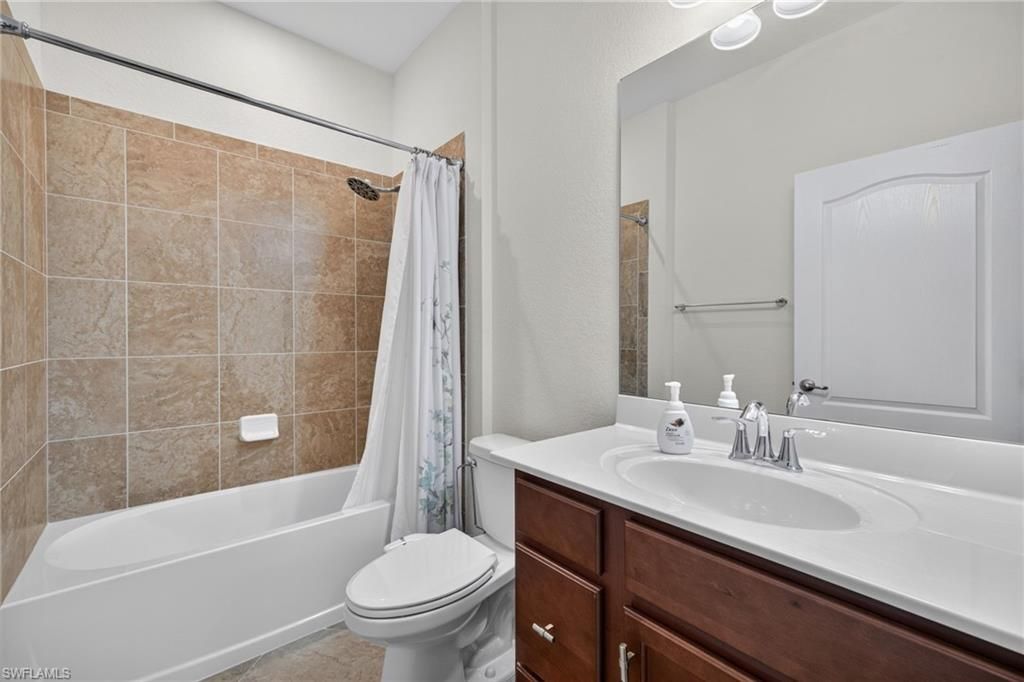
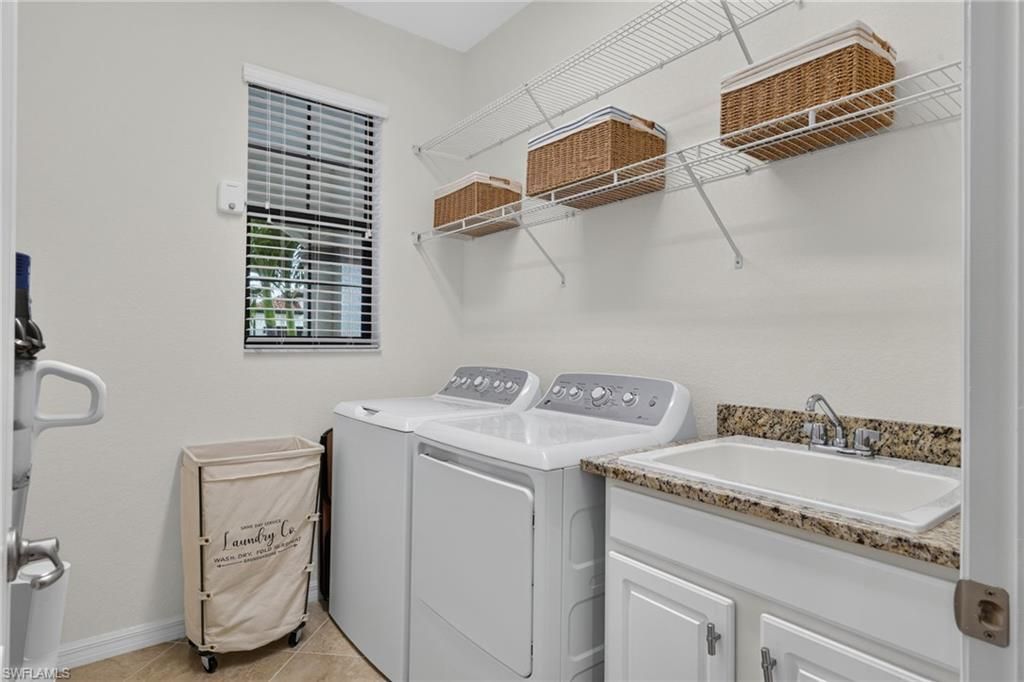
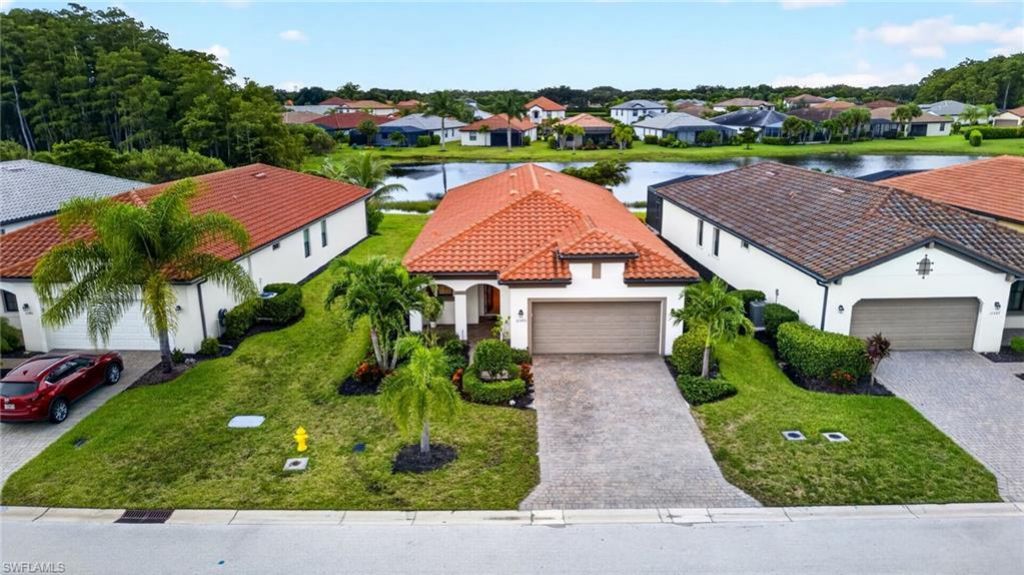
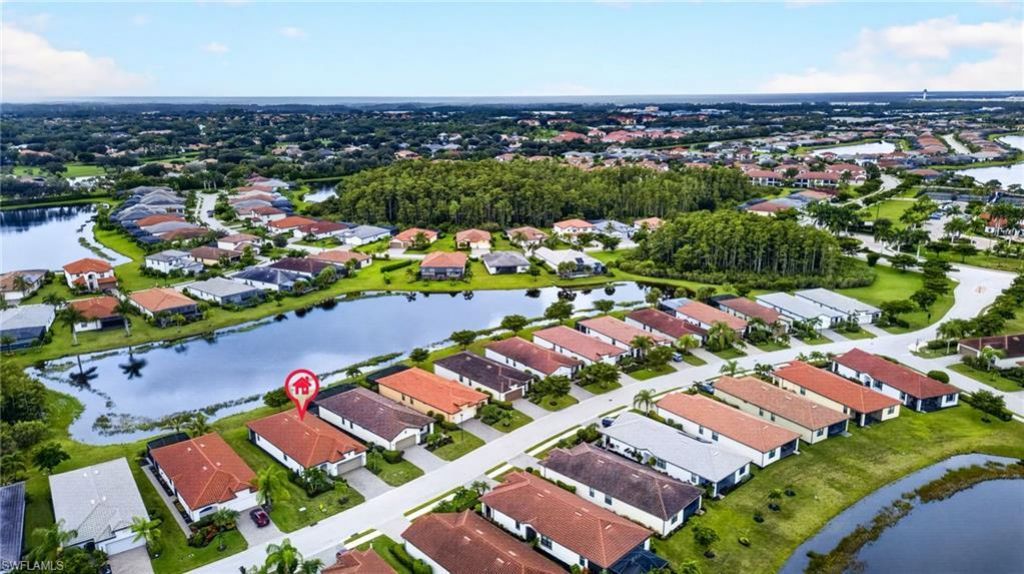
48 Photos

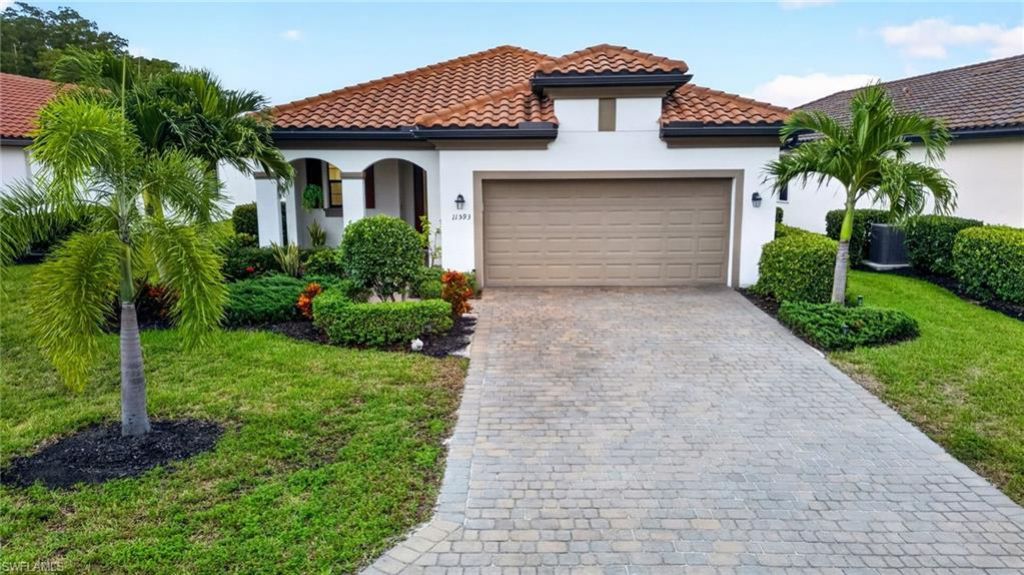
11593 Golden Oak Ter Fort Myers, FL 33913
$389,000
  • Beds
    2
  • Baths
    2 full
  • Total Square Feet
    1,904
  • Lot Size
    0.16 acre(s)

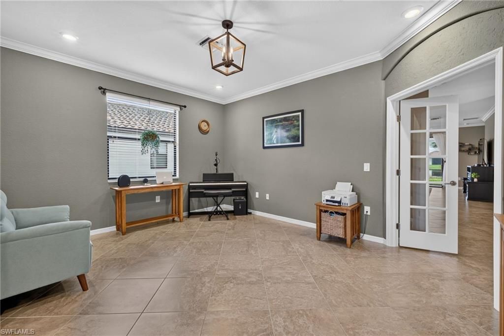
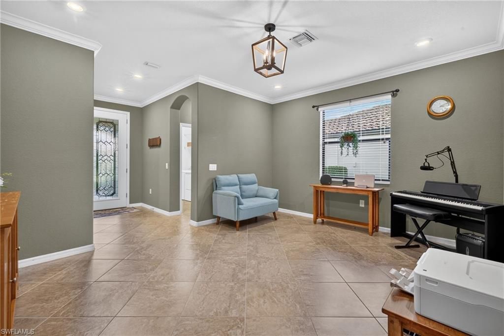
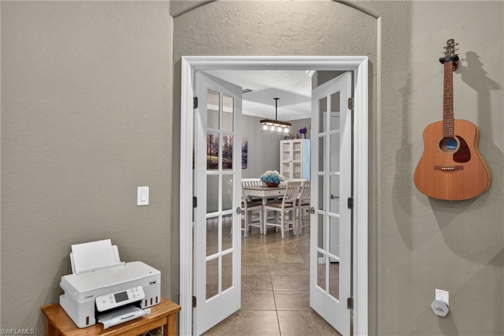
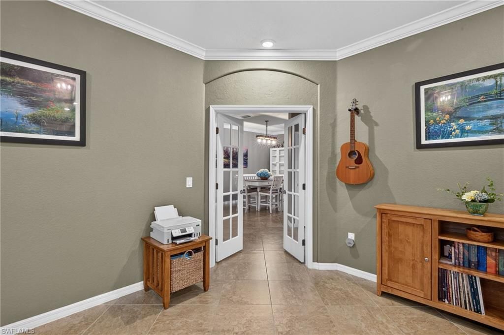
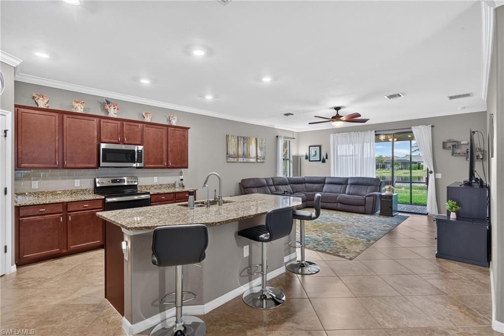
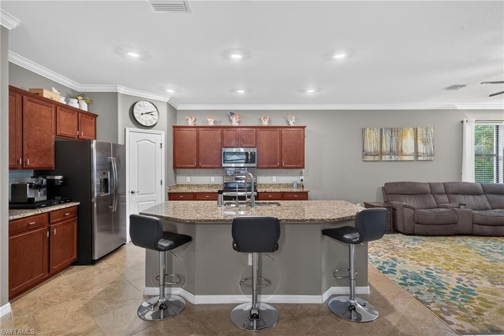
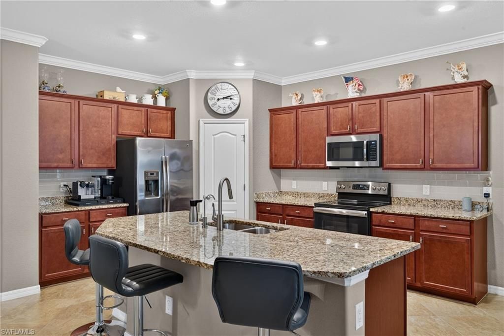
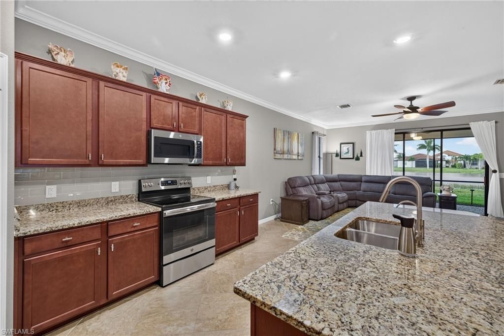
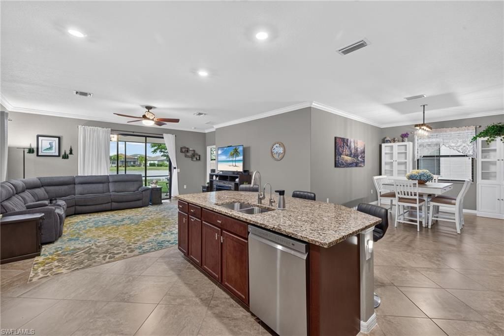
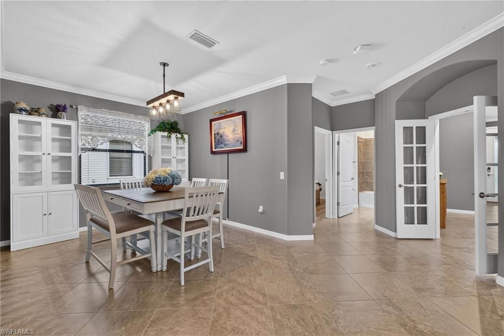
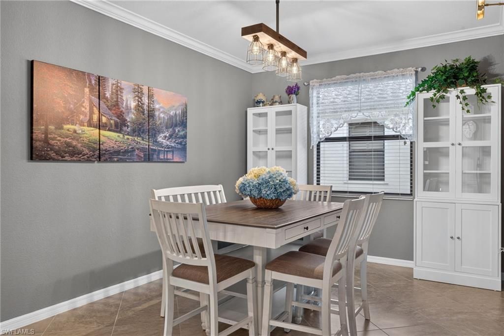
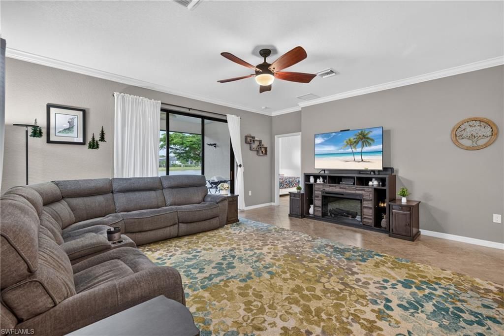
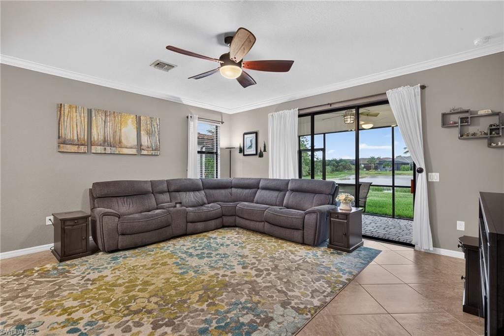
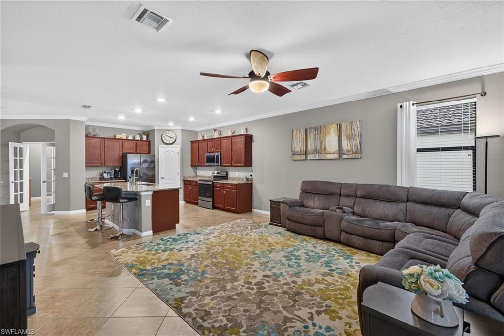
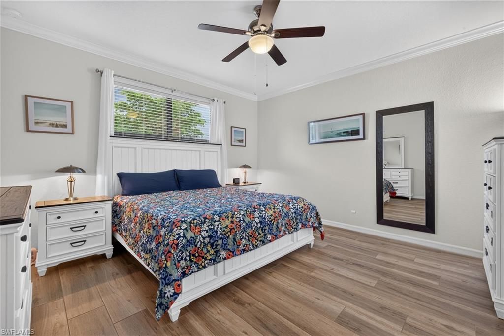
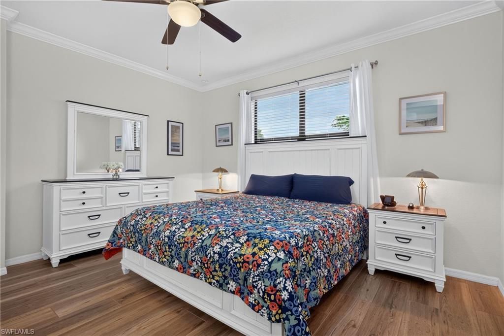
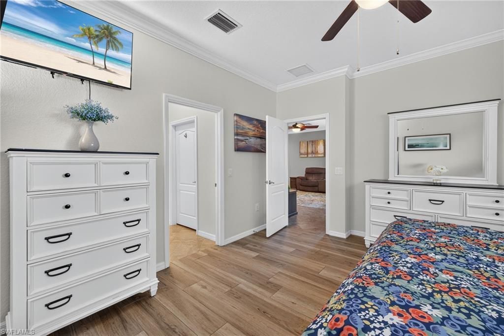
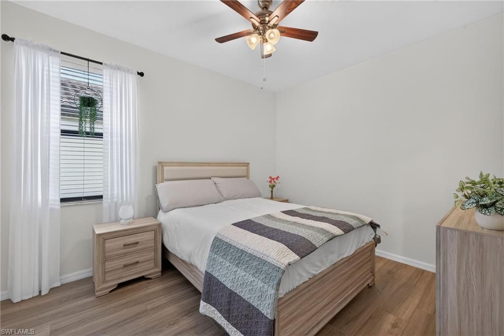
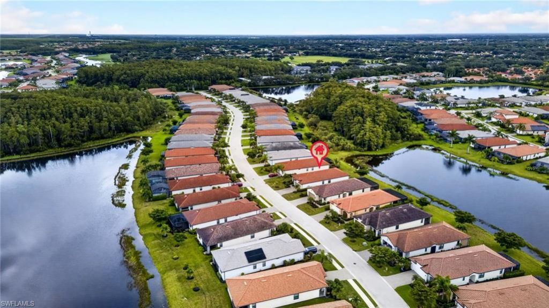
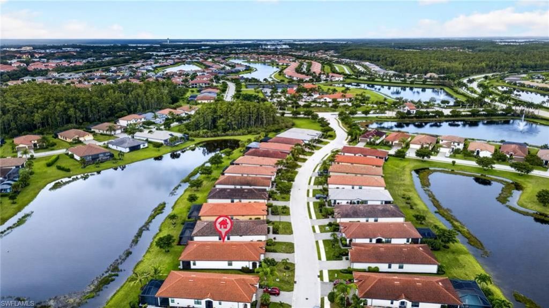
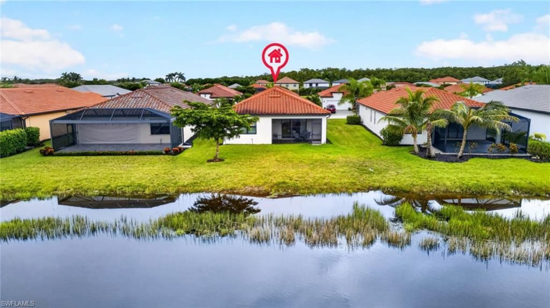
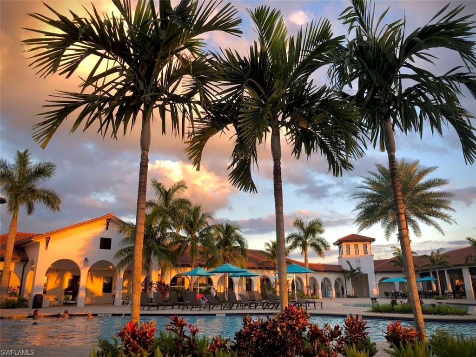
Discover exceptional space and resort-style living in this spacious 2-bedroom, 2-bath home in Arborwood Preserve. At 1,904 square feet, this residence offers more living space than many other 2-bedroom floor plans, providing room to spread out while maintaining an easy, comfortable layout. A thoughtful owner upgrade adds French doors to the bonus room/den, creating a private home office, quiet retreat, or flexible second living space. Tile flooring throughout means no carpet to maintain...

View More

Property Summary

MLS Number: 226032702
Status: Active
Days on Market: 49
Subdivision: ARBORWOOD PRESERVE
County: Lee
Bedrooms: 2
Total Square Feet: 1,904
Price Per Sq. Ft.: $204
New Construction: No
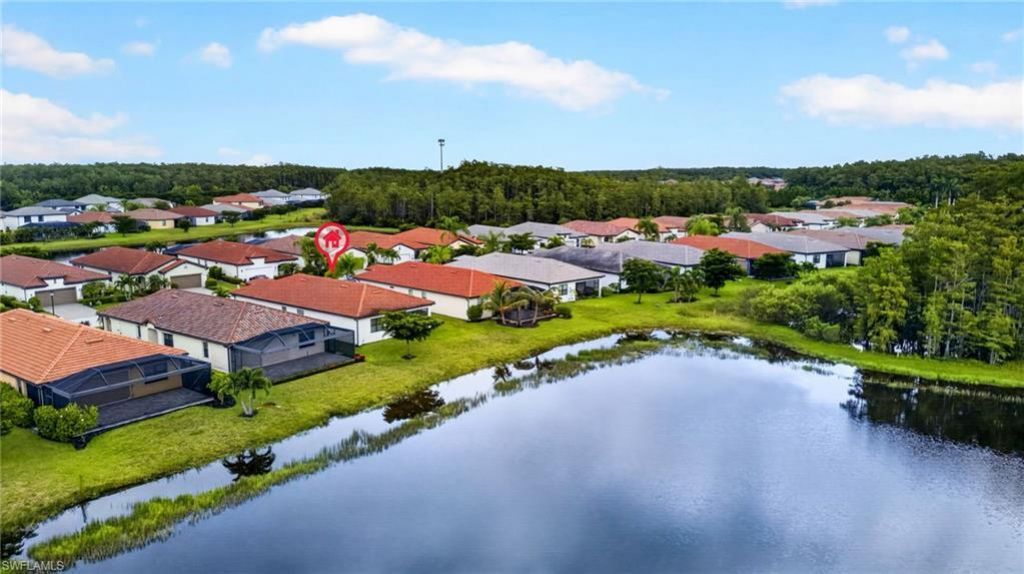
Waterfront: Yes
Property Type: Residential - Single Family
Cooling: Ceiling Fans, Central Electric
Garage: 2
Garage: Attached
Heating: Central Electric
Lot Size: 0.16 Acres
Roof Type: Tile
Stories: 1.0
Year Built: 2018
Taxes: $3,662
Hoa Fee: $535.78/Monthly
Hoa Type: Mandatory

Property Details

Additional Rooms: Den - Study, Family Room, Home Office, Laundry in Residence, Screened Lanai/Porch
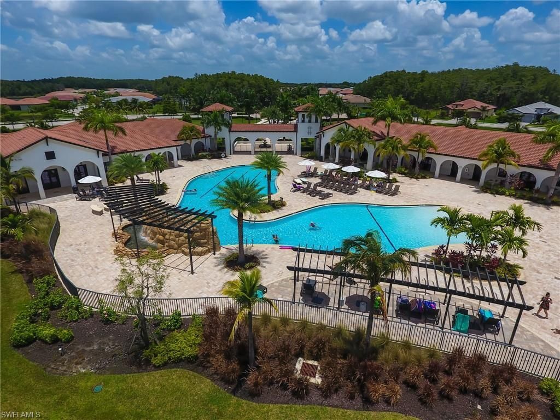
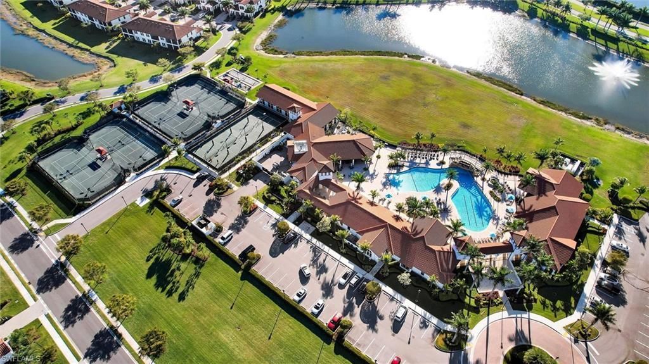
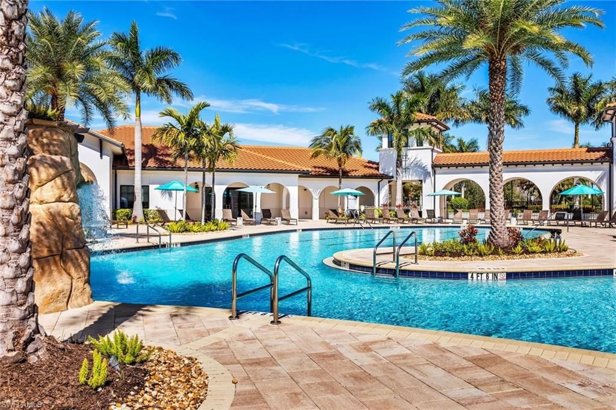
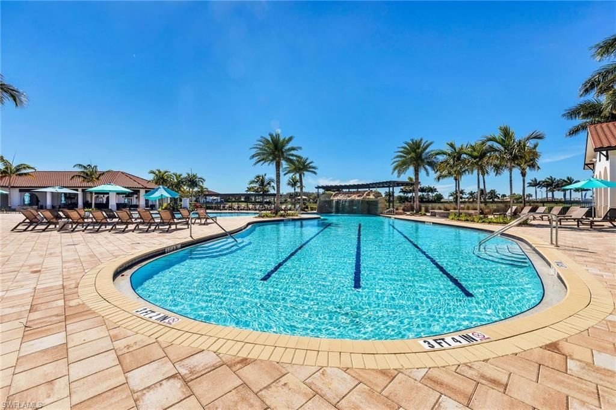
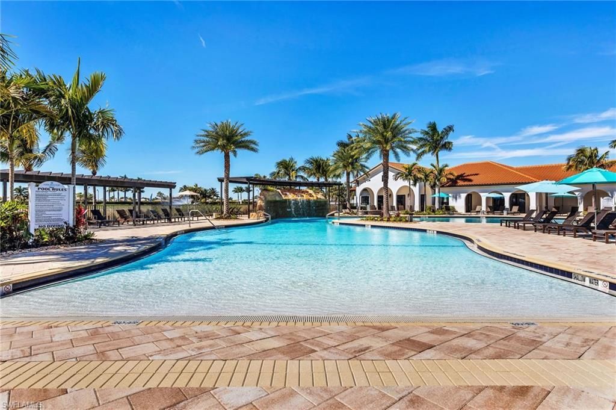
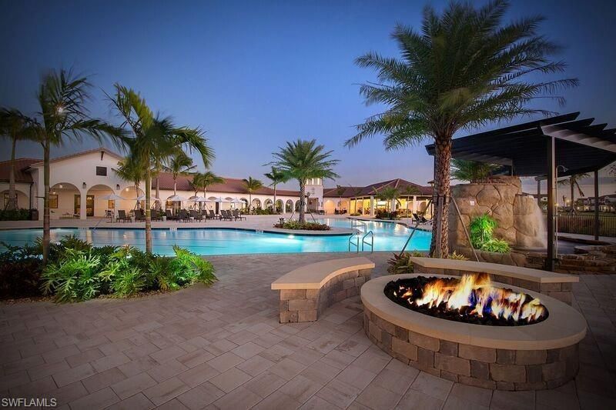
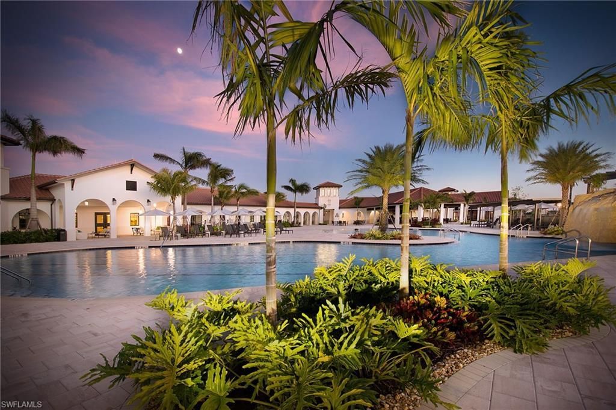
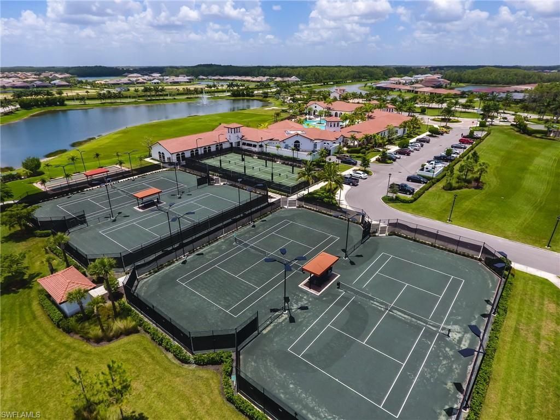
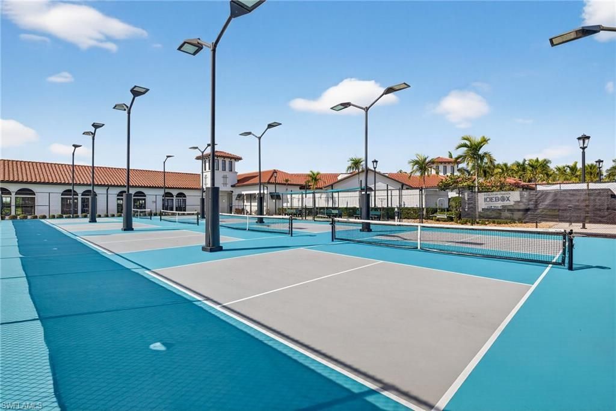
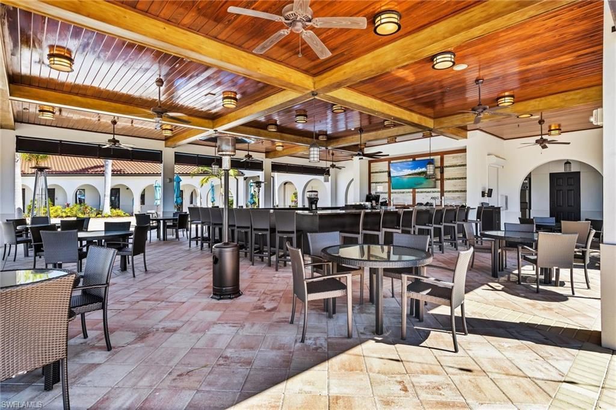
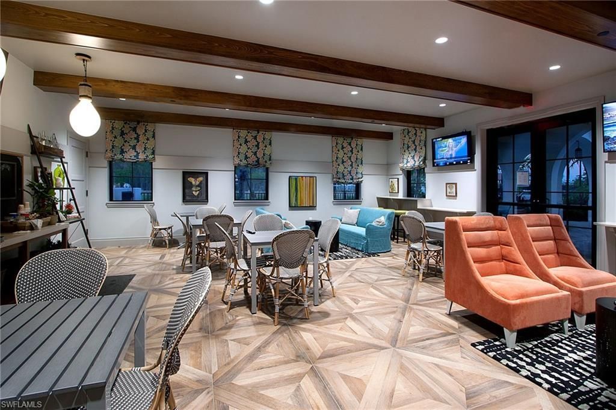
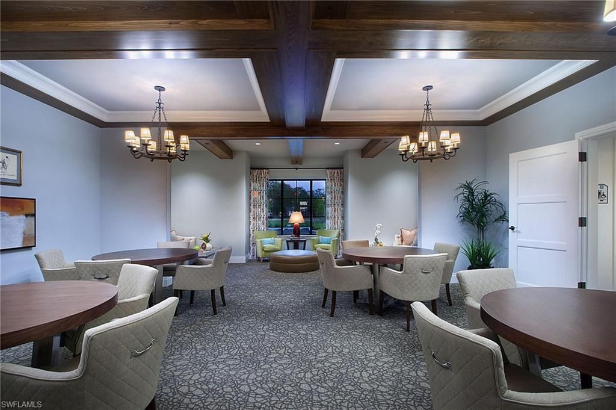
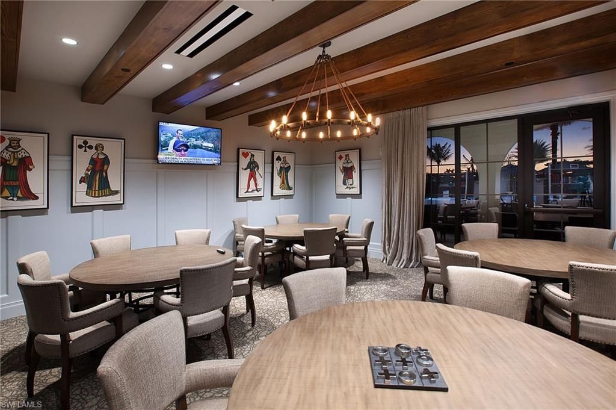
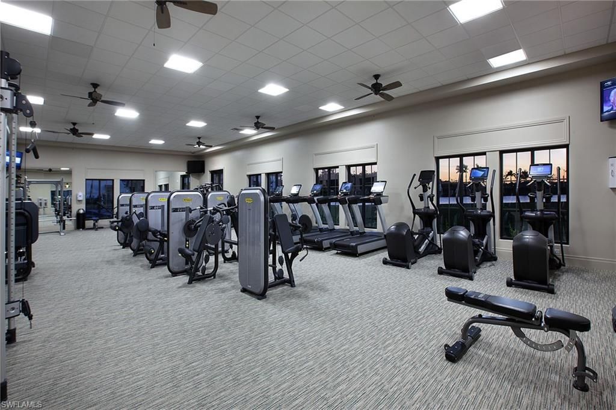
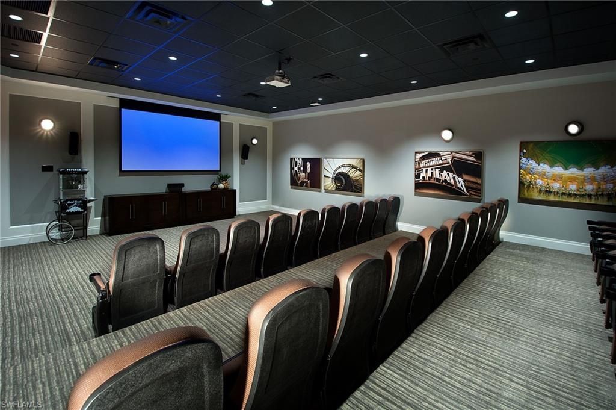
Amenities: Bocce Court, Clubhouse, Community Pool, Community Room, Exercise Room, Hobby Room, Internet Access, Library, Pickleball, Restaurant, Sidewalk, Streetlight, Tennis Court, Theater, Underground Utility
Bedroom: Master BR Ground, Split Bedrooms
Building Design: Single Family
Community Type: Gated
Construction: Concrete Block
Days on Site: 49
Dining: Breakfast Bar, Formal
Equipment: Auto Garage Door, Dishwasher, Disposal, Dryer, Microwave, Range, Refrigerator/Freezer, Refrigerator/Icemaker, Self Cleaning Oven, Smoke Detector, Washer, Water Treatment Owned
Exterior: Stucco
Outdoor Features: Pond, Private Road, Room for Pool, Sprinkler Auto
Flooring: Tile
Furnished: Unfurnished
GEO Area: FM22 - Fort Myers City Limits
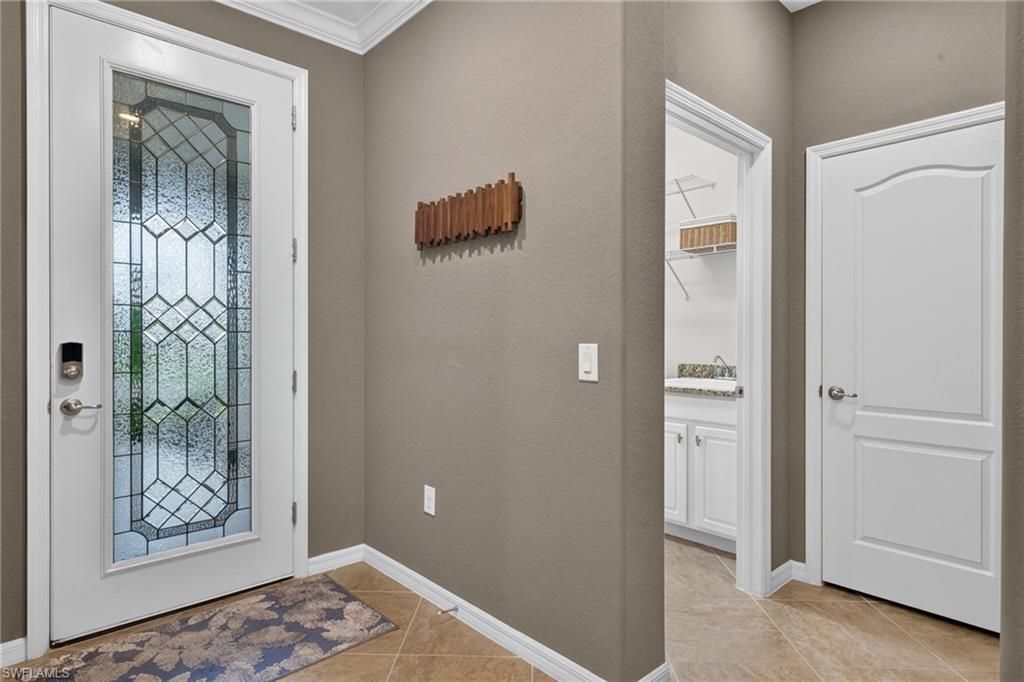
Interior: Built-In Cabinets, Cable Prewire, Foyer, French Doors, Internet Available, Laundry Tub, Pantry, Smoke Detectors, Walk-In Closet, Window Coverings
Irrigation: Central
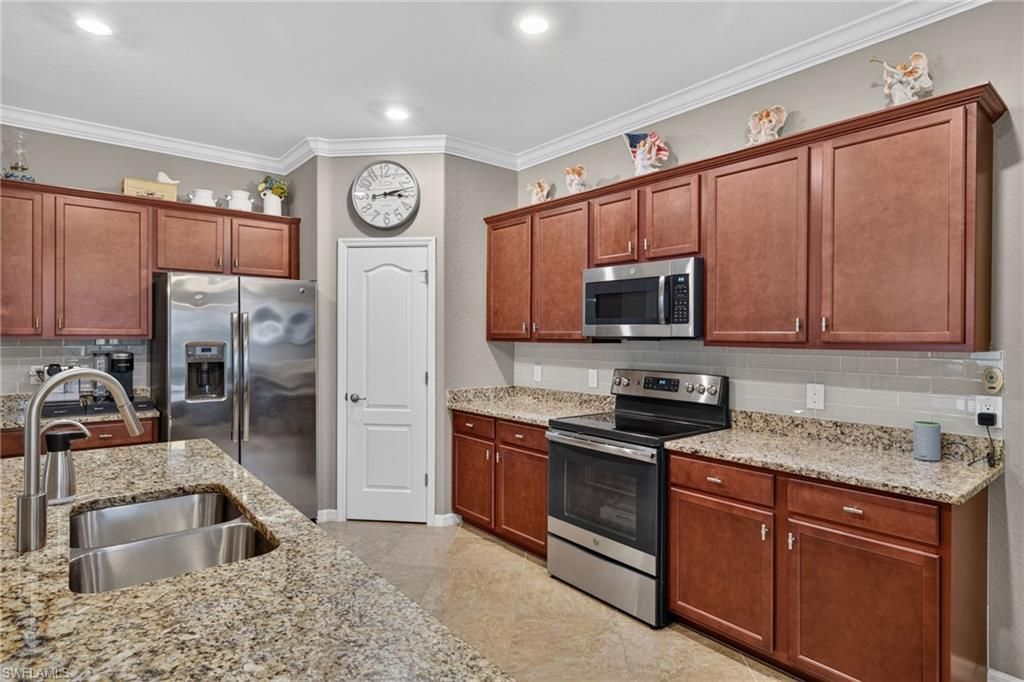
Kitchen: Island, Walk-In Pantry
Lot: Irregular Shape
Lot Frontage: 49
Maintenance: Internet/WiFi Access, Irrigation Water, Lawn/Land Maintenance, Legal/Accounting, Manager, Master Assn. Fee Included, Pest Control Exterior, Rec Facilities, Reserve, Security, Street Lights
Management: On-Site
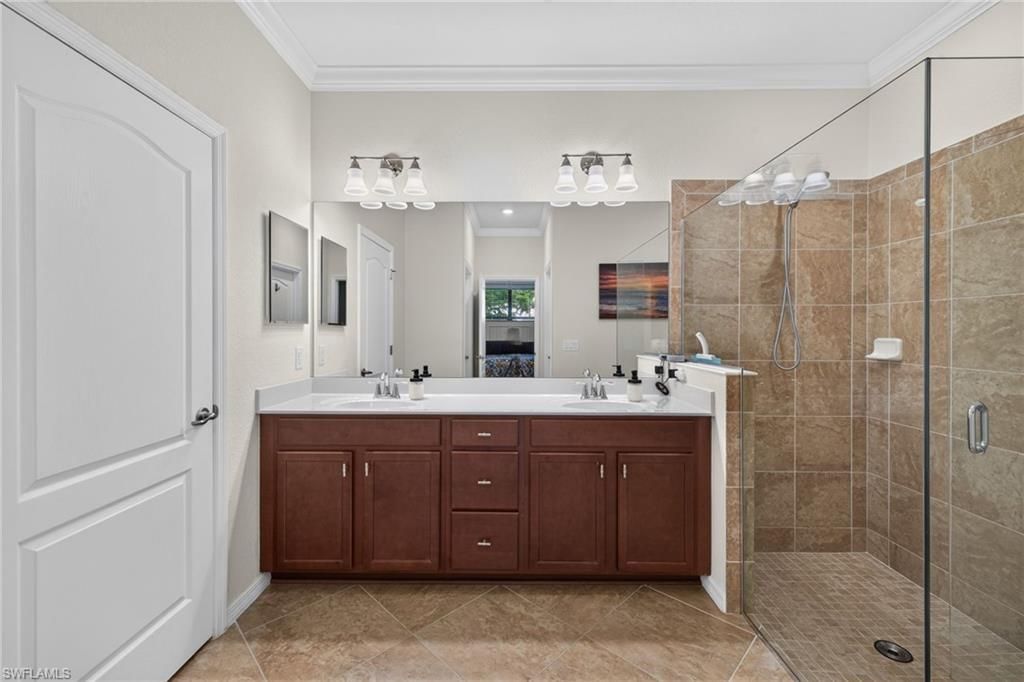
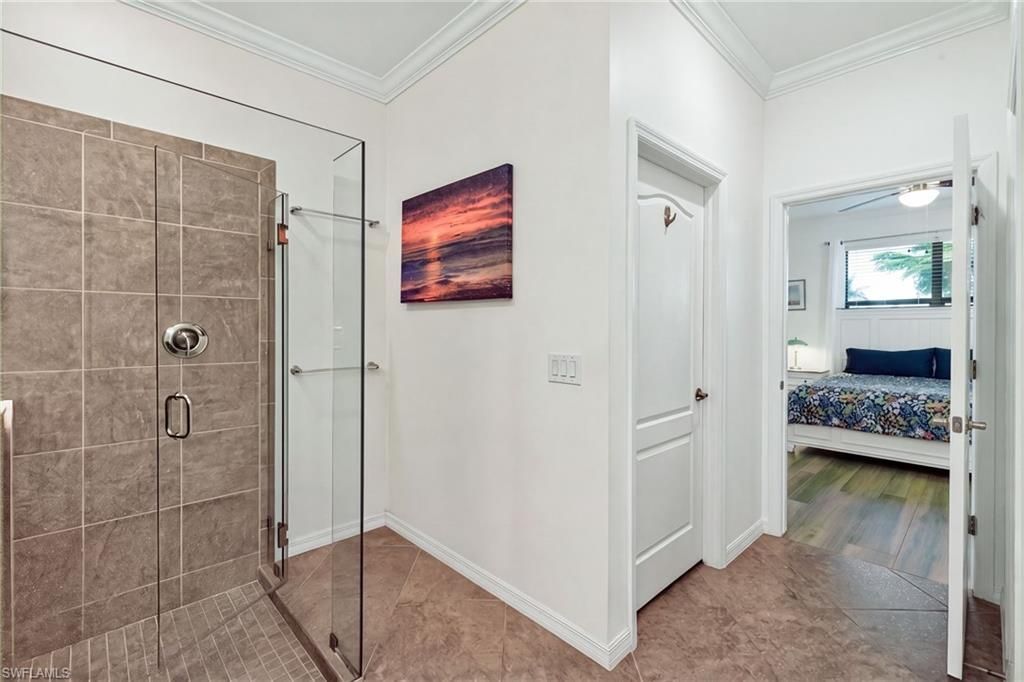
Master Bath: Dual Sinks, Shower Only
Minimum Lease Days: 30
Parcel #: 12-45-25-P3-3300D.0120
Parking: Driveway Paved
Pet Limit Max #: 2
Pets: Limits
Rear Exposure: E
Restrictions: Architectural, Deeded, No RV
Road: Private Road
Sewer: Central
Special View Info: Lake, Partial Buildings, Wooded Area
SQFT Total: 2368
Storm Protection: Shutters - Manual
Total Recurring Fees: 6832
Transfer Fee: 2400.00
Units in Building: 1
Units in Complex: 837
View: Lake, Partial Buildings, Wooded Area
Water: Central
Waterfront: Lake
Windows: Single Hung
Construction: Stucco

Neighborhood Information

Neighborhood Map

Neighborhood Hero

Neighborhood Highlights

Neighborhood Characteristics

Neighborhood Market Trend

Neighborhood Schools

Courtesy of

Agency Name: Premiere Plus Realty Company
Agent Name: Todd Golnick
Agency Phone: (239) 732-7837

agent picture

Presented by

Agent Name: Roni Sterin
Agent Phone: 305.942.7446
Agency Title: The Keyes Company
Request Info

IDX logo

Roni Sterin
keyes.com
Agent Cell:
305.942.7446

Mortgage Calculator

%
years/fixed
yearly
yearly (est.)

Estimated Payment

$ 2,328.67 Principal & Interest $1,910.04 Property Tax $305.17 Homeowner's Insurance $113.46
Mortgage Logo

Login to My Keyes Account


