SIGN UP Login/Register

50 Photos

11580 Shady Blossom Dr Fort Myers, FL 33913
$635,000
  • Beds
    3
  • Baths
    3 full
  • Total Square Feet
    2,032
  • Lot Size
    0.18 acre(s)

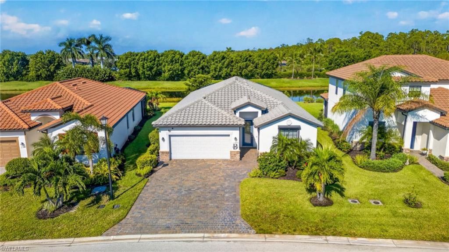
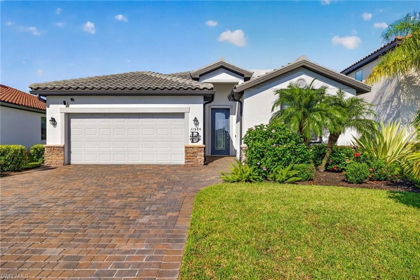
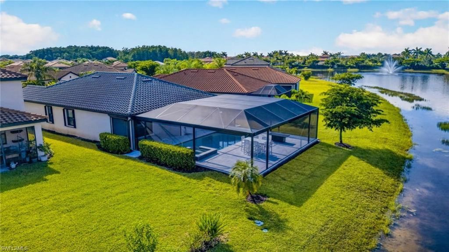
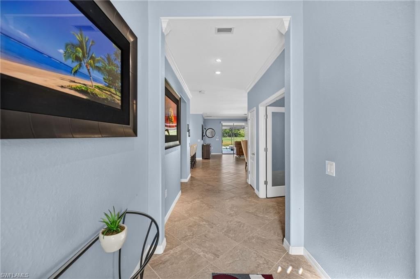
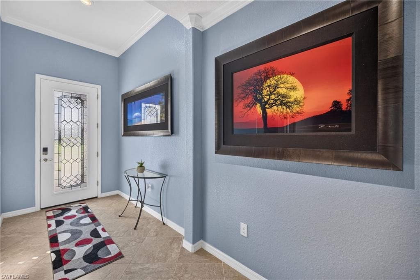
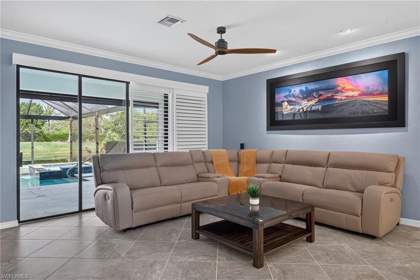
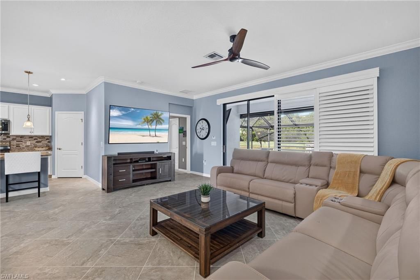
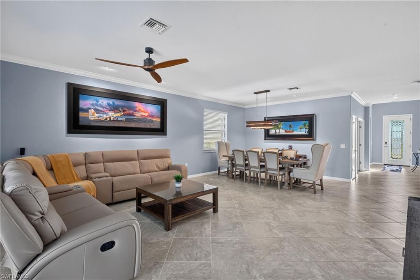
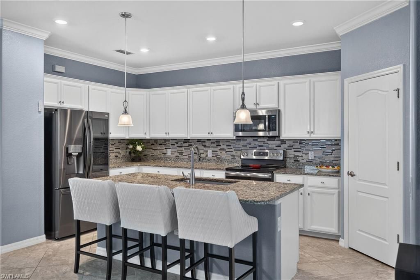
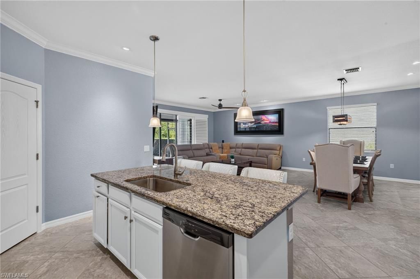
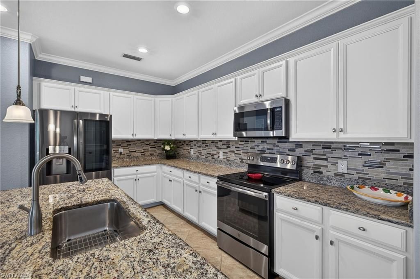
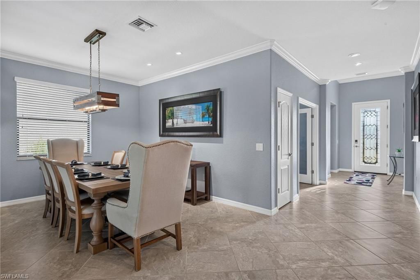
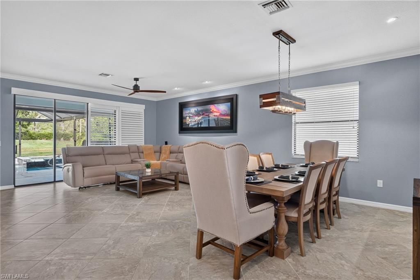
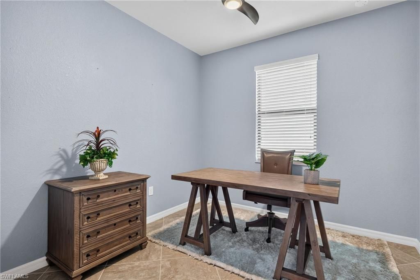
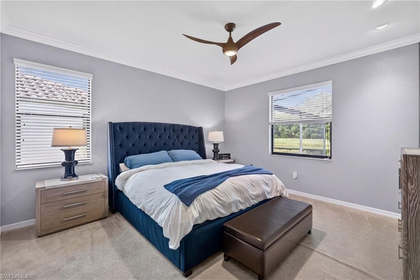
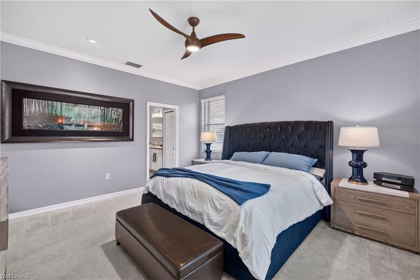
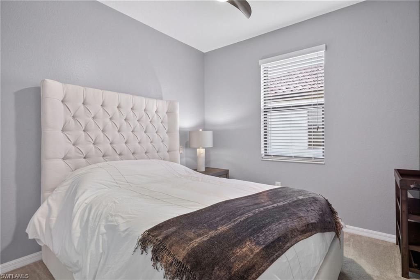
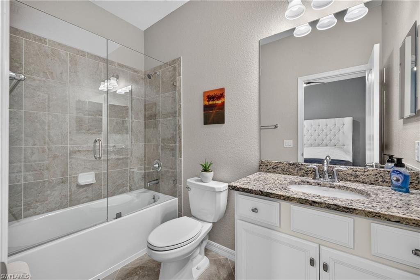
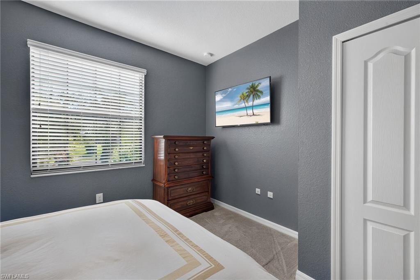
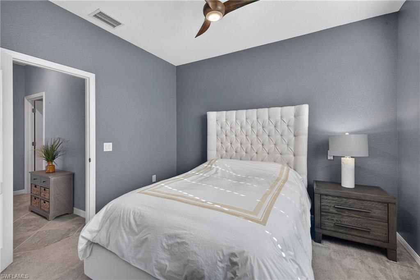
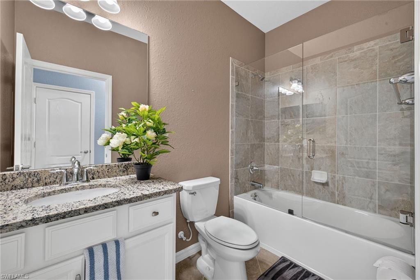
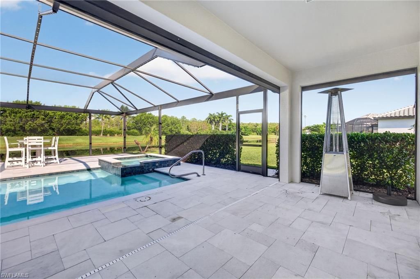
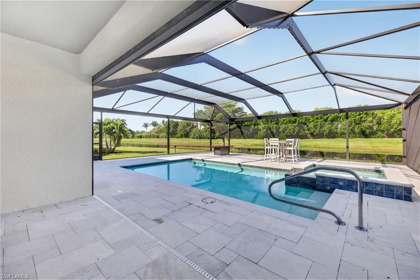
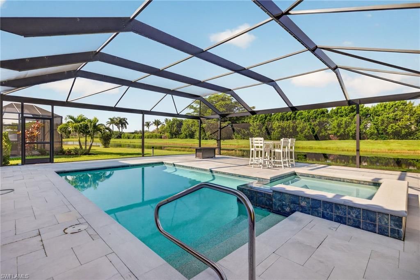
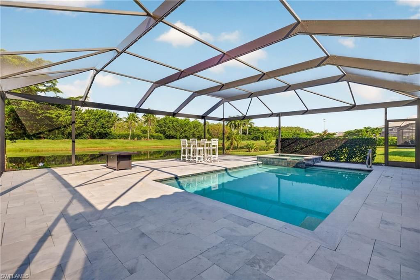
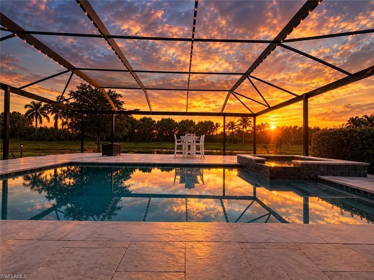
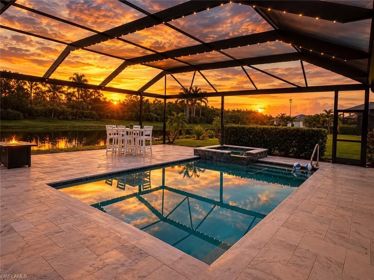
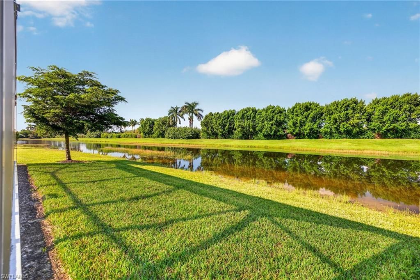
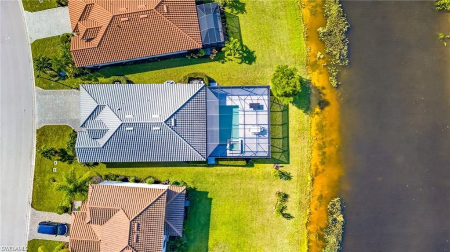
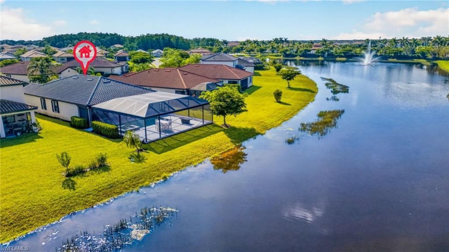
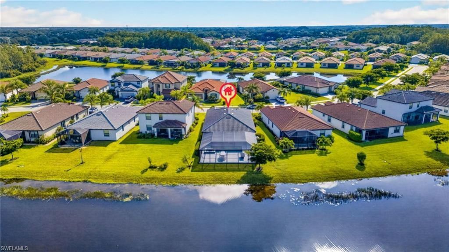
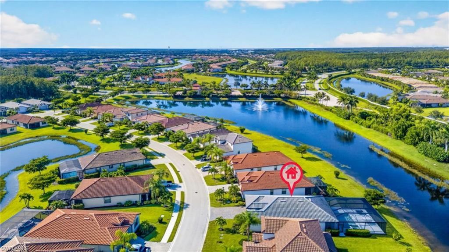
Experience the best of Florida living in this exceptional Arborwood Preserve home, featuring the largest screened lanai cage in the neighborhood—an impressive 37’ x 40’ outdoor oasis designed for year-round enjoyment. Swim in the salt-water heated pool and spa, relax by the gas fireplace, grill, dine al fresco, and unwind as the sun sets behind the palm trees. This is outdoor living at its finest. Inside, the home offers 3 bedrooms plus a private den/offic...

View More

Property Summary

MLS Number: 226032458
Status: Active
Days on Market: 50
Subdivision: ARBORWOOD PRESERVE
County: Lee
Bedrooms: 3
Total Square Feet: 2,032
Price Per Sq. Ft.: $313
New Construction: No
Waterfront: Yes
Property Type: Residential - Single Family
Cooling: Ceiling Fans, Central Electric
Garage: 2
Garage: Attached
Heating: Central Electric
Lot Size: 0.18 Acres
Roof Type: Tile
Stories: 1.0
Year Built: 2018
Taxes: $5,218
Hoa Fee: $535.78/Monthly
Hoa Type: Mandatory

Property Details

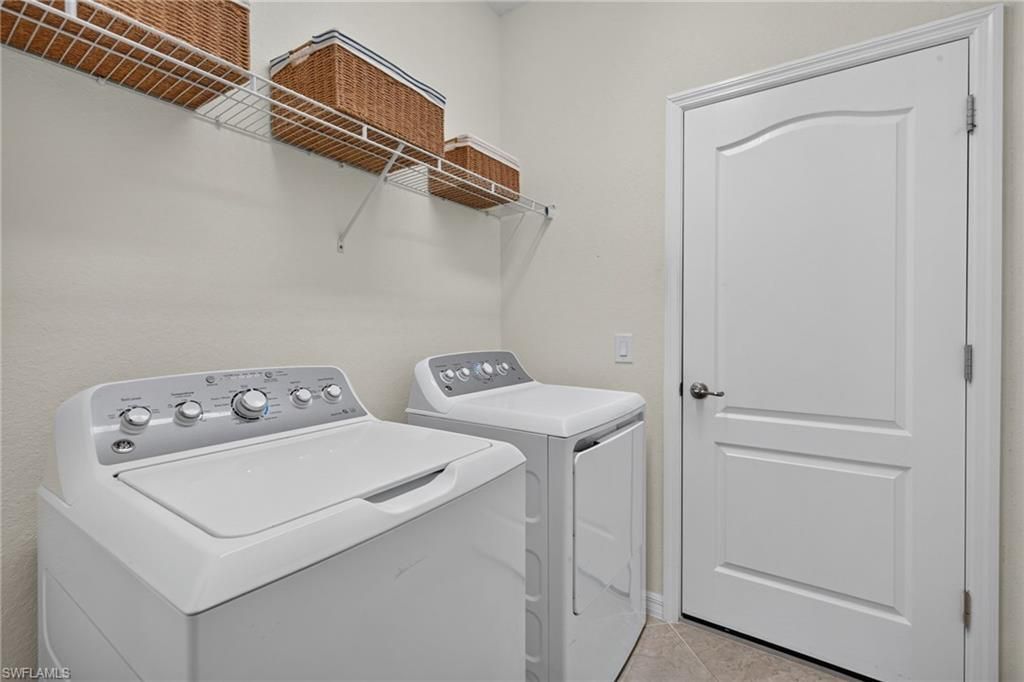
Additional Rooms: Den - Study, Great Room, Home Office, Laundry in Residence, Screened Lanai/Porch
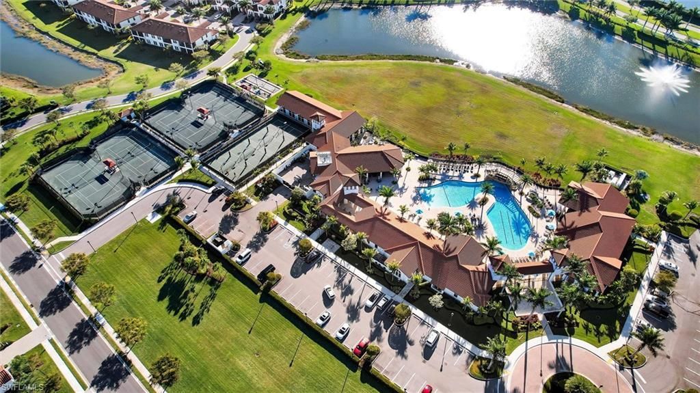
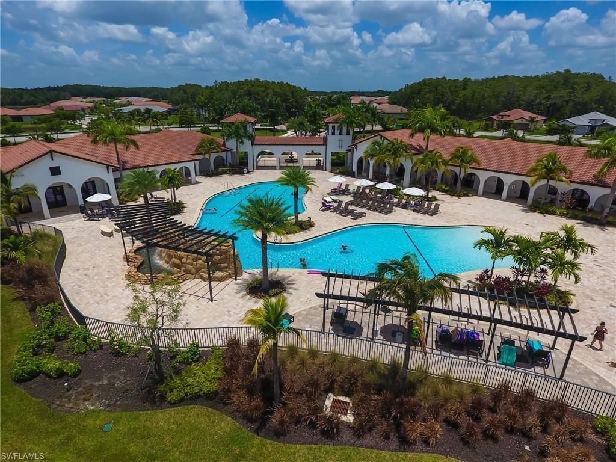
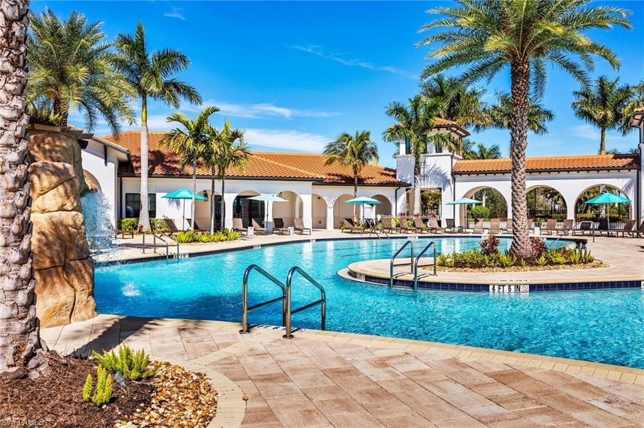
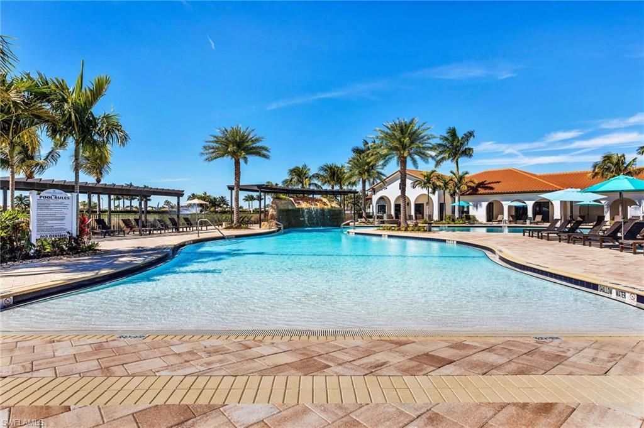
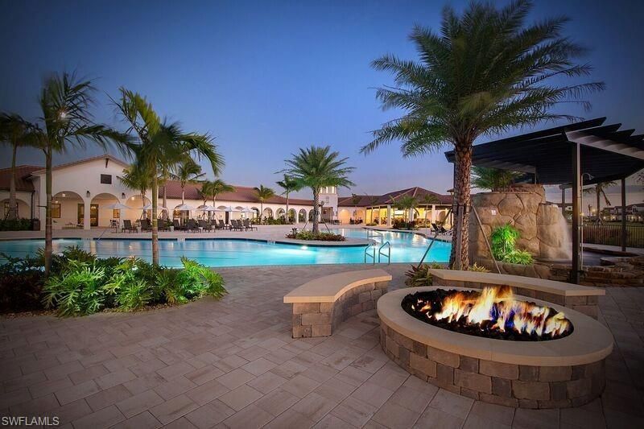
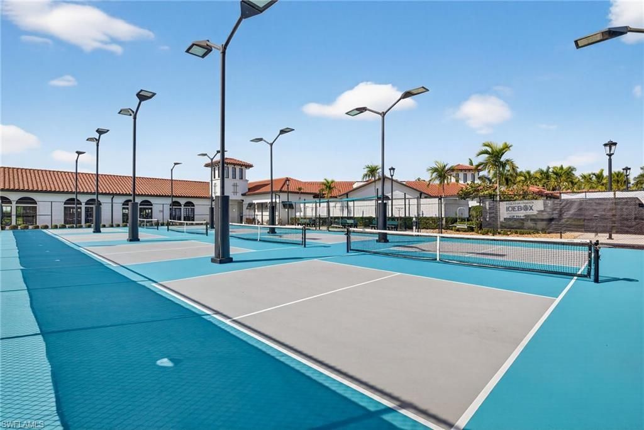
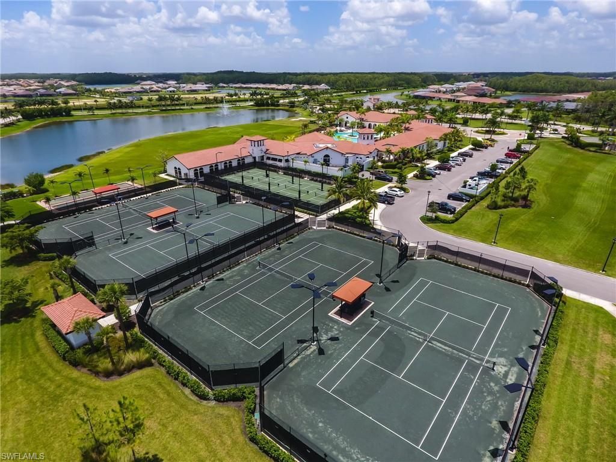
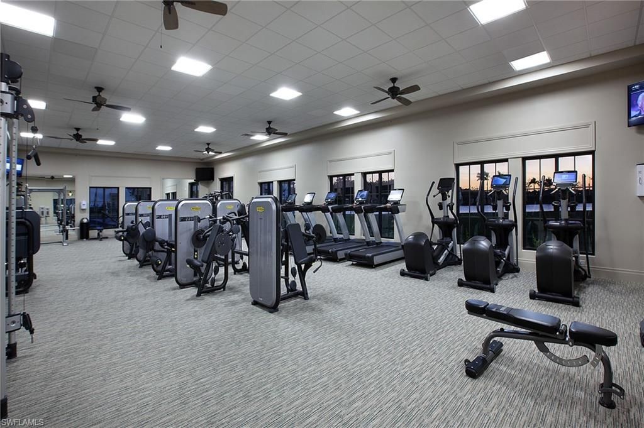
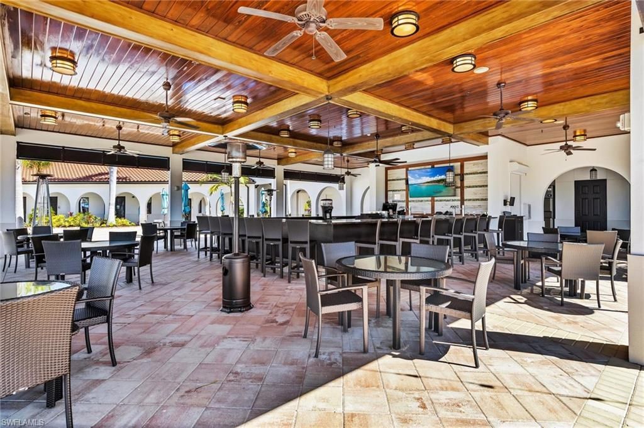
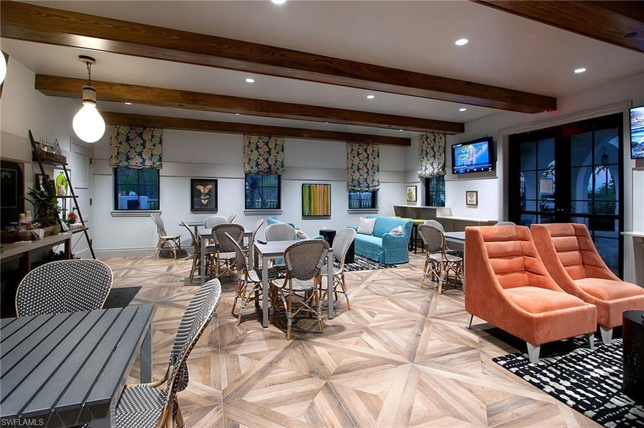
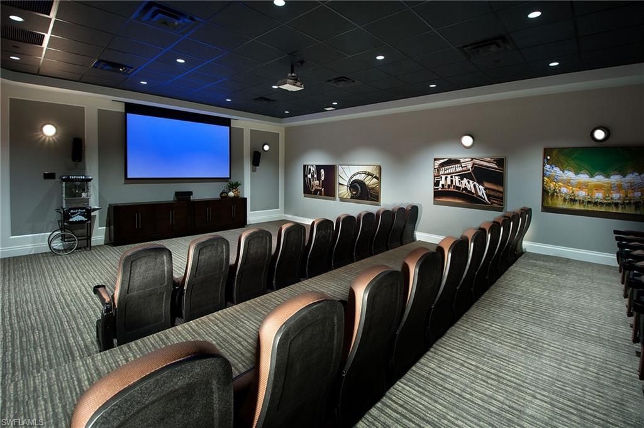
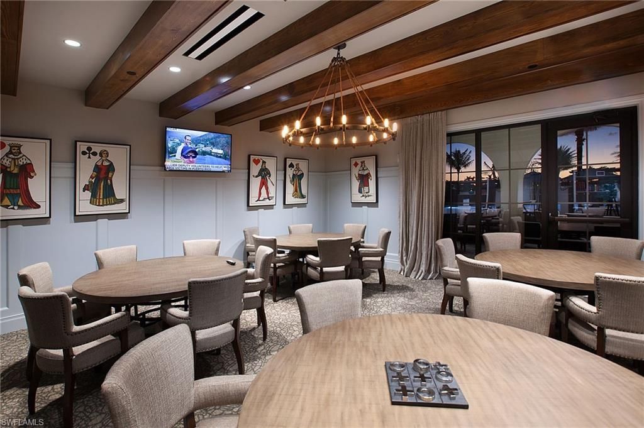
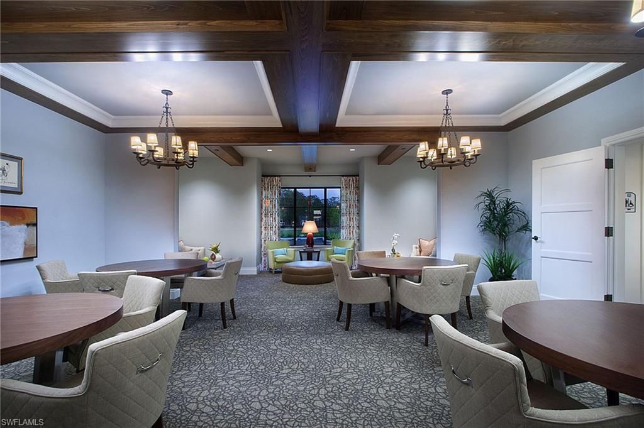
Amenities: Bocce Court, Clubhouse, Community Pool, Exercise Room, Hobby Room, Internet Access, Library, Pickleball, Restaurant, Sidewalk, Streetlight, Tennis Court, Theater, Underground Utility
Bedroom/Den: 3 - Den
Bedroom: Split Bedrooms
Building Design: Single Family
Community Type: Gated
Construction: Concrete Block
Days on Site: 50
Den: Yes
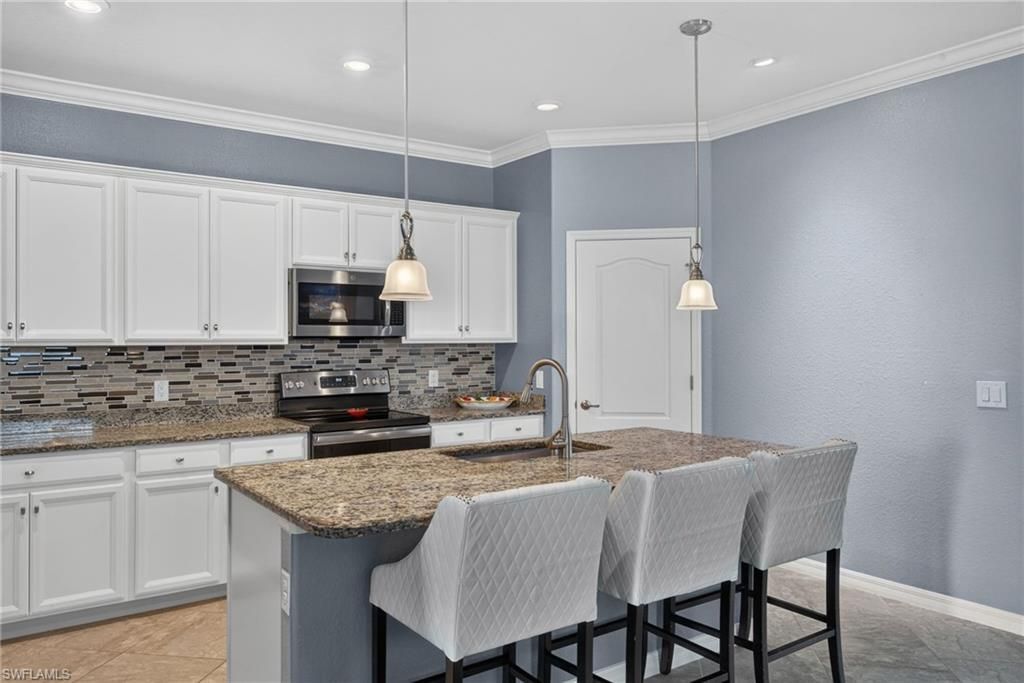
Dining: Breakfast Bar, Dining - Family
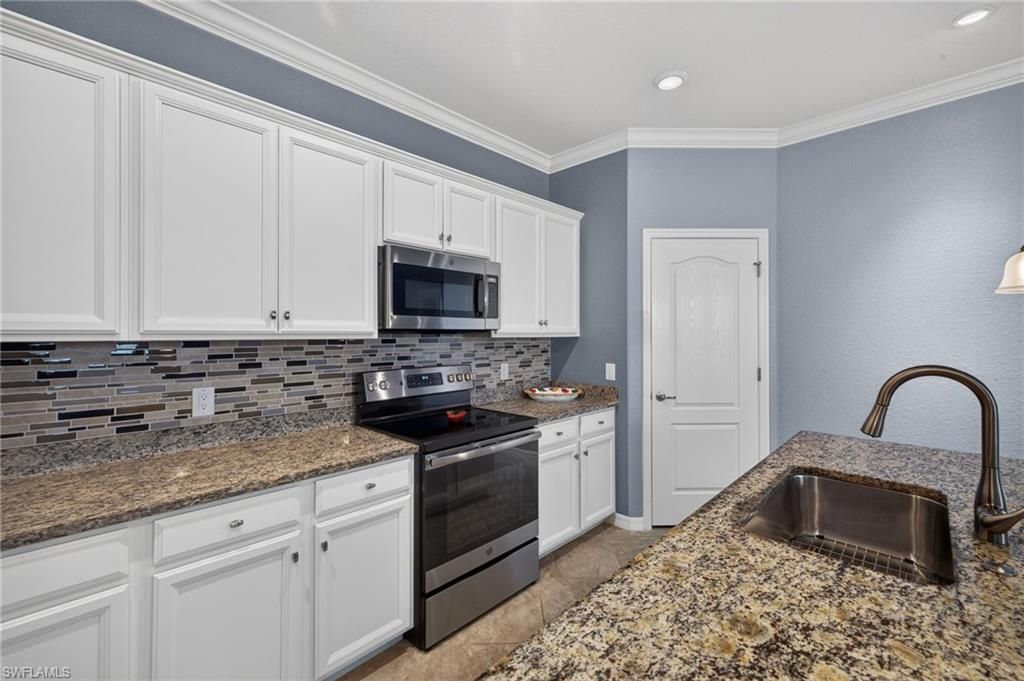
Equipment: Auto Garage Door, Dishwasher, Disposal, Dryer, Microwave, Range, Refrigerator/Freezer, Refrigerator/Icemaker, Self Cleaning Oven, Smoke Detector, Washer, Water Treatment Owned
Exterior: Stucco
Outdoor Features: Pond, Privacy Wall, Private Road, Sprinkler Auto
Flooring: Carpet, Tile
Furnished: Turnkey
GEO Area: FM22 - Fort Myers City Limits
Interior: Built-In Cabinets, Exclusions, Foyer, Internet Available, Pantry, Smoke Detectors, Walk-In Closet, Window Coverings
Irrigation: Central
Kitchen: Island, Walk-In Pantry
Lot: Irregular Shape
Lot Frontage: 50
Maintenance: Internet/WiFi Access, Irrigation Water, Lawn/Land Maintenance, Legal/Accounting, Manager, Master Assn. Fee Included, Pest Control Exterior, Rec Facilities, Security, Street Lights
Management: On-Site
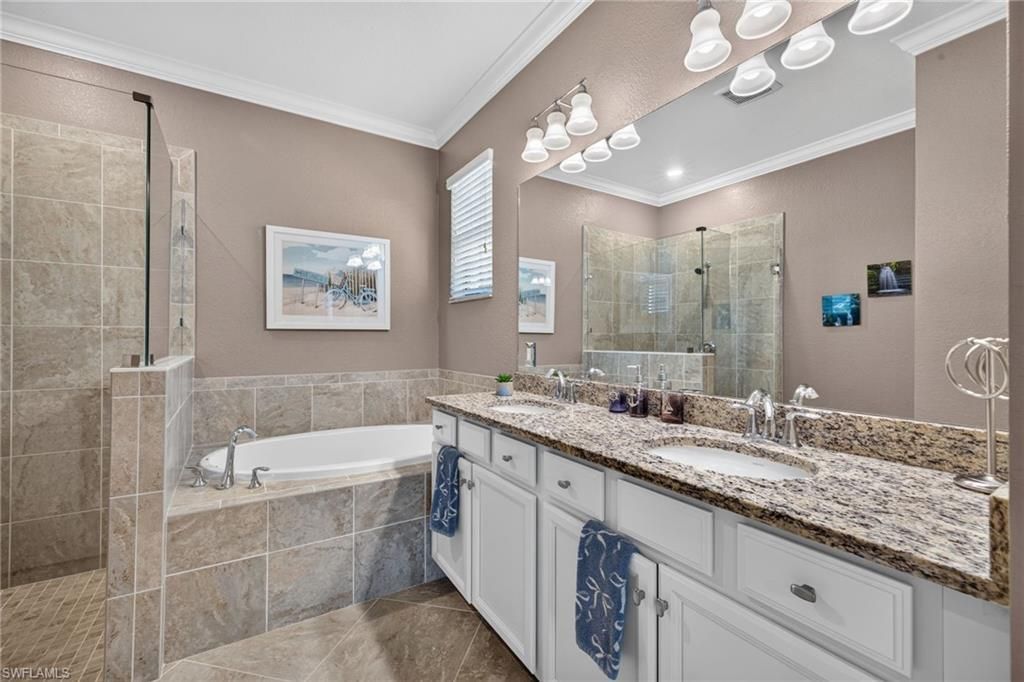
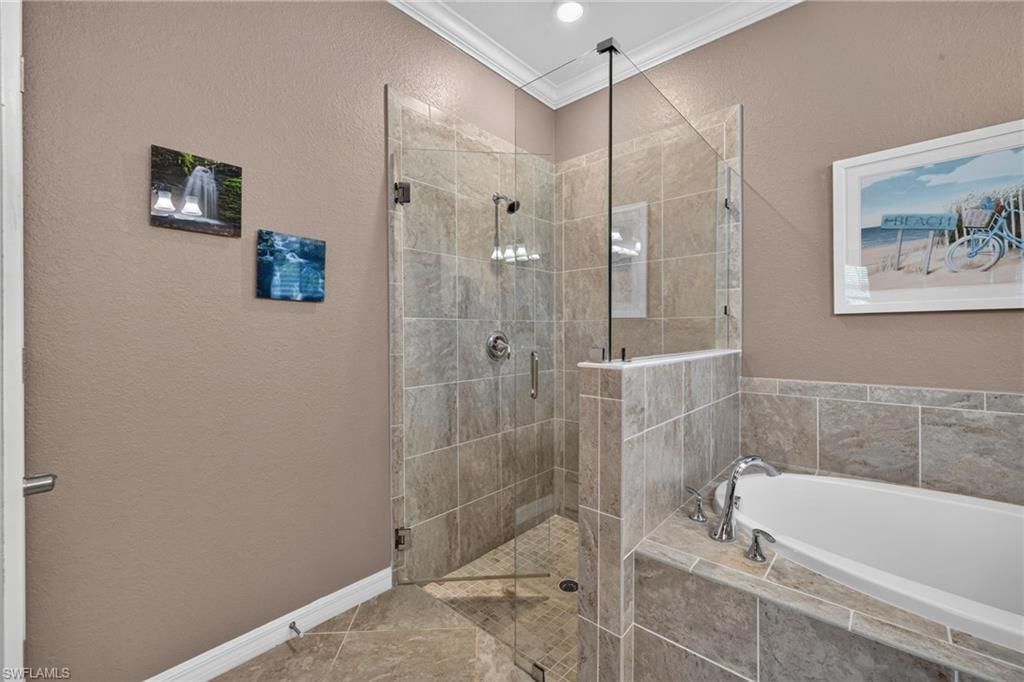
Master Bath: Dual Sinks, Separate Tub And Shower
Minimum Lease Days: 30
Parcel #: 12-45-25-P3-3300A.0120
Parking: Driveway Paved
Pet Limit Max #: 2
Pets: Limits
Pool: Below Ground, Concrete, Heated Electric, Salt Water System, Screened
Rear Exposure: W
Restrictions: Architectural, Deeded, No RV
Road: Private Road
Sewer: Central
Spa: Yes
Spa: Below Ground, Concrete, Heated Electric, Pool Integrated, Screened
Special View Info: Lake, Landscaped Area, Privacy Wall
SQFT Total: 2452
Storm Protection: Shutters Electric, Shutters - Manual, Shutters - Screens/Fabric
Swimming Pool: Yes
Total Recurring Fees: 6832
Transfer Fee: 2400.00
Units in Building: 1
Units in Complex: 837
View: Lake, Landscaped Area, Privacy Wall
Water: Central
Waterfront: Lake
Windows: Single Hung
Construction: Stucco

Neighborhood Information

Neighborhood Map

Neighborhood Hero

Neighborhood Highlights

Neighborhood Characteristics

Neighborhood Market Trend

Neighborhood Schools

Courtesy of

Agency Name: Premiere Plus Realty Company
Agent Name: Todd Golnick
Agency Phone: (239) 732-7837

agent picture

Presented by

Agent Name: Roni Sterin
Agent Phone: 305.942.7446
Agency Title: The Keyes Company
Request Info

IDX logo

Roni Sterin
keyes.com
Agent Cell:
305.942.7446

Mortgage Calculator

%
years/fixed
yearly
yearly (est.)

Estimated Payment

$ 3,737.98 Principal & Interest $3,117.94 Property Tax $434.83 Homeowner's Insurance $185.21
Mortgage Logo

Login to My Keyes Account


