


SIGN UP Login/Register
1155 N Gulfstream Avenue, Unit 1105, Sarasota, FL 34236 Photo
Pending
1155 N Gulfstream Avenue, Unit 1105, Sarasota, FL 34236 Photo
Pending
1155 N Gulfstream Avenue, Unit 1105, Sarasota, FL 34236 Photo

32 Photos

1155 N Gulfstream Avenue, 1105 Sarasota, FL 34236
$3,200,000
  • Beds
    3
  • Baths
    3 full
  • Total Square Feet
    2,313

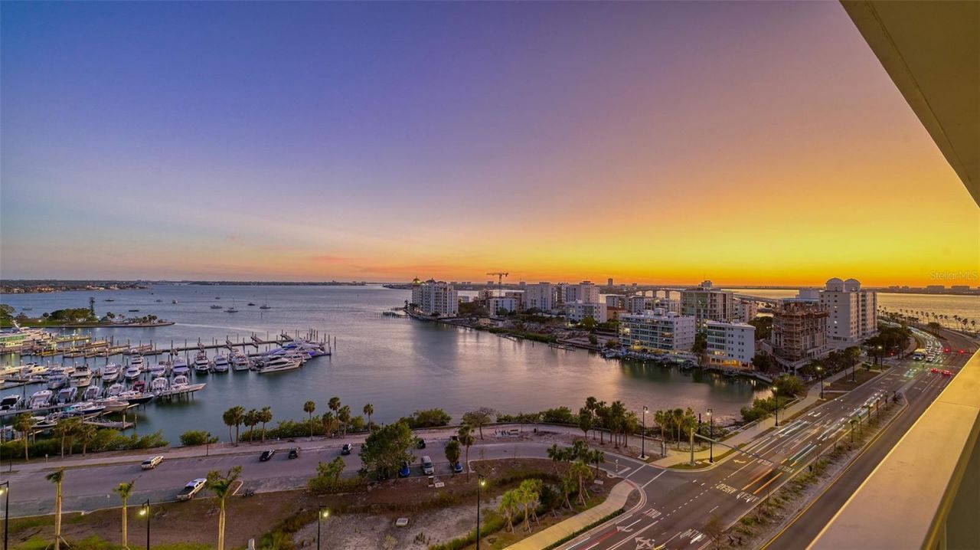
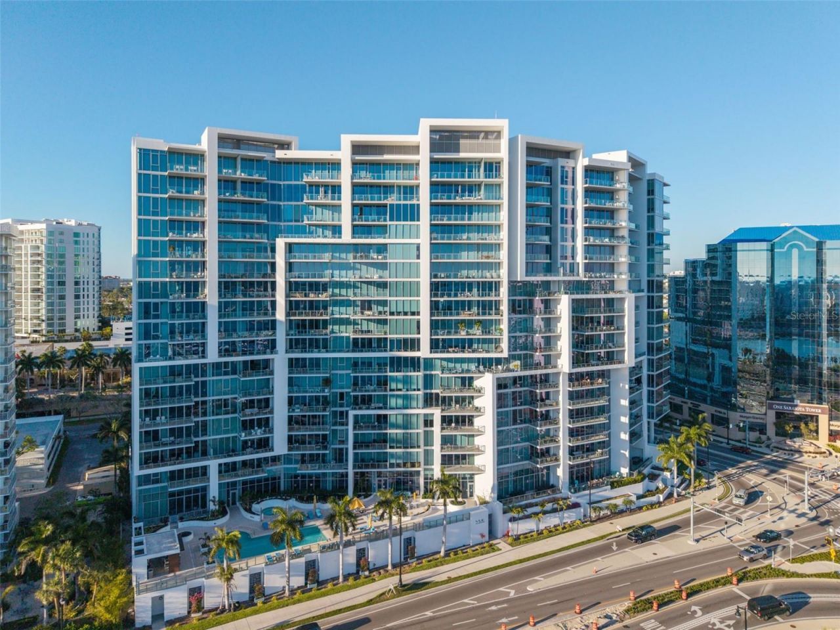
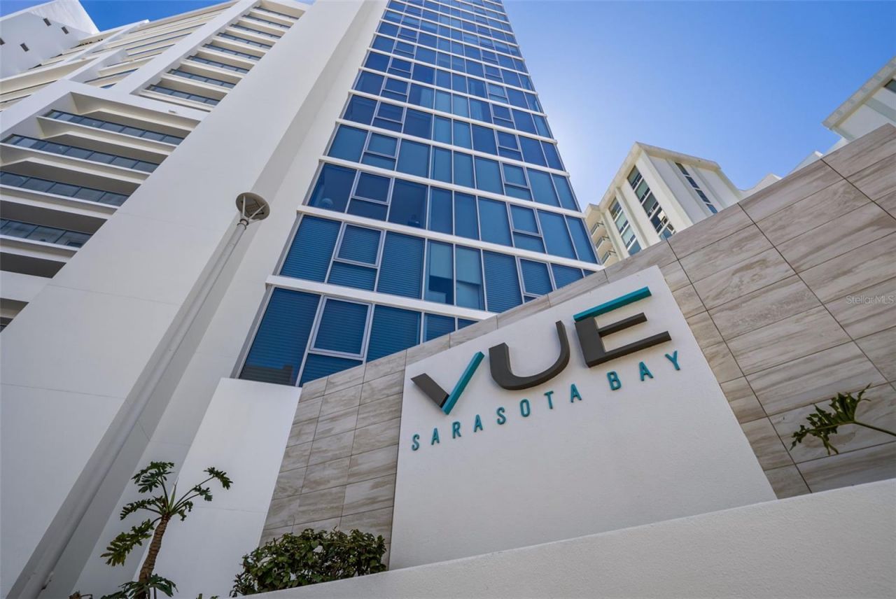
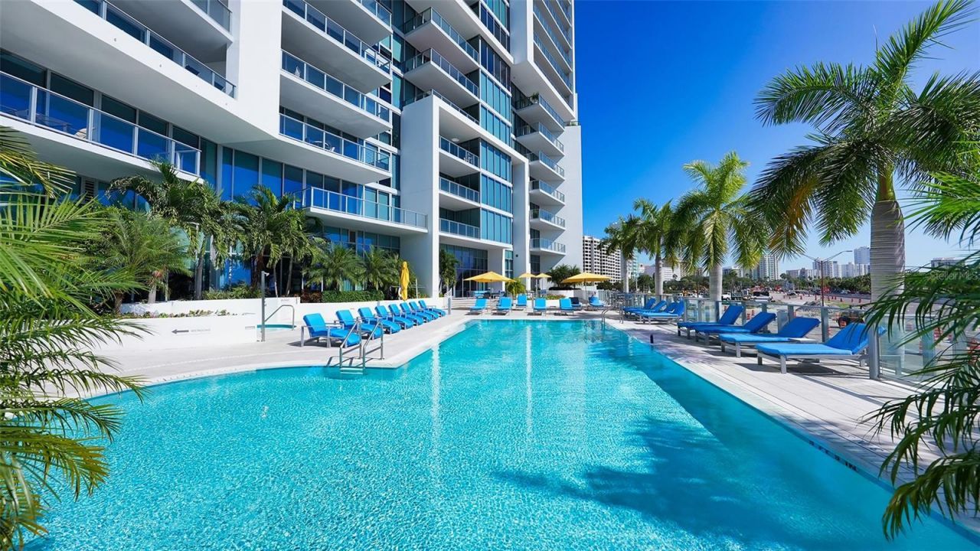
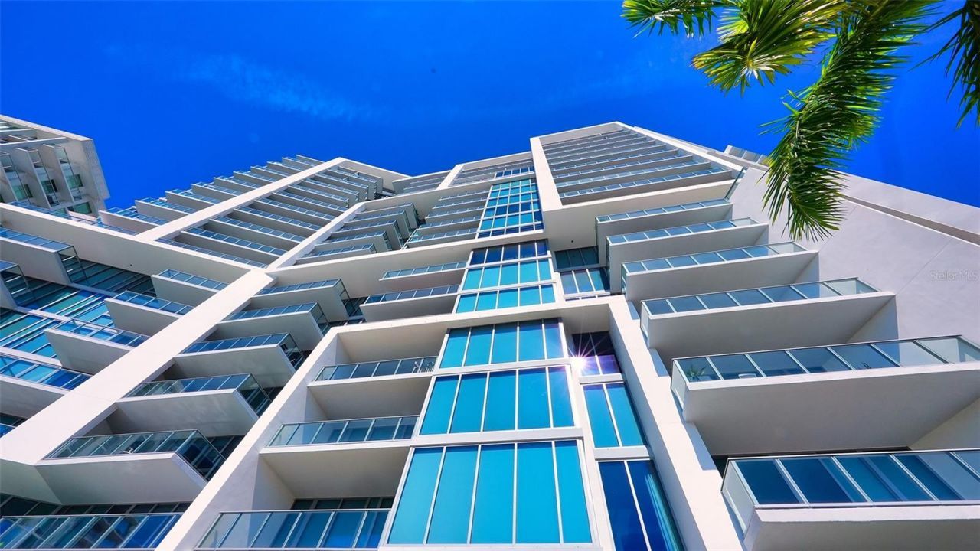
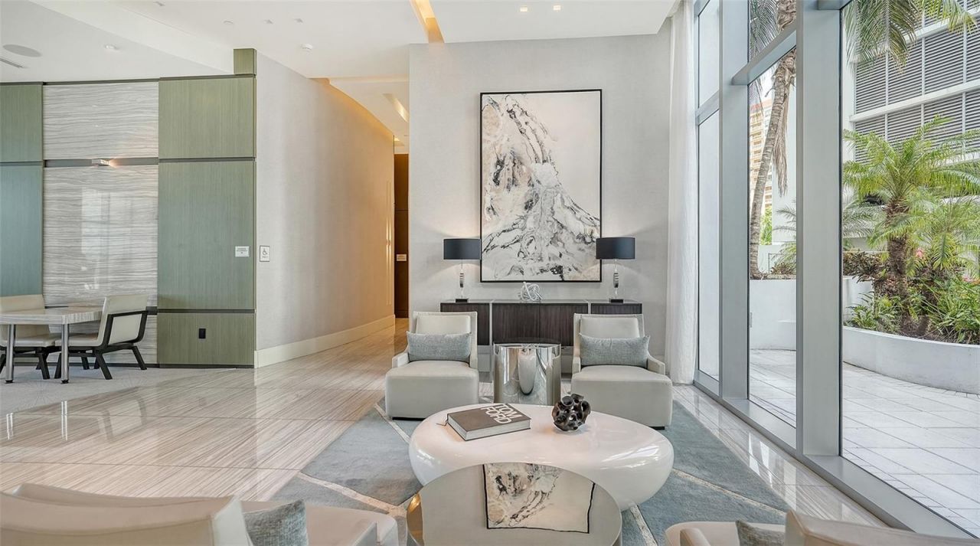
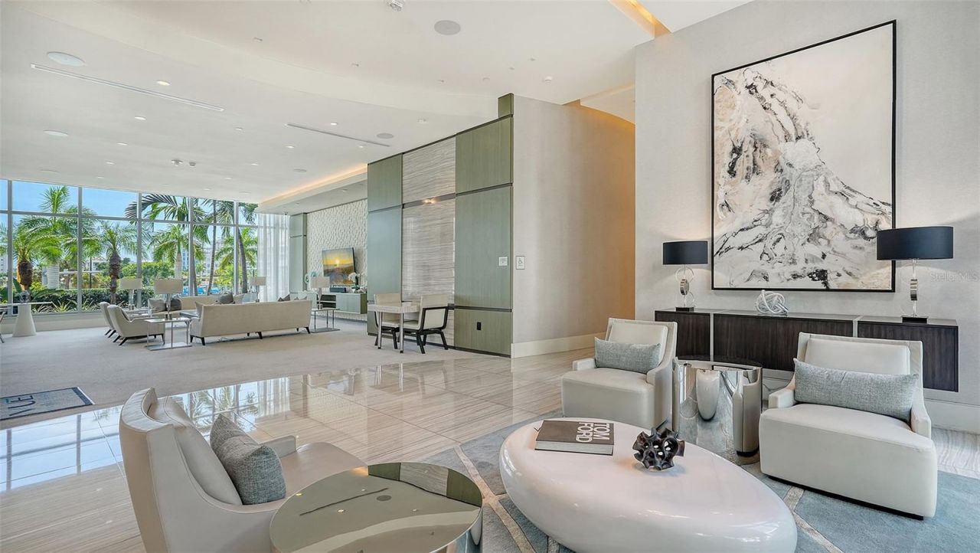
Under contract-accepting backup offers. Experience elevated bayfront living at The VUE Sarasota Bay, where sweeping water views, contemporary design and an exceptional downtown location define this magnificent 2,313 square feet under air, 2,776 square feet total, three-bedroom residence. A private elevator opens directly into your personal foyer, providing an elevated sense of privacy and exclusivity from moment you arrive. The well-appointed kitchen is designed for entertaining and everyday enj...

View More

Property Summary

MLS Number: A4704615
Status: Pending
Days on Market: 41
Subdivision: VUE SARASOTA BAY
County: Sarasota
Bedrooms: 3
Total Square Feet: 2,313
Price Per Sq. Ft.: $1,383
Style: Contemporary, Elevated
New Construction: No
Waterfront: No
Property Type: Residential - Condominium
Cooling: Central Air, Humidity Control, Attic Fan
Garage: 2 car attached
Heating: Central, Electric, Heat Pump
Roof Type: Built-Up
Stories: 17.0
Year Built: 2017
Taxes: $32,414

Featured Amenities

Attic Ventilator
Ceiling Fans(s)
Crown Molding
Eat-in Kitchen
Elevator
High Ceilings
Kitchen/Family Room Combo
Living Room/Dining Room Combo
Open Floorplan
Primary Bedroom Main Floor
Solid Surface Counters
Split Bedroom
Thermostat
Walk-In Closet(s)
Window Treatments

Property Details

Additional Rooms: Den/Library/Office
Appliances: Built-In Oven, Convection Oven, Dishwasher, Disposal, Dryer, Electric Water Heater, Exhaust Fan, Microwave, Range, Refrigerator, Washer, Wine Refrigerator
Builder: KOLTER
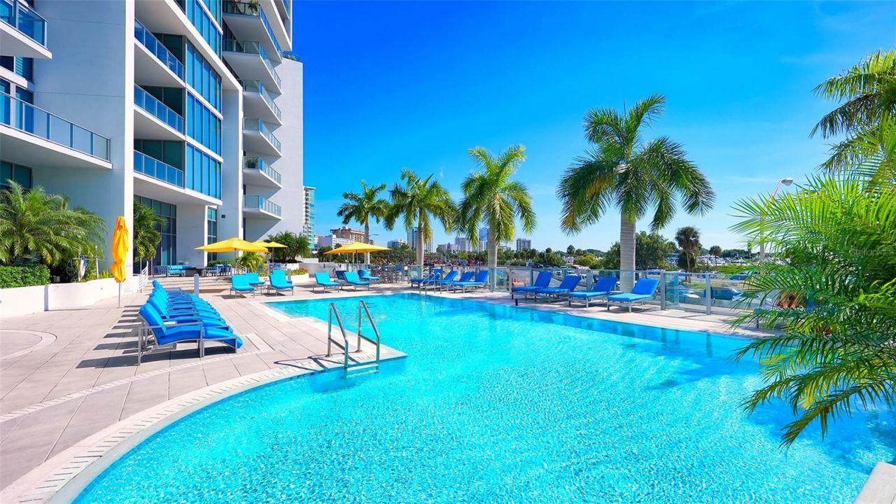
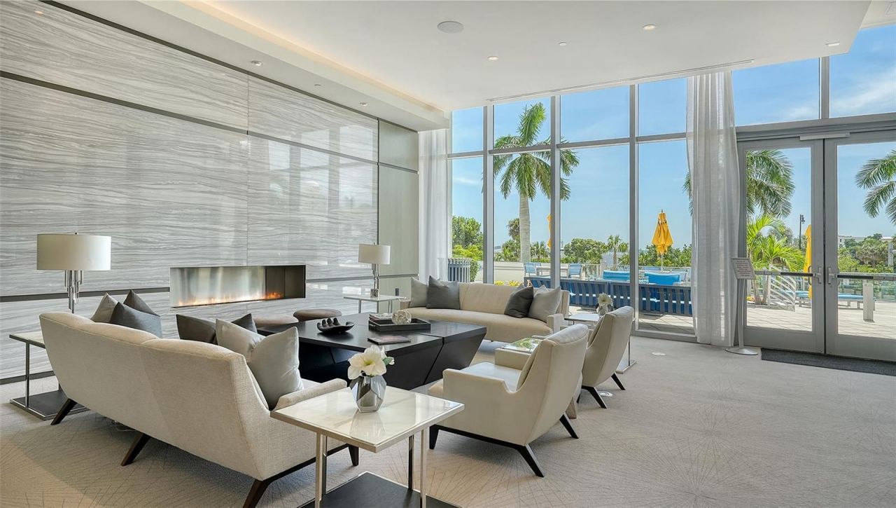
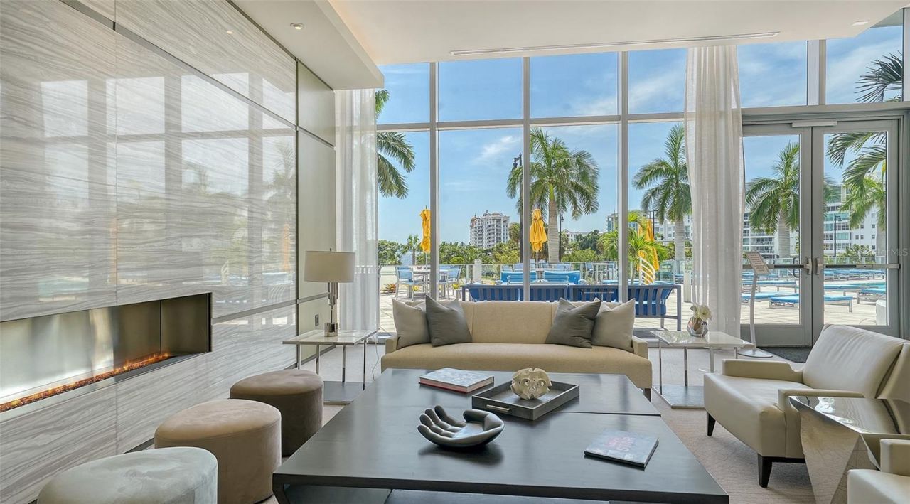
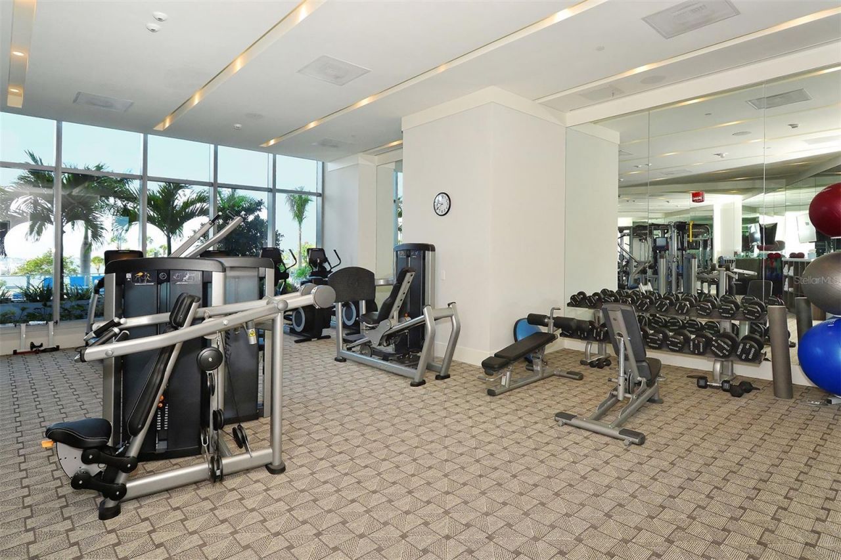
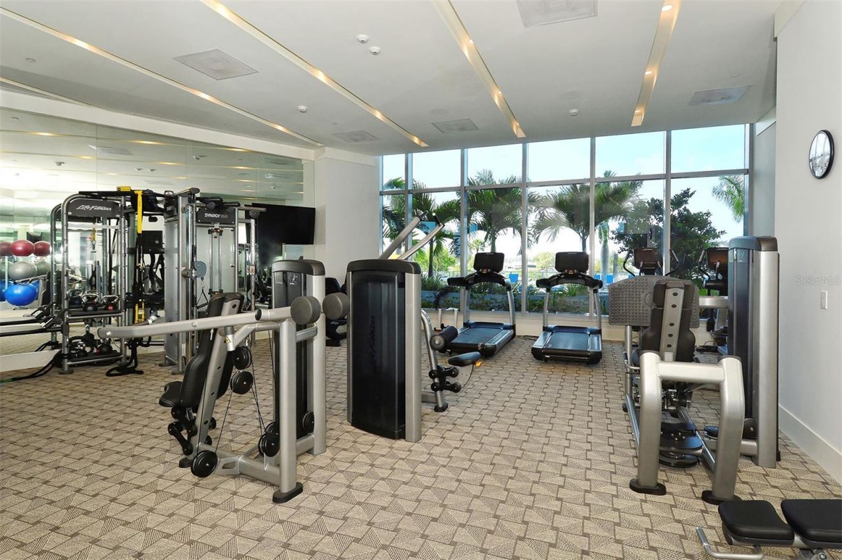
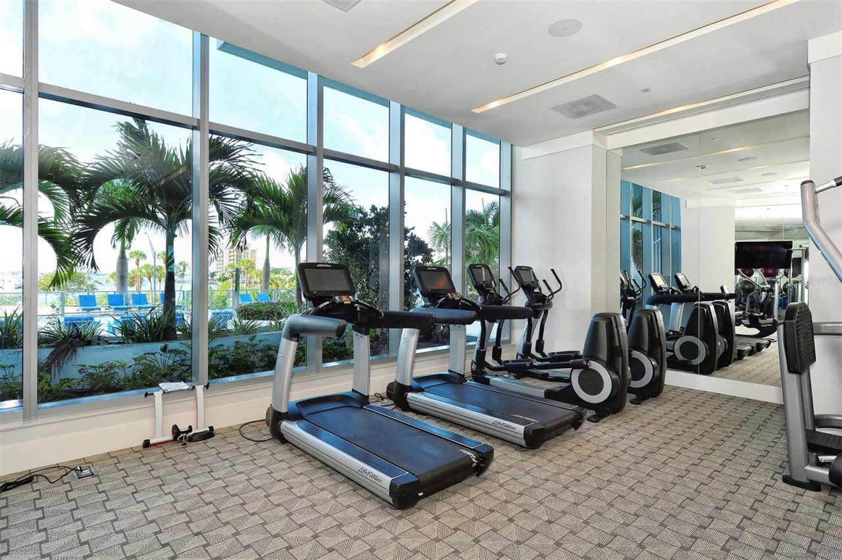
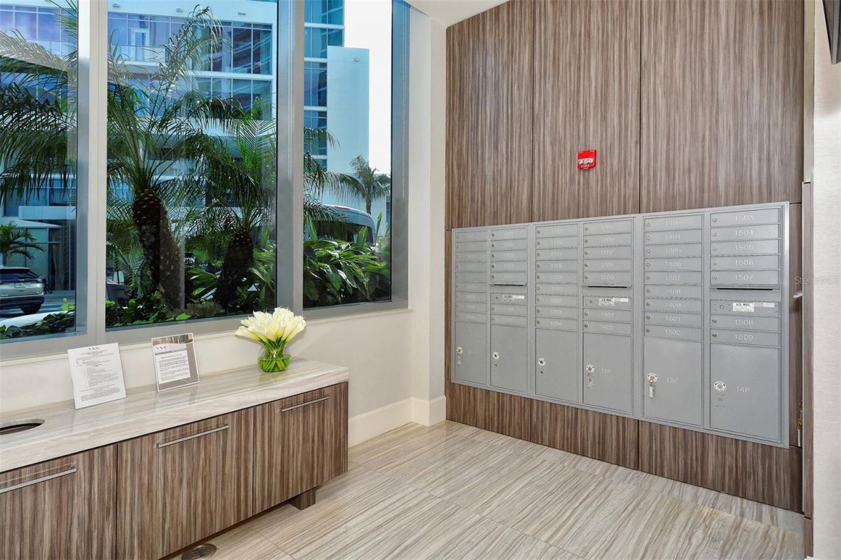
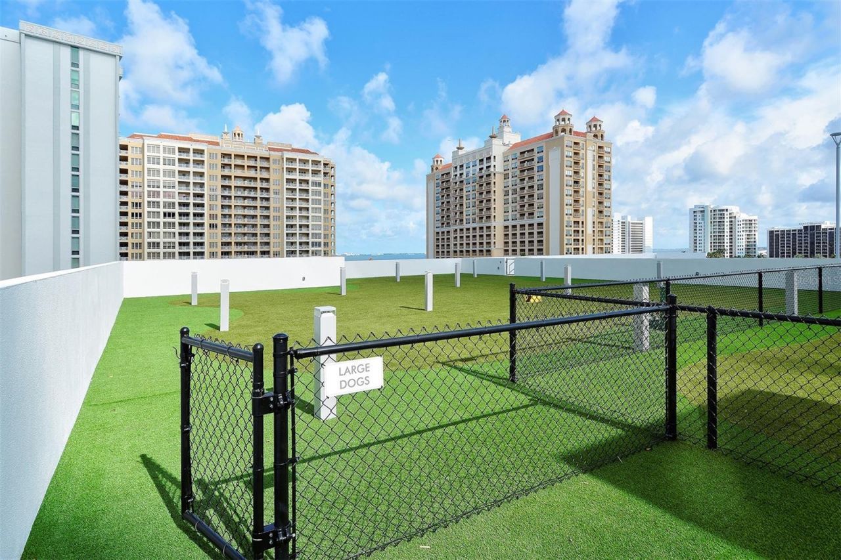
Community Features: Buyer Approval Required, Clubhouse, Community Mailbox, Deed Restrictions, Dog Park, Fitness Center, Gated Community - Guard, Pool, Sidewalks, Wheelchair Access, Street Lights
Condo Fee: $8013/ Quarterly
Days on Site: 41
Directions: From I-75, to Fruitville West, take round about South on US 41 to Ritz Carlton Drive, then take a left, following second ramp from the Westin hotel to the VUE residences.
Exterior: Block, Concrete, Stucco
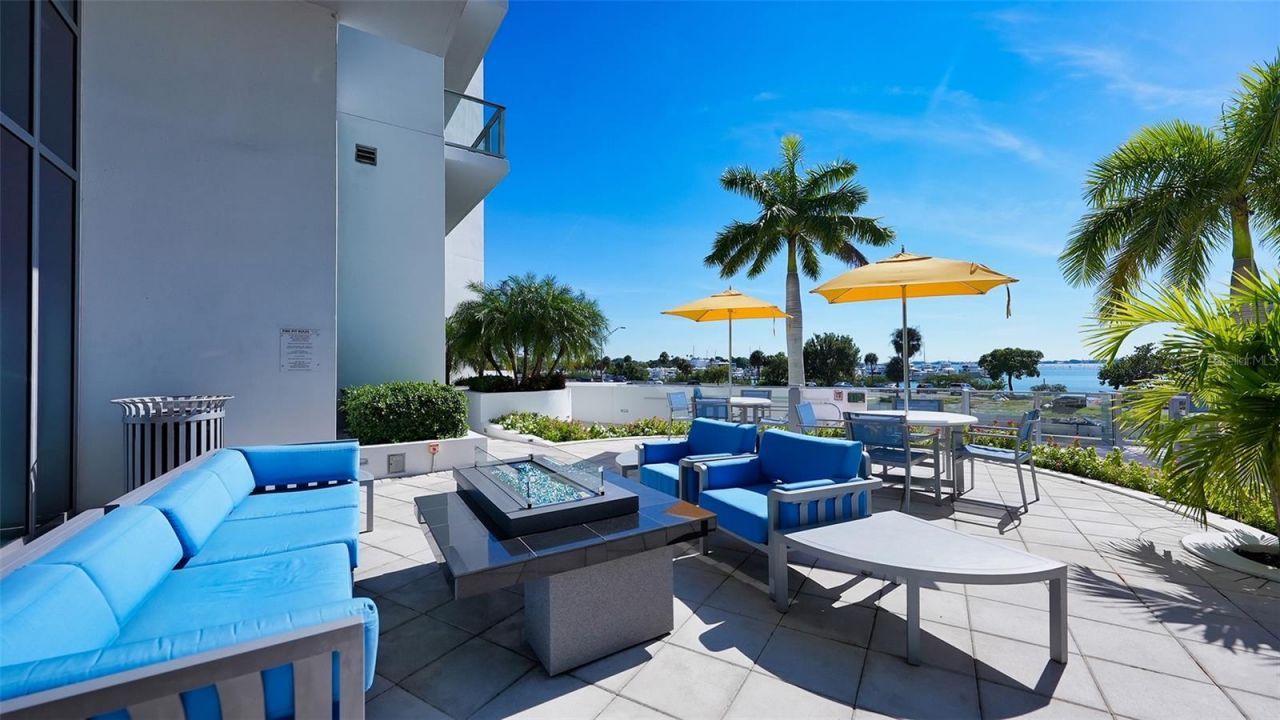
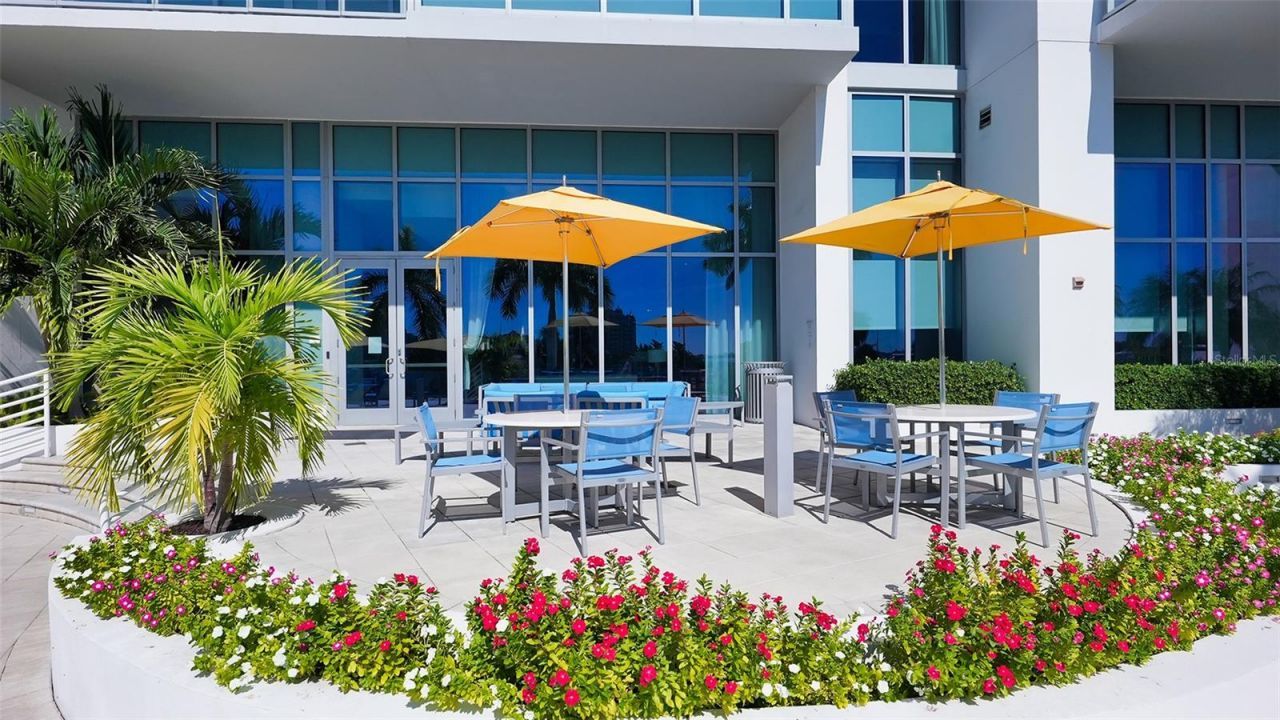
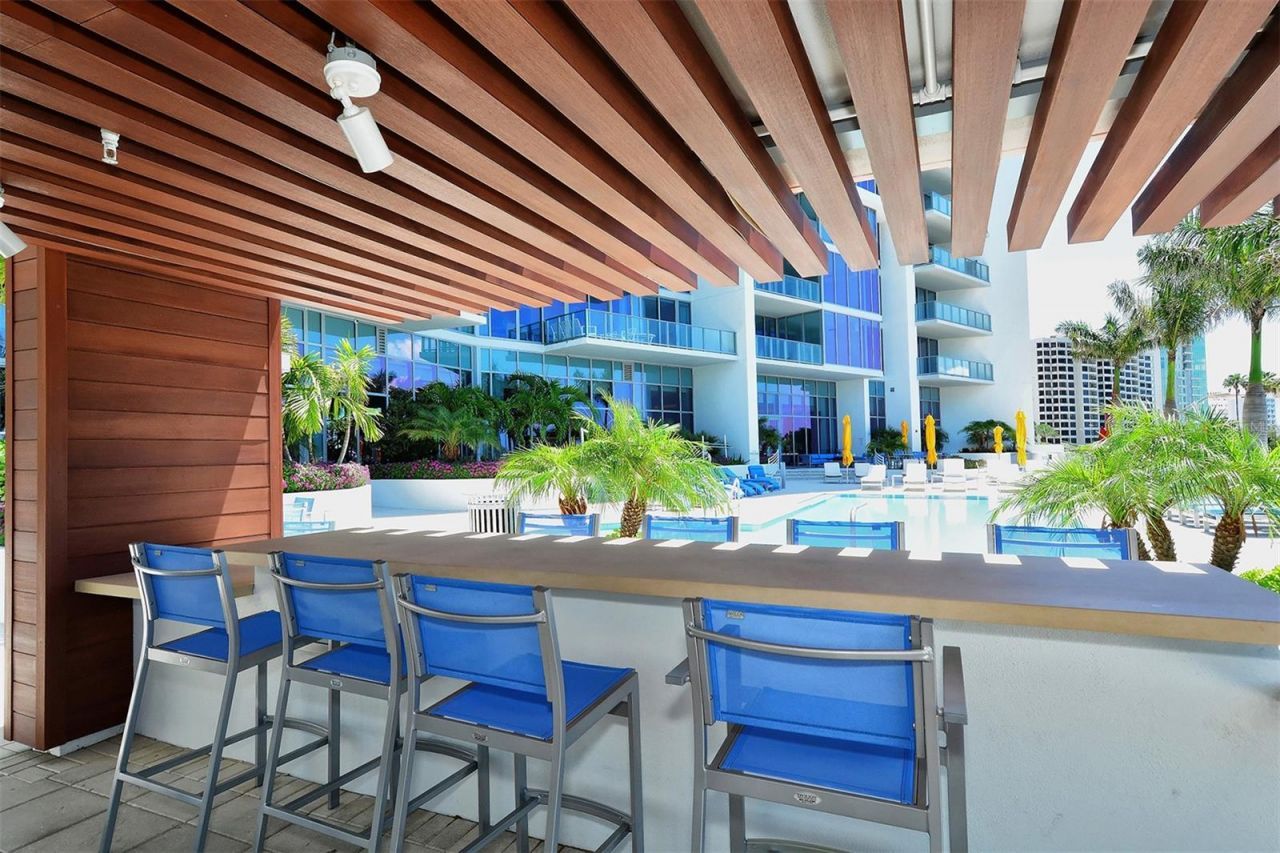
Outdoor Features: Balcony, Dog Run, Lighting, Outdoor Grill, Private Mailbox, Shade Shutter(s)
Flood Zone Code: AE
Flooring: Carpet, Ceramic Tile
Foundation: Block, Concrete Perimeter
Home Style: Contemporary, Elevated
Home Warranty Y/N: Yes
Lot: Paved
Other Equipment: Compressor, Generator
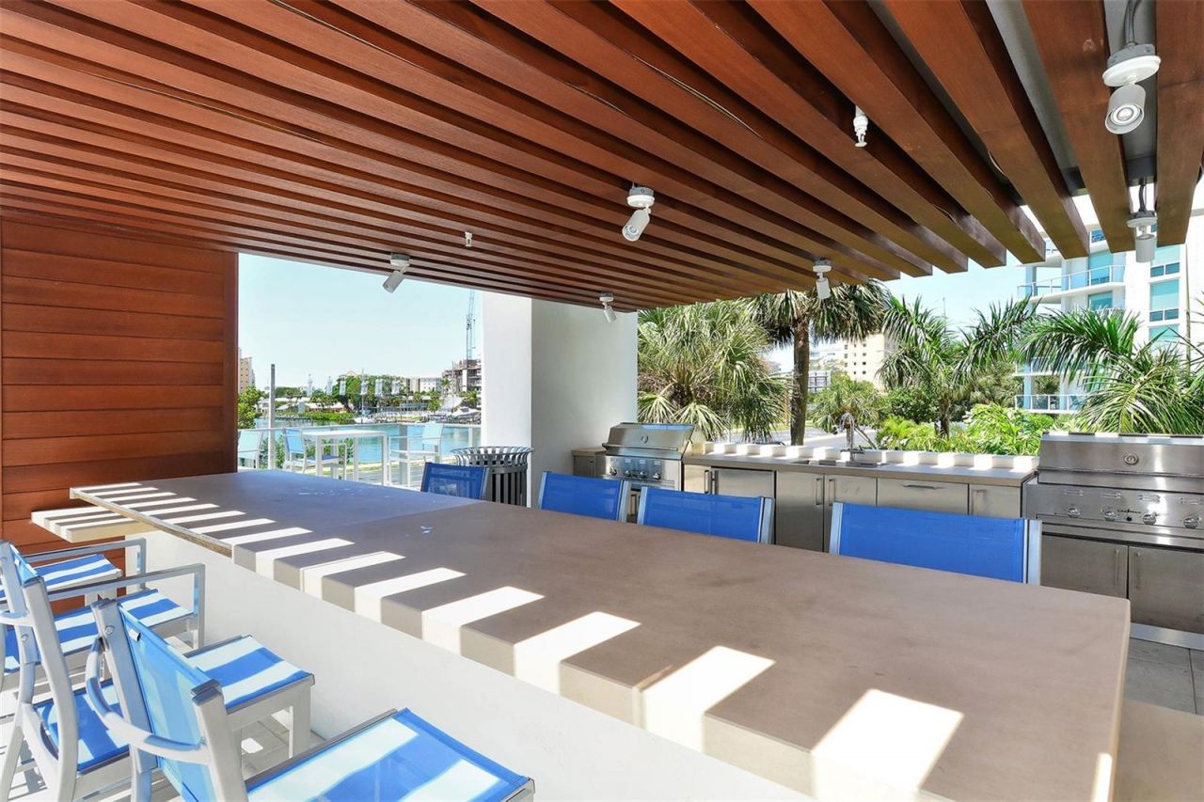
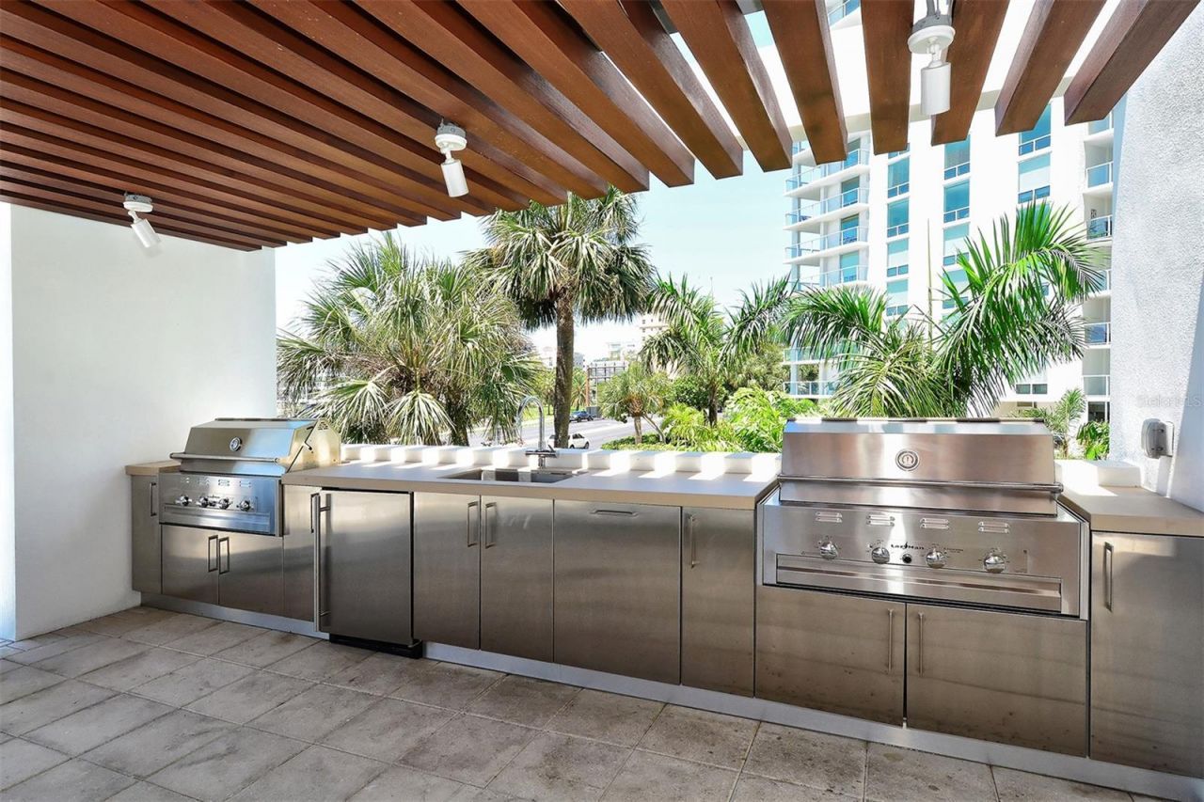
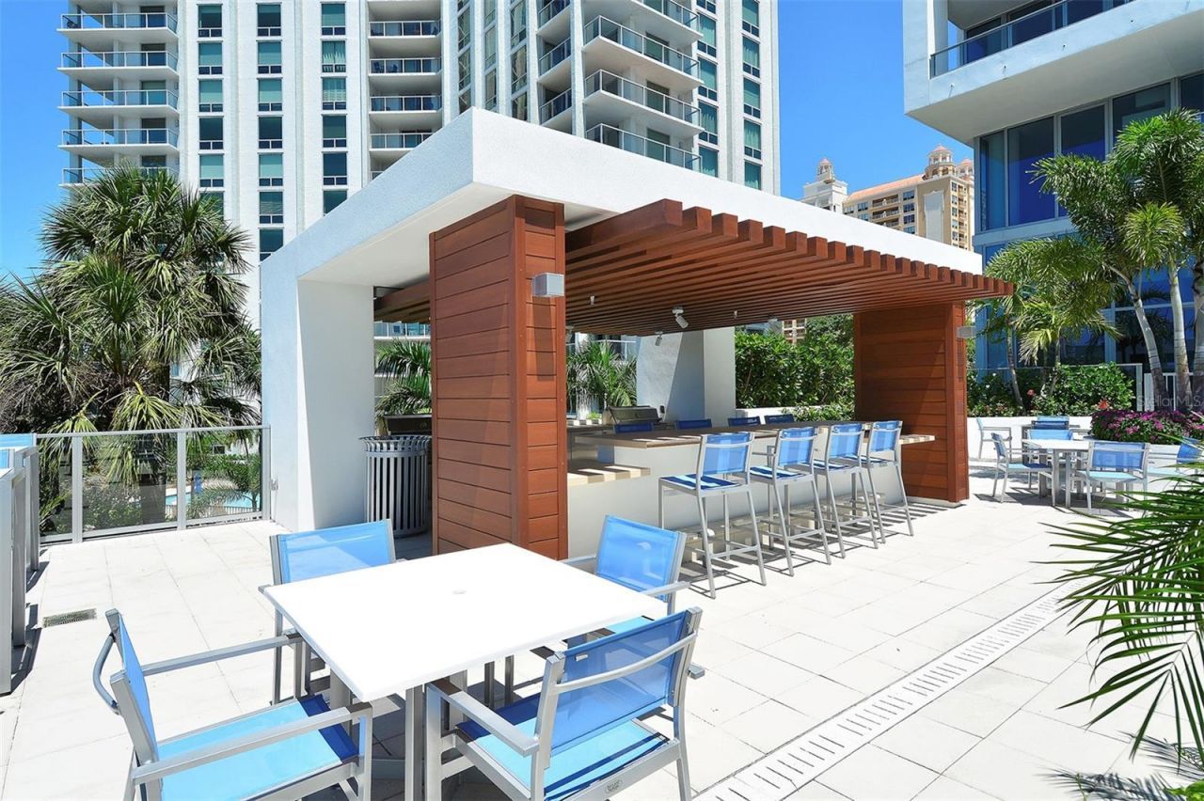
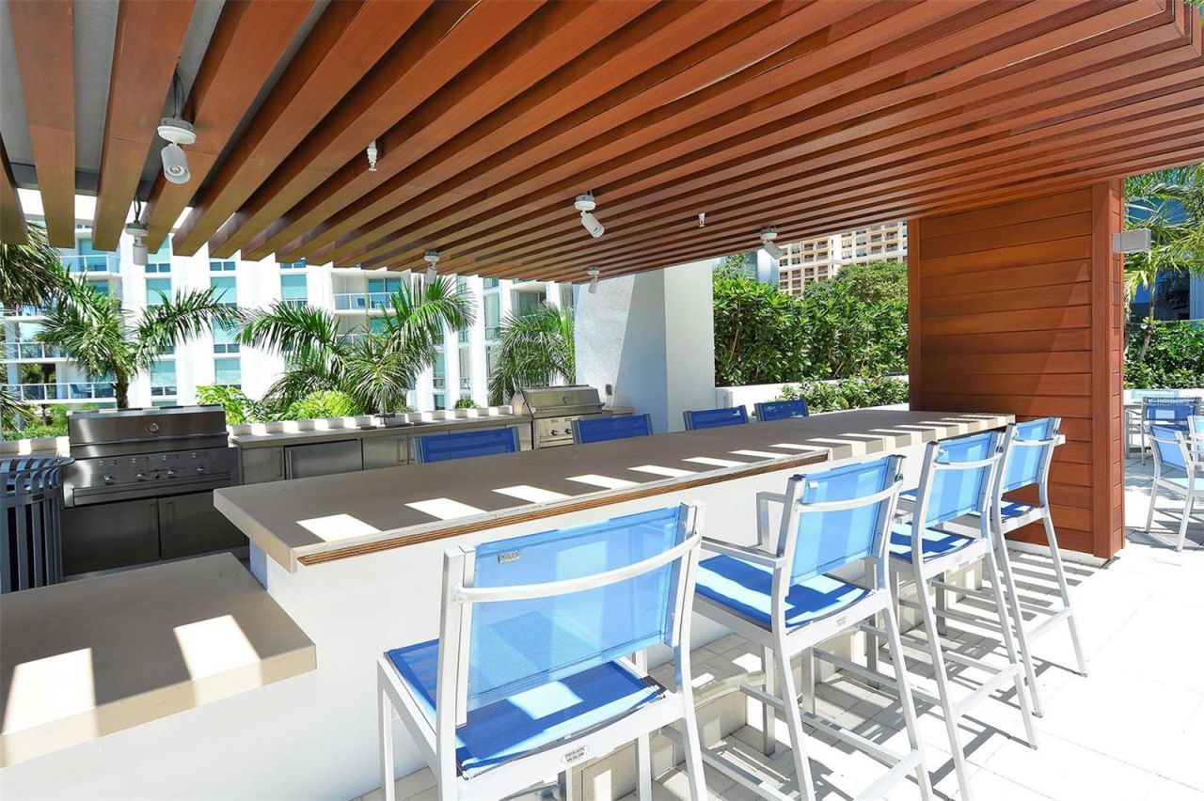
Other Structures: Gazebo, Outdoor Kitchen
Ownership: Condominium
Parking: Assigned, Covered
Parking Notes: Assigned, Covered
Patio/Porch: Covered, Porch
Pets Allowed: Cats OK, Dogs OK
Pets Size: Large (61-100 Lbs.)
Pets Weight (Max): 100
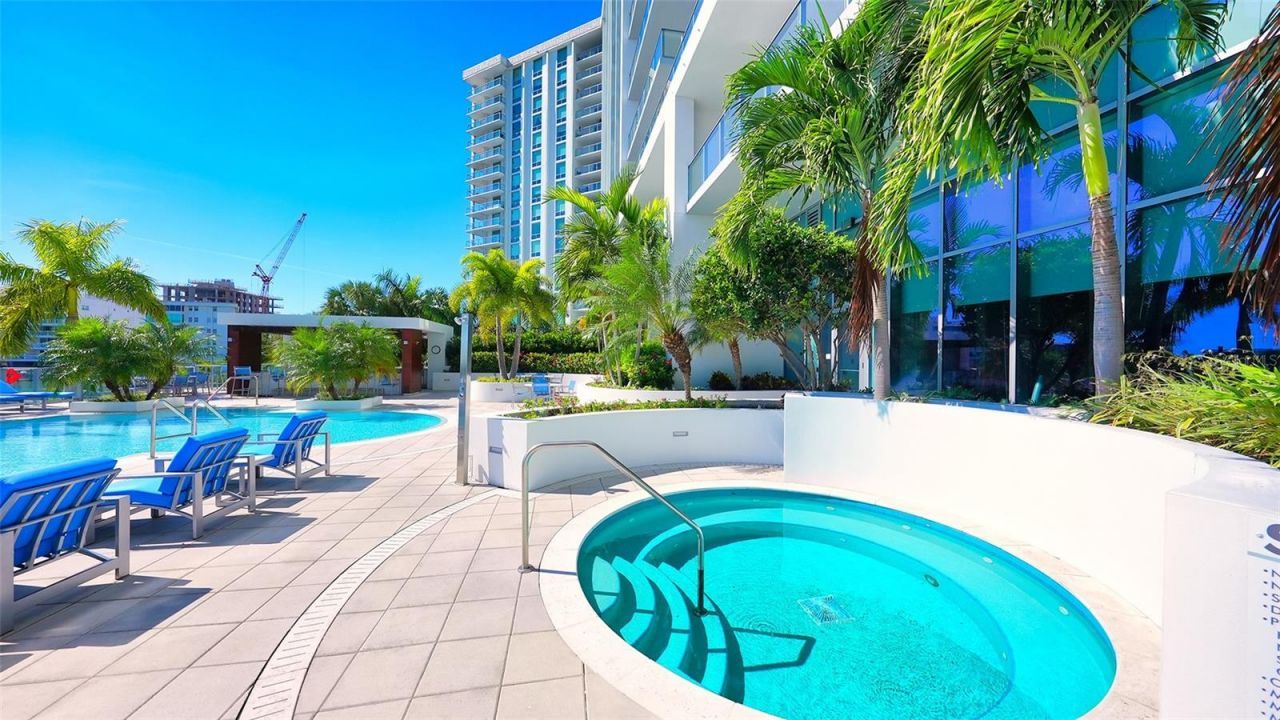
Pool: Above Ground, Deck, Heated, In Ground
Property Attached Y/N: No
Property Sub-Type: Condominium
Security: Fire Alarm, Fire Sprinkler System, Secured Garage/Parking, Smoke Detector(s)
Sewer: Public Sewer
Showing Instructions: Appointment Only
Spa: Heated, In Ground
Special Sale Provisions: None
Utilities: Cable Available, Cable Connected, Electricity Available, Electricity Connected, Phone Available, Private, Public, Sewer Available, Underground Utilities, Water Available, Water Connected
Water: Public
Water Access Y/N: No
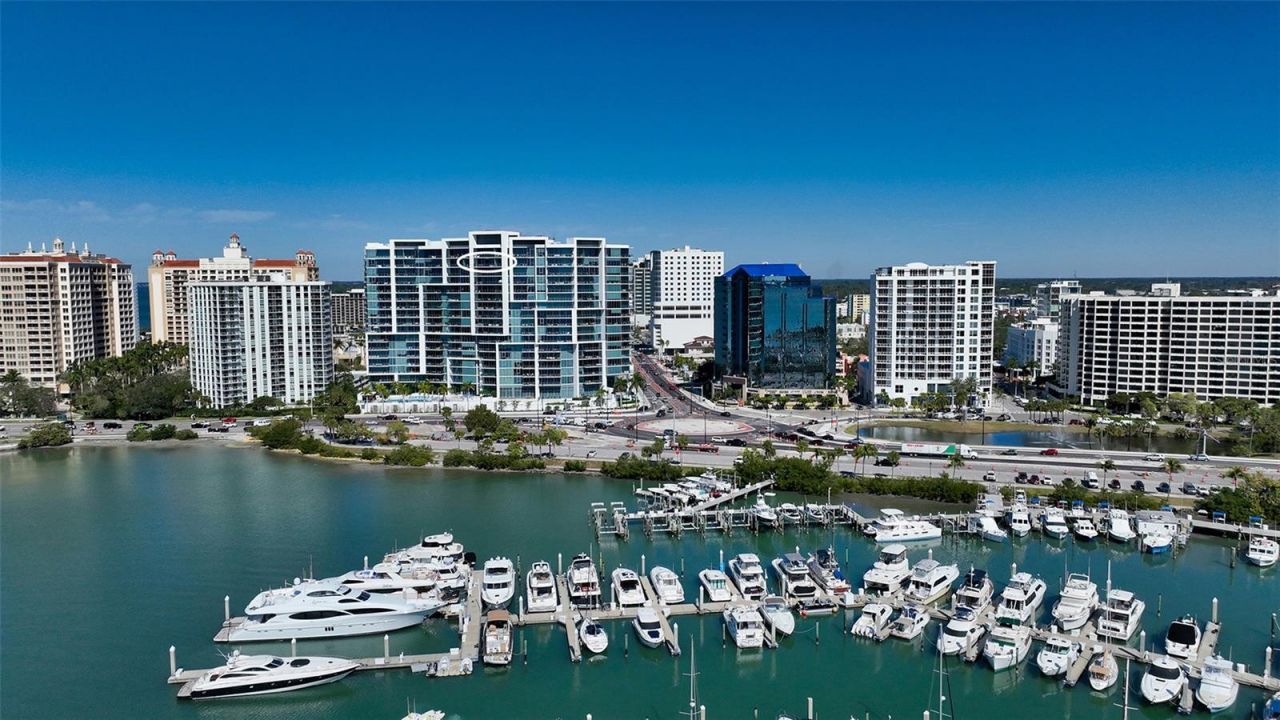
Water View: Bay/Harbor - Full, Intracoastal Waterway
Windows: Blinds, Storm Window(s), Window Treatments
Zoning: DTB
Construction: Block,Concrete,Stucco

Room Sizes

Primary Bedroom: 19x14
Bedroom 2: 15x13
Bedroom 3: 12x11
Kitchen: 17x16
Den: 10x9
Balcony/Porch/Lanai: 48x10

Local Schools

High School: Booker High
Middle School: Booker Middle
Elementary School: Alta Vista Elementary

Neighborhood Information

Neighborhood Map

Neighborhood Hero

Neighborhood Highlights

Neighborhood Characteristics

Neighborhood Market Trend

Neighborhood Schools

Courtesy of

Agency Name: PREMIER SOTHEBY'S INTERNATIONAL REALTY
Agency Contact: 941-364-4000
Agent Name: Moriah Taliaferro

agent picture

Presented by

Agent Name: Roni Sterin
Agent Phone: 305.942.7446
Agency Title: The Keyes Company
Request Info

IDX logo

Roni Sterin
keyes.com
Agent Cell:
305.942.7446

Mortgage Calculator

%
years/fixed
yearly
yearly (est.)

Estimated Payment

$ 19,346.94 Principal & Interest $15,712.44 Property Tax $2,701.17 Homeowner's Insurance $933.33
Mortgage Logo

Login to My Keyes Account


