SIGN UP Login/Register
11525 Autumn Leaf Way , Bradenton, FL 34212 Photo

34 Photos

11525 Autumn Leaf Way Bradenton, FL 34212
$649,000
  • Beds
    4
  • Baths
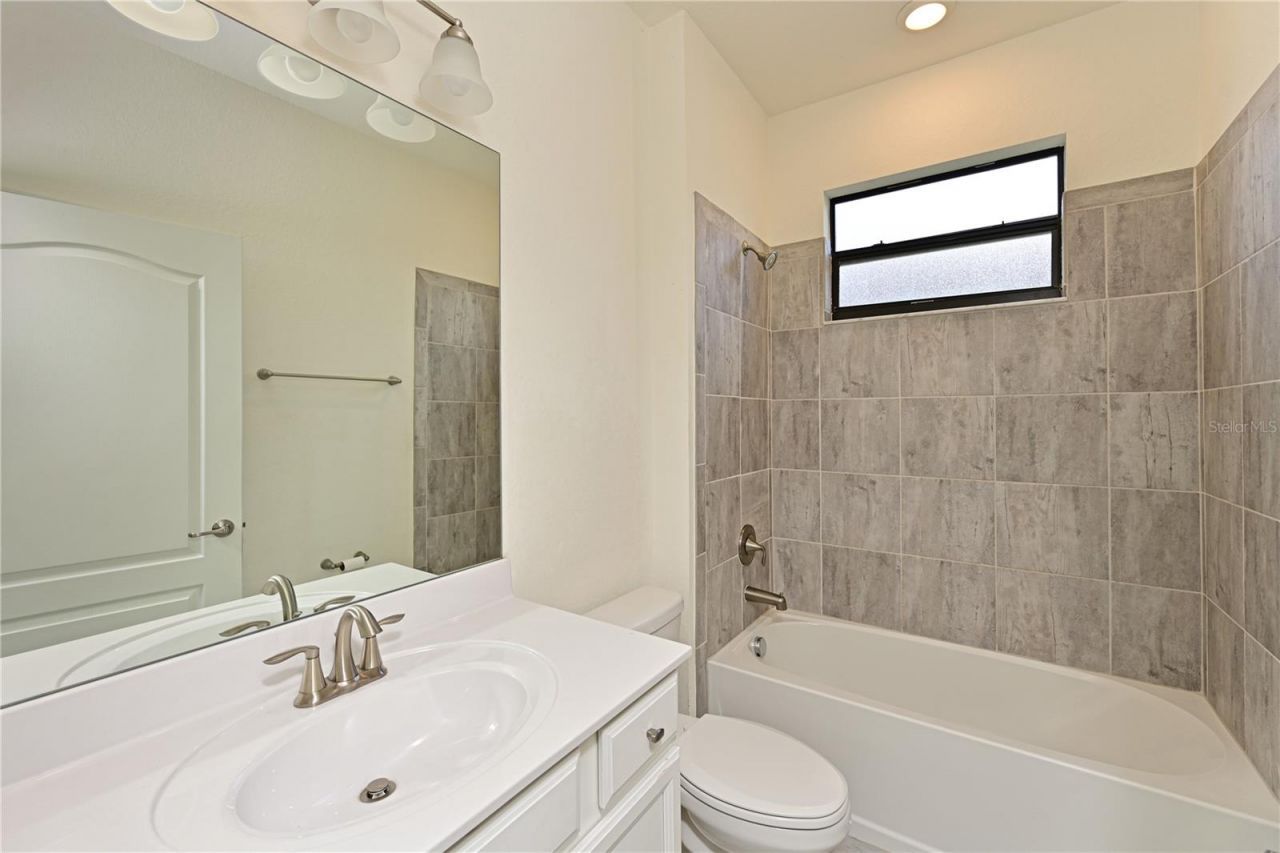
    2 full
  • Total Square Feet
    2,245
  • Lot Size
    0.15 acre(s)

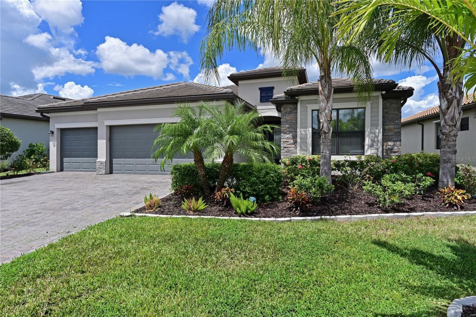
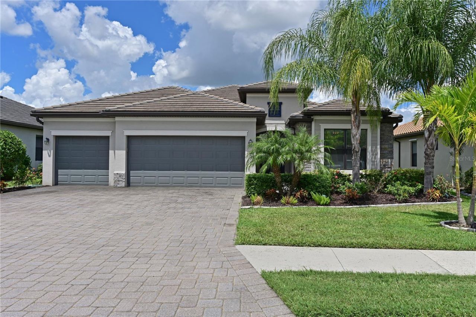
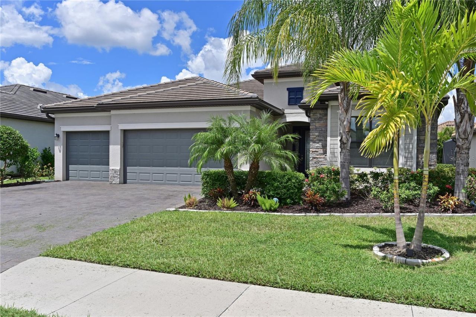
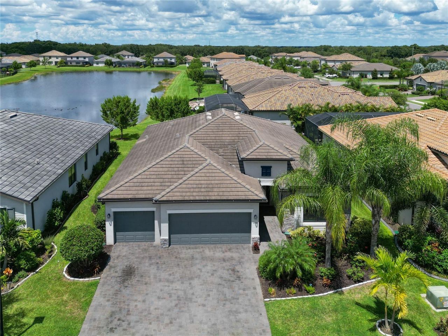
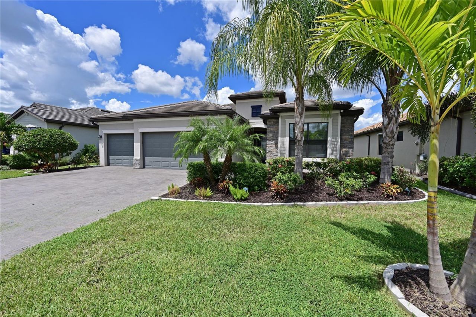
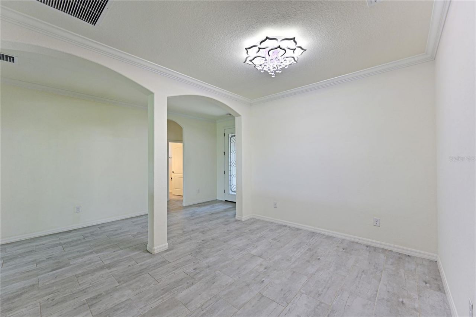
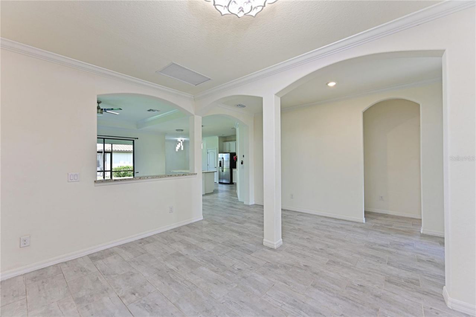
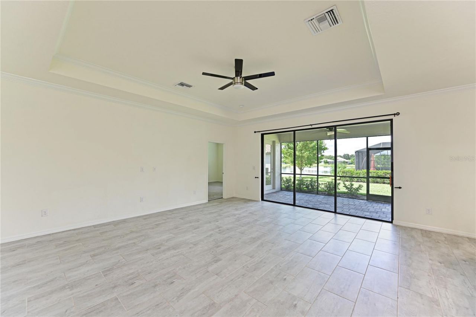
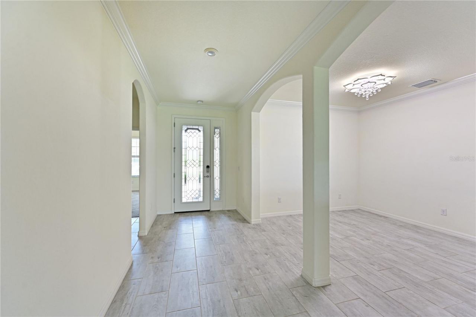
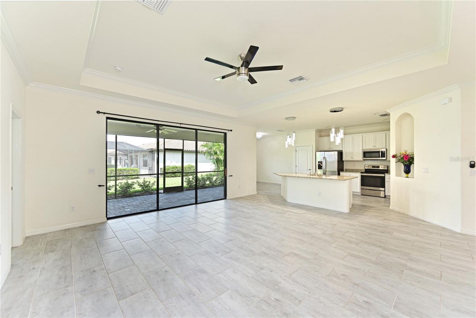
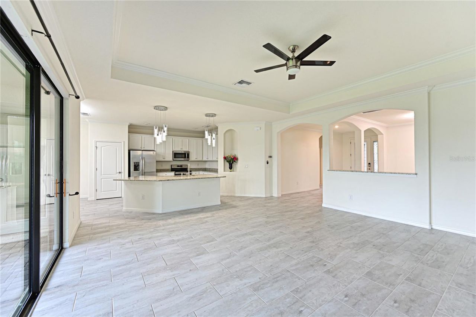
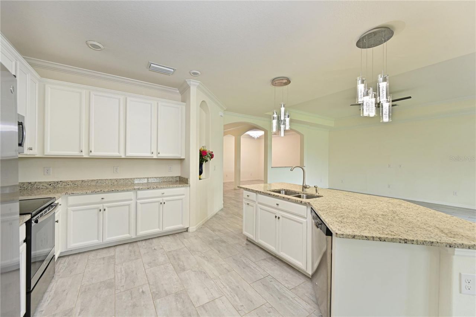
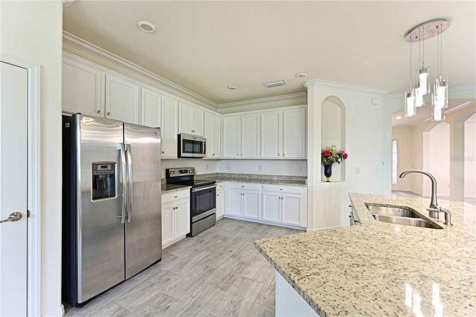
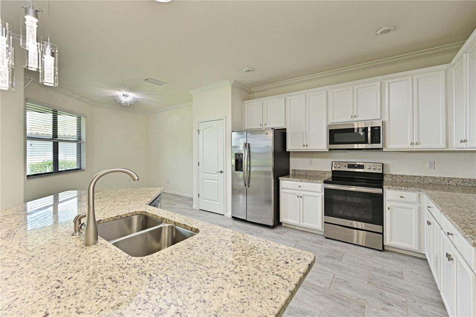
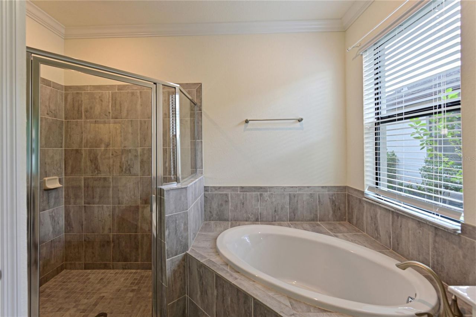
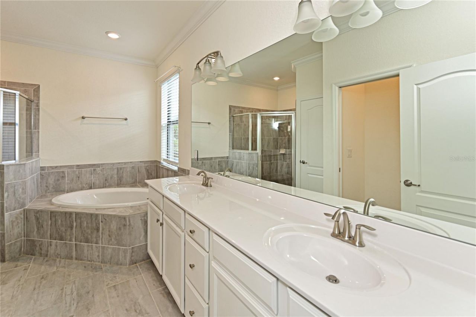
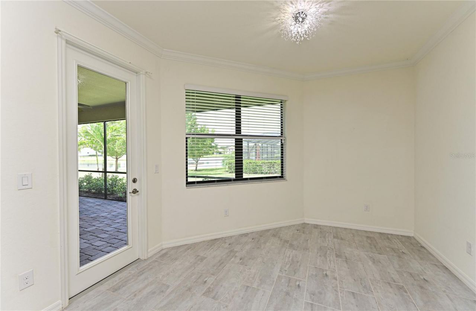
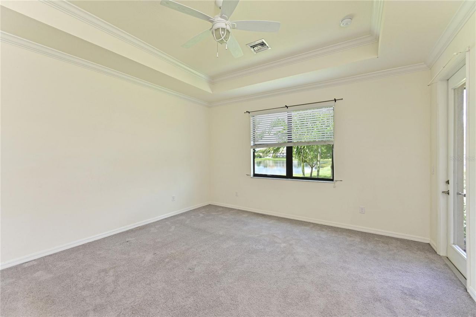
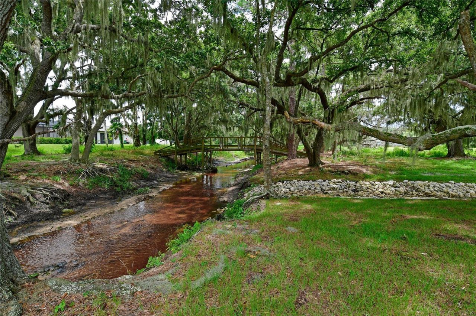
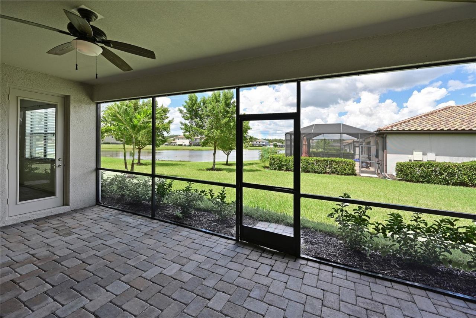
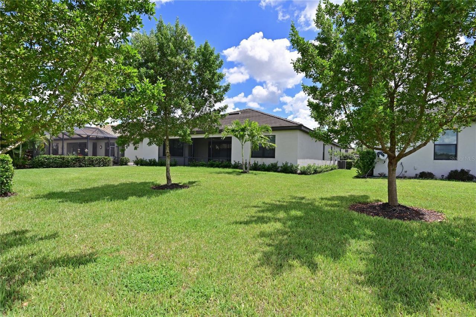
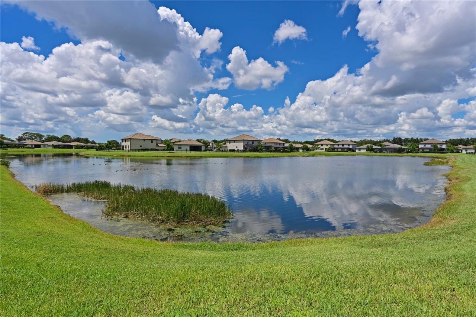
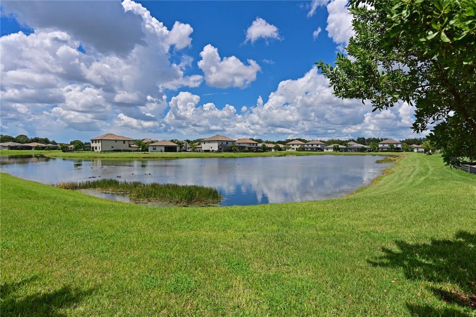
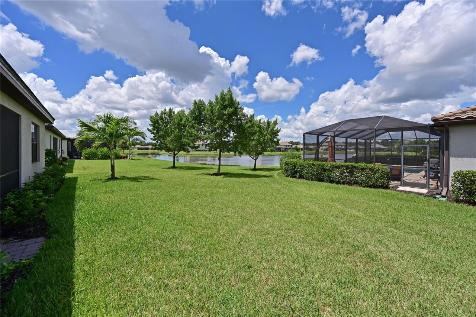
Beautiful Home with Water Views in Gated Copperleaf Near Lakewood Ranch! Welcome to 11525 Autumn Leaf Way, a beautifully maintained, single-story residence offering 4 bedrooms, 2 bathrooms, 2,245 square feet of living space, and a spacious 3-car garage in the desirable gated community of Copperleaf. Built in 2018 by Lennar, this Princeton II floor plan combines generous living spaces, stylish architectural details, and an inviting Florida lifestyle.Step inside to discover a bright, open layout f...

View More

Property Summary

MLS Number: A4708434
Status: Active
Days on Market: 14
Subdivision: COPPERLEFE- LOT 0143
County: Manatee
Bedrooms: 4
Total Square Feet: 2,245
Price Per Sq. Ft.: $289
New Construction: No
Waterfront: No
Property Type: Residential - Single Family
Cooling: Central Air
Garage: 3 car attached
Heating: Central
Lot Size: 0.15 Acres
Roof Type: Tile
Stories: 1.0
Year Built: 2018
Taxes: $6,801
HOA Y/N: Yes

Featured Amenities

Ceiling Fans(s)
Coffered Ceiling(s)
Crown Molding
Eat-in Kitchen
High Ceilings
In Wall Pest System
L Dining
Solid Surface Counters
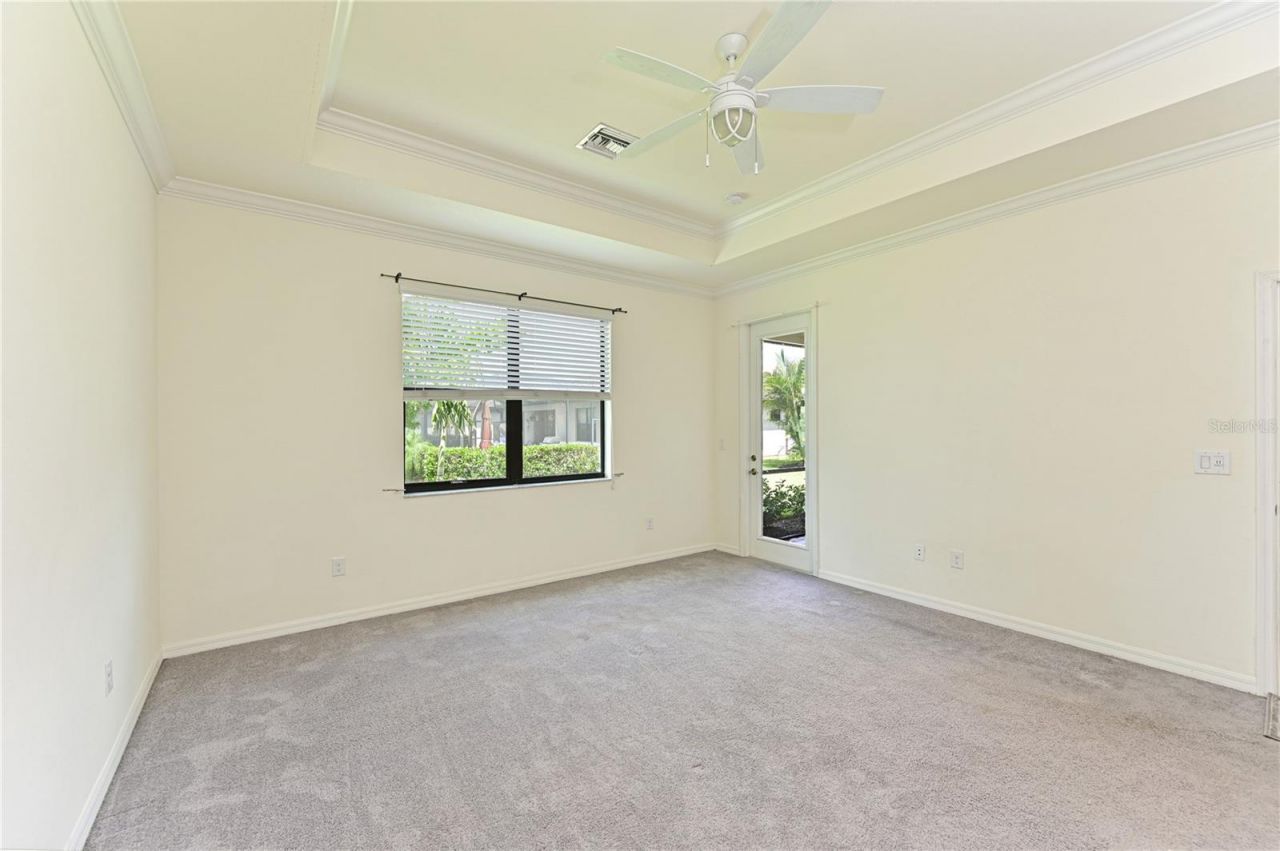
Tray Ceiling(s)
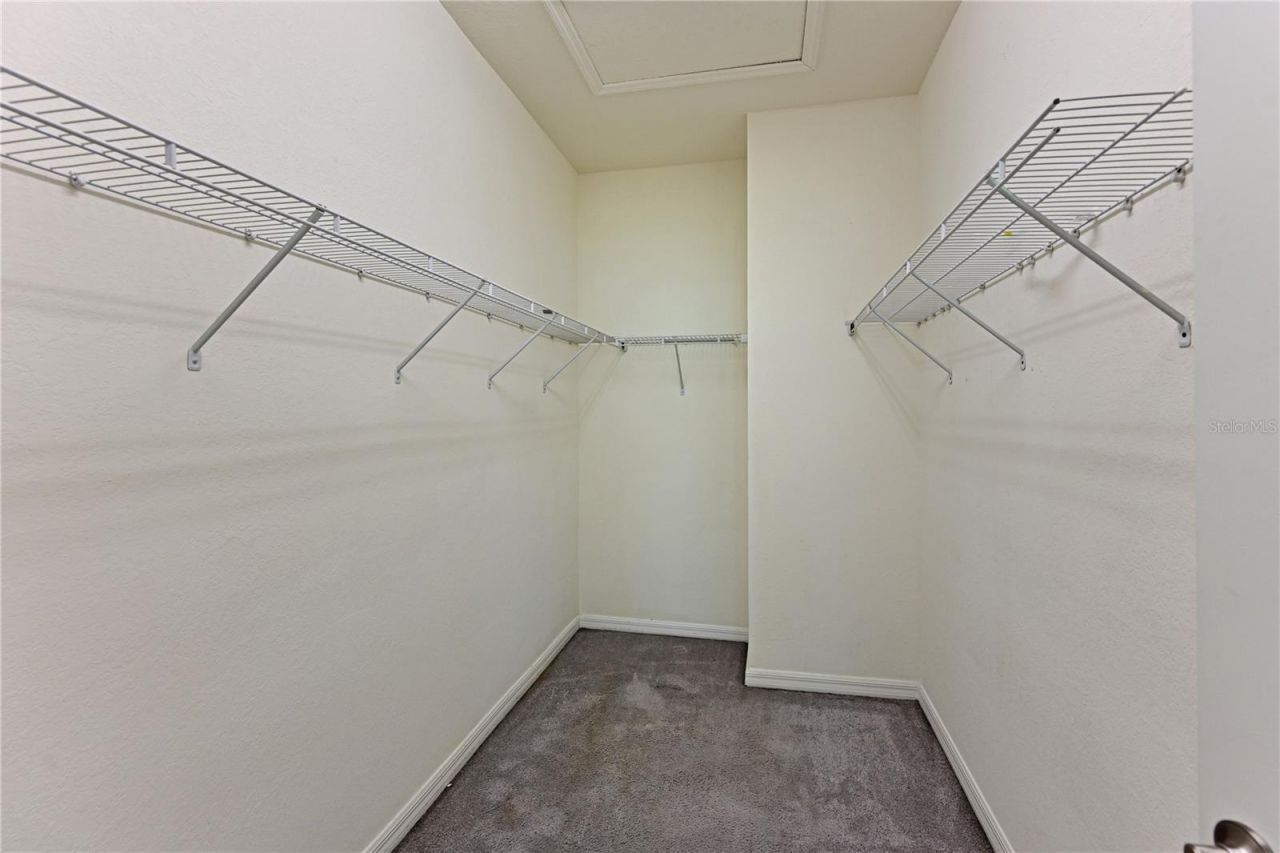
Walk-In Closet(s)
Gated
Pool

Property Details

Additional Rooms: Breakfast Room Separate, Formal Dining Room Separate, Great Room
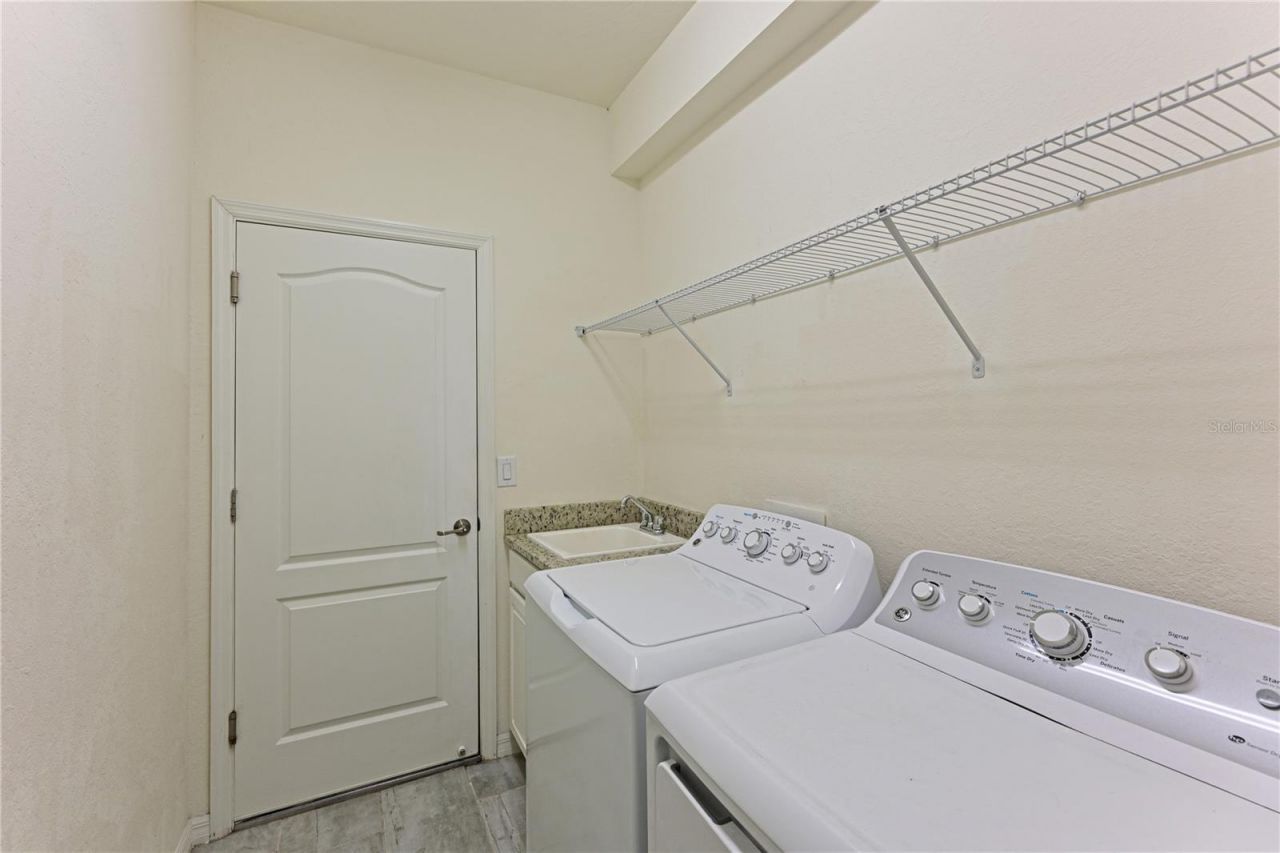
Appliances: Dishwasher, Disposal, Dryer, Electric Water Heater, Microwave, Range, Refrigerator, Washer
Builder: Lennar
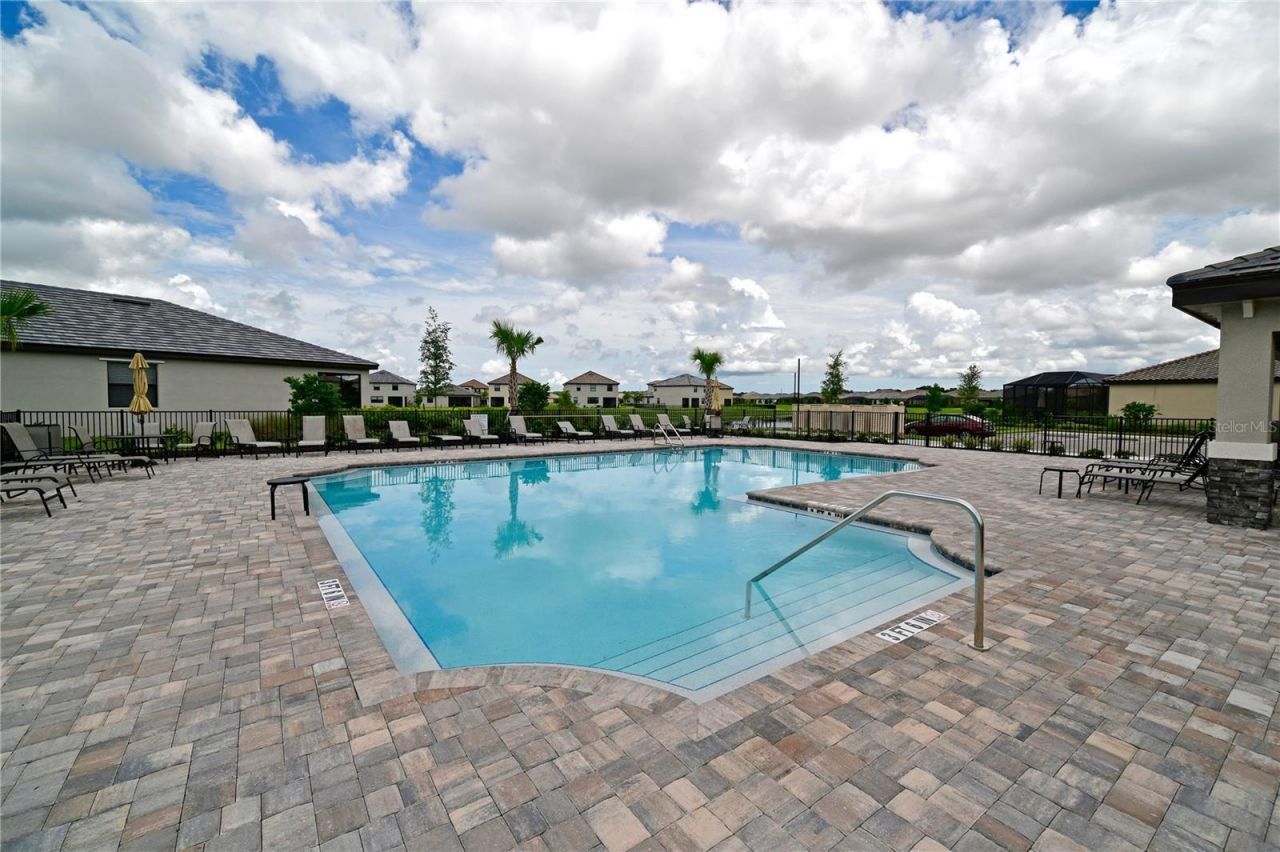
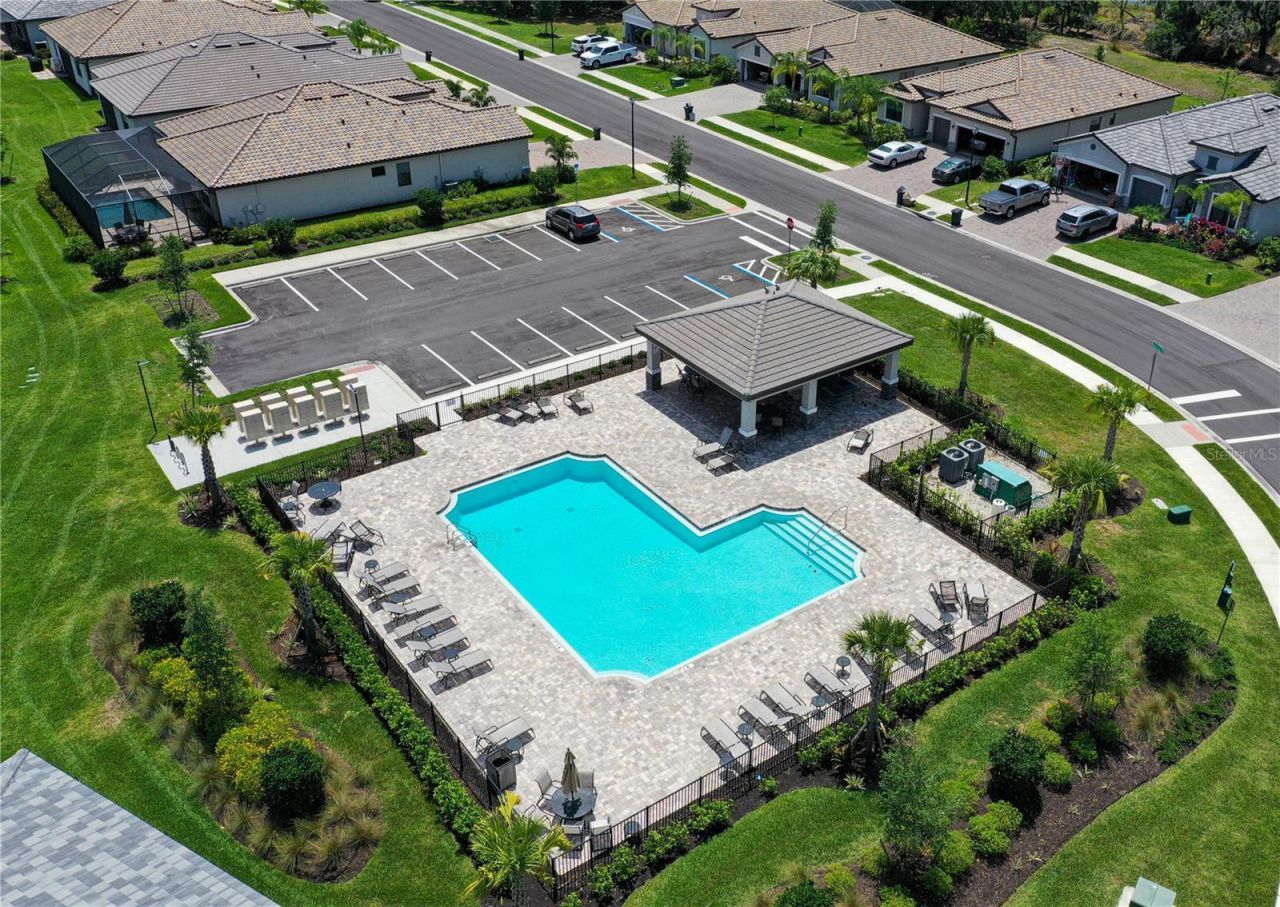
Community Features: Gated Community - No Guard, Pool
Days on Site: 14
Directions: From I-75, take Exit 220 east onto SR 64. Turn left onto Upper Manatee River Road. Turn right onto Copperlefe Drive and proceed through the gated entrance. Turn right onto Autumn Leaf Way and continue to 11525 Autumn Leaf Way.
Exterior: Block
Flood Zone Code: X
Flooring: Carpet, Ceramic Tile, Tile
Foundation: Slab
Home Warranty Y/N: No
Listing Terms: Cash, Conventional, FHA, VA Loan
Lot: Private
Lot Dimensions: 0.15
Model: Princeton II
Number of Pets: 1
Other Equipment: Irrigation Equipment
Ownership: Fee Simple
Parking: Driveway, Garage Door Opener
Parking Notes: Driveway, Garage Door Opener
Patio/Porch: Enclosed
Pets Allowed: Yes
Property Attached Y/N: No
Property Sub-Type: Single Family Residence
Security: Gated Community, Smoke Detector(s)
Sewer: Public Sewer
Showing Instructions: Call Listing Agent
Special Sale Provisions: None
Utilities: Fiber Optics, Public
Water: Public
Water Access Y/N: No
Water View: Pond
Windows: Blinds, Rods
Zoning: RES
Construction: Block

Room Sizes

Great Room: 19x20
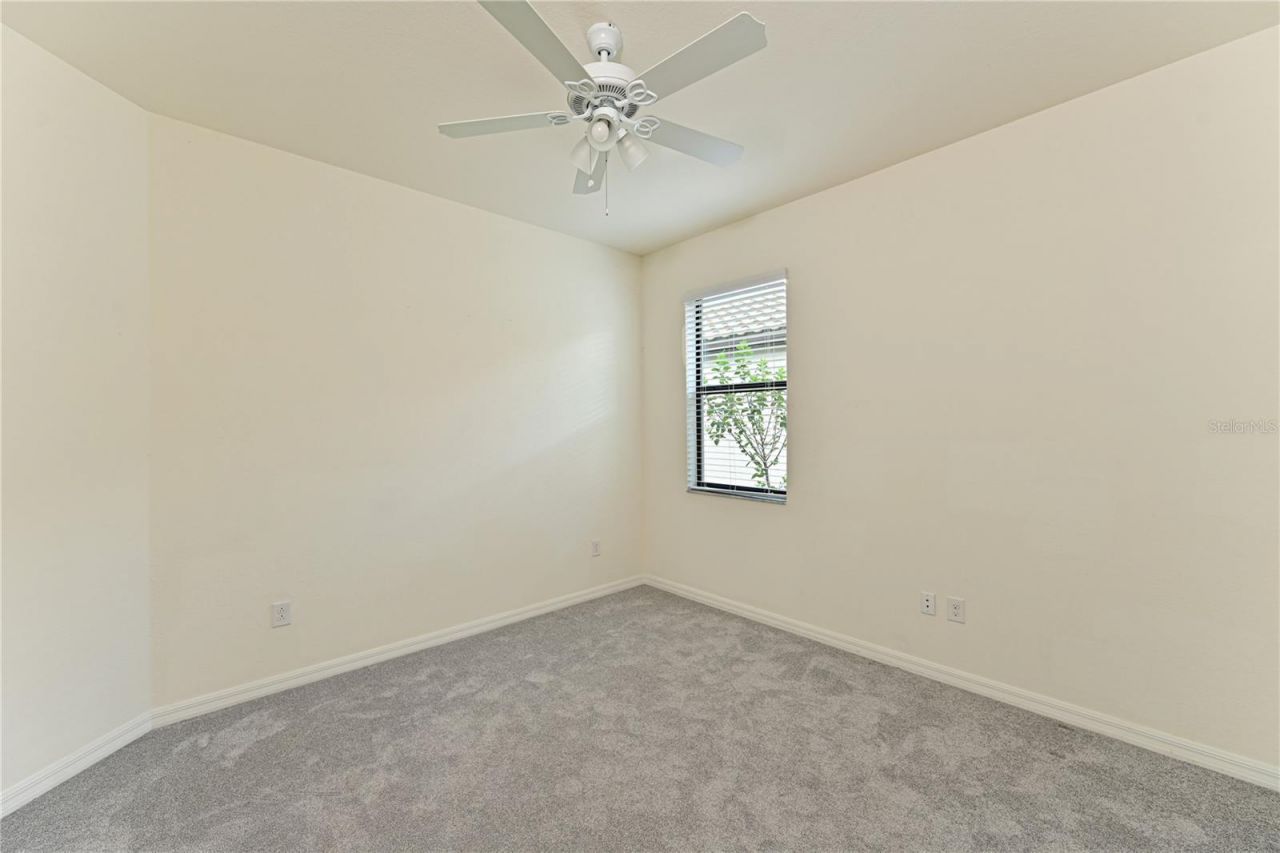
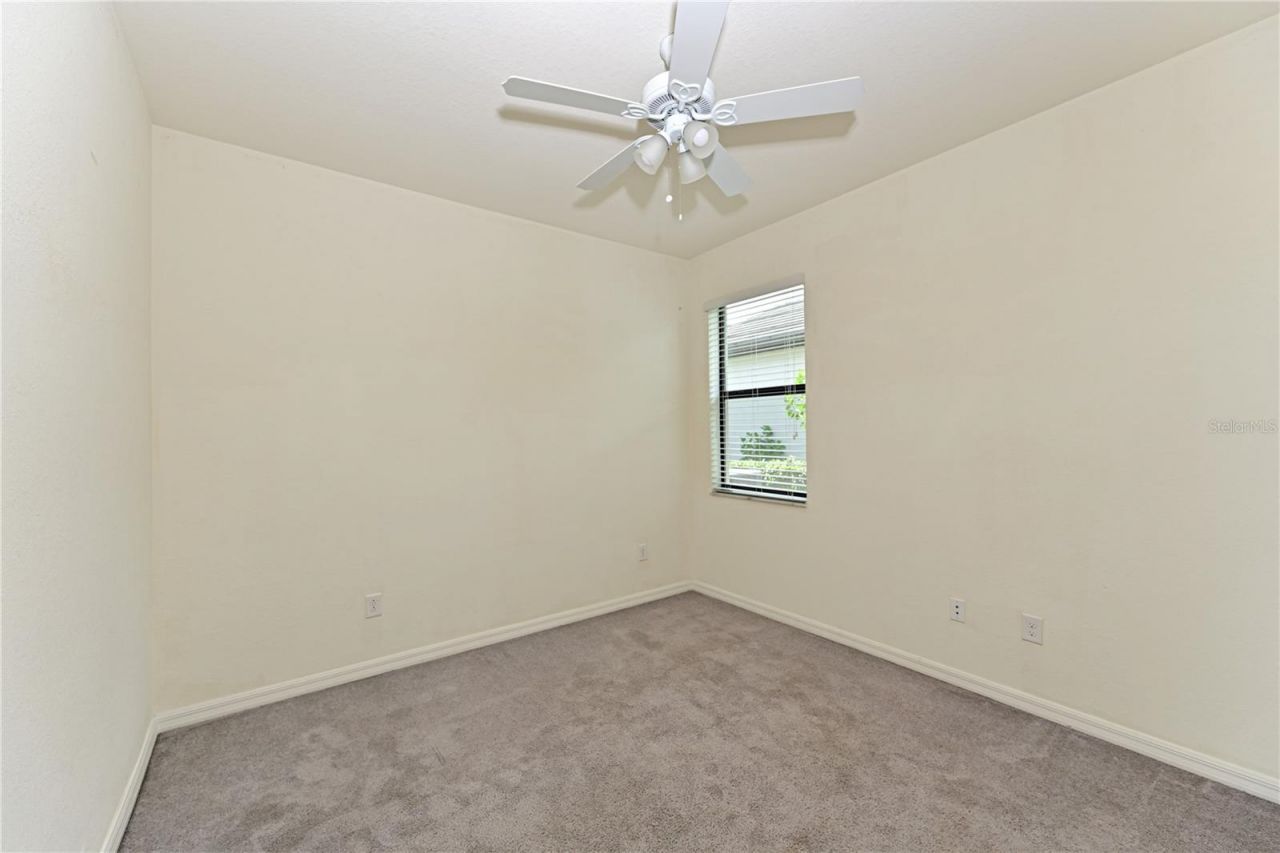
Bedroom 1: 11x12
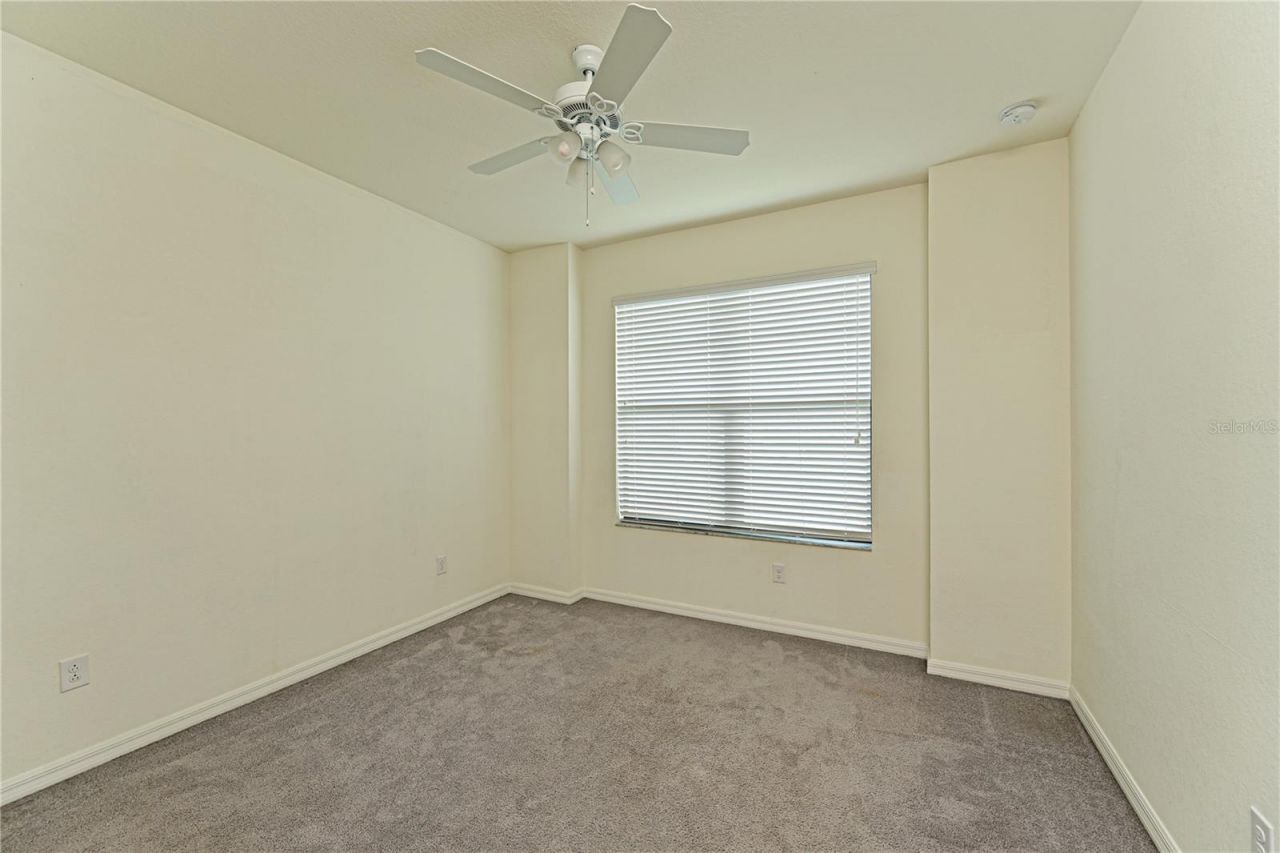
Bedroom 2: 12x11
Bedroom 3: 12x11
Kitchen: 12x16
Bedroom 4: 11x12
Primary Bathroom: 12x14
Primary Bedroom: 15x16

Local Schools

High School: Parrish Community High
Middle School: Carlos E. Haile Middle
Elementary School: Gullett Elementary

Neighborhood Information

Neighborhood Map

Neighborhood Hero

Neighborhood Highlights

Neighborhood Characteristics

Neighborhood Market Trend

Neighborhood Schools

Courtesy of

Agency Name: KW COASTAL LIVING II
Agency Contact: murraycoleman@kw.com
Agent Name: Michael Fyvie

agent picture

Presented by

Agent Name: Roni Sterin
Agent Phone: 305.942.7446
Agency Title: The Keyes Company
Request Info

IDX logo

Roni Sterin
keyes.com
Agent Cell:
305.942.7446

Mortgage Calculator

%
years/fixed
yearly
yearly (est.)

Estimated Payment

$ 3,942.72 Principal & Interest $3,186.68 Property Tax $566.75 Homeowner's Insurance $189.29
Mortgage Logo

Login to My Keyes Account


