SIGN UP Login/Register

32 Photos

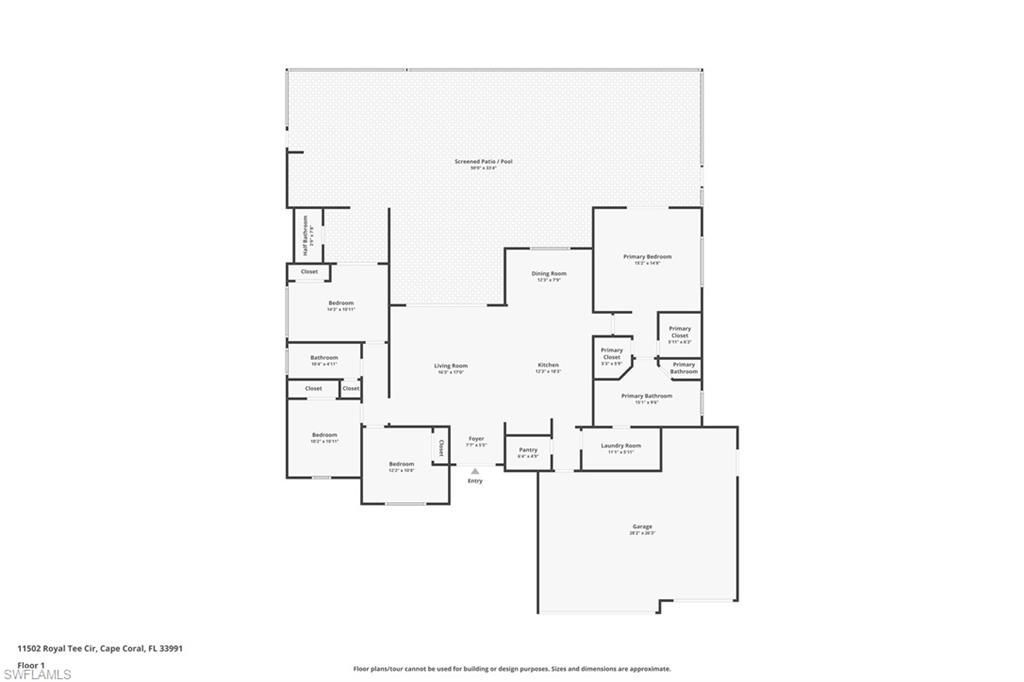
11502 Royal Tee Cir Cape Coral, FL 33991
$710,000
  • Beds
    4
  • Baths
    2 full 1 partial
  • Total Square Feet
    2,008
  • Lot Size
    0.30 acre(s)

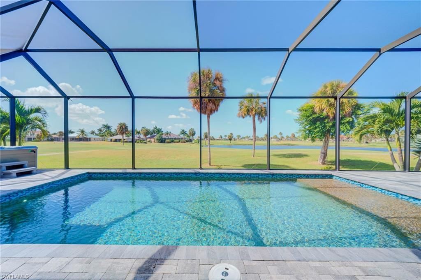
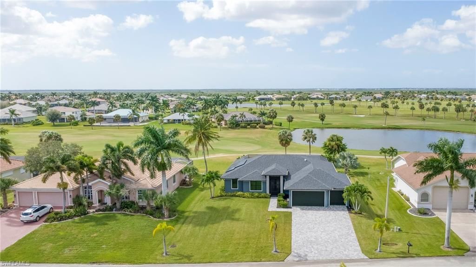
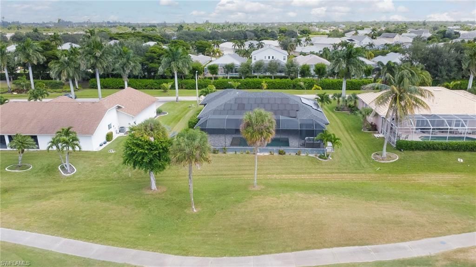
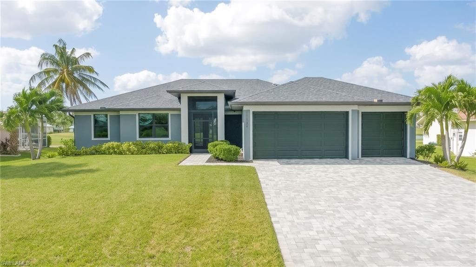
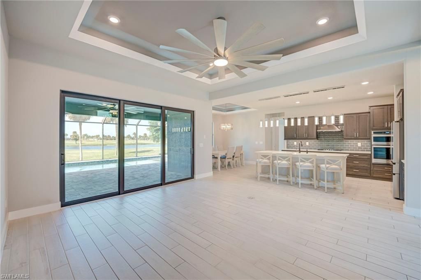
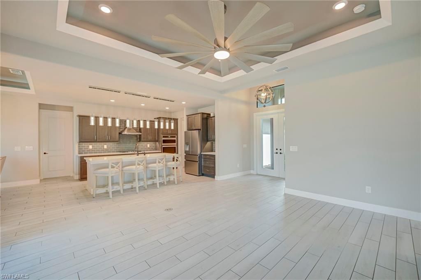
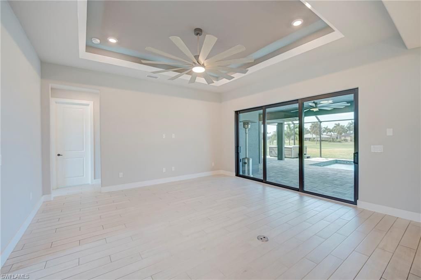
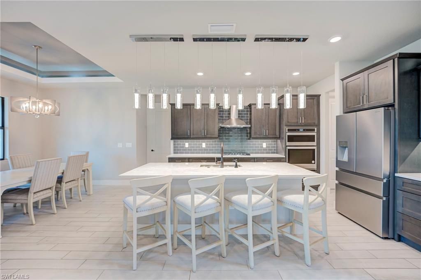
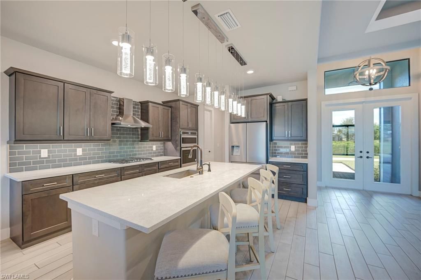
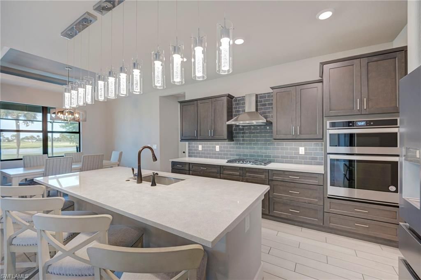
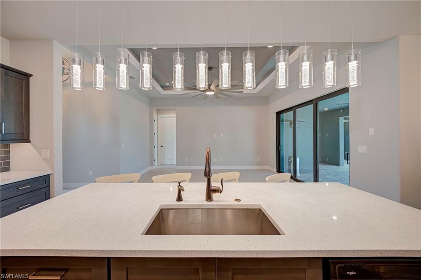
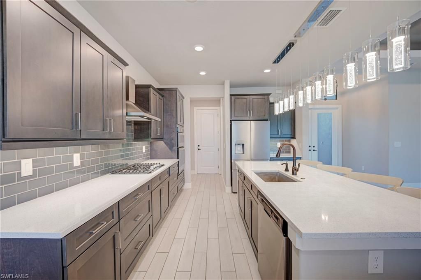
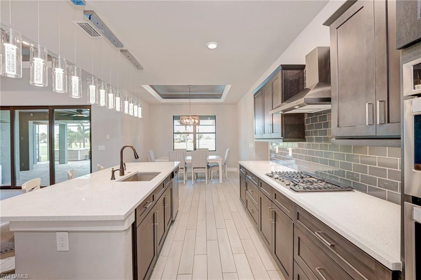
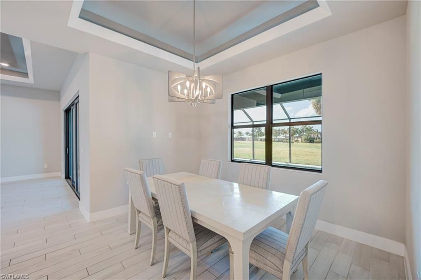
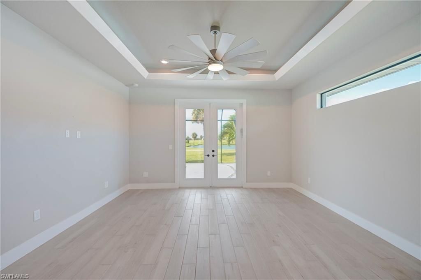
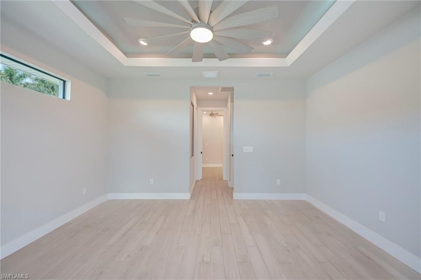
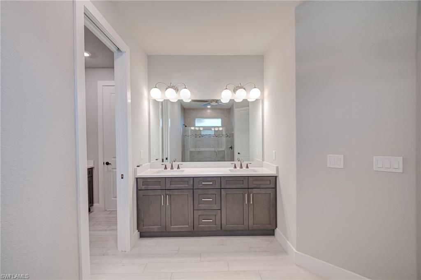
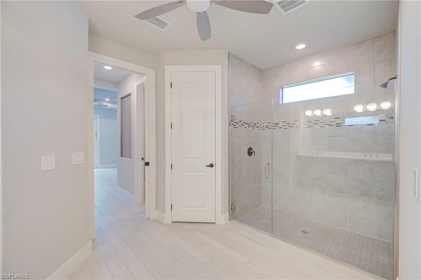
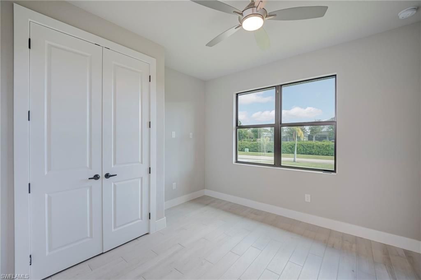
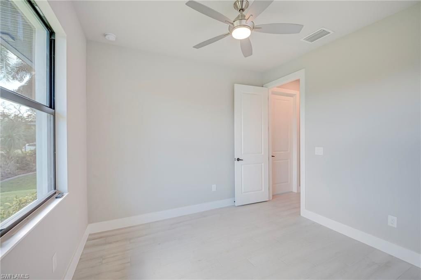
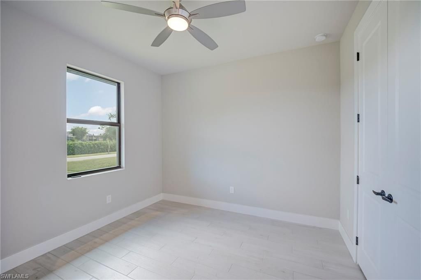
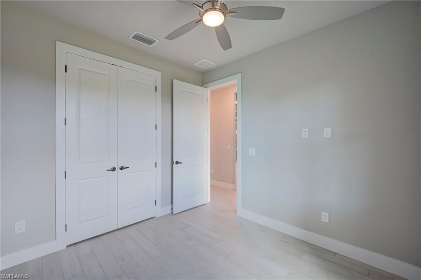
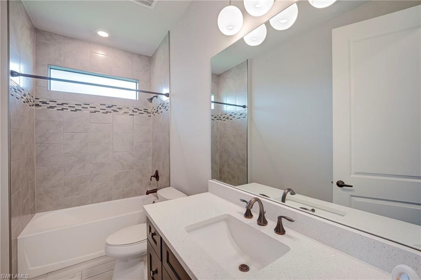
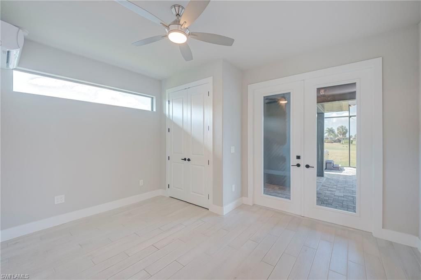
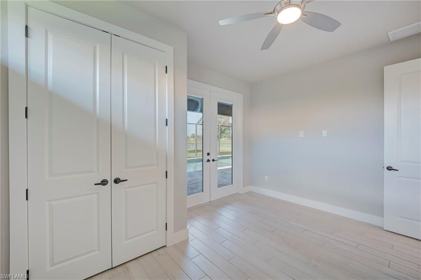
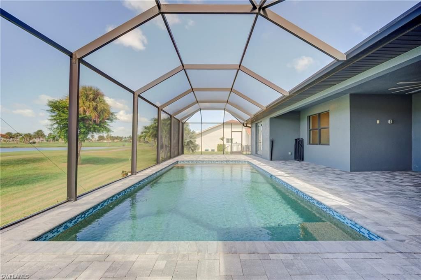
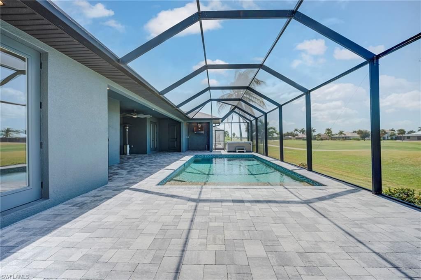
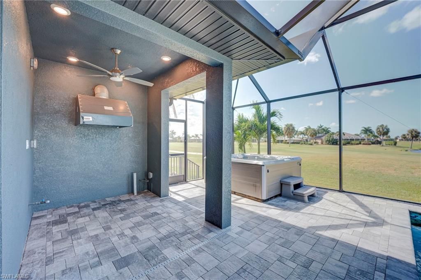
Experience refined Florida Living in the beautiful golf community of Cape Royal! Built in 2020 and thoughtfully designed with comfort, elegance, and efficiency in mind, this exceptional 4-bedroom home offers the perfect blend of modern sophistication and relaxed Florida living. Ideally positioned with desirable western exposure overlooking the lush golf course and tranquil pond, this home provides breathtaking sunset views and a picturesque setting for everyday enjoyment. Beautiful plank tile fl...

View More

Property Summary

MLS Number: 2026044881
Status: Active
Days on Market: 2
Subdivision: CAPE ROYAL
County: Lee
Bedrooms: 4
Total Square Feet: 2,008
Price Per Sq. Ft.: $354
New Construction: No
Waterfront: No
Property Type: Residential - Single Family
Cooling: Ceiling Fan(s), Central Electric
Garage: 3 car attached
Heating: Central Electric, Solar
Lot Size: 0.30 Acres
Road Frontage: Public Road
Road Surface: Paved
Roof Type: Shingle
Stories: 1.0
Year Built: 2020
Taxes: $7,576
Hoa Fee 2: $1570/Annually

Property Details

Bedroom: 4 Bed
Construction: Concrete Block, Stucco
Days on Site: 2
Dining: Dining - Living, Eat-in Kitchen
Directions: Please use front gate entrance off of Pine Island Road. No guard on duty. Gate is open to the public from 7am-7pm everyday.
Exterior: Concrete Block, Stucco
Outdoor Features: Sprinkler Auto
Flooring: Tile
Furnished: Unfurnished
GEO Area: CC24 - Cape Coral Unit 71, 92, 94-96
Home Warranty Y/N: No
Interior: Split Bedrooms, Great Room, Wired for Data, Coffered Ceiling(s), Pantry, Tray Ceiling(s)
Irrigation: Well
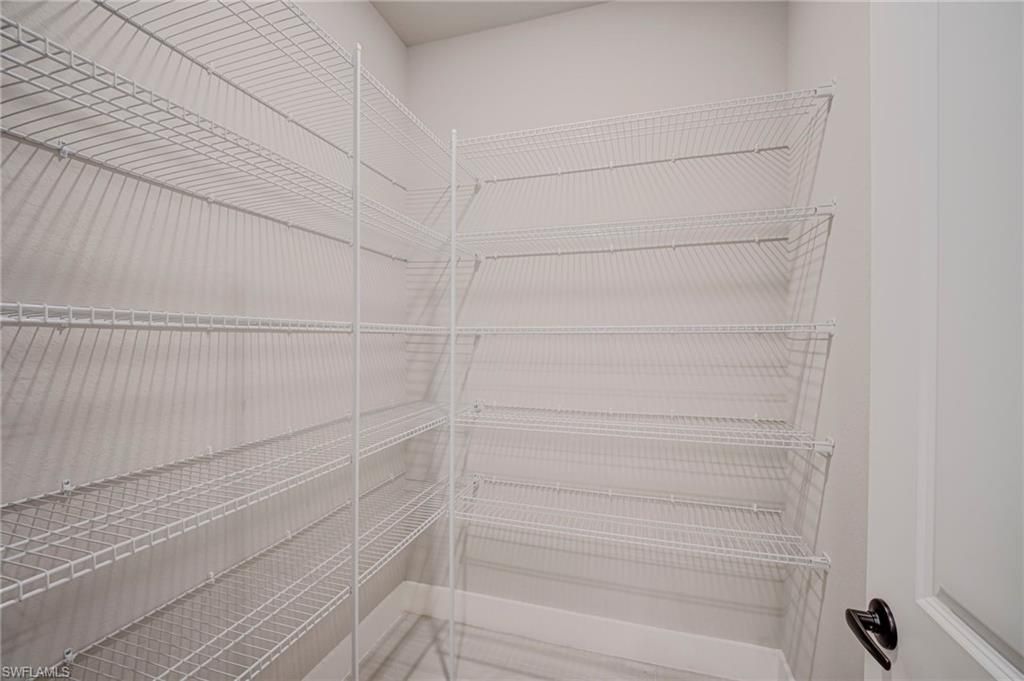
Kitchen: Kitchen Island, Walk-In Pantry
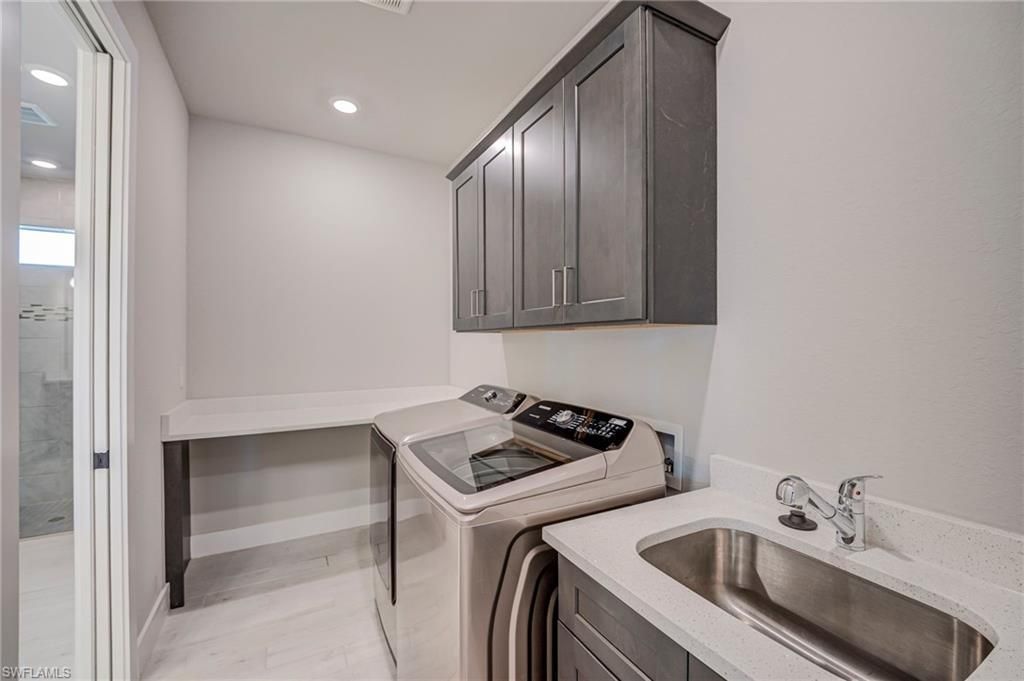
Laundry: Inside
Lease Considered Y/N: No
Listing Terms: Buyer Finance/Cash
Lot: Oversize, Regular
Management: Residents
Minimum Lease Days: 30
Ownership: Single Family
Parcel #: 29-44-23-01-0000B.0030
Parking: Deeded, Driveway Paved, Garage Door Opener, Attached
Pets: No Approval Needed
Pool: In Ground, Concrete, Equipment Stays, Electric Heat, Salt Water, Screen Enclosure
Property Attached Y/N: No
Property Sub-Type: Single Family Residence
Sewer: Septic Tank
Spa: Yes
Spa: Above Ground, Equipment Stays, Heated Electric
SQFT Total: 2674
Swimming Pool: Yes
Transfer Fee: 3500
Units in Building: Square Feet
View: Golf Course, Pond
Water: Assessment Paid, Central
Windows: Impact Resistant, Impact Resistant Windows
Construction: Concrete Block,Stucco

Neighborhood Information

Neighborhood Map

Neighborhood Hero

Neighborhood Highlights

Neighborhood Characteristics

Neighborhood Market Trend

Neighborhood Schools

Courtesy of

Agency Name: Experience Real Estate Group
Agent Name: Kelly Elen-Lavery
Agency Phone: 239-800-9498

agent picture

Presented by

Agent Name: Roni Sterin
Agent Phone: 305.942.7446
Agency Title: The Keyes Company
Request Info

IDX logo

Roni Sterin
keyes.com
Agent Cell:
305.942.7446

Mortgage Calculator

%
years/fixed
yearly
yearly (est.)

Estimated Payment

$ 4,324.62 Principal & Interest $3,486.20 Property Tax $631.33 Homeowner's Insurance $207.08
Mortgage Logo

Login to My Keyes Account


