SIGN UP Login/Register
1150 Hillsboro Mile, Unit 812, Hillsboro Beach, FL 33062 Photo
New
1150 Hillsboro Mile, Unit 812, Hillsboro Beach, FL 33062 Photo
New
1150 Hillsboro Mile, Unit 812, Hillsboro Beach, FL 33062 Photo

23 Photos

1150 Hillsboro Mile, 812 Hillsboro Beach, FL 33062
$230,000
  • Beds
    2
  • Baths
    1 full 1 partial
  • Total Square Feet
    1,330

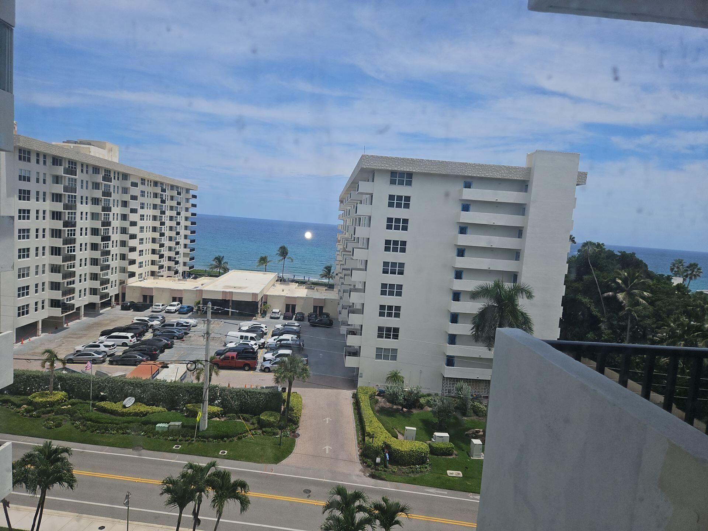
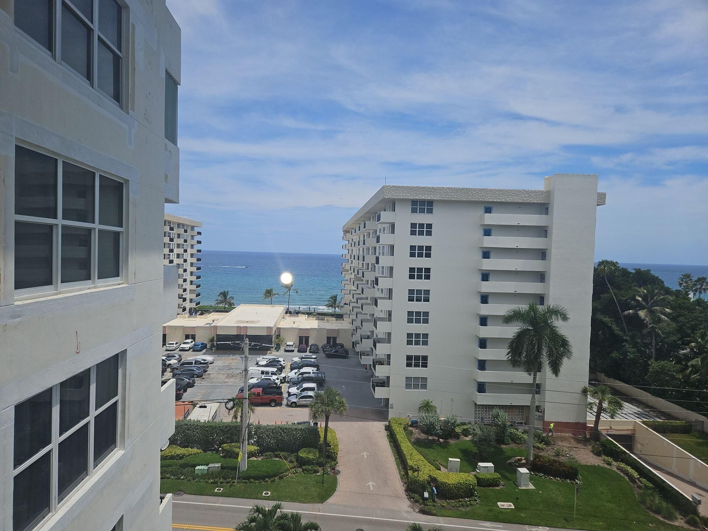
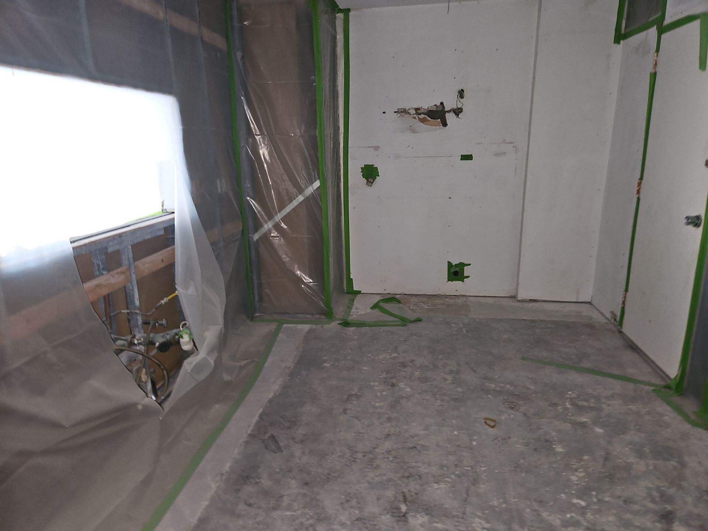
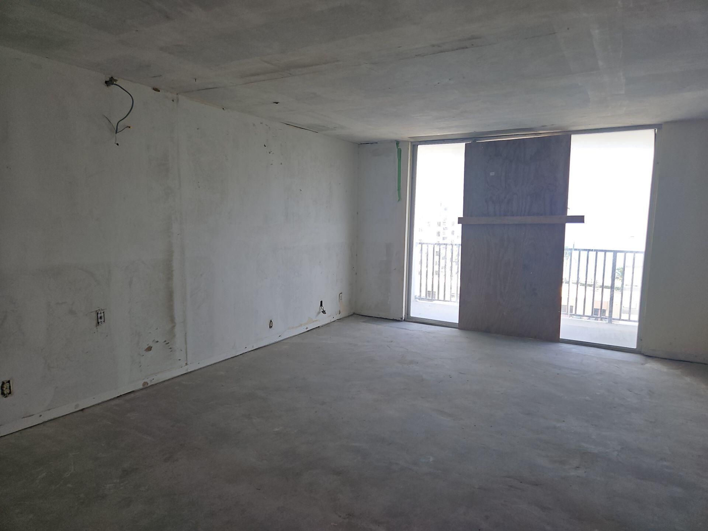
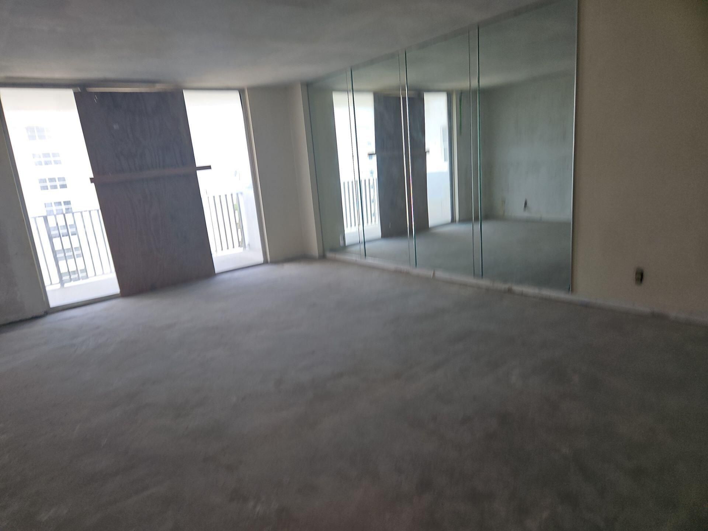
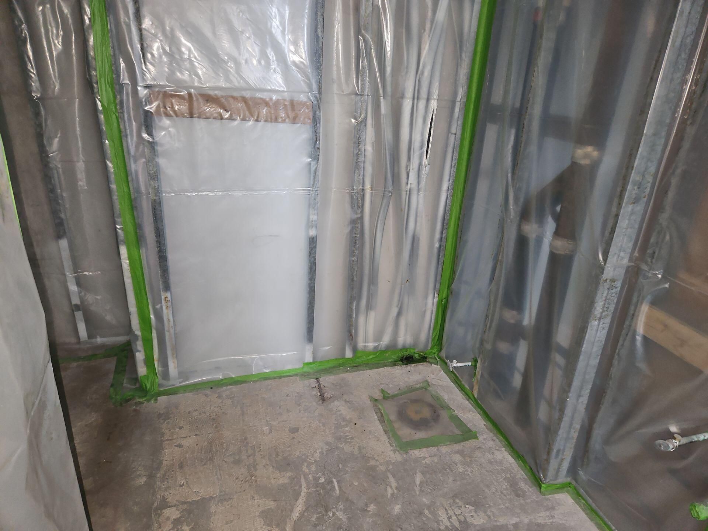
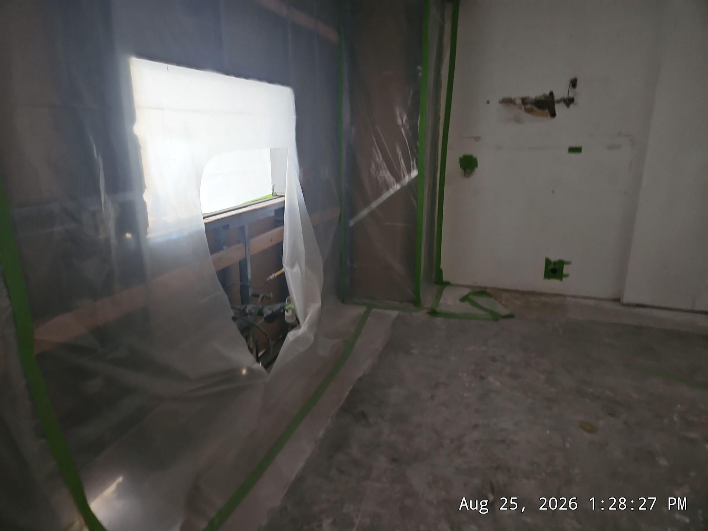
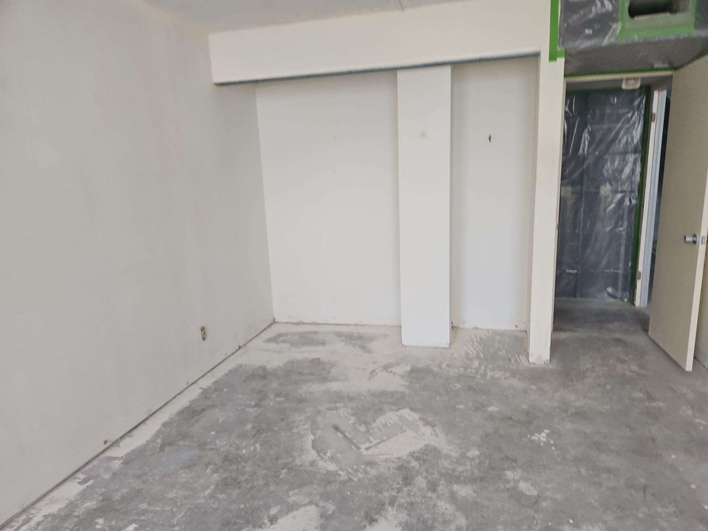
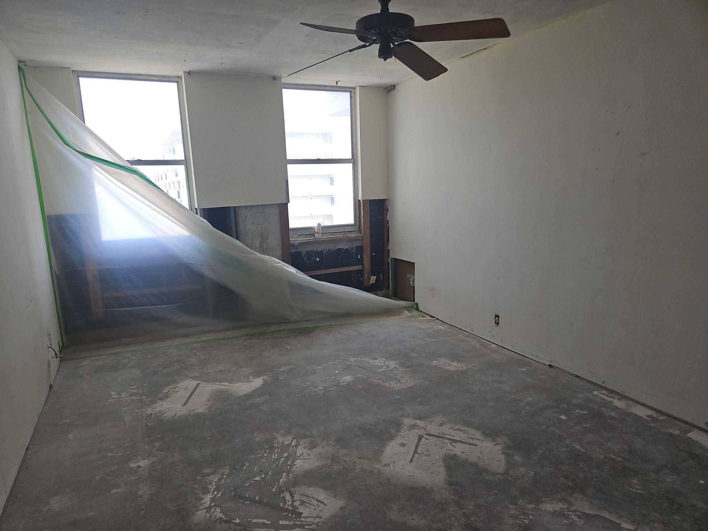
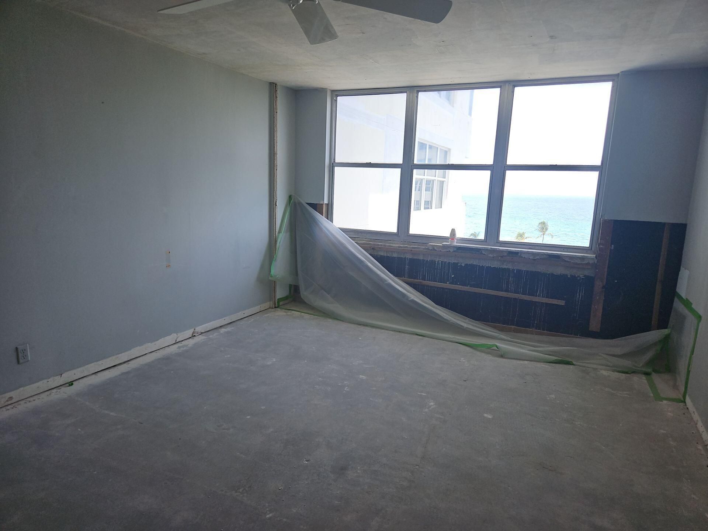
Bring your vision and creativity to this two-bedroom, one-and-a-half-bath condo offering an opportunity to create your new home. The unit has been completely gutted and is ready for renovation, allowing the new owner to design and customize the space to their own taste and specifications. Property is being sold in its current condition and requires complete renovation. Buyer should verify all dimensions, building requirements, association restrictions, permits, and renovation guidelines.

Property Summary

MLS Number: B26071665
Status: Active
Days on Market: 5
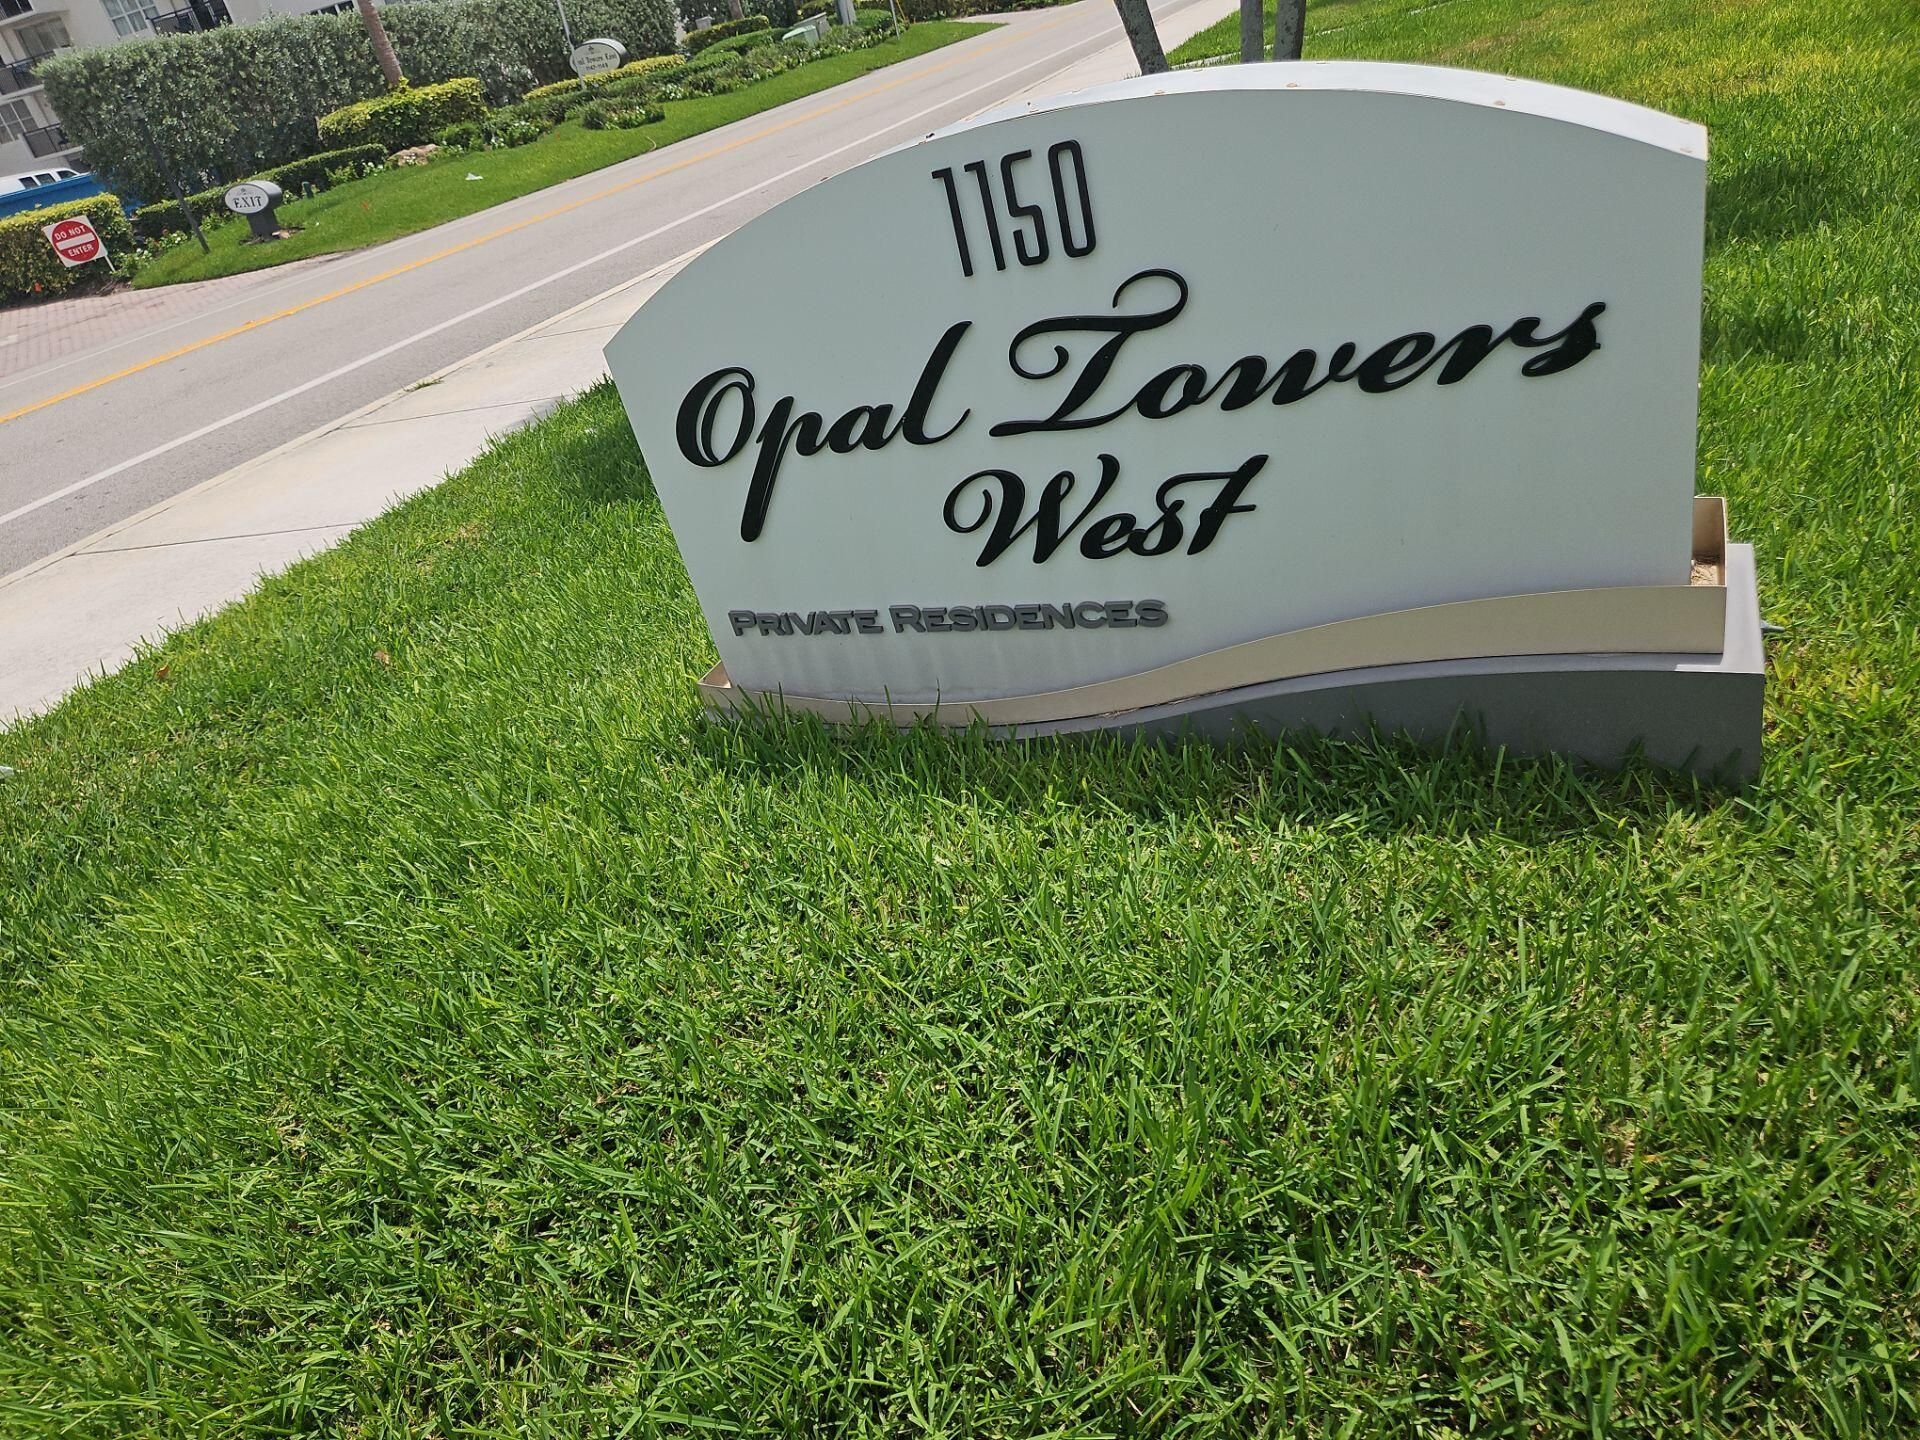
Subdivision: OPAL TOWERS WEST CONDO
County: Broward
Bedrooms: 2
Total Square Feet: 1,330
Price Per Sq. Ft.: $173
New Constuction: No
Waterfront: No
Property Type: Residential - Condominium
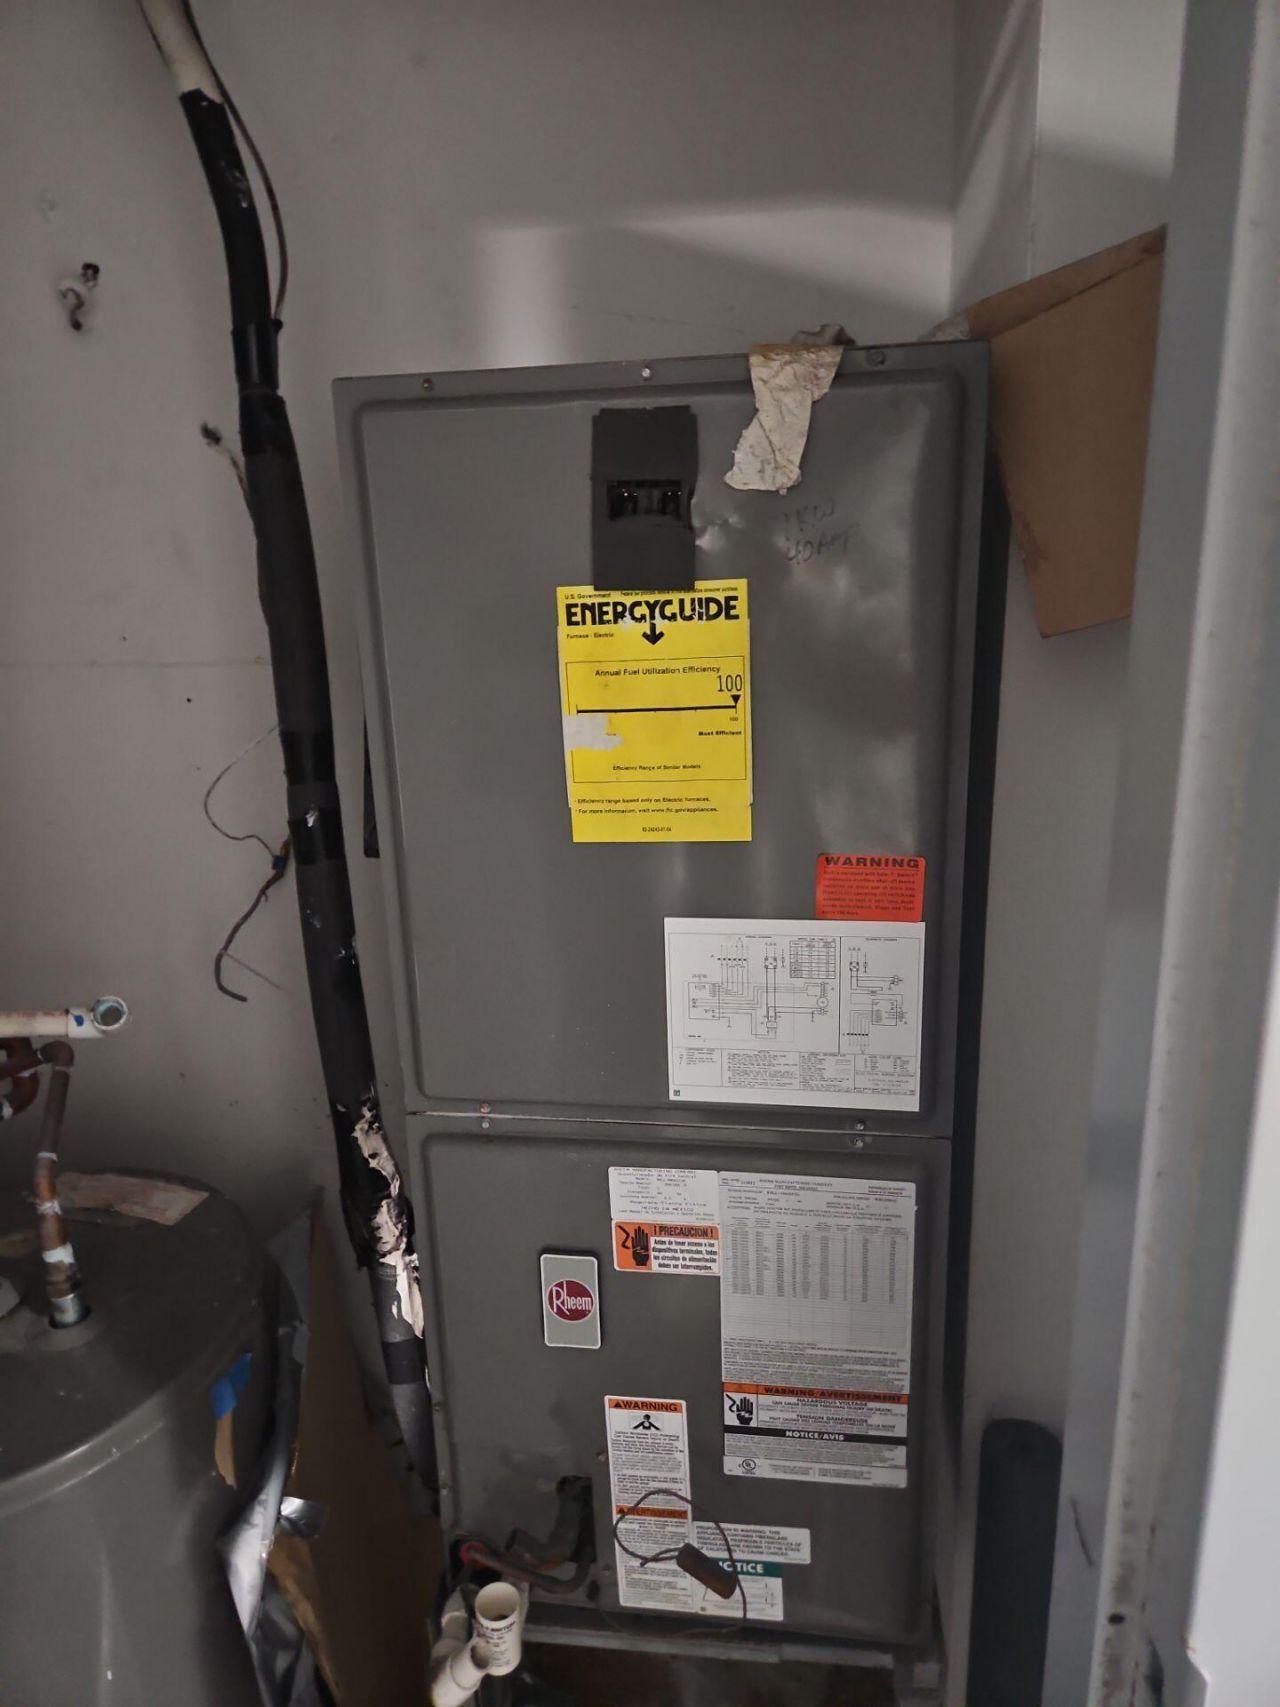
Cooling: Central Air, None
Heating: Central, None
Roof Type: Other
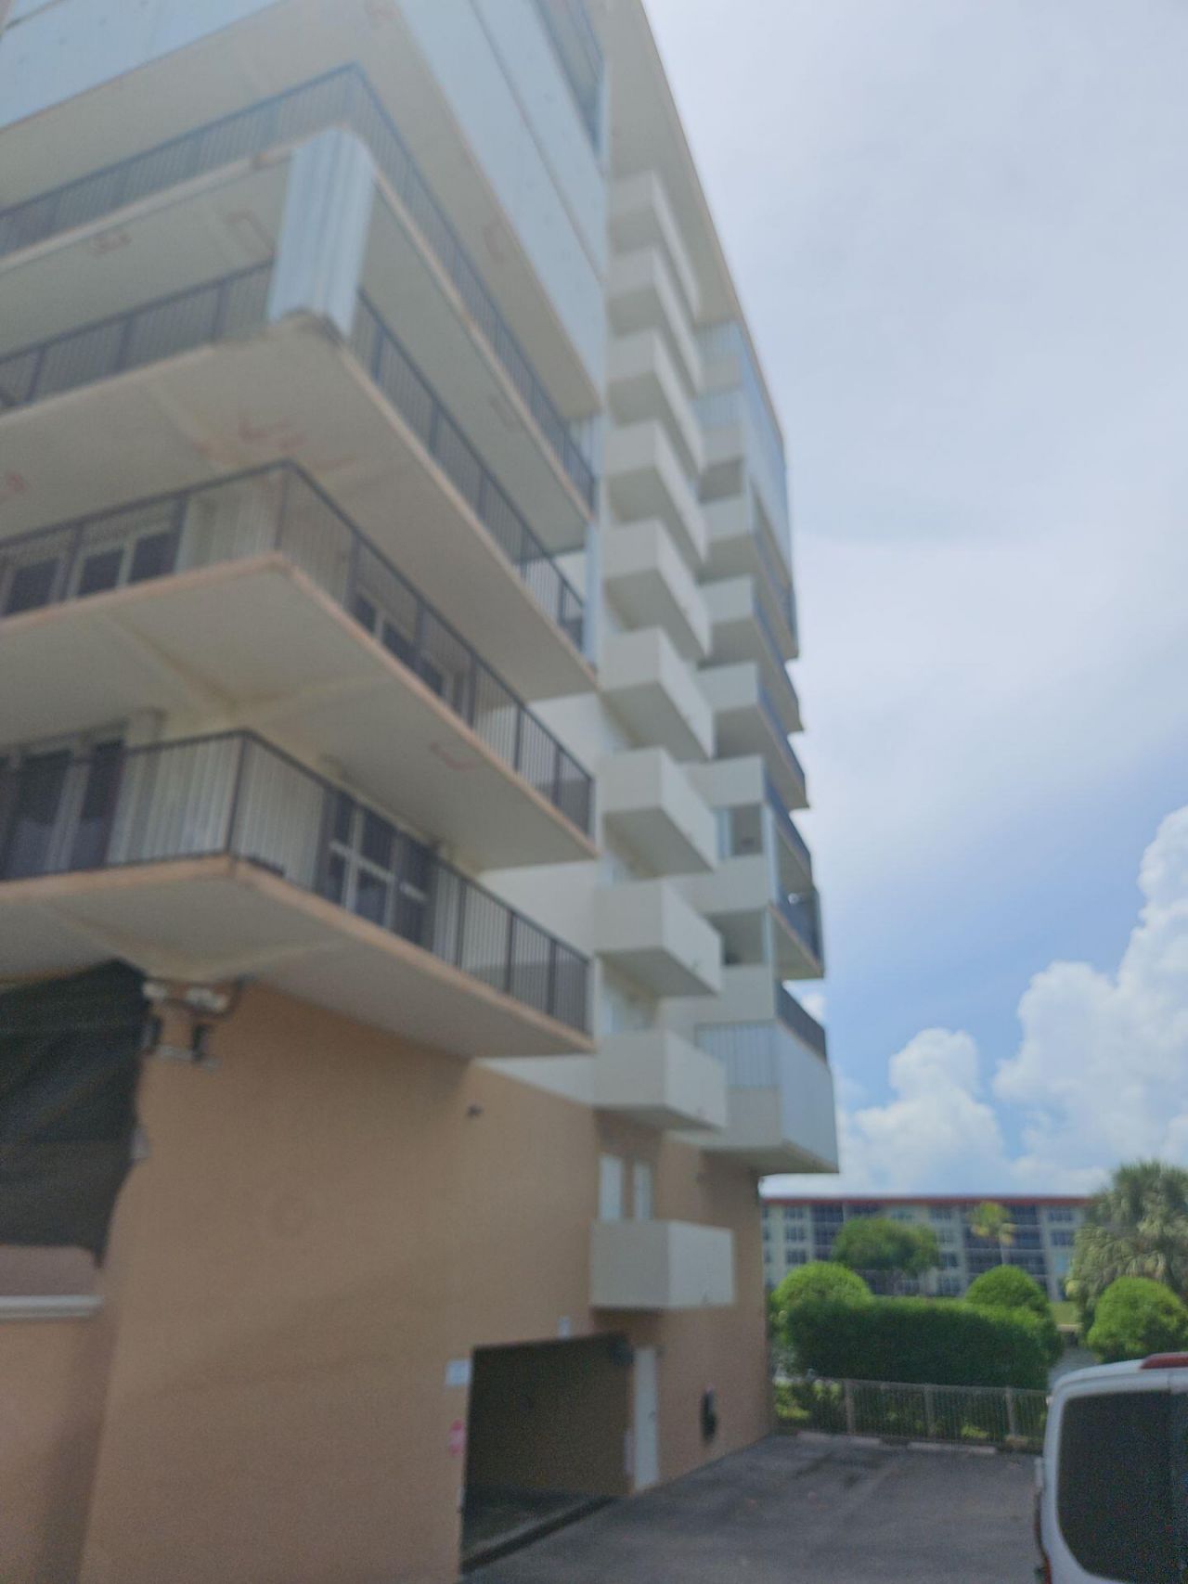
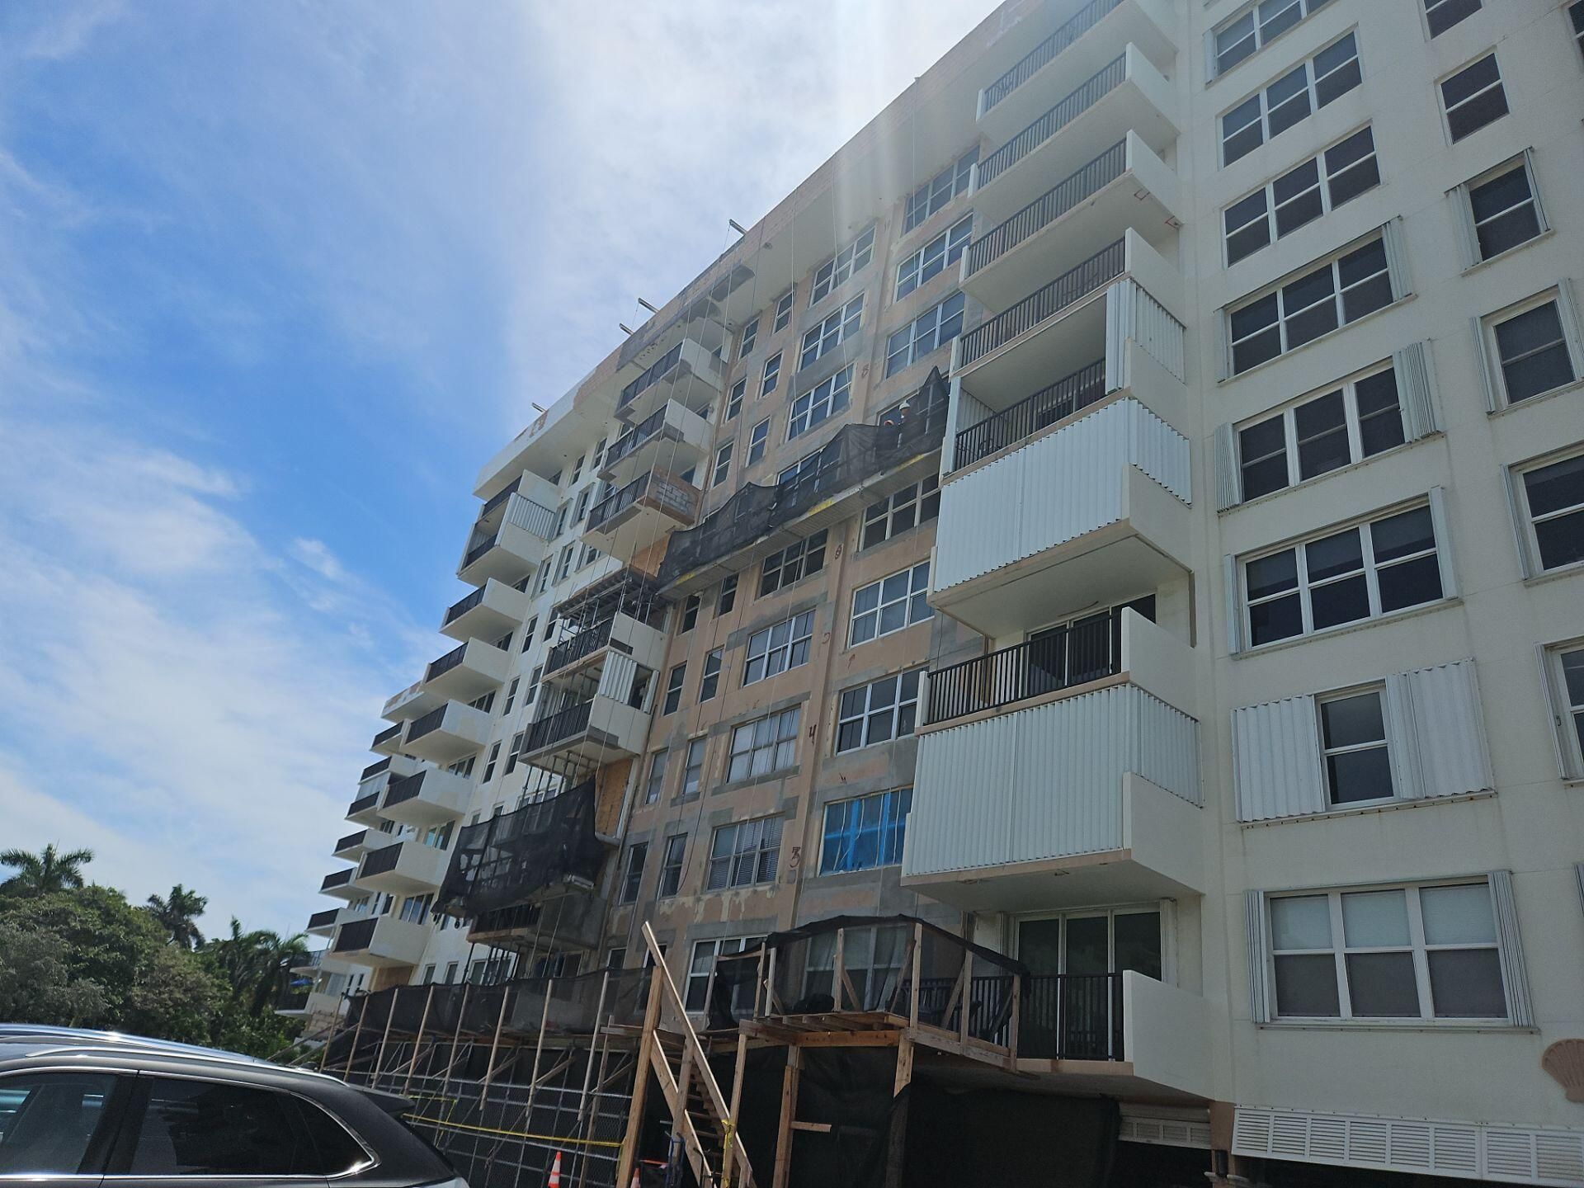
Stories: 10.0
Year Built: 1974
Taxes: $3,391
Association Fee Includes: Insurance, Maintenance Structure, Sewer, Trash, Water, Common Areas, Elevator, Legal/Accounting, Recreation
HOA Fee: $3129/ Quarterly

Featured Amenities

None
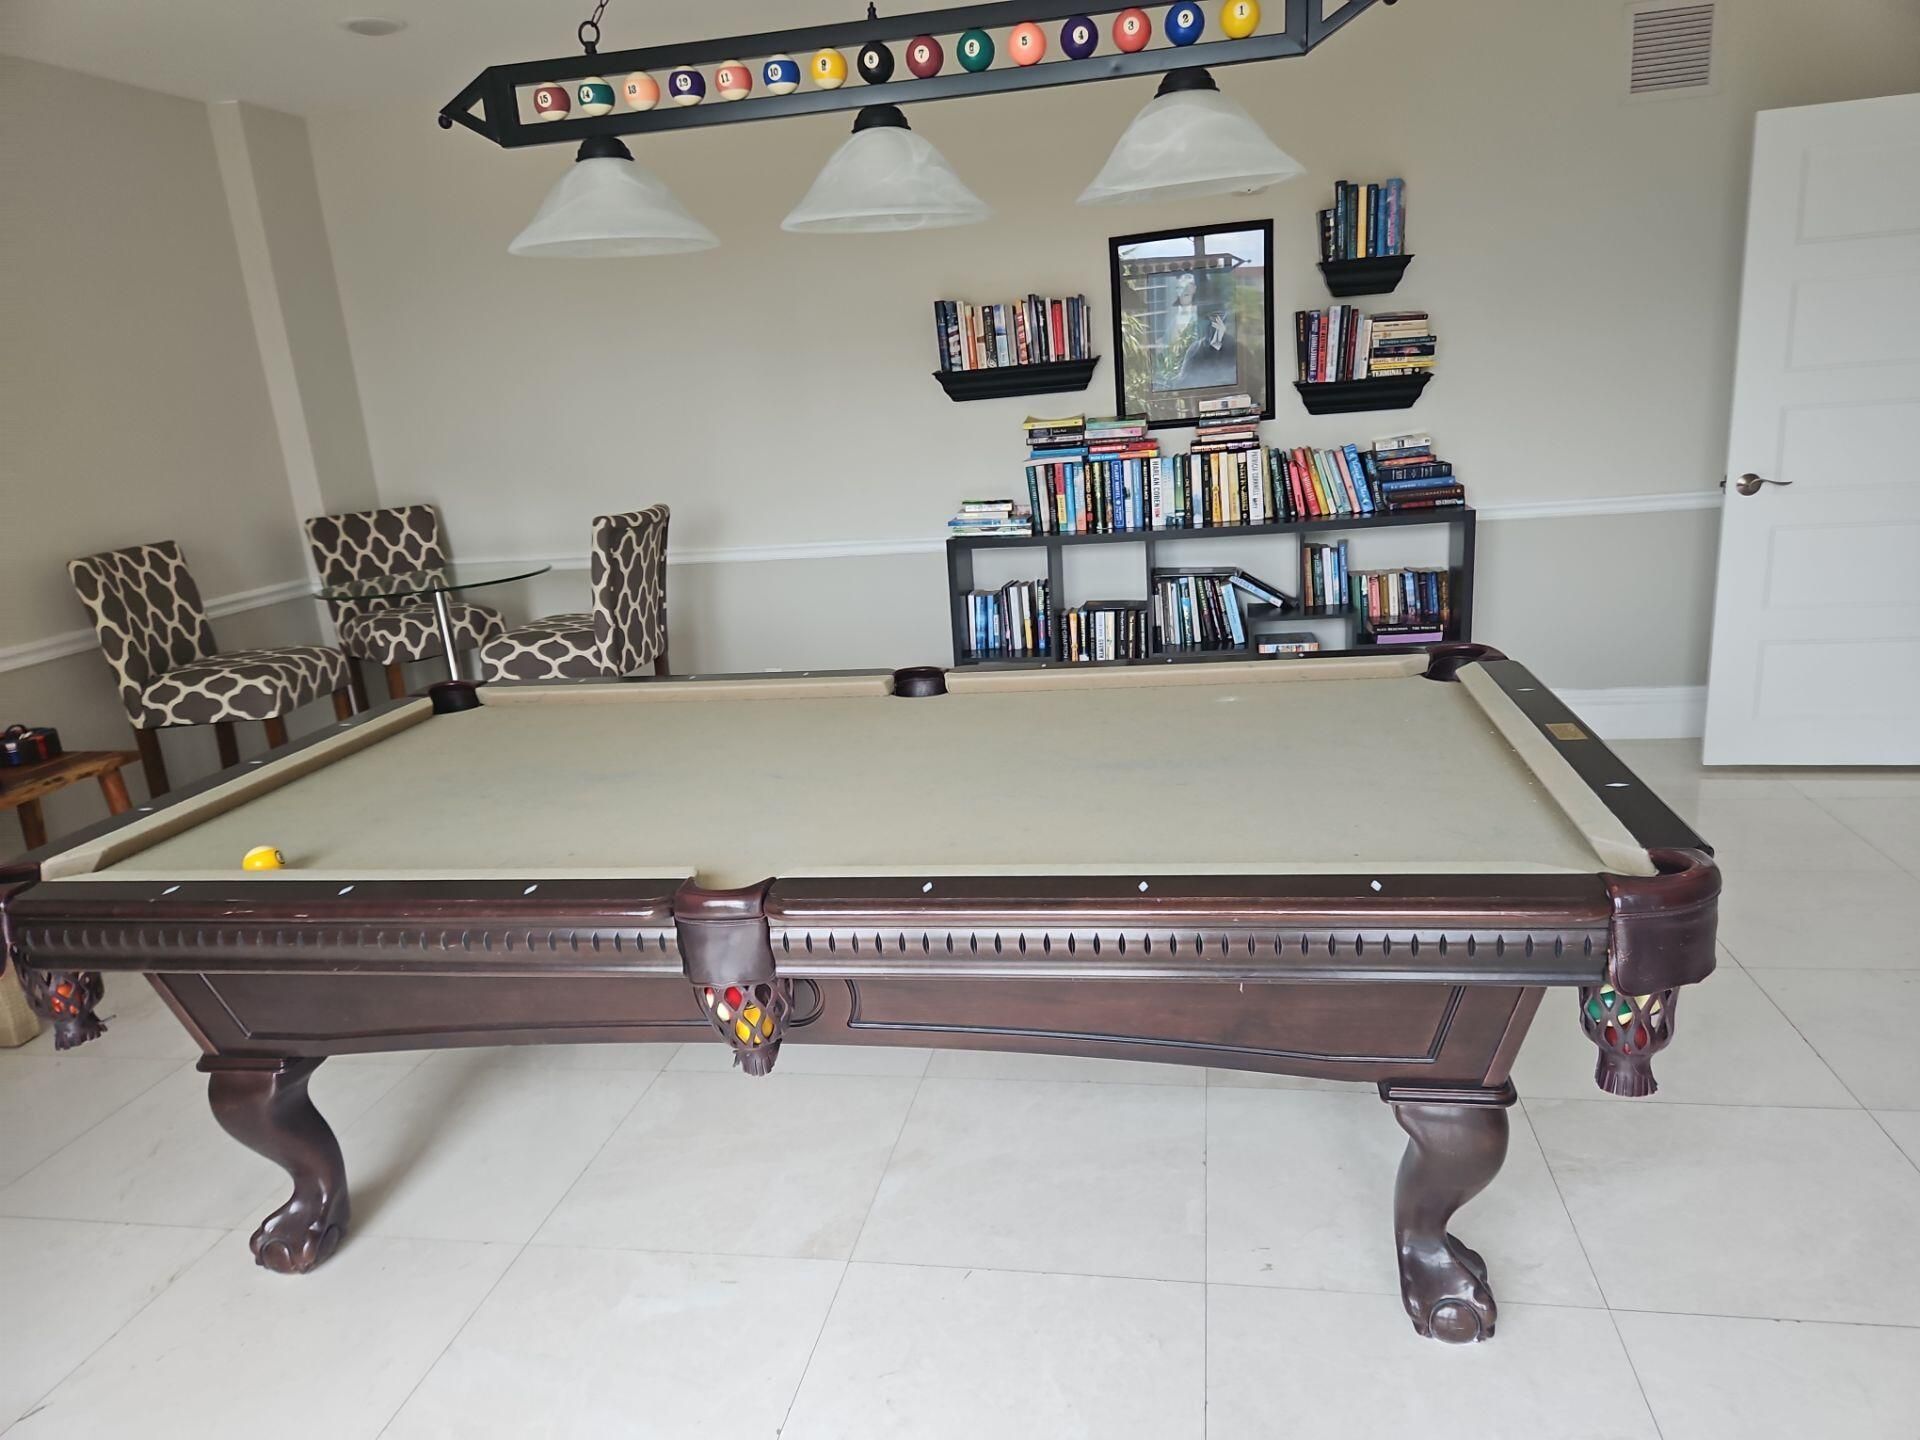
Billiard Room
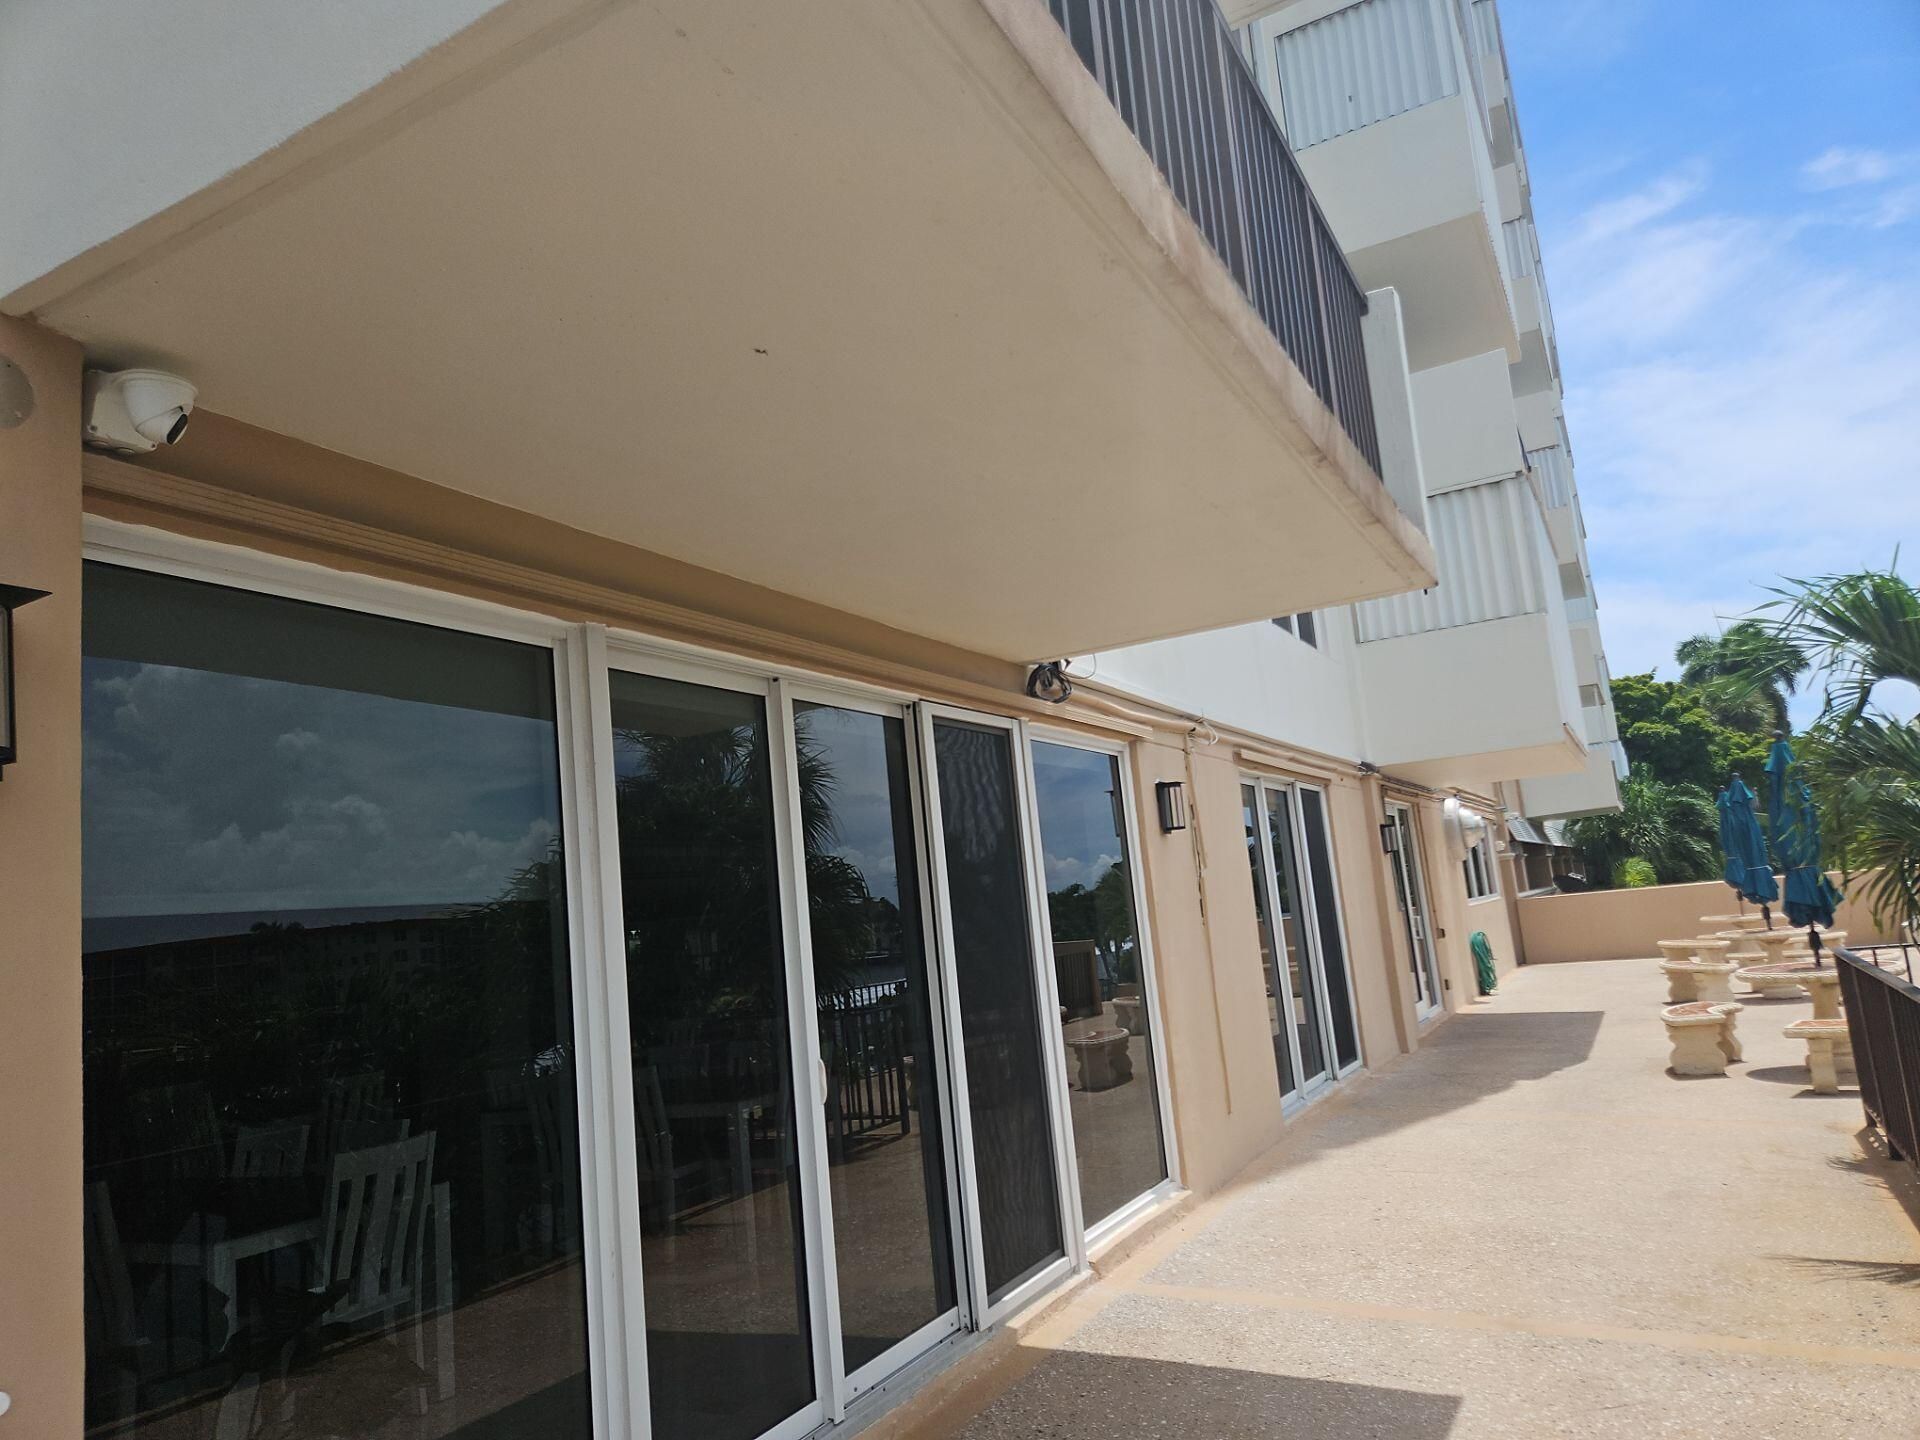
Clubhouse
Elevator(s)
Fitness Center
Laundry
Other
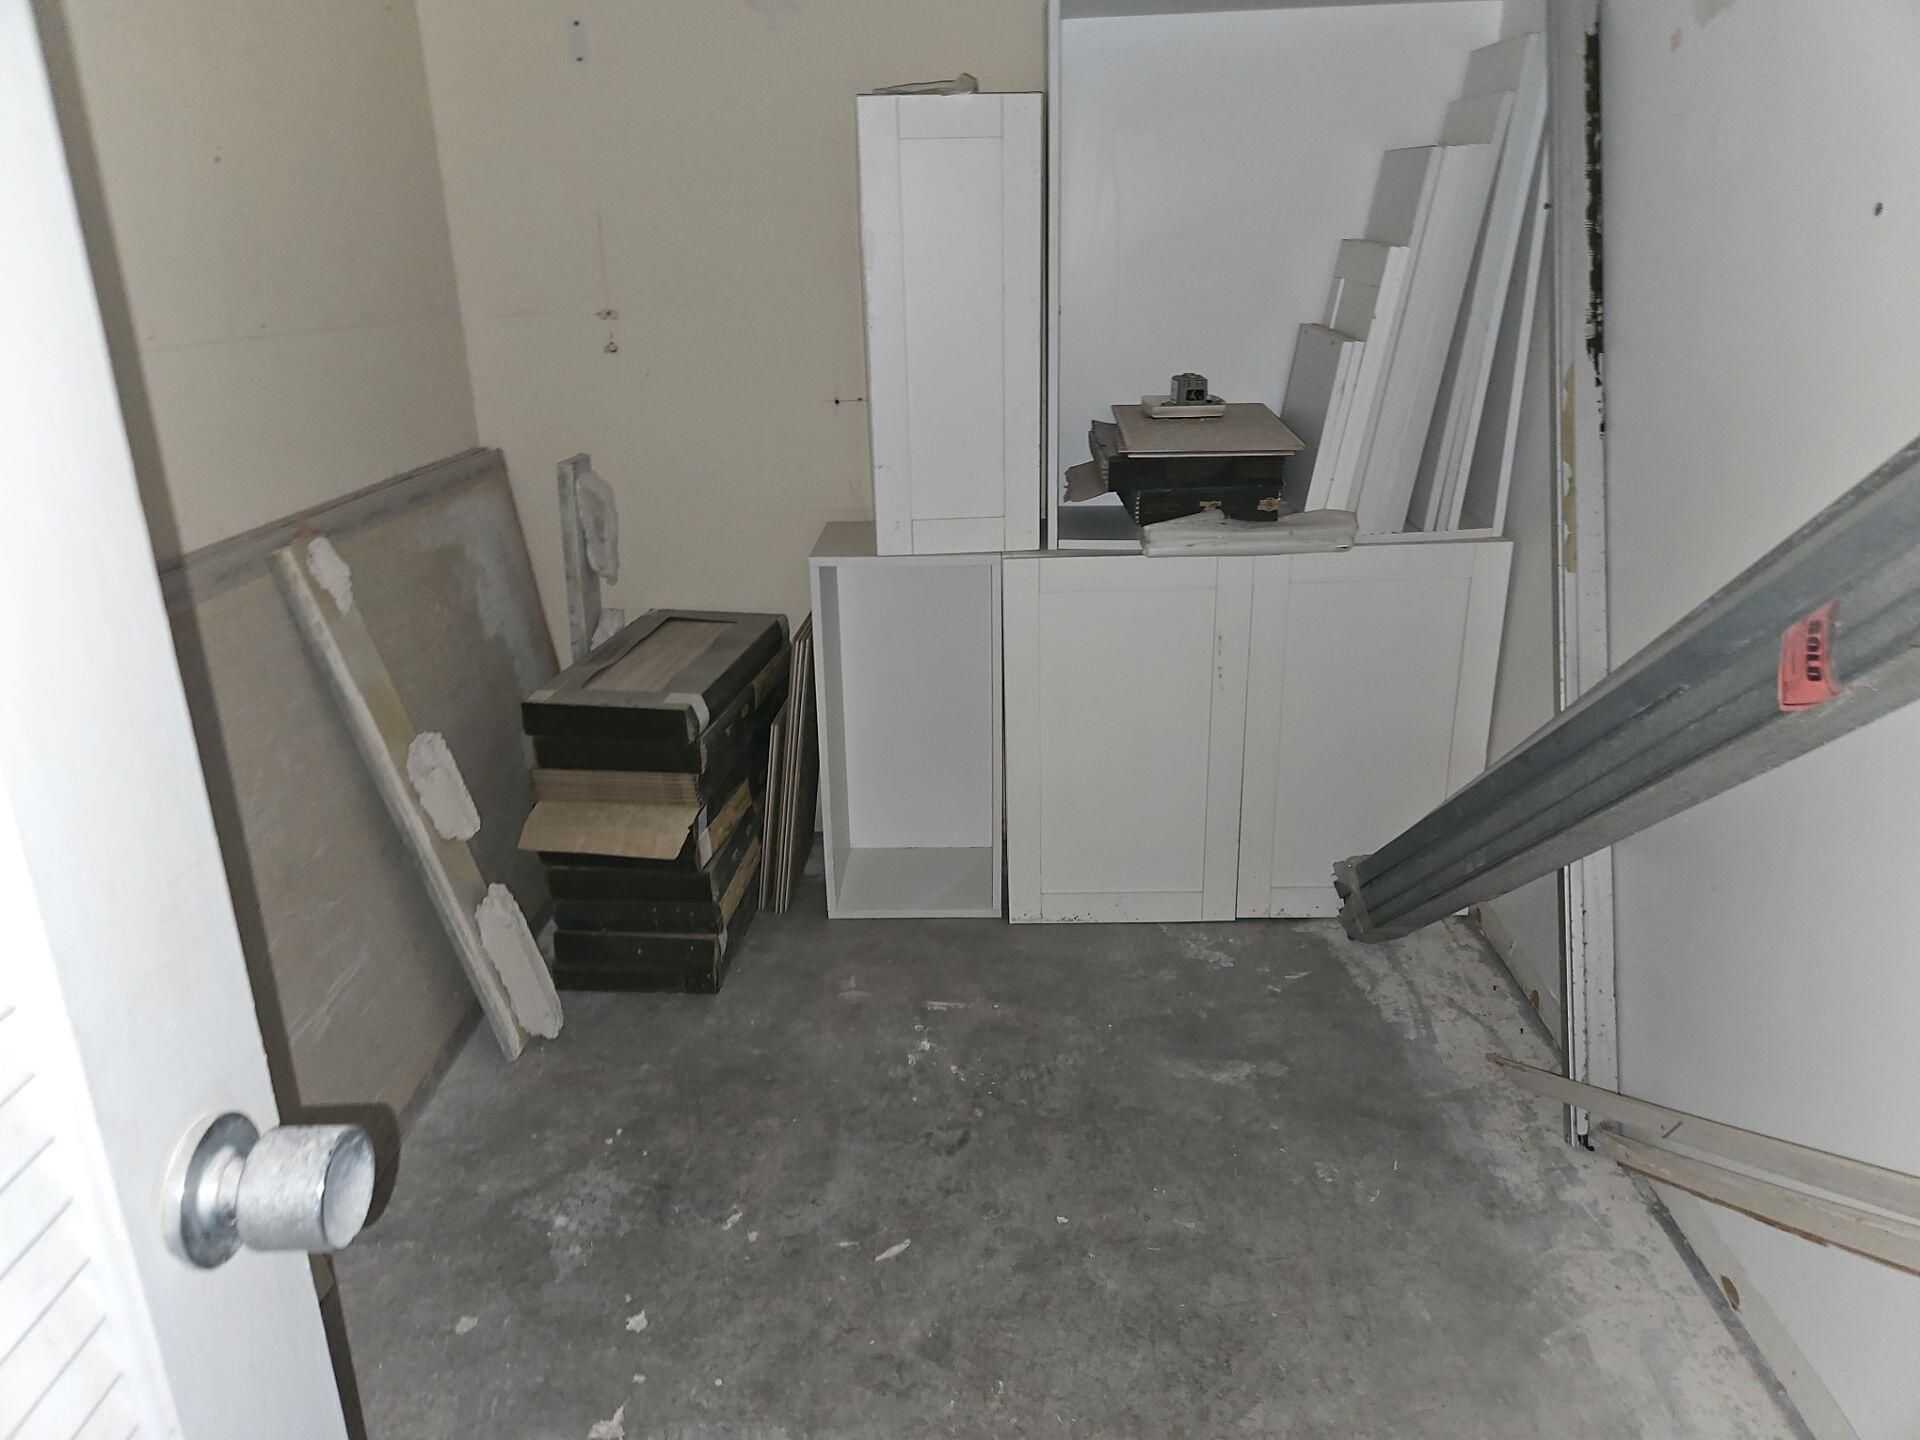
Storage
Business Center
Kitchen Facilities
Maintenance

Property Details

Appliances: None
Association: Opal Tower West Codo Association Inc.,
Balcony: Balcony - Open
Days on Site: 5
Exterior: CBS
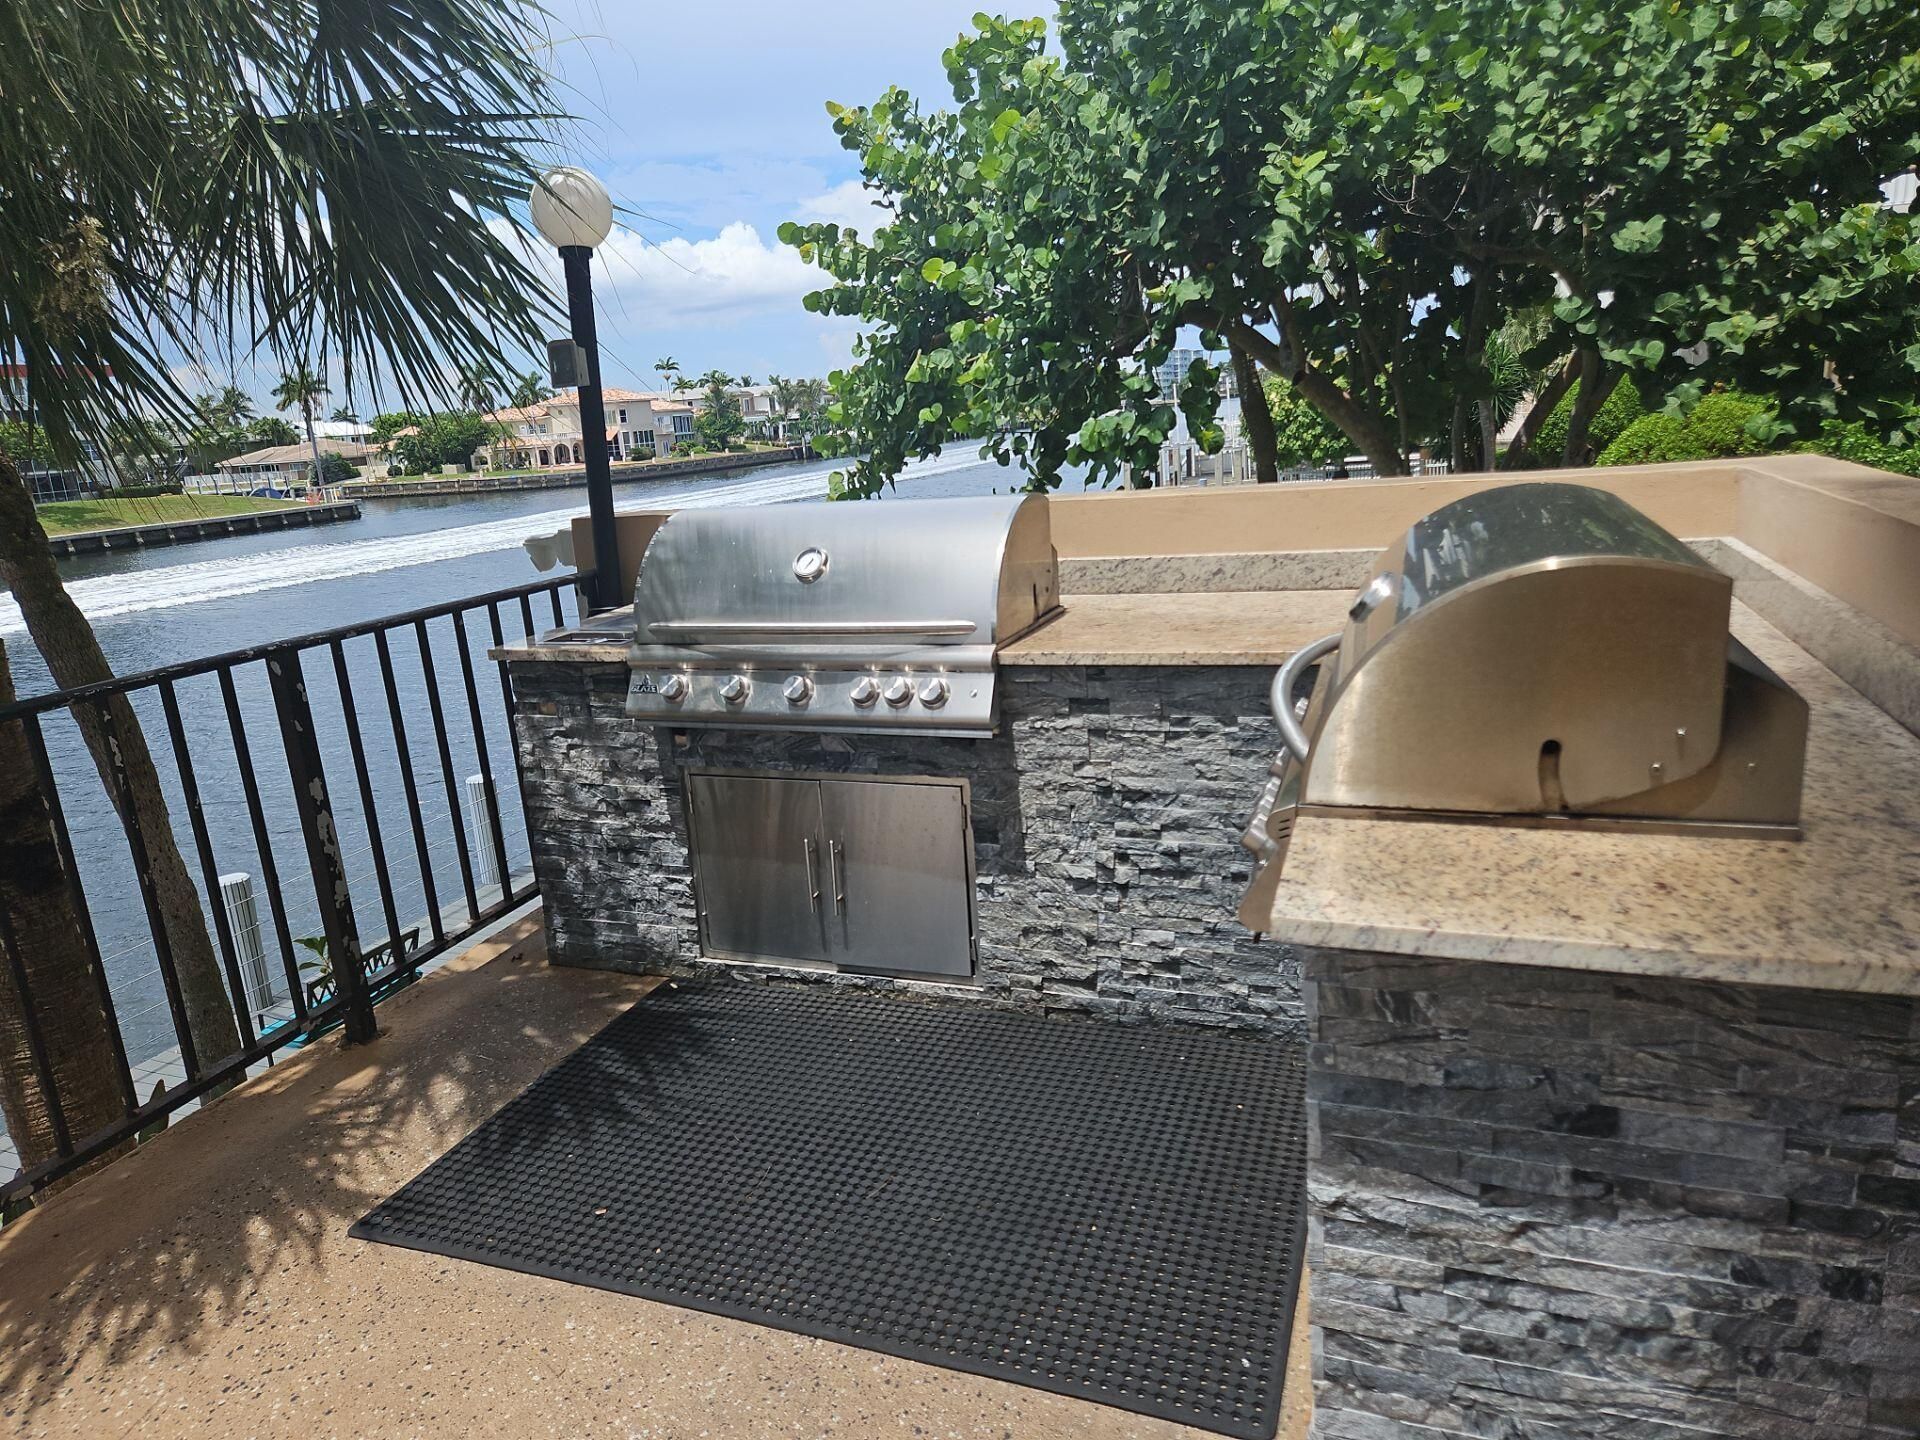
Outdoor Features: Barbecue, Lighting, Balcony
Fencing: None
Flooring: Other
Furnished: Unfurnished
Laundry: None
Other Equipment: None
Parcel#: 484308bd1020
Parking: Assigned
Parking Notes: Assigned
Pets Allowed: No
Restrictions: Buyer Approval Required, Parking - No Commercial Vehicles, Parking - No RV, Parking - No Trailer, Parkin
Security: Building Security, Security Guard
Sewer: Public Sewer
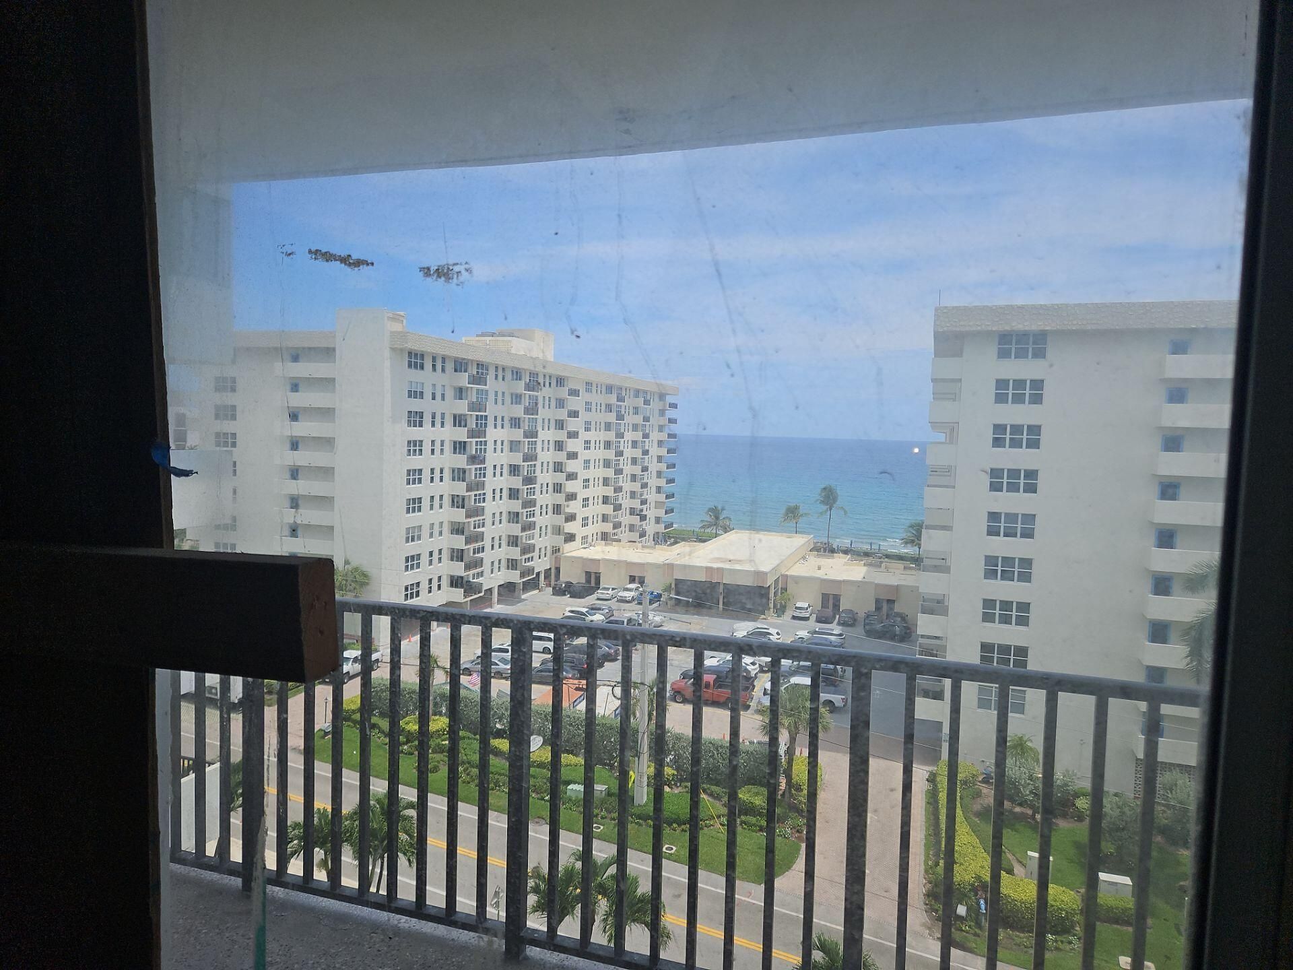
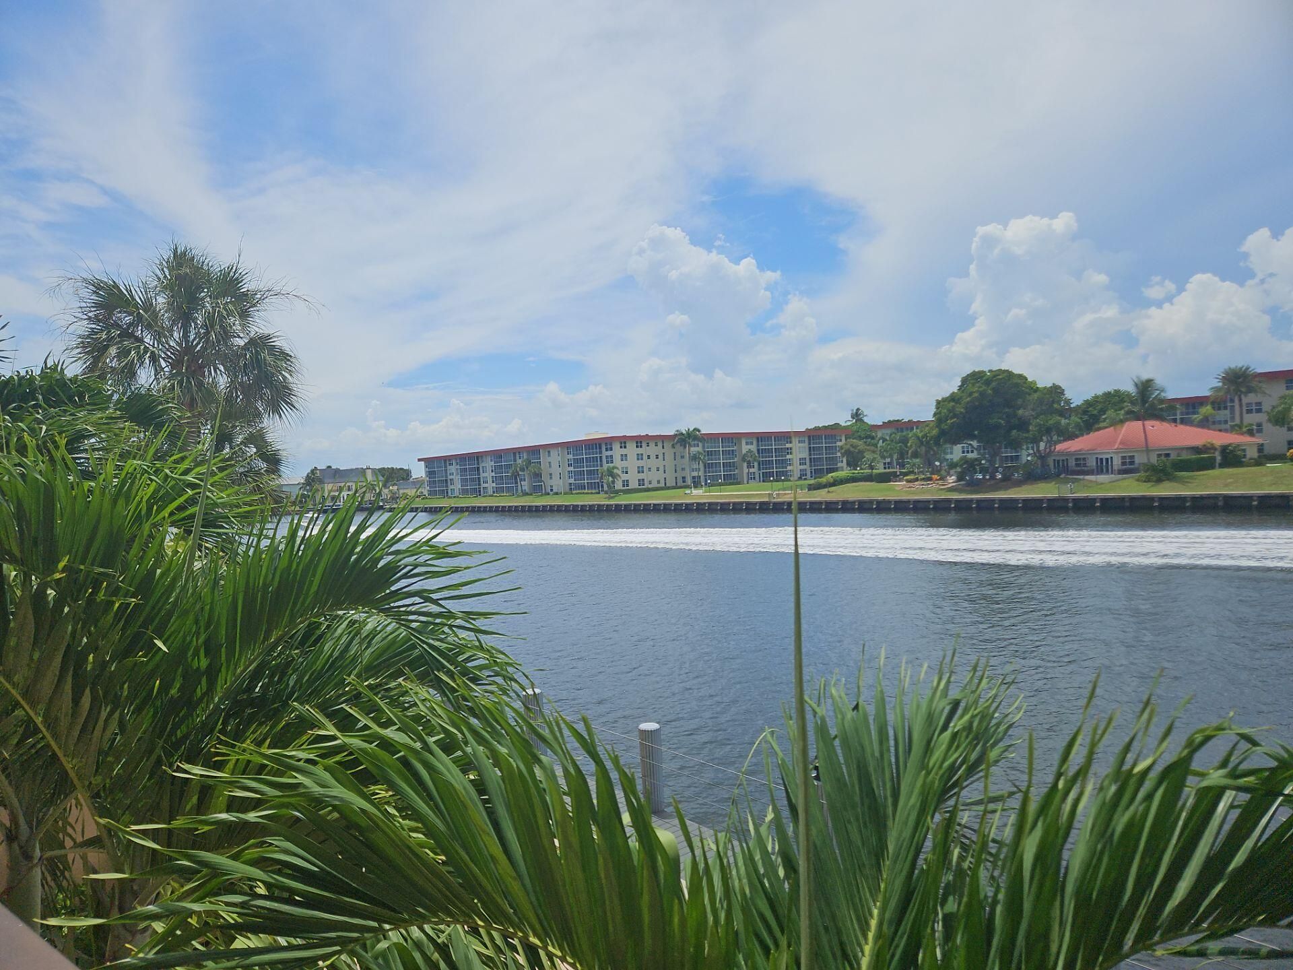
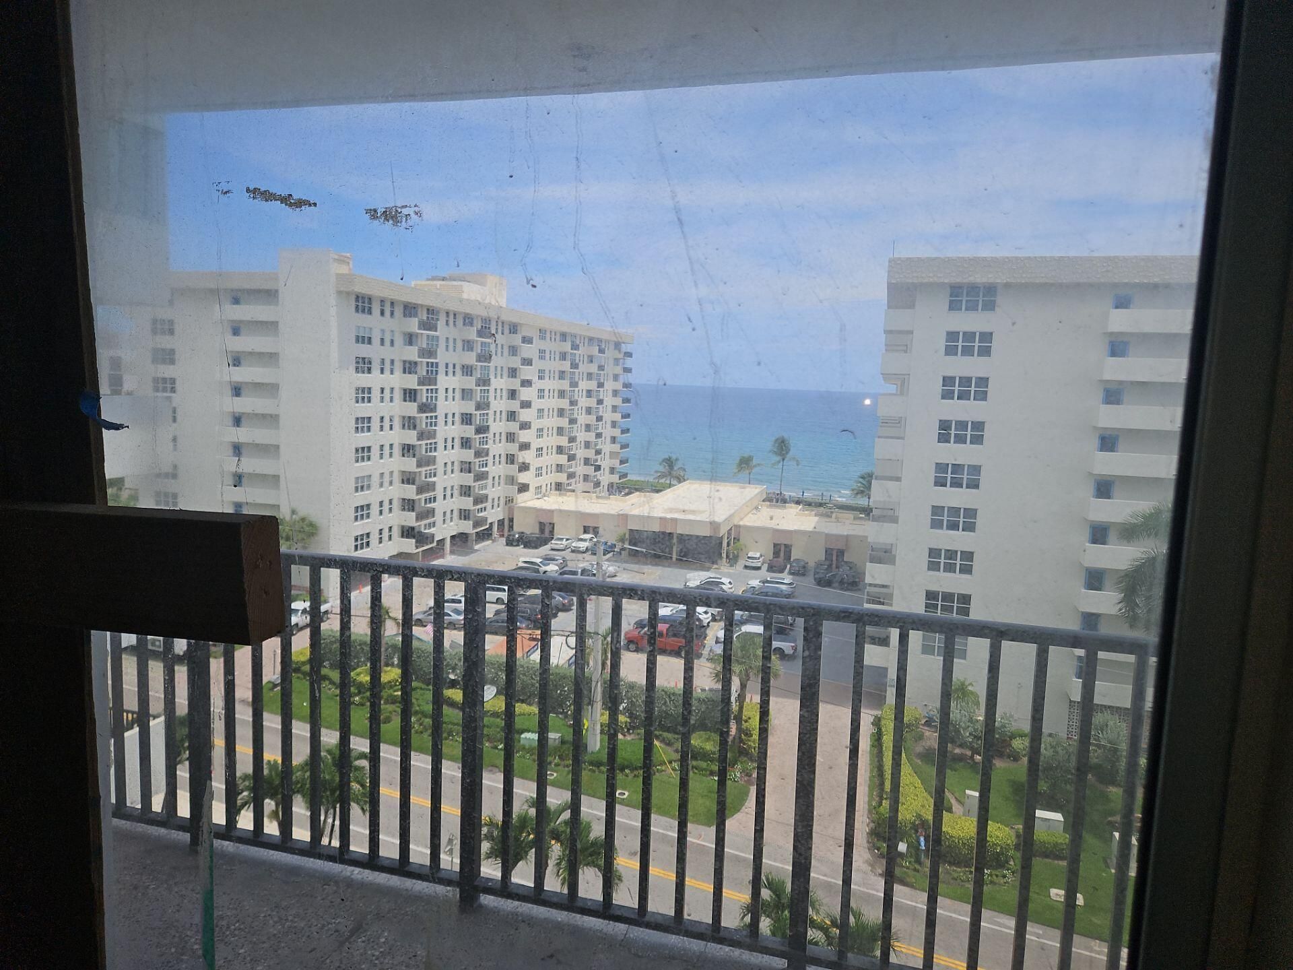
Special View Info: Water, Intracoastal, Ocean
Sprinkler: None
SQFT Living: 1330
Structure Type: Multi Family
Total Rooms: 3
Utilities: Cable Available, Sewer Available, Water Available
Water: Public
Waterfront Features: River Access
Construction: CBS

Local Schools

High School: Deerfield Beach
Middle School: Crystal Lake
Elementary School: Cresthaven

Neighborhood Information

Neighborhood Map

Neighborhood Hero

Neighborhood Highlights

Neighborhood Characteristics

Neighborhood Market Trend

Neighborhood Schools

Courtesy of

Agency Name: Lewis Real Estate Group Inc
Agent Name: Don-Kirk Lewis
Agency Phone: 954-800-7354

agent picture

Presented by

Agent Name: Roni Sterin
Agent Phone: 305.942.7446
Agency Title: The Keyes Company
Request Info

IDX logo

Roni Sterin
keyes.com
Agent Cell:
305.942.7446

Mortgage Calculator

%
years/fixed
yearly
yearly (est.)

Estimated Payment

$ 1,479.00 Principal & Interest $1,129.33 Property Tax $282.58 Homeowner's Insurance $67.08
Mortgage Logo

Login to My Keyes Account


