
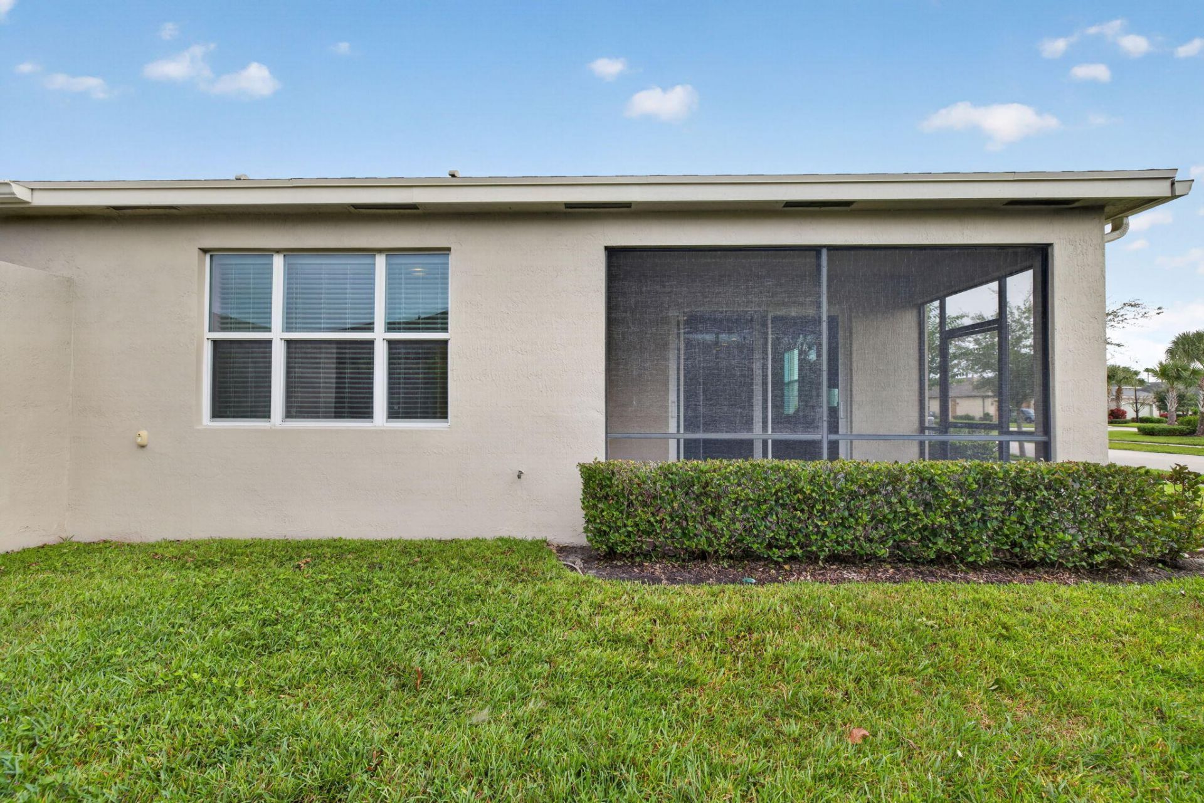
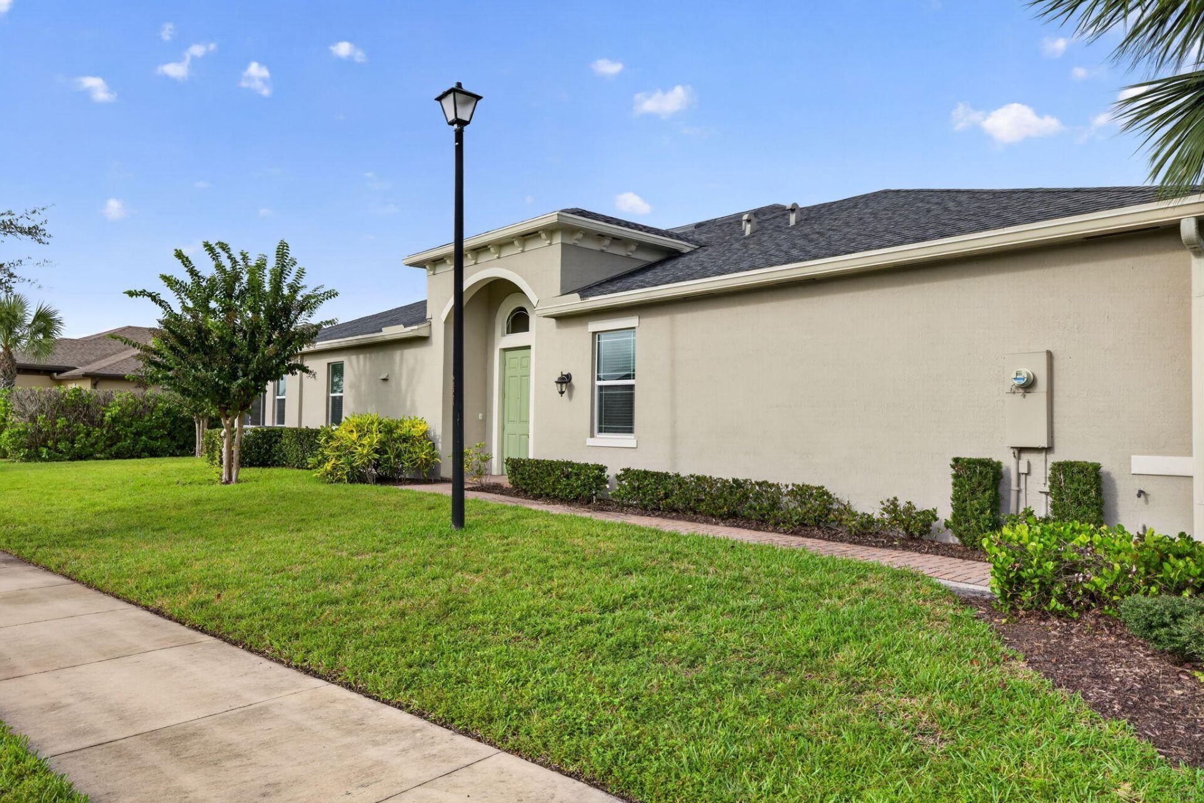
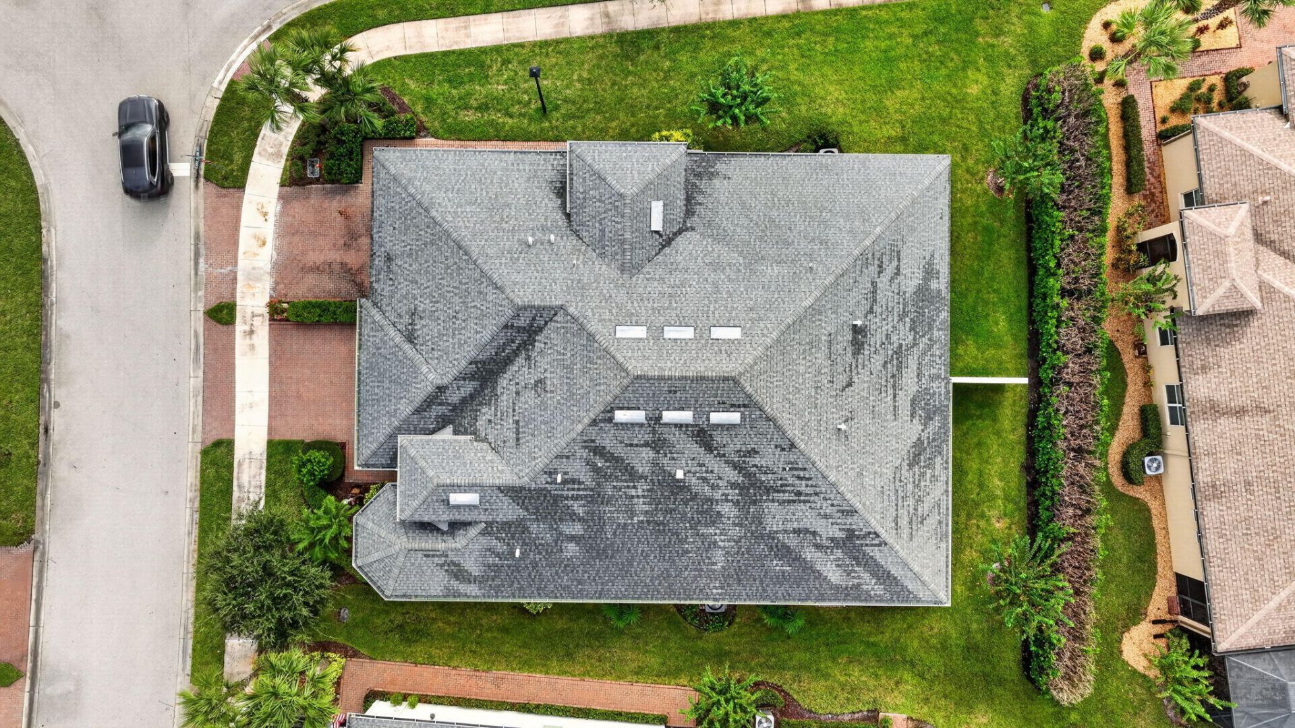
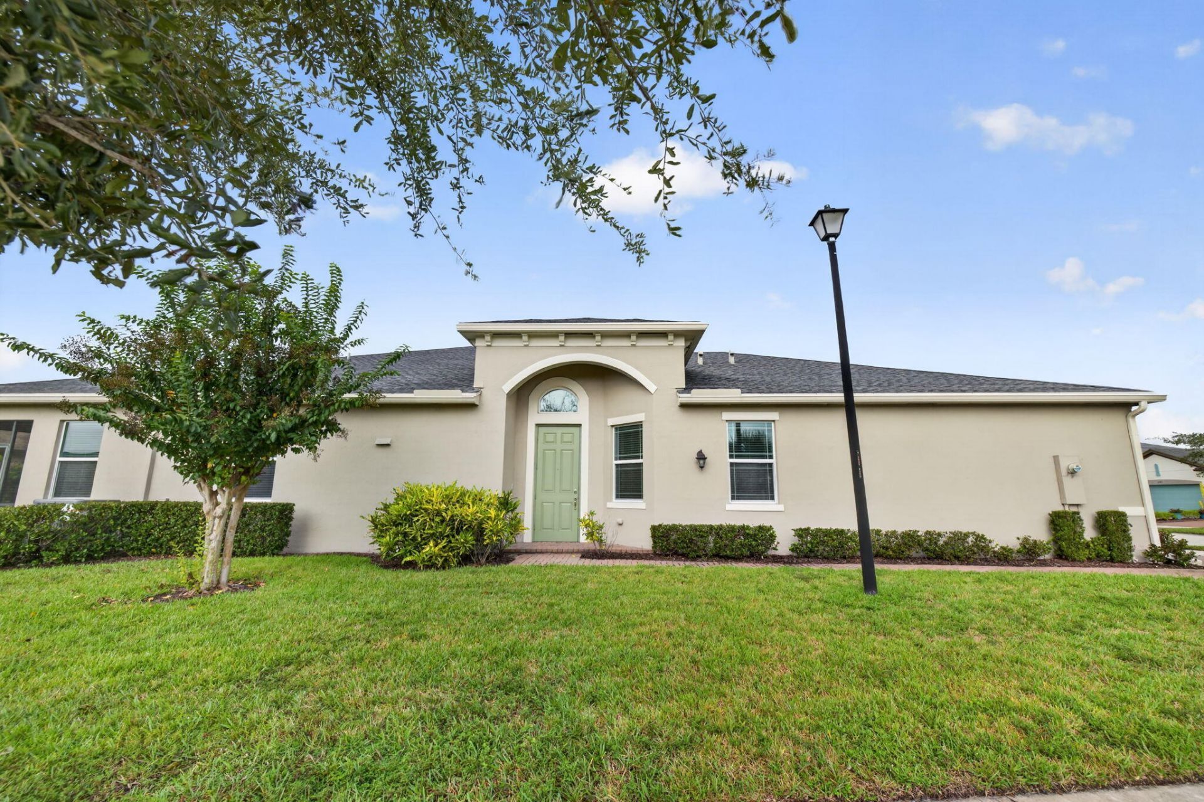
-
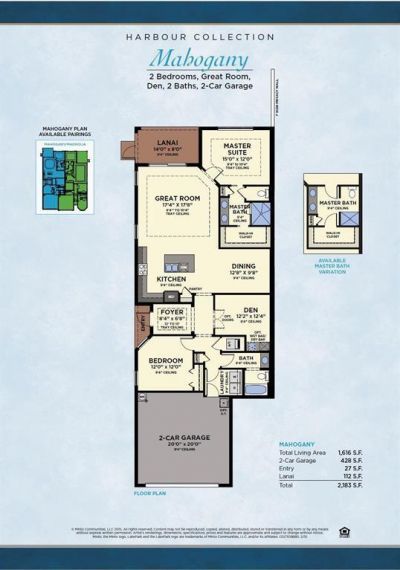
Beds2
-
Baths2 full
-
Total Square Feet2,190
-
Lot Size0.10 acre(s)
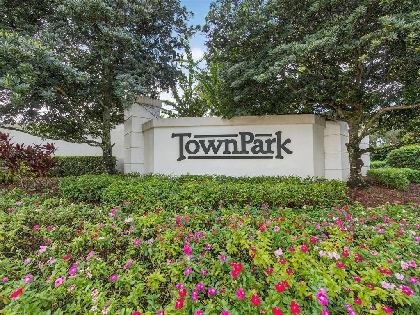
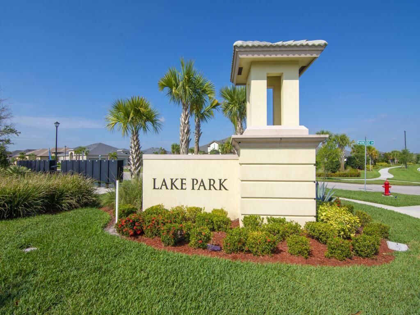
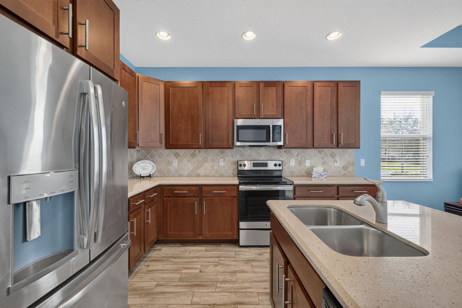
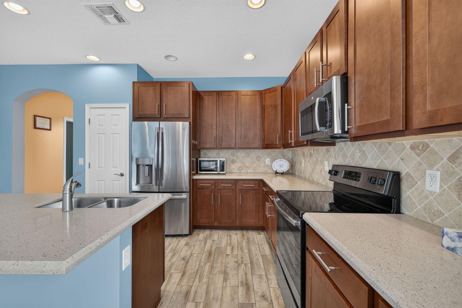
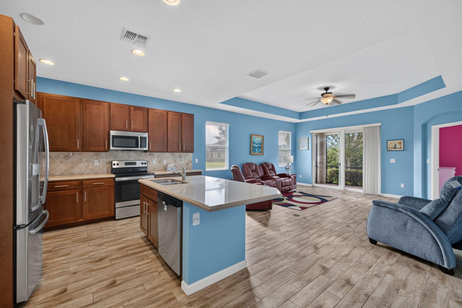
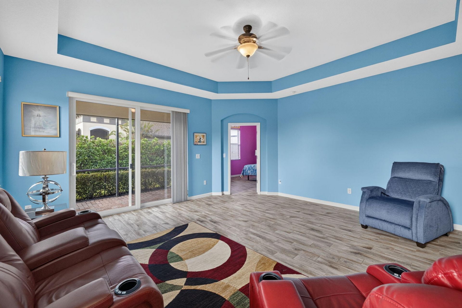
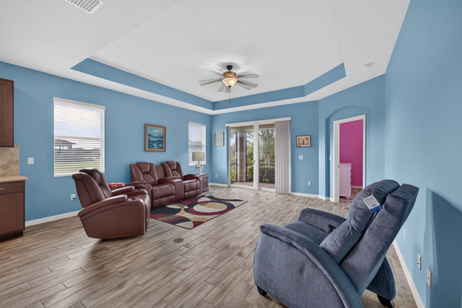
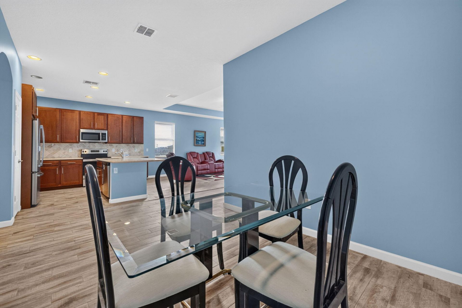
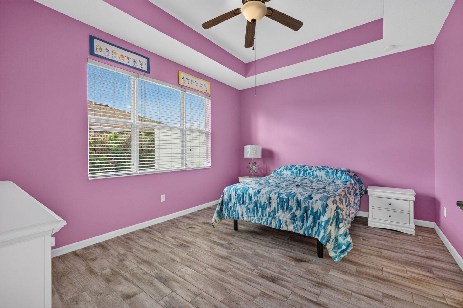
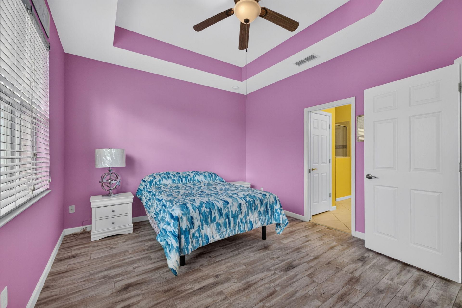
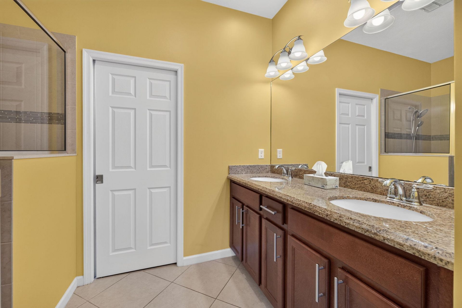
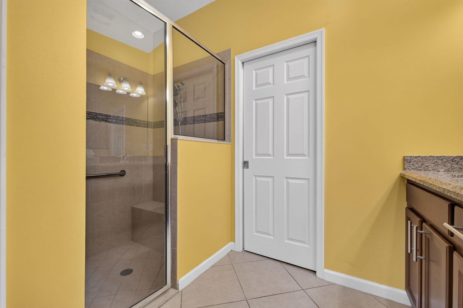
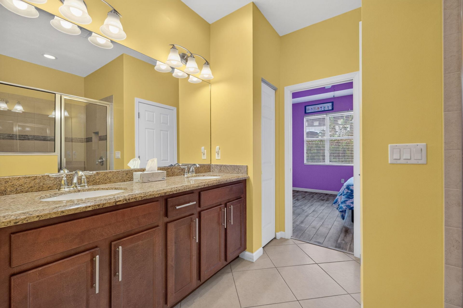
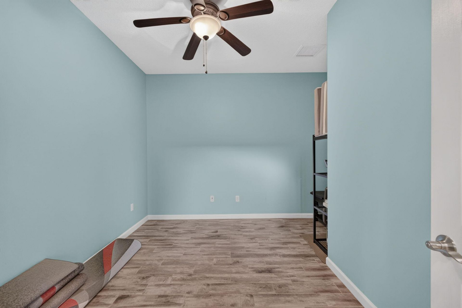
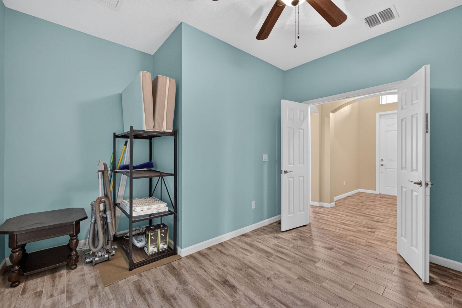
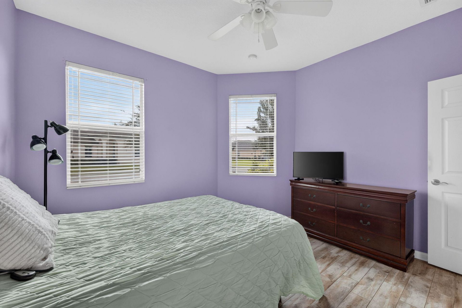
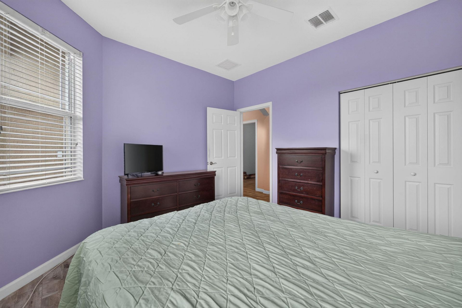
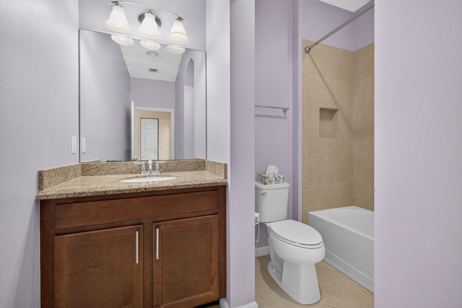
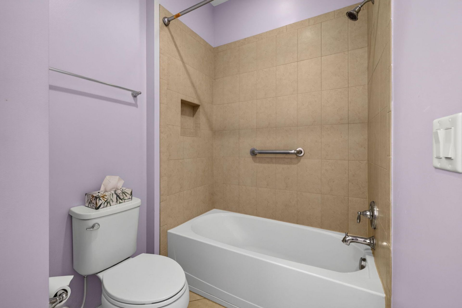
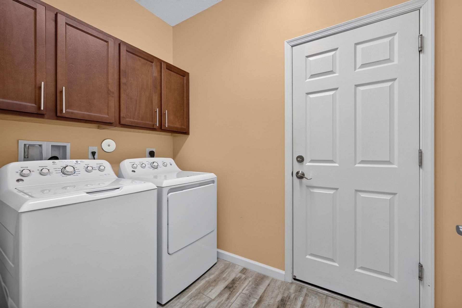
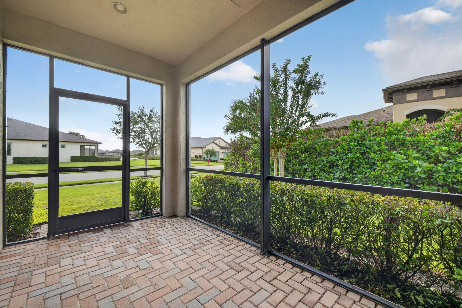
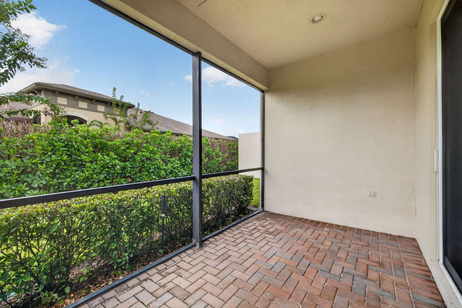
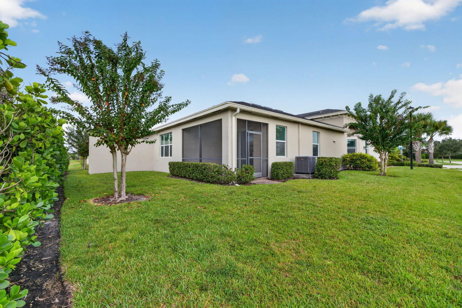
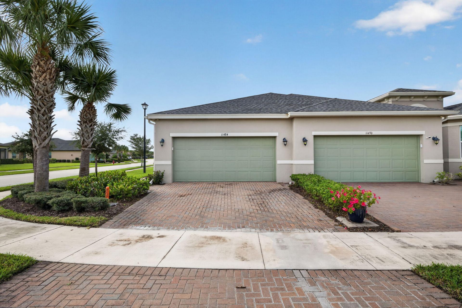
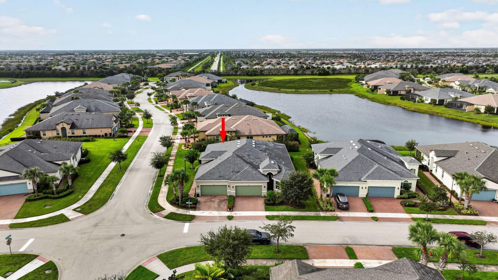
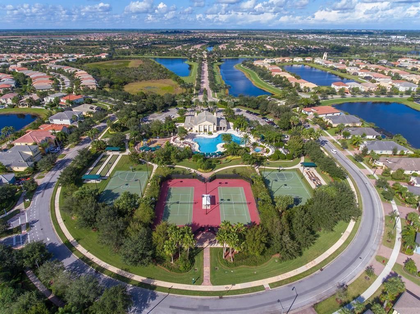
Located in the desirable Town Park community, this Mahogany model by Minto Homes features a spacious split floor plan with a den/office and impressive 10'4 ceilings. Tray ceilings in the main living area, primary bedroom, and entry add architectural detail and enhance the home's open, light-filled feel. Features include Griege Oak-look ceramic tile throughout, cherry-brown cabinetry, quartz kitchen countertops, granite bathroom countertops, GE appliances, pantry, walk-in closet, designated laund...
View MoreProperty Summary
Featured Amenities
Property Details
Neighborhood Information
Courtesy of
Agency Name: Douglas Elliman
Agent Name: Lana Murphy
Agency Phone: 561-655-8600

Presented by
Agent Name: Roni Sterin
Agent Phone: 305.942.7446
Agency Title: The Keyes Company
Request Info

Mortgage Calculator
Share by Email
Send an email with a link to
11484 SW Lake Park Drive, Port Saint Lucie, FL 34987.
Email 11484 SW Lake Park Drive, Port Saint Lucie, FL 34987
Print This Listing
Select a format below, new window will open and will prompt you to print.


