SIGN UP Login/Register
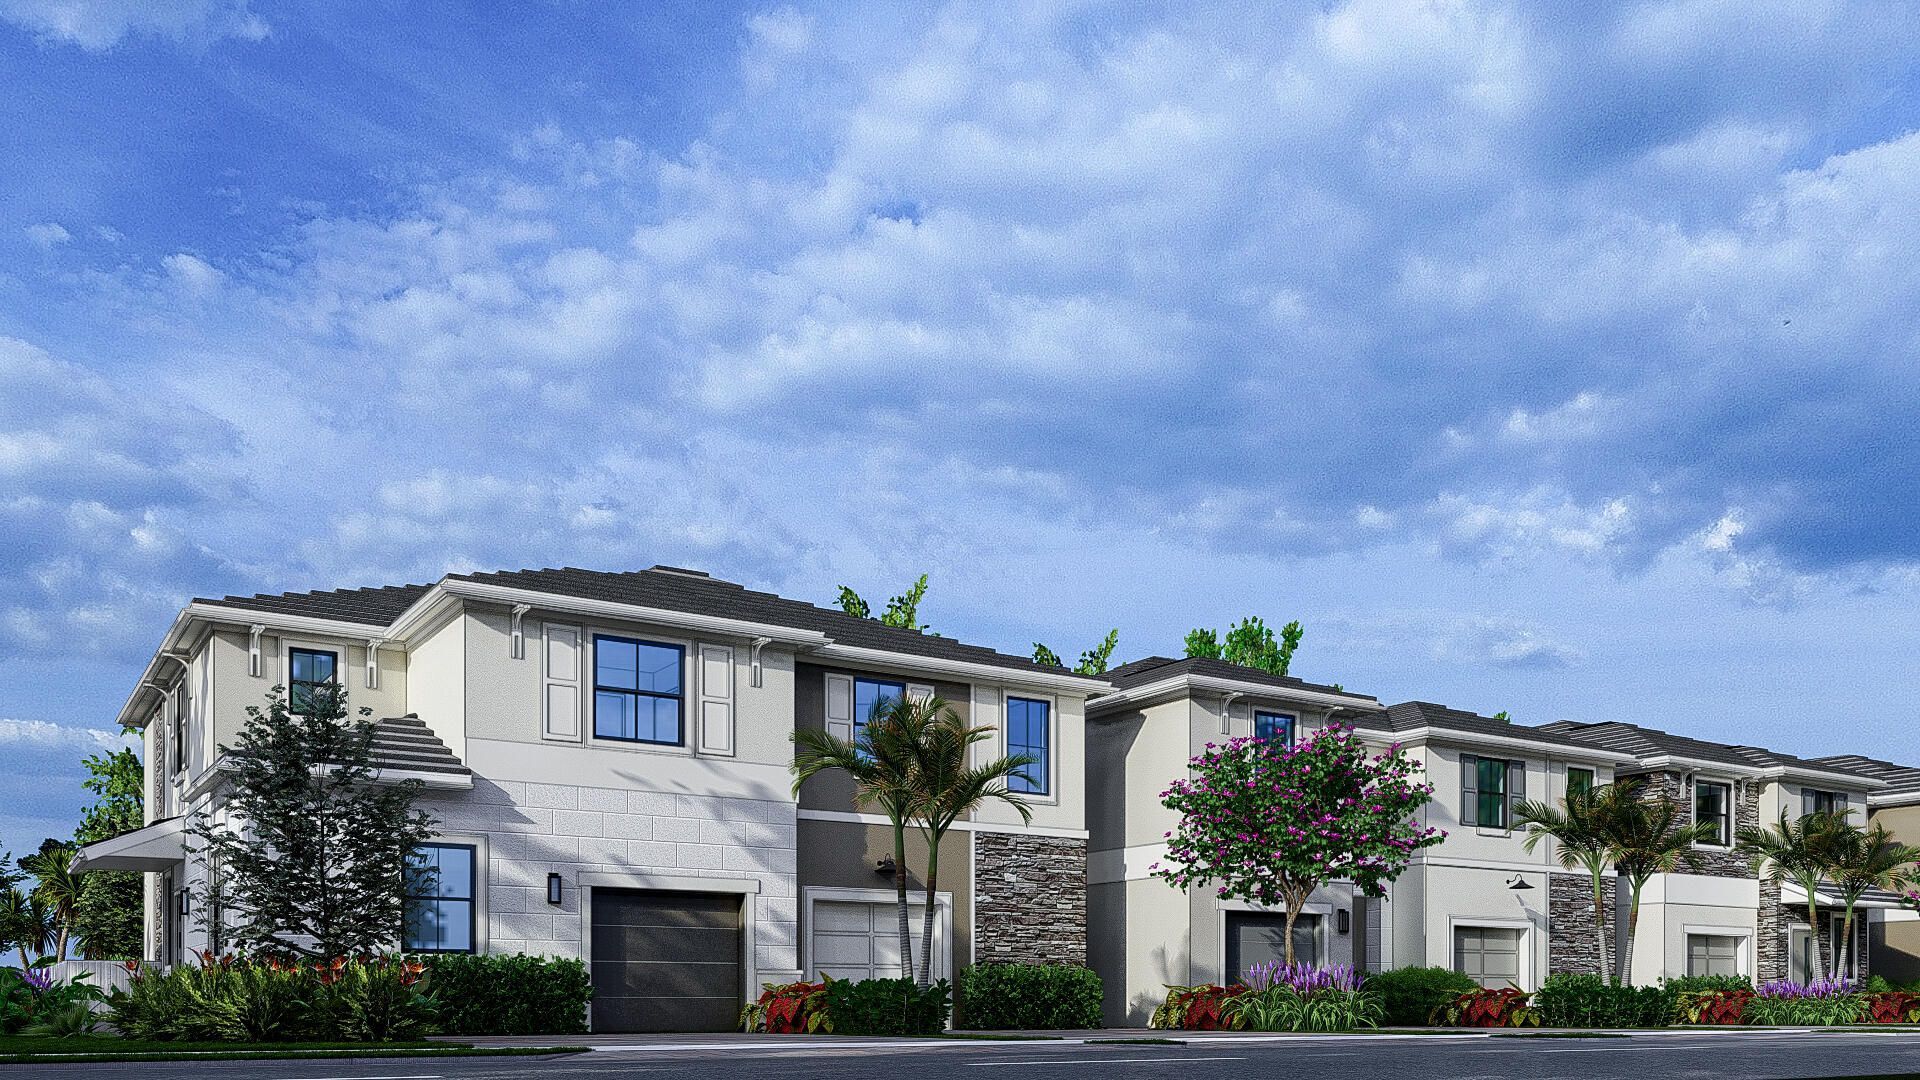
11483 Vintage Oaks Circle W, Palm Beach Gardens, FL 33412 Photo
New
11483 Vintage Oaks Circle W, Palm Beach Gardens, FL 33412 Photo
New

1 Total Photos [Click to View All]

11483 Vintage Oaks Circle W Palm Beach Gardens, FL 33412
$751,990
  • Beds
    3
  • Baths
    3 full
  • Total Square Feet
    2,185
  • Lot Size
    0.05 acre(s)

Experience modern living in this newly built townhome in the desirable Vintage Oaks community! Featuring 3 bedrooms, 3 full baths, and a versatile downstairs flex room perfect for an office, gym, or guest suite. Enjoy an open-concept layout, designer kitchen with 3cm waterfall countertops, impact windows and doors, smart home wiring, a 1-car garage, and a luxurious primary suite with a private balcony. New construction warranty included. Conveniently located near shopping, dining, schools, and m...

View More

Property Summary

MLS Number: B26054289
Status: Active
Days on Market: 2
Subdivision: VINTAGE OAKS
County: Palm Beach
Bedrooms: 3
Total Square Feet: 2,185
Price Per Sq. Ft.: $344
New Constuction: Yes
Waterfront: Yes
Property Type: Residential - Townhouse
Cooling: Central Air, Electric
Garage: 1 car attached
Heating: Central
Lot Size: 0.05 Acres
Roof Type: Concrete, Tile
Stories: 2.0
Year Built: 2026
Taxes: $1,324
Association Fee Includes: Maintenance Grounds, Trash, Common Areas
HOA Fee: $350/ Monthly

Featured Amenities

Pantry
Vaulted Ceiling(s)
Walk-In Closet(s)
Clubhouse
Fitness Center
Pool
Sidewalks
Street Lights

Property Details

Appliances: Tankless Water Heater, Dishwasher, Electric Range, Microwave, Refrigerator, Water Heater
Days on Site: 2
Exterior: CBS
Flooring: Carpet, Tile
Laundry: Laundry Closet, Electric Dryer Hookup, Washer Hookup
Parcel#: 52414214140000460
Parking: Driveway, Garage Door Opener, Guest, Garage, Attached Garage
Parking Notes: Driveway, Garage Door Opener, Guest, Garage, Attached
Pets Allowed: Yes, Number Limit
Restrictions: Lease Restrictions
Security: Smoke Detector(s), Gated - No Guard
Sewer: Public Sewer
Special View Info: Water, Lake
SQFT Living: 1803
Structure Type: Townhouse
Total Rooms: 3
Utilities: Electricity Available, Sewer Available, Water Available
Water: Public
Waterfront Features: Lake Front
Construction: CBS

Room Sizes

Kitchen: 10 X 12 Level First
Living Room: 20 X 12 Level First
Primary Bedroom: 16 X 12 Level Second

Local Schools

High School: Seminole Ridge
Middle School: Western Pines
Elementary School: Pierce Hammock

Neighborhood Information

Neighborhood Map

Neighborhood Hero

Neighborhood Highlights

Neighborhood Characteristics

Neighborhood Market Trend

Neighborhood Schools

Courtesy of

Agency Name: D.R. Horton Realty of Southeas
Agent Name: Ashley B Valdez
Agency Phone: 954-949-3000

agent picture

Presented by

Agent Name: Roni Sterin
Agent Phone: 305.942.7446
Agency Title: The Keyes Company
Request Info

IDX logo

Roni Sterin
keyes.com
Agent Cell:
305.942.7446

Mortgage Calculator

%
years/fixed
yearly
yearly (est.)

Estimated Payment

$ 4,022.04 Principal & Interest $3,692.38 Property Tax $110.33 Homeowner's Insurance $219.33
Mortgage Logo

Login to My Keyes Account

Pixel


