SIGN UP Login/Register
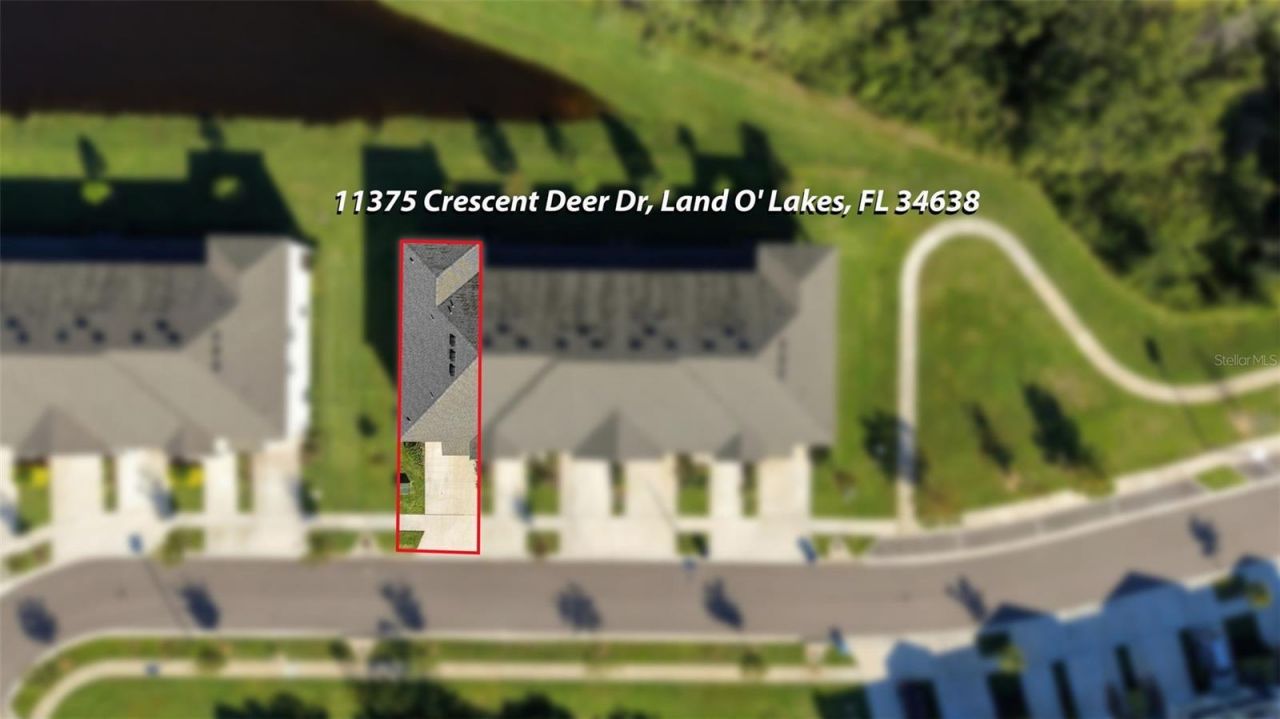
11375 Crescent Deer Drive , Land O Lakes, FL 34638 Photo
New - 7 Hours Ago
11375 Crescent Deer Drive , Land O Lakes, FL 34638 Photo
New - 7 Hours Ago
11375 Crescent Deer Drive , Land O Lakes, FL 34638 Photo

30 Photos

11375 Crescent Deer Drive Land O Lakes, FL 34638
$319,900
  • Beds
    3
  • Baths
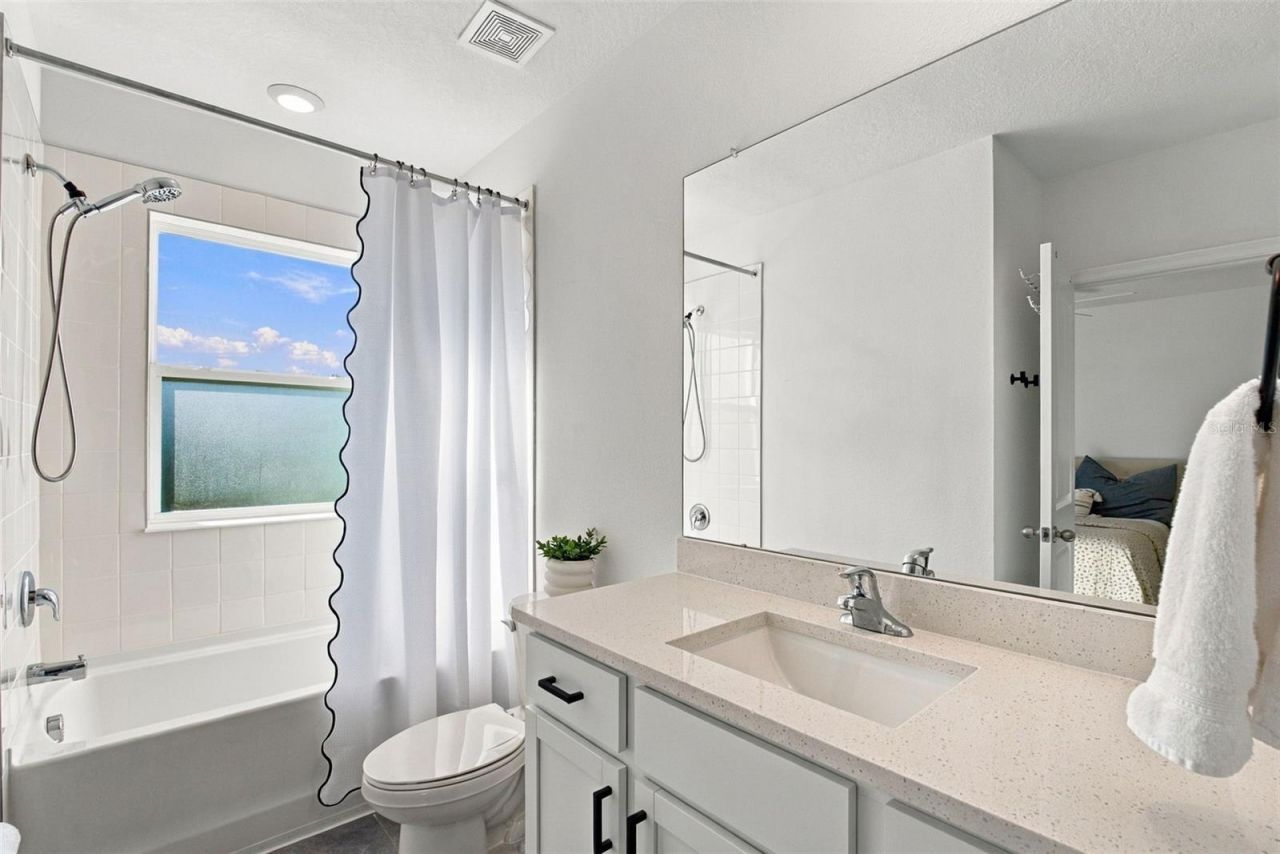
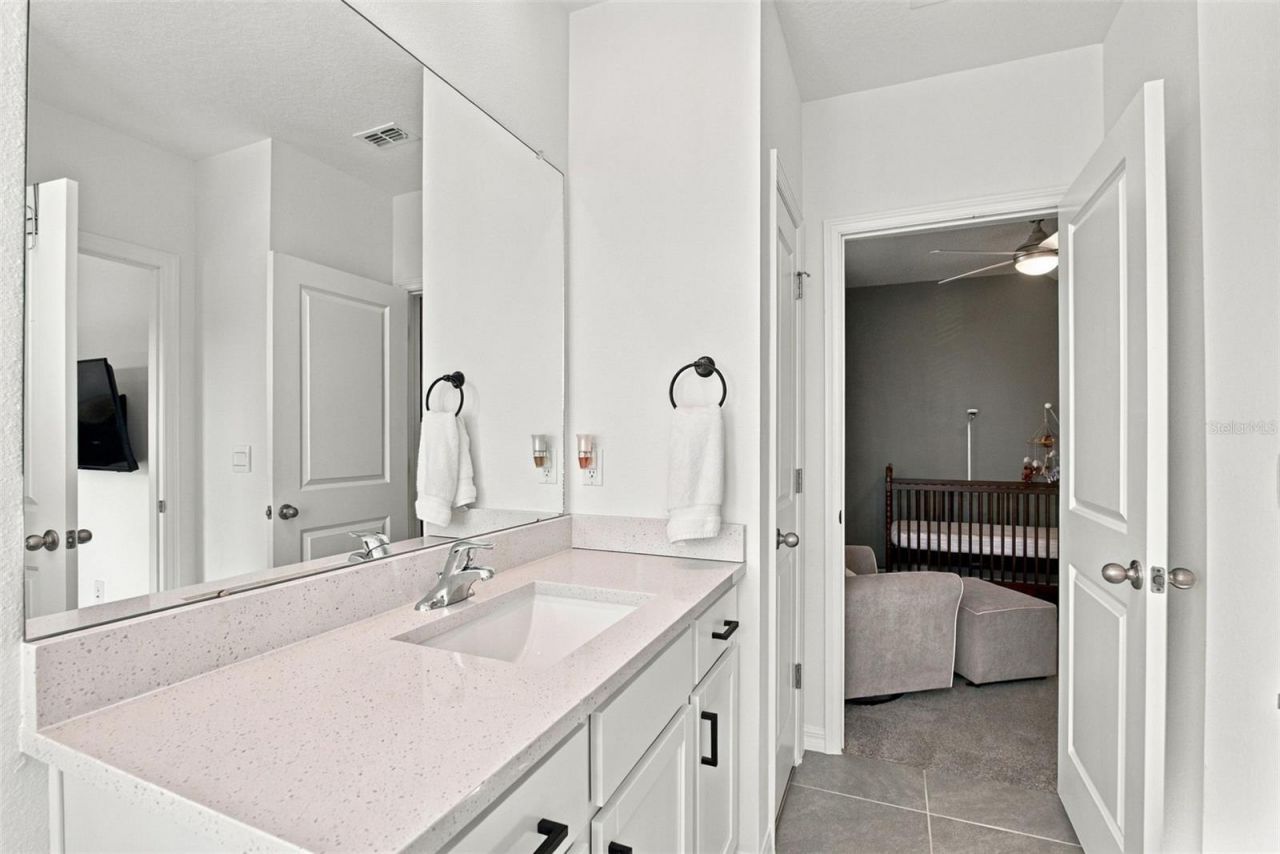
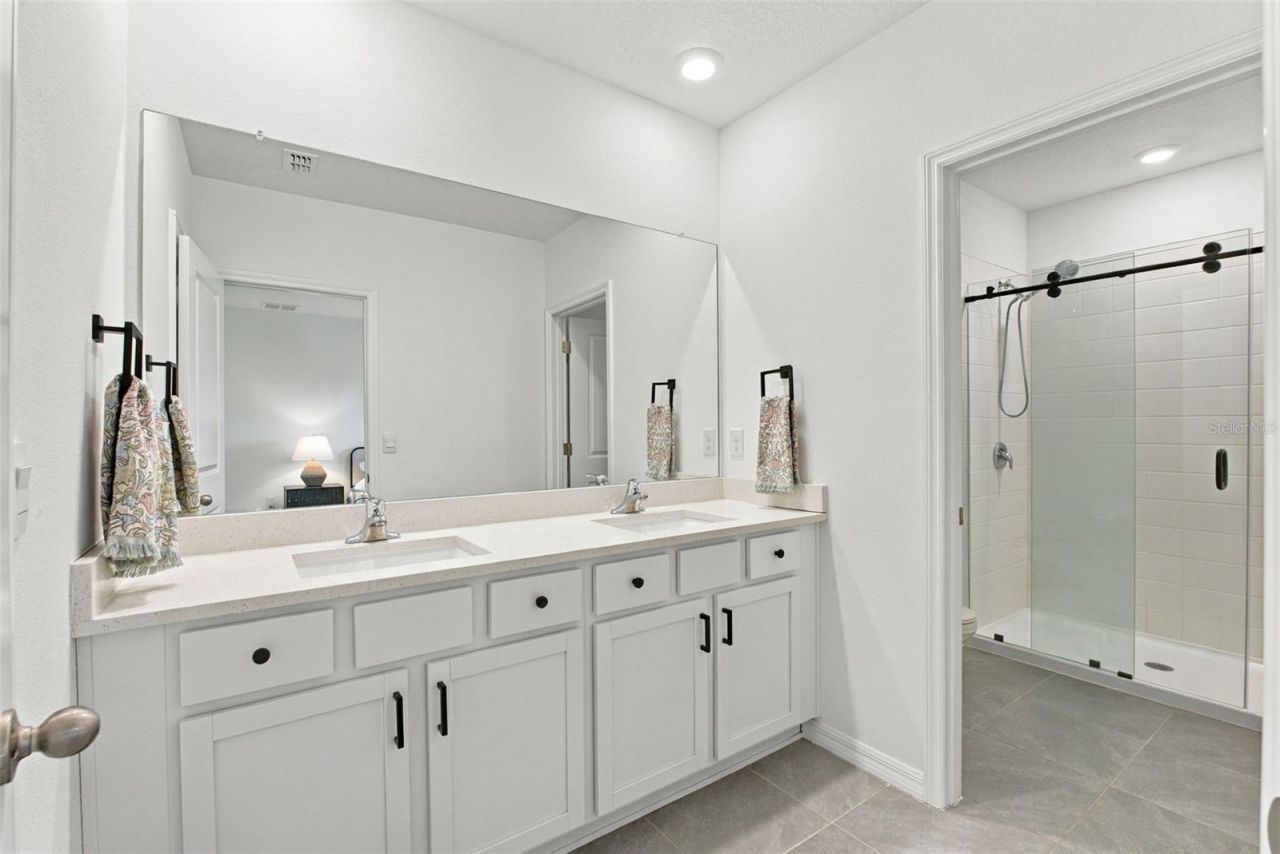
    2 full 1 partial
  • Total Square Feet
    1,758
  • Lot Size
    0.08 acre(s)

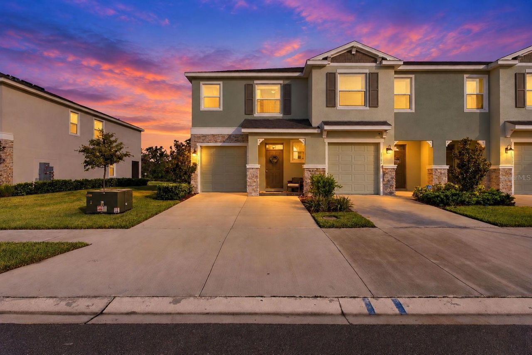
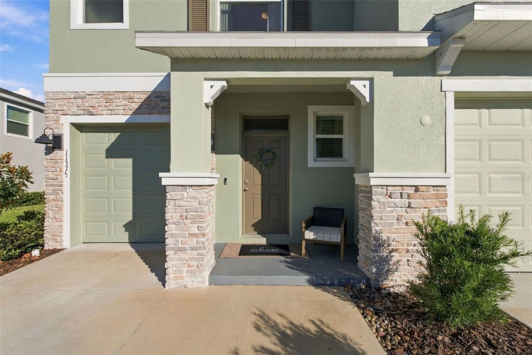
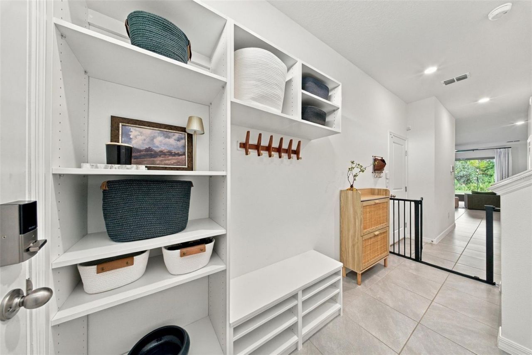
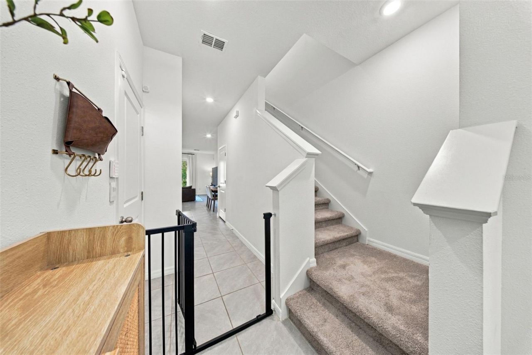
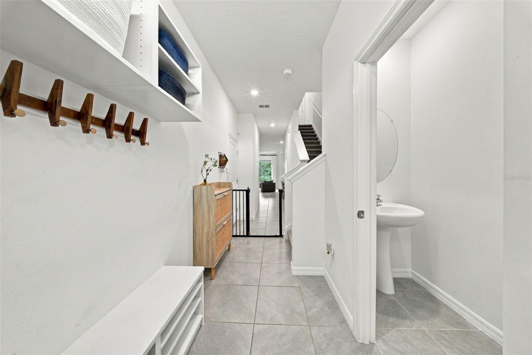
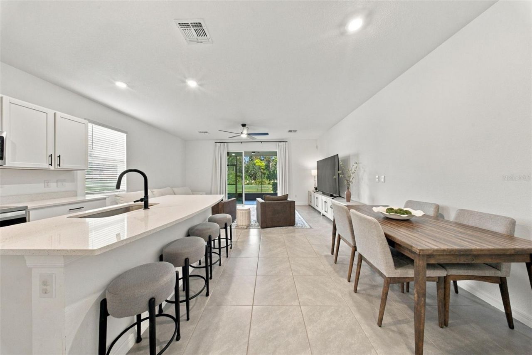
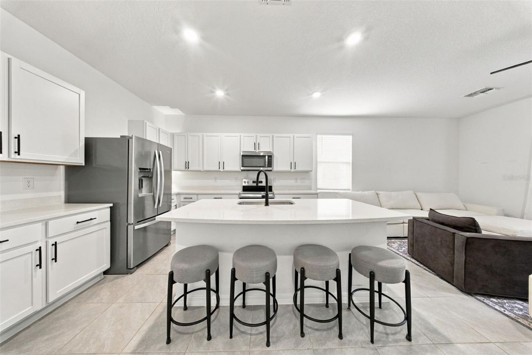
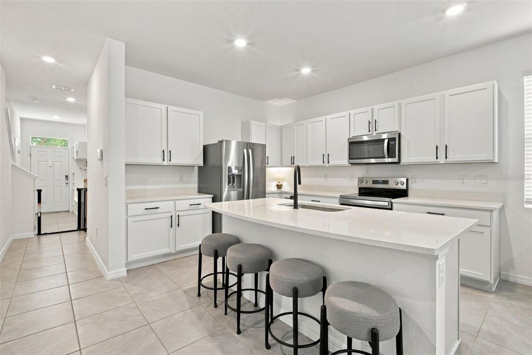
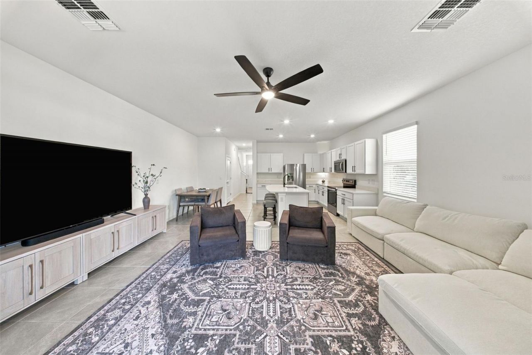
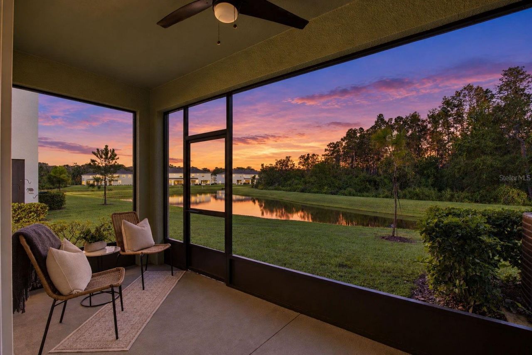
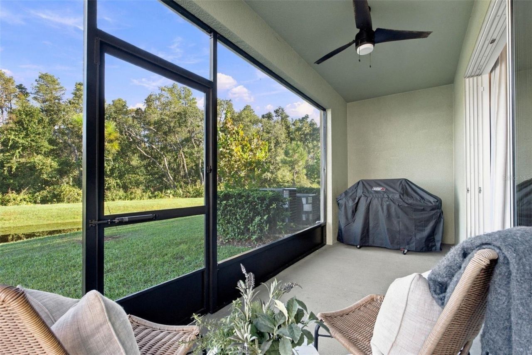
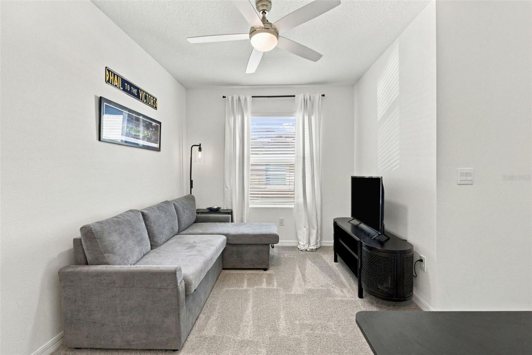
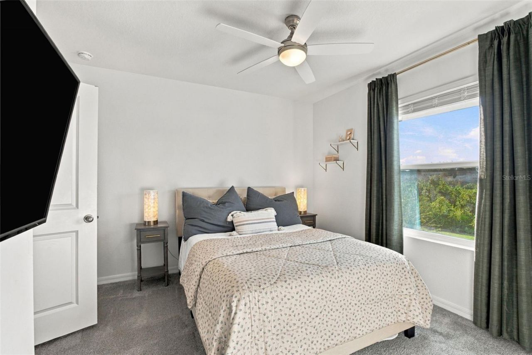
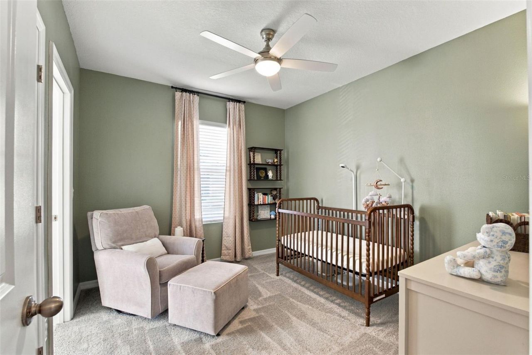
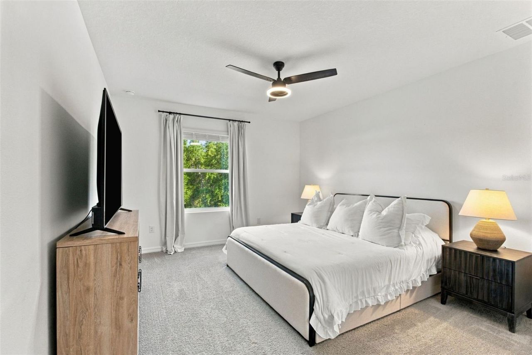
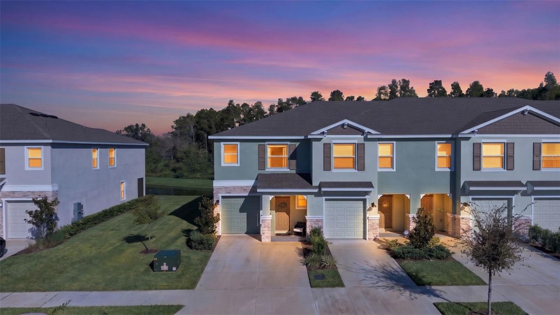
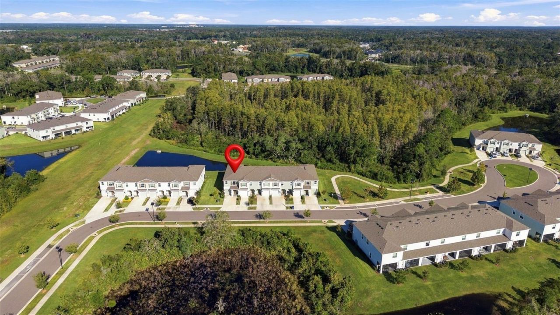
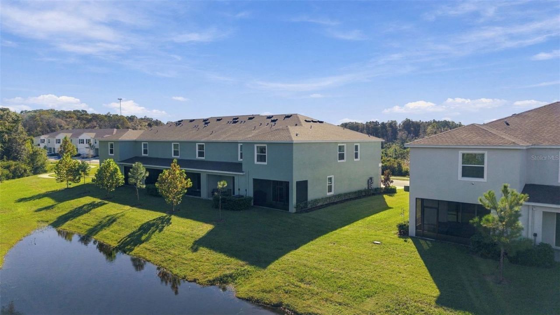
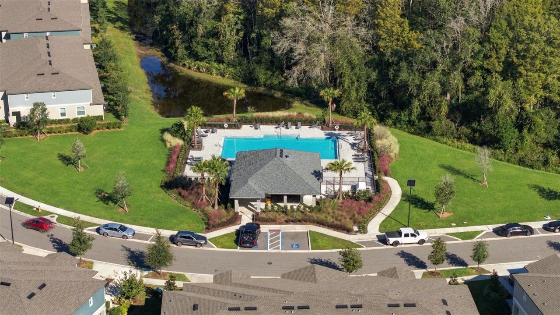
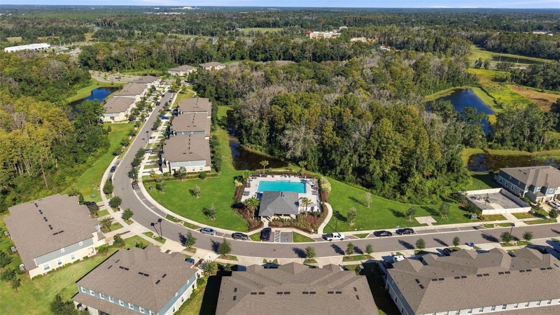
POND & GREENSPACE VIEWS | END UNIT | OWNER-ADDED UPGRADES | MOVE-IN READYEnjoy the benefits of a nearly new home with the upgrades already completed! This 1758-square-foot end-unit townhome in Angeline offers the features buyers appreciate most - peaceful pond and greenspace views, a screened porch for year-round Florida living, and thoughtful owner-added improvements that save you the time, expense, and hassle of upgrading after closing. Move right in and enjoy!PROPERTY HIGHLIGHTS: Desirable en...

View More

Property Summary

MLS Number: TB8561399
Status: Active
Subdivision: ANGELINE
County: Pasco
Bedrooms: 3
Total Square Feet: 1,758
Price Per Sq. Ft.: $182
Style: Traditional
New Construction: No
Waterfront: Yes
Property Type: Residential - Townhouse
Cooling: Central Air
Garage: 1 car attached
Heating: Central, Heat Pump
Lot Size: 0.08 Acres
Roof Type: Shingle
Stories: 2.0
Year Built: 2025
Taxes: $2,638
HOA Y/N: Yes

Featured Amenities

Ceiling Fans(s)
Eat-in Kitchen
Open Floorplan
PrimaryBedroom Upstairs
Split Bedroom
Walk-In Closet(s)
Window Treatments
Park
Playground
Pool

Property Details

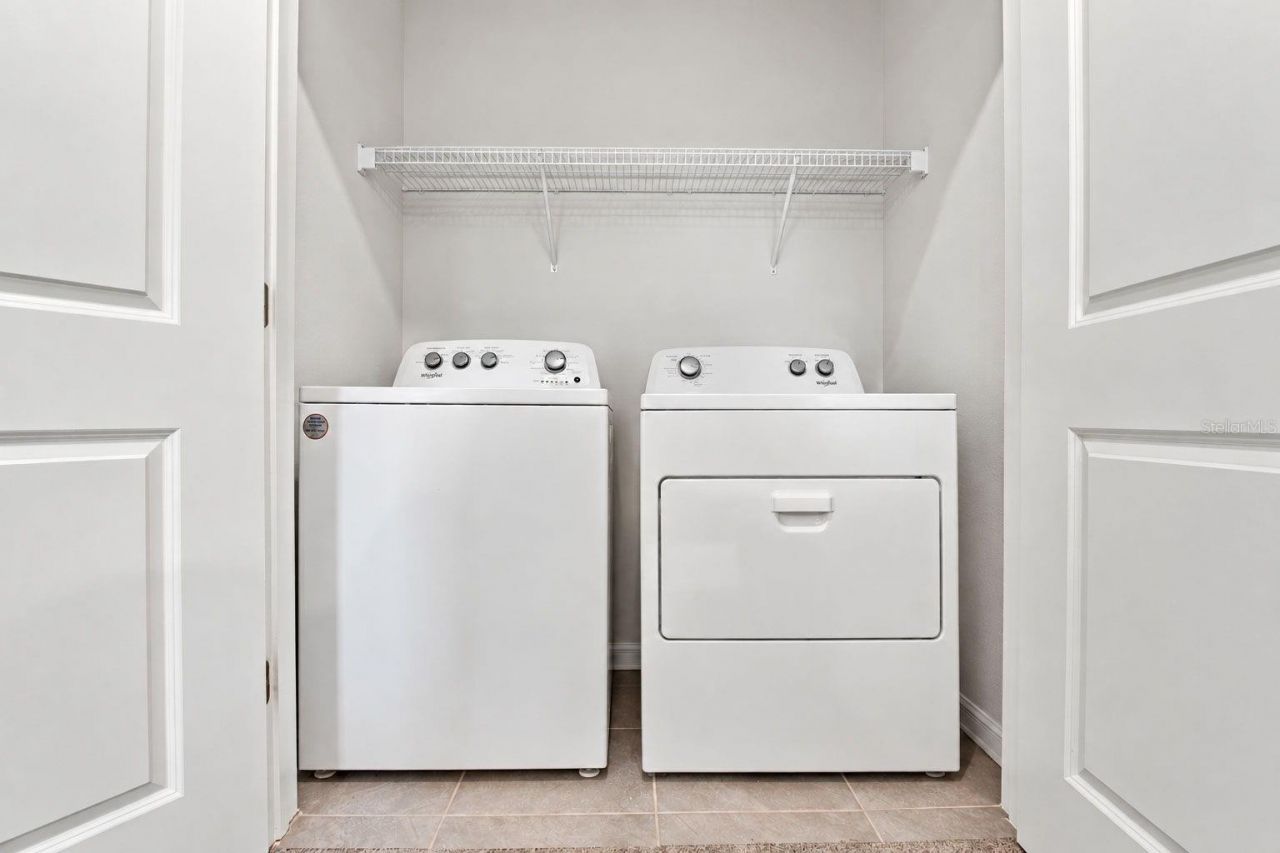
Additional Rooms: Breakfast Room Separate, Great Room, Inside Utility, Loft
Appliances: Built-In Oven, Dishwasher, Disposal, Dryer, Electric Water Heater, Microwave, Refrigerator, Washer
Builder: DR Horton
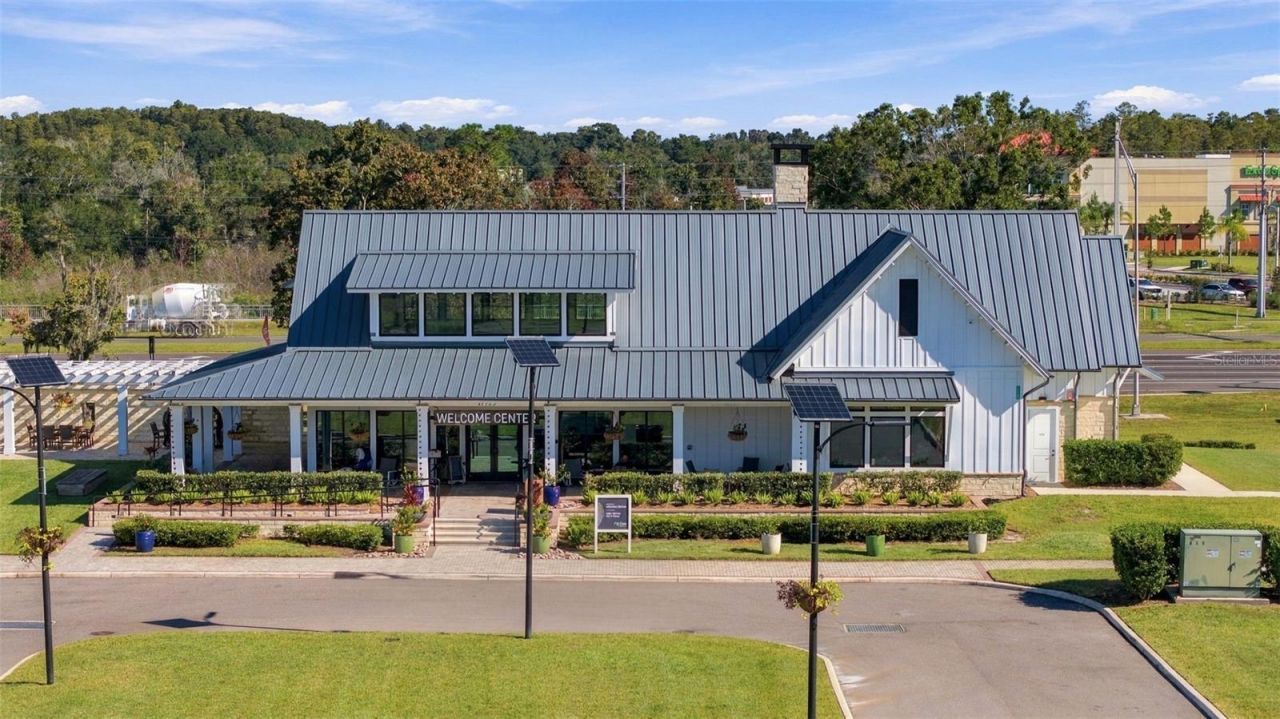
Community Features: Buyer Approval Required, Park, Playground, Pool, Restaurant
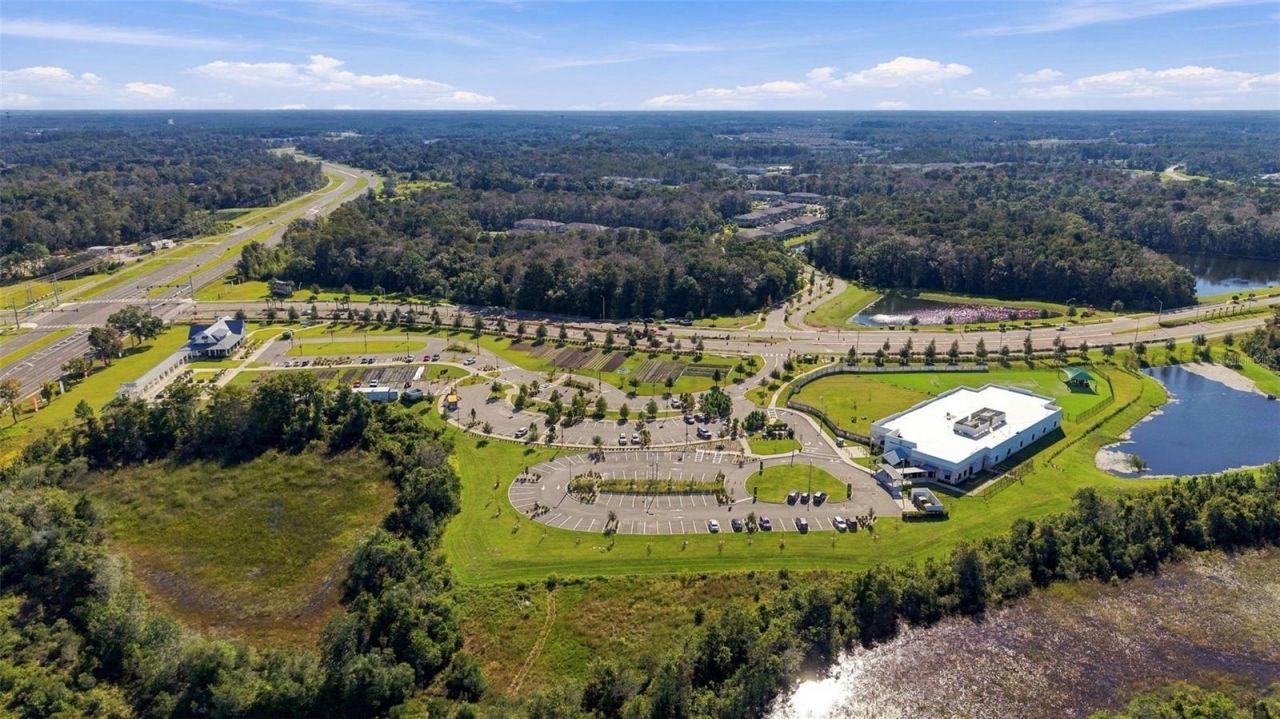
Directions: Toll road 589 to Hwy 52, head east to Angeline at N Sunlake Blvd, turn right to round about. Take the 2nd exit on to N Sunlake Blvd then right onto Crescent Deer Dr, then look for 11375; an end unit!
Exterior: Block, Stone, Stucco
Outdoor Features: Rain Gutters
Flood Zone Code: X
Flooring: Carpet, Tile
Foundation: Slab
Frontage Pond: 20
Home Style: Traditional
Home Warranty Y/N: No
Listing Terms: Cash, Conventional, FHA
Lot: Level, Sidewalk
Lot Dimensions: 0.08
Model: Addington
Number of Pets: 2
Other Equipment: Irrigation Equipment
Ownership: Fee Simple
Parking: Driveway, Garage Door Opener
Parking Notes: Driveway, Garage Door Opener
Patio/Porch: Front Porch, Rear Porch, Screened
Pets Allowed: Cats OK, Dogs OK, Number Limit
Pets Restrictions: Per HOA guidelines
Property Attached Y/N: Yes
Property Sub-Type: Townhouse
Security: Smoke Detector(s)
Sewer: Public Sewer
Showing Instructions: Sentri Lock Box, Appointment Only, Text List Agent
Special Sale Provisions: None
Utilities: Public, Underground Utilities
Water: Public
Water Access Y/N: No
Waterfront Features: Pond
Water View: Pond
Windows: Aluminum Frames, Blinds, Double Pane Windows
Zoning: MPUD
Construction: Block,Stone,Stucco

Room Sizes

Foyer: 6x4
Kitchen: 12x9
Dinette: 11x8
Great Room: 19x14
Primary Bedroom: 15x13
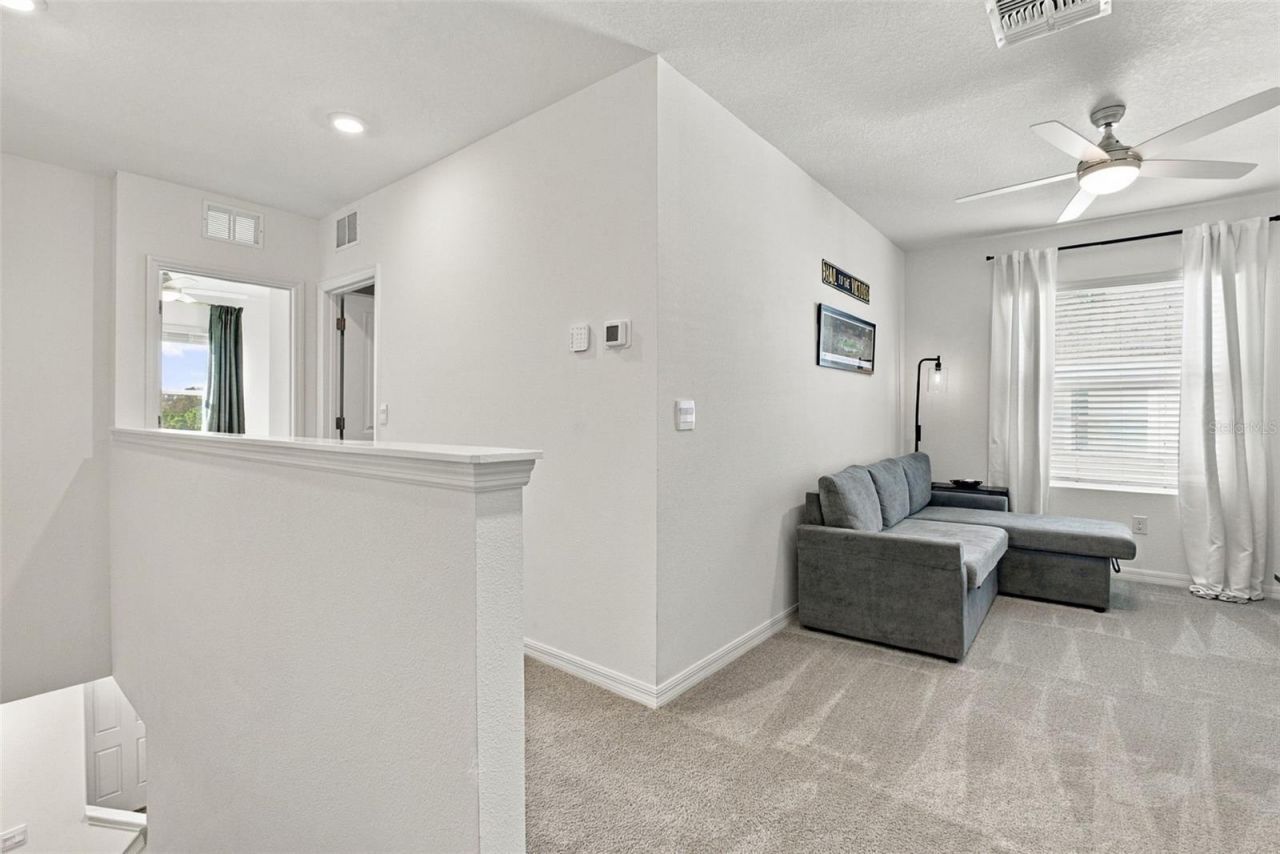
Loft: 13x9
Bedroom 2: 12x10
Bedroom 3: 12x10
Balcony/Porch/Lanai: 20x7

Local Schools

High School: Hudson High-PO
Middle School: Hudson Middle-PO
Elementary School: Mary Giella Elementary-PO

Neighborhood Information

Neighborhood Map

Neighborhood Hero

Neighborhood Highlights

Neighborhood Characteristics

Neighborhood Market Trend

Neighborhood Schools

Courtesy of

Agency Name: KAIZEN REALTY, LLC
Agency Contact: 615-619-0000
Agent Name: Cheryl Brogdon

agent picture

Presented by

Agent Name: Roni Sterin
Agent Phone: 305.942.7446
Agency Title: The Keyes Company
Request Info

IDX logo

Roni Sterin
keyes.com
Agent Cell:
305.942.7446

Mortgage Calculator

%
years/fixed
yearly
yearly (est.)

Estimated Payment

$ 1,883.89 Principal & Interest $1,570.75 Property Tax $219.83 Homeowner's Insurance $93.30
Mortgage Logo

Login to My Keyes Account


