SIGN UP Login/Register
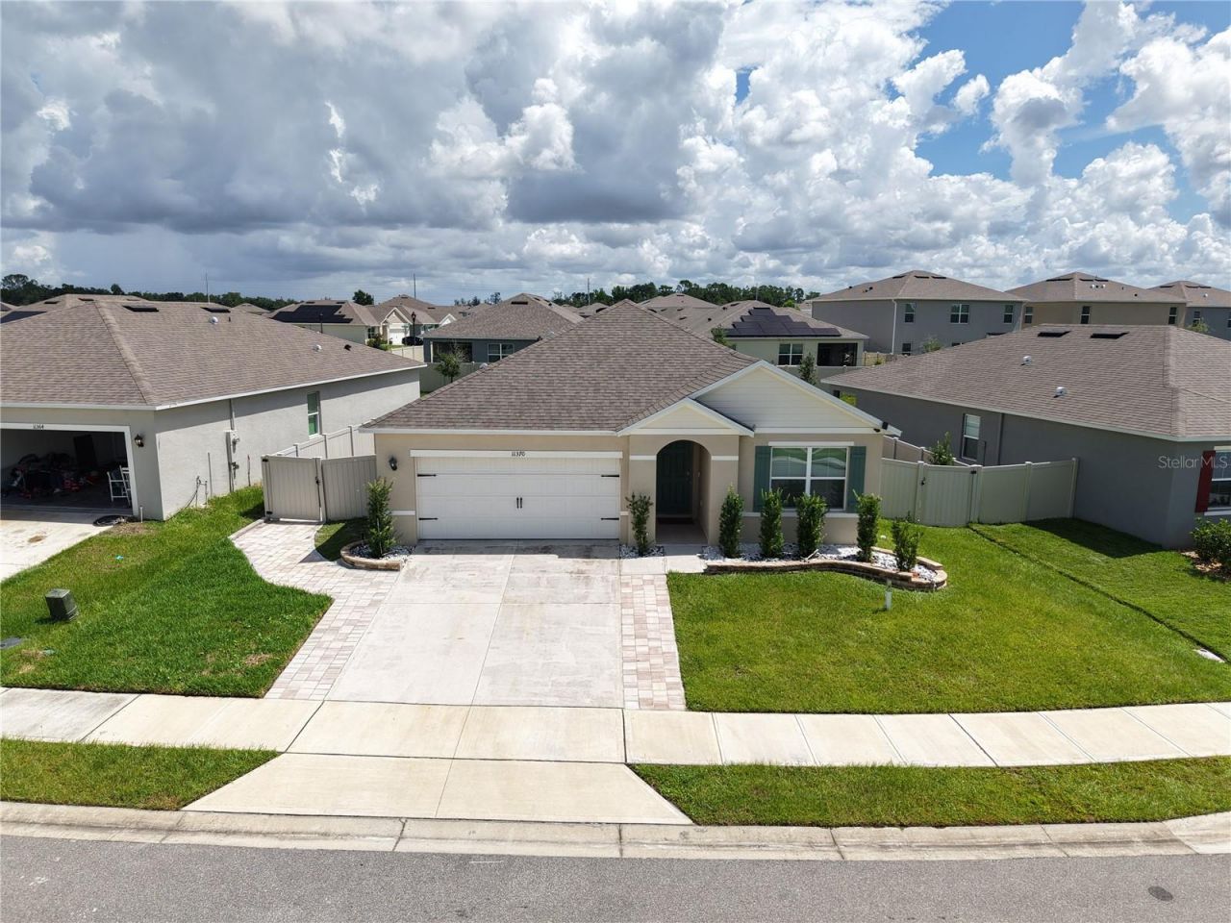
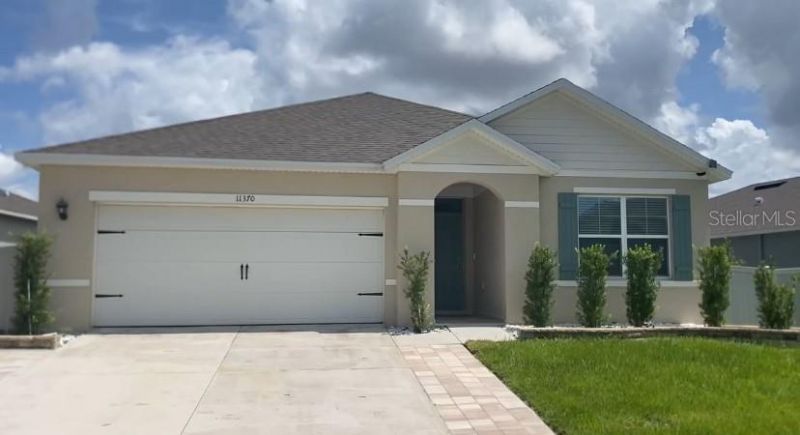
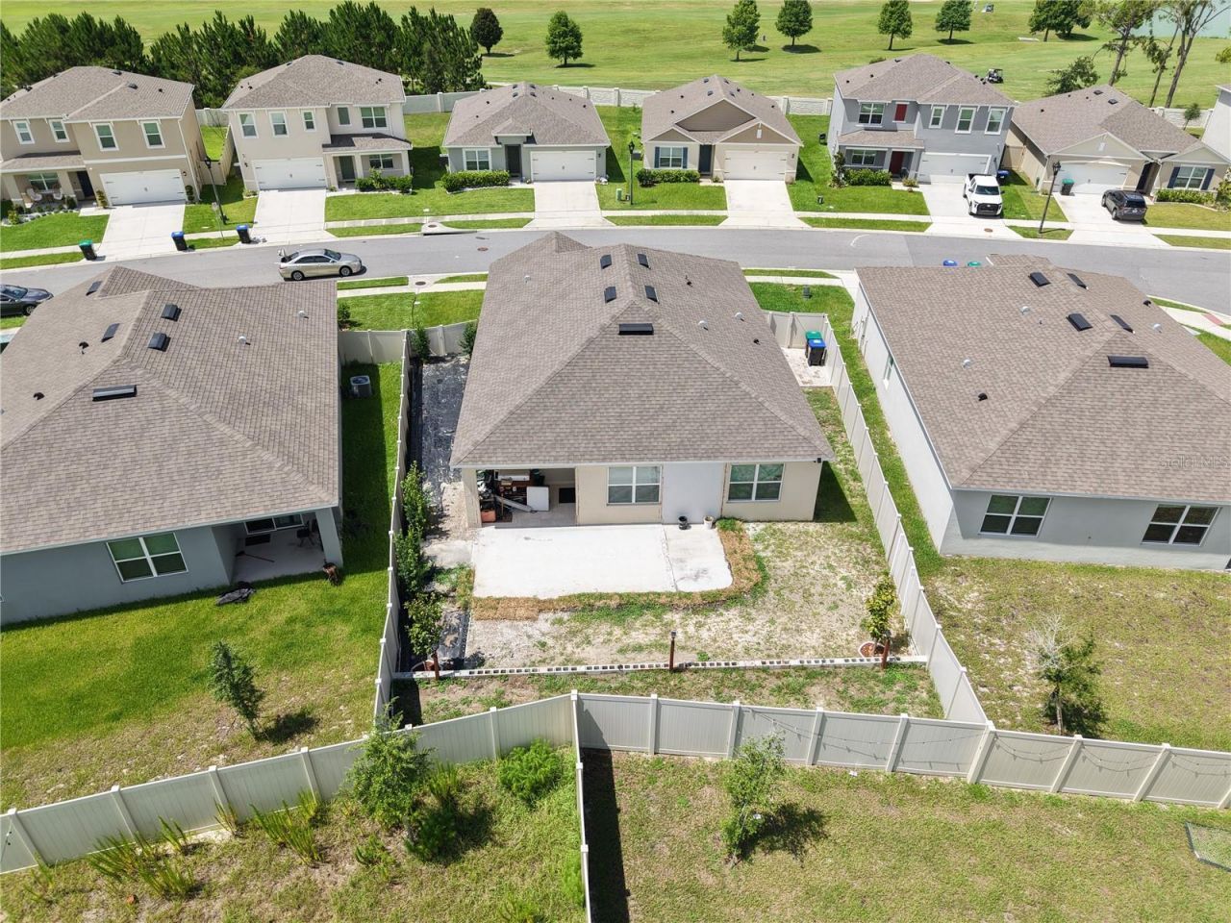
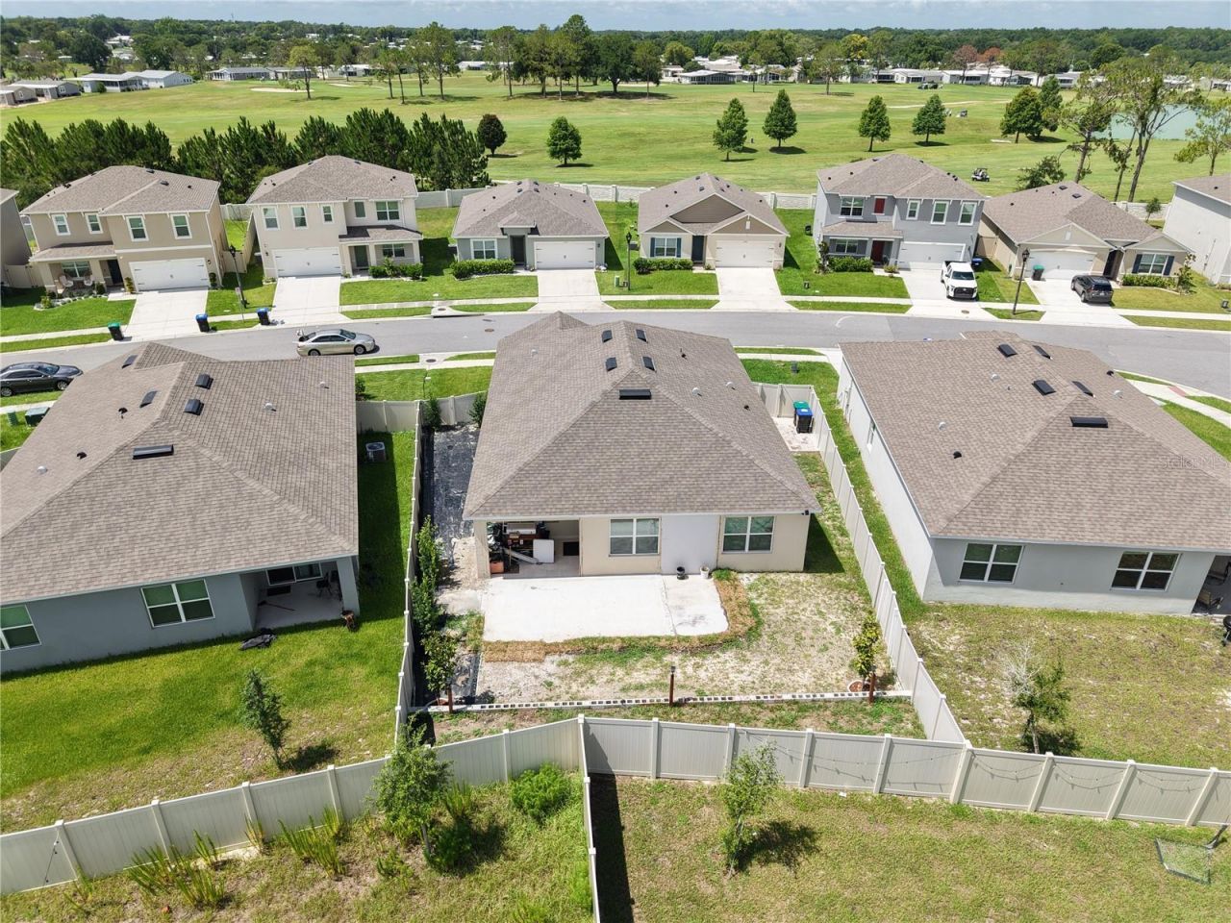
11370 Amber Ridge Drive, Zellwood, FL 32798 Photo
New
11370 Amber Ridge Drive, Zellwood, FL 32798 Photo
New
11370 Amber Ridge Drive, Zellwood, FL 32798 Photo

14 Total Photos [Click to View All]

11370 Amber Ridge Drive Zellwood, FL 32798
$410,000
  • Beds
    3
  • Baths
    2 full
  • Total Square Feet
    1,672
  • Lot Size
    0.15 acre(s)

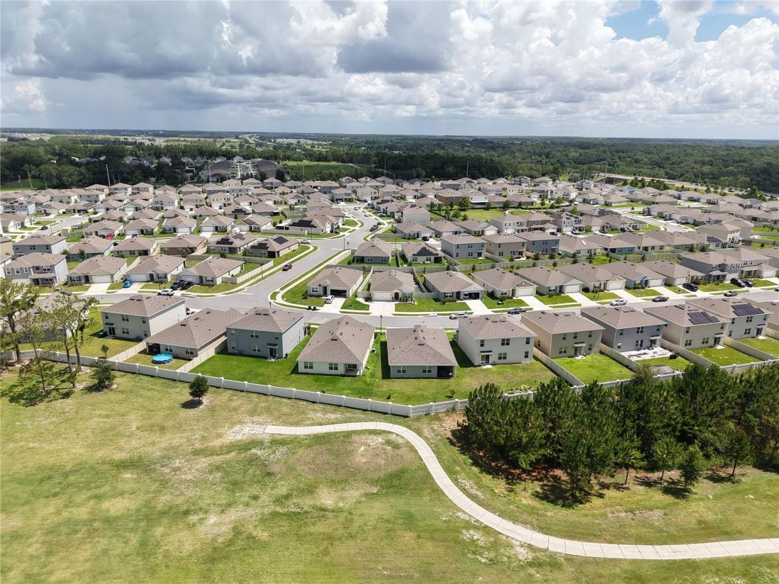
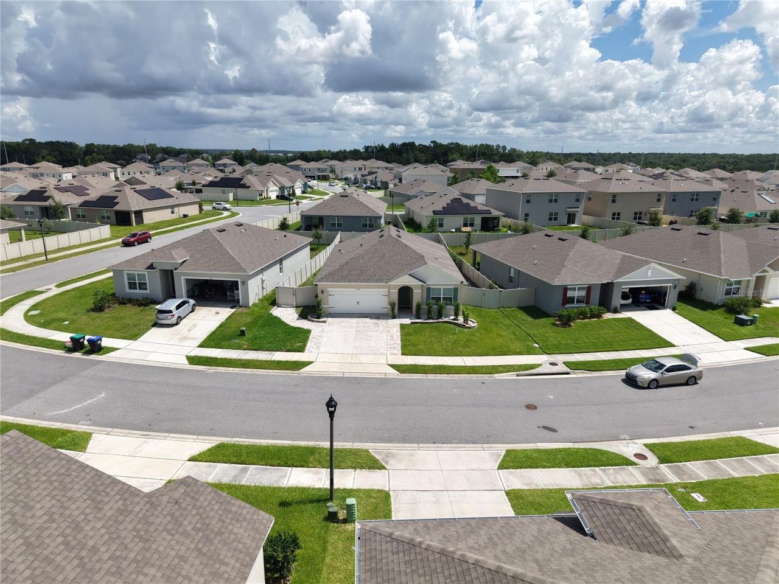
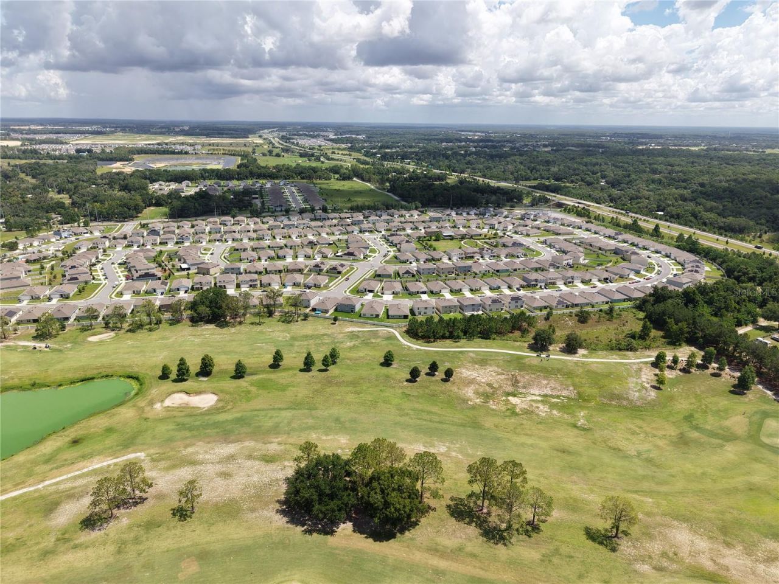
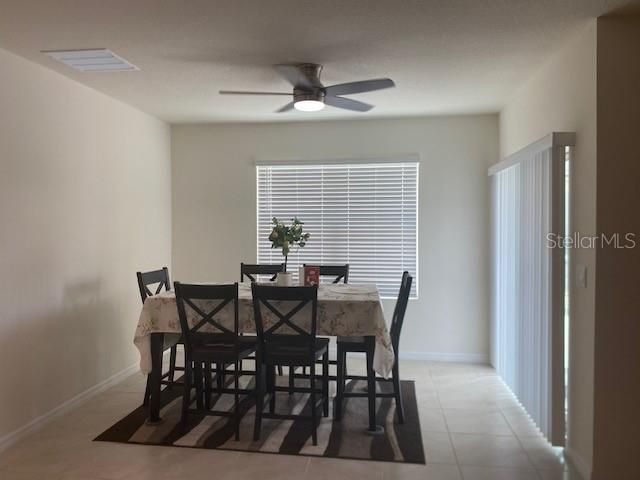
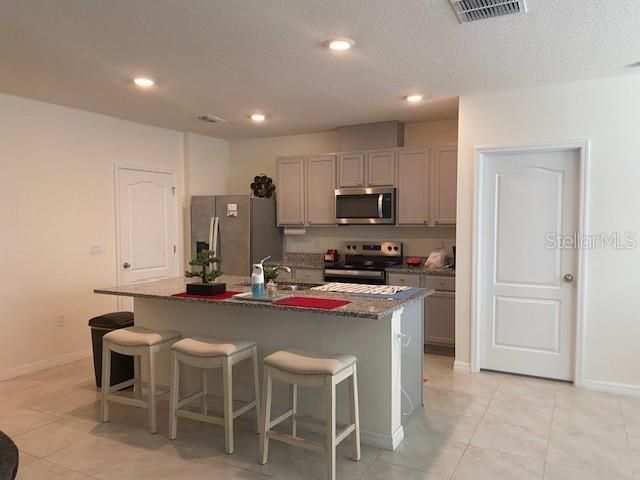
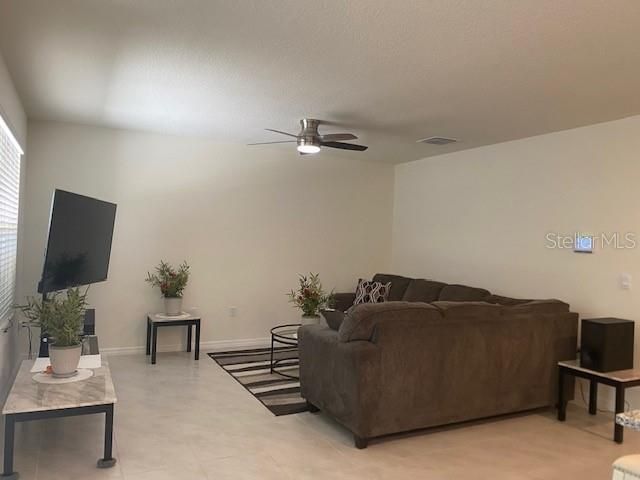
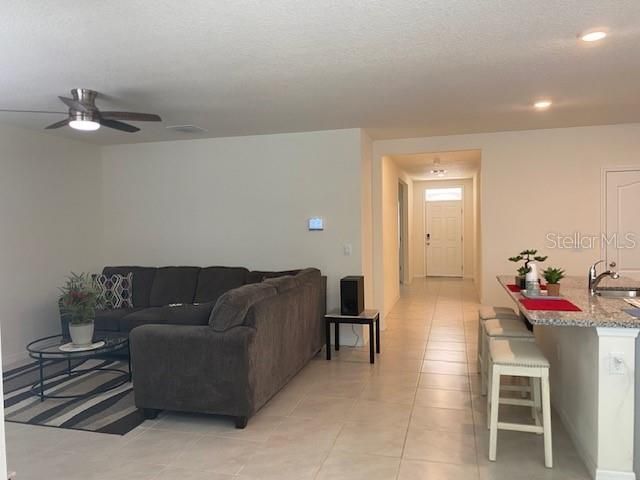
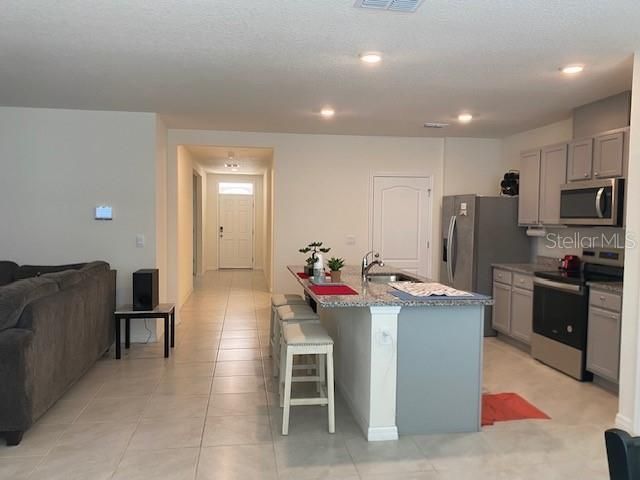
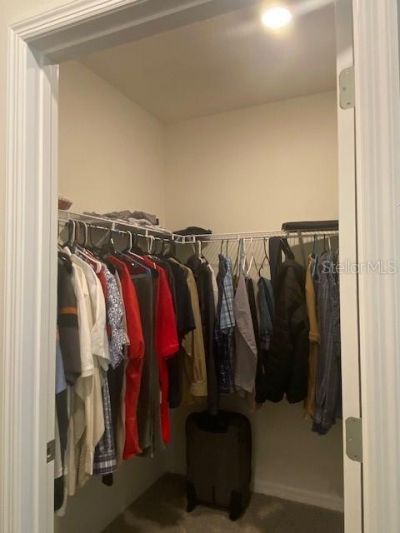
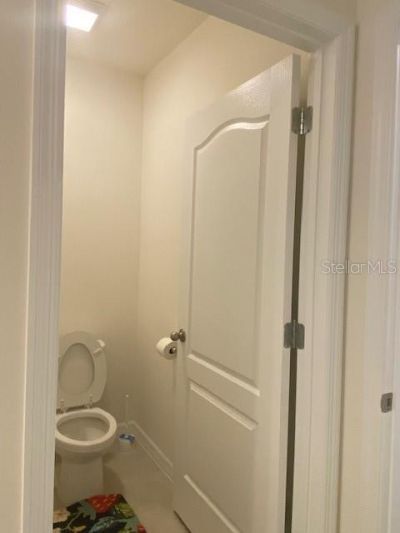
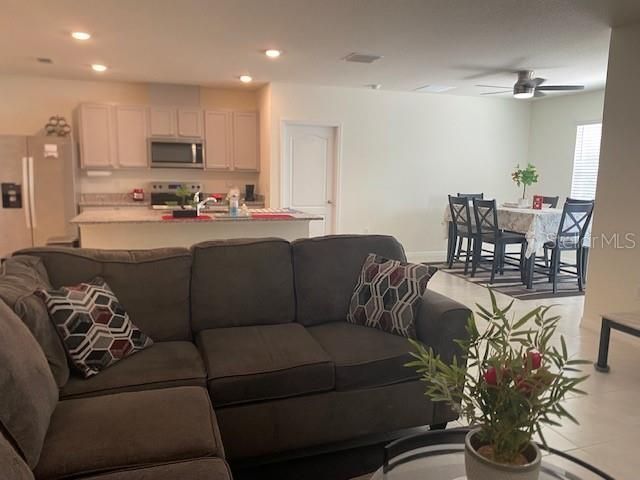
Come to see this cozy modern & smart home conveniently located between Apopka & Mount Dora!! This quality property, made of concrete block features: elegant cabinets, granite countertops on the kitchen & bathrooms, stainless steel appliances, LED lightning, smart home technology, double sink in the master bathroom, walking closet, & much more. The Westridge Park community offers: Community pool, cabanas, park, playground, hiking trails & trails. Enjoy numerous lake & dog parks at less than 15 mt...

View More

Property Summary

MLS Number: S5150538
Status: Active
Days on Market: 6
Subdivision: WESTRIDGE PARK
County: Orange
Bedrooms: 3
Total Square Feet: 1,672
Price Per Sq. Ft.: $245
Style: Contemporary
New Constuction: No
Waterfront: No
Property Type: Residential - Single Family
Cooling: Central Air
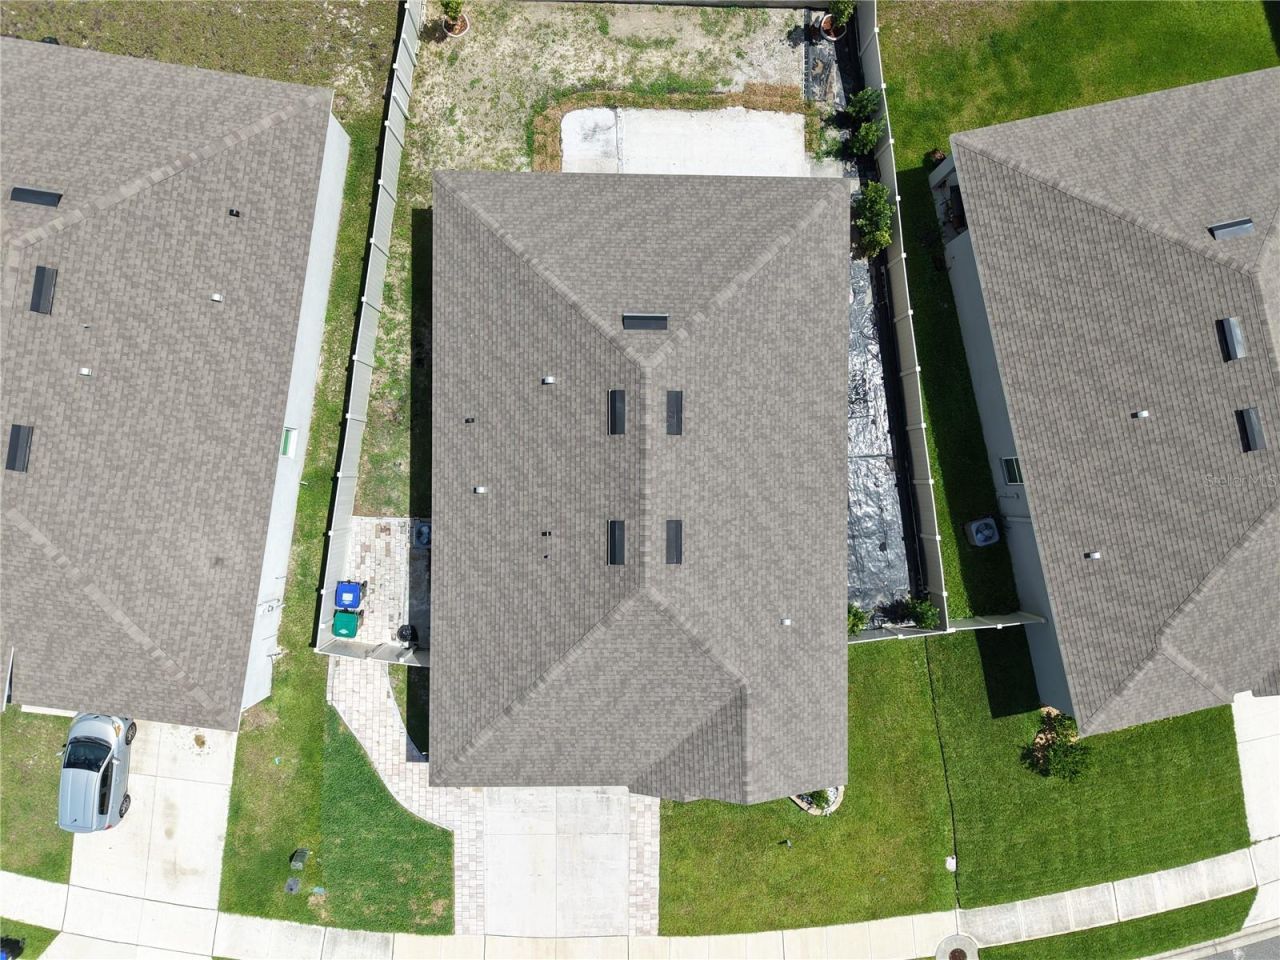
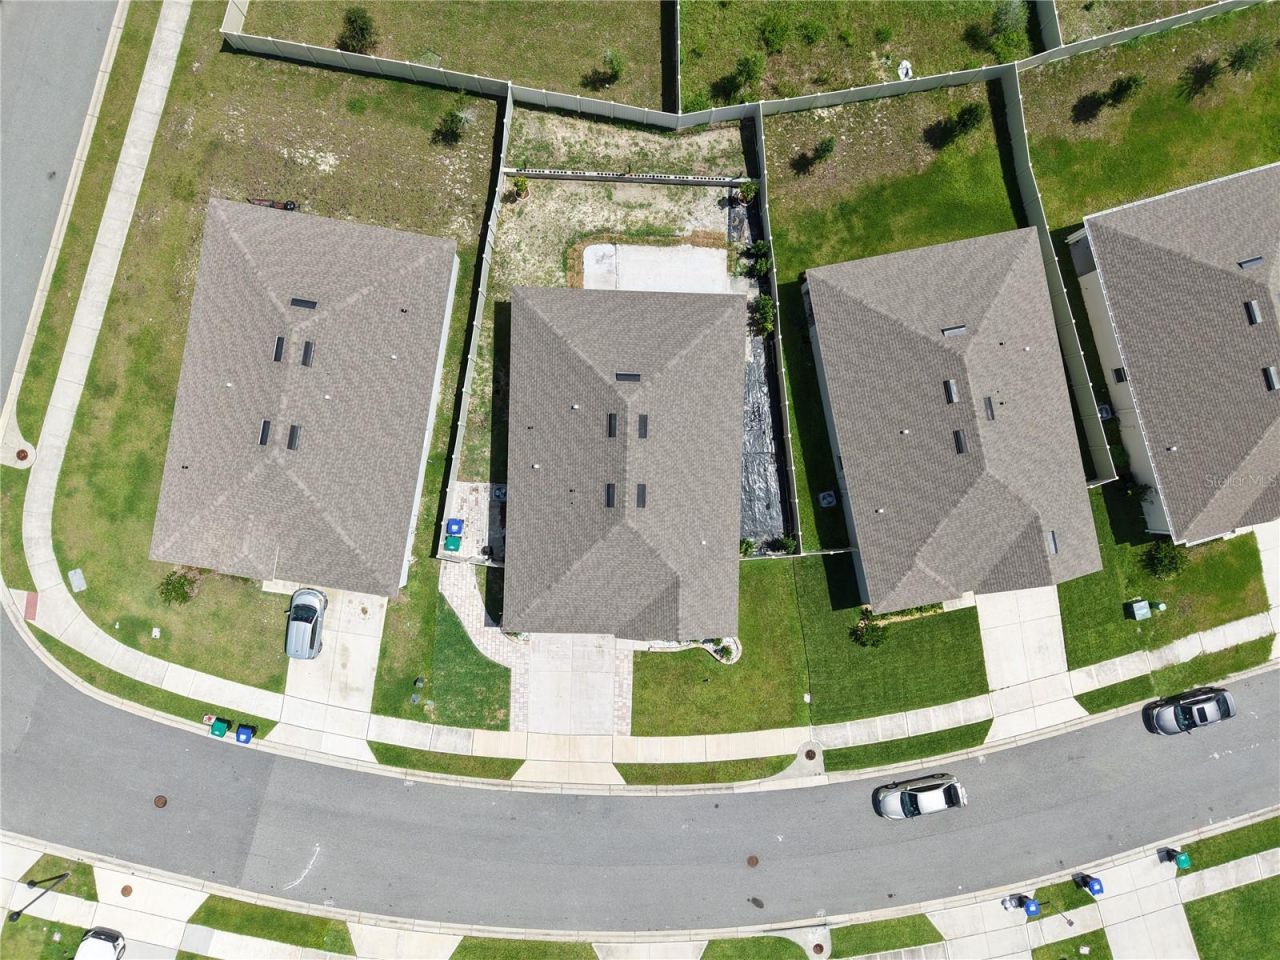
Fenced: Yes
Garage: 2 car attached
Heating: Central
Lot Size: 0.15 Acres
Roof Type: Shingle
Stories: 1.0
Year Built: 2024
Taxes: $5,439
HOA Y/N: Yes

Featured Amenities

Solid Wood Cabinets
Stone Counters
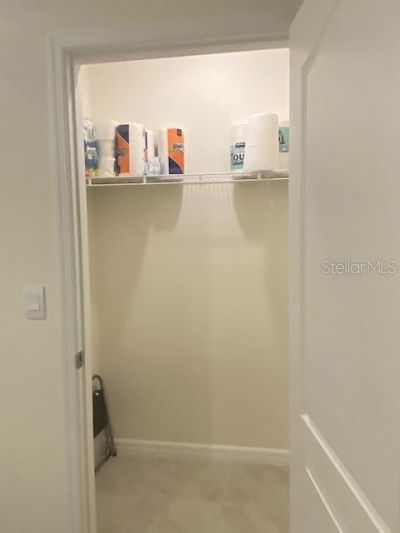
Walk-In Closet(s)

Property Details

Appliances: Built-In Oven, Cooktop, Range Hood, Refrigerator
Builder: Dr. Horton
Days on Site: 6
Directions: Take Exit 34 off SR-429. Turn right onto 429 Connector Road toward US-441 / Orange Blossom Trail in Apopka. Continue to US-441 North (Orange Blossom Trail). Turn left onto Plymouth Sorrento Road and continue approximately 2 miles to the traffic light at P
Exterior: Stucco
Outdoor Features: Private Yard
Fencing: Vinyl
Flood Zone Code: X
Flooring: Carpet, Ceramic Tile
Foundation: Slab
Garage Dimensions: 20x20
Home Style: Contemporary
Home Warranty Y/N: No
Lot Dimensions: 0.15
Other Equipment: Irrigation Equipment, Private Yard
Ownership: Fee Simple
Patio/Porch: Rear Porch
Pets Allowed: Yes
Property Attached Y/N: No
Property Sub-Type: Single Family Residence
Security: Smoke Detector(s)
Sewer: Public Sewer
Showing Instructions: Call Before Showing, Combination Lock Box
Special Sale Provisions: None
Utilities: Cable Available, Electricity Available, Public, Water Available
Water: Public
Water Access Y/N: No
Zoning: P-D
Construction: Stucco

Room Sizes

Living Room: 11.11x15.11
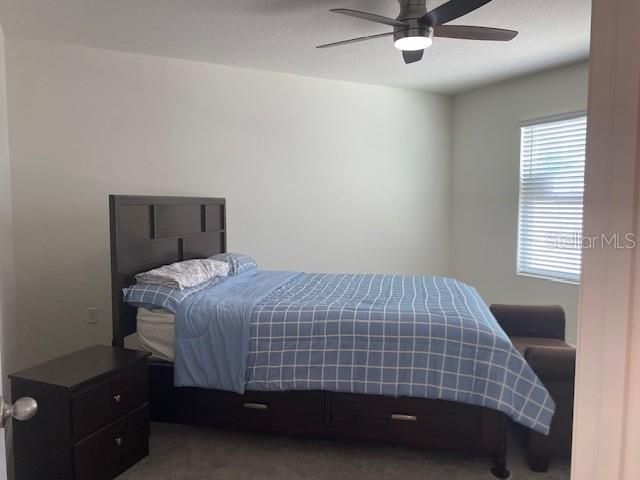
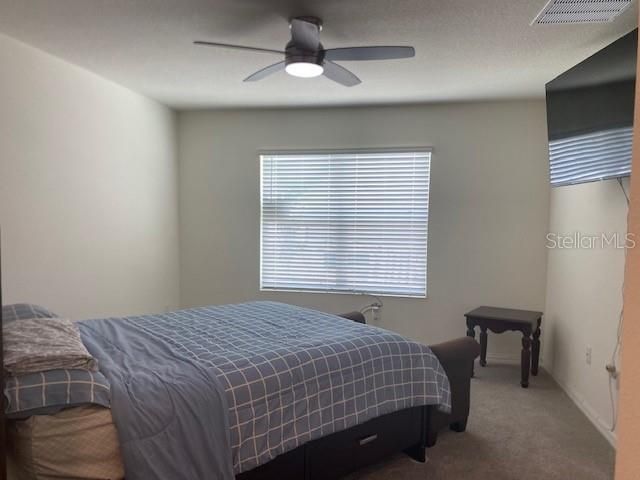
Primary Bedroom: 13.2x21.11
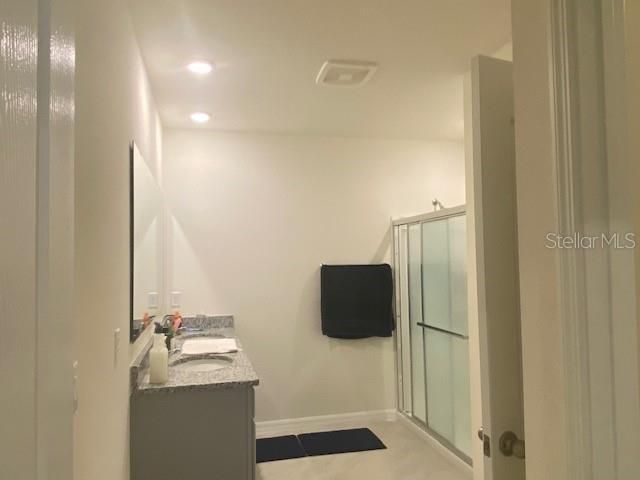
Primary Bathroom: 9.11x14.1
Kitchen: 15.3x11.11

Local Schools

High School: Apopka High
Middle School: Wolf Lake Middle
Elementary School: Wolf Lake Elem

Neighborhood Information

Neighborhood Map

Neighborhood Hero

Neighborhood Highlights

Neighborhood Characteristics

Neighborhood Market Trend

Neighborhood Schools

Courtesy of

Agency Name: LA ROSA REALTY CENTRAL FLORIDA LLC
Agency Contact: 407-861-8009
Agent Name: Yarahi Reynaldo

agent picture

Presented by

Agent Name: Roni Sterin
Agent Phone: 305.942.7446
Agency Title: The Keyes Company
Request Info

IDX logo

Roni Sterin
keyes.com
Agent Cell:
305.942.7446

Mortgage Calculator

%
years/fixed
yearly
yearly (est.)

Estimated Payment

$ 2,585.99 Principal & Interest $2,013.16 Property Tax $453.25 Homeowner's Insurance $119.58
Mortgage Logo

Login to My Keyes Account

Pixel


