SIGN UP Login/Register
11325 4th Street E, Treasure Island, FL 33706 Photo

12 Photos

11325 4th Street E Treasure Island, FL 33706
$5,500,000
  • Beds
    3
  • Baths
    5 full 1 partial
  • Total Square Feet
    5,146
  • Lot Size
    0.19 acre(s)

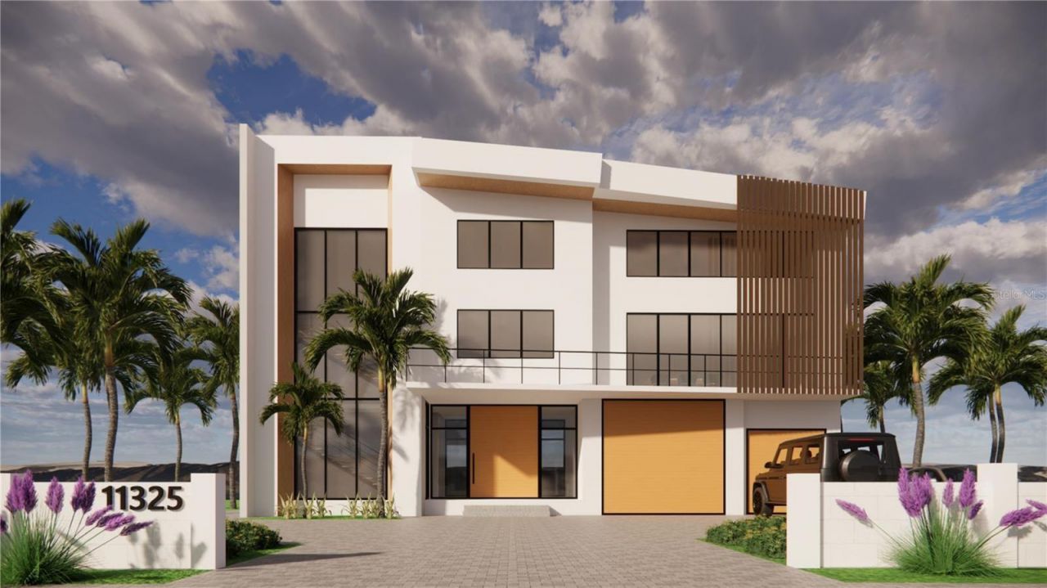
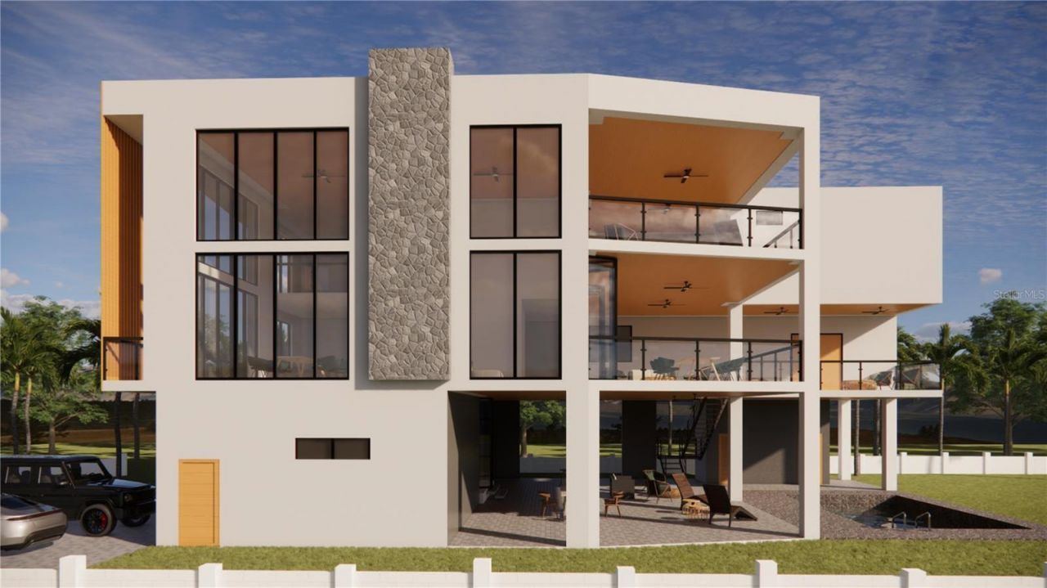
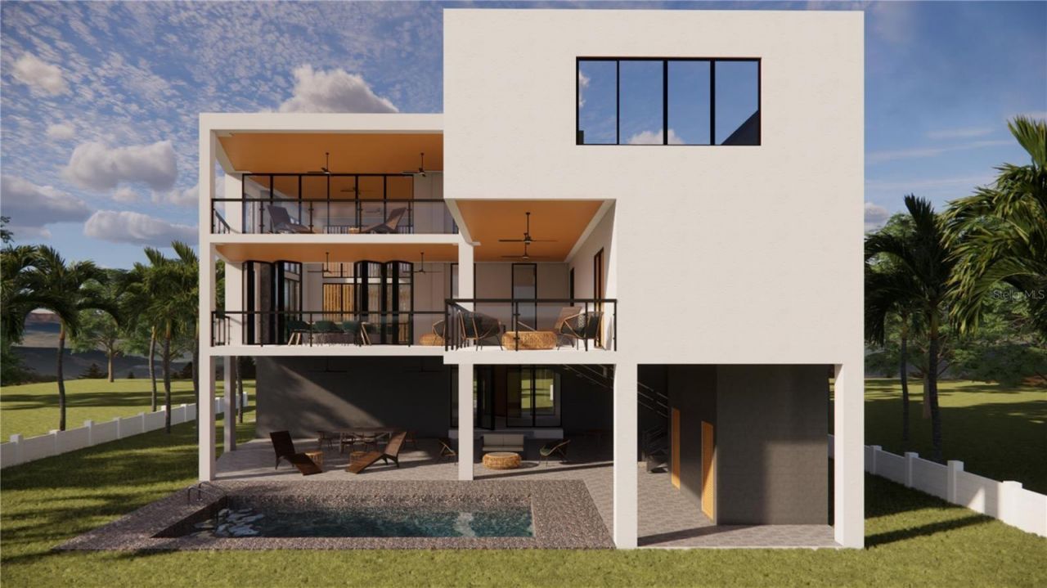
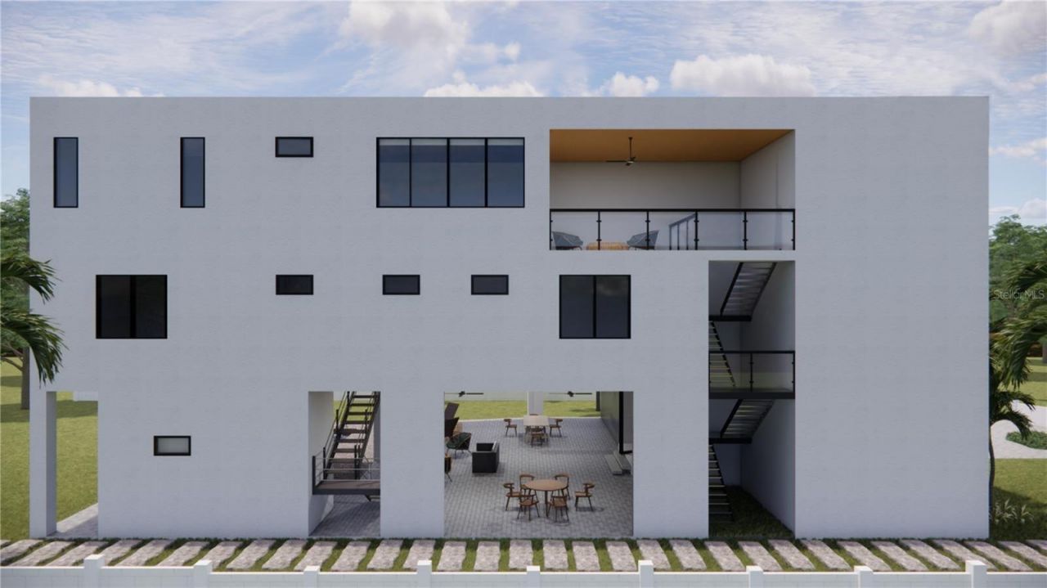
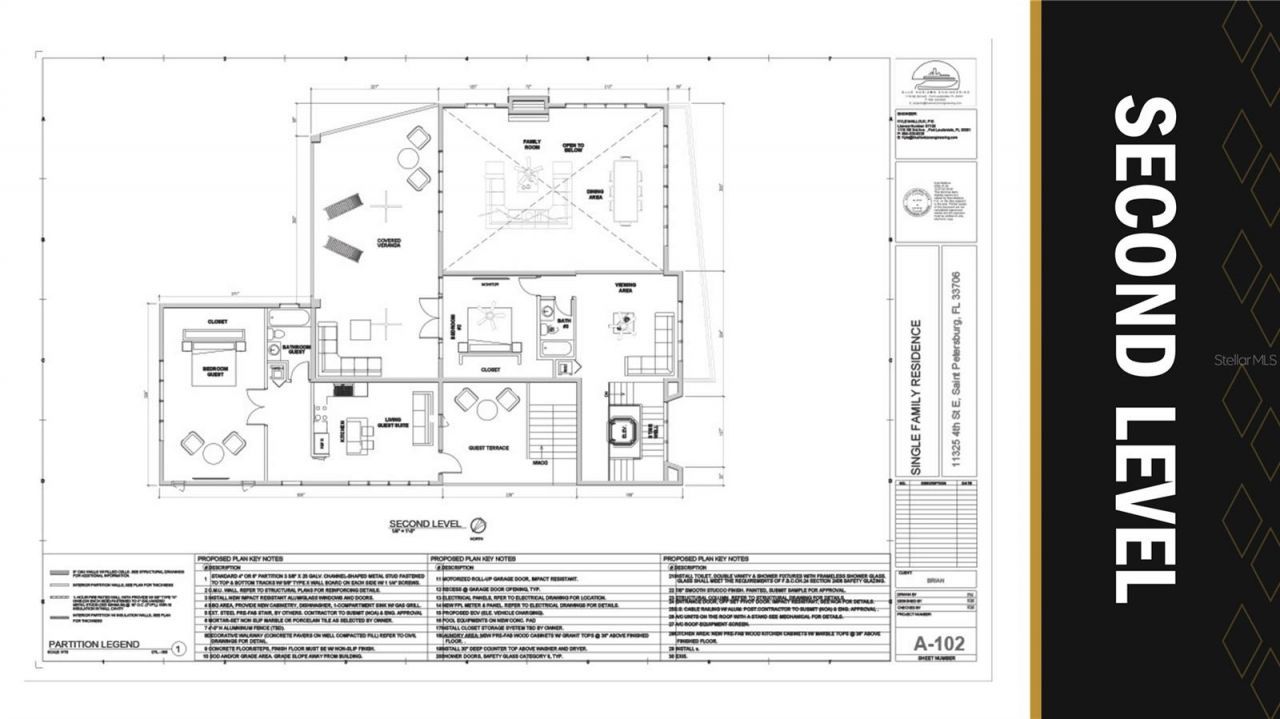
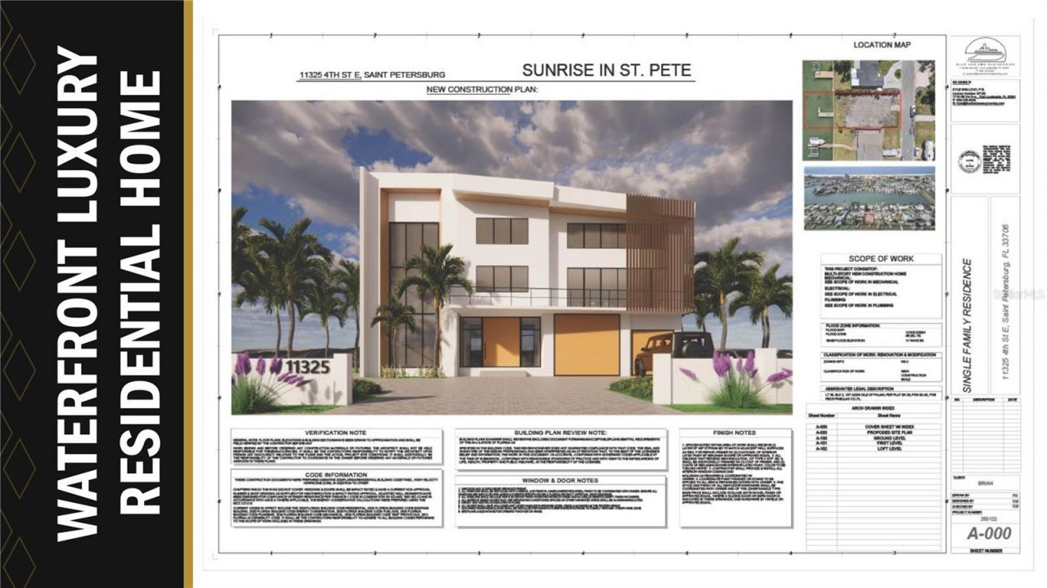
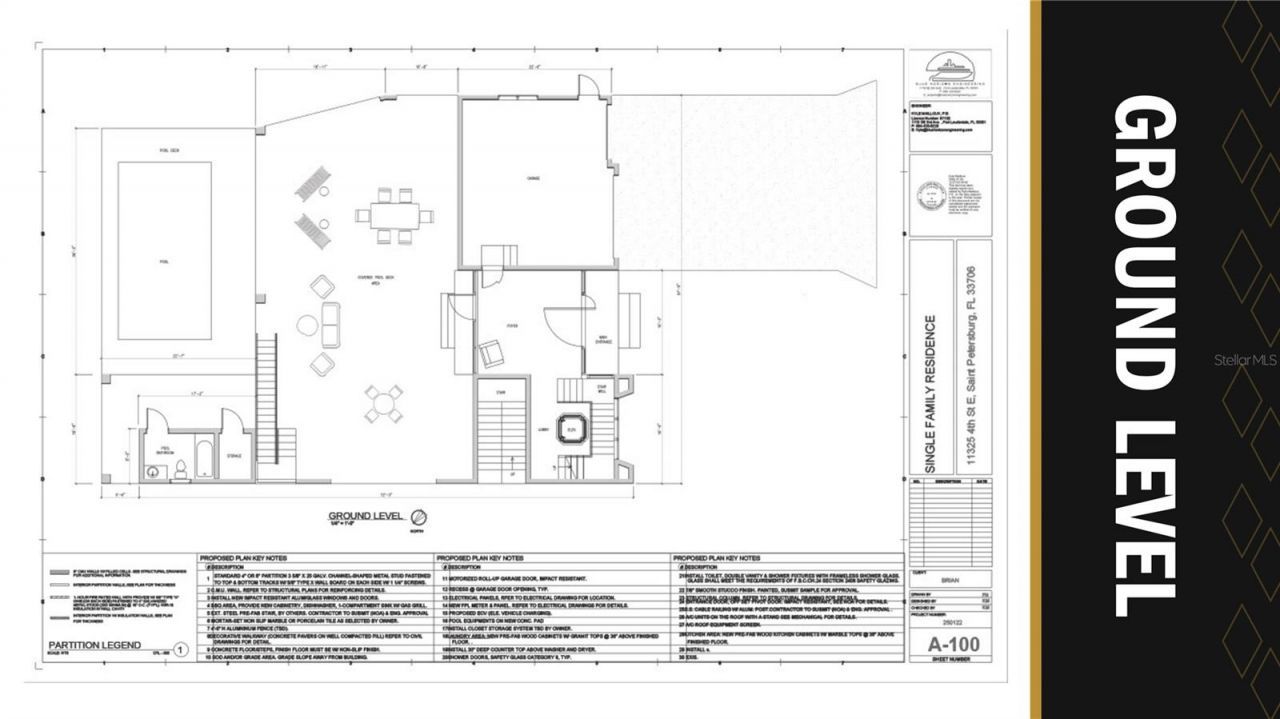
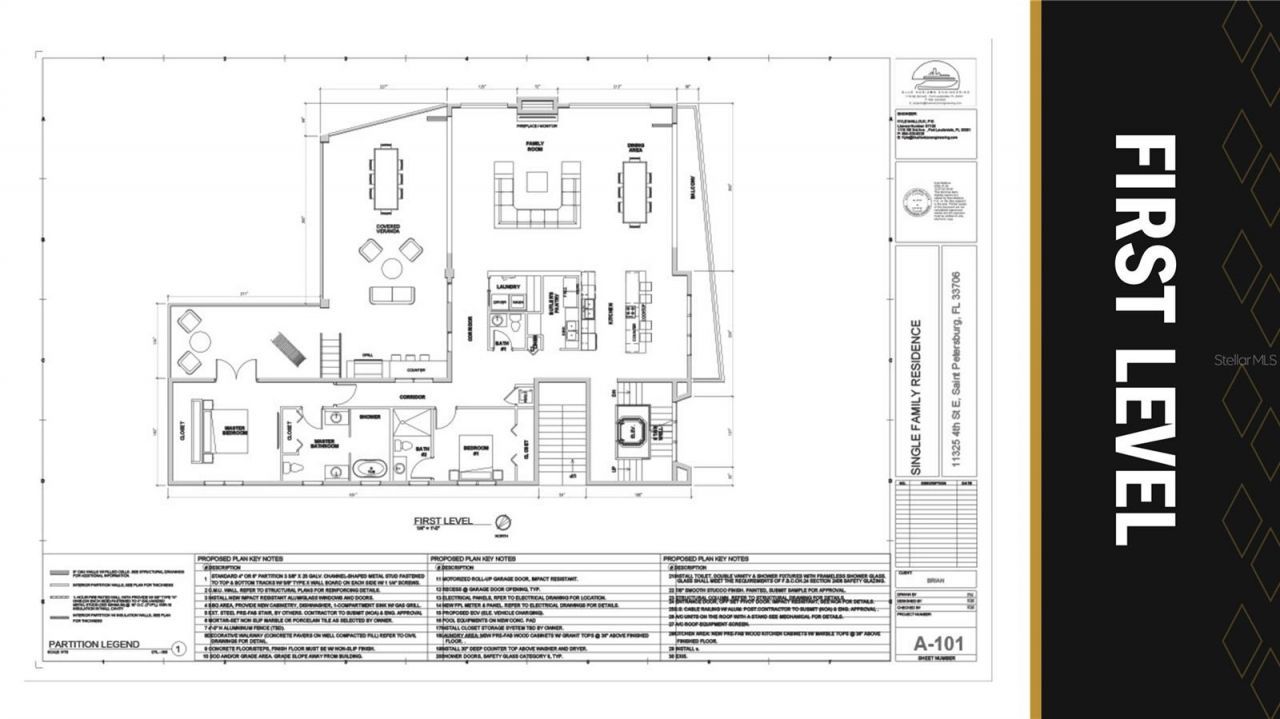
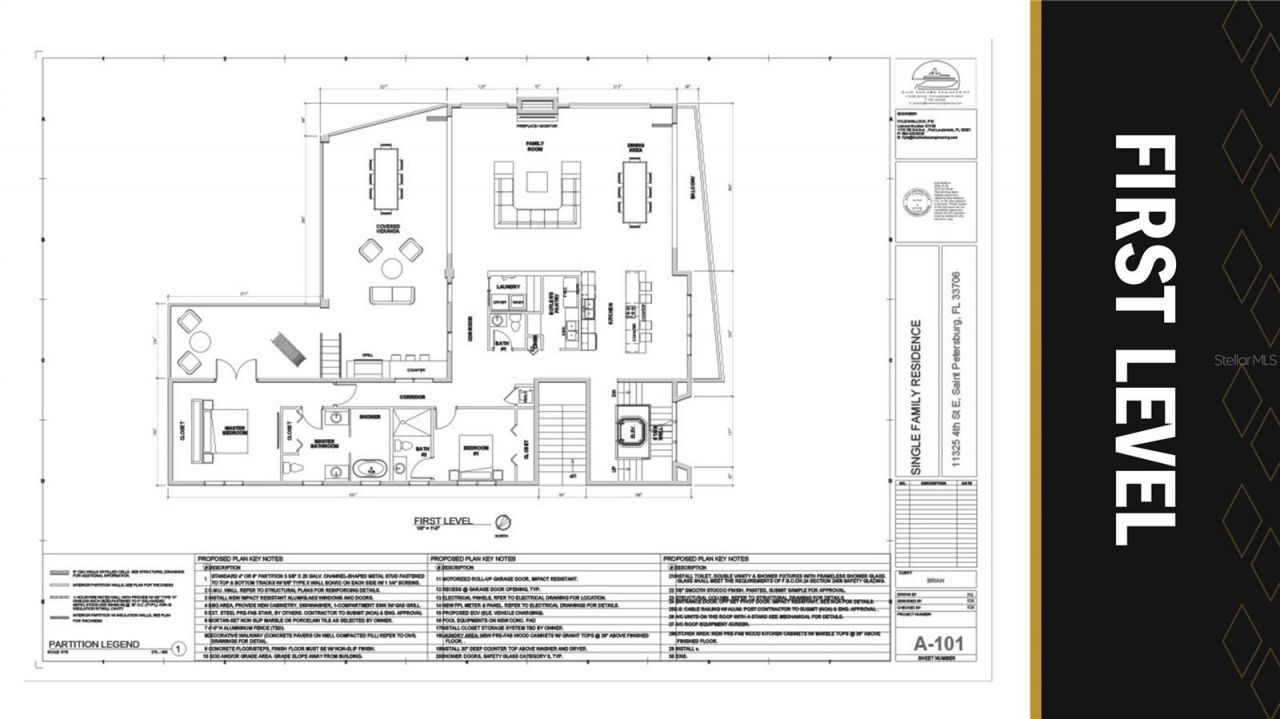
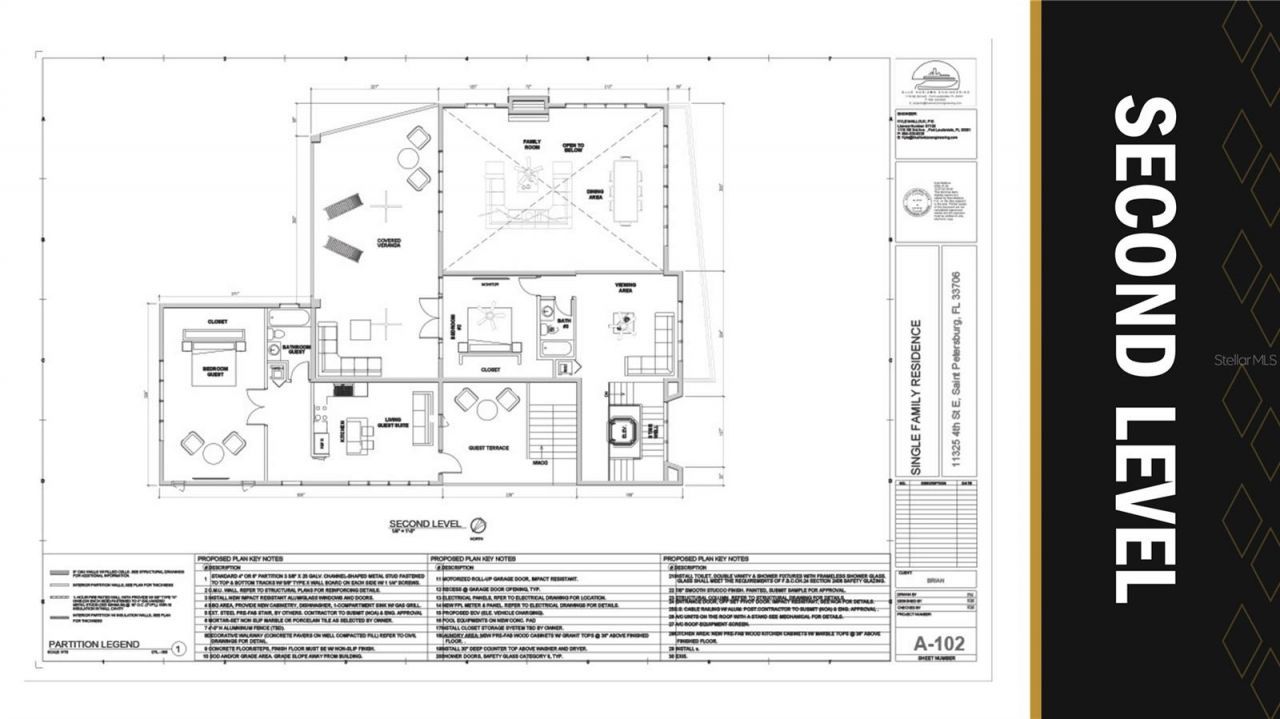
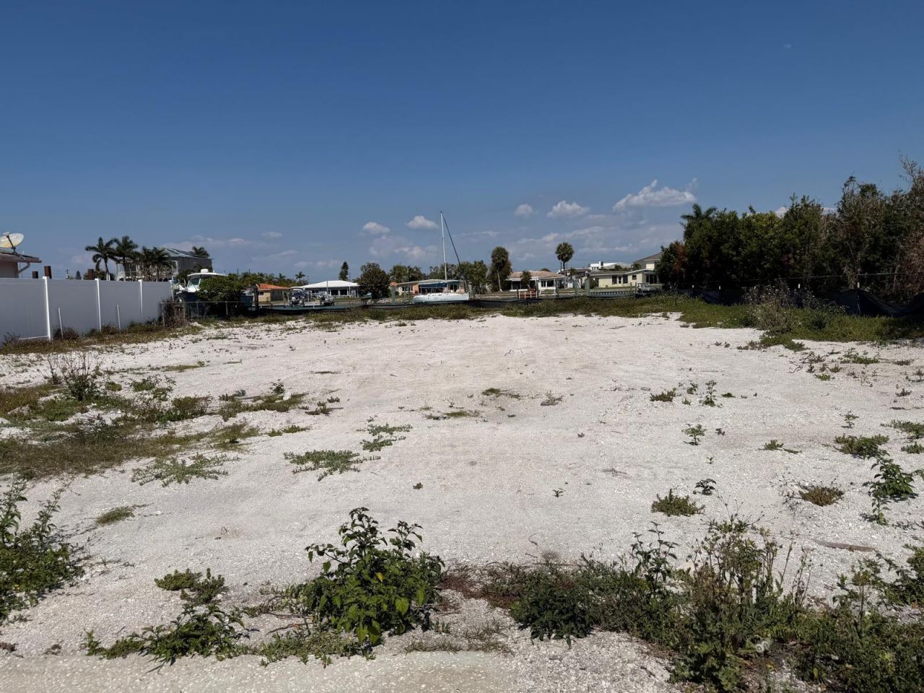
Virtually Staged. Pre-Construction. To be built. PRE-CONTRUCTION TO BE BUILT Enter this three level wide open floor plan with elegant interior and spiraling stairs and water views from wall high windows, on the second story you will discover another ADU bedroom and Bath. enjoy the ADU living room and kitchenette Total square foot under the roof is 10,142 total heated and air conditioned Air Conditioned 5,146 and non-air conditioned 4,996 sq ft. This magnificent home is located on the intercoast...

View More

Property Summary

MLS Number: TB8548884
Status: Active
Days on Market: 43
Subdivision: ISLE OF PALMS 1ST
County: Pinellas
Bedrooms: 3
Total Square Feet: 5,146
Price Per Sq. Ft.: $1,069
Style: Elevated
New Construction: Yes
Waterfront: Yes
Property Type: Residential - Single Family
Cooling: Central Air
Garage: 4 car attached
Heating: Central
Lot Size: 0.19 Acres
Roof Type: Other
Stories: 3.0
Year Built: 2026
Taxes: $9,991

Featured Amenities

High Ceilings
Open Floorplan
Vaulted Ceiling(s)
Walk-In Closet(s)

Property Details

Appliances: Electric Water Heater, Exhaust Fan
Days on Site: 43
Directions: Gulf Blvd to Waffle House Go east on 112 Ave Isle of Palms go to4th Street E Vacant lot is in the middle of the street
Exterior: Concrete, Stucco
Outdoor Features: Other
Fireplace: Living Room
Flood Zone Code: AE
Flooring: Other
Foundation: Concrete Perimeter, Slab
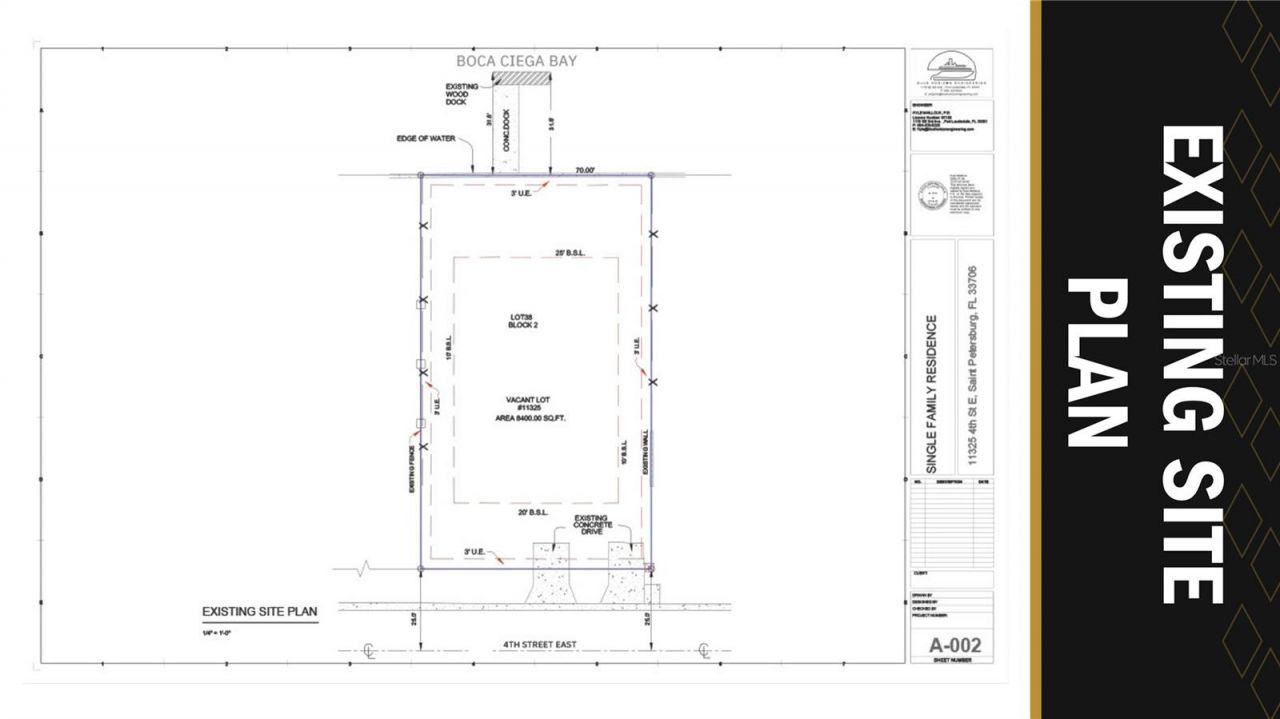
Frontage ICW: 70
Home Style: Elevated
Home Warranty Y/N: No
Listing Terms: Cash, Conventional
Lot: Flood Insurance Required, FloodZone, City Limits, In County, Level, Paved
Lot Dimensions: 0.19
Ownership: Fee Simple
Patio/Porch: Patio, Rear Porch
Property Attached Y/N: No
Property Sub-Type: Single Family Residence
Sewer: Aerobic Septic, Public Sewer
Showing Instructions: Go Direct
Special Sale Provisions: None
Special View Info: Water
Utilities: Cable Available, Electricity Available
Water: See Remarks
Water Access: Bay/Harbor, Intracoastal Waterway
Water Access Y/N: Yes
Waterfront Features: Intracoastal Waterway
Water View: Intracoastal Waterway
Construction: Concrete,Stucco

Room Sizes

Kitchen: 17x19.6
Primary Bedroom: 19.6x18
Living Room: 39.6x30
Bathroom 1: 13.6x18
Bedroom 2: 13.6x18.6
Family Room: 22.6x30
Bedroom 3: 19x18
Florida Room: 22x18

Local Schools

High School: Boca Ciega High-PN
Middle School: Azalea Middle-PN
Elementary School: Azalea Elementary-PN

Neighborhood Information

Neighborhood Map

Neighborhood Hero

Neighborhood Highlights

Neighborhood Characteristics

Neighborhood Market Trend

Neighborhood Schools

Courtesy of

Agency Name: COASTAL PROPERTIES GROUP
Agency Contact: 727-493-1555
Agent Name: Teresa Kelley-Brownell

agent picture

Presented by

Agent Name: Roni Sterin
Agent Phone: 305.942.7446
Agency Title: The Keyes Company
Request Info

IDX logo

Roni Sterin
keyes.com
Agent Cell:
305.942.7446

Mortgage Calculator

%
years/fixed
yearly
yearly (est.)

Estimated Payment

$ 29,442.51 Principal & Interest $27,005.76 Property Tax $832.58 Homeowner's Insurance $1,604.17
Mortgage Logo

Login to My Keyes Account


