SIGN UP Login/Register

55 Photos

11279 Lithgow Ln Fort Myers, FL 33913
$575,000
  • Beds
    2
  • Baths
    2 full
  • Total Square Feet
    1,934
  • Lot Size
    0.22 acre(s)

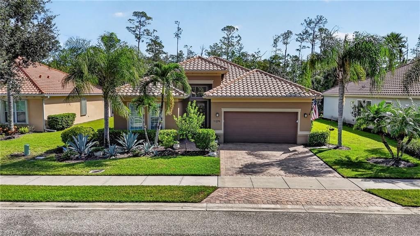
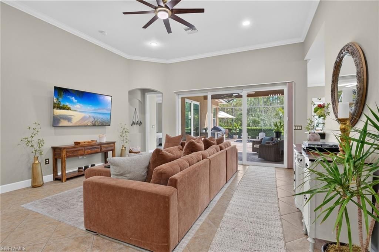
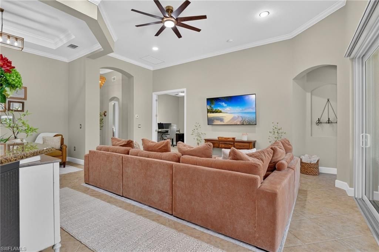
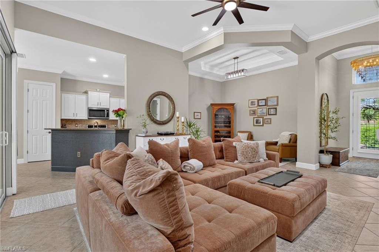
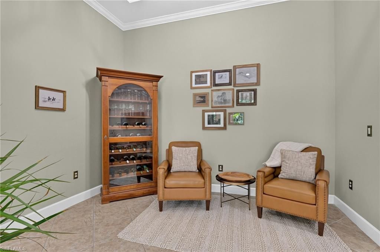
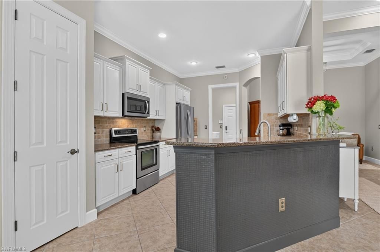
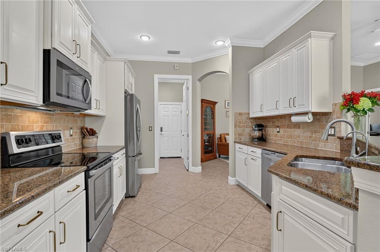
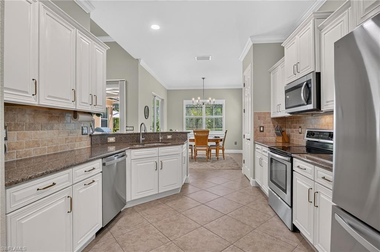
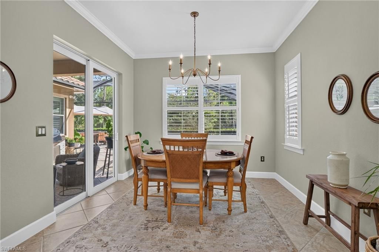
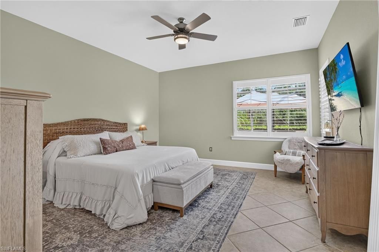
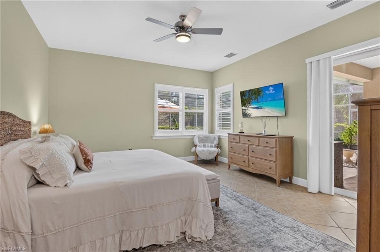
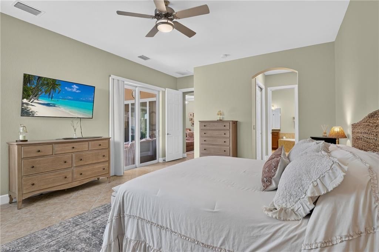
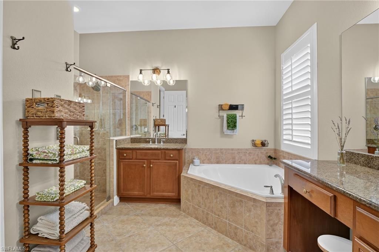
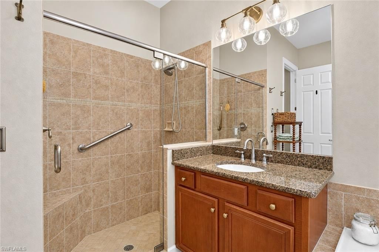
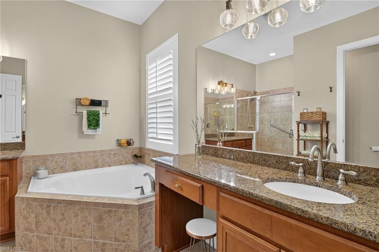
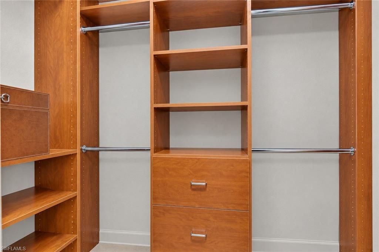
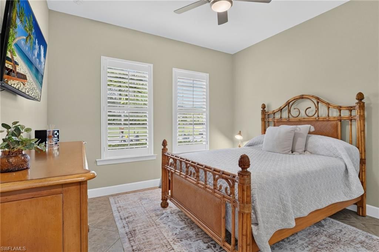
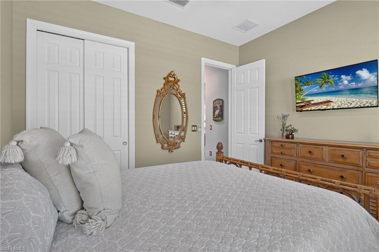
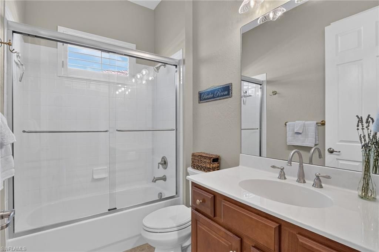
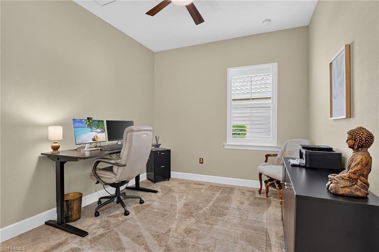
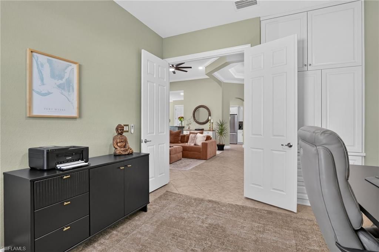
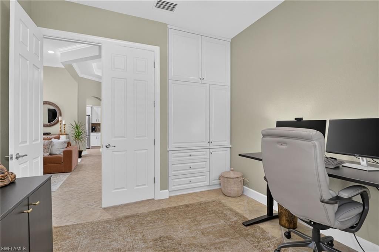
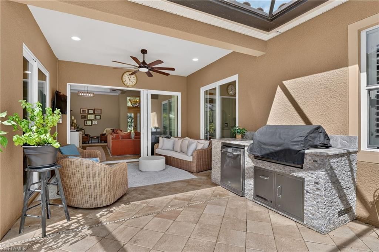
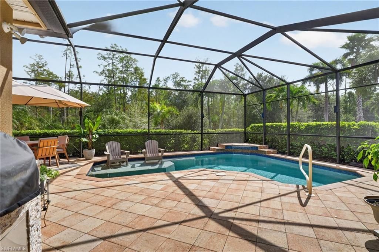
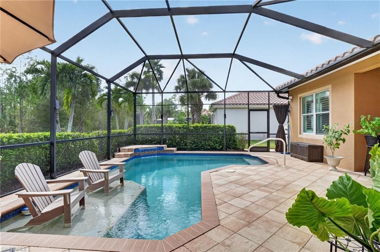
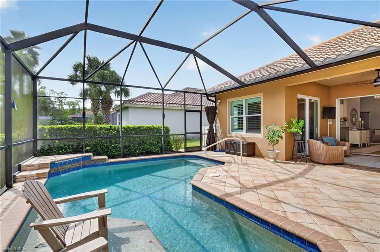
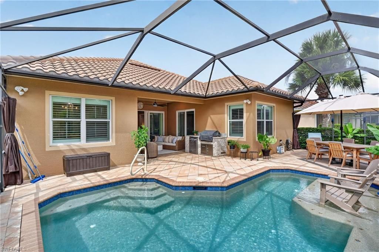
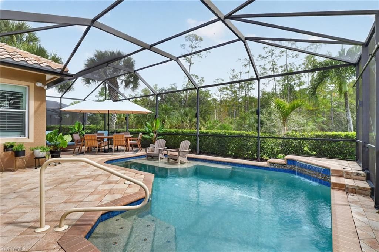
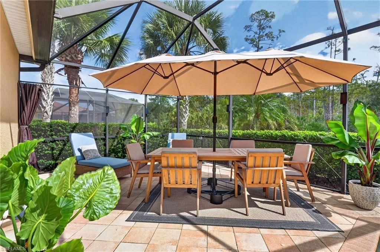
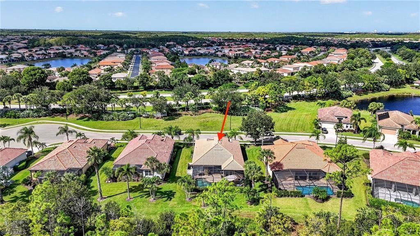
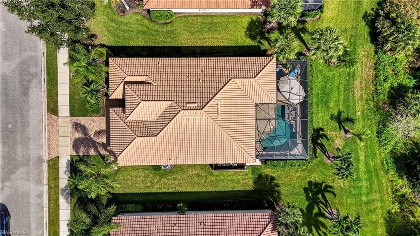
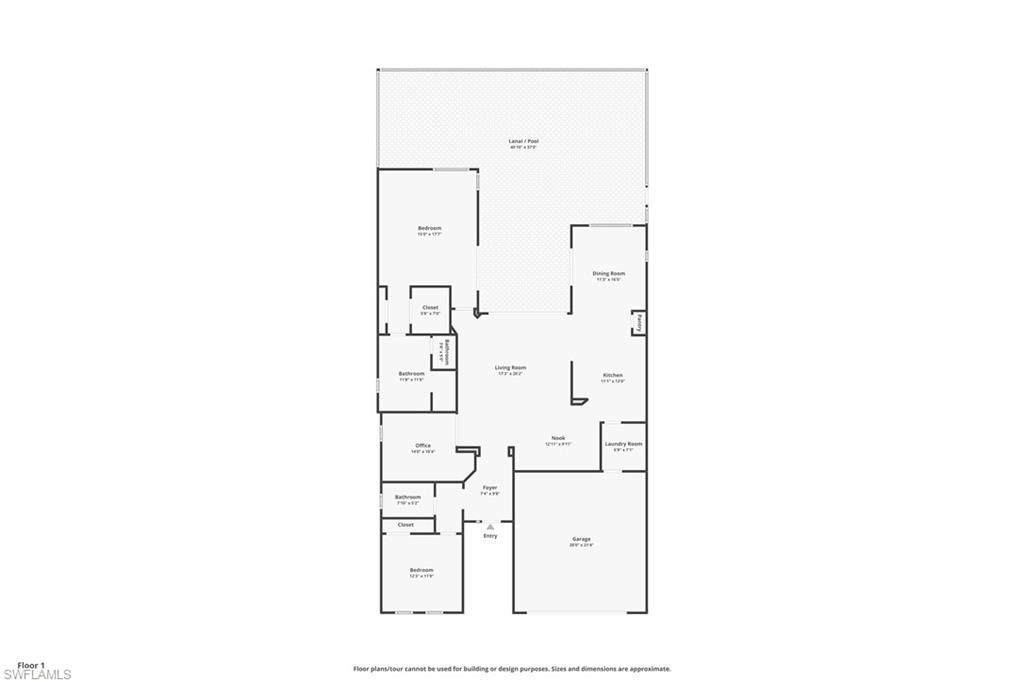
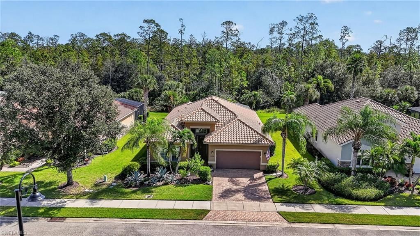
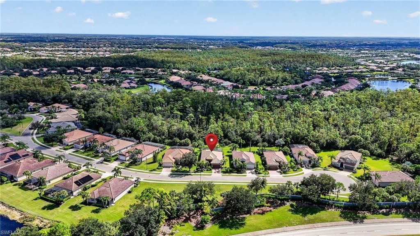
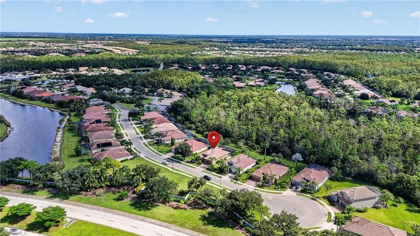
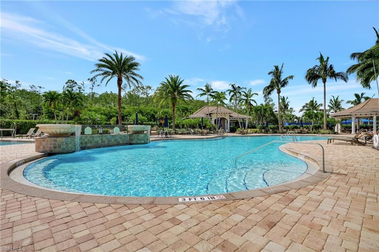
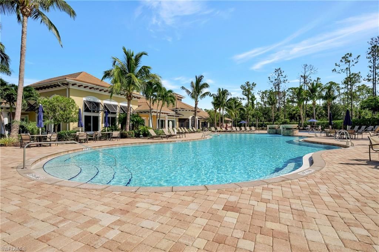
Situated on a quiet cul-de-sac in the desirable Bridgetown at the Plantation community, this beautifully maintained 2-bedroom plus den, 2-bathroom pool home offers the perfect blend of comfort, privacy, and Florida living. The spacious primary bedroom provides a relaxing retreat, complete with a custom-designed walk-in closet featuring built-in shelving for excellent organization. The large en suite bathroom offers a luxurious feel with a double vanity, step-in shower, and separate soaking tub. ...

View More

Property Summary

MLS Number: 2026044793
Status: Active
Days on Market: 4
Subdivision: BRIDGETOWN
County: Lee
Bedrooms: 2
Total Square Feet: 1,934
Price Per Sq. Ft.: $297
Style: Traditional
New Construction: No
Waterfront: No
Property Type: Residential - Single Family
Cooling: Ceiling Fan(s), Central Electric
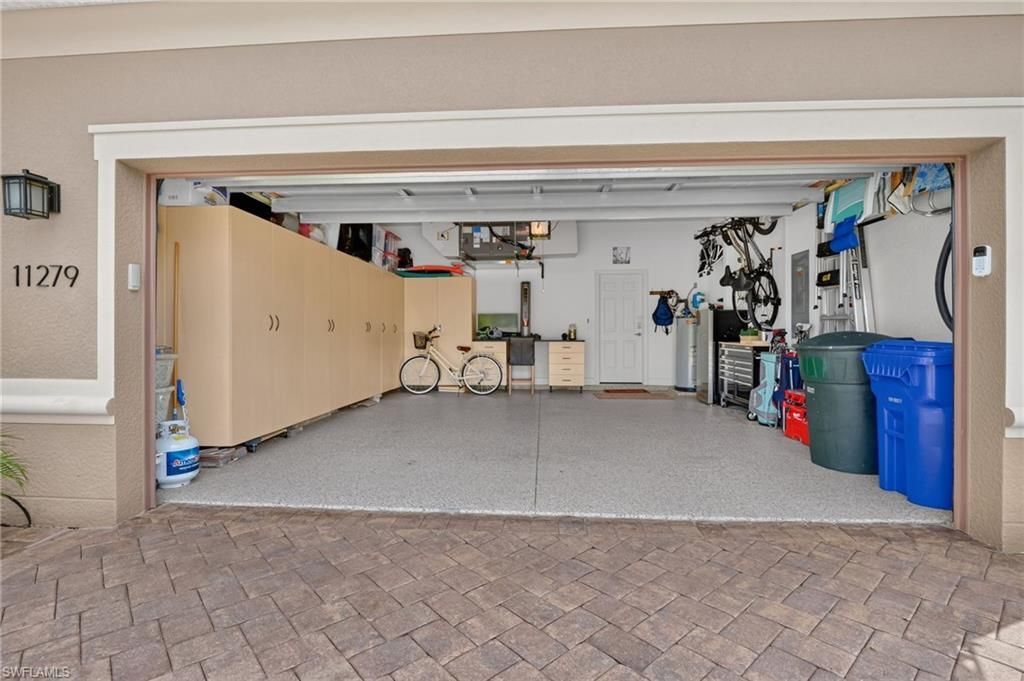
Garage: 2 car attached
Heating: Central Electric
Lot Size: 0.22 Acres
Roof Type: Tile
Stories: 1.0
Year Built: 2010
Taxes: $7,497
Hoa Fee 2: $1514/Quarterly

Property Details

Bedroom/Den: 2 - Den
Bedroom: 2+Den
Construction: Concrete Block, Stucco
Days on Site: 4
Den: Yes
Dining: Breakfast Bar, Dining - Living, Eat-in Kitchen
Directions: I75 South to exit 136-Colonial Blvd. Go east on Colonial Blvd to Treeline Ave. Make a right on Treeline Ave. Turn left into Bridgetown-Kingsbridge Blvd. Turn right on Lithgow. House is on the left near the cul-de-sac.
Exterior: Concrete Block, Stucco
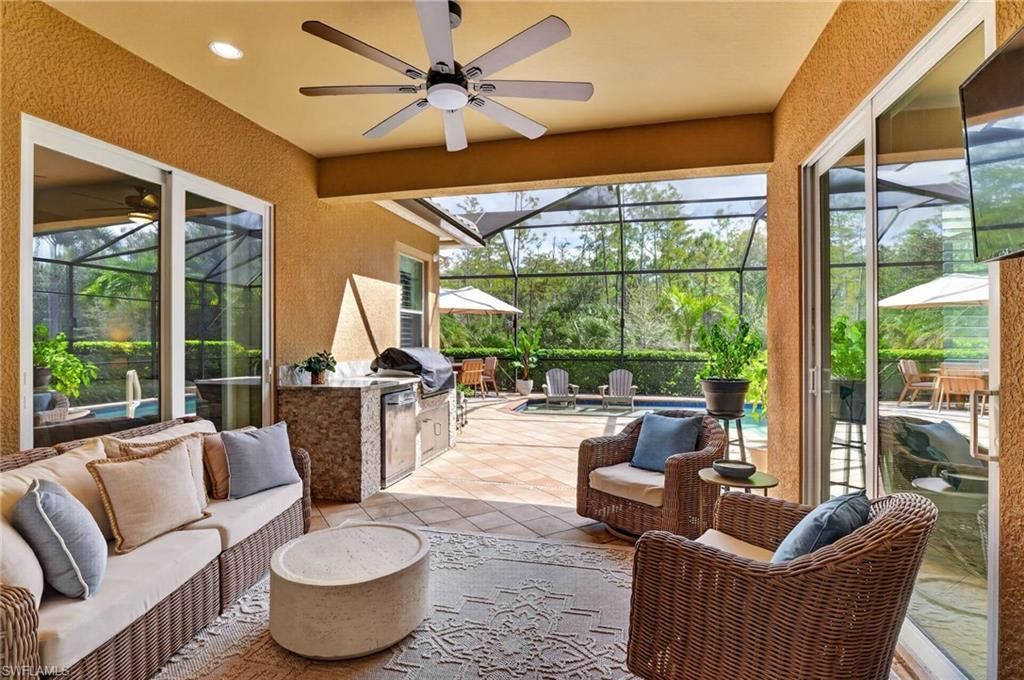
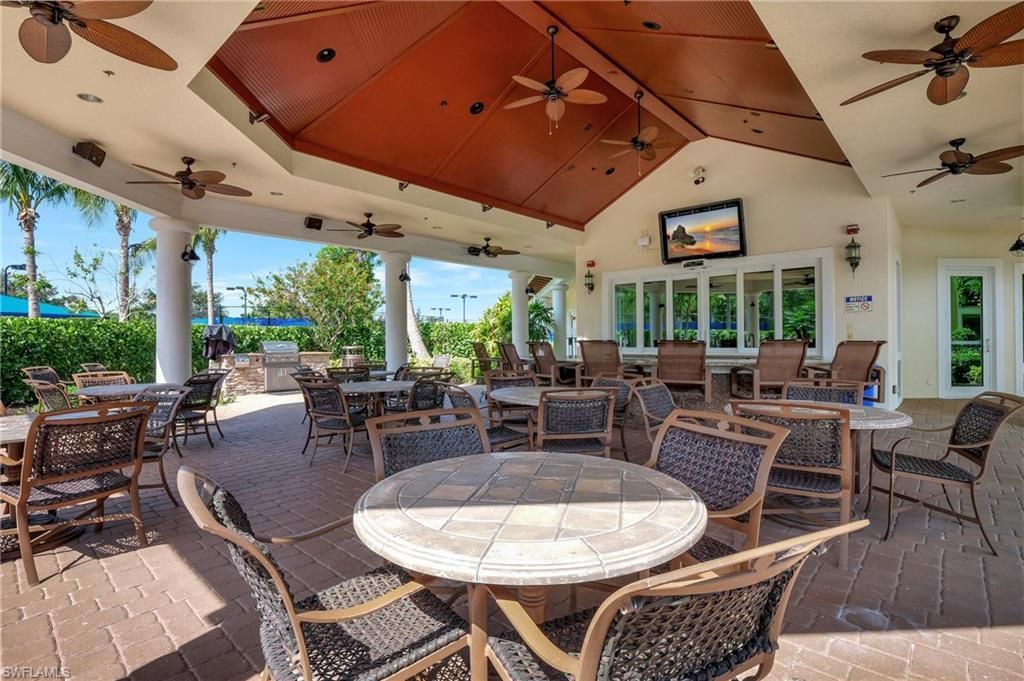
Outdoor Features: Gas Grill, Outdoor Grill, Outdoor Kitchen, Room for Pool
Flooring: Tile
Furnished: Unfurnished
GEO Area: FM22 - Fort Myers City Limits
Home Style: Traditional
Home Warranty Y/N: No
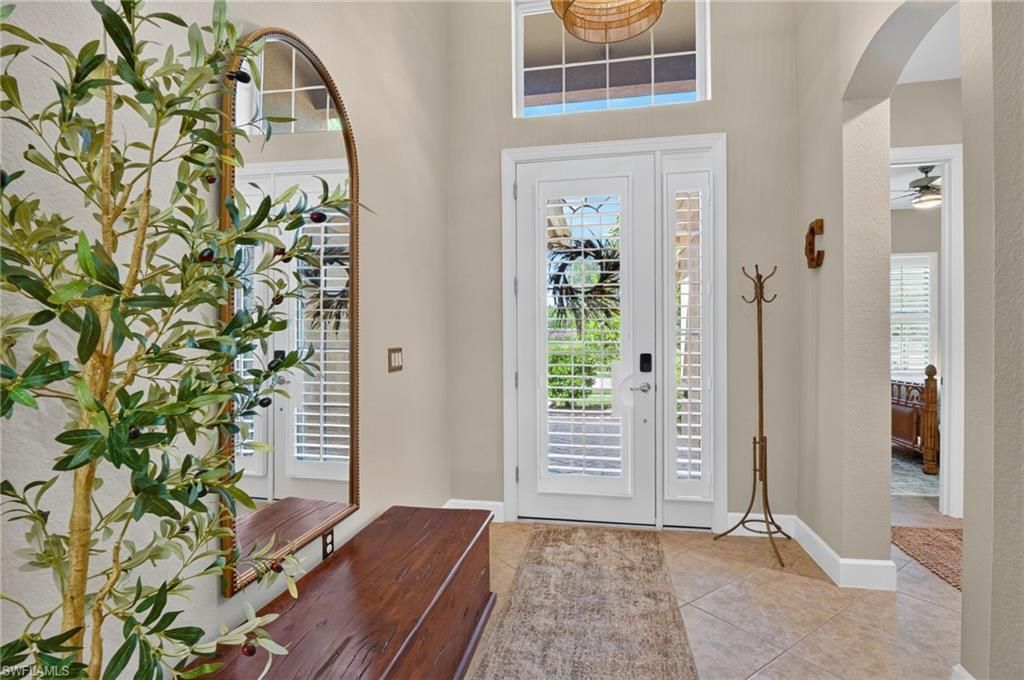
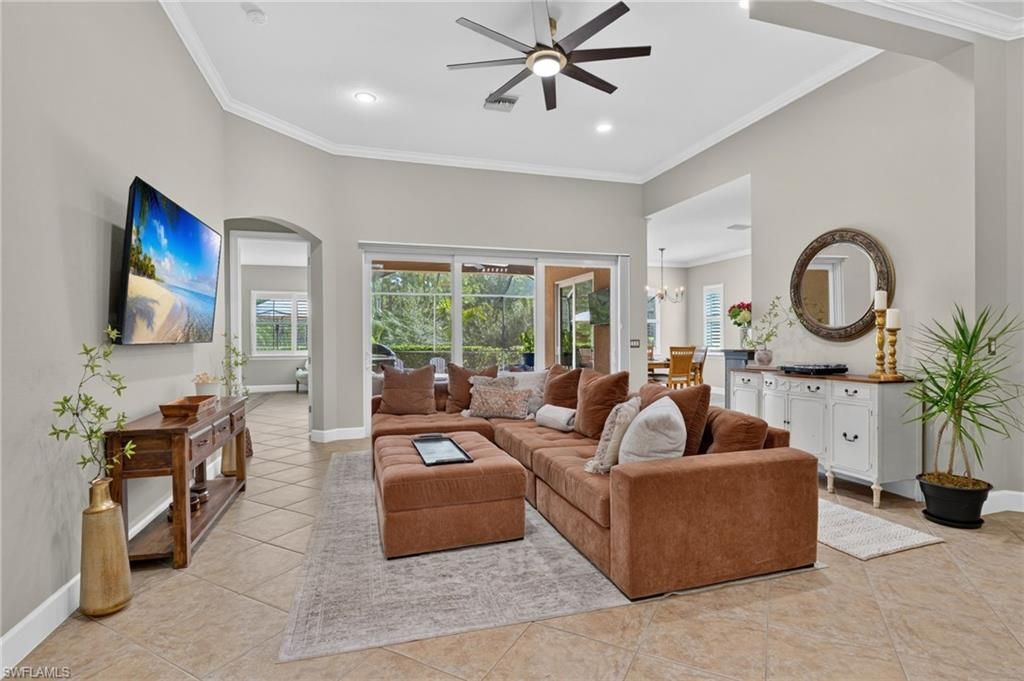
Interior: Great Room, Split Bedrooms, Den - Study, Guest Bath, Guest Room, Built-In Cabinets, Wired for Data, Closet Cabinets, Entrance Foyer, Pantry, Volume Ceiling, Walk-In Closet(s)
Irrigation: Lake/Canal
Kitchen: Pantry
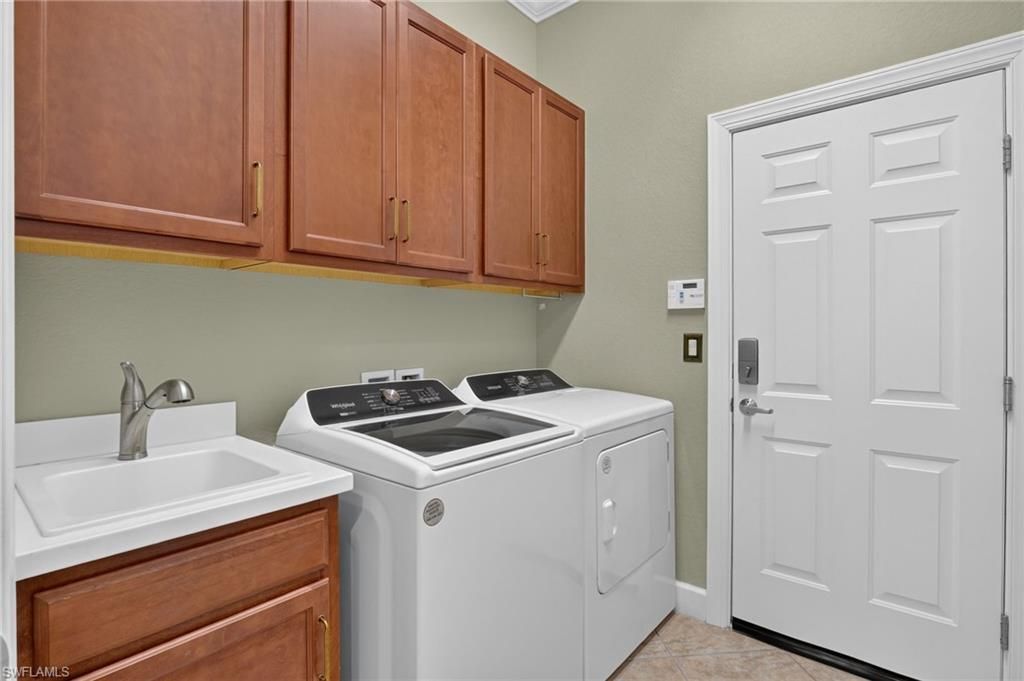
Laundry: Inside, Sink
Lease Considered Y/N: No
Listing Terms: Buyer Finance/Cash, FHA, VA Loan
Lot: Cul-De-Sac, Regular
Management: On-Site
Minimum Lease Days: 30
Ownership: Single Family
Parcel #: 11-45-25-P2-00200.0930
Parking: 2+ Spaces, Covered, Driveway Paved, Paved, Garage Door Opener, Attached
Pets: With Approval
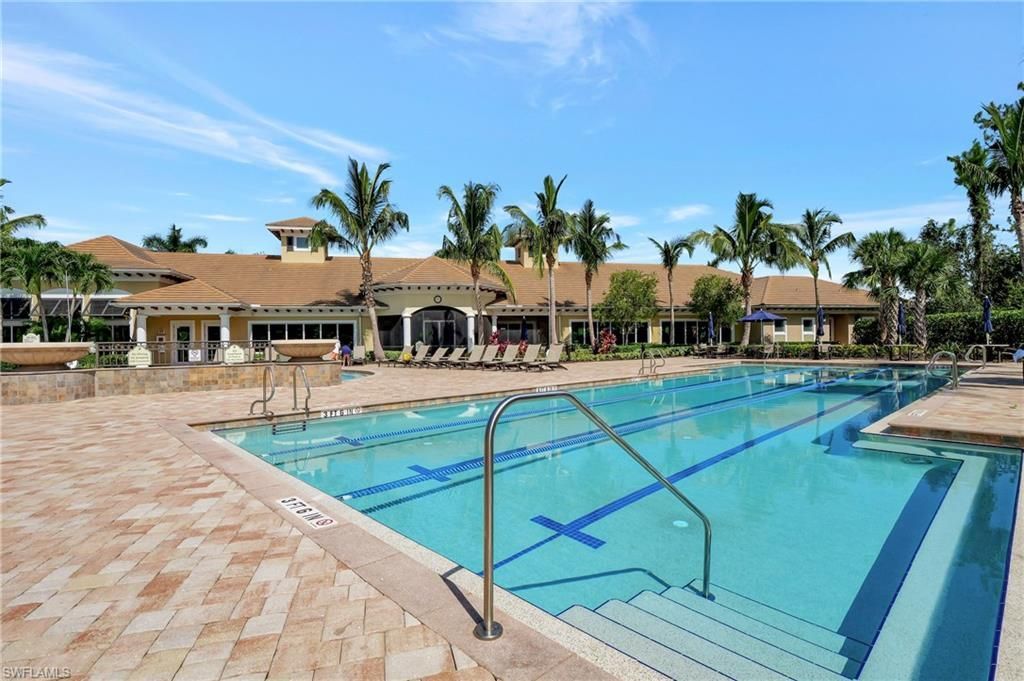
Pool: Community Lap Pool, In Ground, Concrete, Custom Upgrades, Equipment Stays, Electric Heat, Salt Water, Screen Enclosure
Property Attached Y/N: No
Property Sub-Type: Single Family Residence
Sewer: Central
SQFT Total: 2396
Swimming Pool: Yes
Transfer Fee: 2000
Units in Building: Square Feet
View: Landscaped Area, Preserve, Trees/Woods
Water: Central, Reverse Osmosis - Partial House
Windows: Impact Resistant, Single Hung, Impact Resistant Windows, Window Coverings
Construction: Concrete Block,Stucco

Neighborhood Information

Neighborhood Map

Neighborhood Hero

Neighborhood Highlights

Neighborhood Characteristics

Neighborhood Market Trend

Neighborhood Schools

Courtesy of

Agency Name: Caretta Blue LLC
Agent Name: Kelby Rendeiro
Agency Phone: 305-699-2236

agent picture

Presented by

Agent Name: Roni Sterin
Agent Phone: 305.942.7446
Agency Title: The Keyes Company
Request Info

IDX logo

Roni Sterin
keyes.com
Agent Cell:
305.942.7446

Mortgage Calculator

%
years/fixed
yearly
yearly (est.)

Estimated Payment

$ 3,615.79 Principal & Interest $2,823.33 Property Tax $624.75 Homeowner's Insurance $167.71
Mortgage Logo

Login to My Keyes Account


