SIGN UP Login/Register
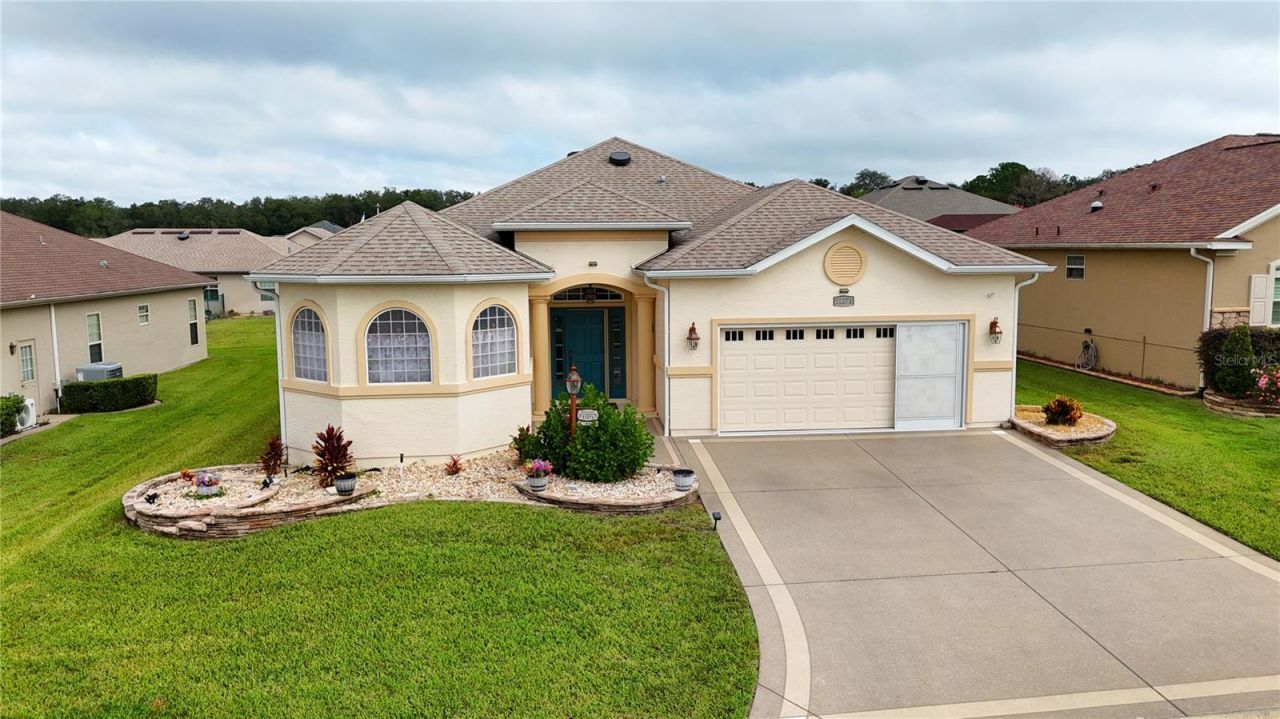
11271 SE 172nd Place , Summerfield, FL 34491 Photo
New - 10 Hours Ago
11271 SE 172nd Place , Summerfield, FL 34491 Photo
New - 10 Hours Ago
11271 SE 172nd Place , Summerfield, FL 34491 Photo

50 Photos

11271 SE 172nd Place Summerfield, FL 34491
$430,000
  • Beds
    3
  • Baths
    2 full
  • Total Square Feet
    1,999
  • Lot Size
    0.18 acre(s)

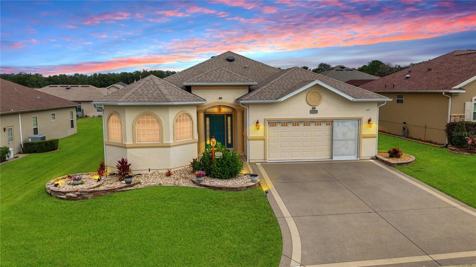
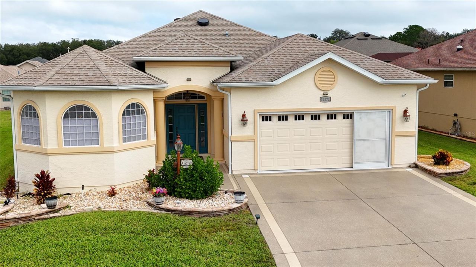
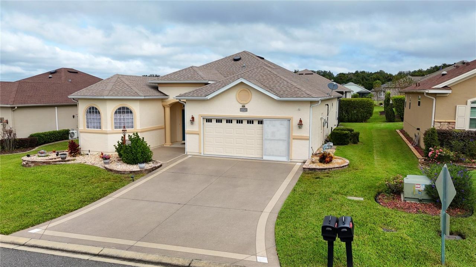
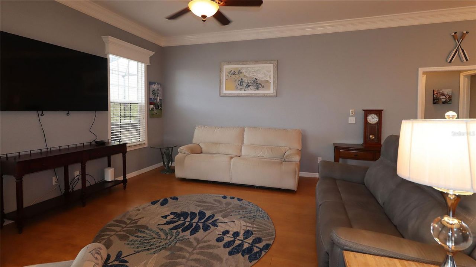
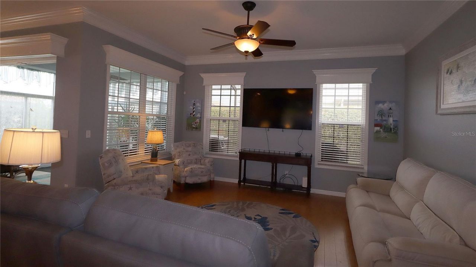
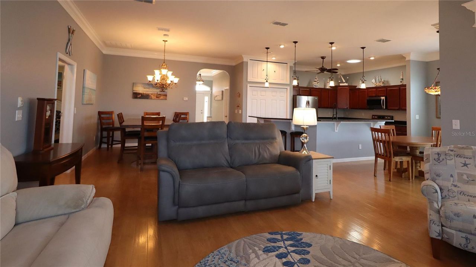
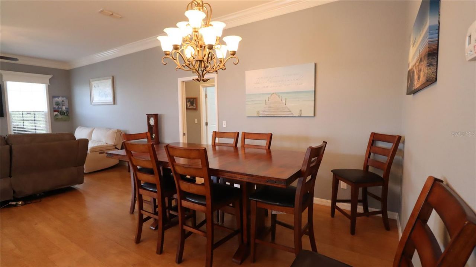
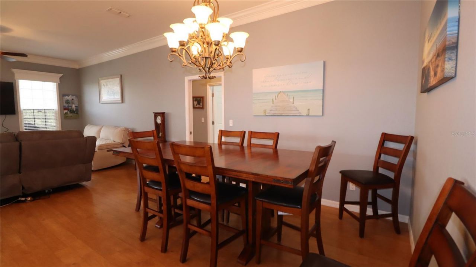
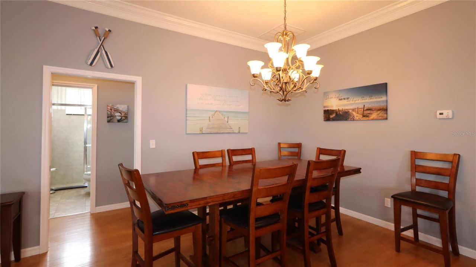
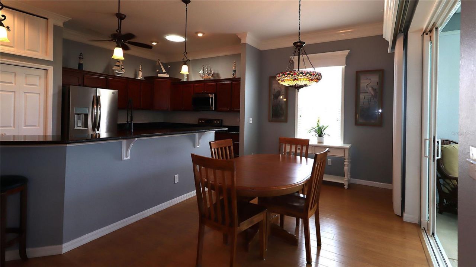
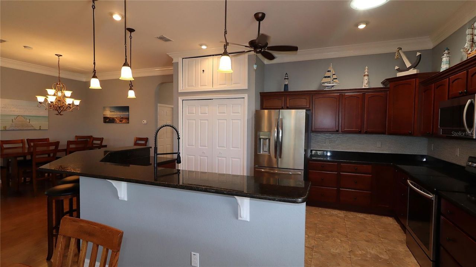
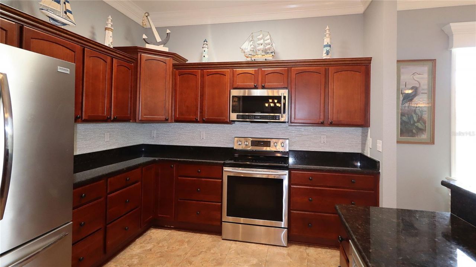
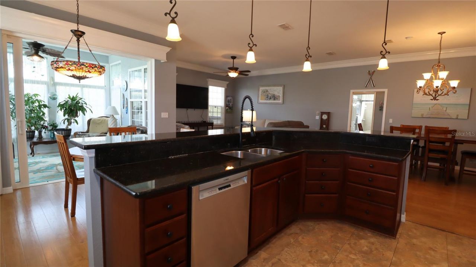
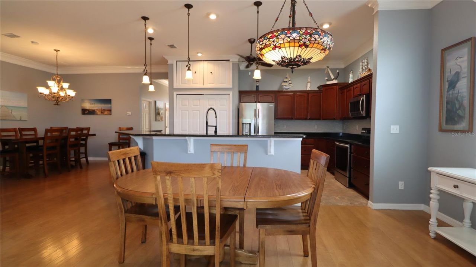
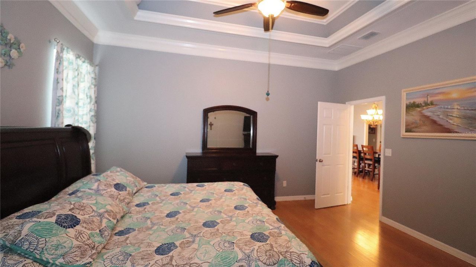
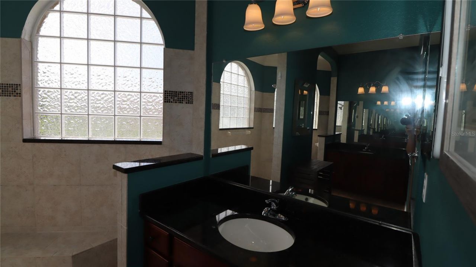
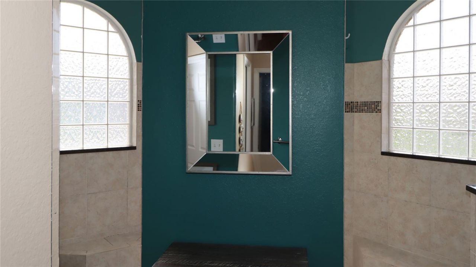
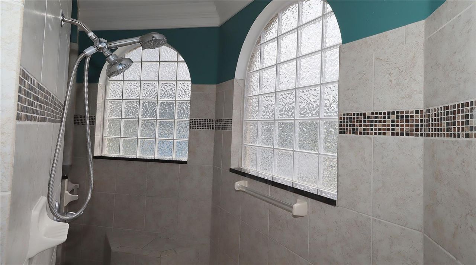
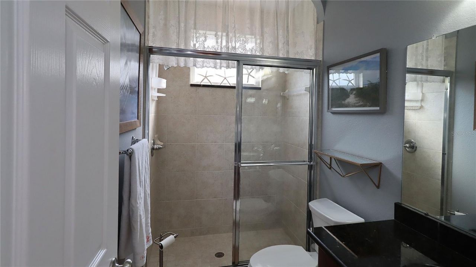
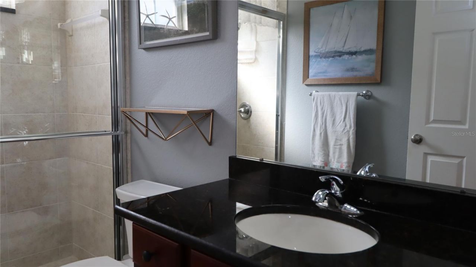
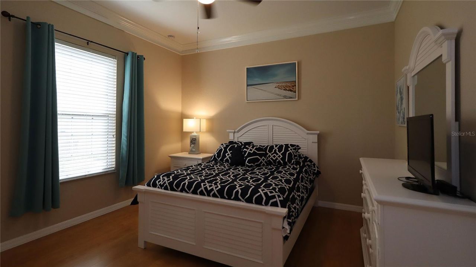
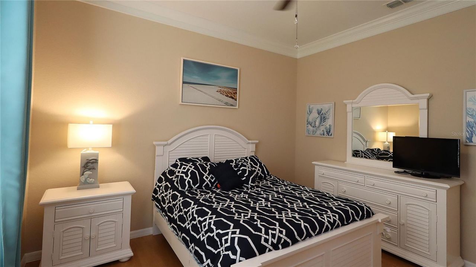
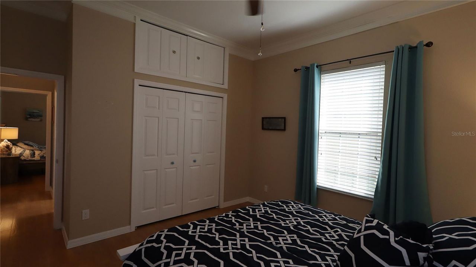
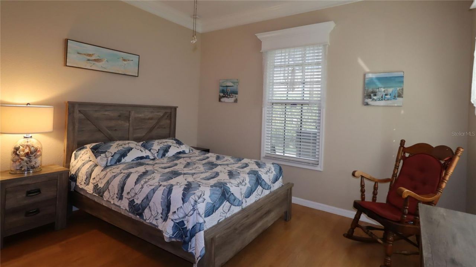
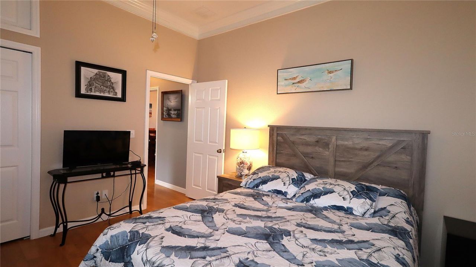
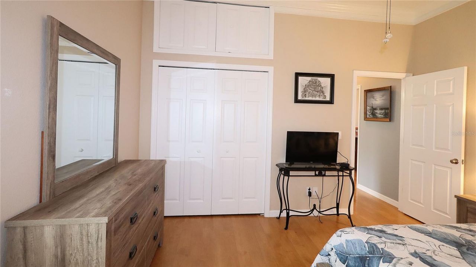
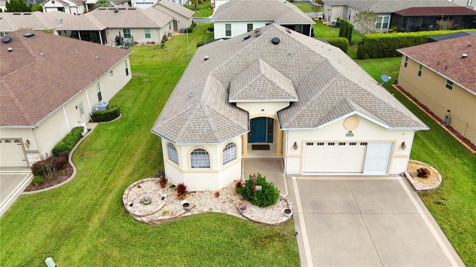
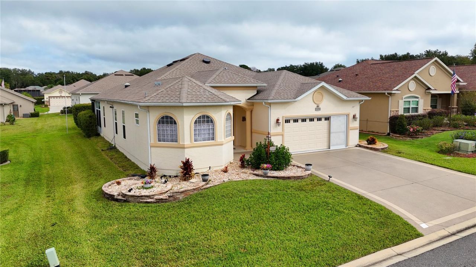
Discover this beautiful Maple model in Stonecrest, with inviting curb appeal, updated landscaping, hacienda walls, and a designer driveway and walkway leading to the entrance. Inside, the spacious three-bedroom, two-bath open floor plan is ideal for entertaining and everyday living, connecting the kitchen, breakfast nook, formal dining area, and living room. The kitchen features cherry cabinetry with lower drawers, crown molding on the upper cabinets, upper- and lower-level lighting, and quartz ...

View More

Property Summary

MLS Number: G5119484
Status: Active
Subdivision: STONECREST
County: Marion
Bedrooms: 3
Total Square Feet: 1,999
Price Per Sq. Ft.: $215
Style: Florida
New Construction: No
Waterfront: No
Property Type: Residential - Single Family
Cooling: Central Air
Garage: 2 car attached
Heating: Central, Electric, Heat Pump
Lot Size: 0.18 Acres
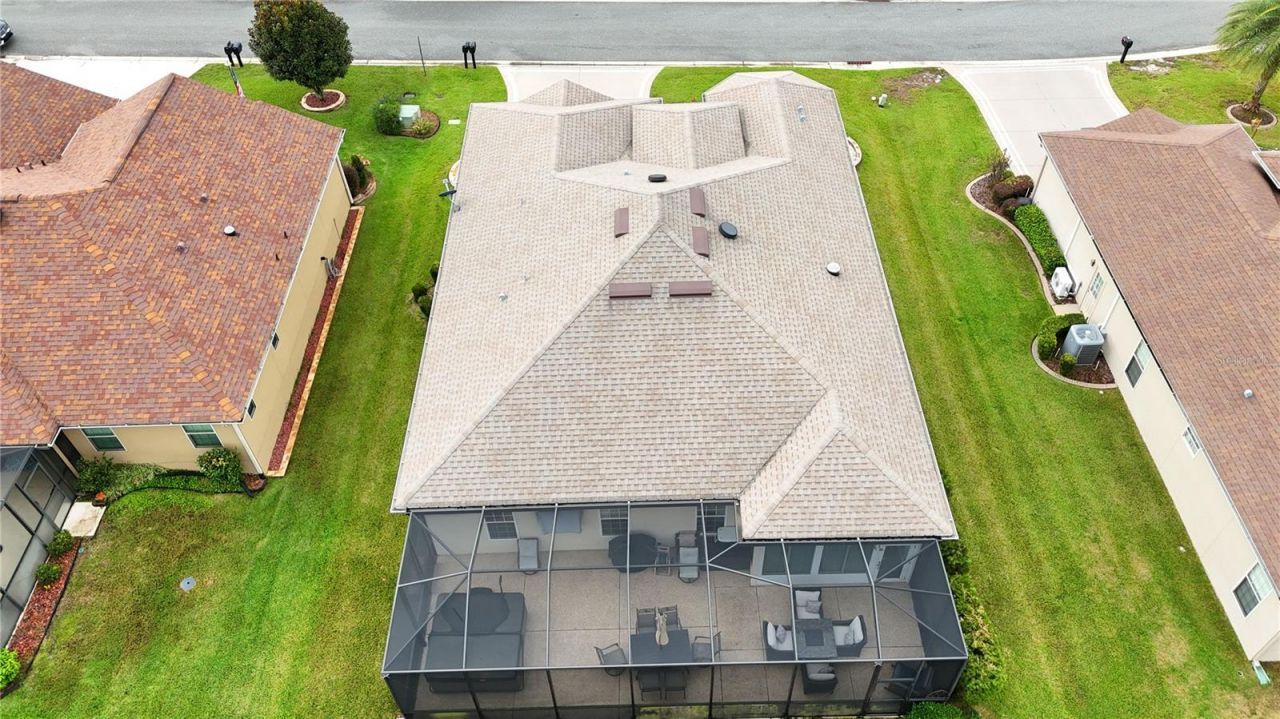
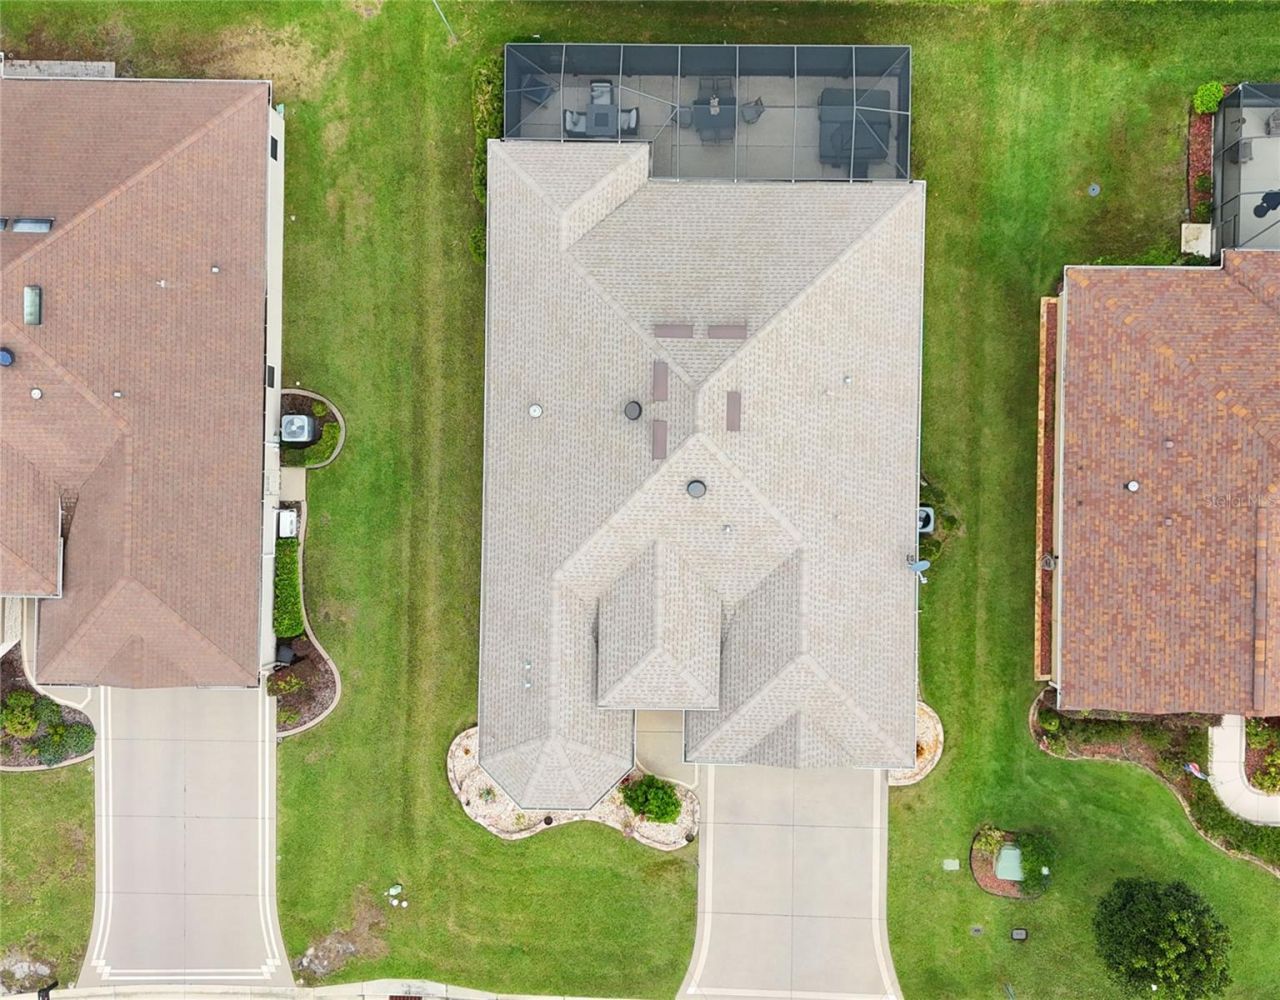
Roof Type: Shingle
Stories: 1.0
Year Built: 2015
Taxes: $4,338
HOA Y/N: Yes

Featured Amenities

Ceiling Fans(s)
Crown Molding
High Ceilings
Kitchen/Family Room Combo
Living Room/Dining Room Combo
Open Floorplan
Primary Bedroom Main Floor
Solid Surface Counters
Solid Wood Cabinets
Split Bedroom
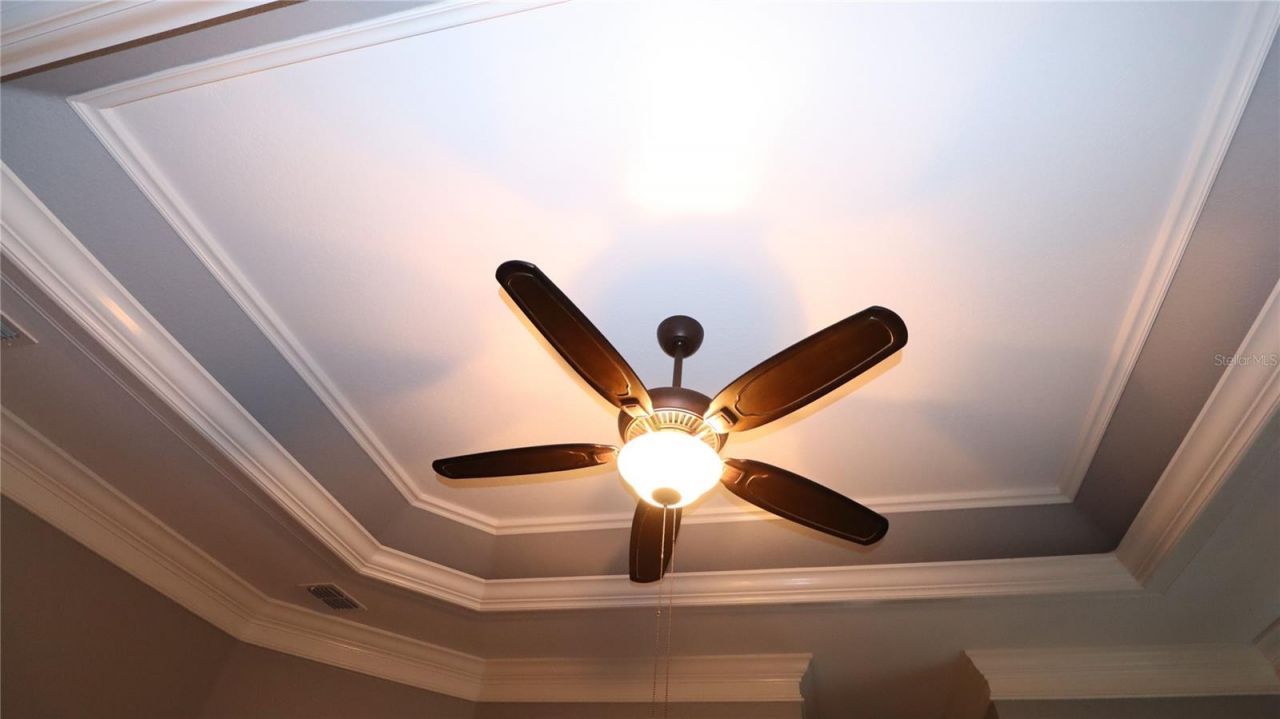
Tray Ceiling(s)
Walk-In Closet(s)
Window Treatments
Clubhouse
Fence Restrictions
Fitness Center
Gated
Pickleball Court(s)
Pool
Recreation Facilities
RV/Boat Storage
Security
Shuffleboard Court
Spa/Hot Tub
Tennis Court(s)
Vehicle Restrictions

Property Details

Additional Rooms: Breakfast Room Separate, Formal Dining Room Separate, Formal Living Room Separate
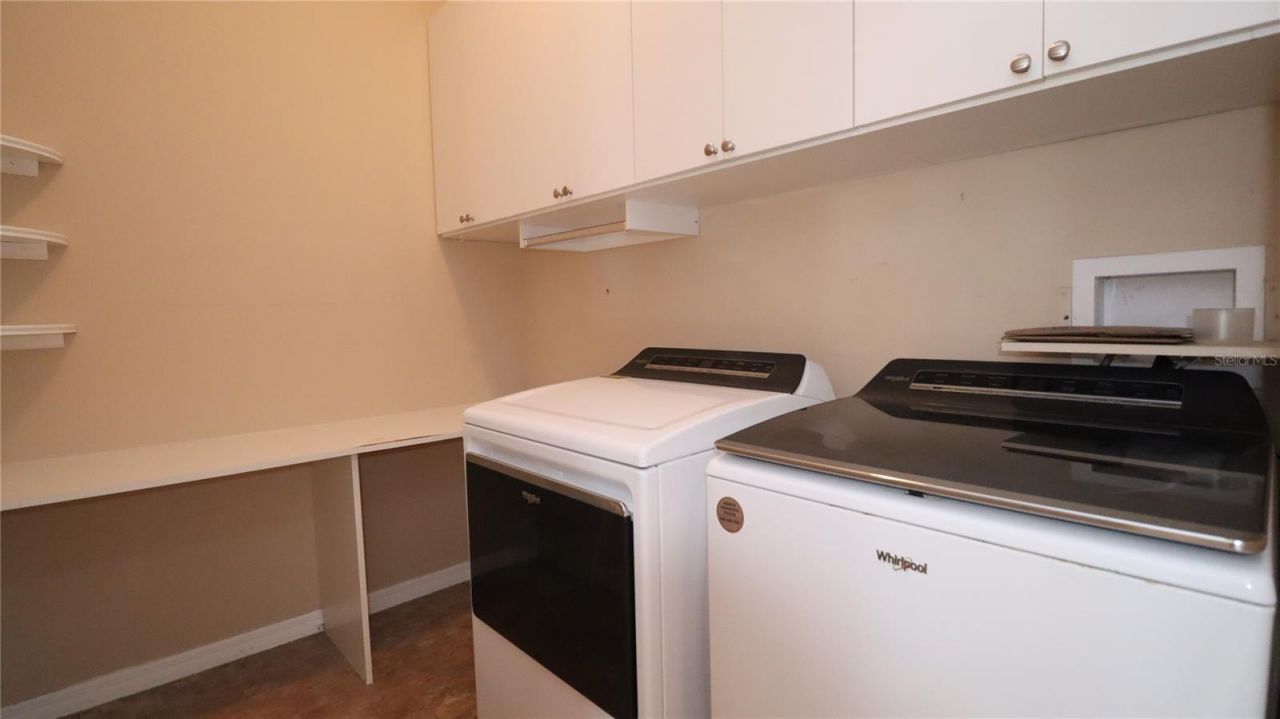
Appliances: Convection Oven, Dishwasher, Disposal, Dryer, Electric Water Heater, Microwave, Range, Refrigerator, Washer
Builder: Armstrong
Community Features: Association Recreation - Owned, Clubhouse, Deed Restrictions, Dog Park, Fitness Center, Gated Community - Guard, Gated Community - No Guard, Golf Carts OK, Golf, Pool, Special Community Restrictions, Tennis Court(s), Street Lights
Directions: Hwy. 441/27 to Stonecrest entrance. Turn East into community and clear the Main Gate at SE 176th Place Road. Turn left at SE 111 Terrace. Turn right at SE 172nd Place. Home will be on the left side. (#11271).
Exterior: Stucco, Frame
Outdoor Features: Private Mailbox, Rain Gutters
Flood Zone Code: X
Flooring: Ceramic Tile, Laminate
Foundation: Slab
Garage Dimensions: 22x23
Home Style: Florida
Home Warranty Y/N: No
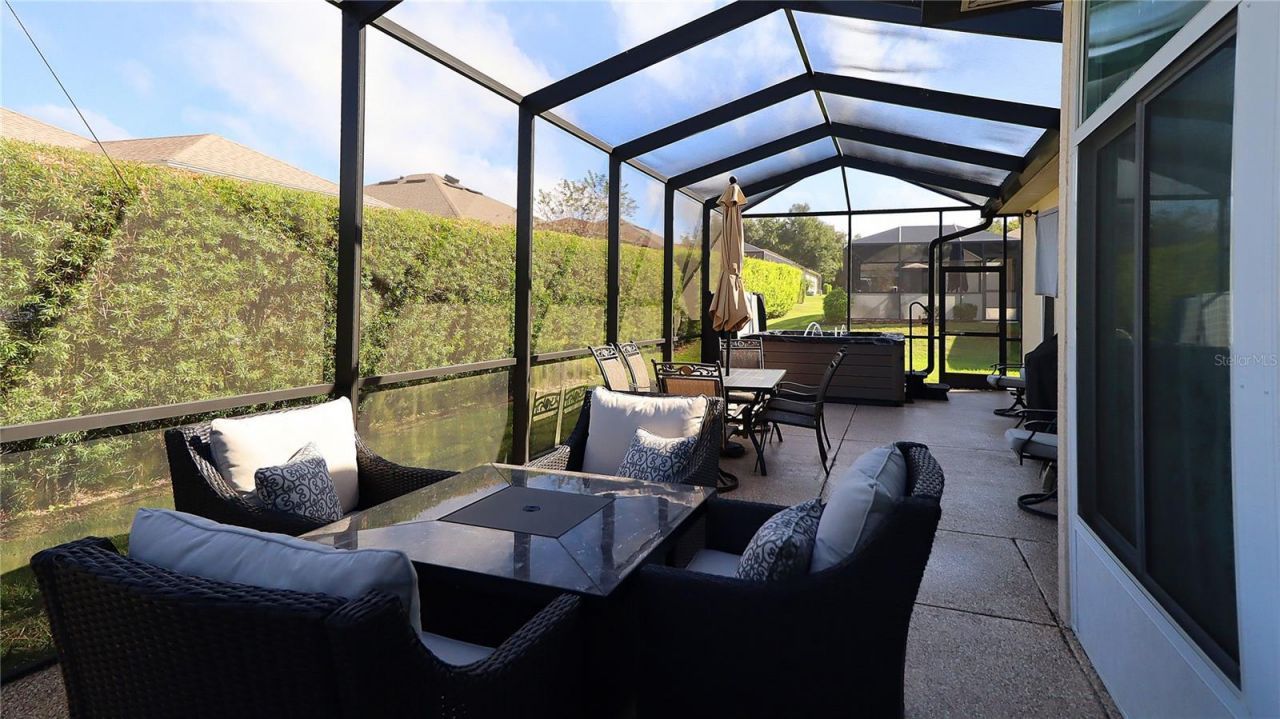
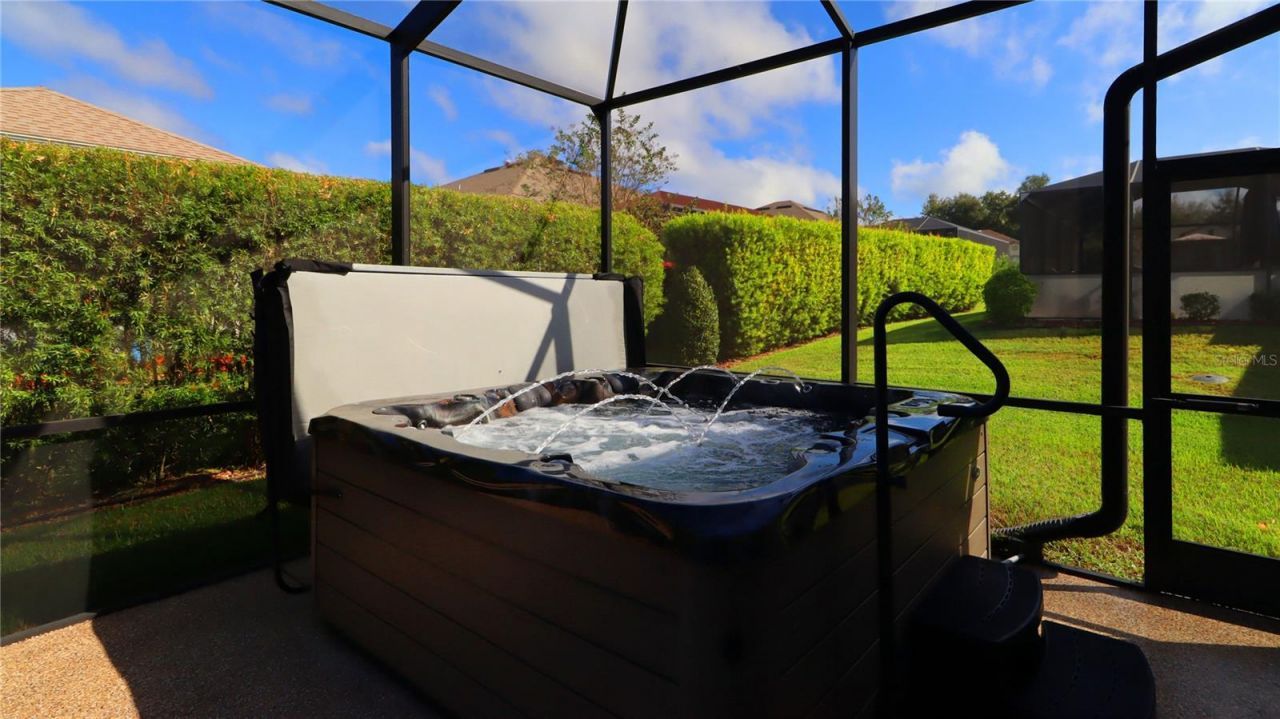
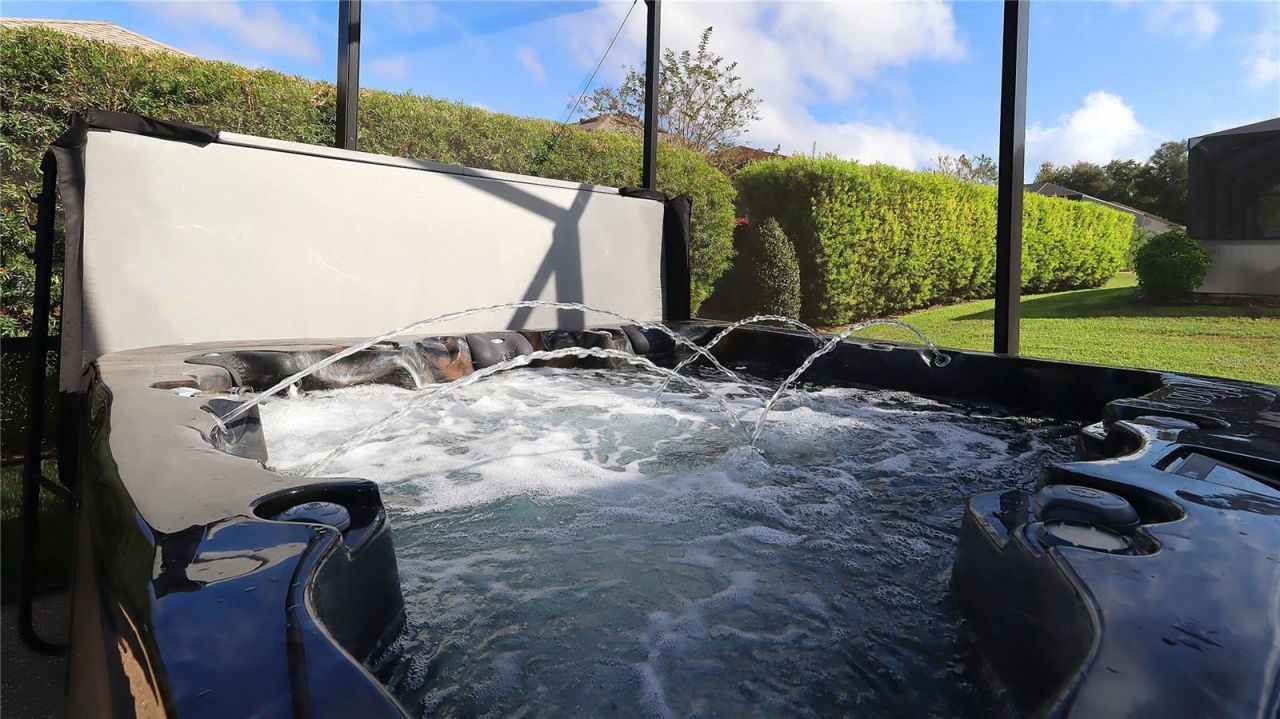
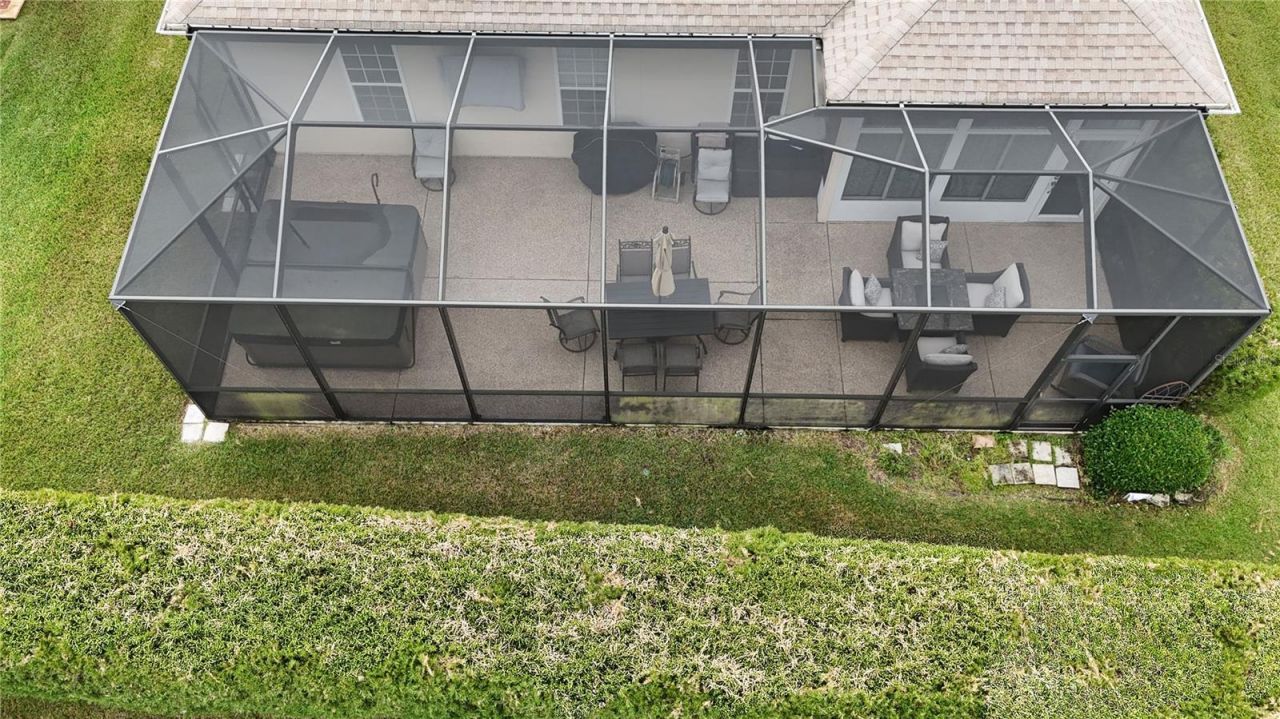
Hot Tub: Yes
Listing Terms: Cash, Conventional, VA Loan
Lot: Landscaped, Level, Paved, Private
Lot Dimensions: 0.18
Model: The Maple
Number of Pets: 2
Other Equipment: Irrigation Equipment
Ownership: Fee Simple
Parking: Driveway, Garage Door Opener
Parking Notes: Driveway, Garage Door Opener
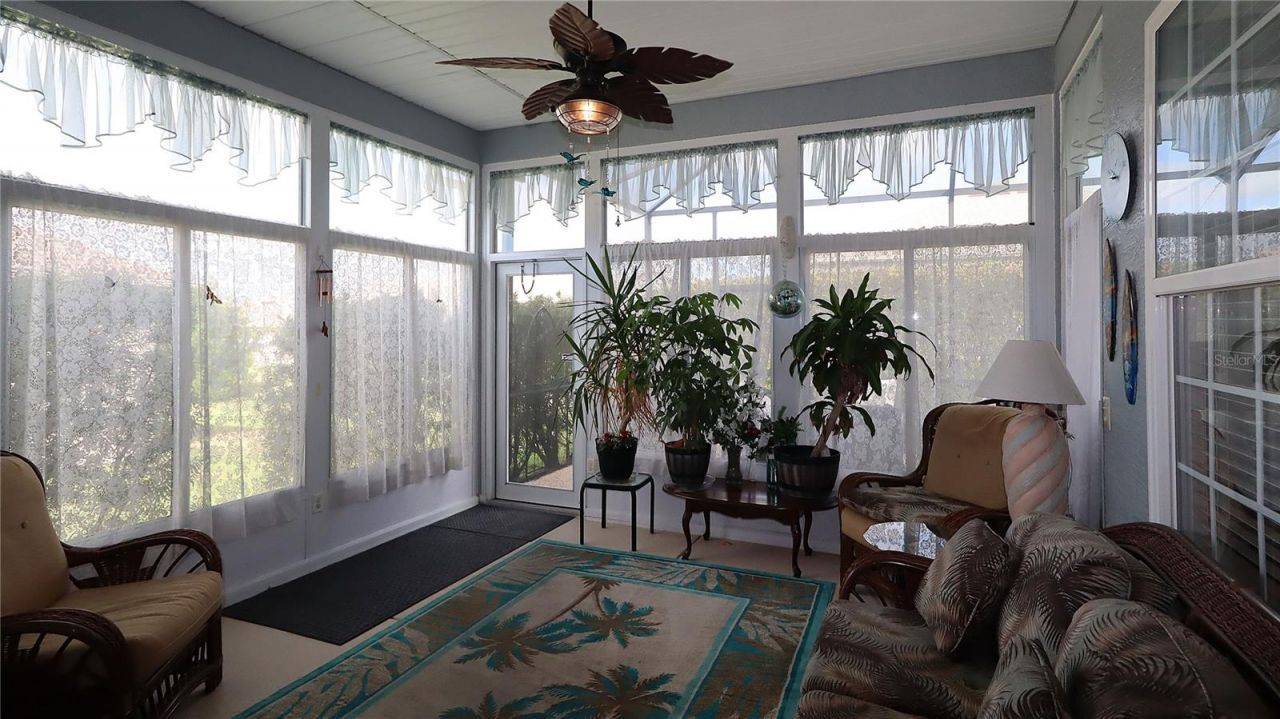
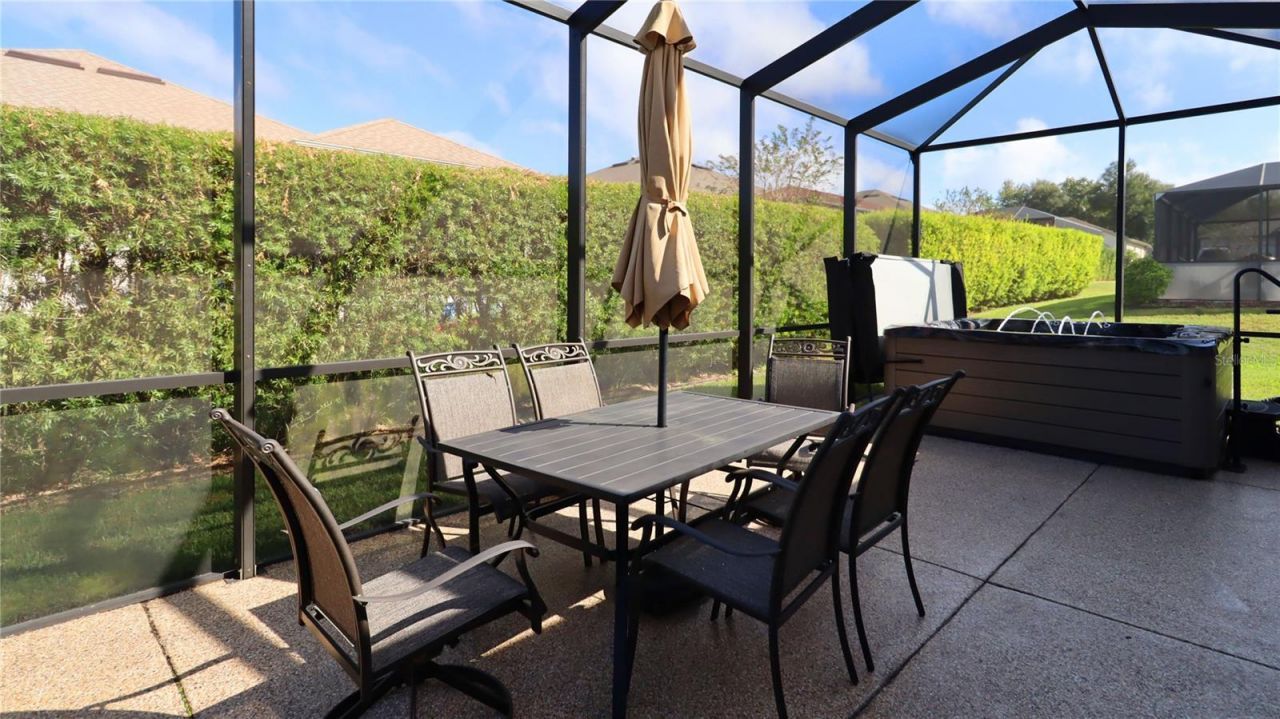
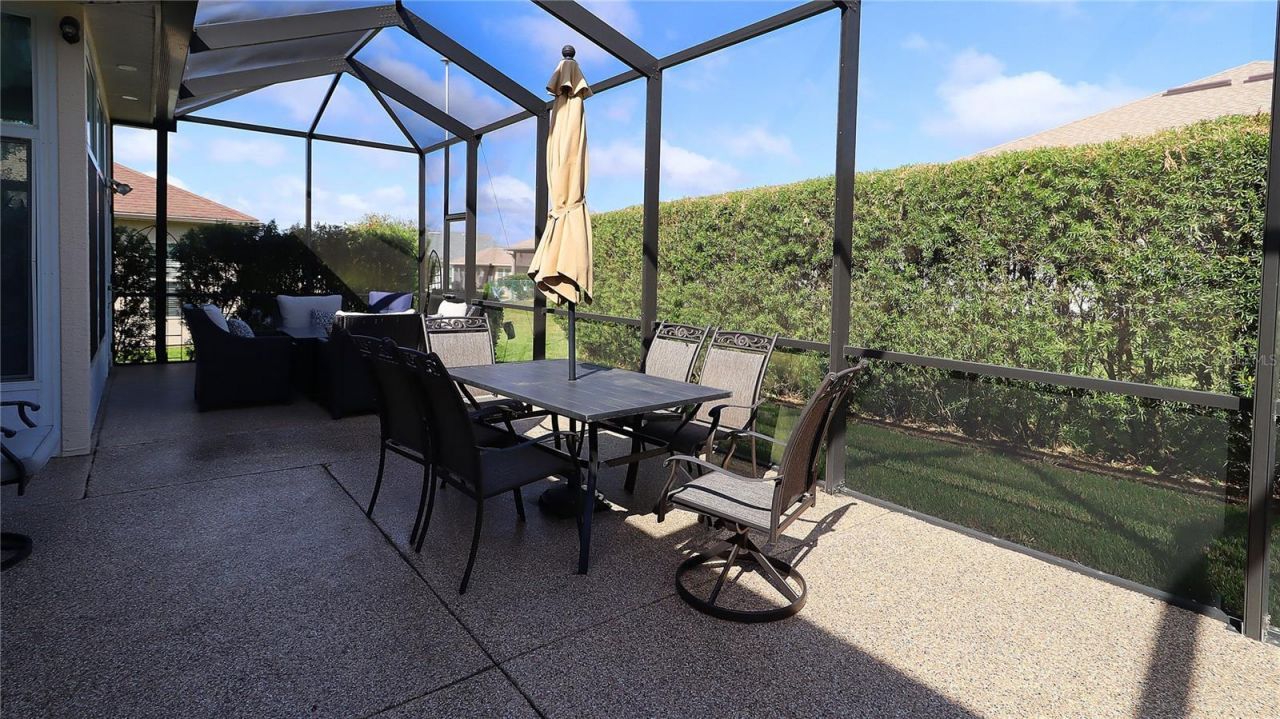
Patio/Porch: Covered, Porch, Rear Porch, Screened
Pets Allowed: Number Limit
Pets Restrictions: See rules. There are 4 dog parks in the community, one with water, fresh running water and 2 with shade.
Property Attached Y/N: No
Property Sub-Type: Single Family Residence
Security: Gated Community, Smoke Detector(s)
Senior Community: Yes
Sewer: Public Sewer
Showing Instructions: Supra Lock Box, Appointment Only, Lock Box Electronic, ShowingTime
Spa: Above Ground, Heated
Special Sale Provisions: None
Utilities: Cable Available, Electricity Connected, Fiber Optics, Fire Hydrant, Public, Sewer Connected, Underground Utilities, Water Connected
Vegetation: Trees/Landscaped
Water: Public
Water Access Y/N: No
Windows: Blinds, Window Treatments
Zoning: PUD
Construction: Stucco,Frame

Room Sizes

Kitchen: 15.5x10.8
Dinette: 15x9.3
Family Room: 16.1x16.2
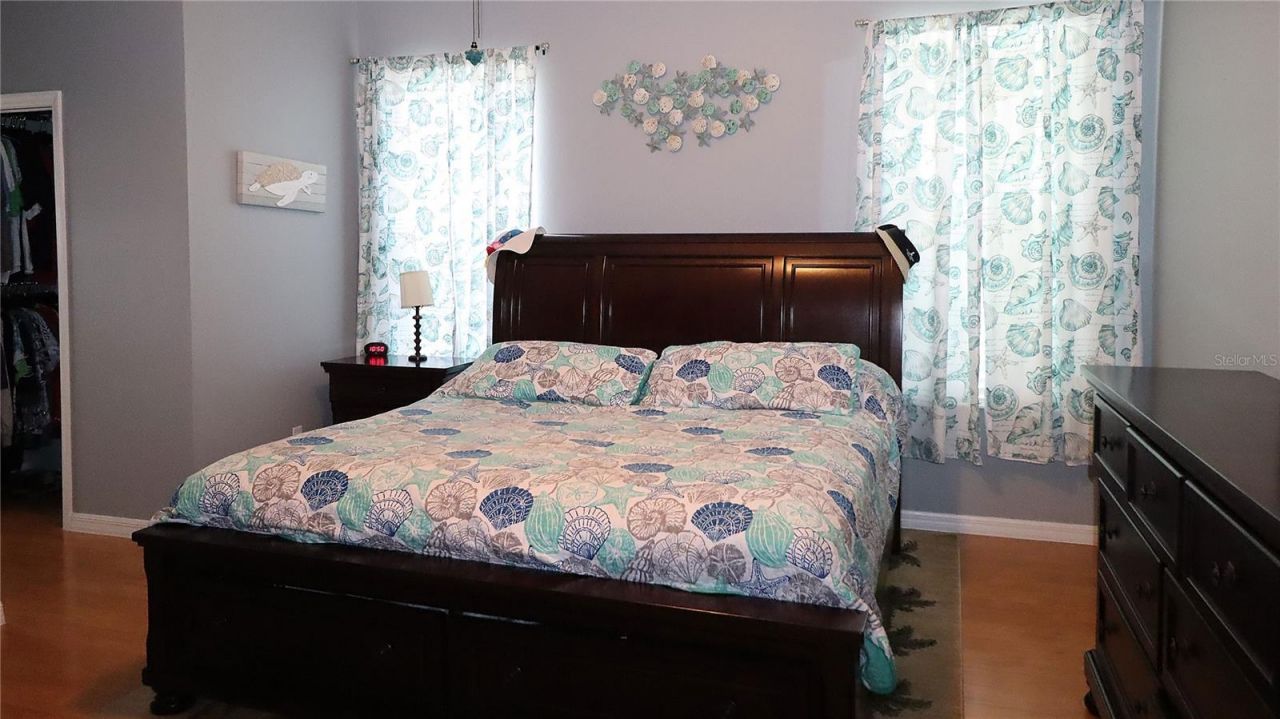
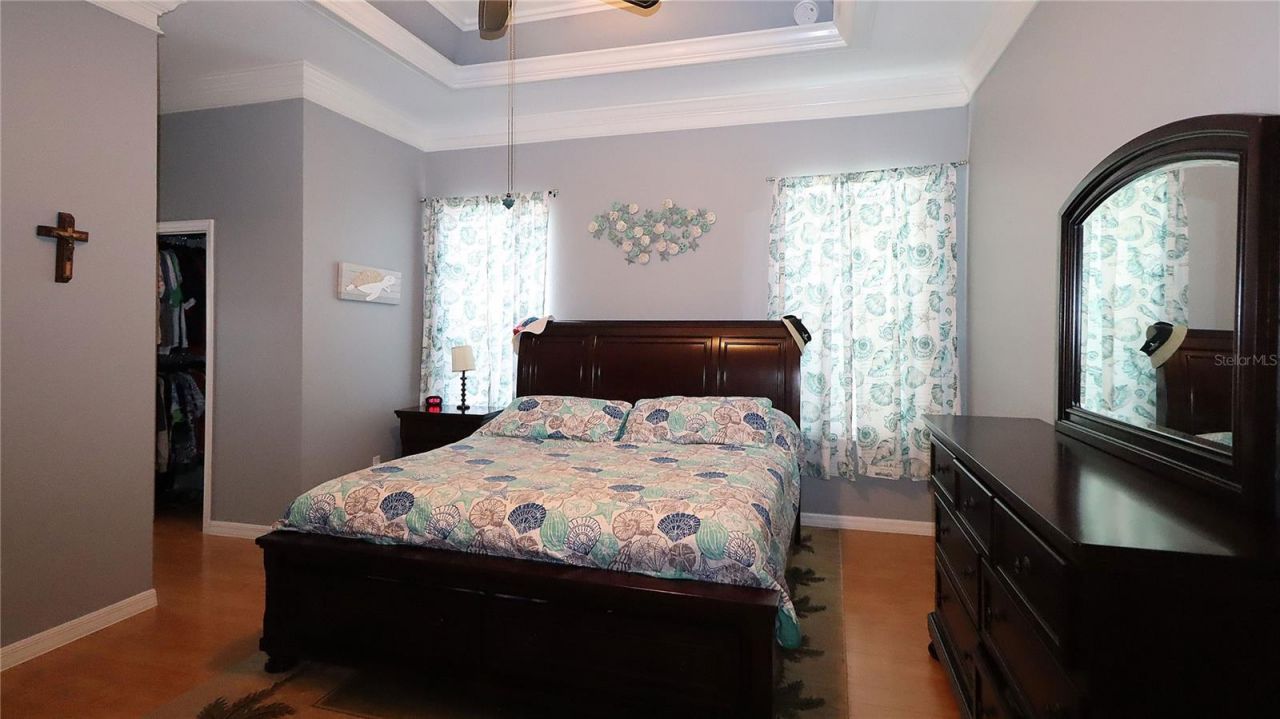
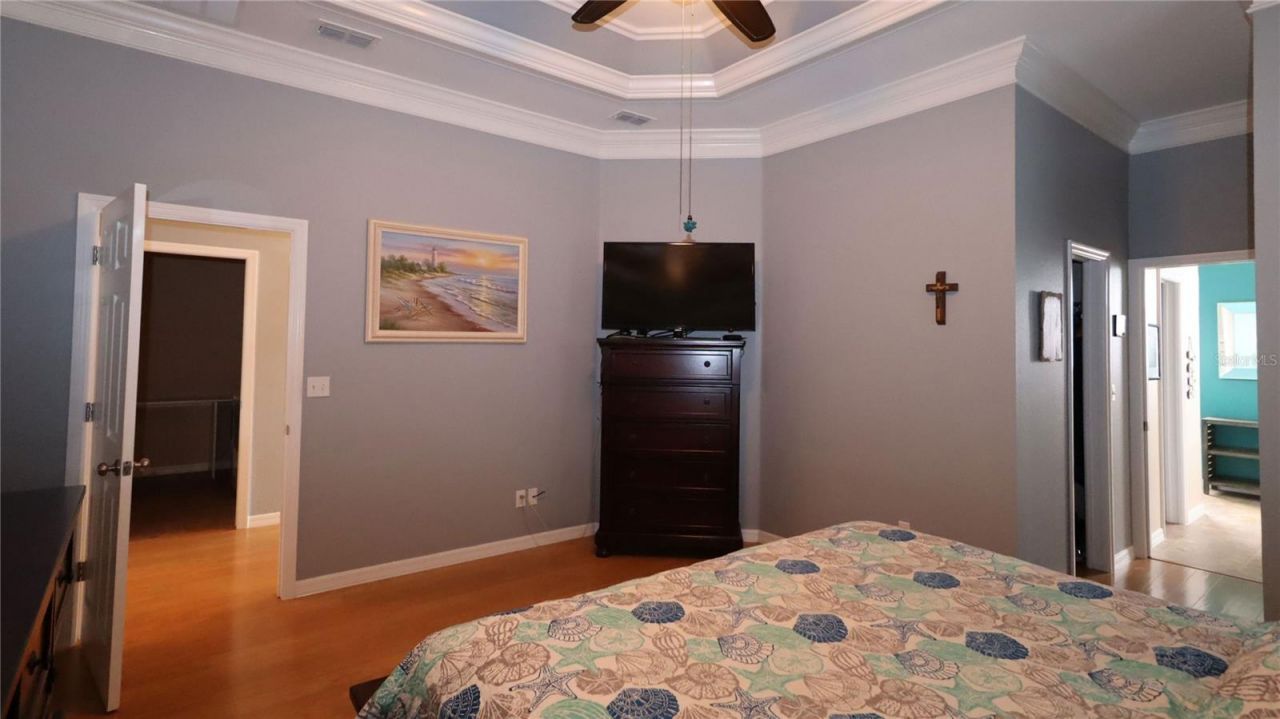
Primary Bedroom: 15.9x13.8
Bathroom 2: 12.11x12.4
Bathroom 3: 12.11x12.4
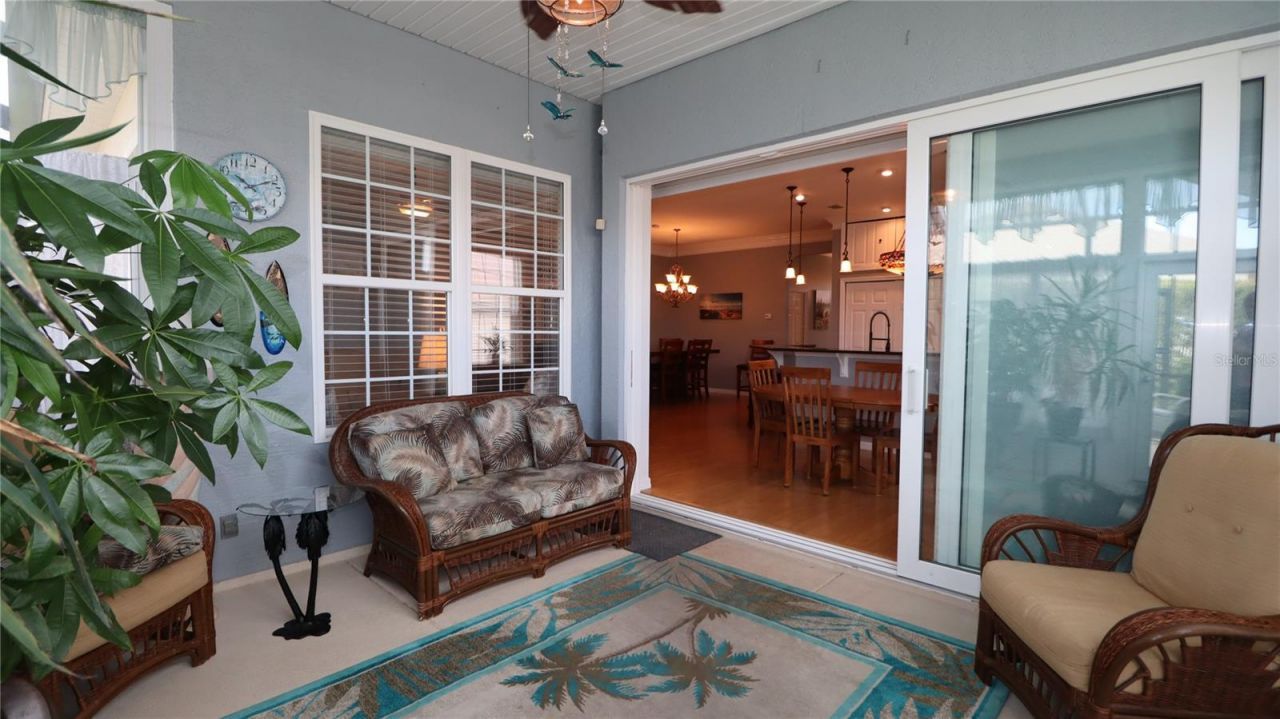
Balcony/Porch/Lanai: 14x9

Neighborhood Information

Neighborhood Map

Neighborhood Hero

Neighborhood Highlights

Neighborhood Characteristics

Neighborhood Market Trend

Neighborhood Schools

Courtesy of

Agency Name: RE/MAX PREMIER REALTY LADY LK
Agency Contact: 352-753-2029
Agent Name: Diane Siefkas

agent picture

Presented by

Agent Name: Roni Sterin
Agent Phone: 305.942.7446
Agency Title: The Keyes Company
Request Info

IDX logo

Roni Sterin
keyes.com
Agent Cell:
305.942.7446

Mortgage Calculator

%
years/fixed
yearly
yearly (est.)

Estimated Payment

$ 2,598.28 Principal & Interest $2,111.36 Property Tax $361.50 Homeowner's Insurance $125.42
Mortgage Logo

Login to My Keyes Account


