SIGN UP Login/Register
1127 S Lakeshore Boulevard, Lake Wales, FL 33853 Photo

35 Photos

1127 S Lakeshore Boulevard Lake Wales, FL 33853
$319,000
  • Beds
    3
  • Baths
    2 full
  • Total Square Feet
    2,070
  • Lot Size
    0.40 acre(s)

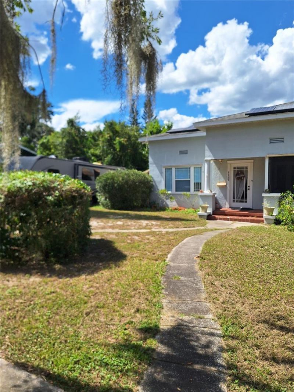
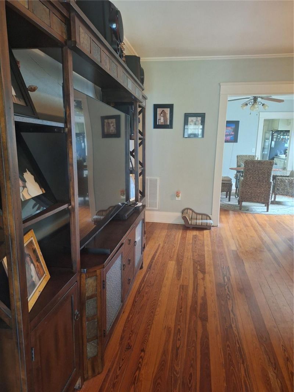
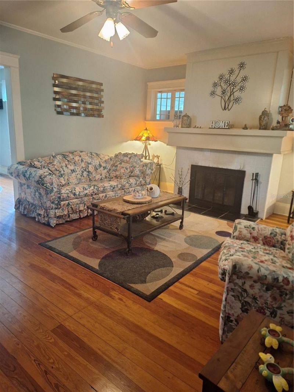
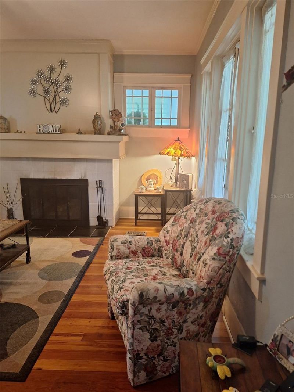
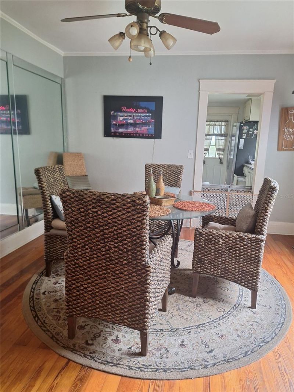
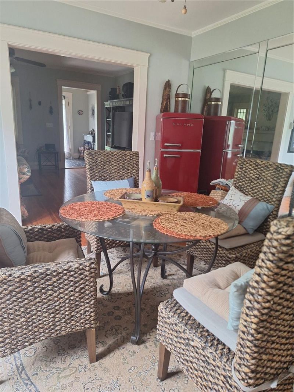
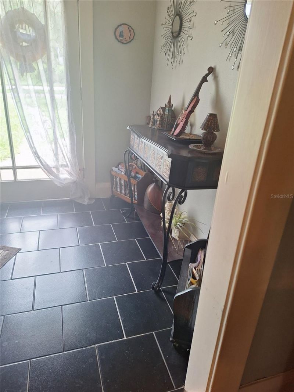
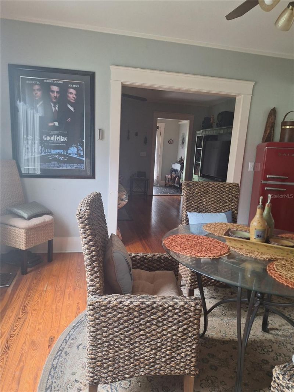
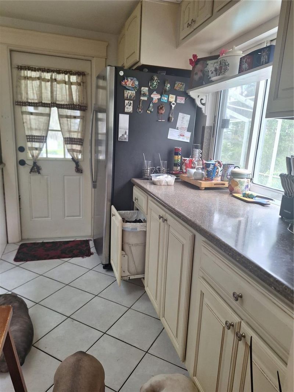
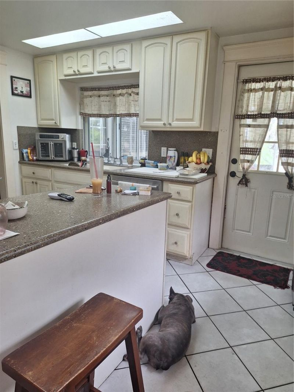
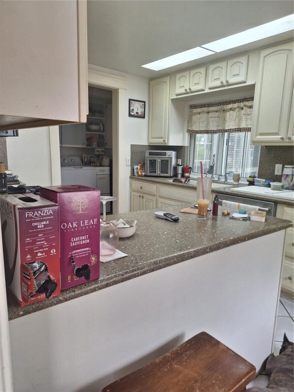
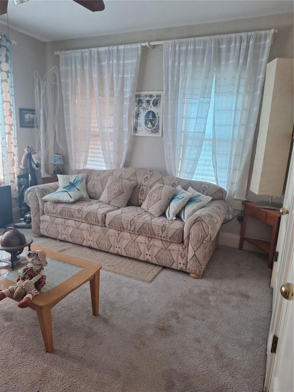
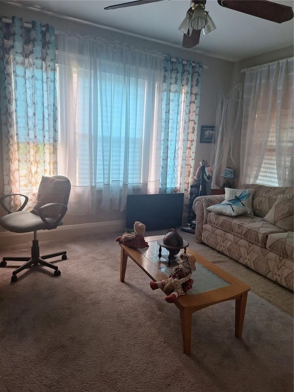
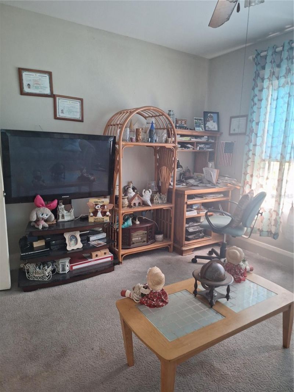
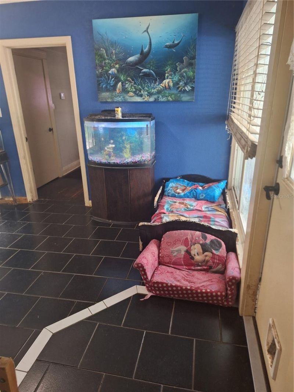
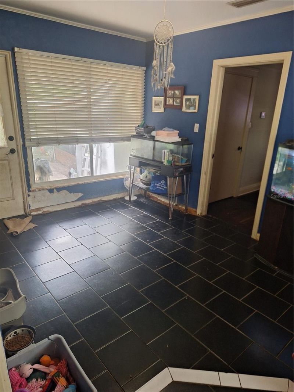
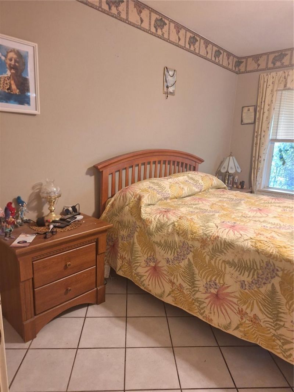
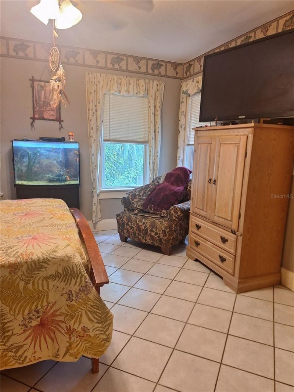
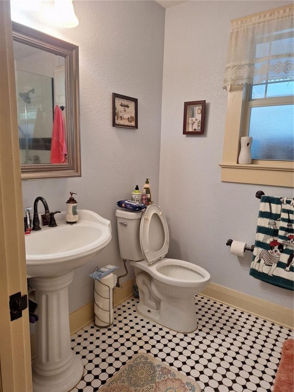
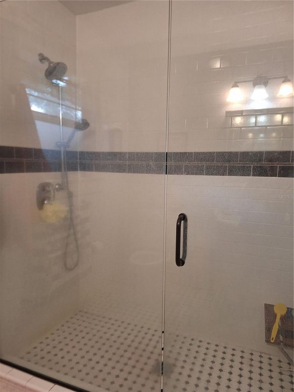
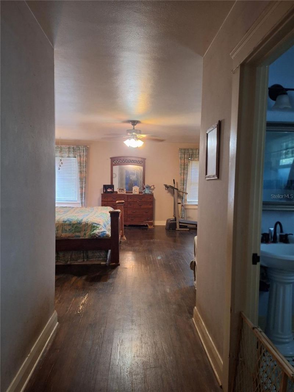
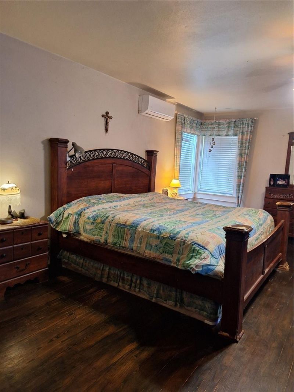
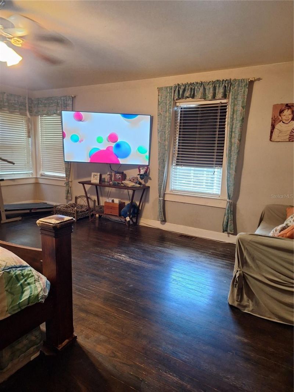
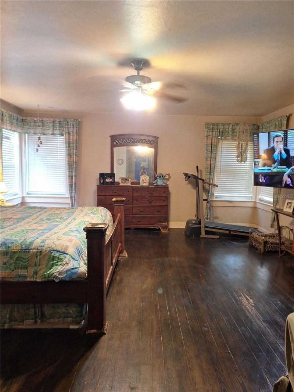
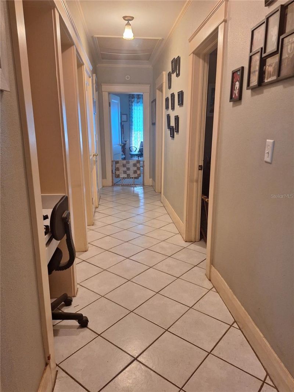
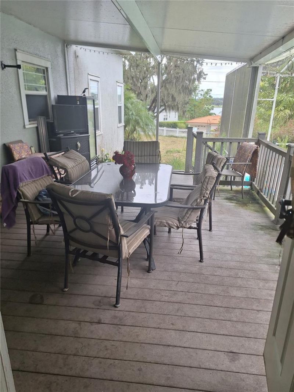
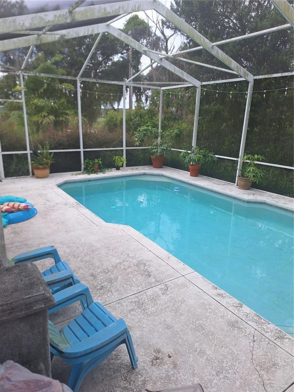
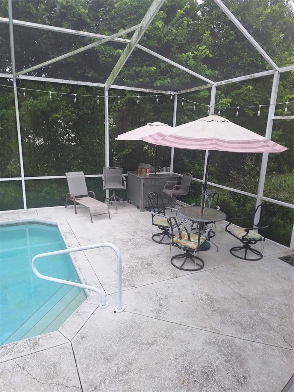
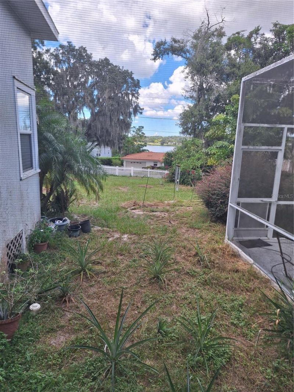
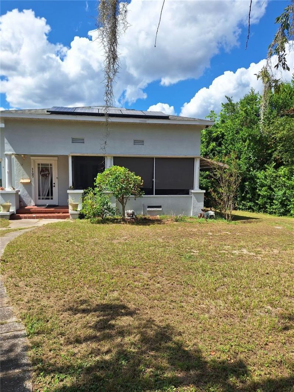
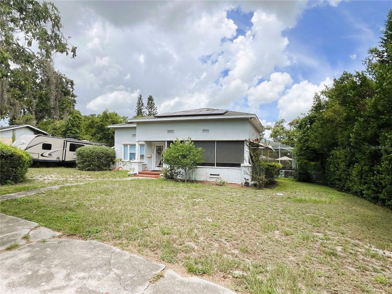
PRICE DROP! 3/2 HISTORIC HOME WITH POOL IN LAKE WALES!!! 1920 Single family home on spacious lot with views of Lake Wailes. Covered wood deck to the in ground pool with screen enclosure. Large wraparound screened front porch. Detached garage with long drive way. Solar panels installed in 2020. Windows have awnings that double as hurricane shutters. Real wood and ceramic tile flooring through out. Ceiling fans throughout. Split bedroom floor plan. Kitchen features a view of Lake Wailes from the s...

View More

Property Summary

MLS Number: P4937553
Status: Active
Days on Market: 286
Subdivision: PINEHURST
County: Polk
Bedrooms: 3
Total Square Feet: 2,070
Price Per Sq. Ft.: $154
New Construction: No
Waterfront: No
Property Type: Residential - Single Family
Cooling: Central Air
Garage: 1
Heating: Central
Lot Size: 0.40 Acres
Roof Type: Shingle
Stories: 1.0
Year Built: 1920
Taxes: $4,484

Featured Amenities

Built-in Features
Ceiling Fans(s)
Solid Surface Counters
Solid Wood Cabinets
Split Bedroom
Walk-In Closet(s)

Property Details

Additional Rooms: Inside Utility
Appliances: Dishwasher, Disposal, Electric Water Heater, Microwave, Range, Refrigerator
Body of Water: LAKE WAILES
Community Features: Street Lights
Days on Site: 286
Directions: Headed east on State Road 60. Turn left onto Buck Moore Rd. Turn left onto Sunset Dr. Turn left onto Lakeshore Blvd. House is on the right.
Exterior: Stucco, Frame
Outdoor Features: Awning(s), French Doors
Fireplace: Gas
Fireplace Y/N: Yes
Flood Zone Code: X
Flooring: Carpet, Ceramic Tile, Wood
Foundation: Crawlspace
Home Warranty Y/N: No
Listing Terms: Cash, Conventional, FHA, USDA Loan, VA Loan
Lot Dimensions: 0.4
Other Equipment: Irrigation Equipment
Ownership: Fee Simple
Parking: Circular Driveway
Parking Notes: Circular Driveway
Patio/Porch: Deck, Patio, Porch, Screened
Pool: In Ground, Screen Enclosure
Property Attached Y/N: No
Property Sub-Type: Single Family Residence
Sewer: Public Sewer
Showing Instructions: 24 Hour Notice, Appointment Only, ShowingTime
Special Sale Provisions: None
Swimming Pool: Yes
Utilities: BB/HS Internet Available, Cable Available, Electricity Connected, Fire Hydrant, Natural Gas Connected, Sewer Connected, Sprinkler Meter, Water Connected
Water: Public
Water Access Y/N: No
Water View: Lake
Construction: Stucco,Frame

Room Sizes

Kitchen: 14x10
Living Room: 19x13
Dining Room: 13x12
Primary Bedroom: 19x17
Bedroom 2: 13x13
Bedroom 3: 13x11
Office: 14x10
Utility Room: 6x6
Balcony/Porch/Lanai: 30x10
Balcony/Porch/Lanai: 16x14

Neighborhood Information

Neighborhood Map

Neighborhood Hero

Neighborhood Highlights

Neighborhood Characteristics

Neighborhood Market Trend

Neighborhood Schools

Courtesy of

Agency Name: MUSIC REALTY
Agency Contact: 863-676-2788
Agent Name: Stephanie Lucas

agent picture

Presented by

Agent Name: Roni Sterin
Agent Phone: 305.942.7446
Agency Title: The Keyes Company
Request Info

IDX logo

Roni Sterin
keyes.com
Agent Cell:
305.942.7446

Mortgage Calculator

%
years/fixed
yearly
yearly (est.)

Estimated Payment

$ 2,033.04 Principal & Interest $1,566.33 Property Tax $373.67 Homeowner's Insurance $93.04
Mortgage Logo

Login to My Keyes Account


