SIGN UP Login/Register
1123 SW Pine Ln, Unit 4, Cape Coral, FL 33991 Photo
Contingent
Virtual Tour
1123 SW Pine Ln, Unit 4, Cape Coral, FL 33991 Photo
Contingent
Virtual Tour
1123 SW Pine Ln, Unit 4, Cape Coral, FL 33991 Photo

31 Photos

1123 SW Pine Ln, 4 Cape Coral, FL 33991
$259,999
  • Beds
    2
  • Baths
    2 full
  • Total Square Feet
    1,850
  • Lot Size
    0.08 acre(s)

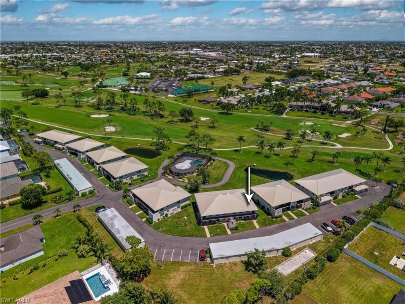
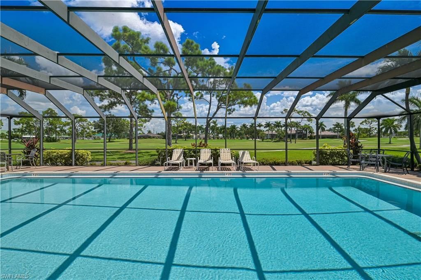
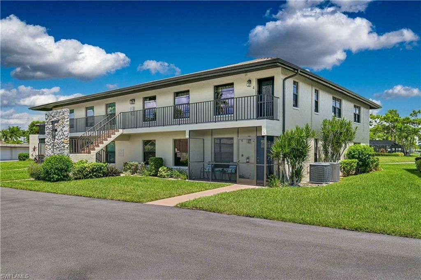
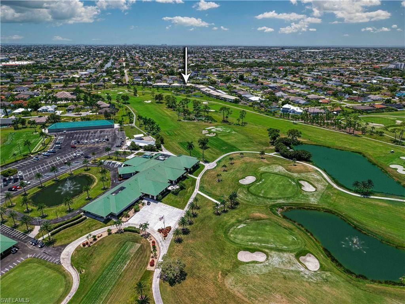
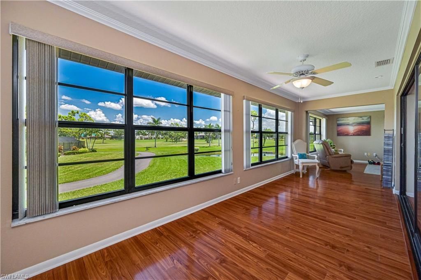
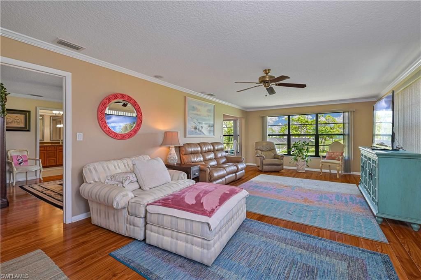
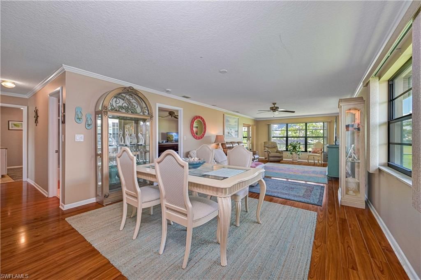
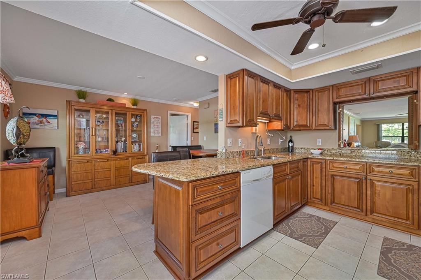
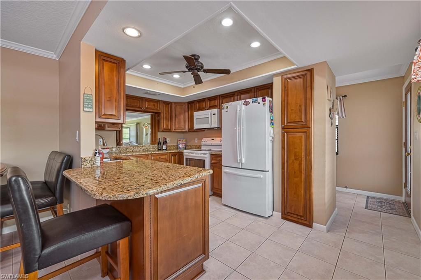
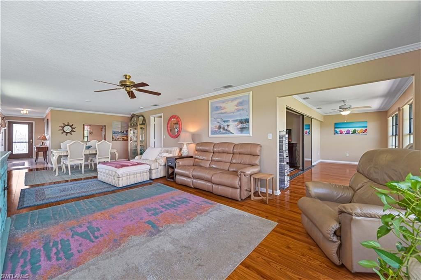
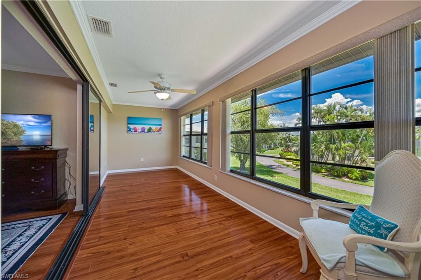
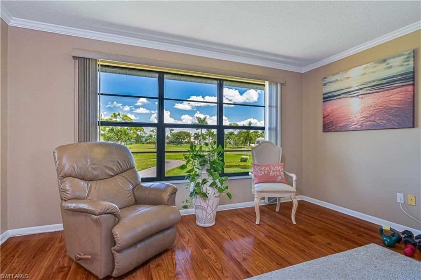
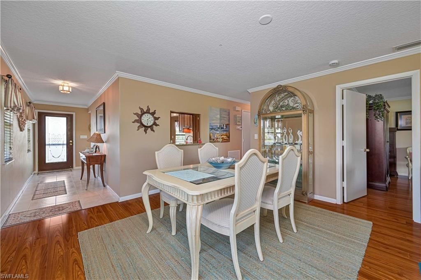
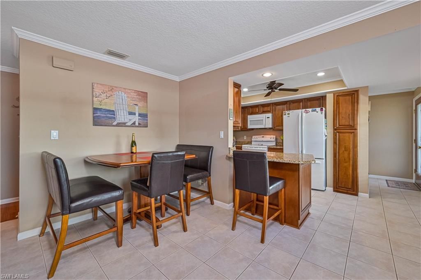
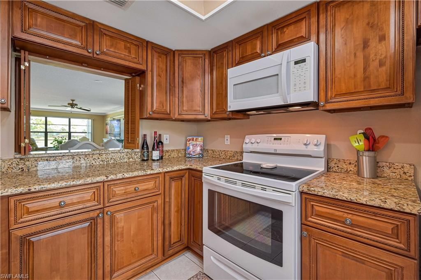
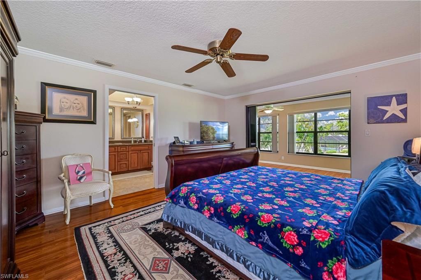
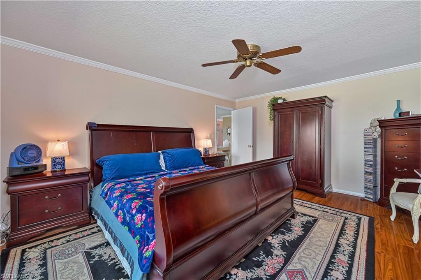
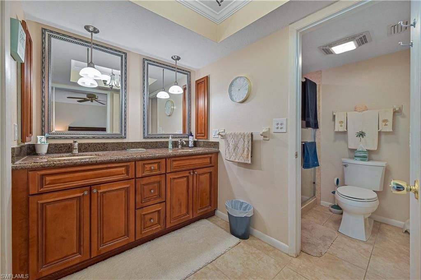
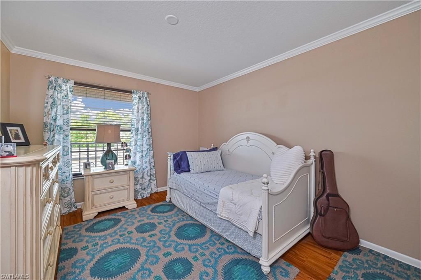
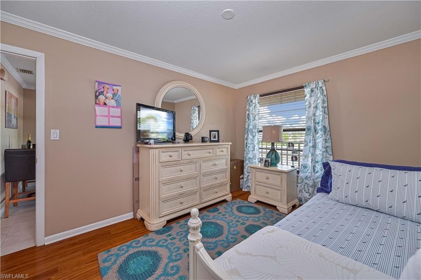
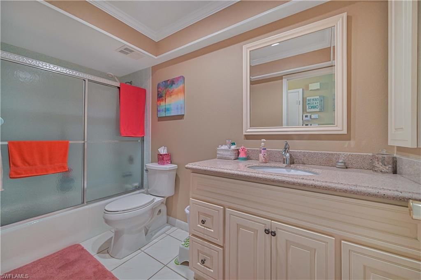
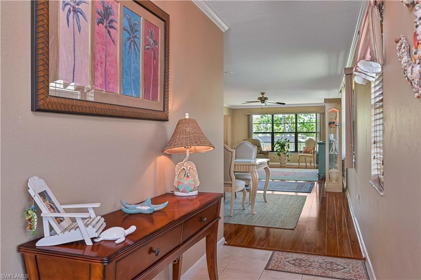
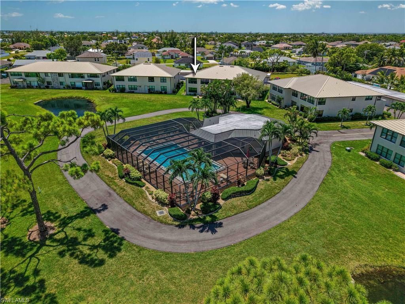
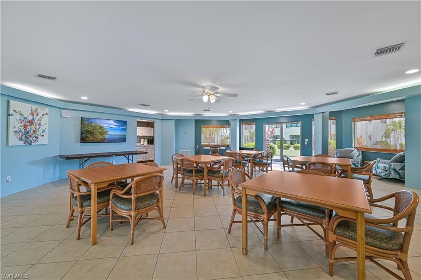
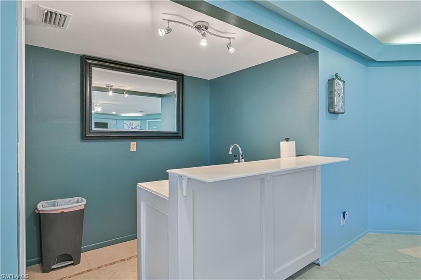
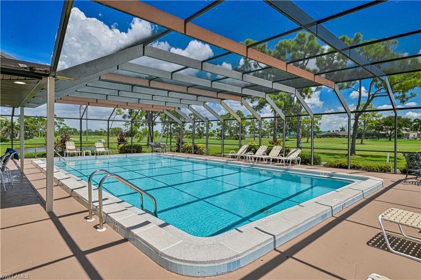
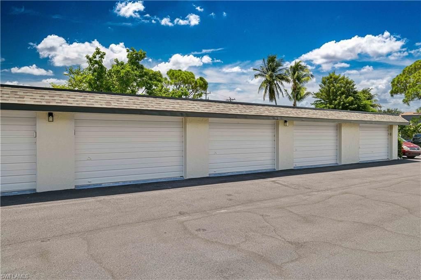
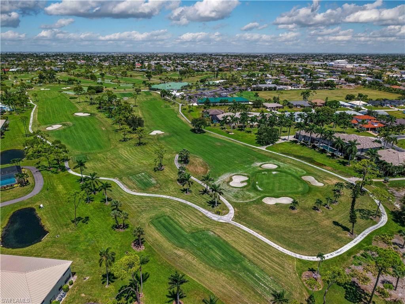
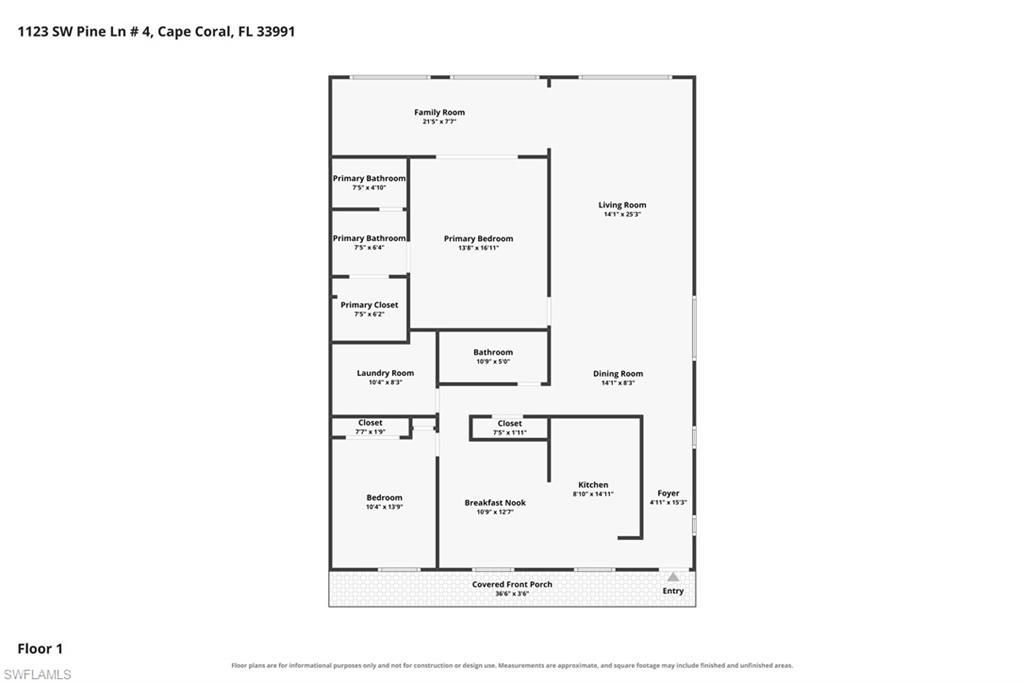
A RARE GOLF-LIFESTYLE OPPORTUNITY AT WHISPERING PINES! This spacious 2-bedroom + den, 2-bath condo offers an impressive 1,850 sq. ft. of living area in a well-maintained 55+ community directly bordering Palmetto-Pine Country Club. Enjoy a truly special setting overlooking the Whispering Pines clubhouse and oversized screened pool, with the fairways of Palmetto-Pine beyond and the country club clubhouse creating a beautiful backdrop.Golf enthusiasts will love the location-and the oversized 1.5-ca...

View More

Property Summary

MLS Number: 2026036246
Status: Contingent
Days on Market: 11
Subdivision: WHISPERING PINES CONDO
County: Lee
Bedrooms: 2
Total Square Feet: 1,850
Price Per Sq. Ft.: $141
Style: Contemporary
New Constuction: No
Waterfront: No
Property Type: Residential - Condominium
Cooling: Ceiling Fan(s), Central Electric, Humidity Control
Garage: 1
Heating: Central Electric
Lot Size: 0.08 Acres
Road Frontage: Cul-De-Sac, Private Road
Road Surface: Paved
Roof Type: Metal
Stories: 2.0
Year Built: 1979
Taxes: $2,280

Property Details

Bedroom: 2 Bed
Condo fee: $365/Monthly
Construction: Concrete Block, Stone, Stucco
Days on Site: 11
Dining: Breakfast Bar, Dining - Living, Eat-in Kitchen
Exterior: Concrete Block, Stone, Stucco
Outdoor Features: Sprinkler Auto, Outdoor Shower
Flooring: Carpet, Tile, Wood
Furnished: Negotiable
GEO Area: CC23 - Cape Coral Unit 28,29,45,62,63,66,68
Home Style: Contemporary
Home Warranty Y/N: No
Interior: Great Room, Split Bedrooms, Den - Study, Walk-In Closet(s), Wired for Data
Irrigation: Reclaimed
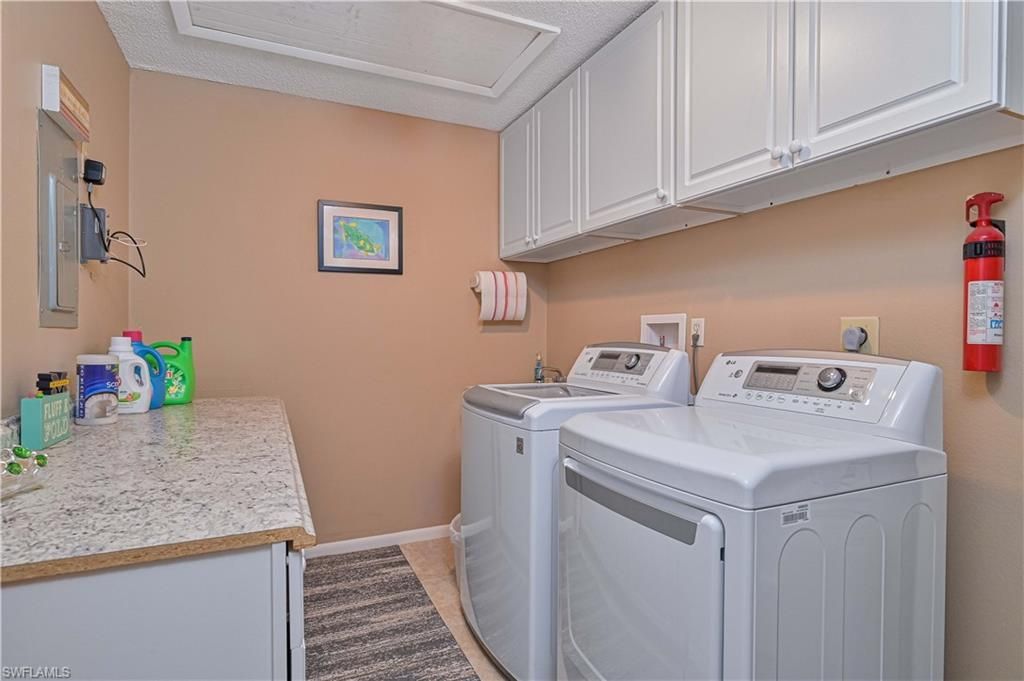
Laundry: Washer/Dryer Hookup, Inside
Lease Considered Y/N: No
Listing Terms: Buyer Finance/Cash
Lot: On Golf Course
Management: Professional
Minimum Lease Days: 90
Ownership: Condo
Parcel #: 27-44-23-C3-0060F.0040
Parking: Driveway Paved, Guest, Paved, Under Bldg Closed, Garage Door Opener, Detached
Pets: No
Pool: In Ground, Concrete, Electric Heat, Pool Bath, Screen Enclosure
Property Attached Y/N: No
Property Sub-Type: Low Rise (1-3)
Sewer: Assessment Paid, Central
SQFT Total: 1850
Swimming Pool: Yes
Transfer Fee: 0
Units in Building: Square Feet
View: Golf Course, Pond, Pool/Club
Water: Assessment Paid, Central
Waterfront: None, Pond
Windows: Impact Resistant, Single Hung, Impact Resistant Windows, Window Coverings
Construction: Concrete Block,Stone,Stucco

Neighborhood Information

Neighborhood Map

Neighborhood Hero

Neighborhood Highlights

Neighborhood Characteristics

Neighborhood Market Trend

Neighborhood Schools

Courtesy of

Agency Name: Schooner Bay Realty, Inc.
Agent Name: Tyler Yeatter
Agency Phone: 239-997-4000

agent picture

Presented by

Agent Name: Roni Sterin
Agent Phone: 305.942.7446
Agency Title: The Keyes Company
Request Info

IDX logo

Roni Sterin
keyes.com
Agent Cell:
305.942.7446

Mortgage Calculator

%
years/fixed
yearly
yearly (est.)

Estimated Payment

$ 1,542.47 Principal & Interest $1,276.64 Property Tax $190.00 Homeowner's Insurance $75.83
Mortgage Logo

Login to My Keyes Account


