SIGN UP Login/Register

35 Photos

11218 Canopy Loop Fort Myers, FL 33913
$659,900
  • Beds
    4
  • Baths
    3 full
  • Total Square Feet
    2,725
  • Lot Size
    0.19 acre(s)

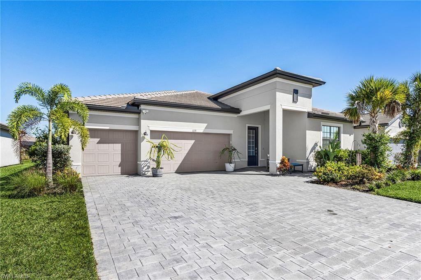
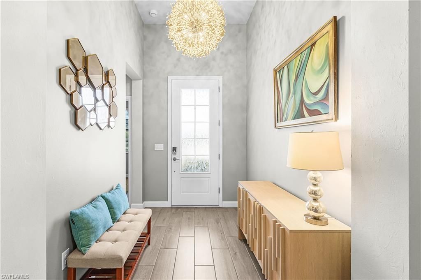
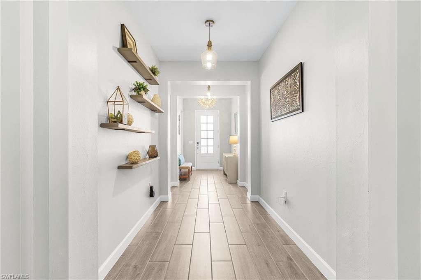
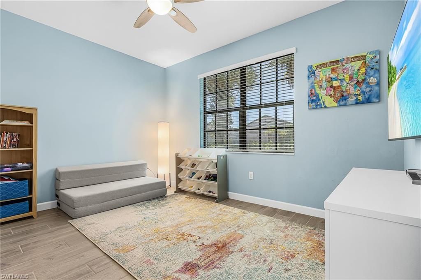
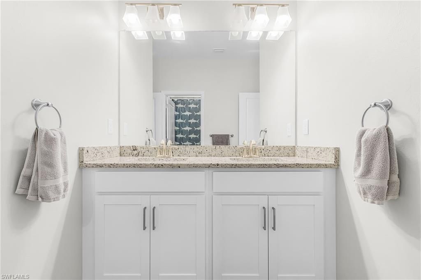
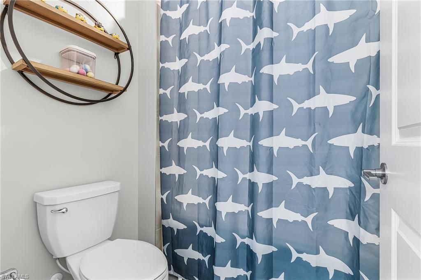
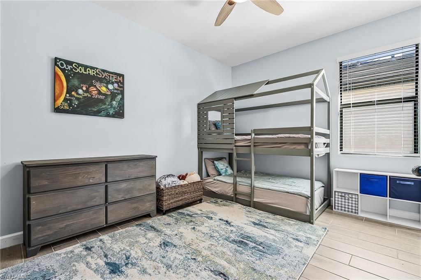
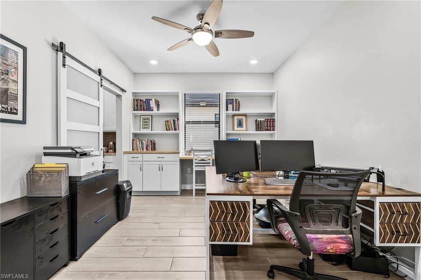
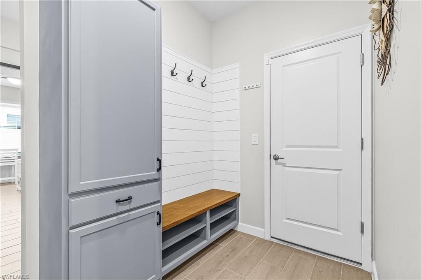
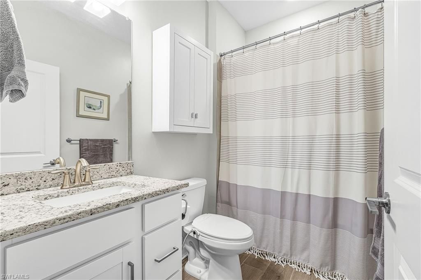
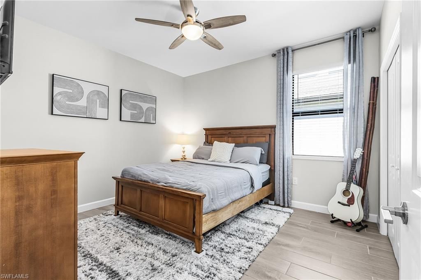
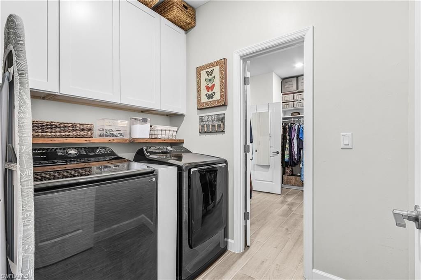
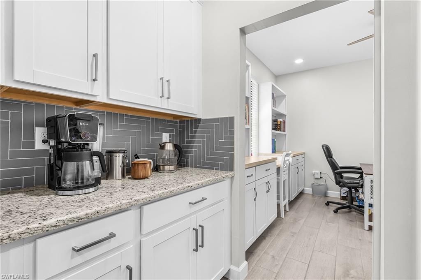
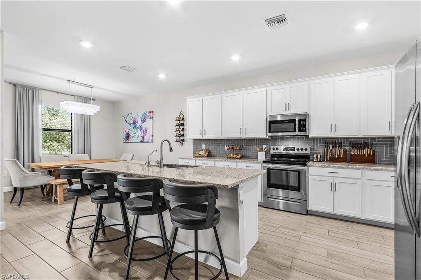
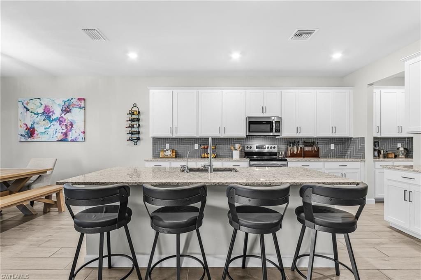
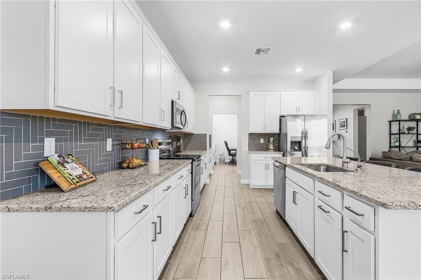
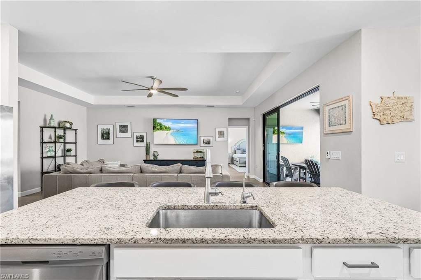
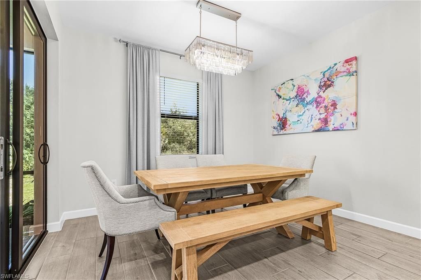
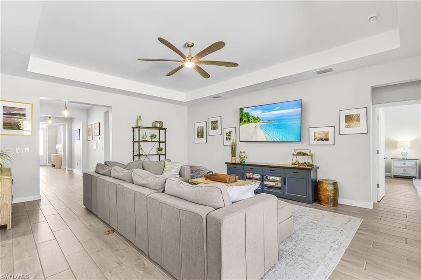
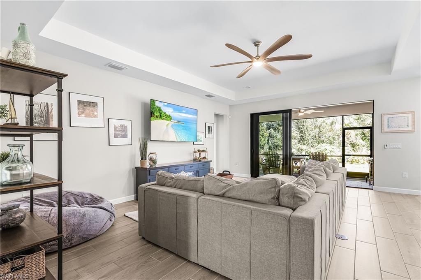
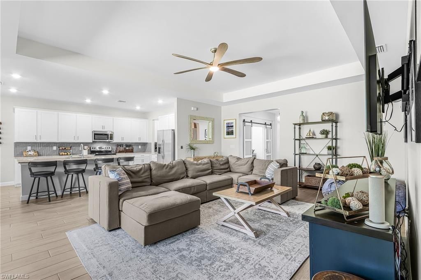
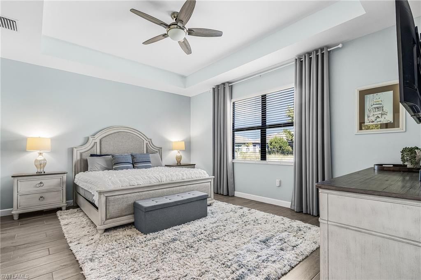
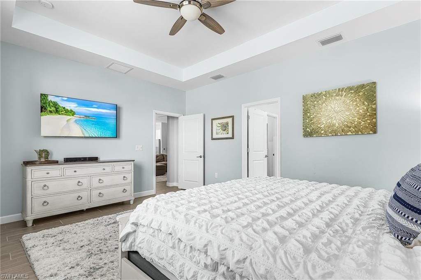
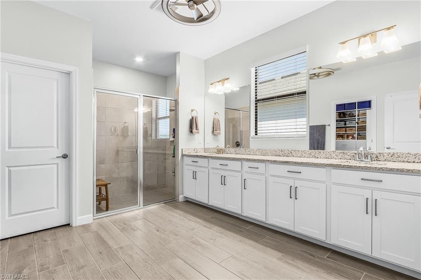
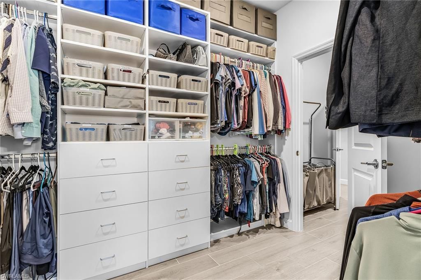
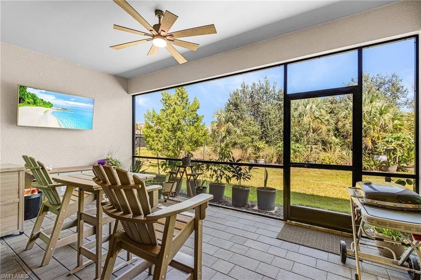
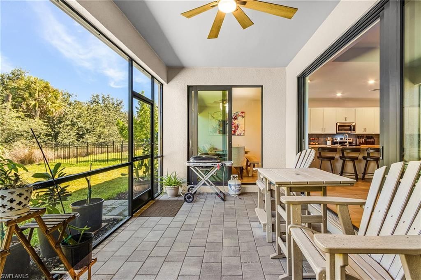
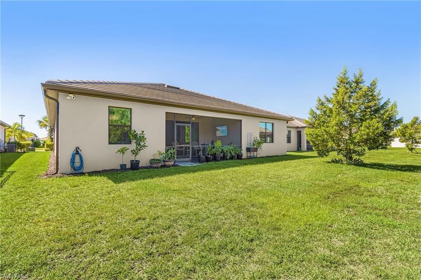
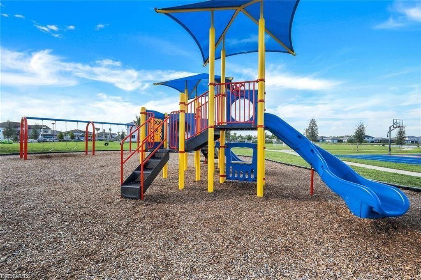
Welcome to 11218 Canopy Loop in the family friendly Timber Creek. This is a rarely available Richmond model. This outstanding and well maintained home boasts 4 bedrooms, 3 full bathrooms and an office. The current owners have upgraded many things inside and out of the home. Including solar panels, gutters, ceiling fans, epoxy floors, garage mini split, whole house water filtration with reverse osmosis in the kitchen. There was cabinetry added in the laundry room and in the primary closet. Upgrad...

View More

Property Summary

MLS Number: 2026045234
Status: Active
Days on Market: 2
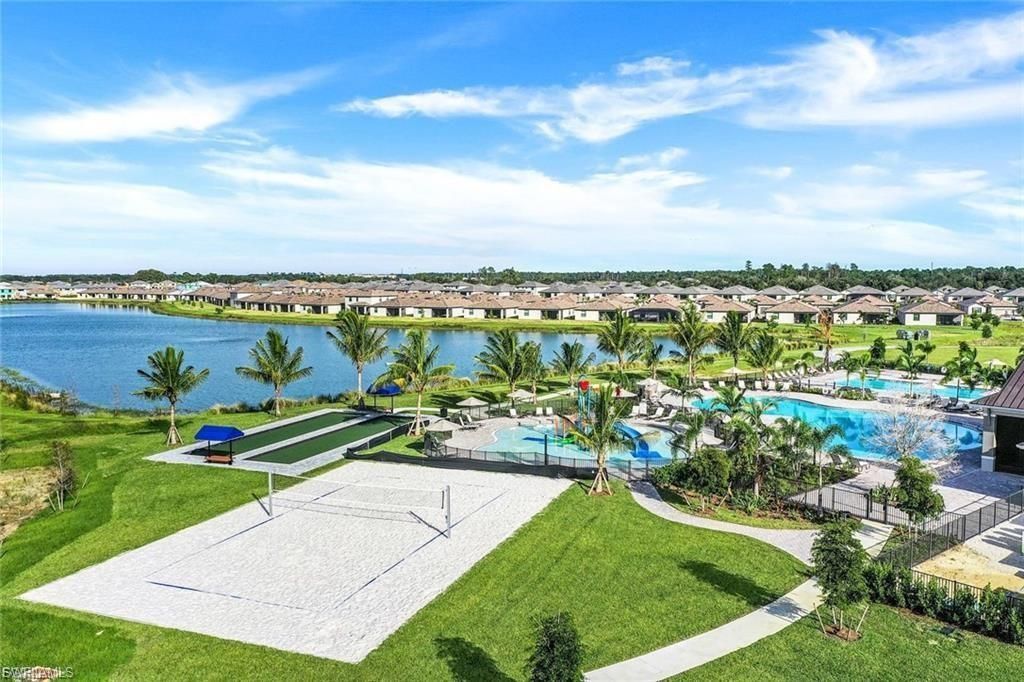
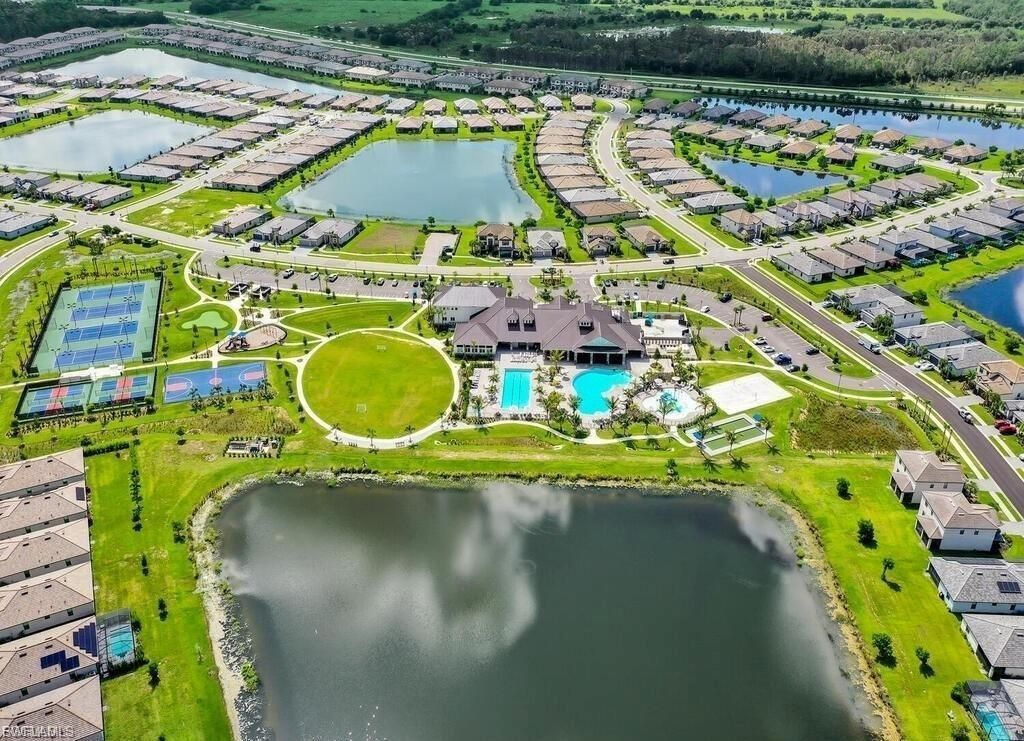
Subdivision: TIMBER CREEK
County: Lee
Bedrooms: 4
Total Square Feet: 2,725
Price Per Sq. Ft.: $242
New Construction: No
Waterfront: No
Property Type: Residential - Single Family
Cooling: Ceiling Fan(s), Central Electric, Other
Garage: 3 car attached
Heating: Central Electric, Other, Solar
Lot Size: 0.19 Acres
Road Surface: Paved
Roof Type: Tile
Stories: 1.0
Year Built: 2023
Taxes: $6,053
Hoa Fee 2: $1379/Quarterly

Property Details

Bedroom: 4 Bed
Construction: Concrete Block, Stucco
Days on Site: 2
Dining: Dining - Family, Eat-in Kitchen
Directions: Timber Creek is located off Daniels Parkway just past Gateway. Present your drivers license and biz card to gate attendant. Once thru the gate stay on Timber Creek Dr. Canopy Loop is approx. .5 miles. Turn left. Go .3 mile and the home will be on right
Exterior: Concrete Block, Stucco
Outdoor Features: Room for Pool
Flooring: Tile
Furnished: Unfurnished
GEO Area: GA01 - Gateway
Home Warranty Y/N: No
Interior: Split Bedrooms, Den - Study, Great Room, Home Office, Built-In Cabinets, Pantry, Vaulted Ceiling(s), Walk-In Closet(s)
Irrigation: Other
Kitchen: Kitchen Island, Pantry, Walk-In Pantry
Laundry: Inside, Sink
Lease Considered Y/N: No
Listing Terms: FHA
Lot: Regular
Management: Residents
Minimum Lease Days: 30
Ownership: Single Family
Parcel #: 08-45-26-L2-30026.0240
Parking: Driveway Paved, Garage Door Opener, Attached
Pets: With Approval
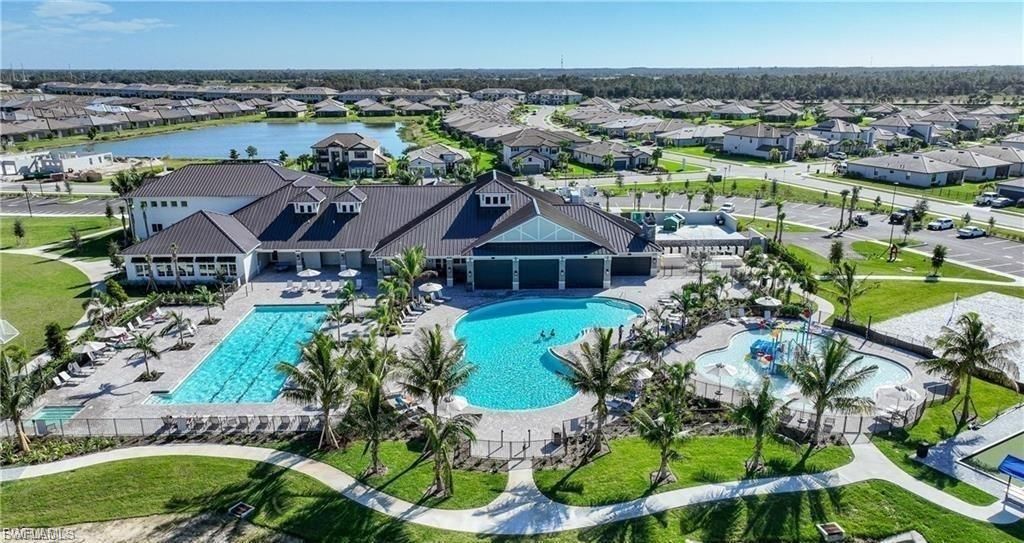
Pool: Community Lap Pool
Property Attached Y/N: No
Property Sub-Type: Single Family Residence
Sewer: Central
SQFT Total: 3355
Transfer Fee: 0
Units in Building: Square Feet
View: Preserve
Water: Filter, Reverse Osmosis - Entire House
Windows: Impact Resistant, Impact Resistant Windows, Shutters - Manual
Construction: Concrete Block,Stucco

Neighborhood Information

Neighborhood Map

Neighborhood Hero

Neighborhood Highlights

Neighborhood Characteristics

Neighborhood Market Trend

Neighborhood Schools

Courtesy of

Agency Name: John R. Wood Properties
Agent Name: Lisa Lee
Agency Phone: 239-333-2411

agent picture

Presented by

Agent Name: Roni Sterin
Agent Phone: 305.942.7446
Agency Title: The Keyes Company
Request Info

IDX logo

Roni Sterin
keyes.com
Agent Cell:
305.942.7446

Mortgage Calculator

%
years/fixed
yearly
yearly (est.)

Estimated Payment

$ 3,937.09 Principal & Interest $3,240.20 Property Tax $504.42 Homeowner's Insurance $192.47
Mortgage Logo

Login to My Keyes Account


