SIGN UP Login/Register
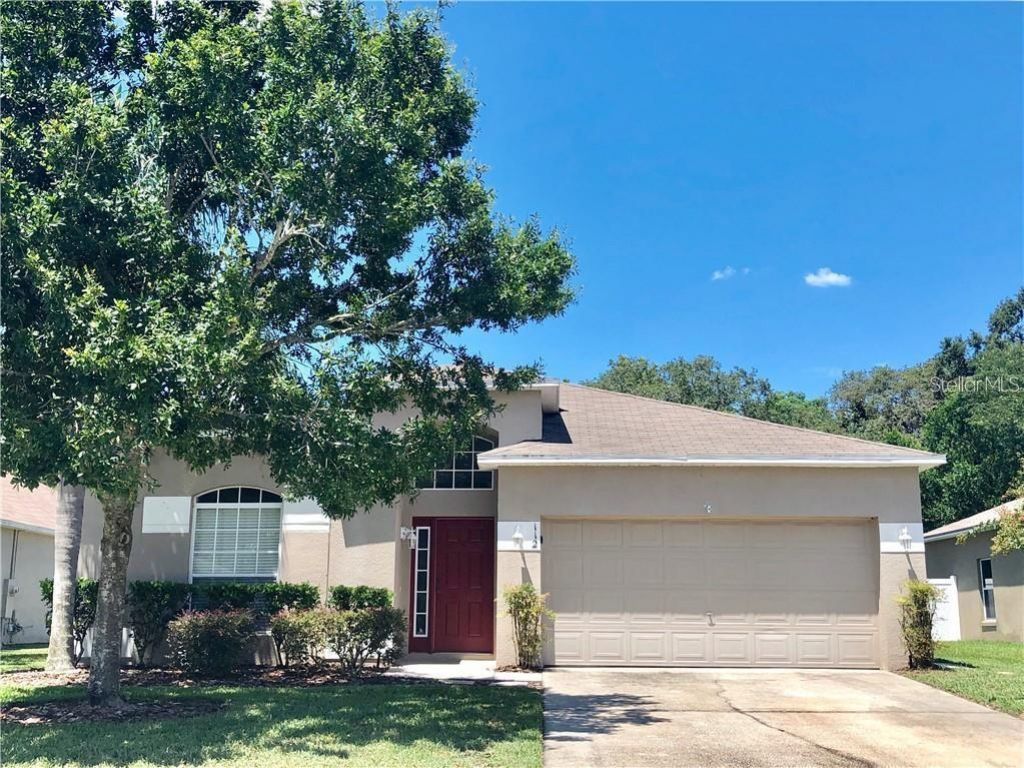
112 Belgian Way, Sanford, FL 32773 Photo
New
112 Belgian Way, Sanford, FL 32773 Photo
New
112 Belgian Way, Sanford, FL 32773 Photo

12 Total Photos [Click to View All]

112 Belgian Way Sanford, FL 32773
$430,000
  • Beds
    4
  • Baths
    2 full
  • Total Square Feet
    1,955
  • Lot Size
    0.21 acre(s)

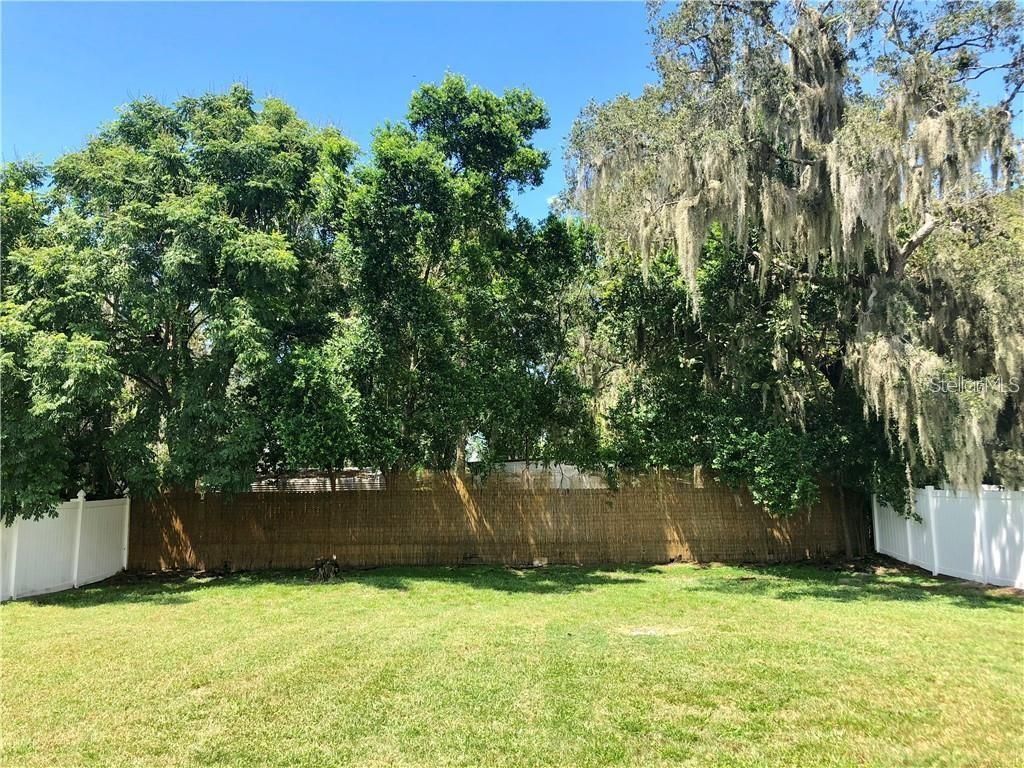
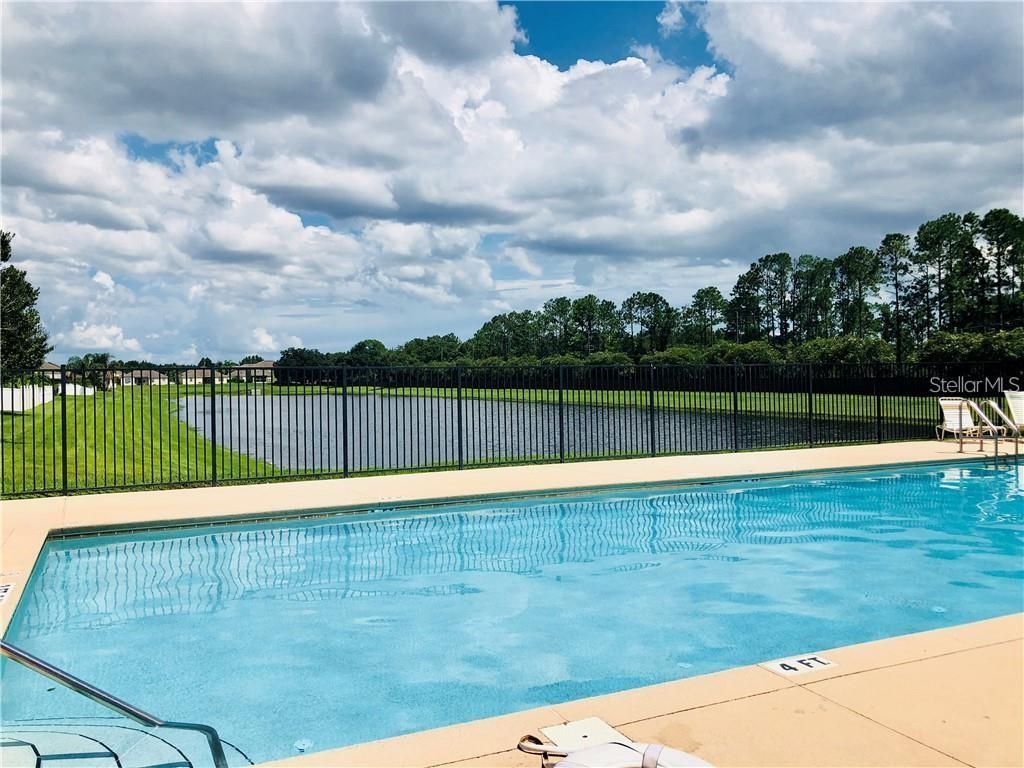
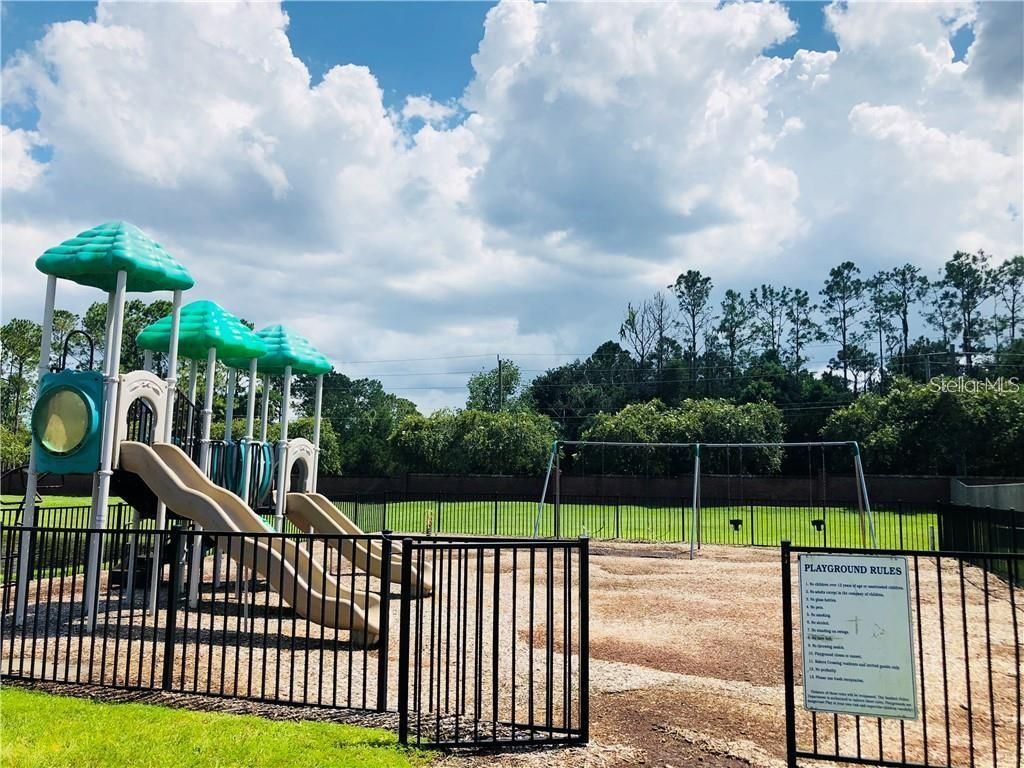
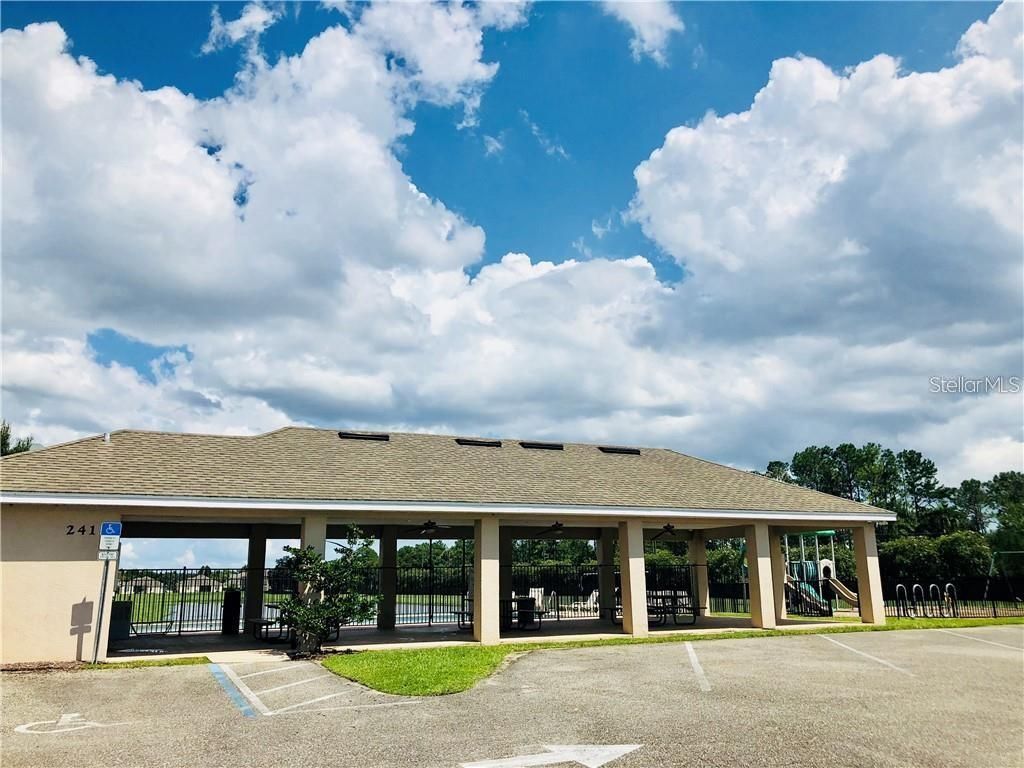
Gated community * Lot is 60 x 126 one od the largest in the community * Close to the entrance * close to the new Publix Grocery Store * brand new large Sportsplex coming soon * enjoy the refreshing community pool, with a playground located just steps away for added enjoyment. Ideally situated, this community is only minutes from the 417, Sanford/Orlando International Airport, 5 Star Boombah Sports Complex with baseball, softball, lacrosse fields, downtown Sanford, Lake Monroe and the St. Johns R...

View More

Property Summary

MLS Number: O6409510
Status: Active
Days on Market: 3
Subdivision: BAKER CROSSING
County: Seminole
Bedrooms: 4
Total Square Feet: 1,955
Price Per Sq. Ft.: $220
Style: Ranch
New Constuction: No
Waterfront: No
Property Type: Residential - Single Family
Cooling: Central Air
Fenced: Yes
Garage: 2 car attached
Heating: Central, Solar
Lot Size: 0.21 Acres
Roof Type: Shingle
Stories: 1.0
Year Built: 2018
Taxes: $3,901
HOA Y/N: Yes

Featured Amenities

Ceiling Fans(s)
High Ceilings
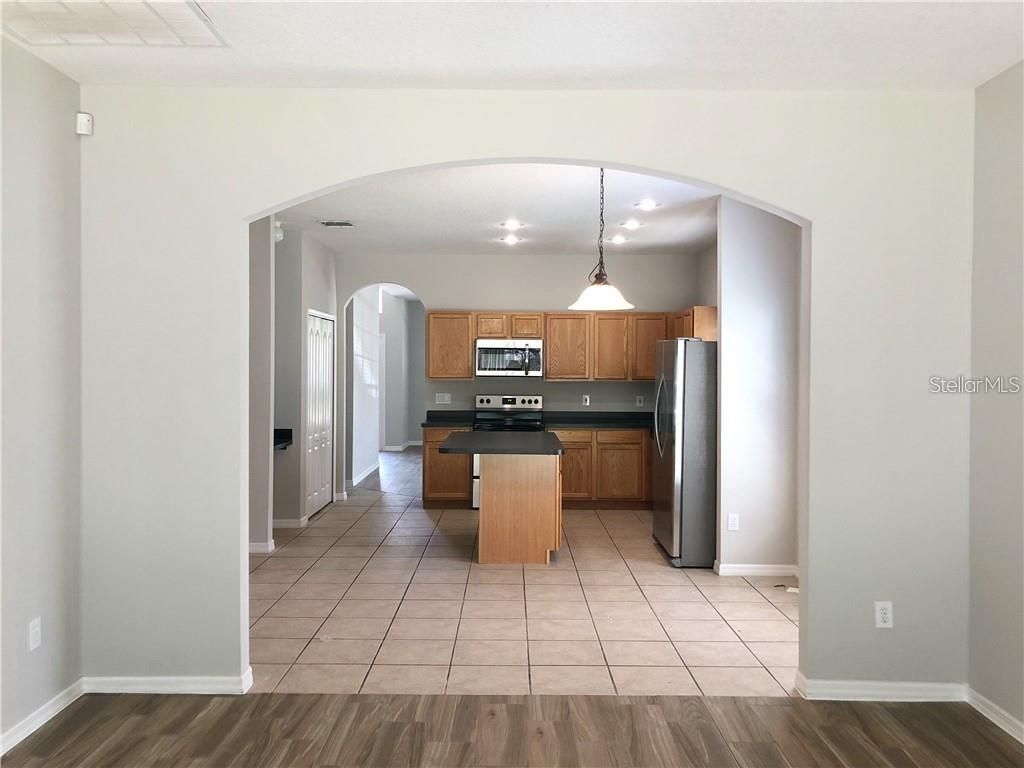
Open Floorplan
Primary Bedroom Main Floor
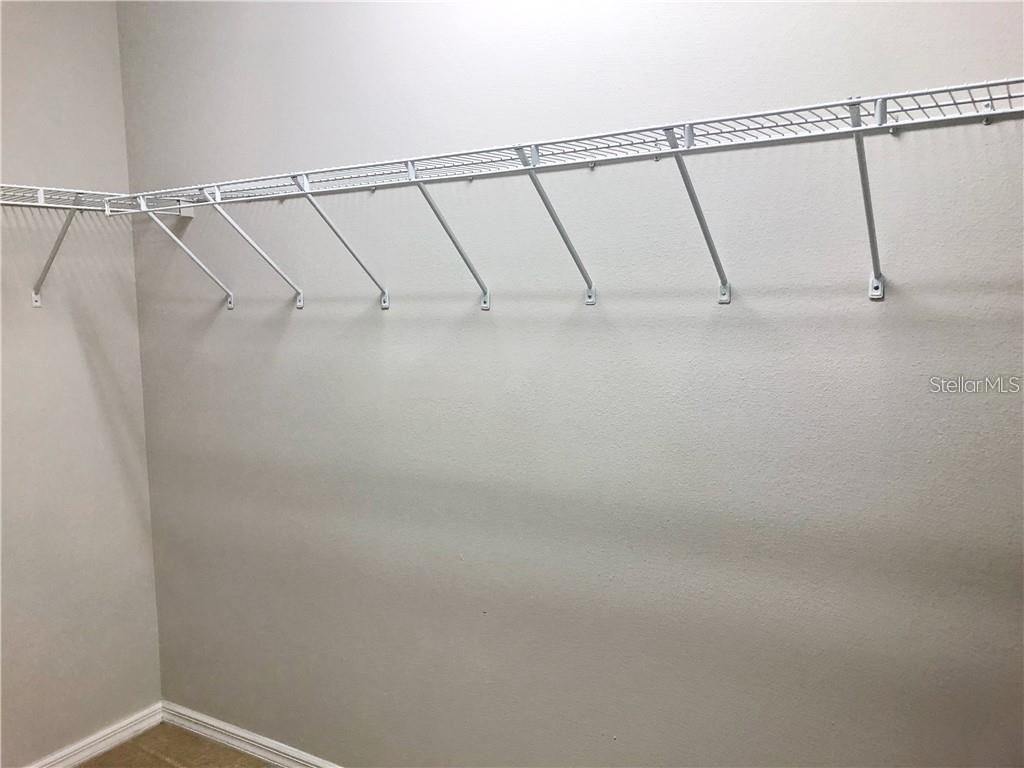
Walk-In Closet(s)

Property Details

Additional Rooms: Attic, Family Room, Inside Utility
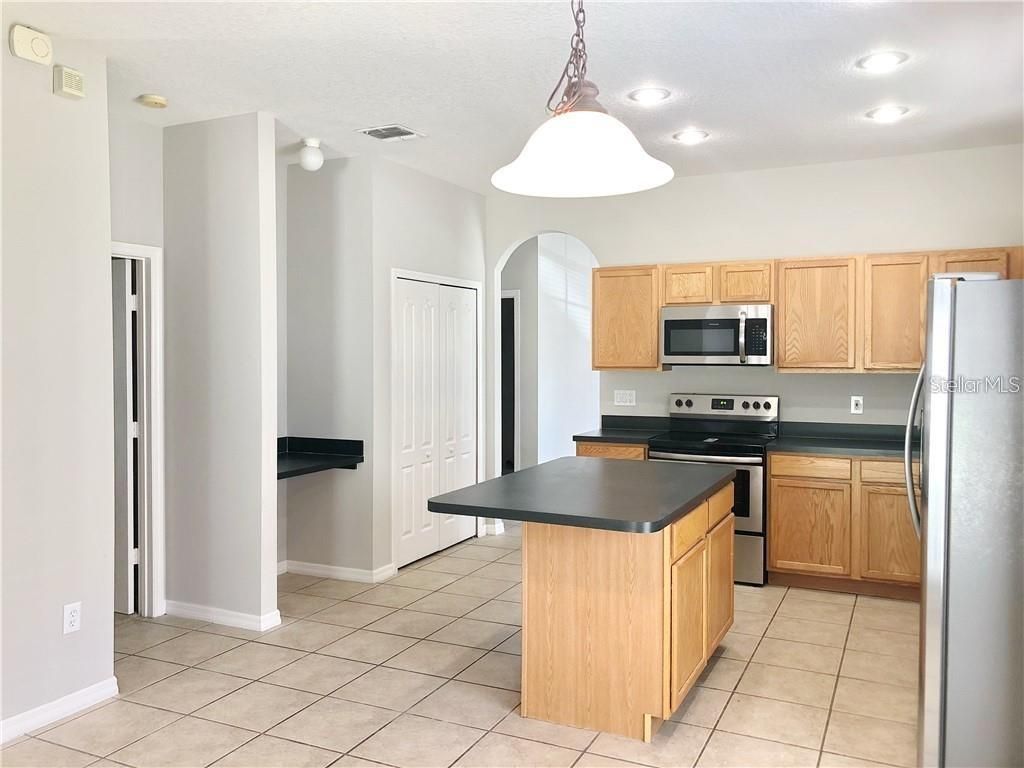
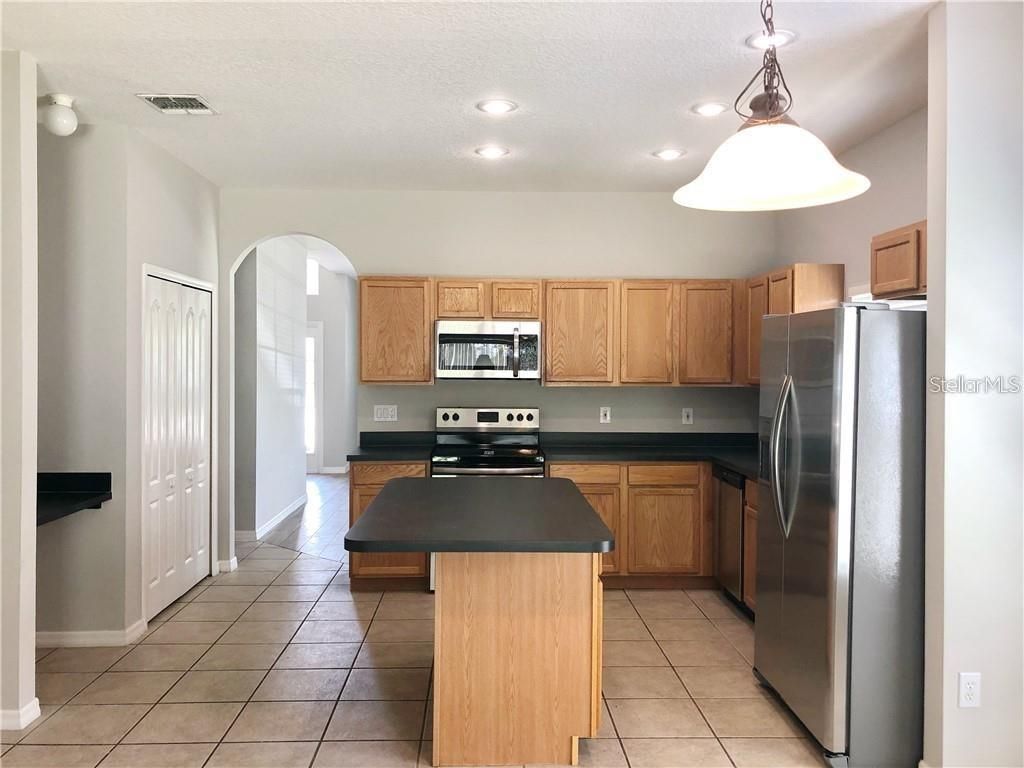
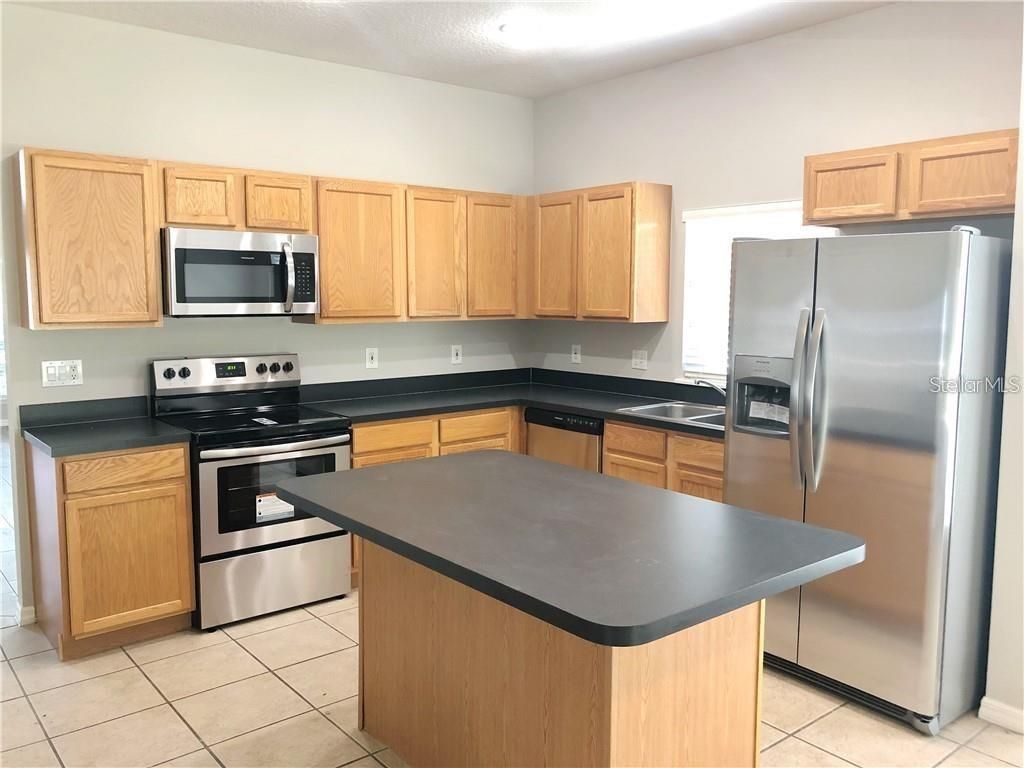
Appliances: Dishwasher, Disposal, Electric Water Heater, Ice Maker, Microwave, Range, Refrigerator
Community Features: Community Mailbox, Gated Community - No Guard, Playground, Pool
Days on Site: 3
Directions: From I-4 East, exit on Lake Mary Blvd. Head East on Lake Mary Blvd. Turn right on South Sanford Ave, then Left on Black Stallion Way. Turn left on Belgian way and property will be on the left hand side. Sign in the yard
Exterior: Block
Outdoor Features: French Doors, Private Yard, Sidewalk
Fencing: Fenced
Flood Zone Code: x
Flooring: Carpet, Ceramic Tile
Foundation: Slab
Home Style: Ranch
Home Warranty Y/N: No
Listing Terms: Cash, Conventional, FHA, VA Loan
Lot: Cleared, City Limits, Landscaped, Level, Sidewalk, Paved
Lot Dimensions: 0.21
Other Equipment: Irrigation Equipment, Private Yard
Ownership: Fee Simple
Parking: Garage Door Opener, Ground Level
Parking Notes: Garage Door Opener, Ground Level
Patio/Porch: Covered, Patio
Pets Allowed: Yes
Pets Restrictions: Contact HOA Management Company For Rules and Regulations
Property Attached Y/N: No
Property Sub-Type: Single Family Residence
Security: Gated Community, Smoke Detector(s)
Sewer: Public Sewer
Showing Instructions: Sentri Lock Box, Call Listing Agent, Gate Code Required, Lock Box Electronic, Locked Gate
Special Sale Provisions: None
Utilities: Electricity Connected, Public, Sewer Connected, Water Connected
Vegetation: Mature Landscaping
Water: Public
Water Access Y/N: No
Windows: Double Pane Windows
Zoning: PD
Construction: Block

Room Sizes

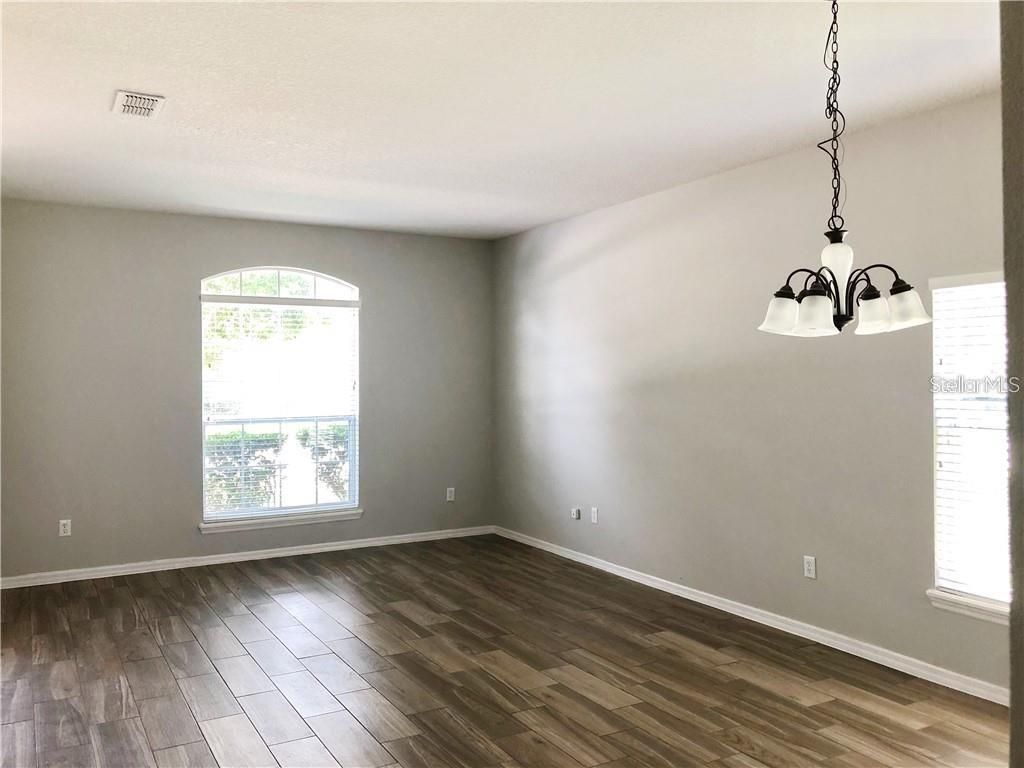
Living Room: 10x12
Dining Room: 10x12
Kitchen: 11x14
Family Room: 13x18
Primary Bedroom: 13x16
Primary Bathroom: 9x9
Bedroom 2: 10x11
Bedroom 3: 11x11
Bedroom 4: 10x11
Bathroom 2: 5x10.5
Dinette: 9x11
Laundry: 6x9

Local Schools

High School: Seminole High
Middle School: Sanford Middle
Elementary School: Pine Crest Elementary

Neighborhood Information

Neighborhood Map

Neighborhood Hero

Neighborhood Highlights

Neighborhood Characteristics

Neighborhood Market Trend

Neighborhood Schools

Courtesy of

Agency Name: COLDWELL BANKER REALTY
Agency Contact: 407-696-8000
Agent Name: Jeanie Johnson

agent picture

Presented by

Agent Name: Roni Sterin
Agent Phone: 305.942.7446
Agency Title: The Keyes Company
Request Info

IDX logo

Roni Sterin
keyes.com
Agent Cell:
305.942.7446

Mortgage Calculator

%
years/fixed
yearly
yearly (est.)

Estimated Payment

$ 2,561.86 Principal & Interest $2,111.36 Property Tax $325.08 Homeowner's Insurance $125.42
Mortgage Logo

Login to My Keyes Account

Pixel


