SIGN UP Login/Register
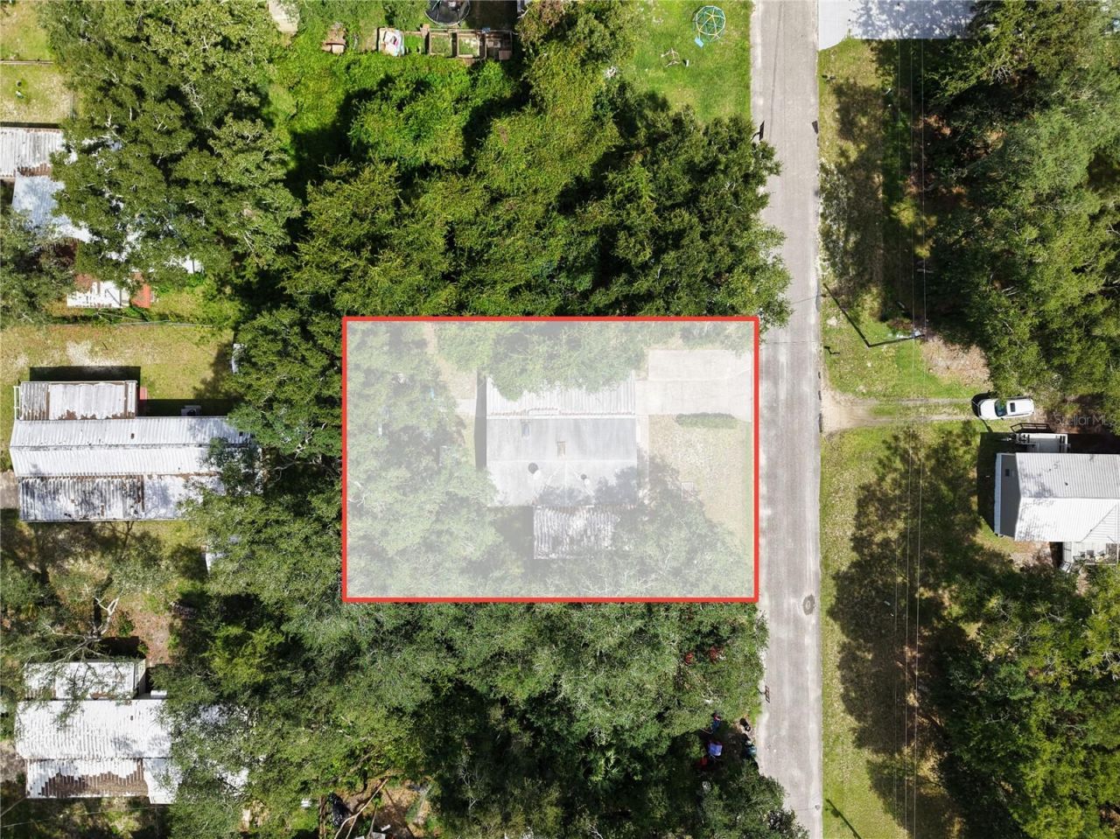
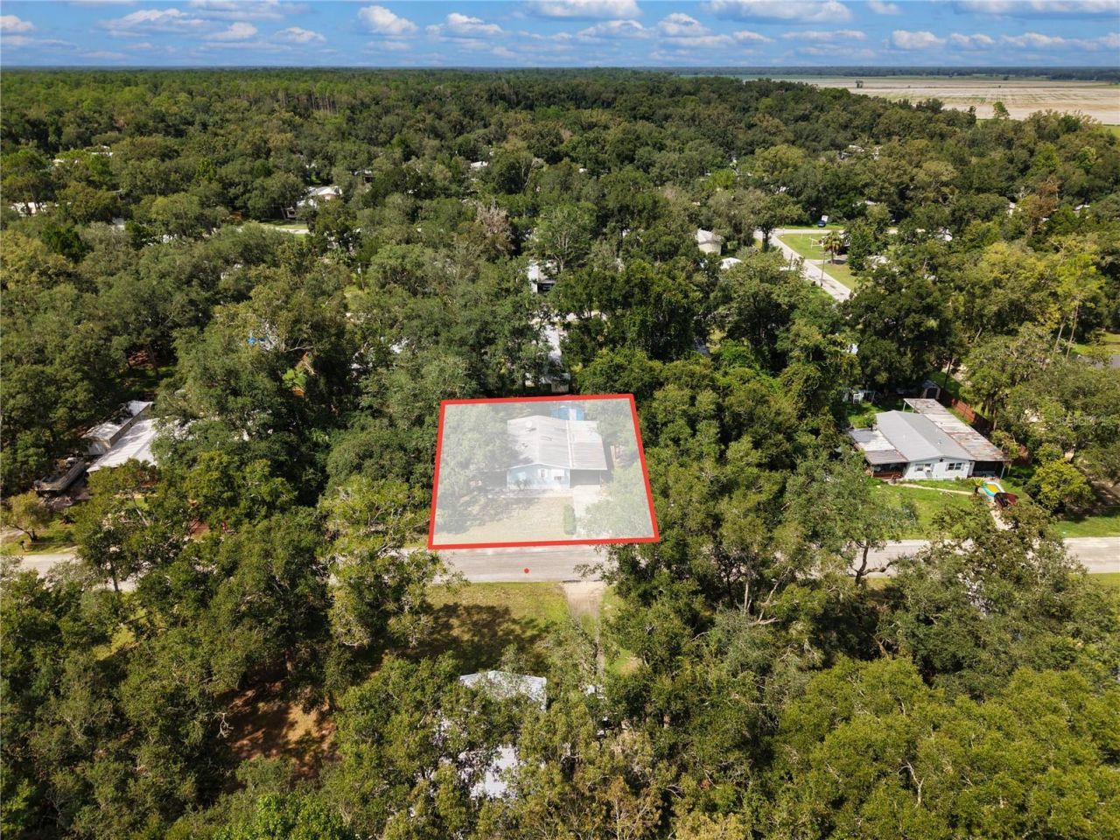
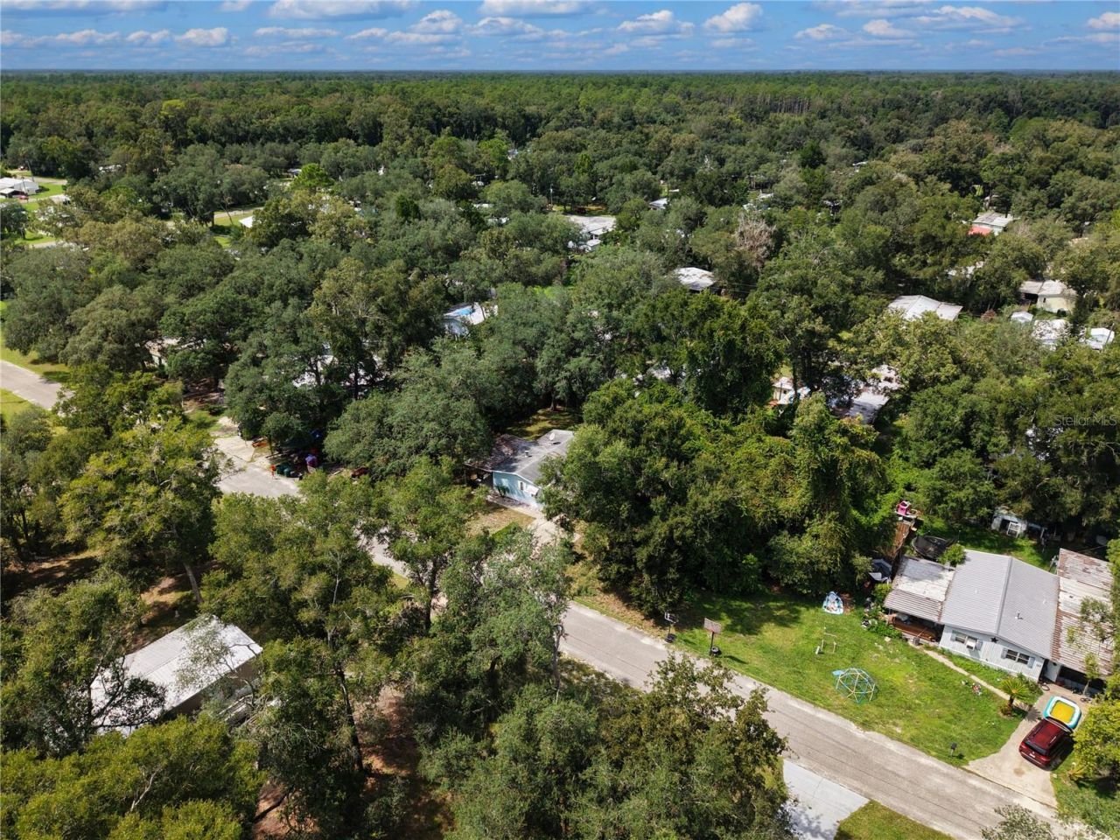
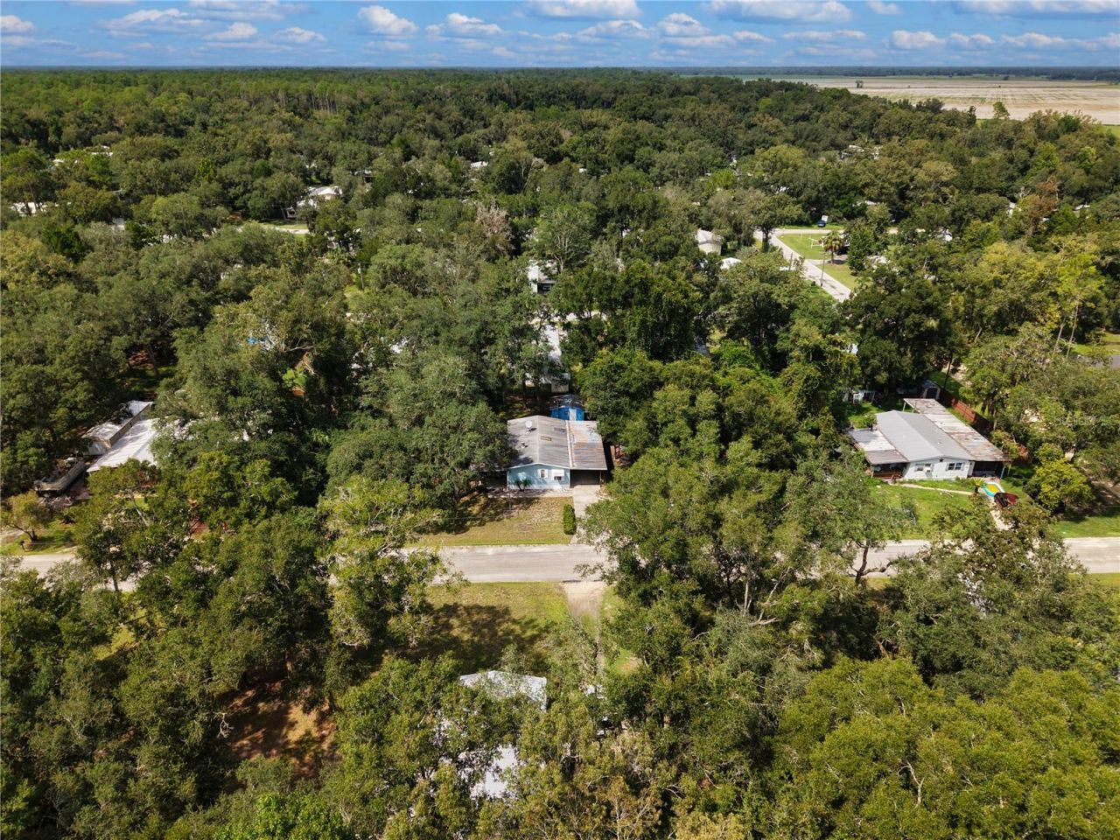
11151 NW 112th Place , Chiefland, FL 32626 Photo
New
11151 NW 112th Place , Chiefland, FL 32626 Photo
New
11151 NW 112th Place , Chiefland, FL 32626 Photo

37 Photos

11151 NW 112th Place Chiefland, FL 32626
$149,900
  • Beds
    3
  • Baths
    2 full
  • Total Square Feet
    1,184
  • Lot Size
    0.18 acre(s)

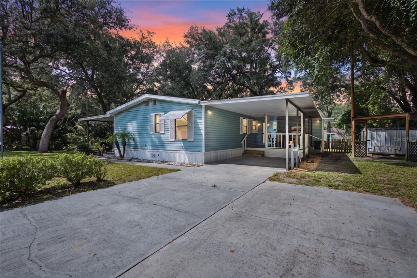
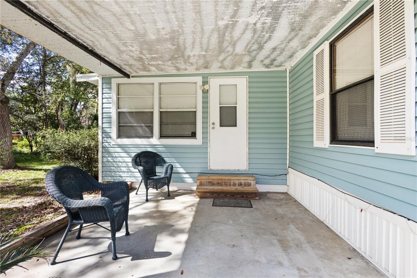
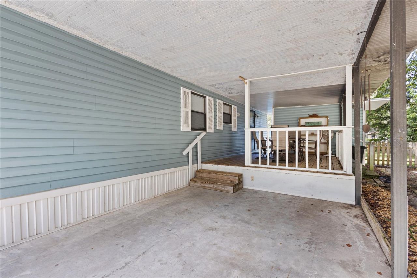
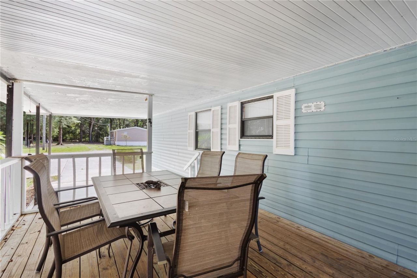
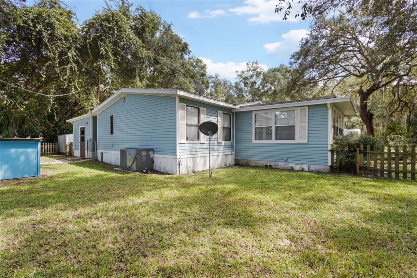
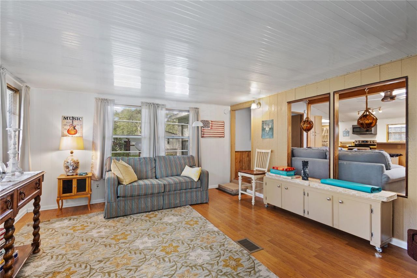
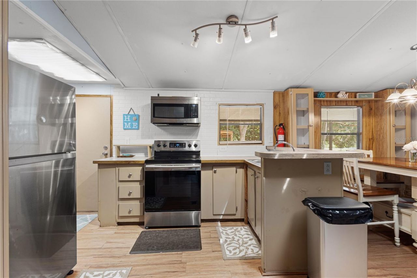
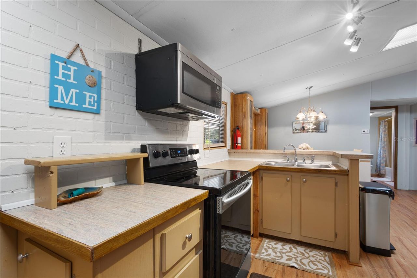
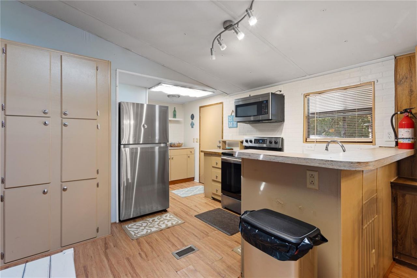
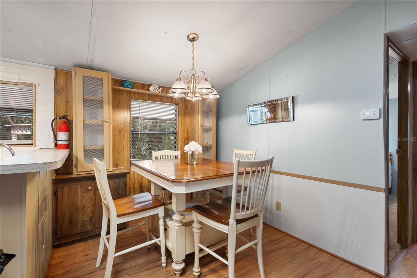
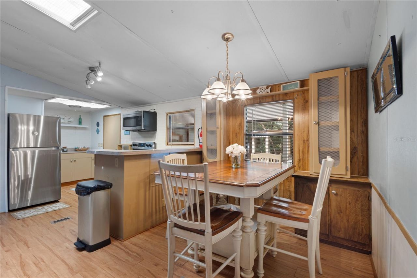
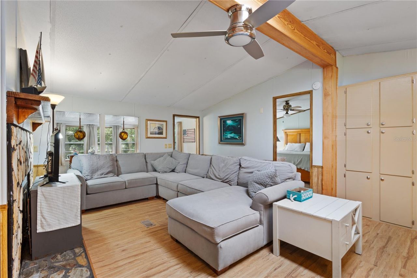
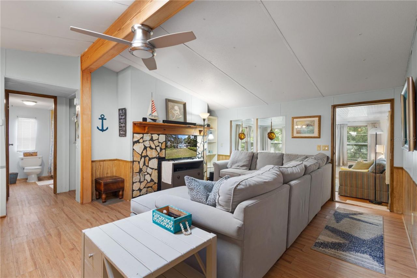
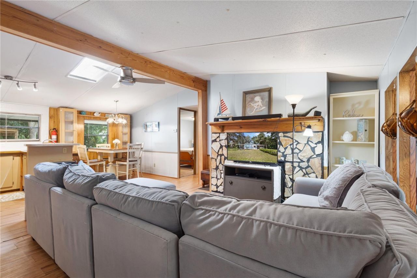
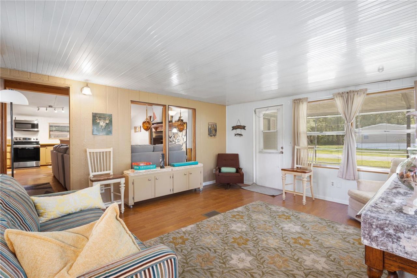
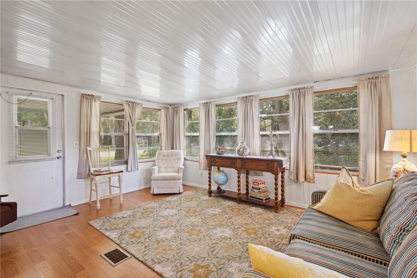
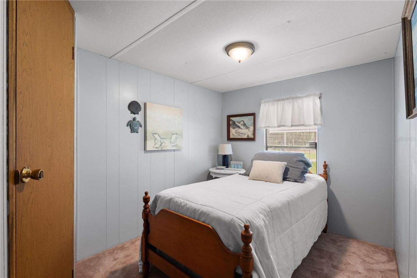
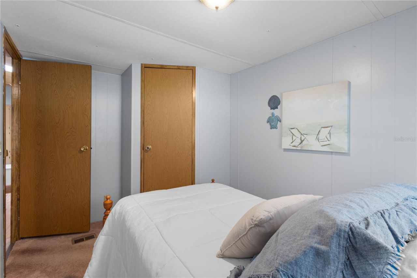
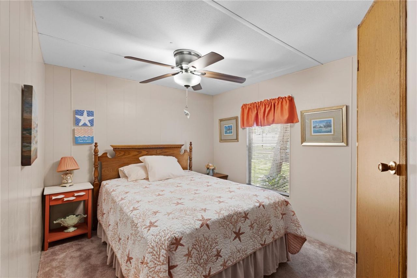
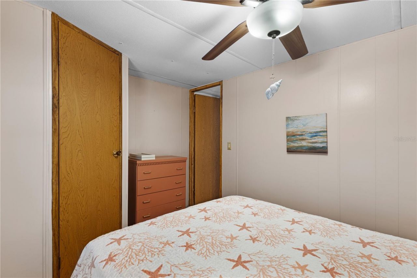
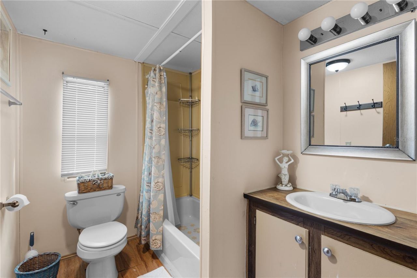
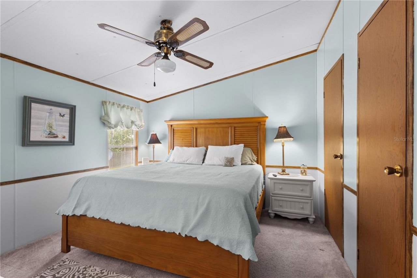
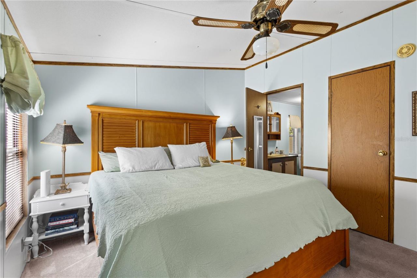
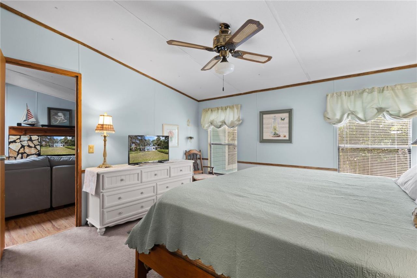
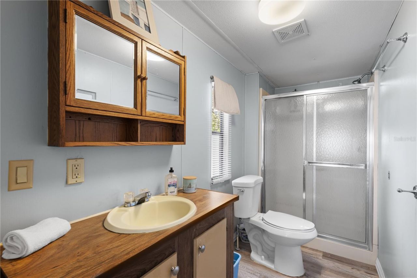
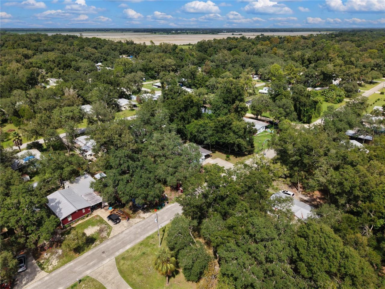
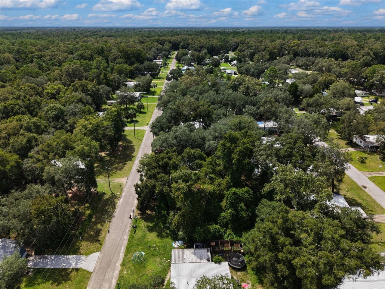
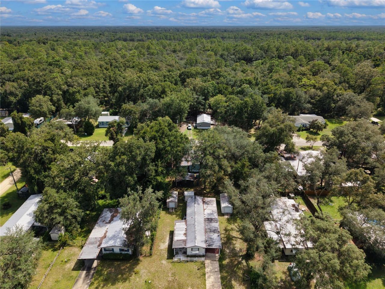
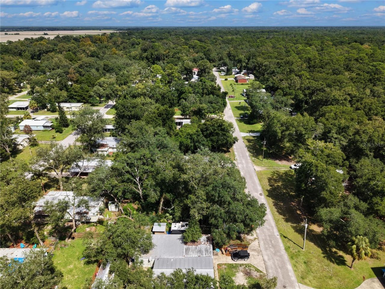
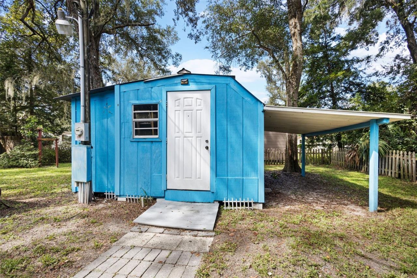
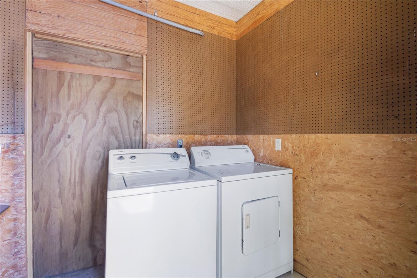
This sweet three-bedroom, two-bath home has so much to offer, including a relaxing deck, a covered carport, and a handy workshop. Partially furnished and ready for its next owner, it could be a wonderful fit for downsizing, retirement living, or even an Airbnb getaway.Enjoy the OutdoorsIf you love spending time outside, you'll appreciate being close to Manatee Springs State Park and Clay Landing, where you can launch the boat, go for a swim, kayak, or simply enjoy a peaceful walk surrounded by n...

View More

Property Summary

MLS Number: GC542787
Status: Active
Days on Market: 2
Subdivision: HIDEAWAY
County: Levy
Bedrooms: 3
Total Square Feet: 1,184
Price Per Sq. Ft.: $127
Style: Ranch
New Constuction: No
Waterfront: No
Property Type: Residential - Mobile Home
Cooling: Central Air
Heating: Central, Electric
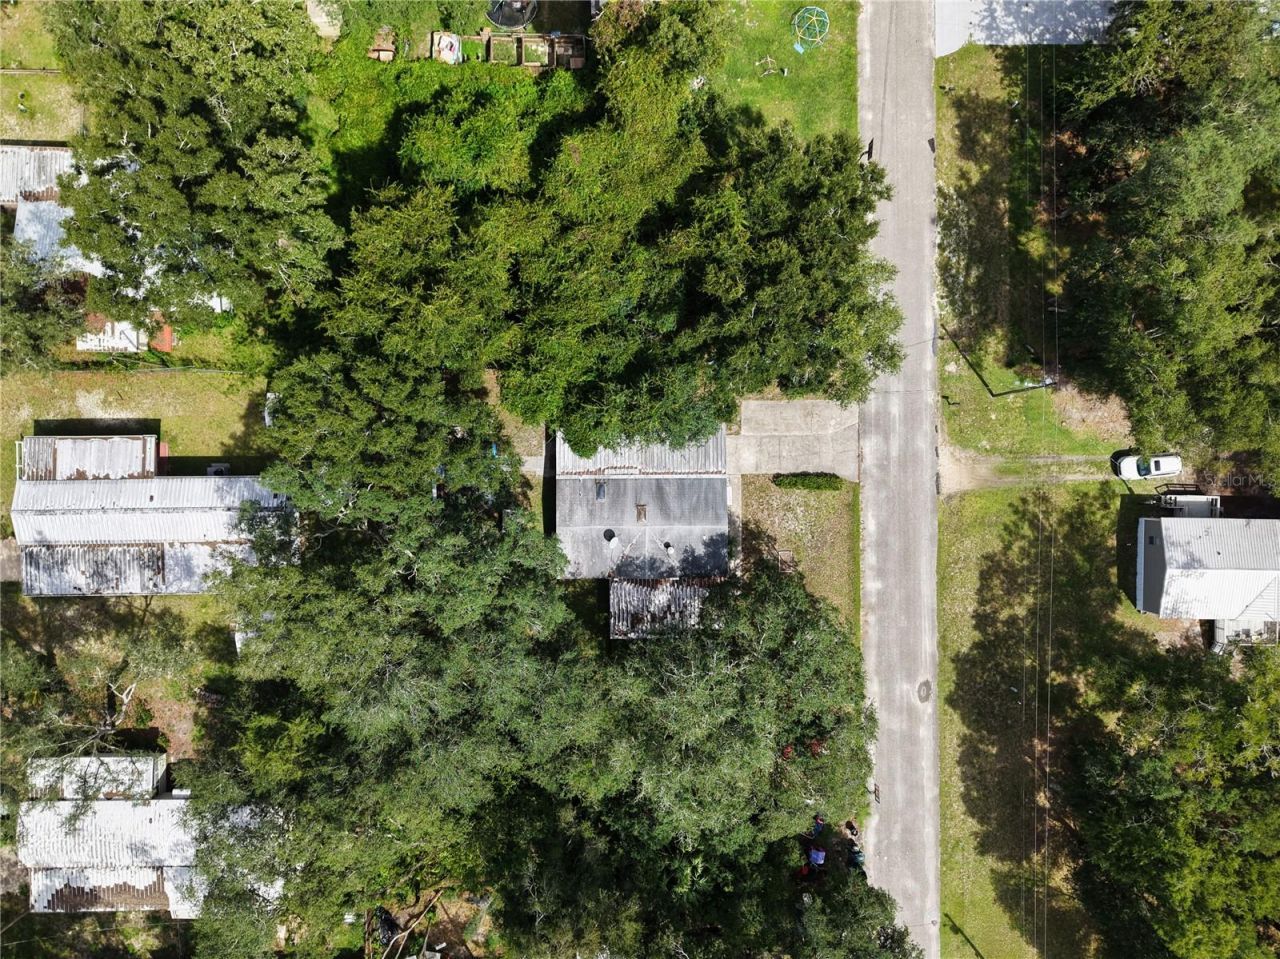
Lot Size: 0.18 Acres
Roof Type: Shingle
Stories: 1.0
Year Built: 1985
Taxes: $1,957

Featured Amenities

Open Floorplan
Primary Bedroom Main Floor
Split Bedroom
Walk-In Closet(s)
Window Treatments

Property Details

Additional Rooms: Great Room
Appliances: Cooktop, Dishwasher, Dryer, Electric Water Heater, Microwave, Refrigerator, Washer
Days on Site: 2
Directions: From Walmart on US 19 Head south to 115 st make a right at light continue on 115 enter hideaway subdivision make a left on 112 Pl go to the last street 115 St property on north side of street.
Exterior: Vinyl Siding
Outdoor Features: Lighting
Fireplace: Insert
Fireplace Y/N: Yes
Flood Zone Code: X
Flooring: Carpet, Luxury Vinyl
Foundation: Crawlspace
Home Style: Ranch
Home Warranty Y/N: No
Listing Terms: Cash, Conventional, FHA
Lot: Cleared, In County, Landscaped
Lot Dimensions: 0.18
Number of Septics: 1
Number of Wells: 1
Other Structures: Shed(s), Storage, Workshop
Ownership: Fee Simple
Parking: Driveway, Off Street, Open
Parking Notes: Driveway, Off Street, Open
Patio/Porch: Covered, Deck, Patio, Porch
Pets Allowed: Yes
Property Attached Y/N: No
Property Sub-Type: Manufactured Home
Sewer: Septic Tank
Showing Instructions: Call Listing Agent
Special Sale Provisions: None
Utilities: Electricity Connected, Fiber Optics, Sewer Connected, Water Connected
Water: Public
Water Access Y/N: No
Windows: Blinds, Rods, Shades, Window Treatments
Zoning: R
Construction: Vinyl Siding

Room Sizes

Kitchen: 8x10
Primary Bedroom: 13x12
Living Room: 20x16

Neighborhood Information

Neighborhood Map

Neighborhood Hero

Neighborhood Highlights

Neighborhood Characteristics

Neighborhood Market Trend

Neighborhood Schools

Courtesy of

Agency Name: PRISTINE PROPERTIES TRENTON
Agency Contact: 352-233-8484
Agent Name: Charlene Hovey

agent picture

Presented by

Agent Name: Roni Sterin
Agent Phone: 305.942.7446
Agency Title: The Keyes Company
Request Info

IDX logo

Roni Sterin
keyes.com
Agent Cell:
305.942.7446

Mortgage Calculator

%
years/fixed
yearly
yearly (est.)

Estimated Payment

$ 942.83 Principal & Interest $736.03 Property Tax $163.08 Homeowner's Insurance $43.72
Mortgage Logo

Login to My Keyes Account


