SIGN UP Login/Register
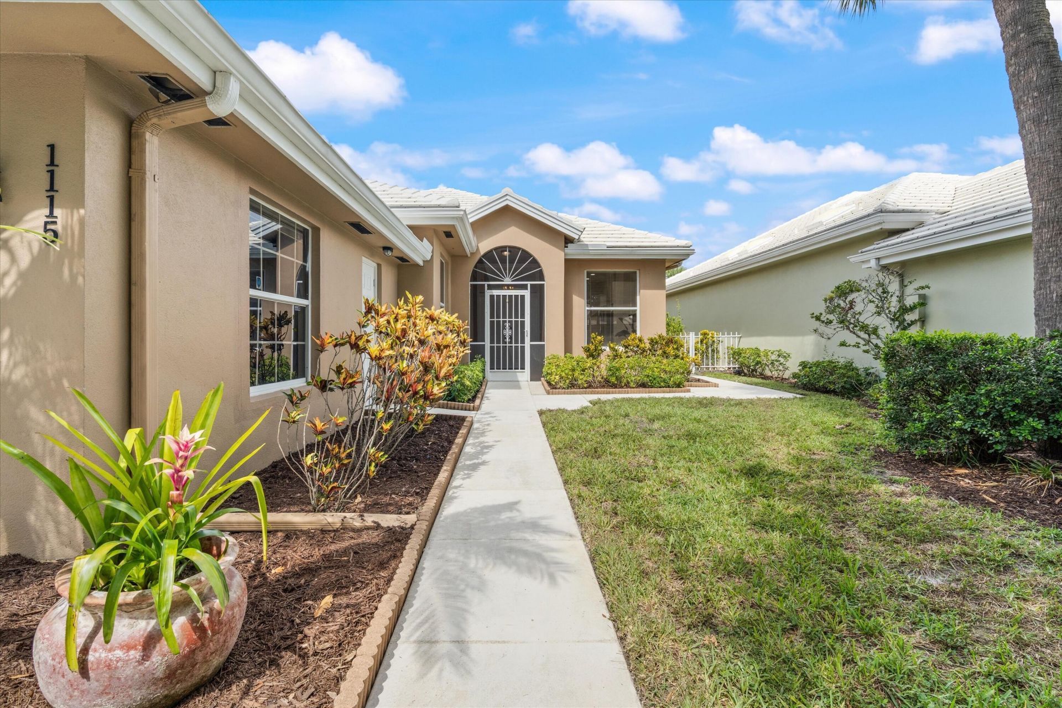
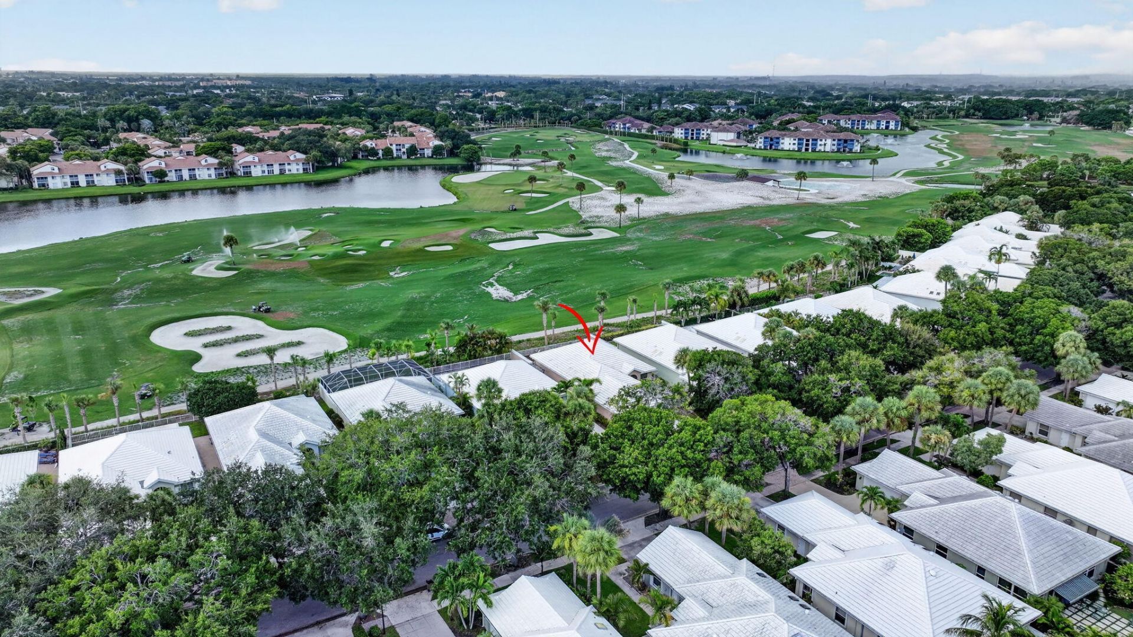
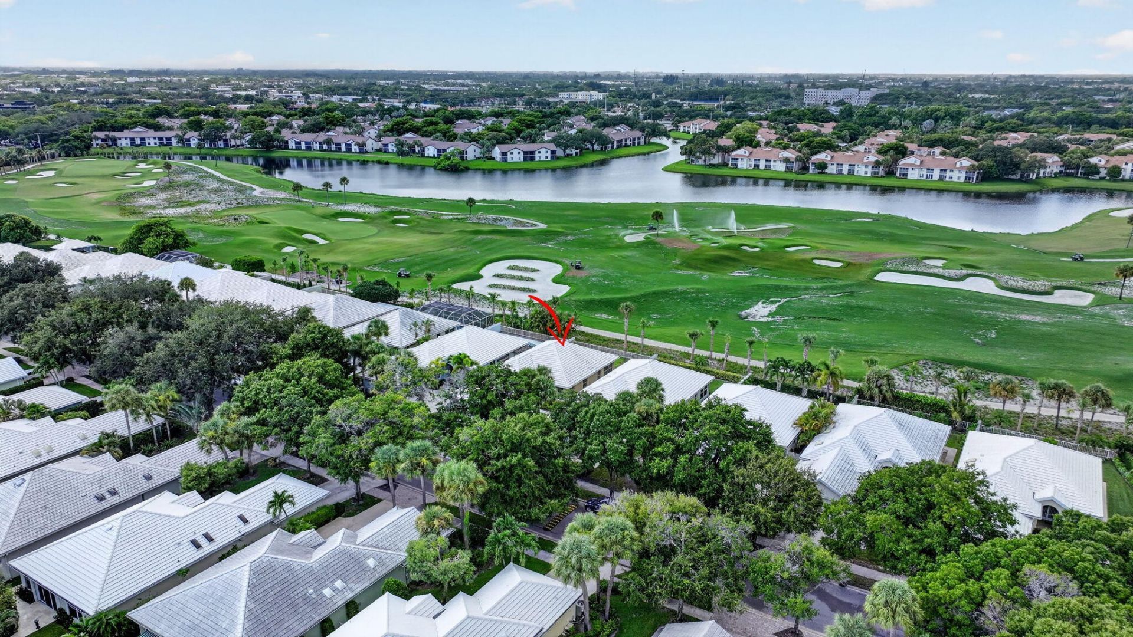
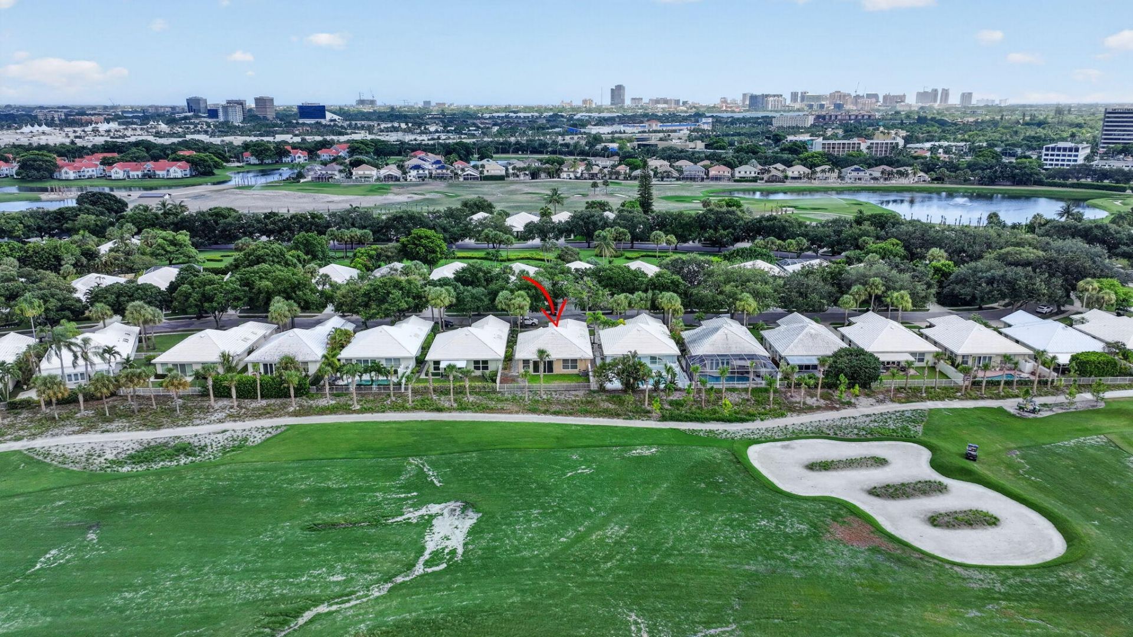
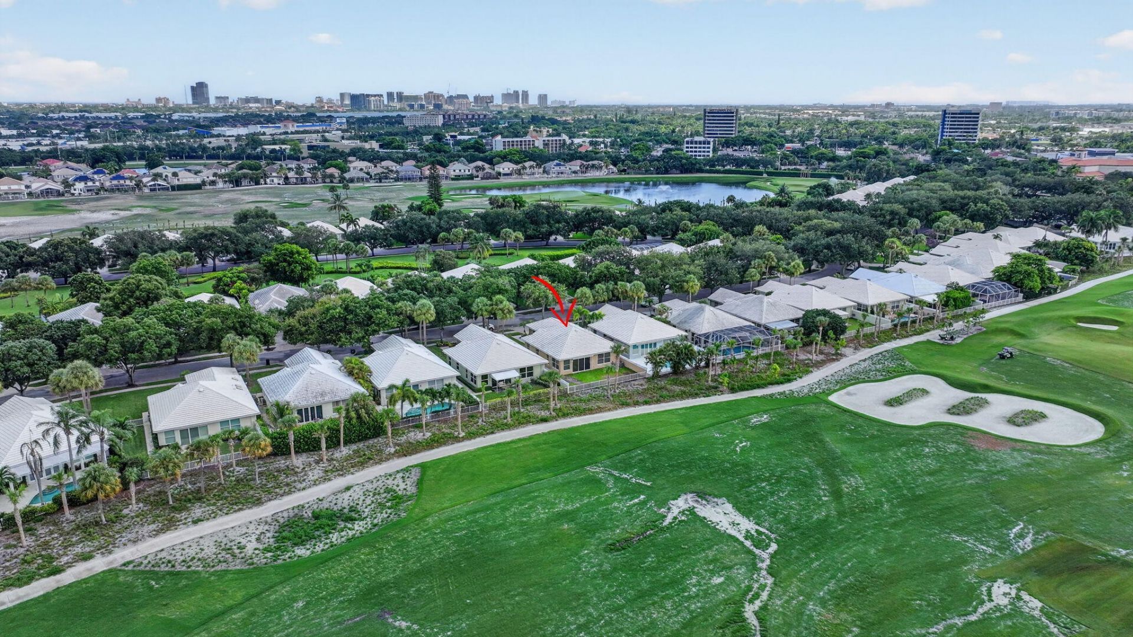
1115 Gator Trail, West Palm Beach, FL 33409 Photo
Reduced
1115 Gator Trail, West Palm Beach, FL 33409 Photo
Reduced
1115 Gator Trail, West Palm Beach, FL 33409 Photo

31 Photos

1115 Gator Trail West Palm Beach, FL 33409
$797,000
  • Beds
    3
  • Baths
    2 full
  • Total Square Feet
    2,447
  • Lot Size
    0.14 acre(s)

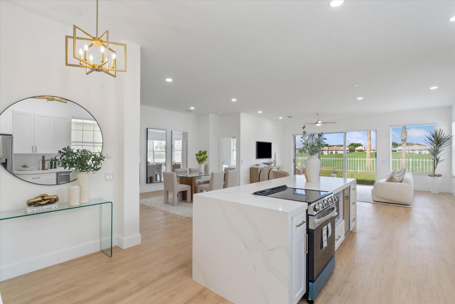
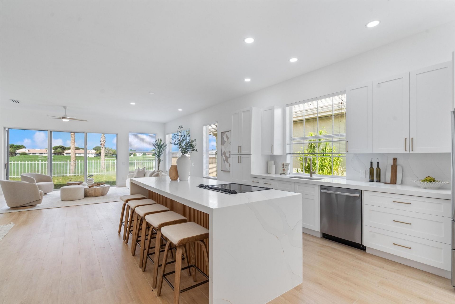
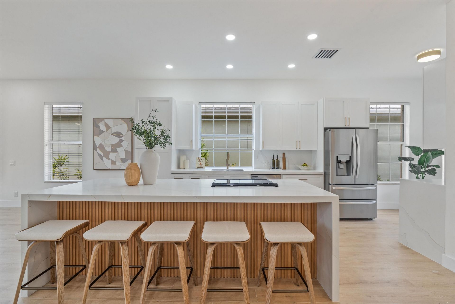
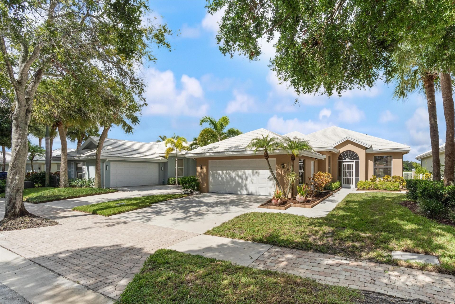
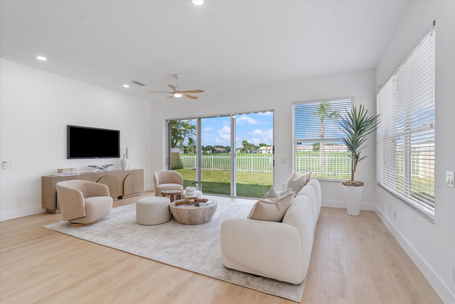
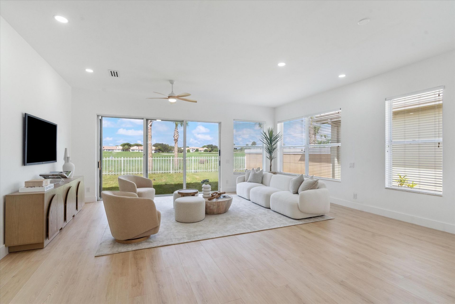
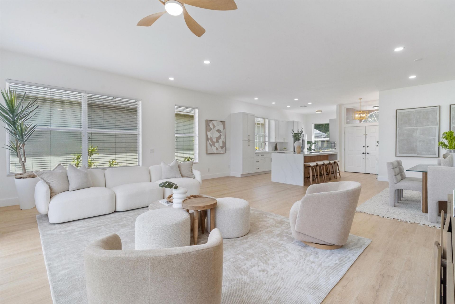
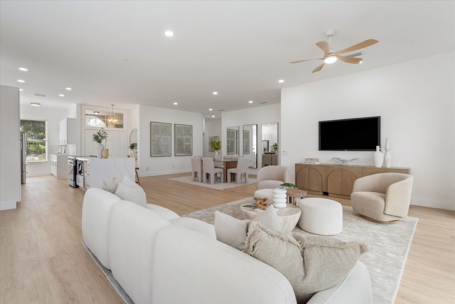
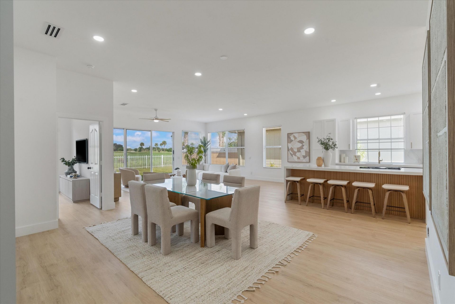
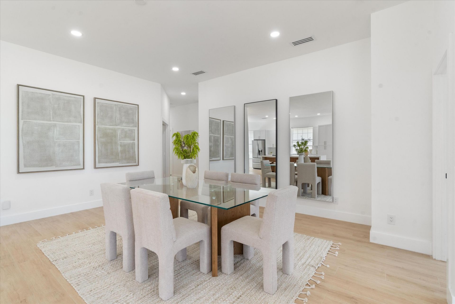
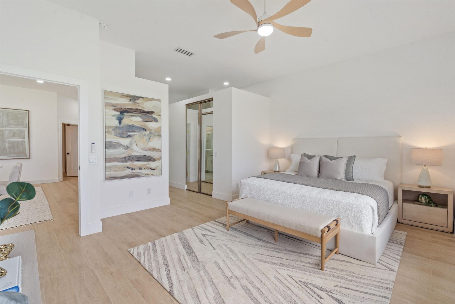
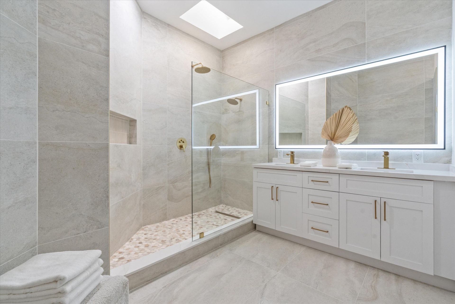
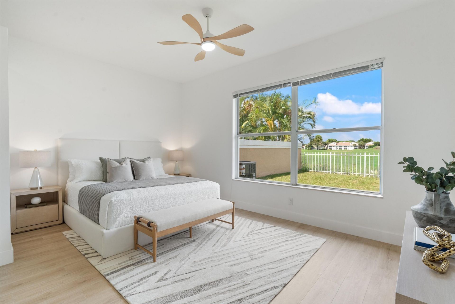
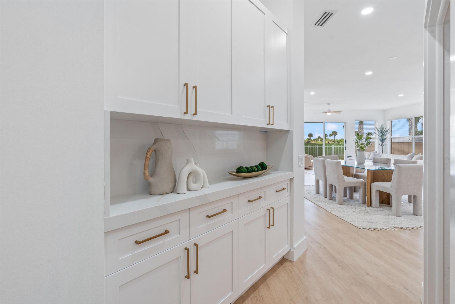
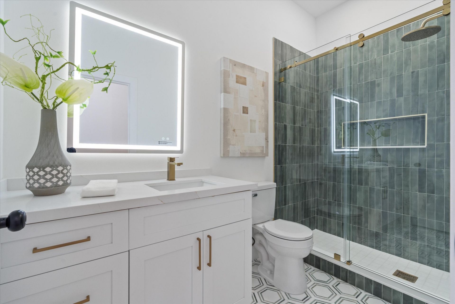
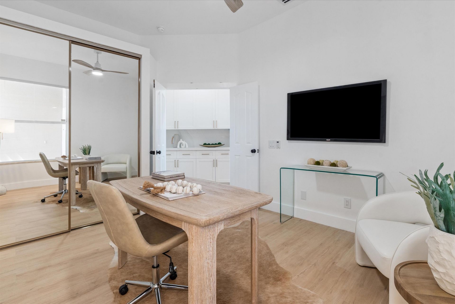
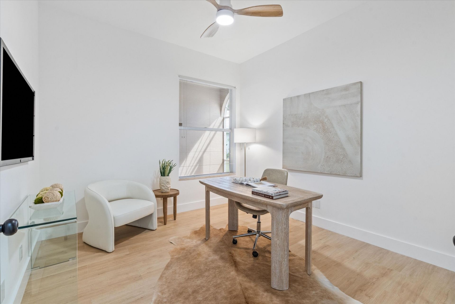
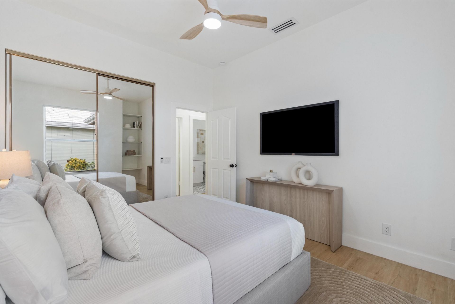
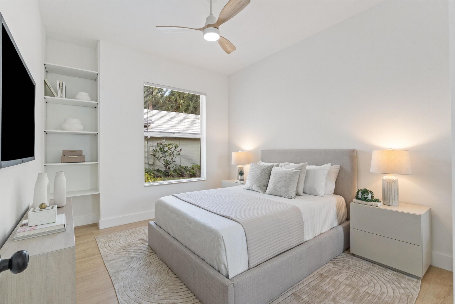
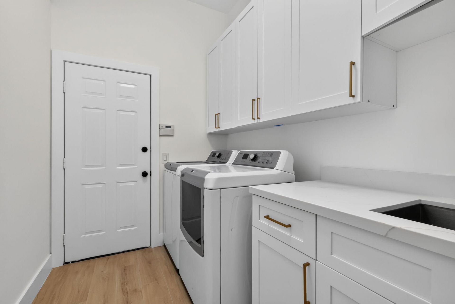
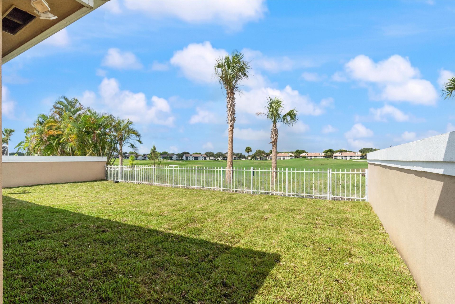
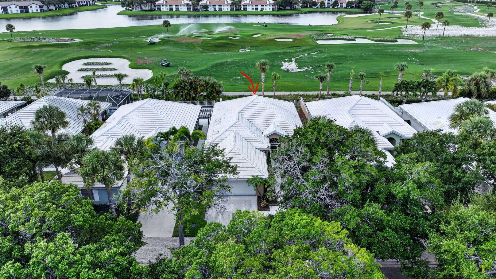
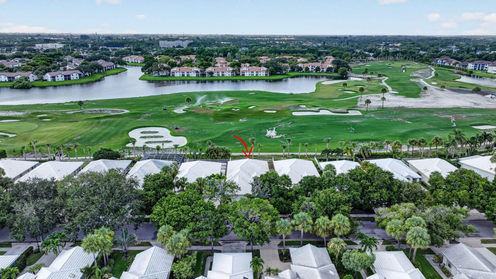
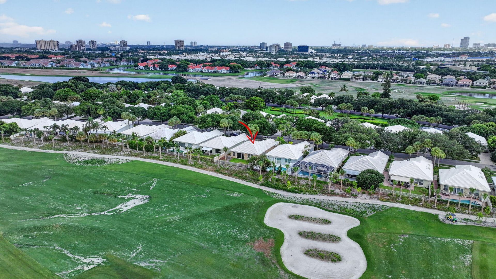
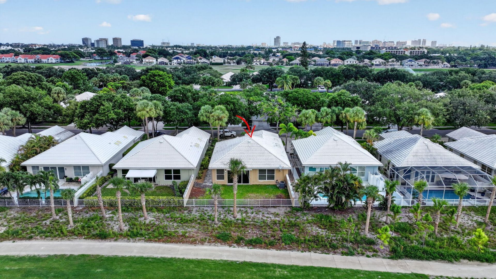
FULLY REMODELED WITH A VIEW. An exquisite, 3-bedroom, 2-bath residence in one of West Palm Beach's most desirable communities just two minutes from a premier private golf club. Light-filled and beautifully finished with new tile floors throughout, the home is dressed in a soft, neutral palette that flows effortlessly from room to room, offering a timeless canvas to suit any style. Open, gracious living spaces showcase quartz surfaces throughout, brand-new stainless appliances, and curated design...

View More

Property Summary

MLS Number: B26069723
Status: Reduced
Days on Market: 7
Subdivision: BEAR ISLAND
County: Palm Beach
Bedrooms: 3
Total Square Feet: 2,447
Price Per Sq. Ft.: $326
Style: Ranch
New Constuction: No
Waterfront: No
Property Type: Residential - Single Family
Cooling: Central Air, Ceiling Fan(s)
Fenced: Yes
Garage: 2 car attached
Heating: Central
Lot Size: 0.14 Acres
Roof Type: Tile
Stories: 1.0
Year Built: 1988
Taxes: $5,613
Association Fee Includes: Security, Sewer, Trash, Water, Common Areas, Recreation Facility
HOA Fee: $617/ Monthly

Featured Amenities

Built-in Features
Cathedral Ceiling(s)
Entrance Foyer
High Ceilings
Kitchen Island
Pantry
Vaulted Ceiling(s)
Walk-In Closet(s)
Closet Cabinetry
Storage
Clubhouse
Dog Park
Golf Course
Park
Picnic Area
Playground
Parking
Pool
Tennis Court(s)
Trail(s)
Pickleball Court(s)
Sidewalks
Gated
Security
Maintenance
Recreation Facilities

Property Details

Appliances: Gas Water Heater, Cooktop, Dryer, Disposal, Dishwasher, Electric Range, Free-Standing Freezer, Ice Maker, Microwave, Oven, Refrigerator, Water Heater, Washer, Electric Cooktop, Range, Freezer, Wine Refrigerator
Association: Bear Island Association
Days on Site: 7
Door Features: French Doors
Exterior: Block, Concrete, Stucco
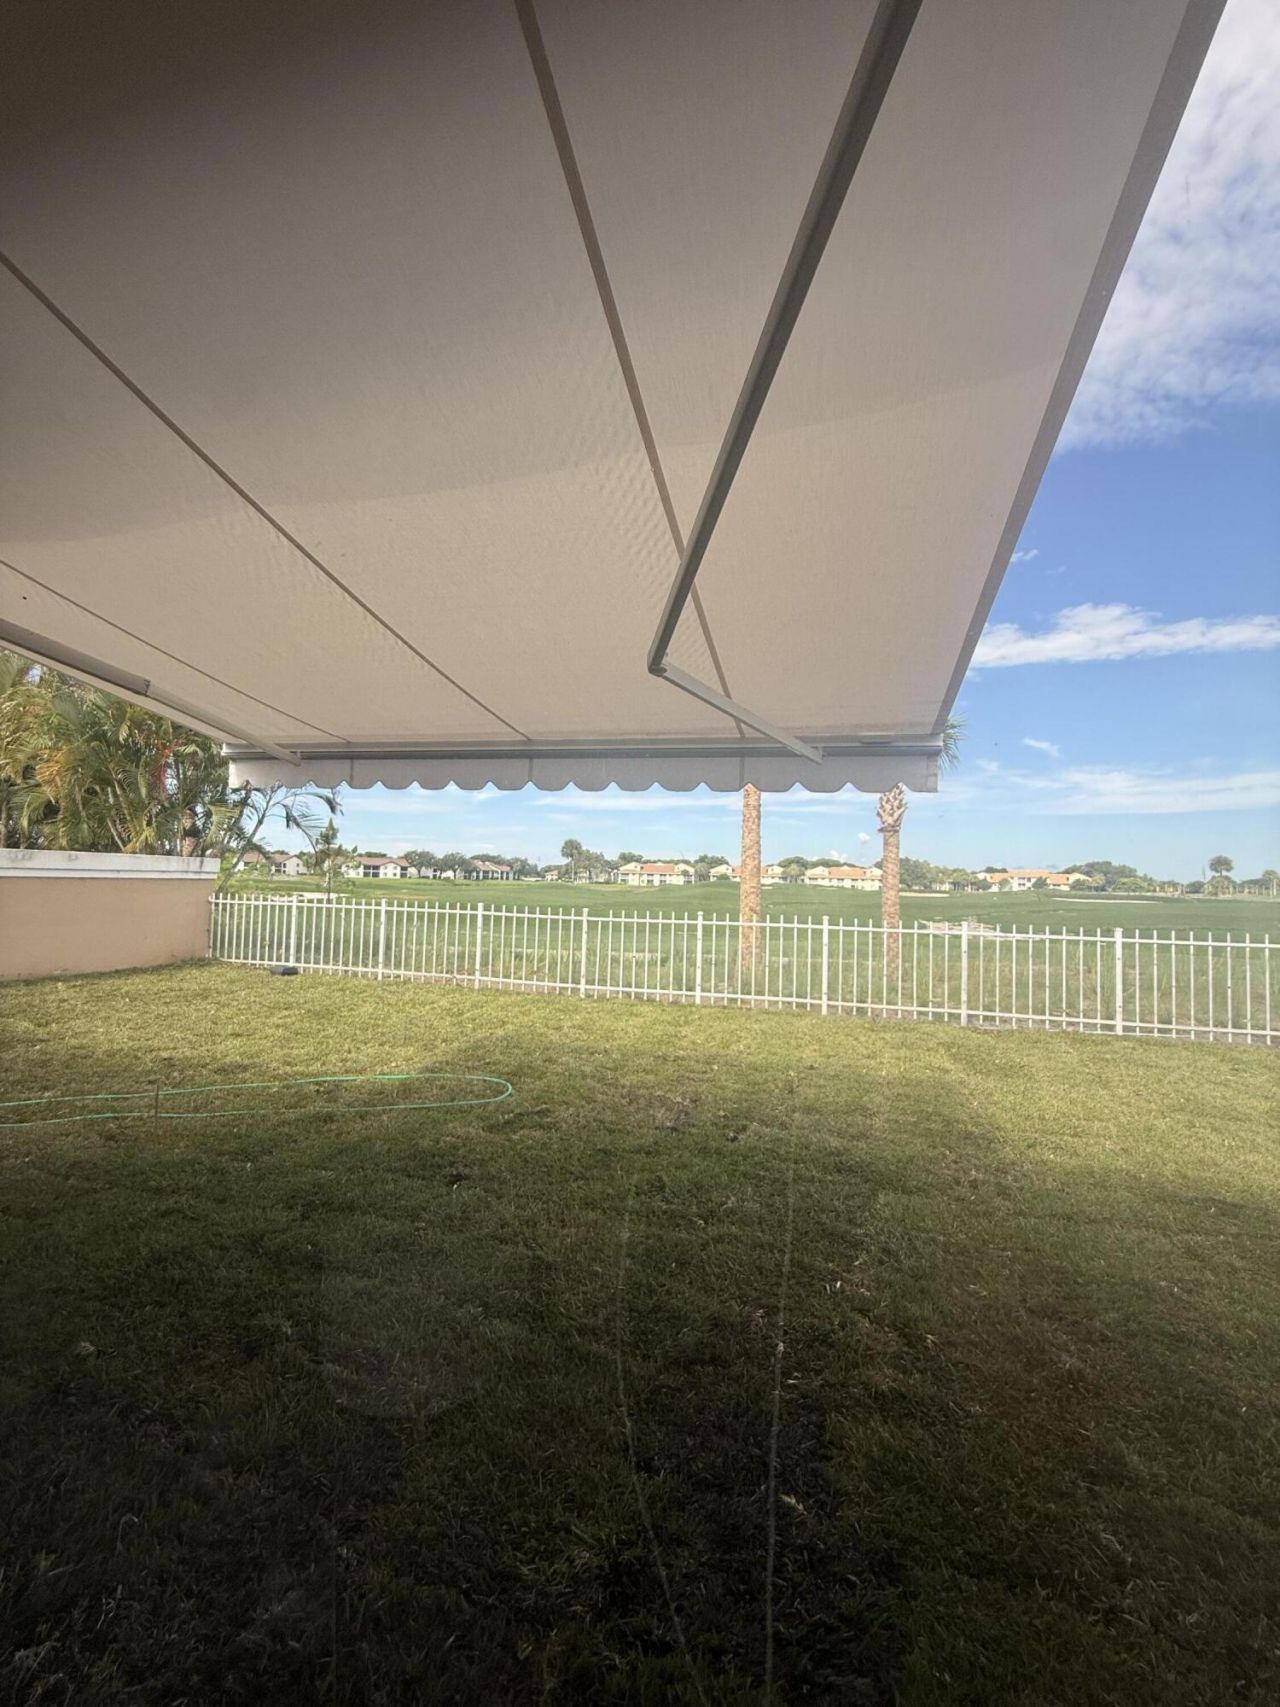
Outdoor Features: Awning(s)
Fencing: Back Yard, Fenced
Flooring: Tile
Furnished: Unfurnished
Guest House Y/N: No
Home Style: Ranch
Laundry: In Garage, Inside, Laundry Room, Sink, Laundry Tub
Other Equipment: Satellite Dish
Parcel#: 74434318110001530
Parking: Driveway, Garage Door Opener, Garage, Attached Garage, Attached
Parking Notes: Driveway, Garage Door Opener, Garage, Attached Garage
Patio/Porch: Patio - Open, Patio
Pets Allowed: Yes, Breed Restrictions, Cats OK, Dogs OK, Number Limit
Restrictions: Buyer Approval Required, Lease Restrictions
Security: Smoke Detector(s)
Sewer: Public Sewer
SQFT Living: 1971
Structure Type: House
Total Rooms: 9
Utilities: Cable Available, Natural Gas Available, Sewer Available, Water Available
Water: Public
Waterfront Features: None
Construction: Block,Concrete,Stucco

Room Sizes

Living Room: 17 X 26 Level Main
Kitchen: 8 X 20 Level Main
Primary Bedroom: 12 X 19 Level Main

Local Schools

High School: Palm Beach Lakes
Middle School: Bear Lakes
Elementary School: Hope-Centennial

Neighborhood Information

Neighborhood Map

Neighborhood Hero

Neighborhood Highlights

Neighborhood Characteristics

Neighborhood Market Trend

Neighborhood Schools

Courtesy of

Agency Name: Meridian Properties Inc.
Agent Name: Nairobi F Senft
Agency Phone: 561-338-4930

agent picture

Presented by

Agent Name: Roni Sterin
Agent Phone: 305.942.7446
Agency Title: The Keyes Company
Request Info

IDX logo

Roni Sterin
keyes.com
Agent Cell:
305.942.7446

Mortgage Calculator

%
years/fixed
yearly
yearly (est.)

Estimated Payment

$ 4,613.59 Principal & Interest $3,913.38 Property Tax $467.75 Homeowner's Insurance $232.46
Mortgage Logo

Login to My Keyes Account


