SIGN UP Login/Register

45 Photos

11140 Sierra Palm Ct Fort Myers, FL 33966
$1,359,000
  • Beds
    4
  • Baths
    4 full 1 partial
  • Total Square Feet
    4,336
  • Lot Size
    0.29 acre(s)

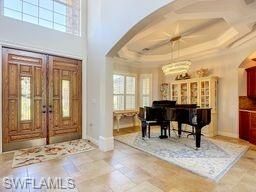
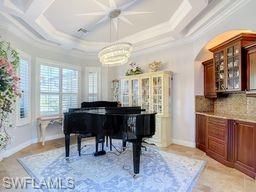
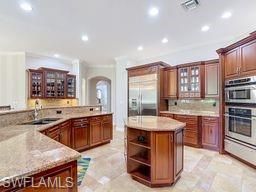
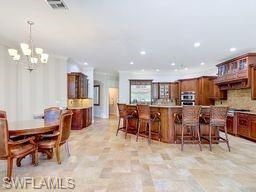
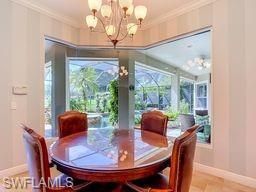
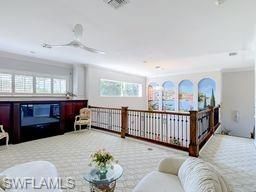
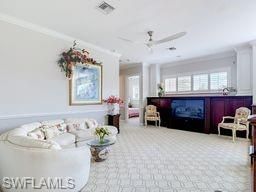
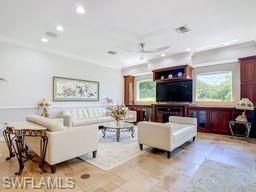
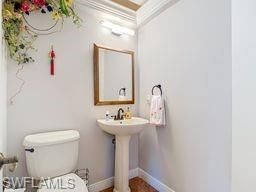
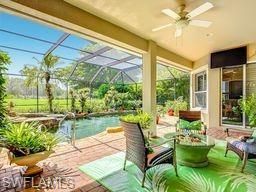
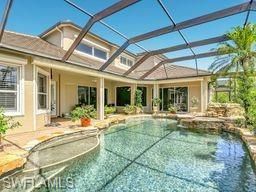
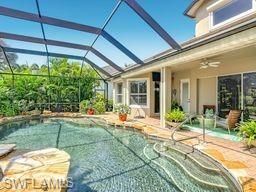
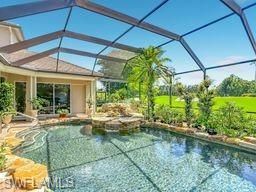
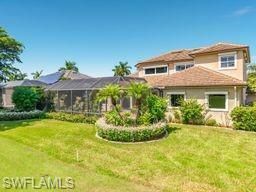
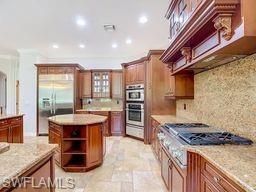
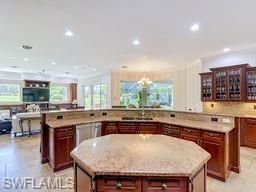
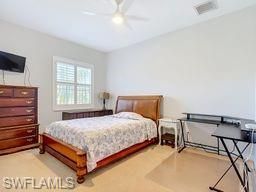
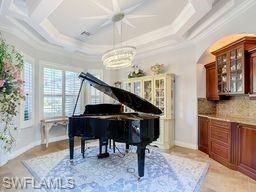
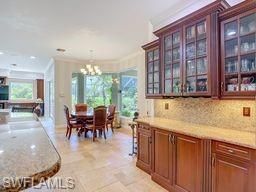
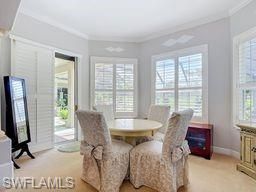
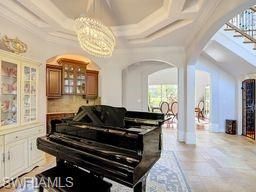
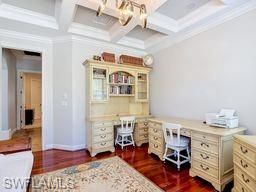
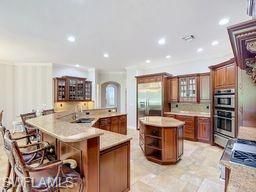
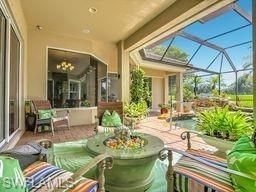
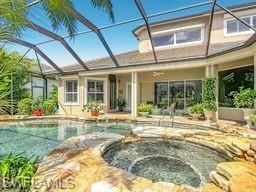
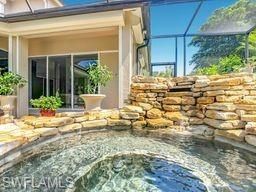
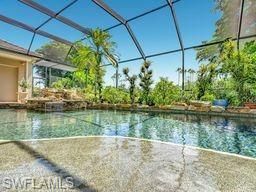
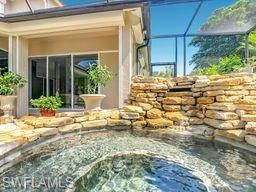
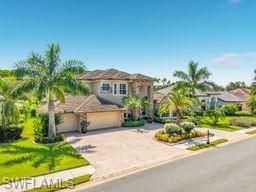
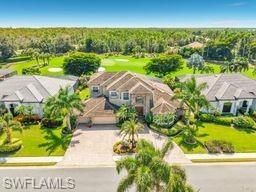
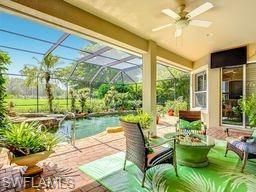
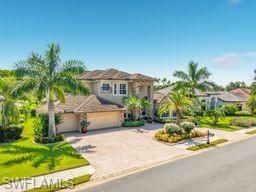
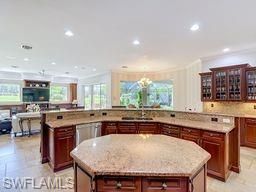
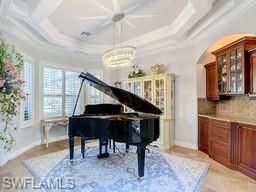
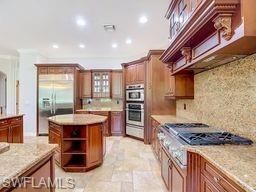
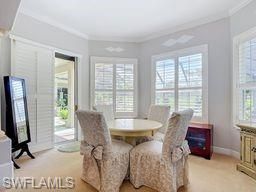
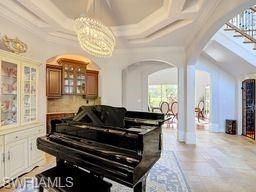
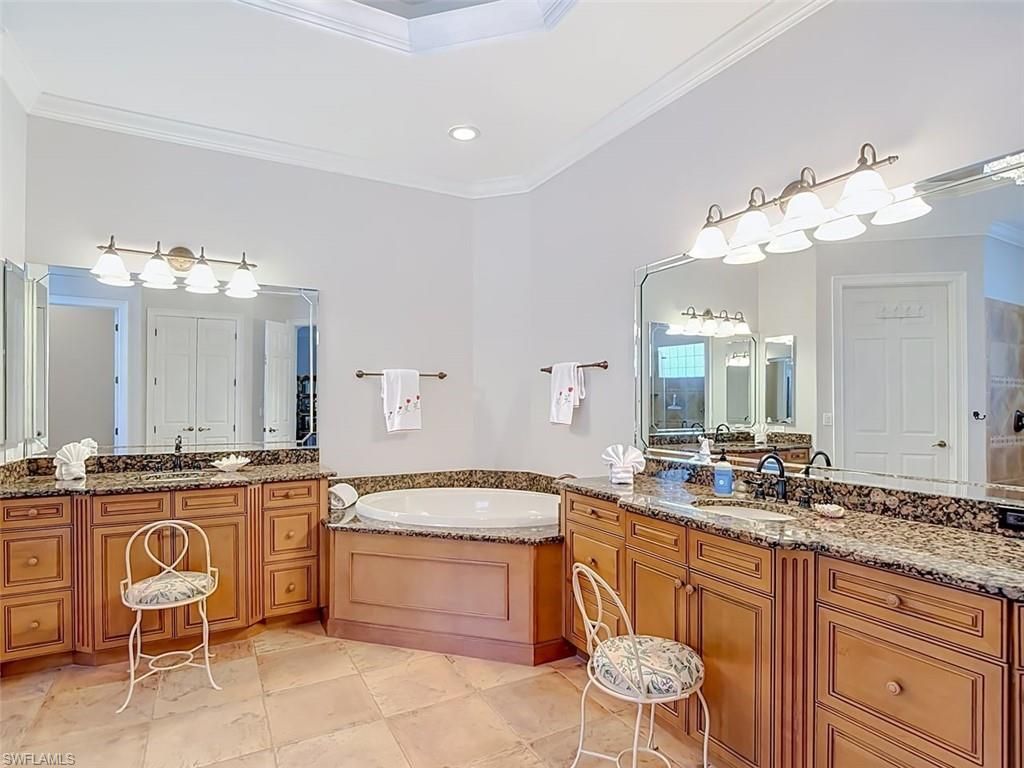
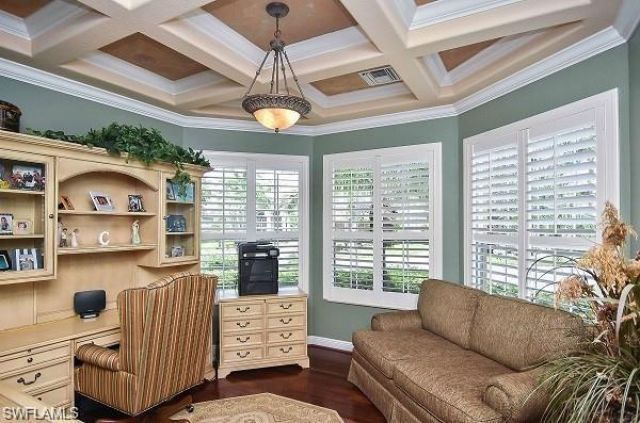
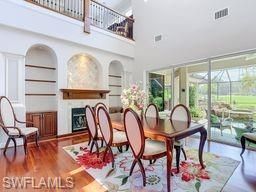
This beautiful, one-of-a-kind custom-built single-family home in The Enclave offers over 4,300 square feet of exceptional living space, featuring 4 bedrooms, 5 bathrooms, an office/den, and an impressive array of upgrades.From the moment you arrive, the grand double-door entrance and circular driveway create a striking first impression. Inside, an open floor plan with soaring volume ceilings, elegant tile flooring, custom paintwork, crown molding, and a stunning wood-and-iron staircase showcase ...

View More

Property Summary

MLS Number: 2026041361
Status: Active
Days on Market: 8
Subdivision: THE ENCLAVE
County: Lee
Bedrooms: 4
Total Square Feet: 4,336
Price Per Sq. Ft.: $313
Style: Traditional
New Construction: No
Waterfront: No
Property Type: Residential - Single Family
Cooling: Ceiling Fan(s), Central Electric
Garage: 3 car attached
Heating: Central Electric, Fireplace(s)
Lot Size: 0.29 Acres
Roof Type: Tile
Stories: 2.0
Year Built: 2006
Taxes: $11,475
Hoa Fee: $71/Annually
Hoa Fee 2: $8025/Annually

Property Details

Bedroom/Den: 4 - Den
Bedroom: 4+Den
Construction: Concrete Block, Stucco
Days on Site: 8
Den: Yes
Dining: Eat-in Kitchen, Formal
Directions: Enter main gate off Six Miles Cypress turn left at Stop sign and go to Enclave entrance. Turn right at Sierra Palm and home is on the right hand side.
Exterior: Concrete Block, Stucco
Flooring: Carpet, Tile
Furnished: Unfurnished
GEO Area: FM22 - Fort Myers City Limits
Home Style: Traditional
Home Warranty Y/N: No
Interior: Den - Study, Loft, Media Room, Built-In Cabinets, Wired for Data, Cathedral Ceiling(s), Closet Cabinets, Vaulted Ceiling(s), Volume Ceiling, Walk-In Closet(s), Entrance Foyer, Pantry, Tray Ceiling(s)
Irrigation: Assessment Paid, Central, Reclaimed
Kitchen: Kitchen Island, Pantry
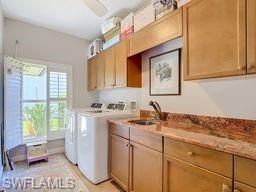
Laundry: Sink
Lease Considered Y/N: No
Listing Terms: Agreement For Deed
Lot: Regular
Management: Professional
Mandatory Club Fee: $866/Annually
Minimum Lease Days: 30
One Time Special Assessment Fee: $7500
Ownership: Single Family
Parcel #: 08-45-25-P2-0140G.0120
Parking: 2+ Spaces, Circular Driveway, Common, Deeded, Garage Door Opener, Attached
Pets: No Approval Needed
Pool: In Ground, Electric Heat
Property Attached Y/N: No
Property Sub-Type: Single Family Residence
Sewer: Assessment Paid
Spa: Yes
Spa: Heated Electric
SQFT Total: 6877
Swimming Pool: Yes
Transfer Fee: 500
Units in Building: Square Feet
View: Golf Course
Water: Central
Windows: Single Hung, Impact Resistant Windows, Shutters Electric, Shutters - Manual, Window Coverings
Construction: Concrete Block,Stucco

Local Schools

High School: YOUR CHOICE
Middle School: YOUR CHOICE
Elementary School: YOUR CHOICE

Neighborhood Information

Neighborhood Map

Neighborhood Hero

Neighborhood Highlights

Neighborhood Characteristics

Neighborhood Market Trend

Neighborhood Schools

Courtesy of

Agency Name: Redar Golf 2 Gulf Realty Group
Agent Name: Eleanor Redar
Agency Phone: 239-823-7391

agent picture

Presented by

Agent Name: Roni Sterin
Agent Phone: 305.942.7446
Agency Title: The Keyes Company
Request Info

IDX logo

Roni Sterin
keyes.com
Agent Cell:
305.942.7446

Mortgage Calculator

%
years/fixed
yearly
yearly (est.)

Estimated Payment

$ 8,025.50 Principal & Interest $6,672.88 Property Tax $956.25 Homeowner's Insurance $396.38
Mortgage Logo

Login to My Keyes Account


