SIGN UP Login/Register
1113 SE Crosswood Way, Port Saint Lucie, FL 34984 Photo
Pending
1113 SE Crosswood Way, Port Saint Lucie, FL 34984 Photo
Pending
1113 SE Crosswood Way, Port Saint Lucie, FL 34984 Photo

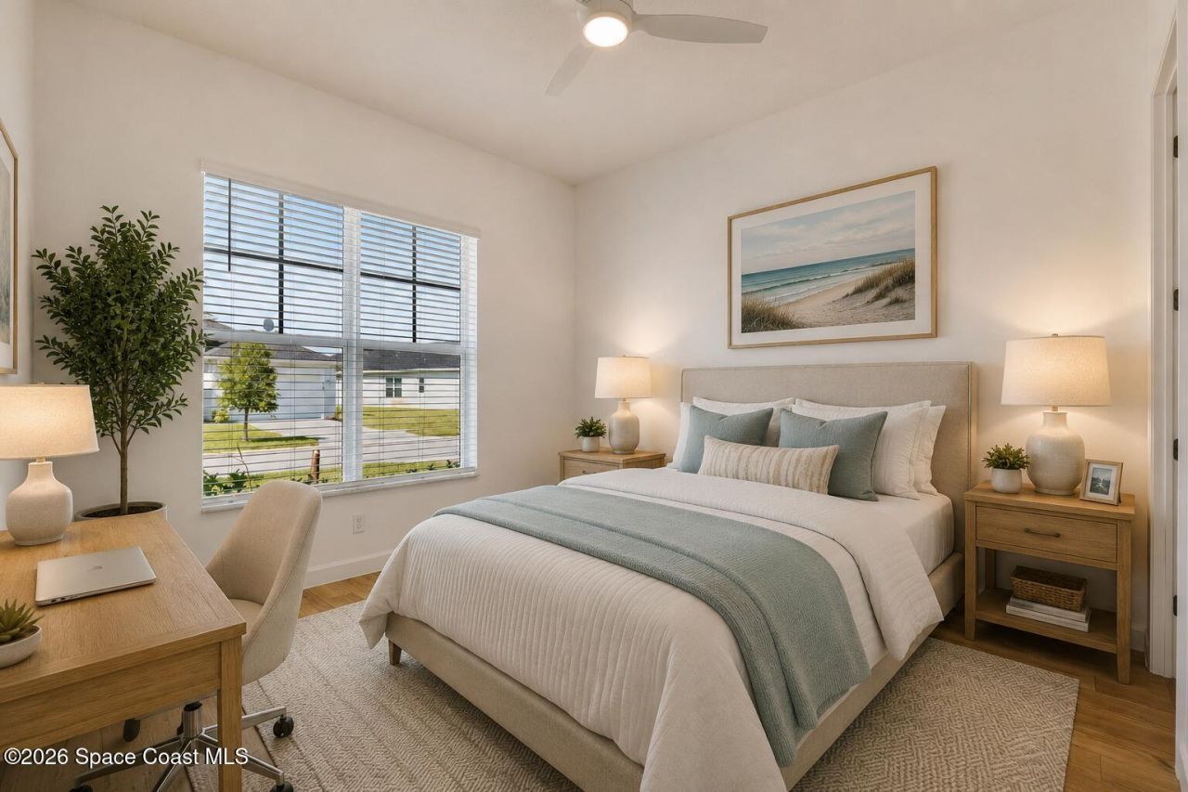
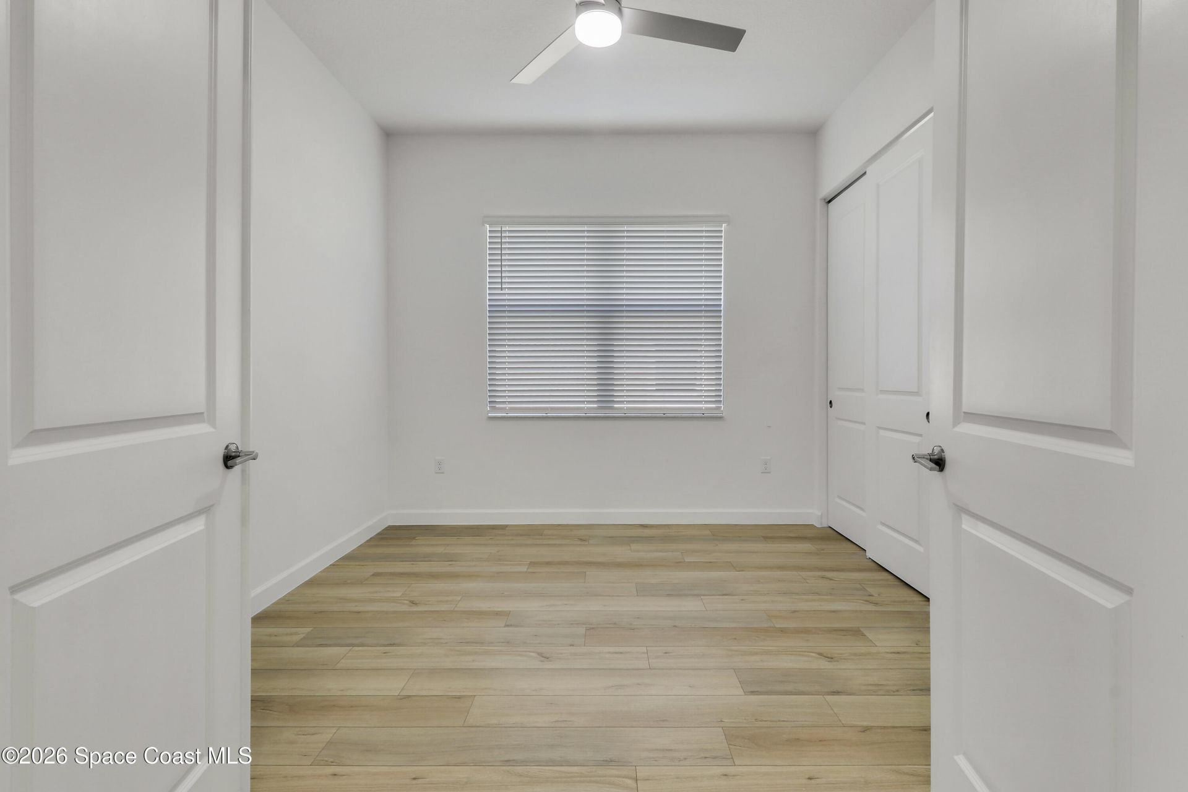
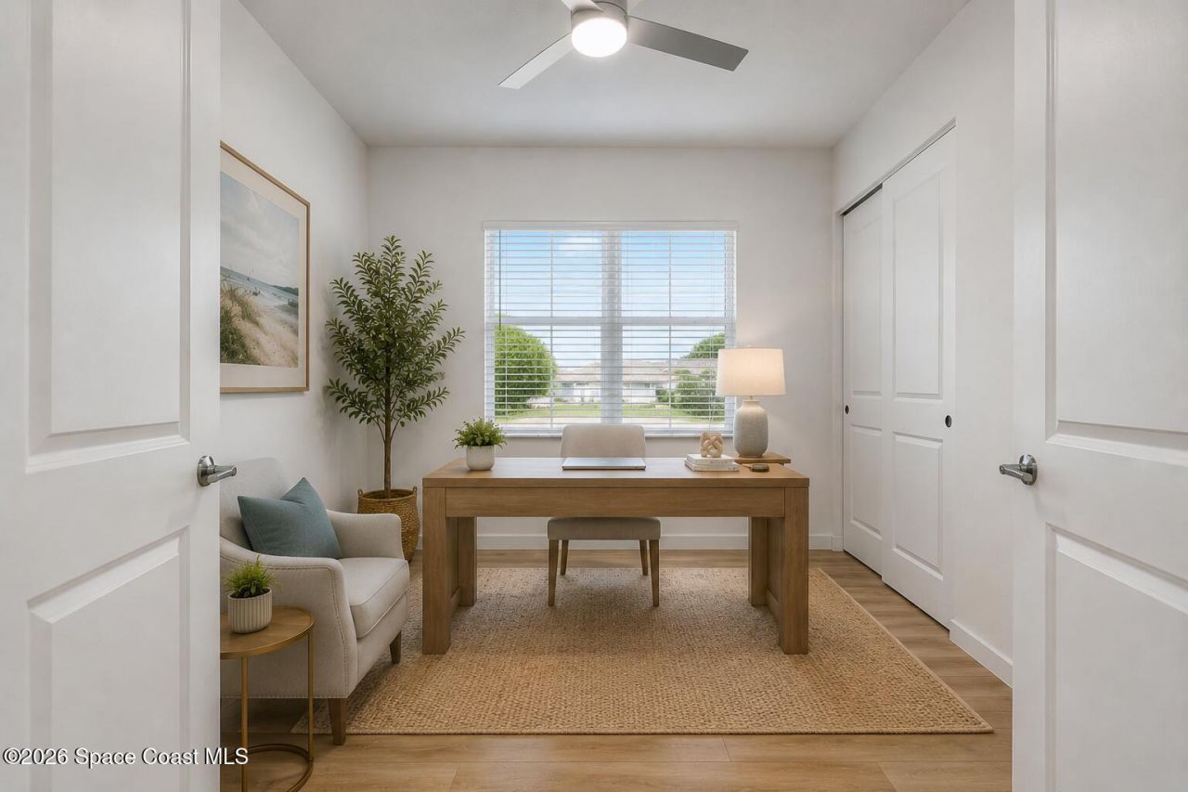
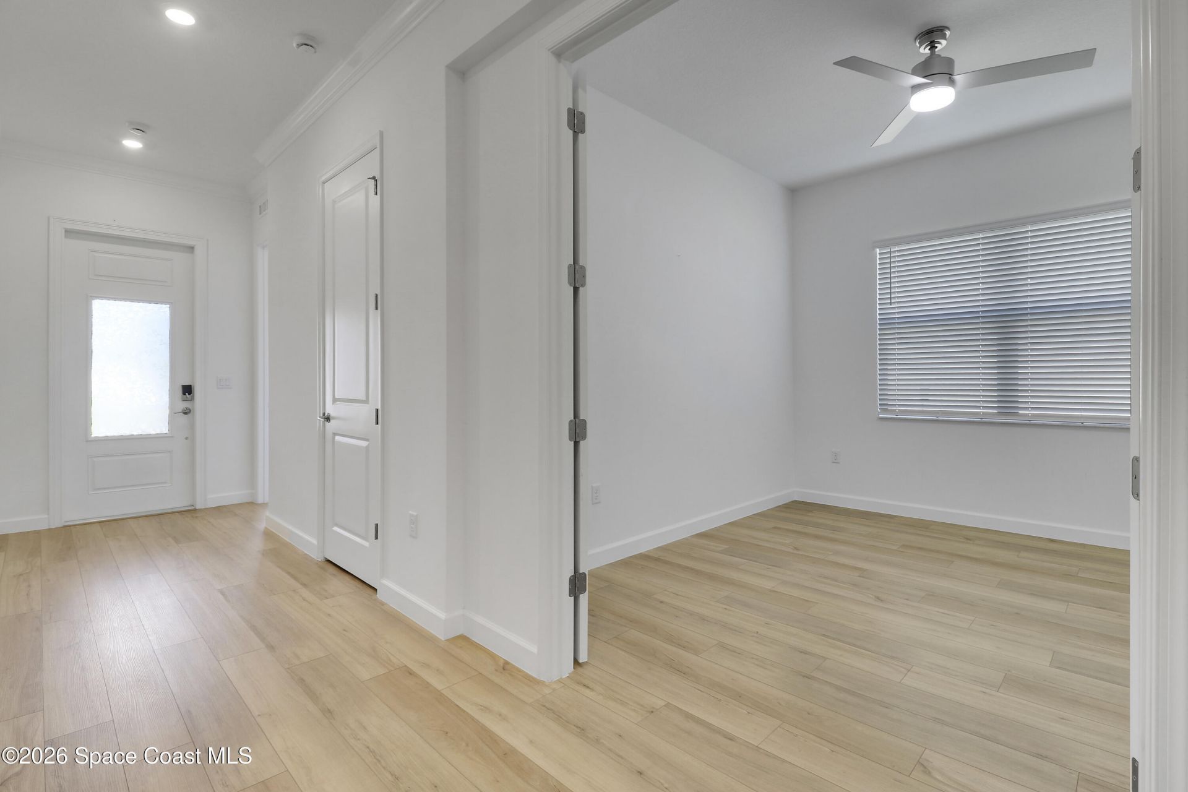
29 Photos

1113 SE Crosswood Way Port St. Lucie, FL 34984
$470,000
  • Beds
    3
  • Baths
    3 full 1 partial
  • Total Square Feet
    2,390
  • Lot Size
    0.17 acre(s)

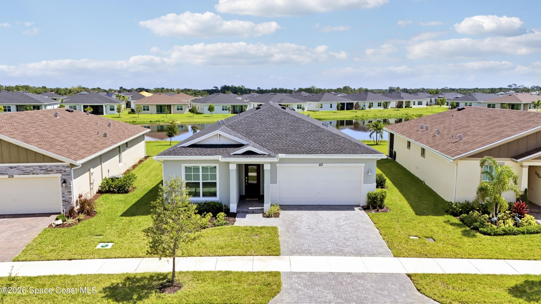
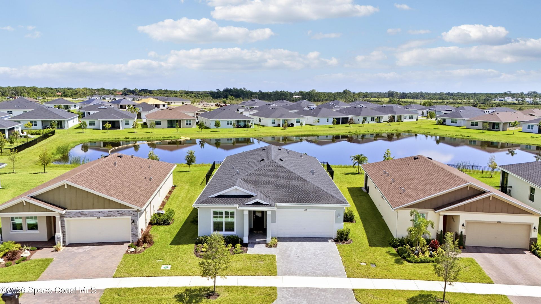
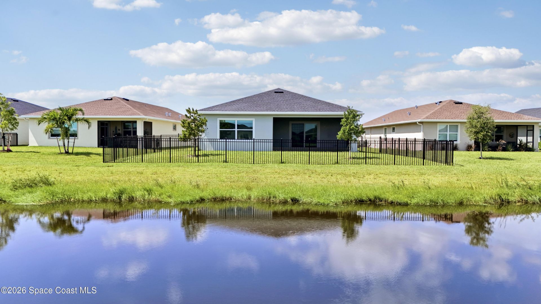
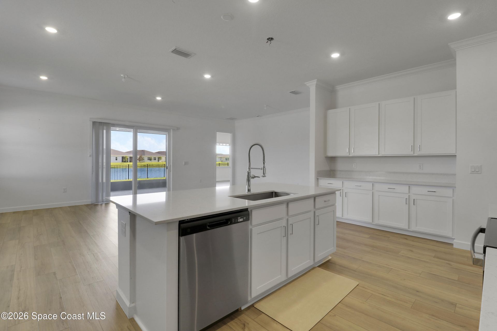
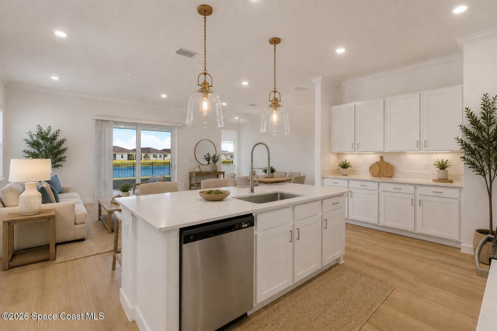
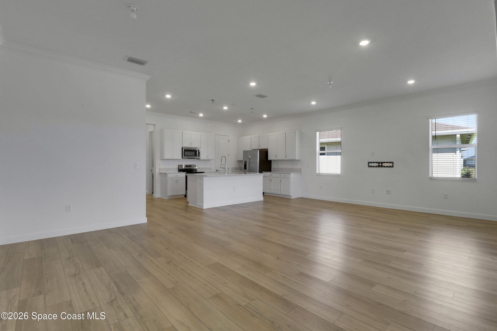
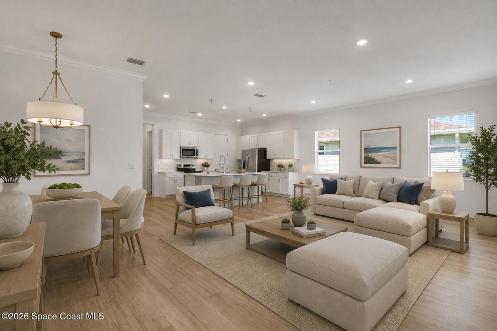
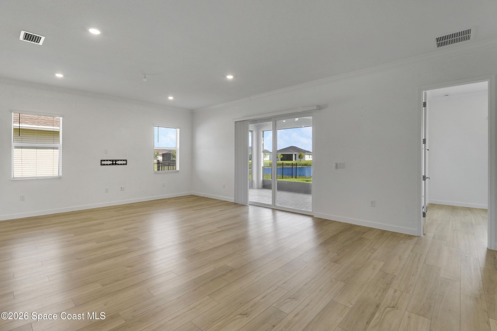
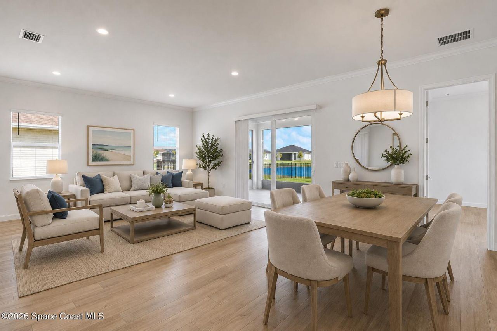
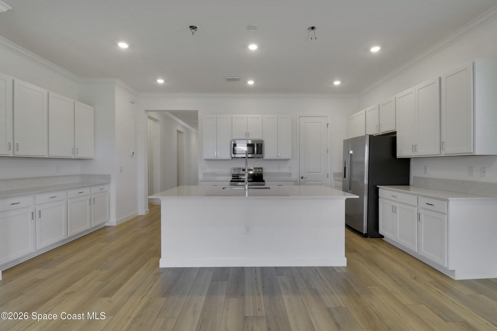
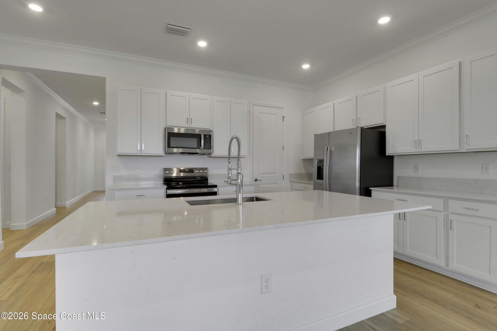
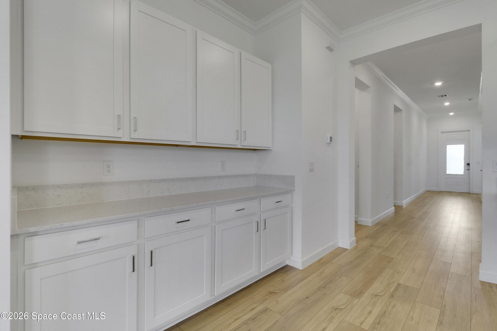
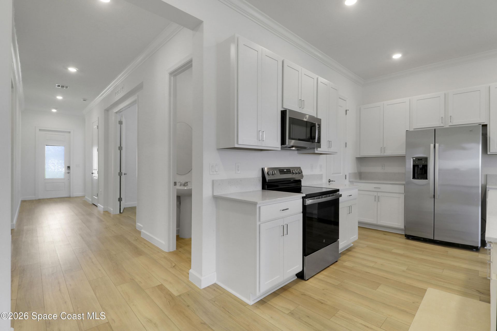
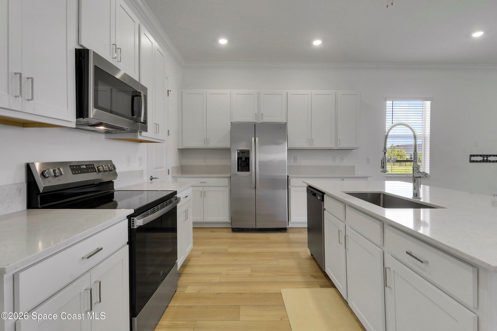
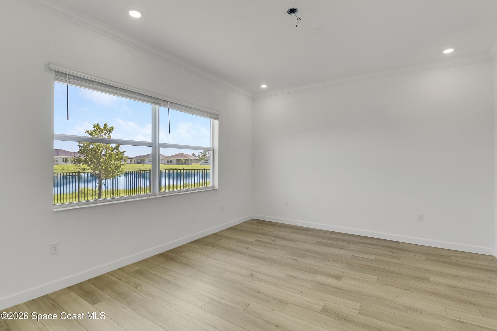
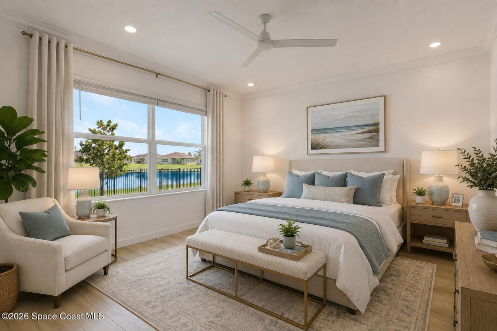
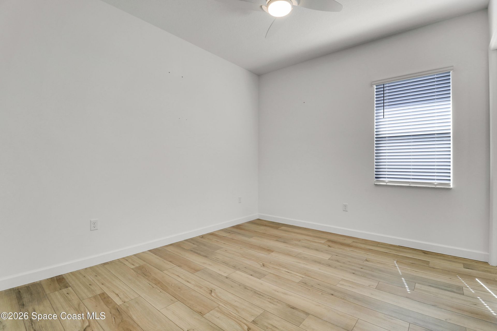
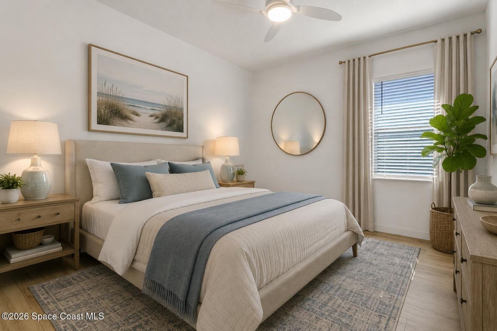
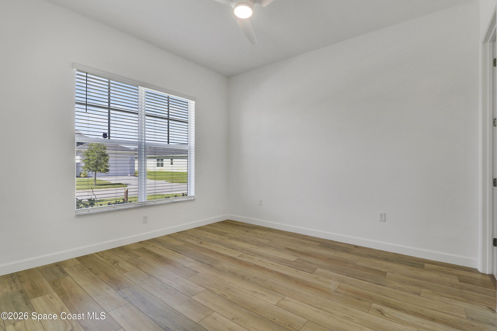
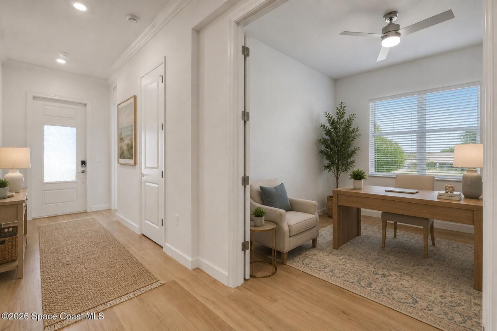
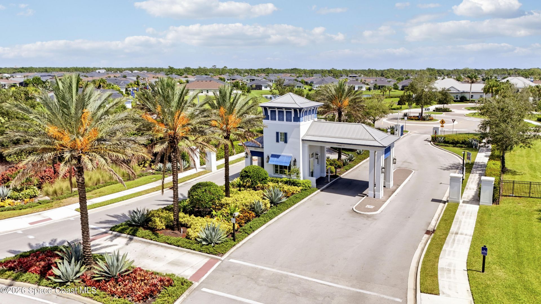
Welcome home to 1113 SE Crosswood Way, a stunning Key Largo villa perfectly positioned on a scenic lakefront homesite within Veranda Preserve, Port St. Lucies premier gated 55+ active adult community. This single-story residence offers 2,389 square feet of thoughtfully designed living space, featuring three bedrooms -- each with its own private en-suite bathroom -- plus a versatile den ideal for a home office or hobby space. The open-concept Great Room flows seamlessly into the kitchen, anchored...

View More

Property Summary

MLS Number: 1085597
Status: Pending
Days on Market: 17
Subdivision: None
County: Saint Lucie
Bedrooms: 3
Total Square Feet: 2,390
Price Per Sq. Ft.: $197
Style: Ranch
New Constuction: No
Waterfront: Yes
Property Type: Residential - Single Family
Cooling: Central Air
Garage: 2
Heating: Central, Electric
Lot Size: 0.17 Acres
Roof Type: Shingle
Stories: 1.0
Year Built: 2025
Association Fee Includes: Maintenance Grounds

Featured Amenities

Ceiling Fan(s)
Entrance Foyer
Pantry
Walk-In Closet(s)

Property Details

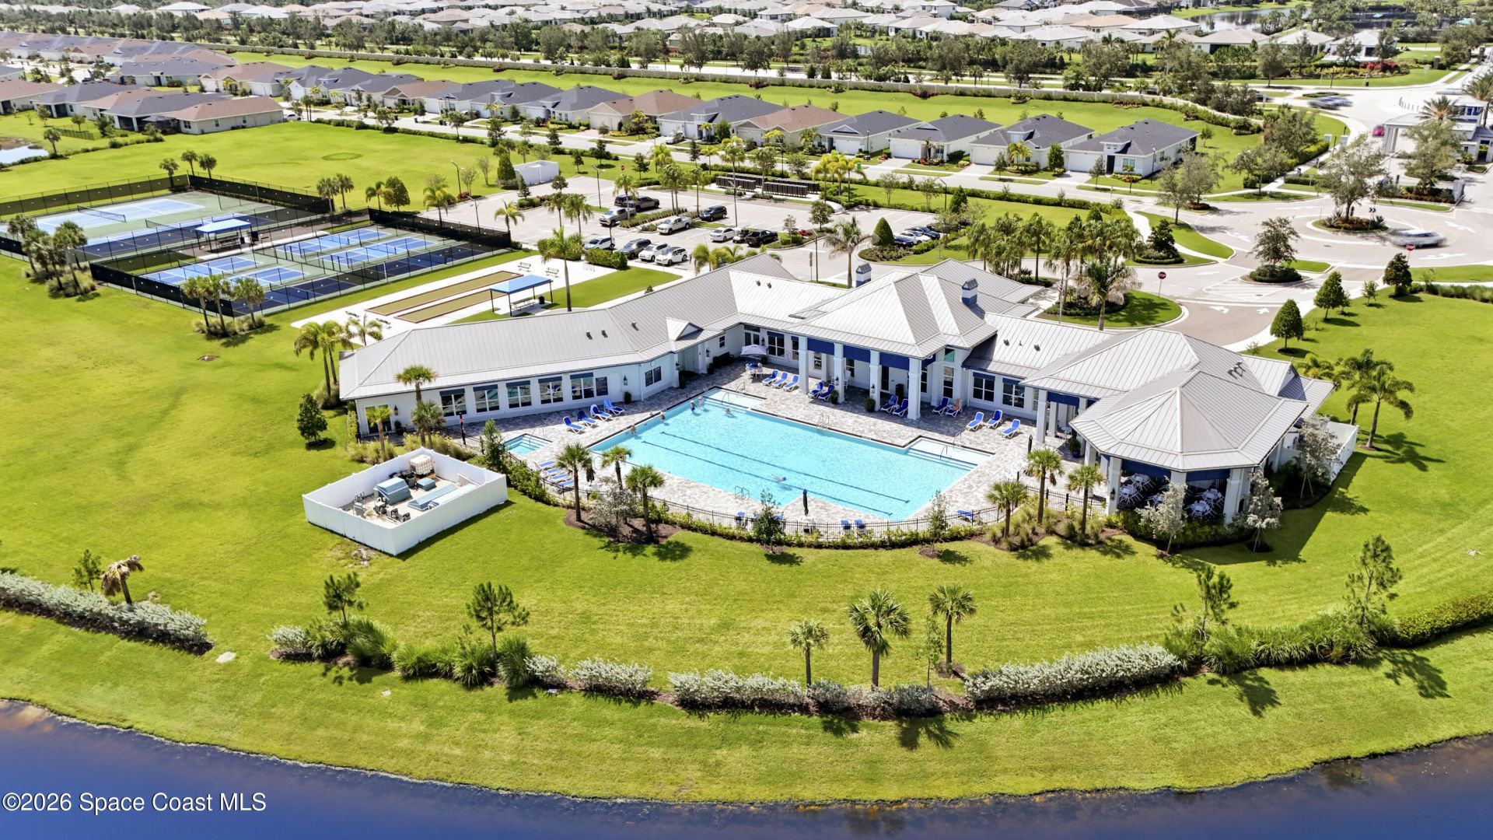
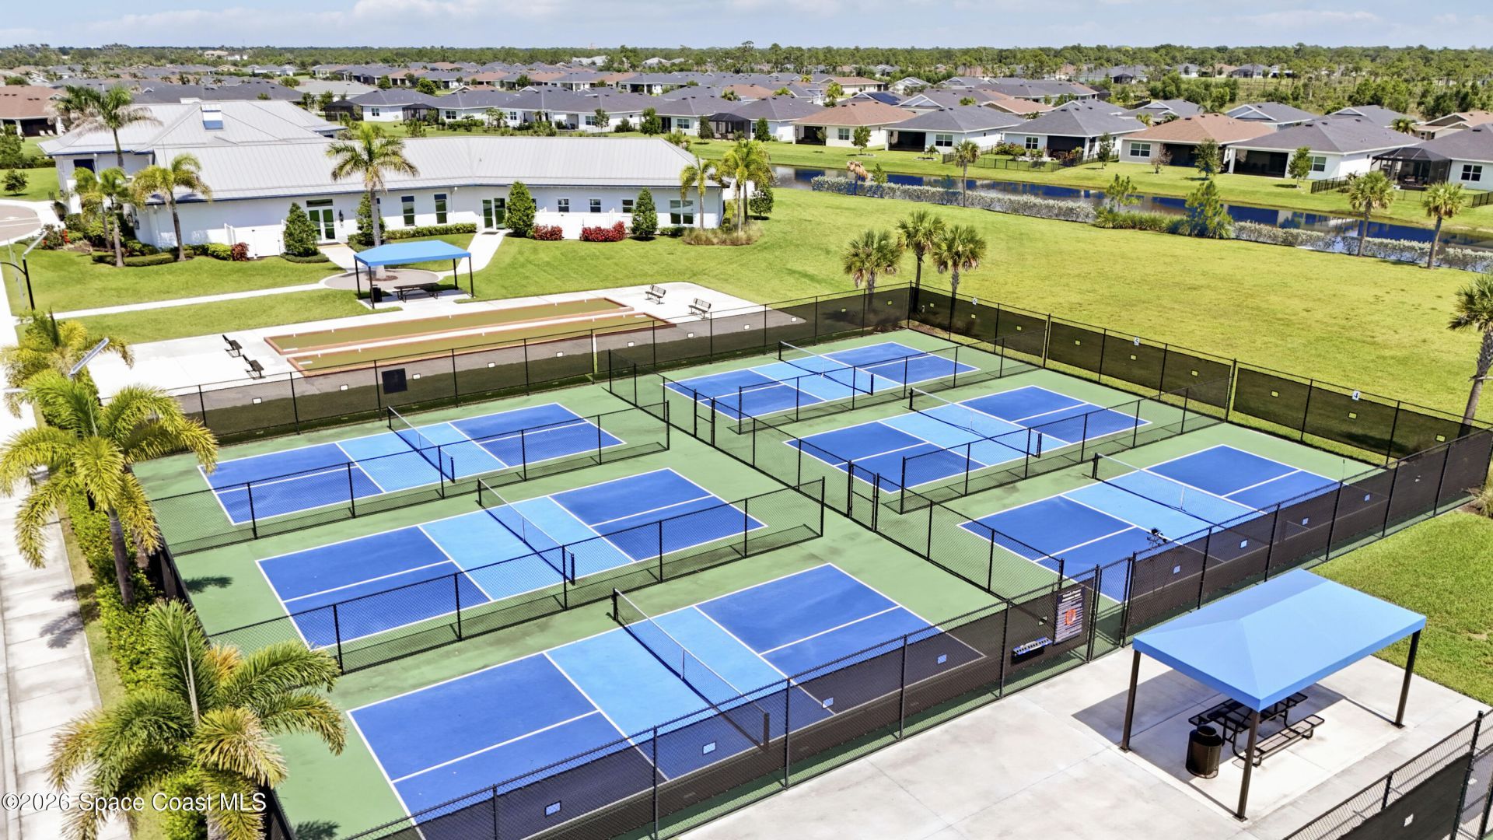
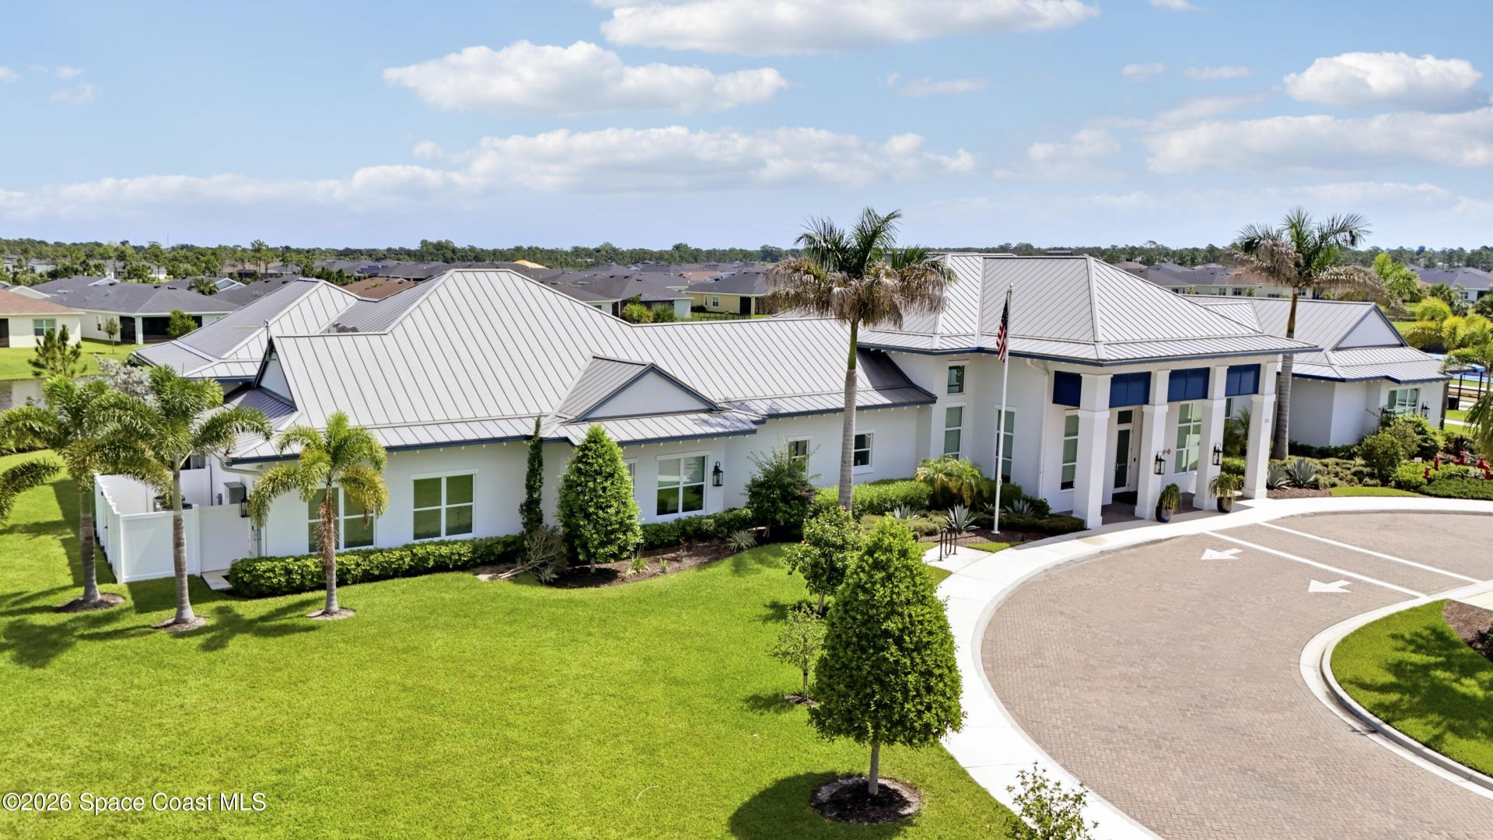
Common Amenities: Clubhouse, Fitness Center, Pickleball, Pool, Tennis Court(s)
Days on Site: 17
Equipment/ Appliances Features: Dishwasher, Disposal, Electric Range, Microwave
Exterior: Concrete, Stucco
Flooring: Tile
Home Style: Ranch
Lot: Other
Parking Notes: Garage, Garage Door Opener
Security/ Safety Features: Key Card Entry, Security Gate
Sewer: Public Sewer
Special View Info: Lake
Utility Features: Electricity Connected, Sewer Connected
Water: Public
Waterfront: Lake Front
Construction: Concrete,Stucco

Room Sizes

Den: Level - Main
Dining Room: Level - Main
Great Room: Level - Main
Kitchen: Level - Main
Primary Bedroom: Level - Main
Bedroom 2: Level - Main
Bedroom 3: Level - Main
Laundry: Level - Main

Local Schools

High School: Other
Middle School: Other
Elementary School: Other

Neighborhood Information

Neighborhood Map

Neighborhood Hero

Neighborhood Highlights

Neighborhood Characteristics

Neighborhood Market Trend

Neighborhood Schools

Courtesy of

Agency Name: Illustrated Properties LLC
Agent Name: David J. Thompson
Agency Phone: 561-626-7000

agent picture

Presented by

Agent Name: Roni Sterin
Agent Phone: 305.942.7446
Agency Title: The Keyes Company
Request Info

IDX logo

Roni Sterin
keyes.com
Agent Cell:
305.942.7446

Mortgage Calculator

%
years/fixed
yearly
yearly (est.)

Estimated Payment

$ 2,444.85 Principal & Interest $2,307.77 Property Tax (data not provided by mls) $0.00 Homeowner's Insurance $137.08
Mortgage Logo

Login to My Keyes Account


