SIGN UP Login/Register
11129 130th Avenue, Largo, FL 33778 Photo
New
Pending
11129 130th Avenue, Largo, FL 33778 Photo
New
Pending
11129 130th Avenue, Largo, FL 33778 Photo

31 Photos

11129 130th Avenue Largo, FL 33778
$530,000
  • Beds
    4
  • Baths
    2 full
  • Total Square Feet
    1,885
  • Lot Size
    0.19 acre(s)

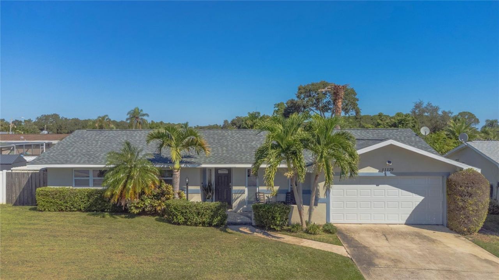
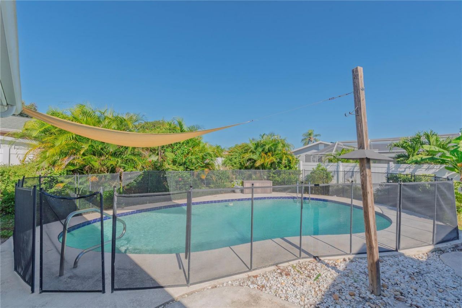
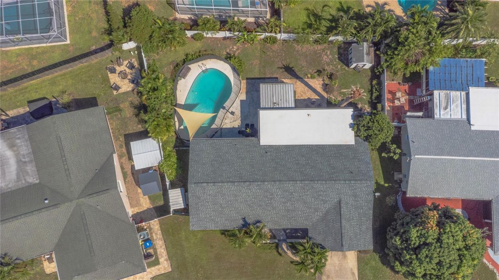
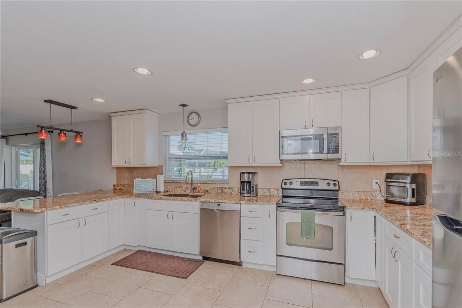
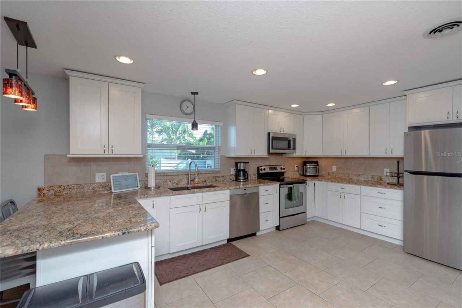
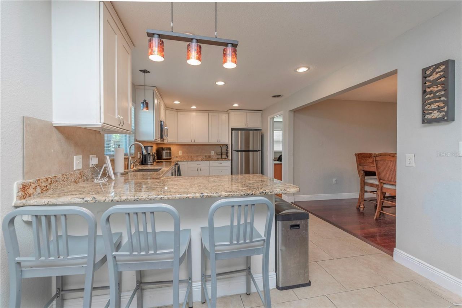
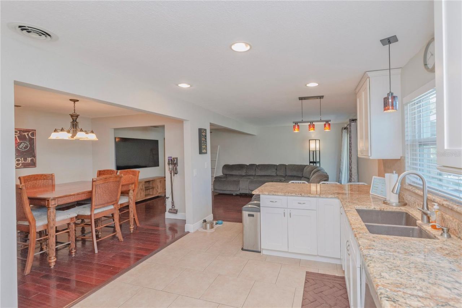
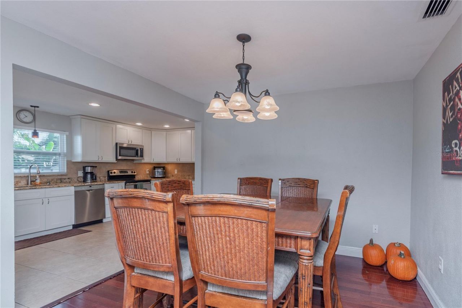
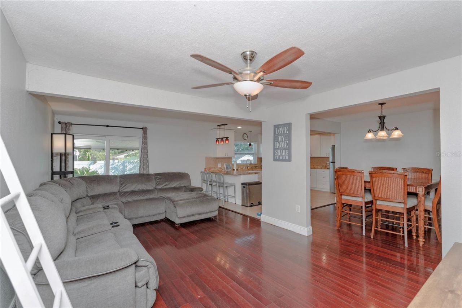
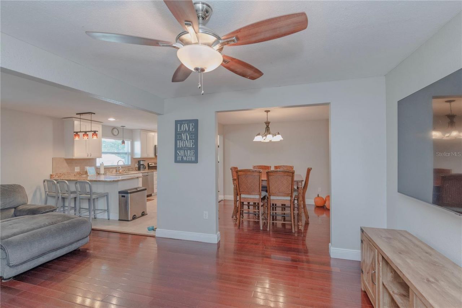
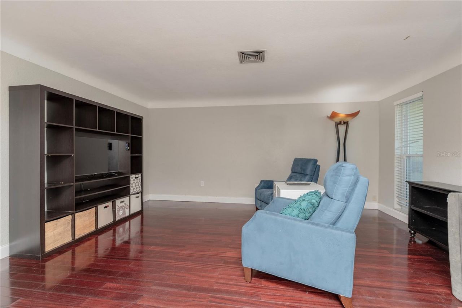
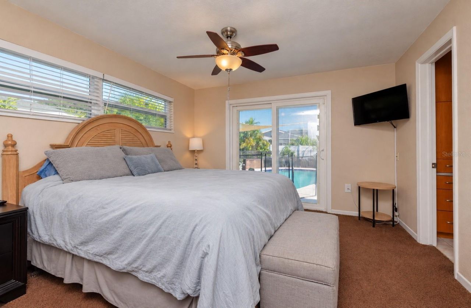
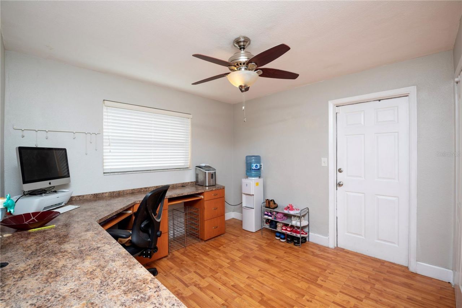
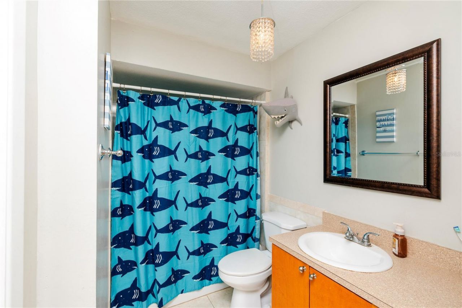
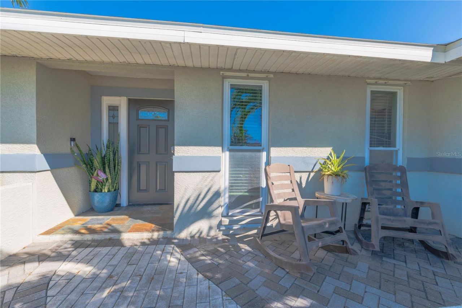
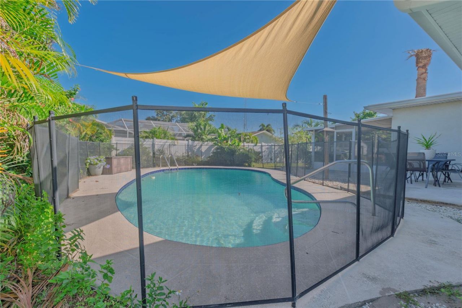
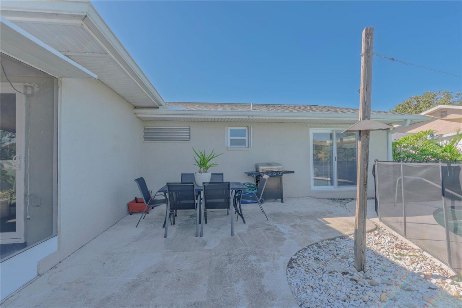
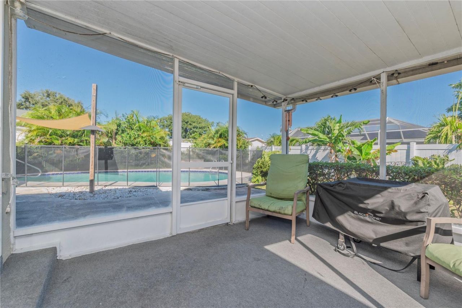
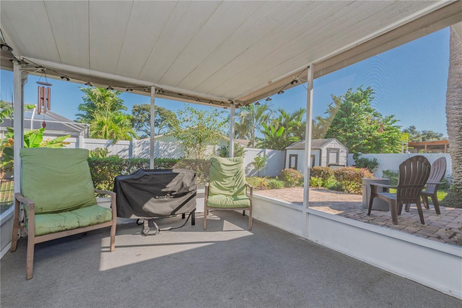
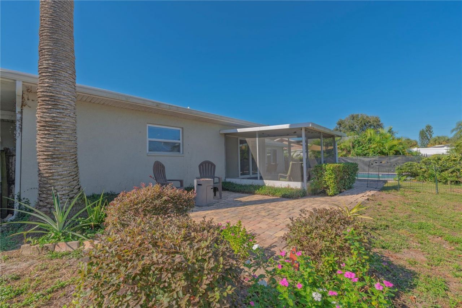
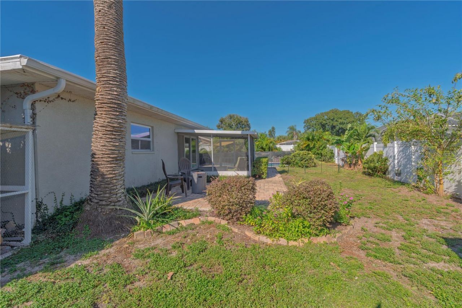
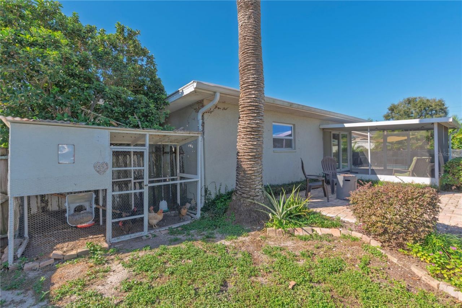
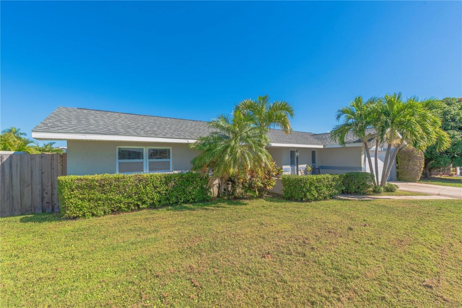
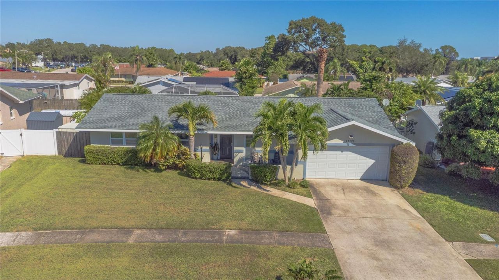
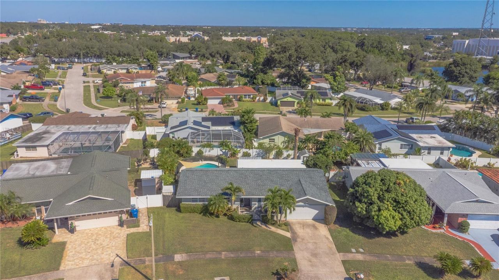
Under contract-accepting backup offers. Poolside afternoons, a screened retreat, and a NEW ROOF in 2026! Located in Largo's Orangewood Estates, this four-bedroom, two-bath home offers approximately 1,885 square feet of living space, a two-car garage, and a fenced backyard on a .19-acre lot.The kitchen was renovated and features granite countertops plus stainless steel appliances. An open floor plan, dining room, separate living and family rooms, and a layout offering flexibility for gathering an...

View More

Property Summary

MLS Number: TB8555857
Status: Pending
Days on Market: 4
Subdivision: ORANGEWOOD ESTATES
County: Pinellas
Bedrooms: 4
Total Square Feet: 1,885
Price Per Sq. Ft.: $281
Style: Ranch
New Construction: No
Waterfront: No
Property Type: Residential - Single Family
Cooling: Central Air
Fenced: Yes
Heating: Central, Electric
Lot Size: 0.19 Acres
Roof Type: Other, Shingle
Stories: 1.0
Year Built: 1973
Taxes: $3,029

Featured Amenities

Ceiling Fans(s)
Living Room/Dining Room Combo
Open Floorplan
Primary Bedroom Main Floor
Solid Surface Counters
Split Bedroom
Stone Counters
Walk-In Closet(s)

Property Details

Additional Rooms: Family Room, Formal Living Room Separate
Appliances: Dishwasher, Disposal, Dryer, Microwave, Range, Refrigerator, Washer
Days on Site: 4
Directions: FROM ULMERTON RD, TURN SOUTH ONTO 113TH ST N. GO TO 130TH AVE N AND TURN LEFT (EAST). PROPERTY IS THIRD HOUSE ON THE LEFT.
Exterior: Block, Stucco
Outdoor Features: Hurricane Shutters, Rain Gutters, Sidewalk, Storage
Fencing: Vinyl, Wood
Flood Zone Code: X
Flooring: Laminate, Tile, Wood
Foundation: Slab
Garage Dimensions: 19x20
Home Style: Ranch
Home Warranty Y/N: No
Listing Terms: Cash, Conventional, FHA, VA Loan
Lot: City Limits, Near Public Transit, Sidewalk, Paved
Lot Dimensions: 0.19
Number of Wells: 1
Other Equipment: Irrigation Equipment
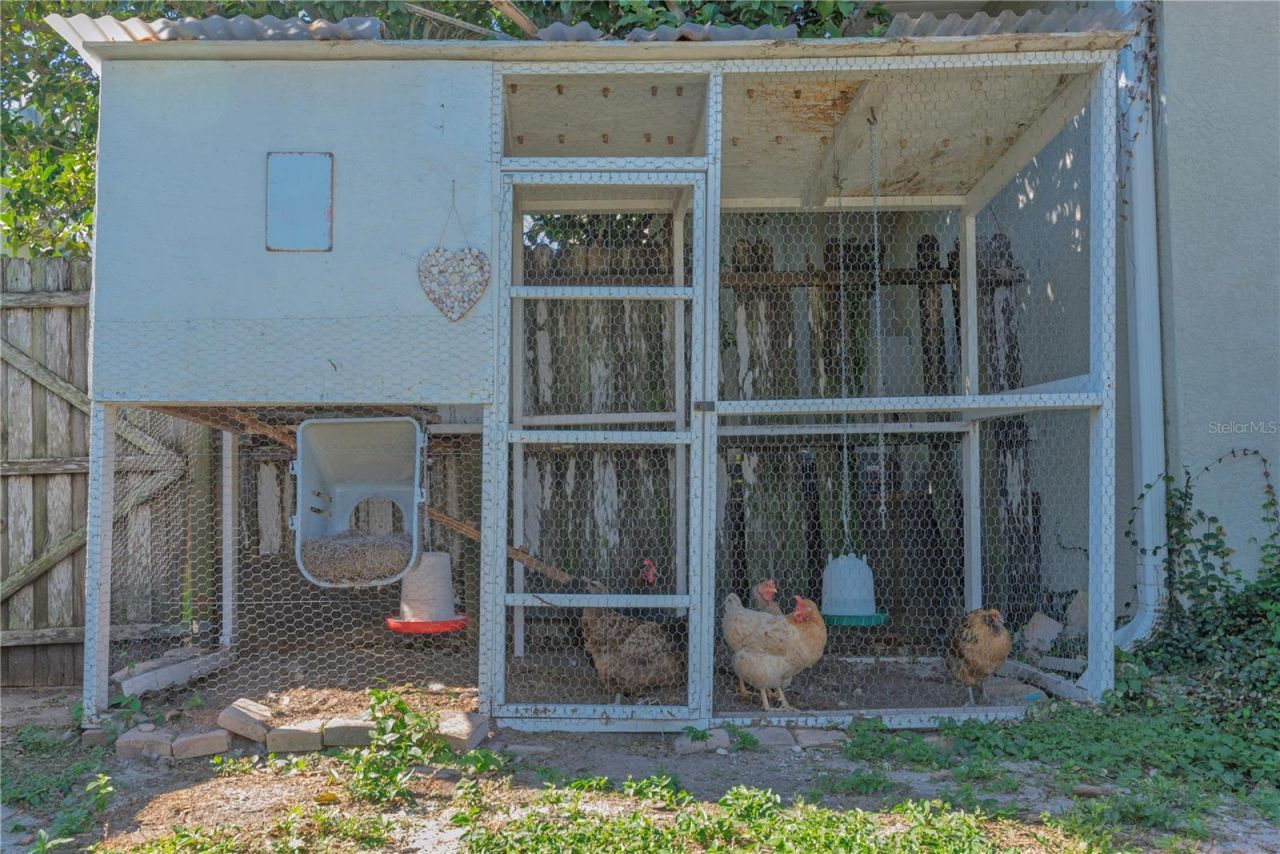
Other Structures: Other, Shed(s), Storage
Ownership: Fee Simple
Parking: Driveway, Garage Door Opener, Ground Level
Parking Notes: Driveway, Garage Door Opener, Ground Level
Patio/Porch: Covered, Rear Porch, Screened
Pets Allowed: Cats OK, Dogs OK, Yes
Pets Restrictions: Confirm pet restrictions with municipality.
Pool: In Ground, Child Safety Fence, Gunite, Lighting
Property Attached Y/N: No
Property Sub-Type: Single Family Residence
Security: Security System Owned
Sewer: Public Sewer
Showing Instructions: Supra Lock Box, Appointment Only, Lockbox, Lock Box Electronic-CBS Code Required, See Remarks, ShowingTime
Spa: In Ground
Special Sale Provisions: None
Swimming Pool: Yes
Utilities: Public
Vegetation: Trees/Landscaped
Water: Public
Water Access Y/N: No
Windows: Double Pane Windows, Window Treatments
Construction: Block,Stucco

Room Sizes

Living Room: 13x17
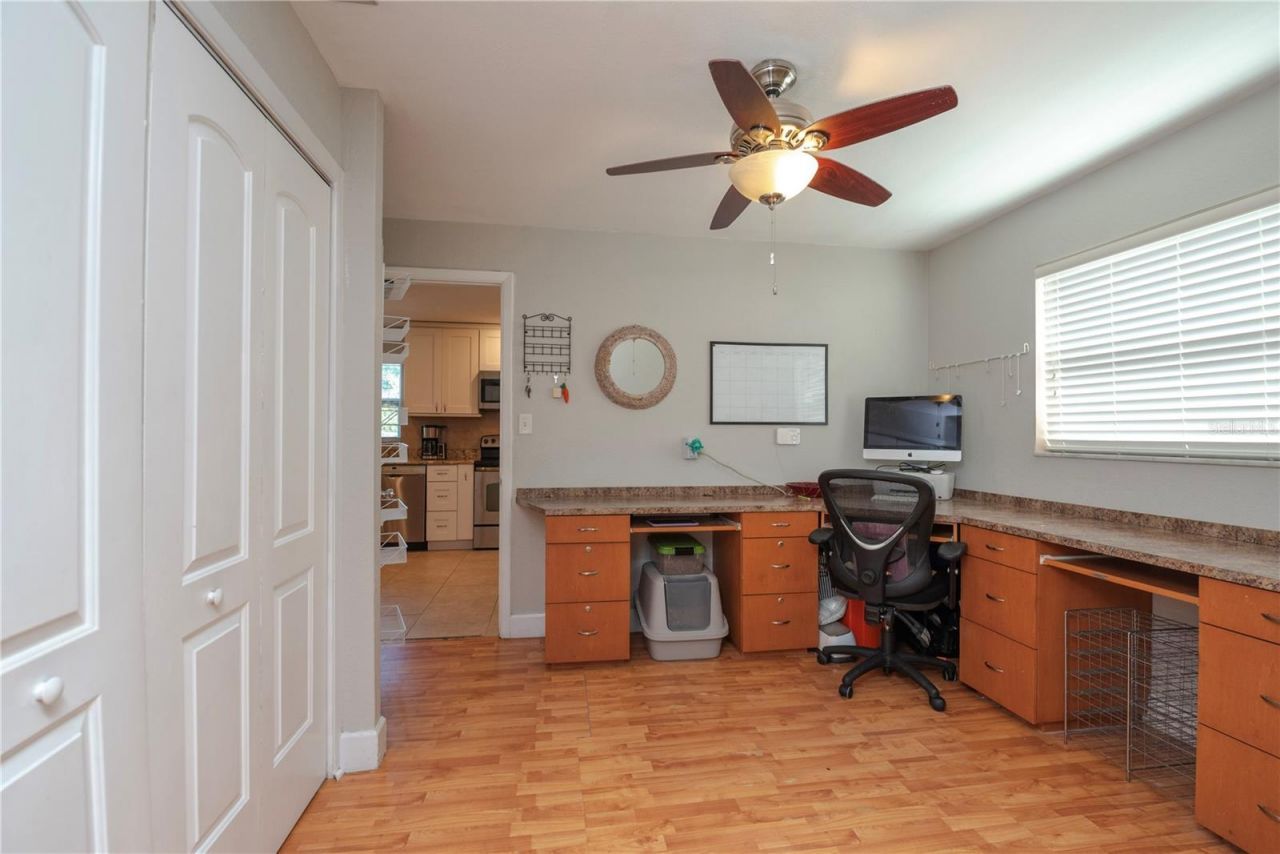
Family Room: 12x21
Kitchen: 15x11
Dining Room: 10x10
Primary Bedroom: 14x14
Primary Bathroom: 5x8
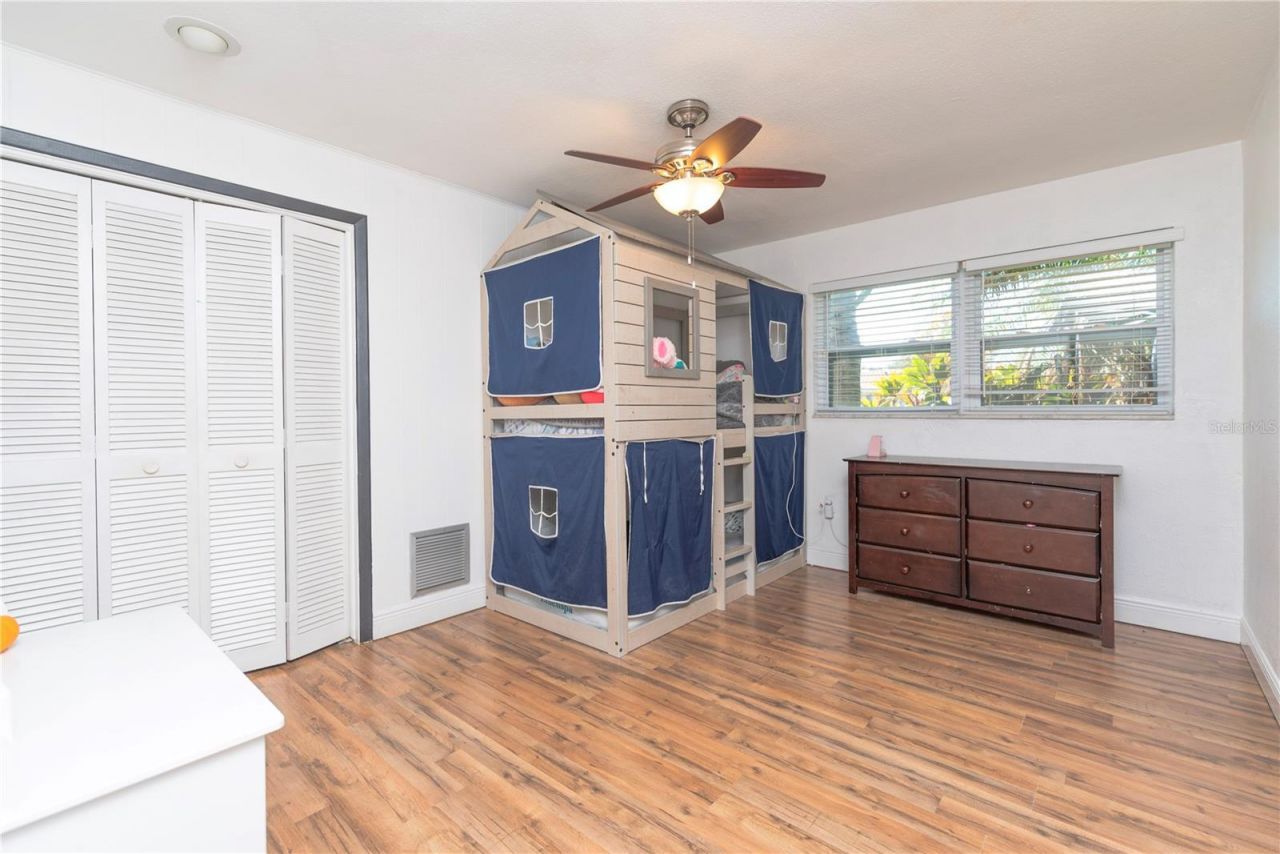
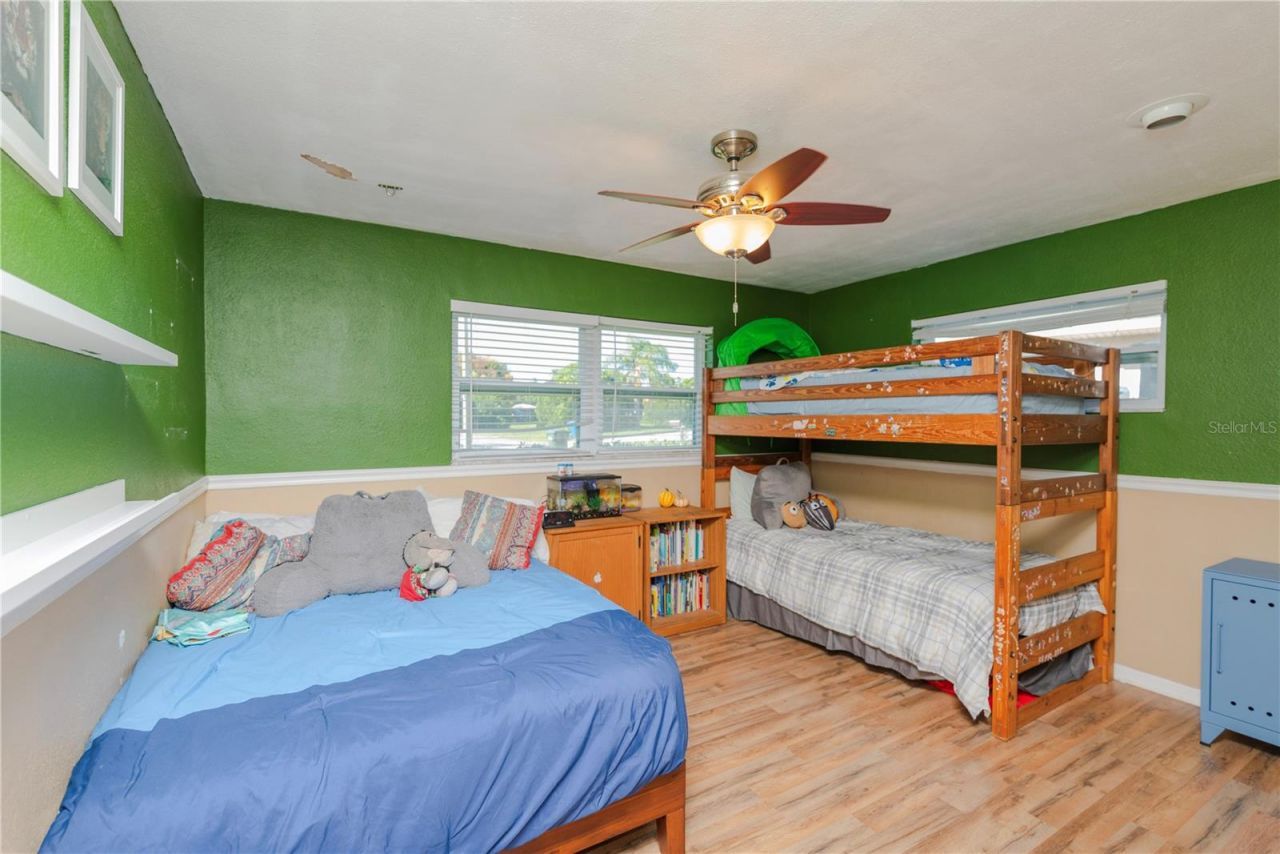
Bedroom 2: 11x13
Bedroom 3: 11x13
Bedroom 4: 11x11
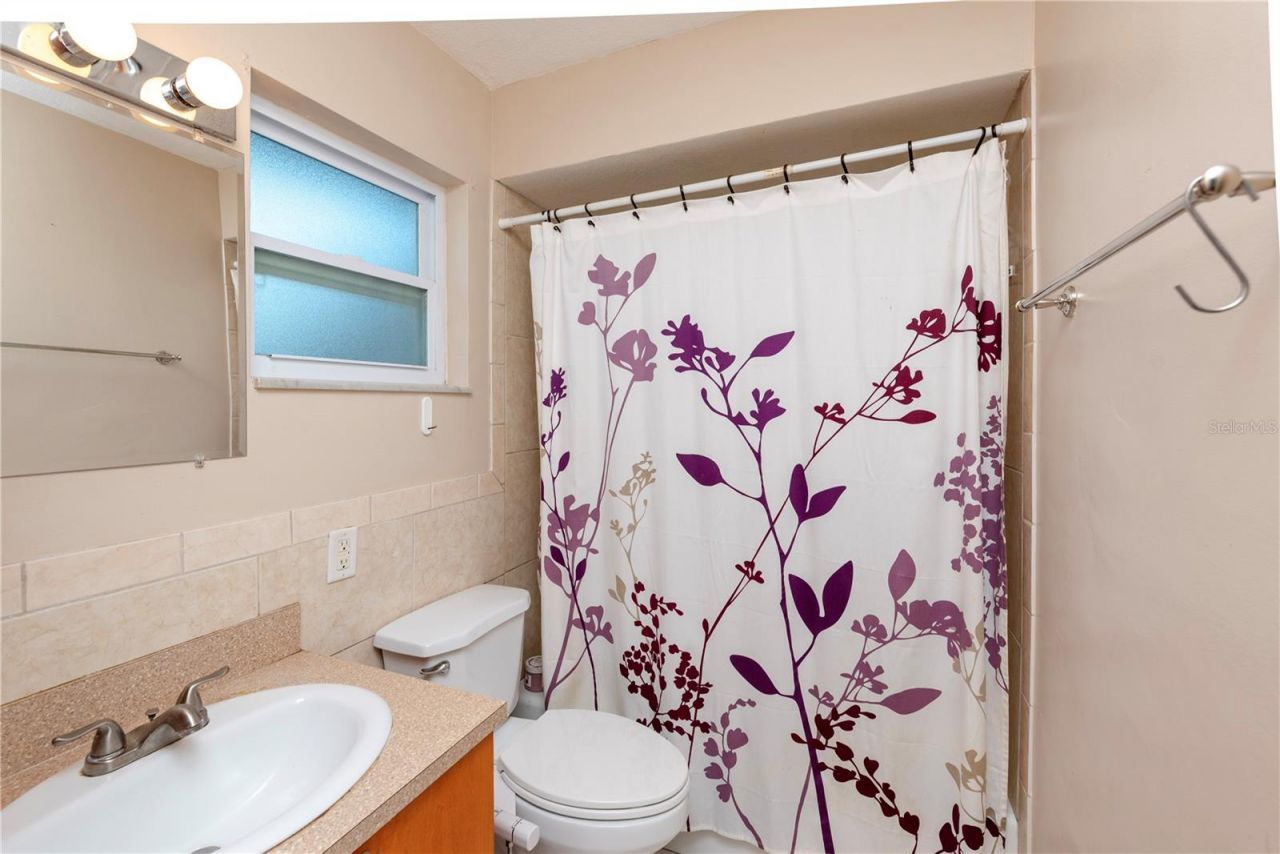
Bathroom 2: 5x8
Balcony/Porch/Lanai: 11x12
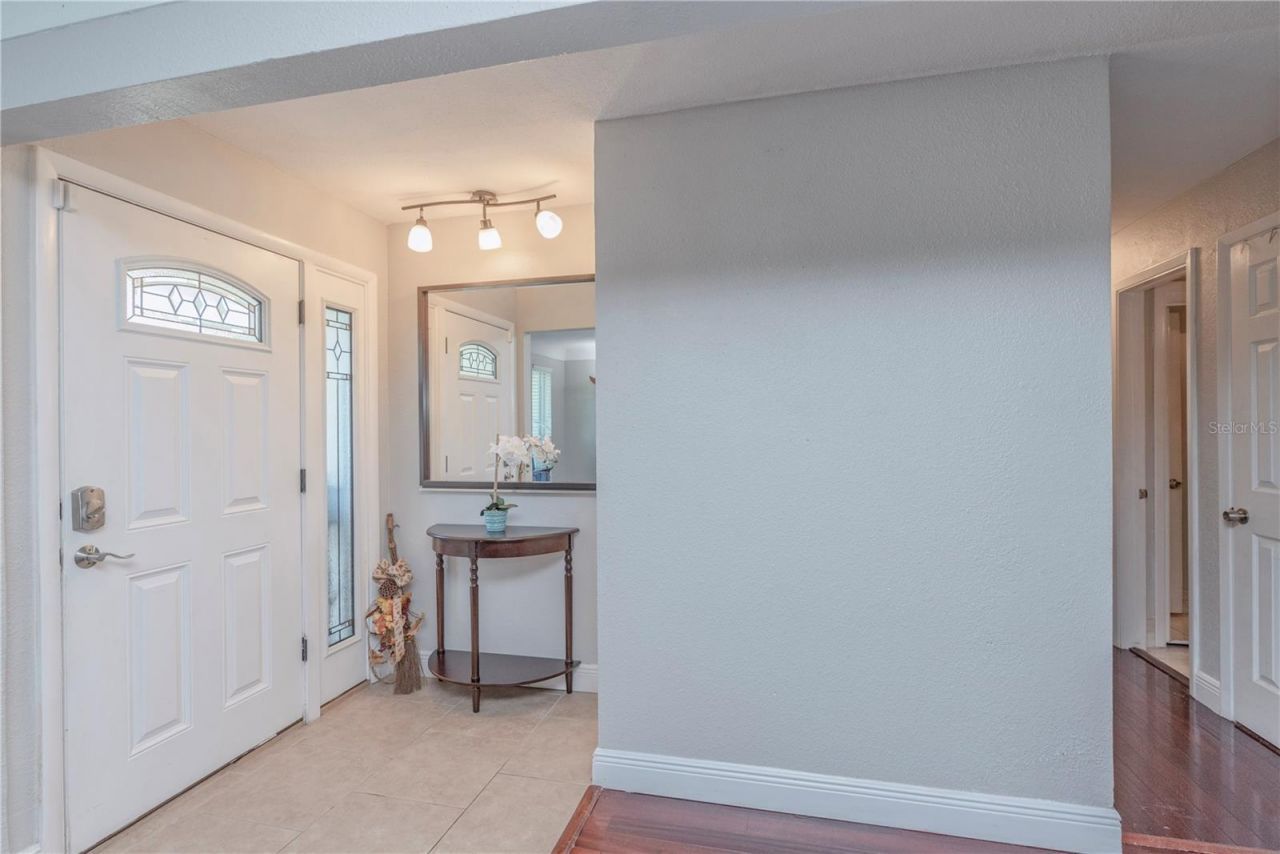
Foyer: 5x4

Local Schools

High School: Seminole High-PN
Middle School: Osceola Middle-PN
Elementary School: Fuguitt Elementary-PN

Neighborhood Information

Neighborhood Map

Neighborhood Hero

Neighborhood Highlights

Neighborhood Characteristics

Neighborhood Market Trend

Neighborhood Schools

Courtesy of

Agency Name: KELLER WILLIAMS REALTY- PALM HARBOR
Agency Contact: 727-772-0772
Agent Name: Toni Benton

agent picture

Presented by

Agent Name: Roni Sterin
Agent Phone: 305.942.7446
Agency Title: The Keyes Company
Request Info

IDX logo

Roni Sterin
keyes.com
Agent Cell:
305.942.7446

Mortgage Calculator

%
years/fixed
yearly
yearly (est.)

Estimated Payment

$ 3,009.37 Principal & Interest $2,602.37 Property Tax $252.42 Homeowner's Insurance $154.58
Mortgage Logo

Login to My Keyes Account


