SIGN UP Login/Register
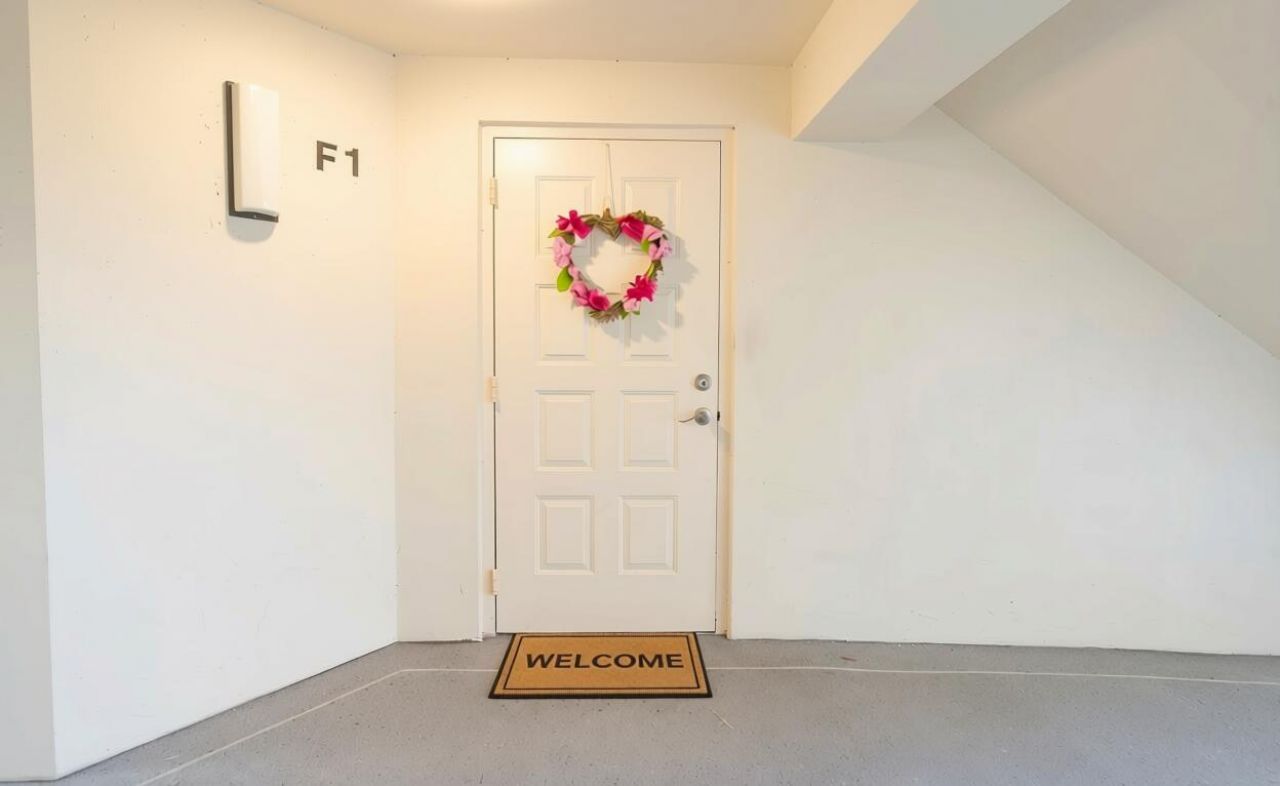
1111 Green Pine Boulevard, Unit F1, West Palm Beach, FL 33409 Photo

24 Photos

1111 Green Pine Boulevard, F1 West Palm Beach, FL 33409
$220,000
  • Beds
    2
  • Baths
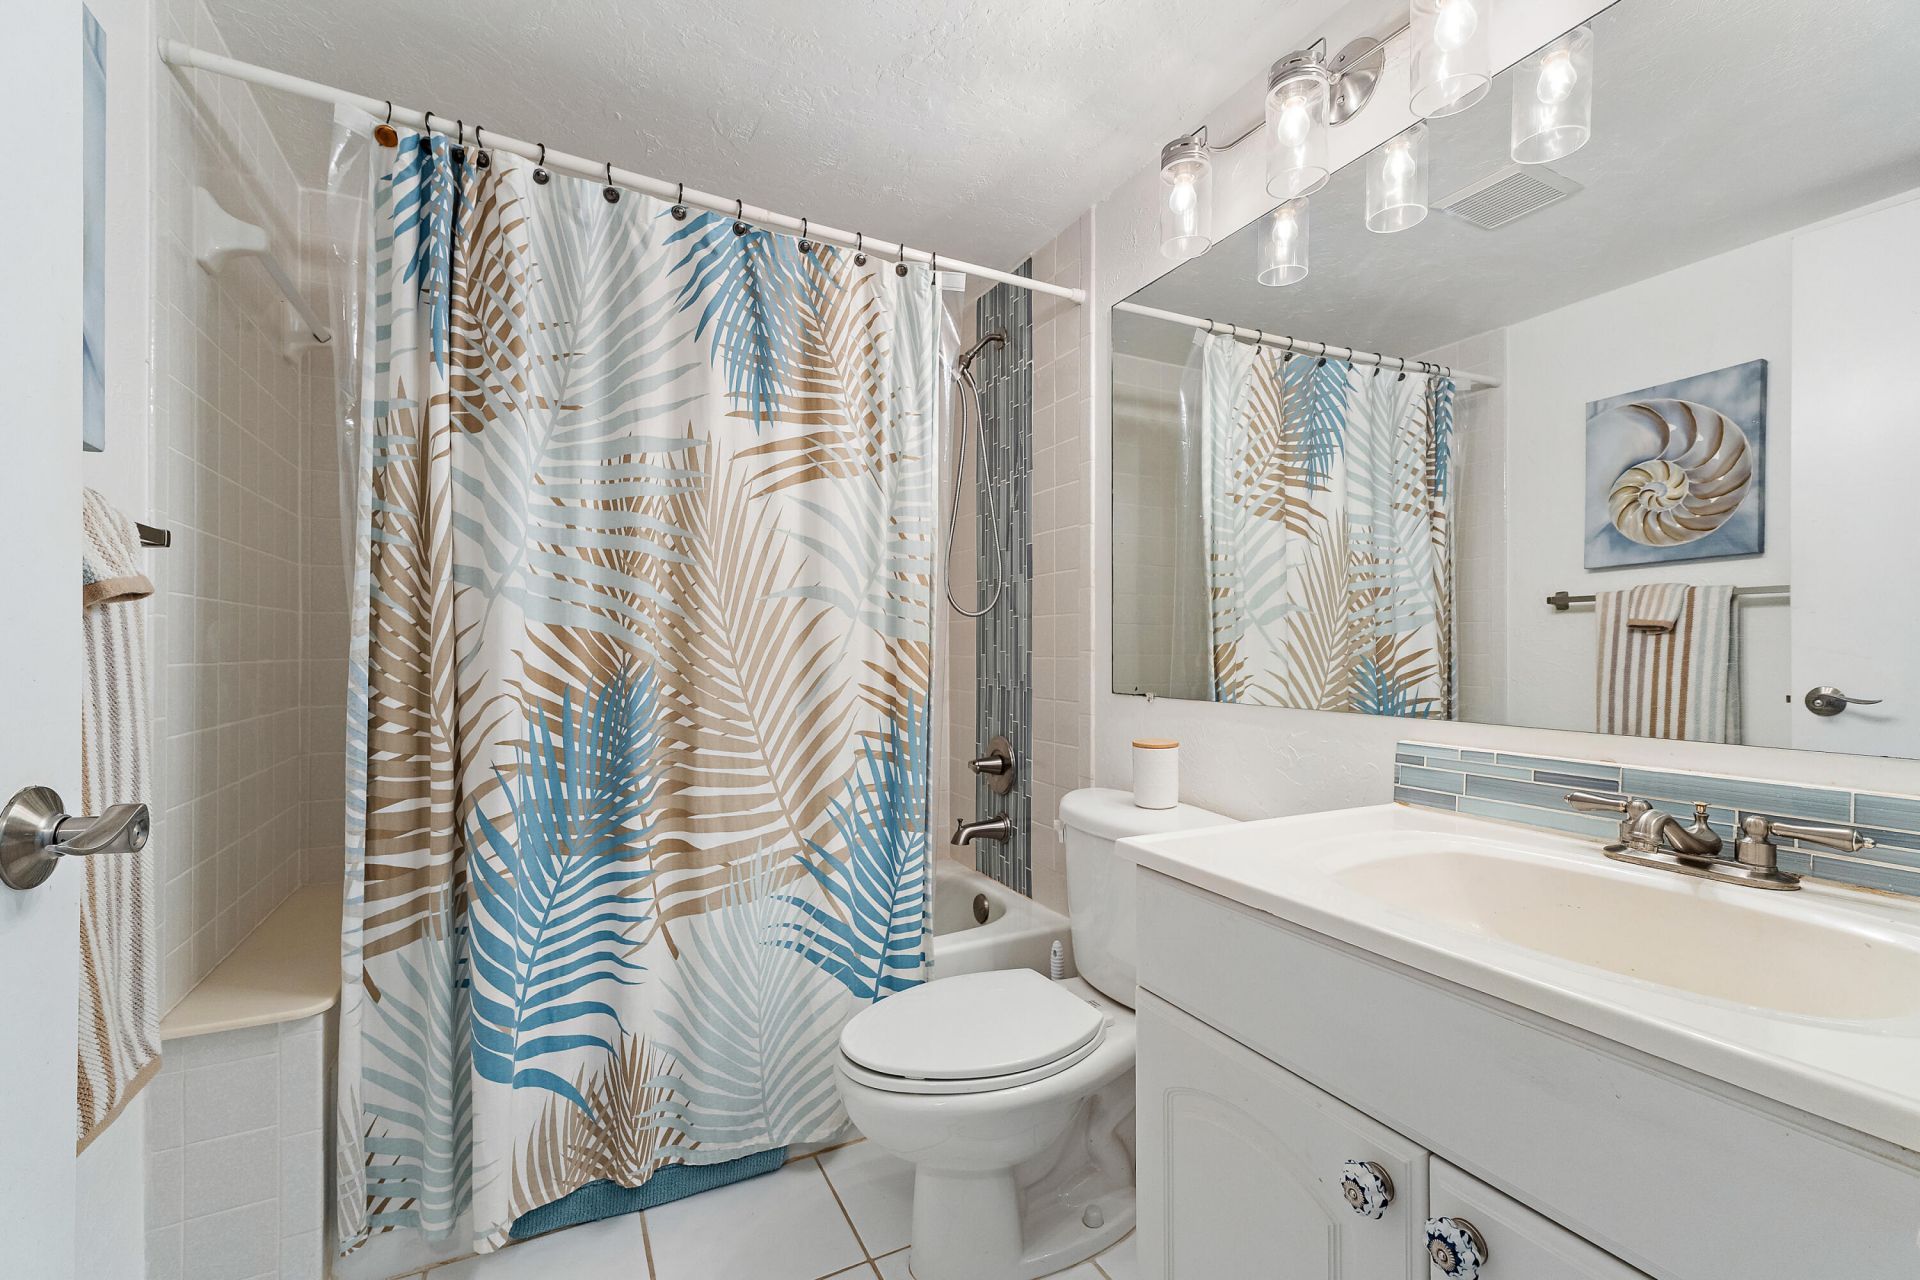
    2 full
  • Total Square Feet
    1,104

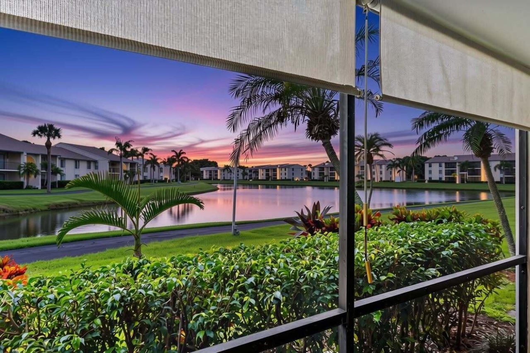
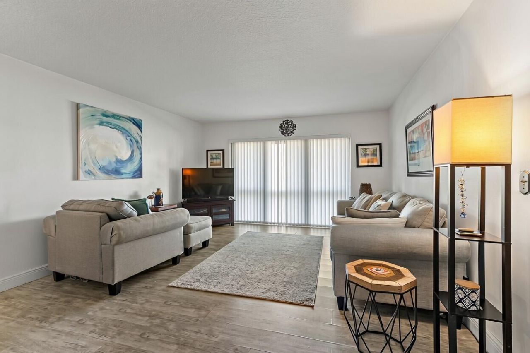
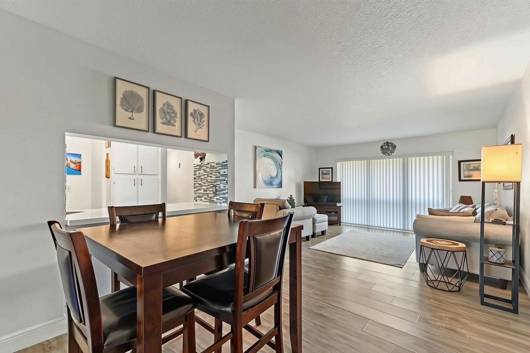
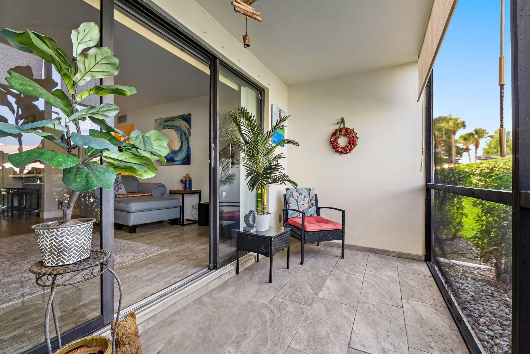
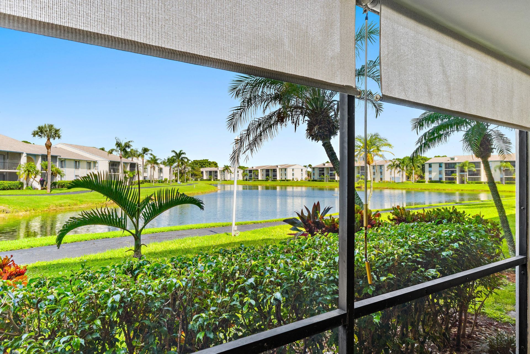
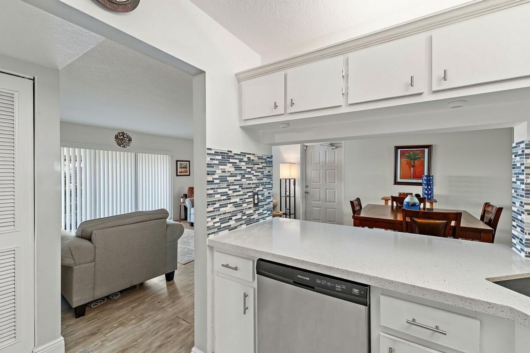
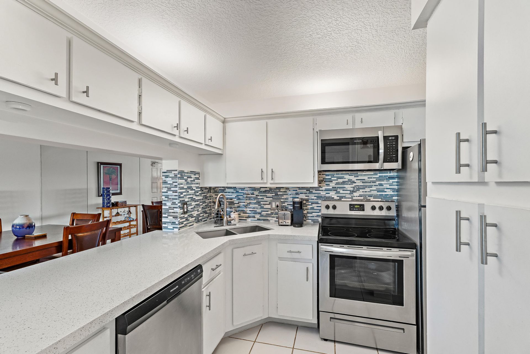
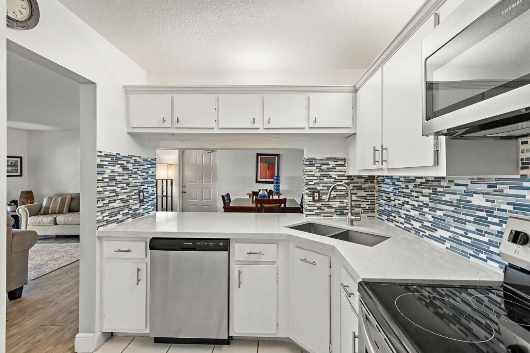
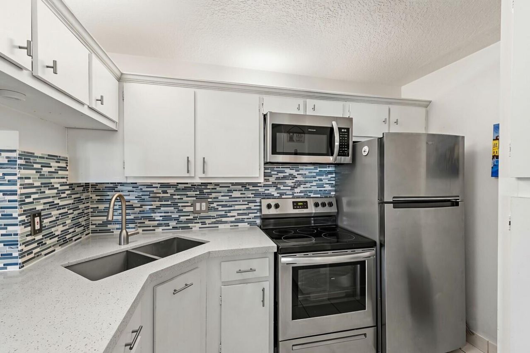
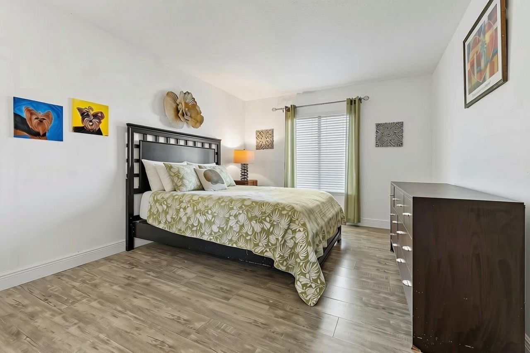
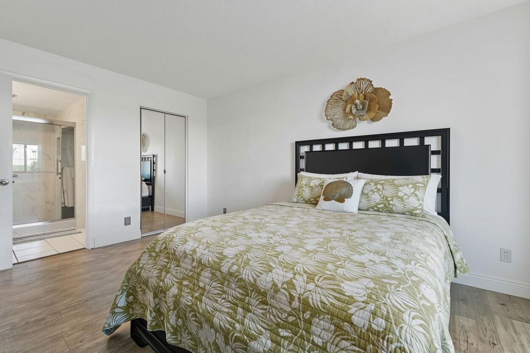
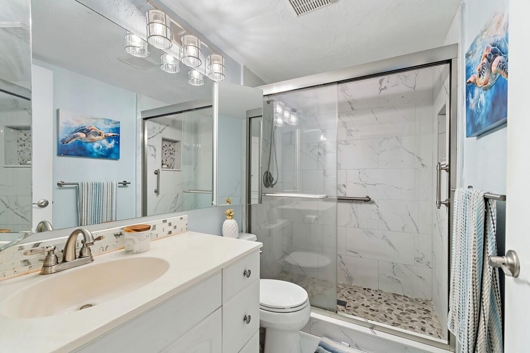
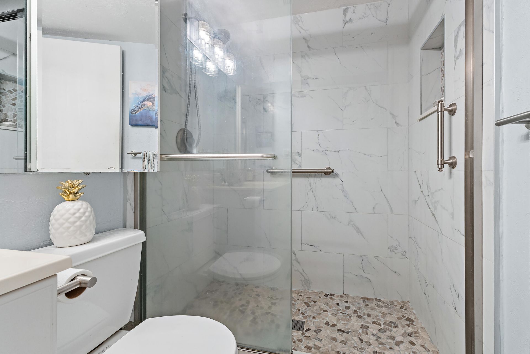
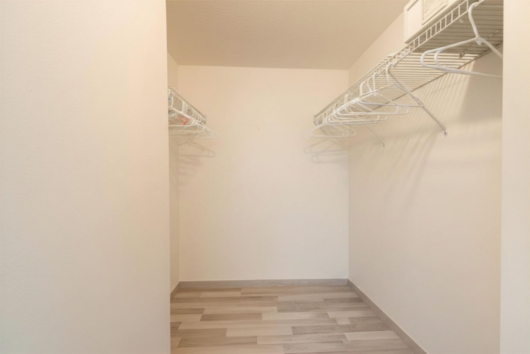
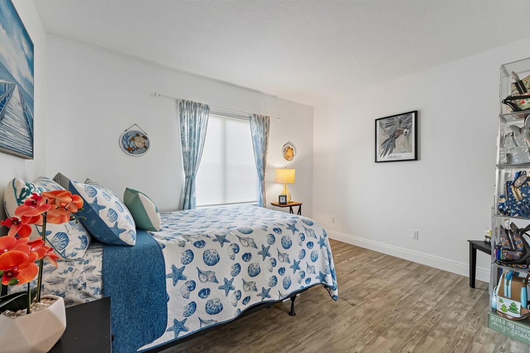
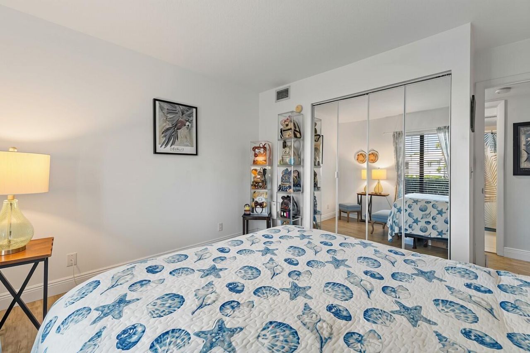
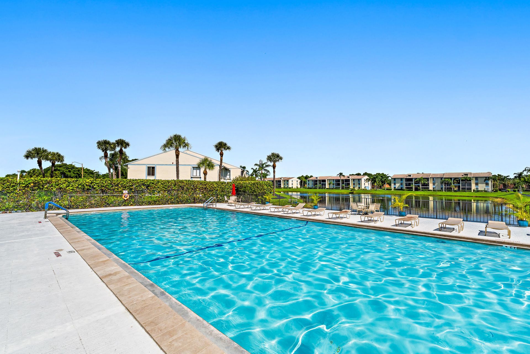
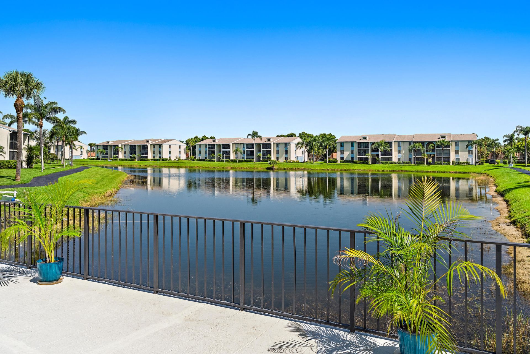
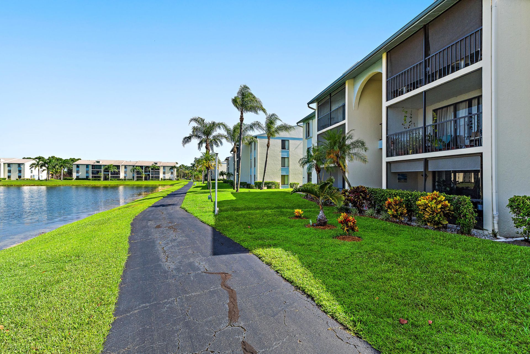
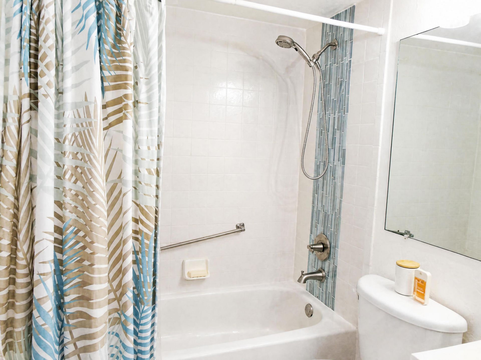
Welcome to this Beautiful First-Floor 2-Bed, 2-Bath Home that offers Stunning Lake Views . The Thoughtfully Designed Features consist of a Modern Kitchen with Quartz Countertops & all Brand-New Stainless-Steel Appliances, a 2023 HVAC System with a Wi-Fi-Enabled Thermostat, Impact-Glass Windows, Updated Bathrooms with Grab Bars, , Knock Down Textured Ceilings,a Walk-in Closet, and Additional Storage Space .Condominium dues include Water, Cable, and Wi-Fi. Located in a Pet-friendly Gated Communi...

View More

Property Summary

MLS Number: B26065469
Status: Active
Days on Market: 21
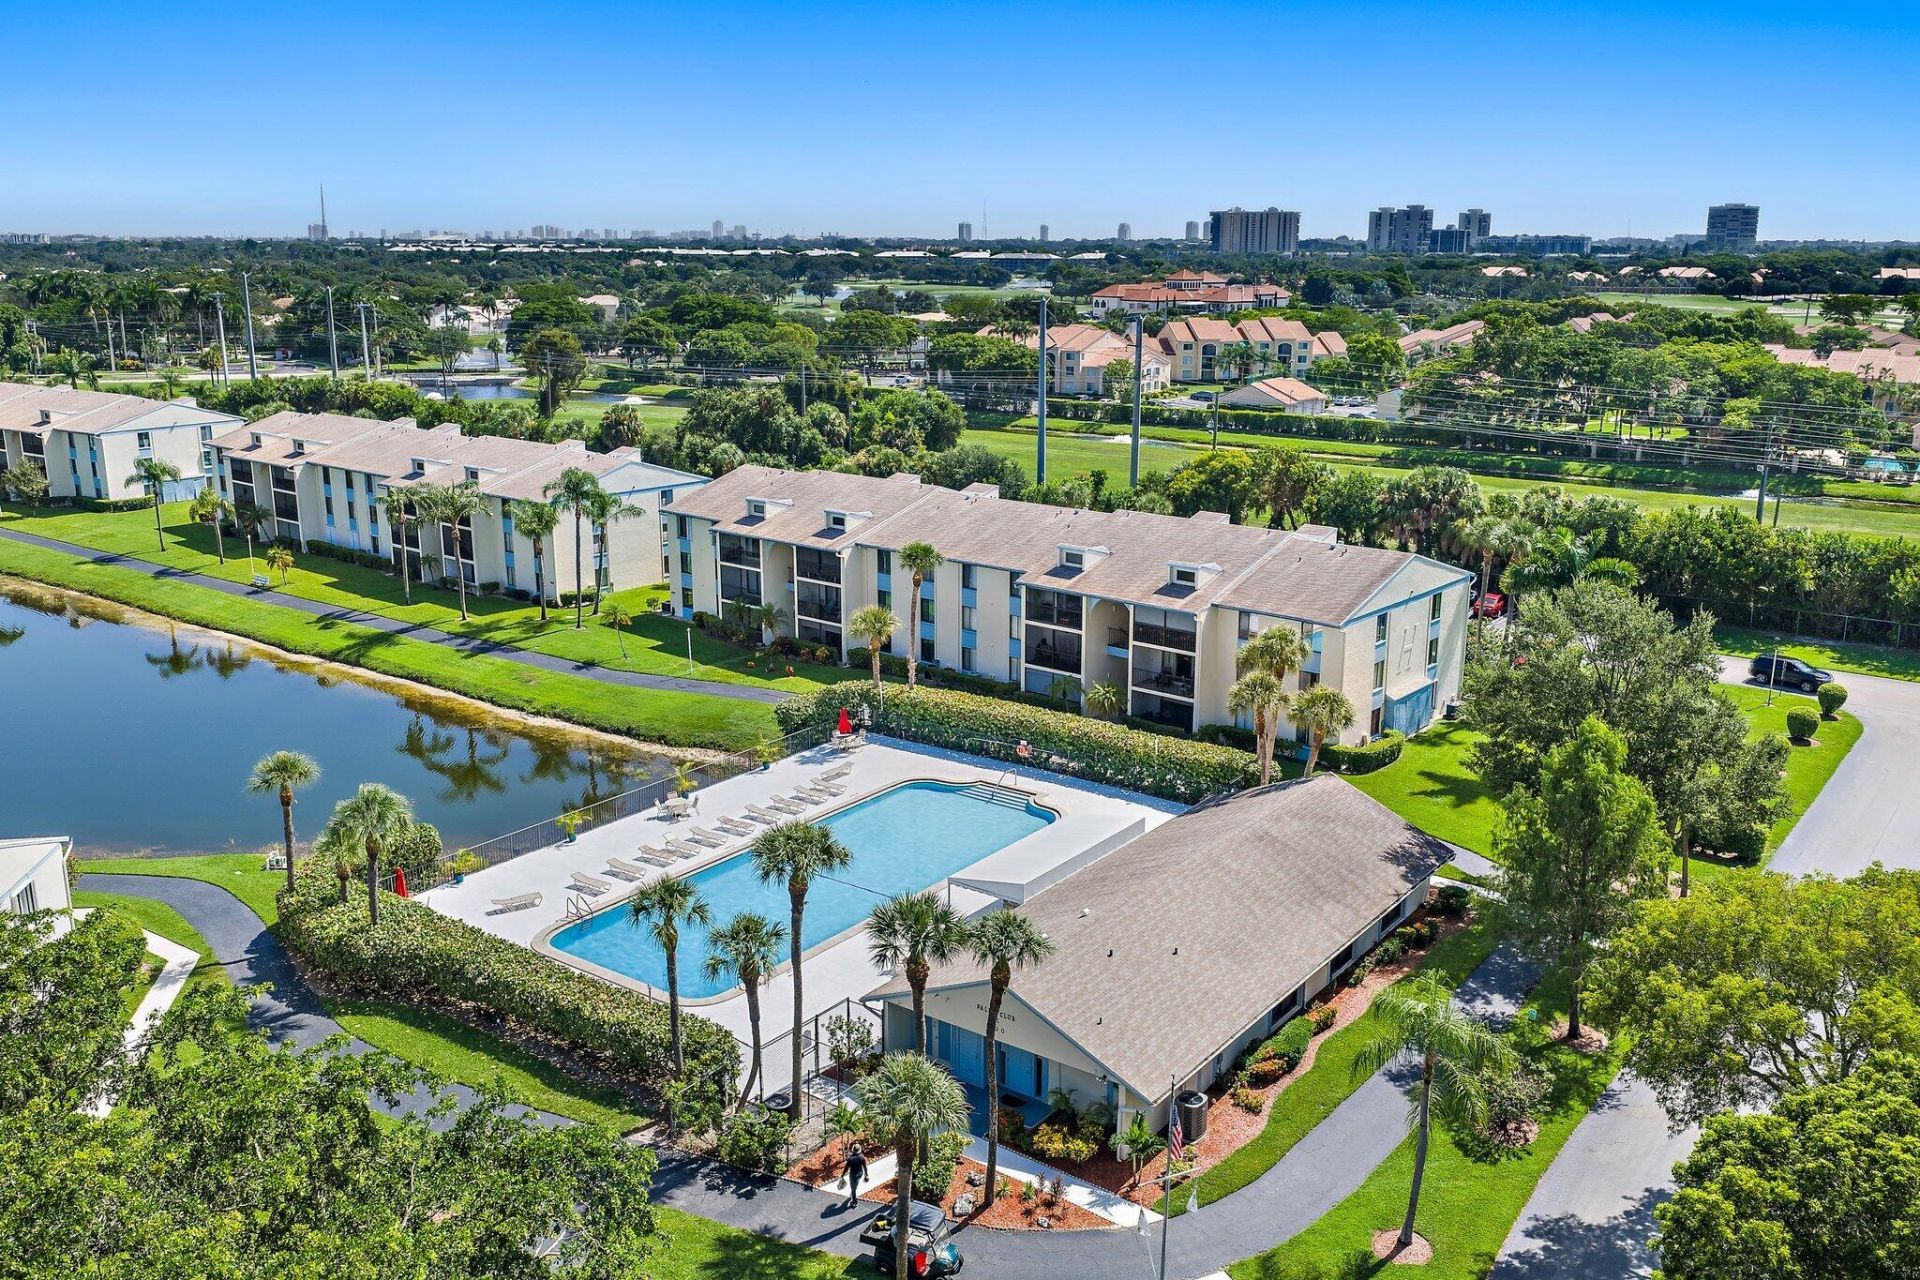
Subdivision: PALM CLUB VILLAGE II CONDO
County: Palm Beach
Bedrooms: 2
Total Square Feet: 1,104
Price Per Sq. Ft.: $199
New Constuction: No
Waterfront: Yes
Property Type: Residential - Condominium
Cooling: Central Air
Heating: Central
Roof Type: Composition, Shingle
Stories: 1.0
Year Built: 1984
Taxes: $1,309
Association Fee Includes: Cable TV, Insurance, Maintenance Grounds, Common Areas, Common Real Estate Tax, Recreation Facility
HOA Fee: $563/ Monthly

Featured Amenities

Walk-In Closet(s)
Storage
Basketball Court
Jogging Path
Picnic Area
Pool
Tennis Court(s)
Community Room
Sidewalks
Street Lights

Property Details

Accessibility: Accessible Central Living Area, Accessible Entrance, Accessible Washer/Dryer
Appliances: Electric Water Heater, Dryer, Disposal, Dishwasher, Electric Range, Microwave, Refrigerator, Water Heater, Washer
Days on Site: 21
Exterior: CBS
Flooring: Carpet, Ceramic Tile
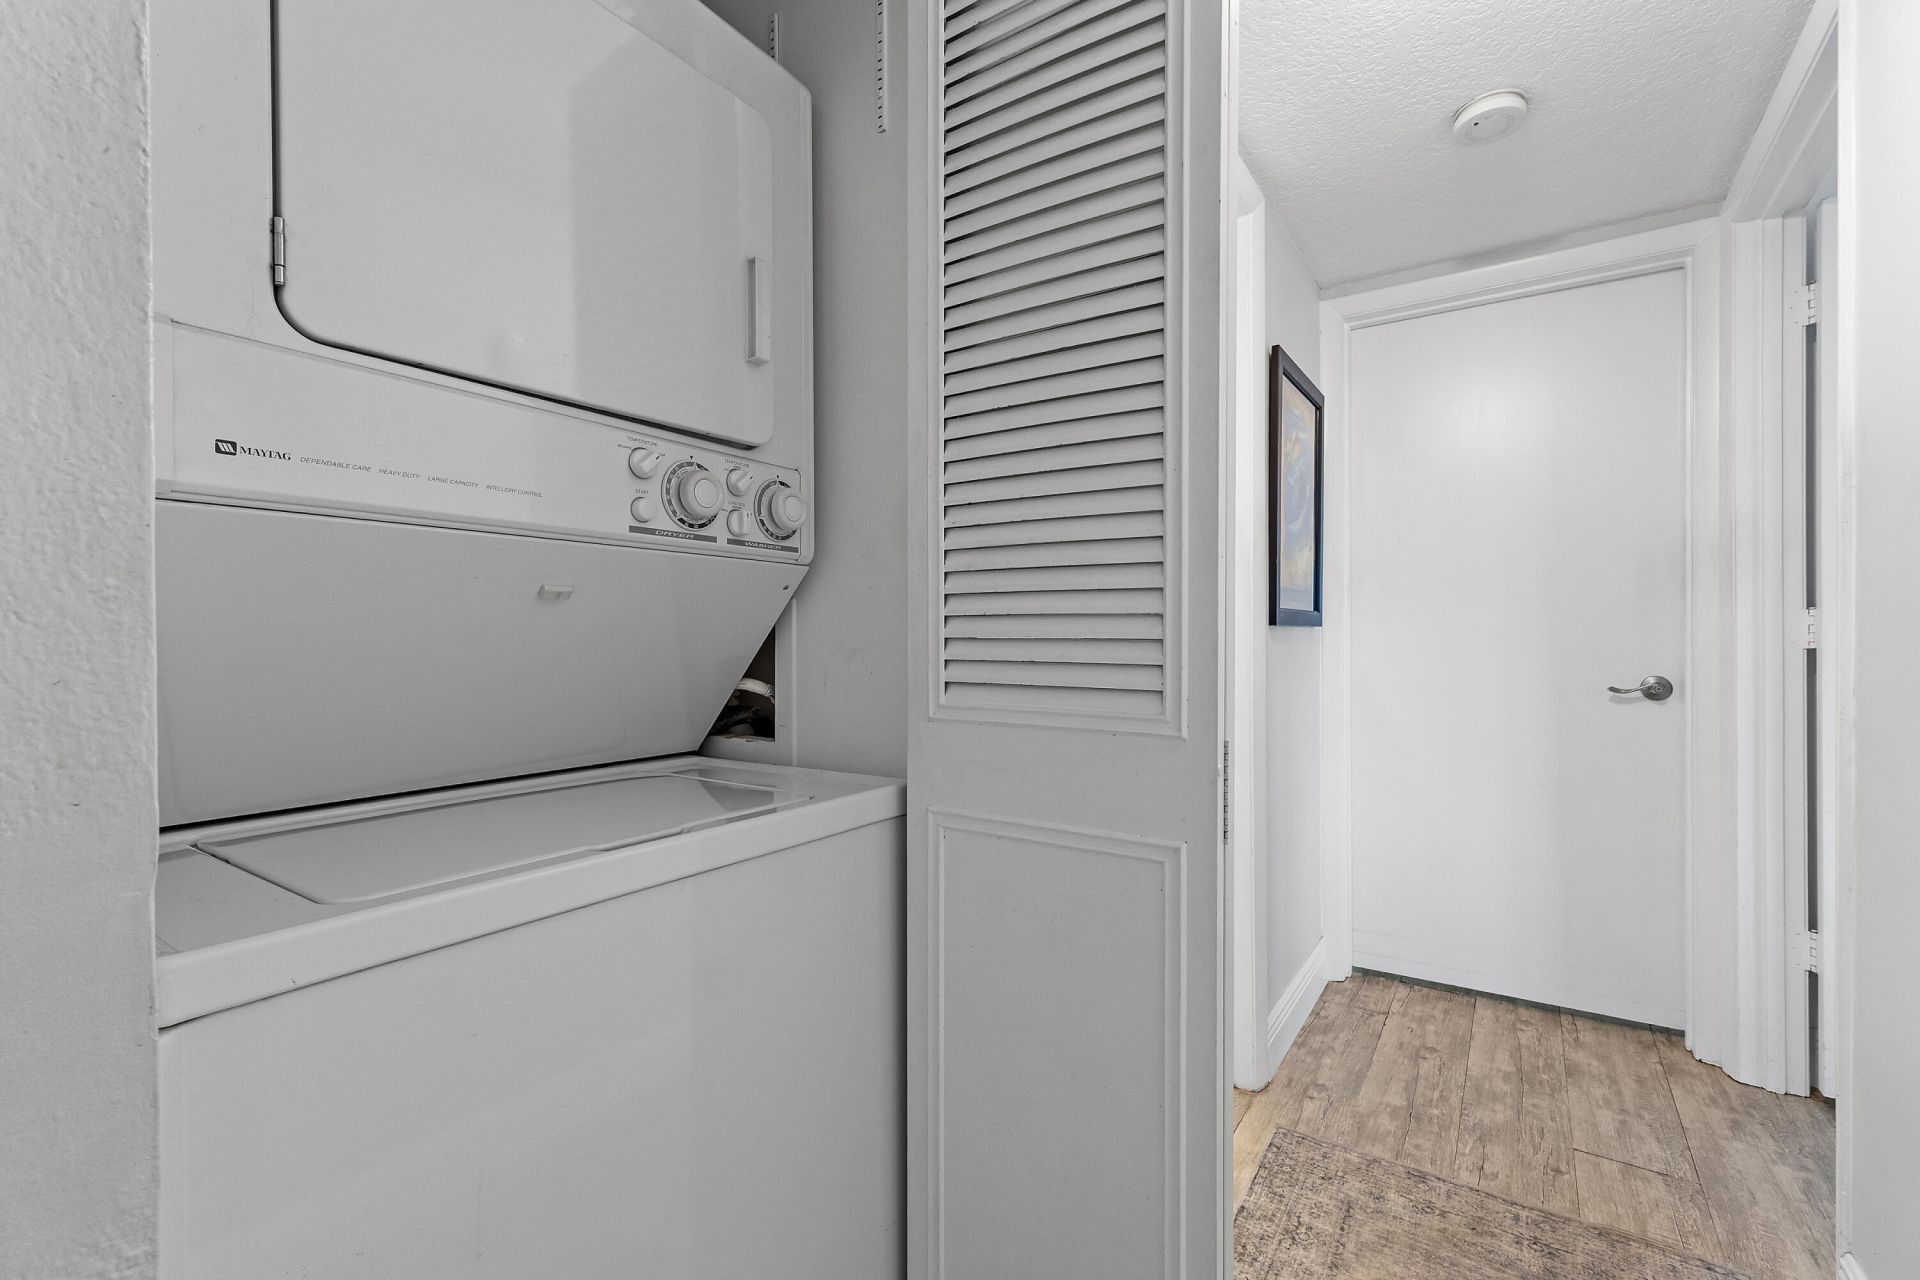
Laundry: Laundry Closet, Inside, Washer Hookup
Parcel#: 74424313100110061
Parking: Assigned, Guest
Parking Notes: Assigned, Guest
Patio/Porch: Porch - Screened, Porch
Pets Allowed: Yes, Cats OK, Dogs OK
Restrictions: Buyer Approval Required, Lease Restrictions
Security: Gated with Guard
Sewer: Public Sewer
Special View Info: Lagoon
SQFT Living: 1104
Structure Type: Multi Family
Total Rooms: 5
Utilities: Cable Available, Sewer Available, Water Available
Water: Public
Waterfront Features: Lake Front
Windows: Blinds
Construction: CBS

Room Sizes

Living Room: 12 X 18 Level First
Kitchen: 9 X 11 Level First
Primary Bedroom: 12 X 13 Level First
Bedroom 2: 11 X 11 Level First

Local Schools

High School: Palm Beach Lakes
Middle School: Bear Lakes
Elementary School: Seminole Trails

Neighborhood Information

Neighborhood Map

Neighborhood Hero

Neighborhood Highlights

Neighborhood Characteristics

Neighborhood Market Trend

Neighborhood Schools

Courtesy of

Agency Name: Lifestyle International Realty
Agent Name: Austin Bennett
Agency Phone: 561-506-4773

agent picture

Presented by

Agent Name: Roni Sterin
Agent Phone: 305.942.7446
Agency Title: The Keyes Company
Request Info

IDX logo

Roni Sterin
keyes.com
Agent Cell:
305.942.7446

Mortgage Calculator

%
years/fixed
yearly
yearly (est.)

Estimated Payment

$ 1,253.48 Principal & Interest $1,080.23 Property Tax $109.08 Homeowner's Insurance $64.17
Mortgage Logo

Login to My Keyes Account


