SIGN UP Login/Register
11105 3rd Avenue E, Bradenton, FL 34212 Photo

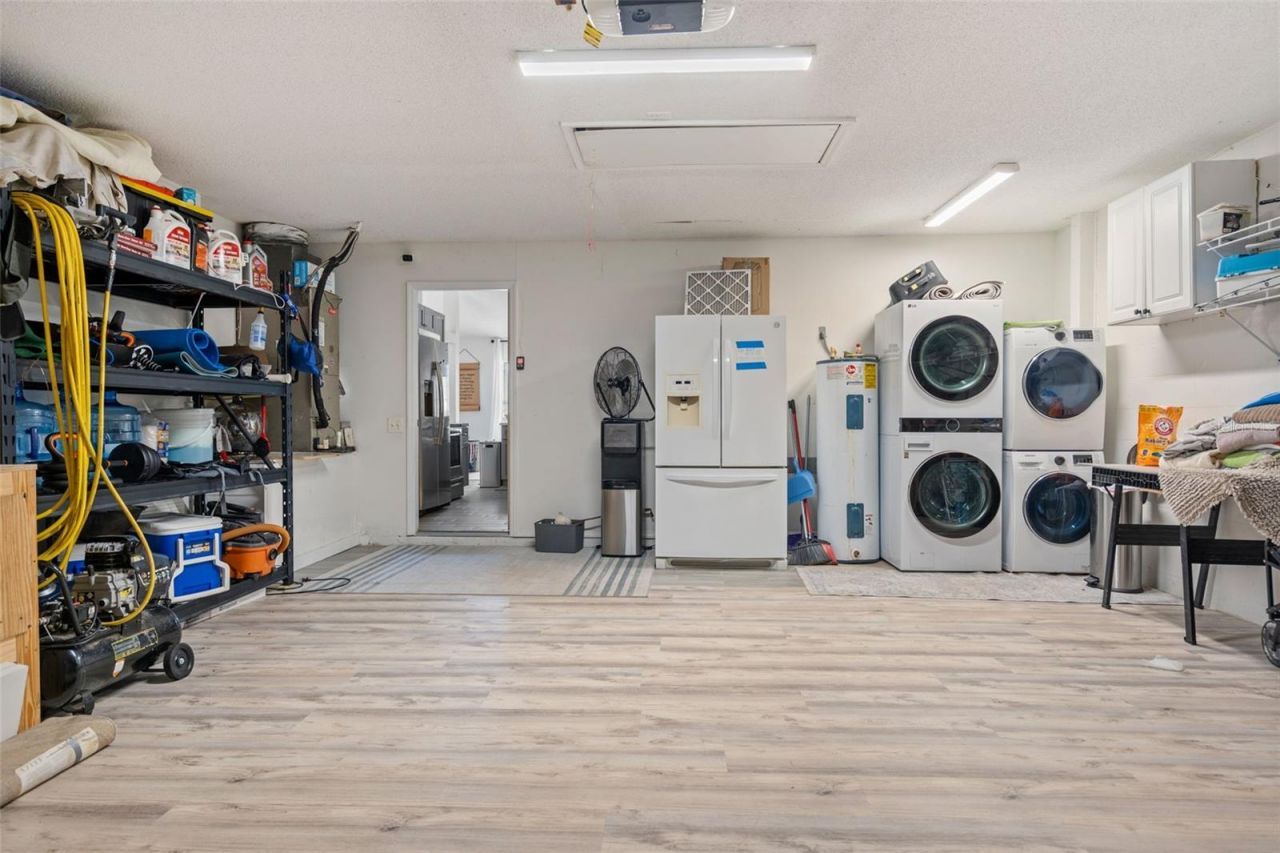
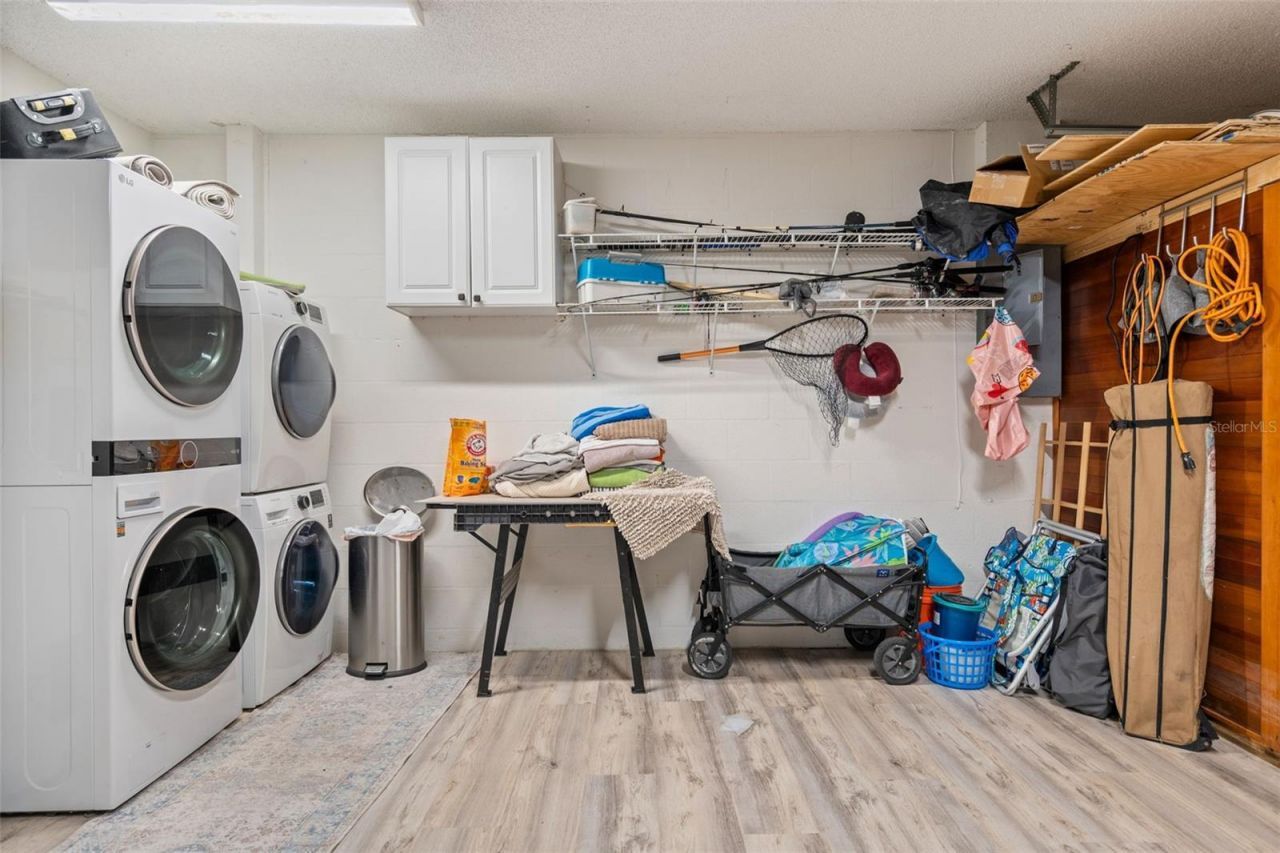
42 Photos

11105 3rd Avenue E Bradenton, FL 34212
$419,900
  • Beds
    3
  • Baths
    2 full
  • Total Square Feet
    1,372
  • Lot Size
    0.17 acre(s)

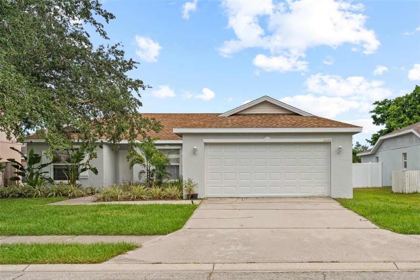
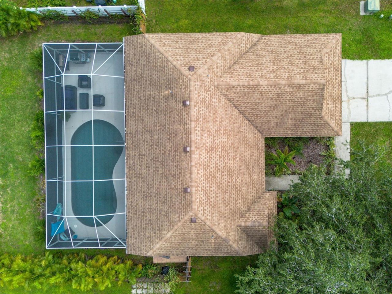
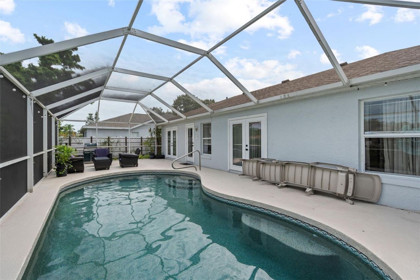
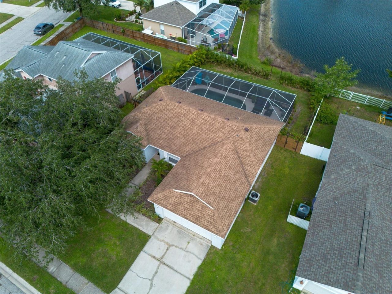
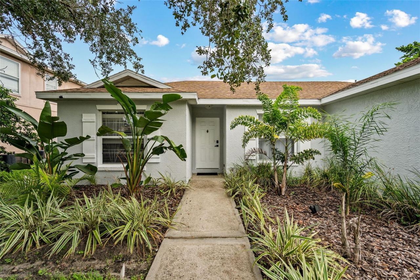
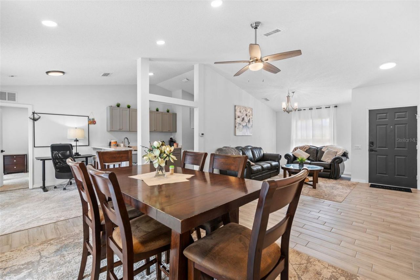
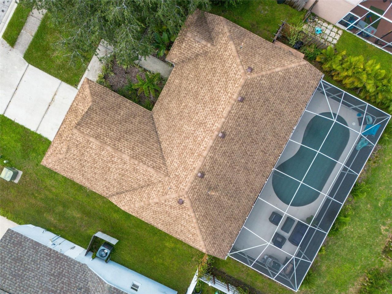
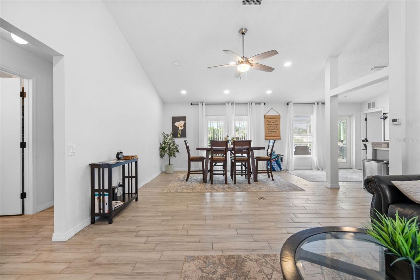
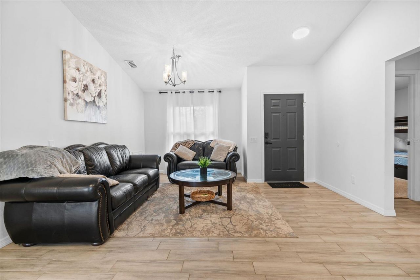
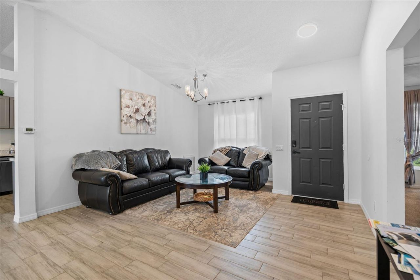
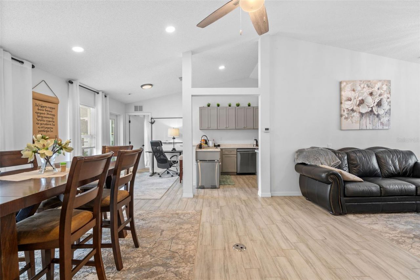
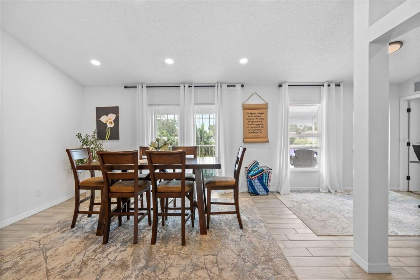
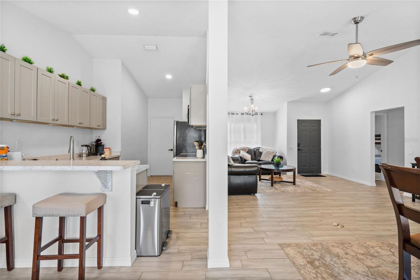
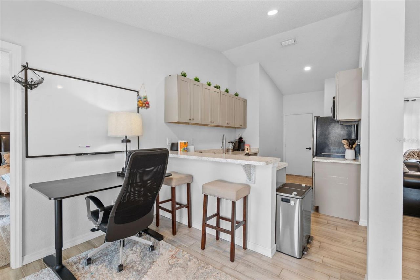
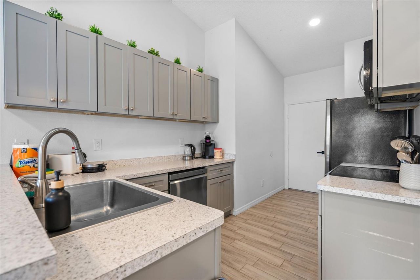
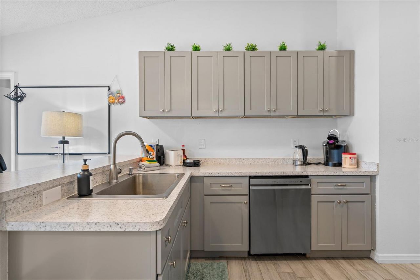
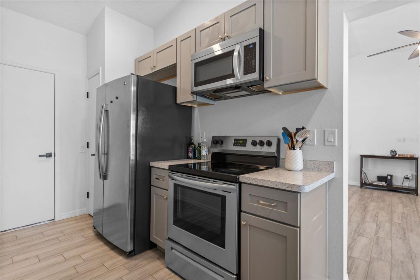
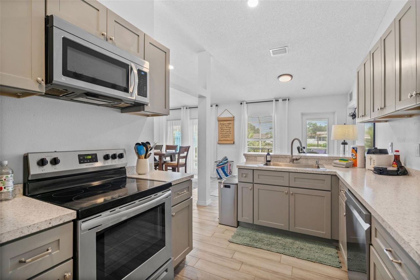
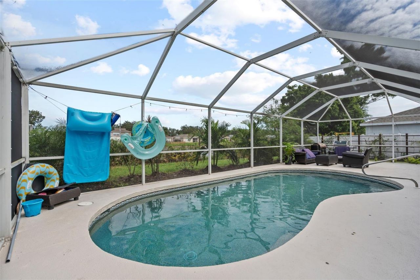
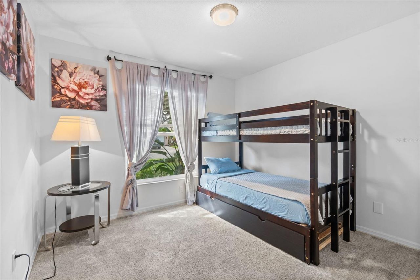
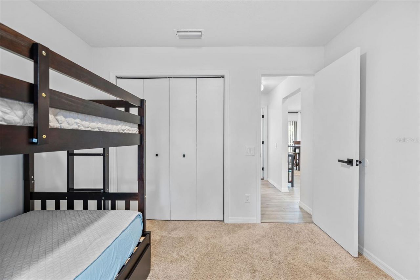
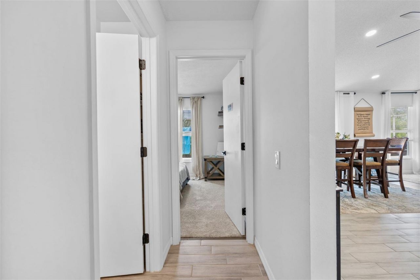
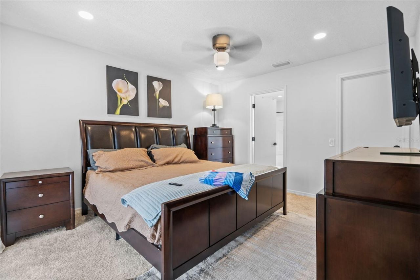
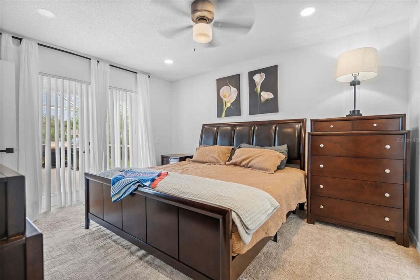
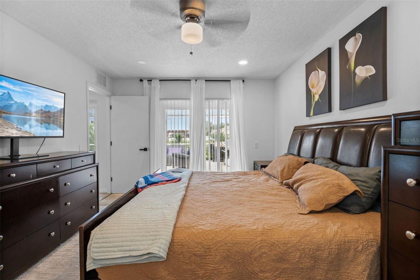
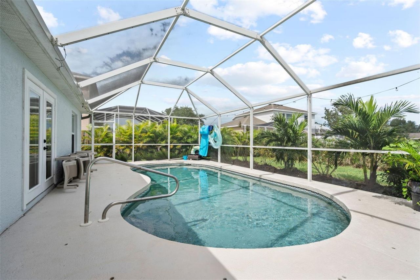
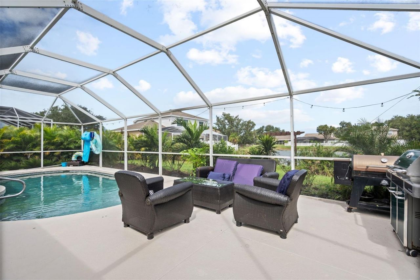
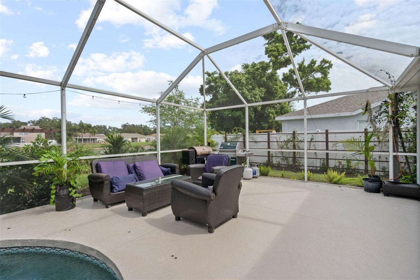
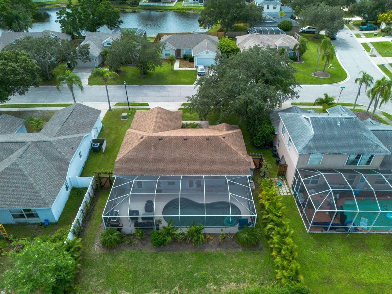
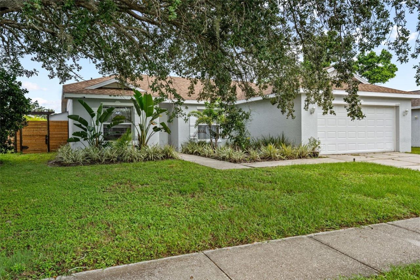
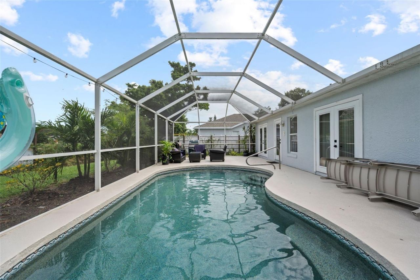
Set along the lake in Gates Creek, this three-bedroom, two-bath pool home brings together water views, screened outdoor living and a comfortable single-story floor plan. The private 27-by-13-foot in-ground pool and approximately 50 feet of lake frontage create a setting that makes the outdoor space a defining feature of the property.Inside, 1,372 square feet of living area is arranged around an open living and dining space with high ceilings and a split-bedroom layout. The kitchen features solid...

View More

Property Summary

MLS Number: C7531450
Status: Active
Days on Market: 29
Subdivision: GATES CREEK
County: Manatee
Bedrooms: 3
Total Square Feet: 1,372
Price Per Sq. Ft.: $306
New Construction: No
Waterfront: Yes
Property Type: Residential - Single Family
Cooling: Central Air
Garage: 2 car attached
Heating: Central, Electric
Lot Size: 0.17 Acres
Roof Type: Shingle
Stories: 1.0
Year Built: 1997
Taxes: $4,730
HOA Y/N: Yes

Featured Amenities

Ceiling Fans(s)
High Ceilings
Living Room/Dining Room Combo
Open Floorplan
Solid Wood Cabinets
Split Bedroom
Walk-In Closet(s)
Window Treatments

Property Details

Additional Rooms: Family Room
Appliances: Dishwasher, Dryer, Microwave, Range, Refrigerator, Washer
Days on Site: 29
Directions: From Tampa Head south on I-75, Take exit 220, turn left onto FL-64 E, turn left onto Upper Manatee River Rd, Turn right onto 4th Ave E, Turn left onto 111th St E, Turn right onto 3rd Ave E, house on the left
Exterior: Block, Stucco
Outdoor Features: Sidewalk
Flood Zone Code: X
Flooring: Carpet, Tile
Foundation: Slab
Frontage Lake: 50
Garage Dimensions: 22x20
Home Warranty Y/N: No
Lot: Paved
Lot Dimensions: 0.17
Number of Pets: 2
Other Equipment: Irrigation Equipment
Ownership: Fee Simple
Parking: Driveway, Parking Pad
Parking Notes: Driveway, Parking Pad
Patio/Porch: Covered, Porch, Screened
Pets Allowed: Cats OK, Dogs OK
Pets Size: Medium (36-60 Lbs.)
Pool: Gunite, In Ground, Lighting, Screen Enclosure
Property Attached Y/N: No
Property Sub-Type: Single Family Residence
Sewer: Public Sewer
Showing Instructions: Lock Box Electronic
Special Sale Provisions: None
Special View Info: Water
Swimming Pool: Yes
Utilities: Cable Connected, Electricity Connected, Public, Sewer Connected, Water Connected
Water: Public
Water Access: Lake
Water Access Y/N: Yes
Waterfront Features: Lake Front
Water View: Lake
Windows: Blinds
Zoning: PD-R
Construction: Block,Stucco

Room Sizes

Living Room: 20x14.5
Dining Room: 20x8.5
Kitchen: 17x8
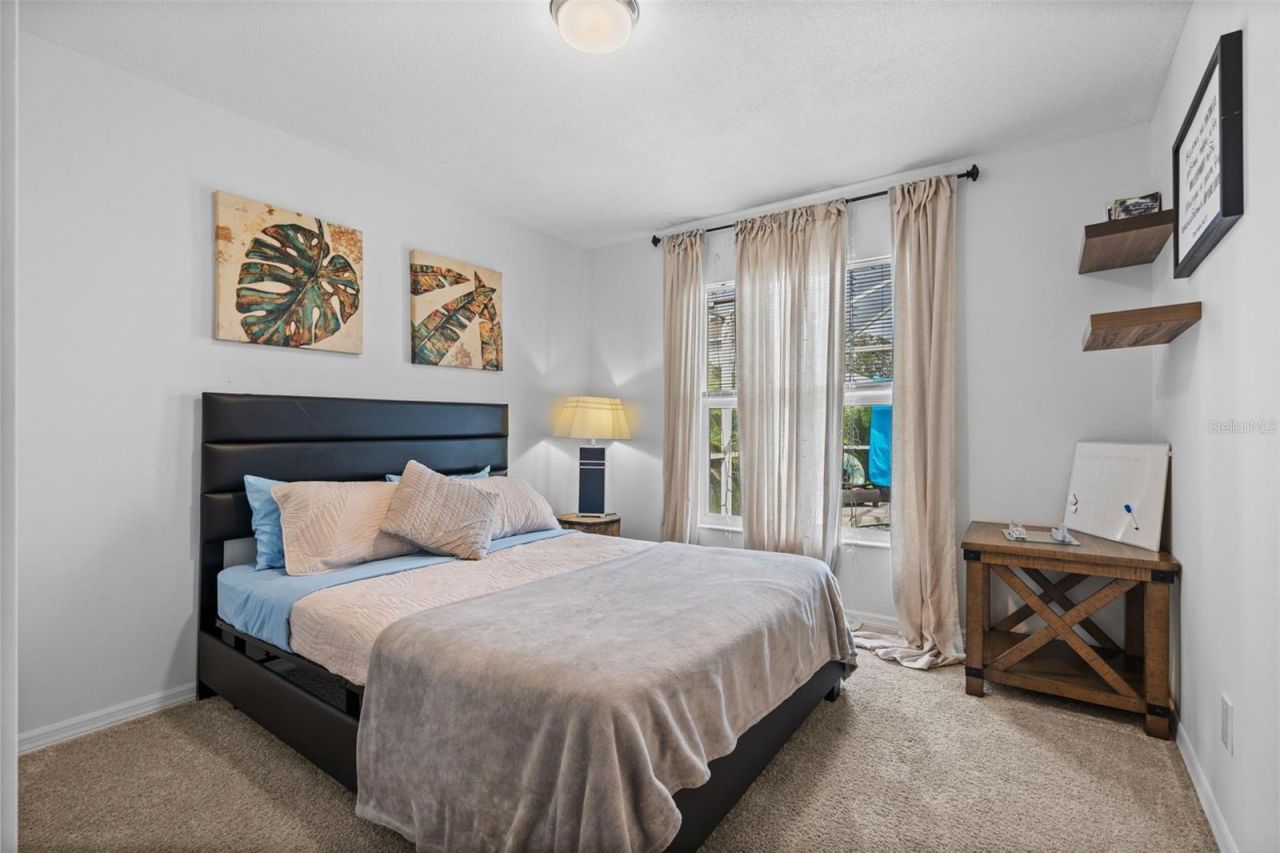
Primary Bedroom: 13.5x11.5
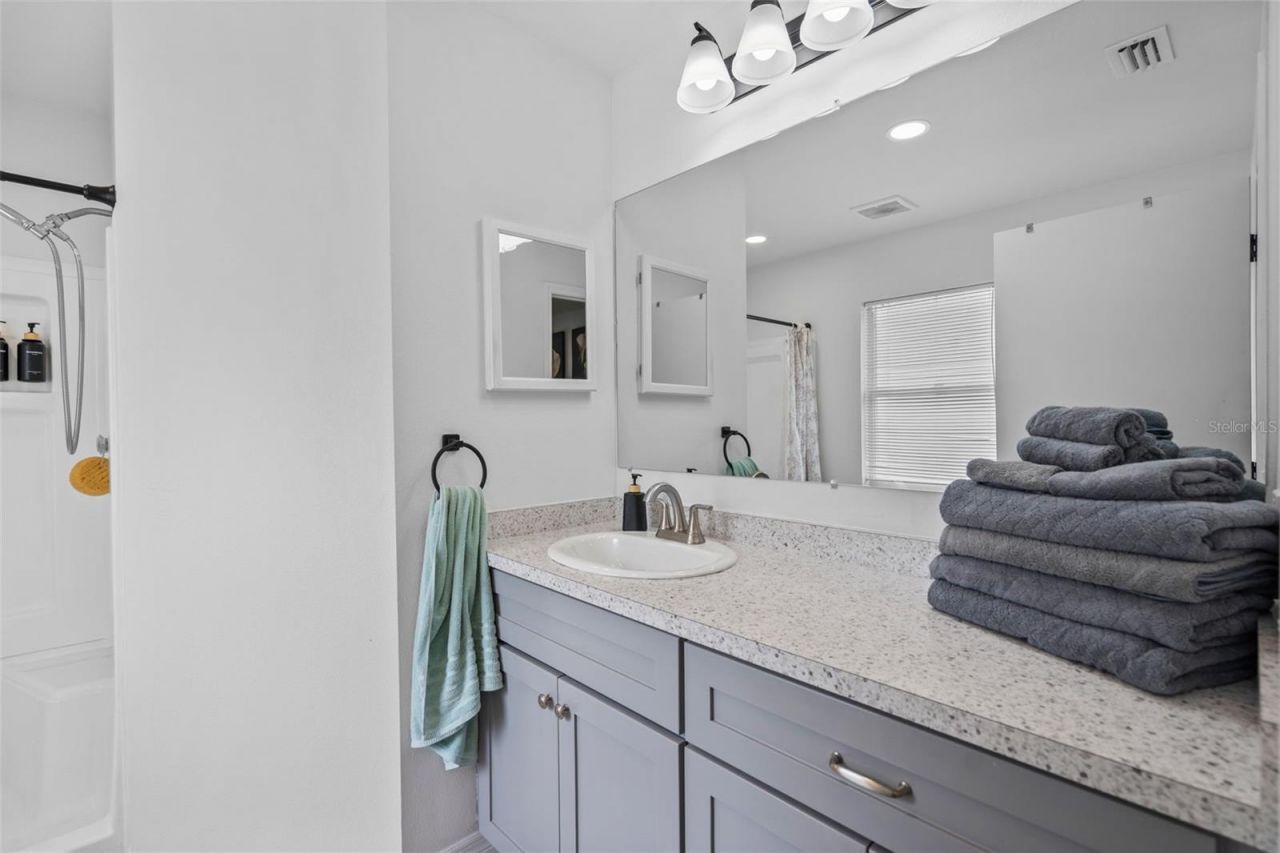
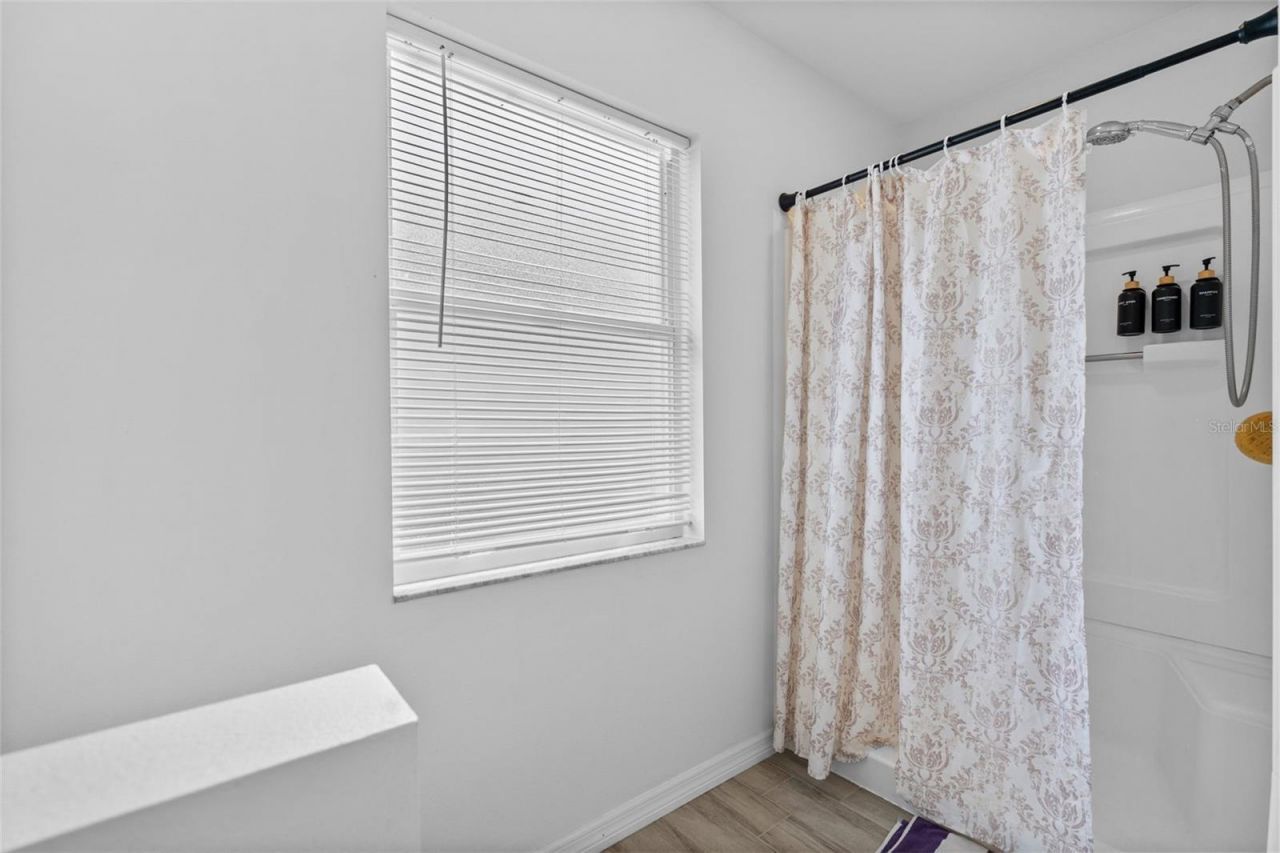
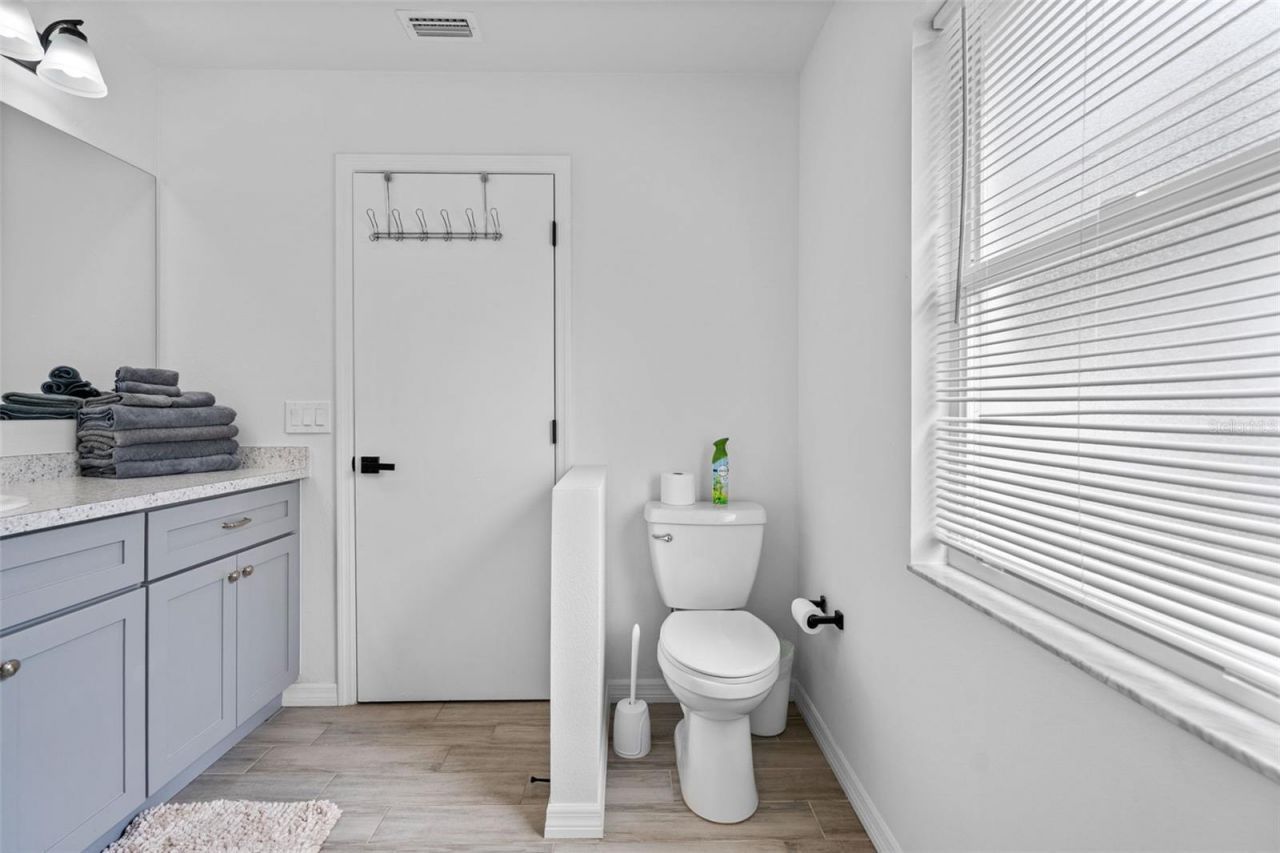
Primary Bathroom: 10x8.5
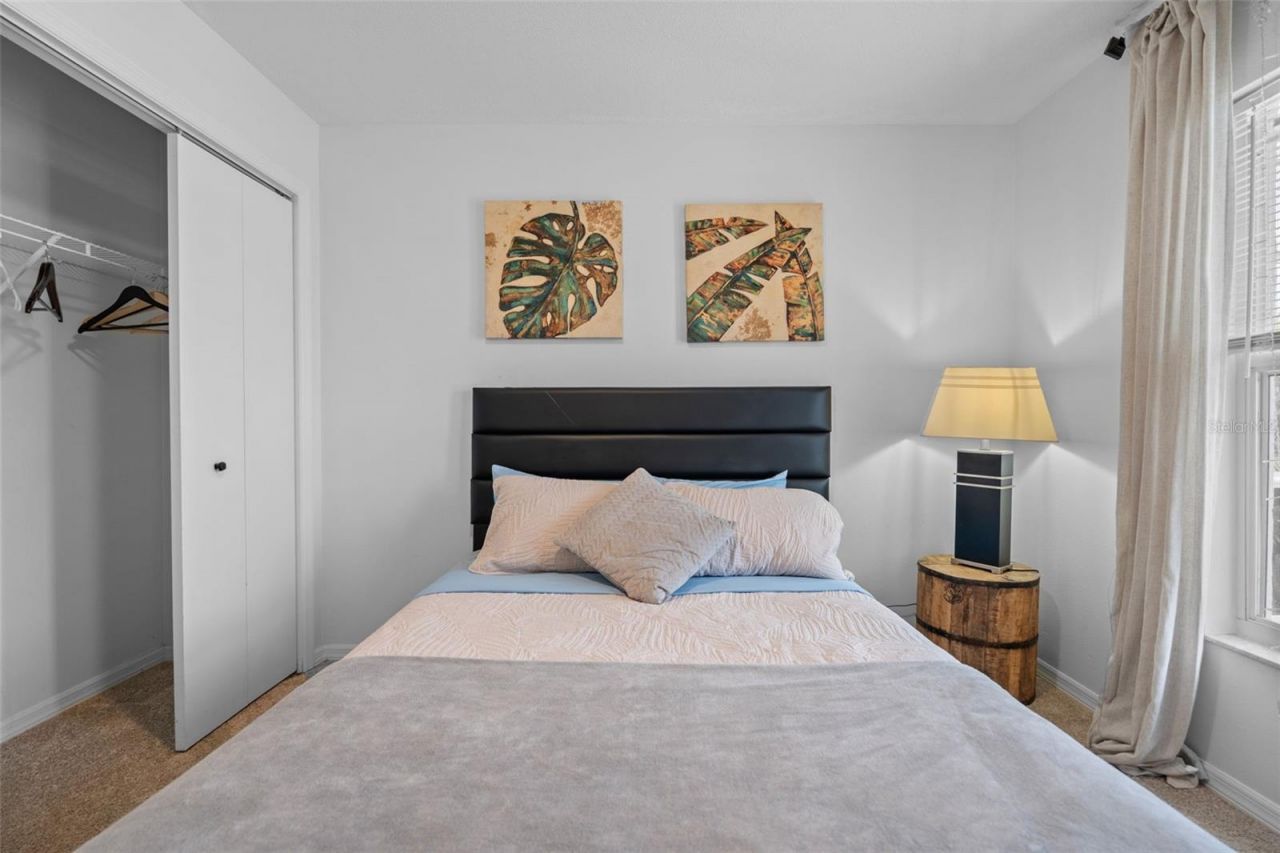
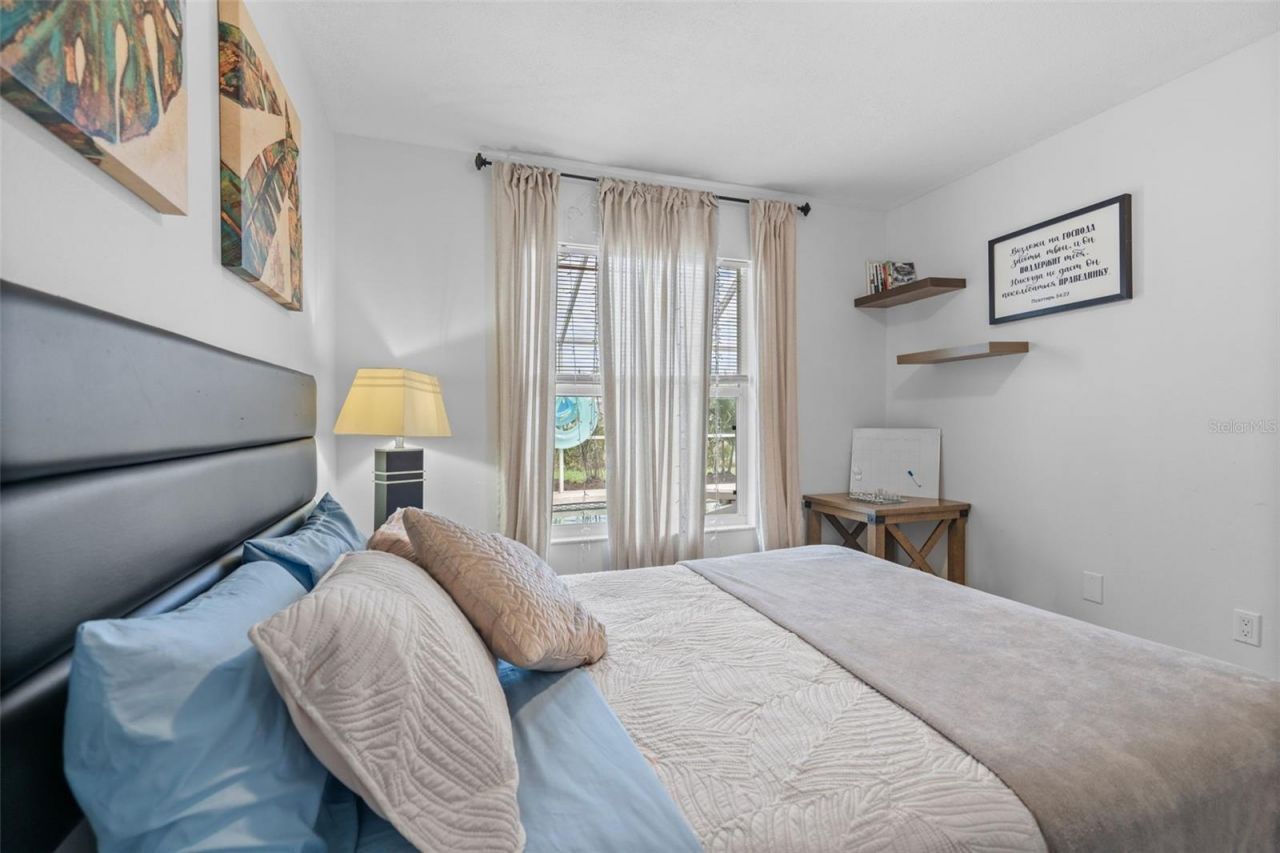
Bedroom 1: 10.5x10.5
Bedroom 2: 11.5x10.5
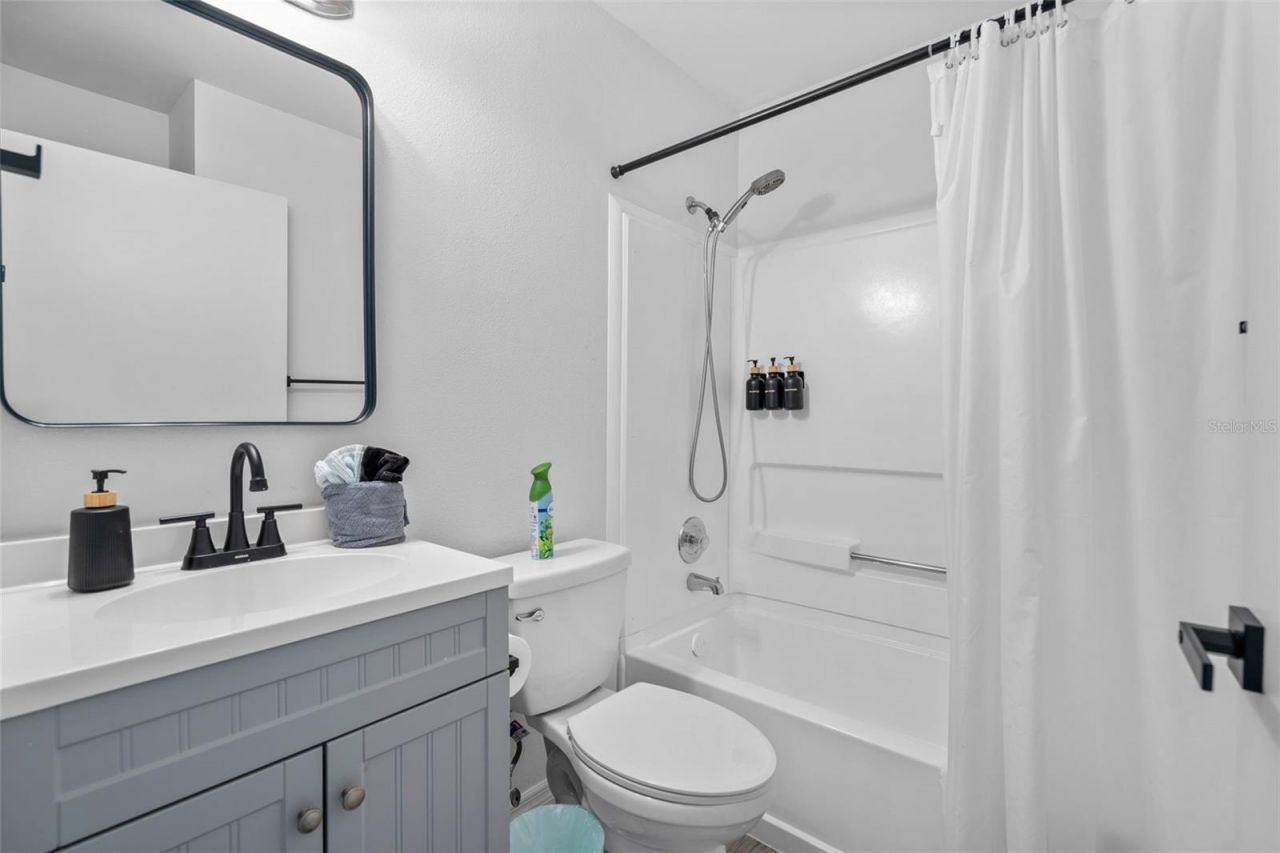
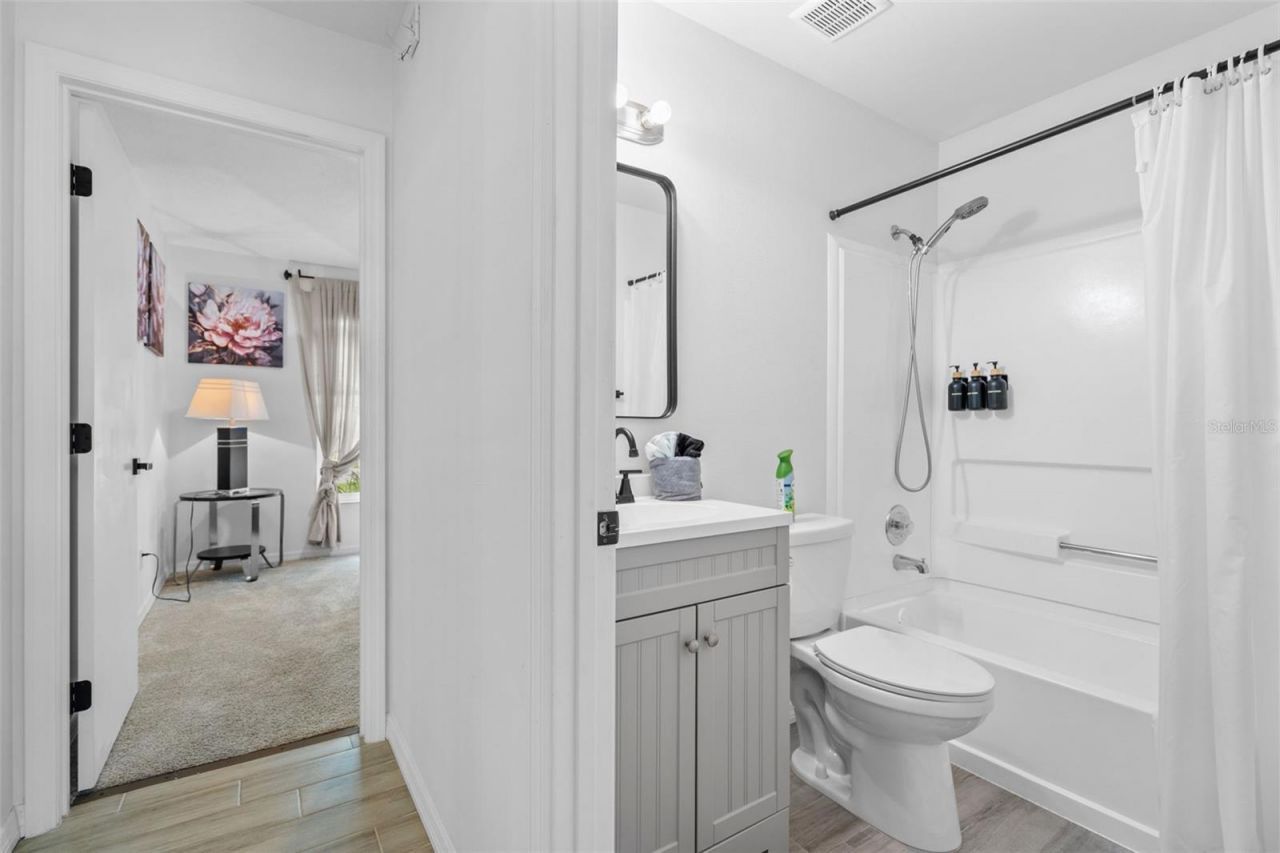
Bathroom 1: 7x5

Local Schools

High School: Parrish Community High
Middle School: Carlos E. Haile Middle
Elementary School: Freedom Elementary

Neighborhood Information

Neighborhood Map

Neighborhood Hero

Neighborhood Highlights

Neighborhood Characteristics

Neighborhood Market Trend

Neighborhood Schools

Courtesy of

Agency Name: REALTY ONE GROUP MVP
Agency Contact: 800-896-8790
Agent Name: Oleg Lisitsyn

agent picture

Presented by

Agent Name: Roni Sterin
Agent Phone: 305.942.7446
Agency Title: The Keyes Company
Request Info

IDX logo

Roni Sterin
keyes.com
Agent Cell:
305.942.7446

Mortgage Calculator

%
years/fixed
yearly
yearly (est.)

Estimated Payment

$ 2,578.40 Principal & Interest $2,061.77 Property Tax $394.17 Homeowner's Insurance $122.47
Mortgage Logo

Login to My Keyes Account


