

SIGN UP Login/Register
11101 NW 12th Place, Gainesville, FL 32606 Photo

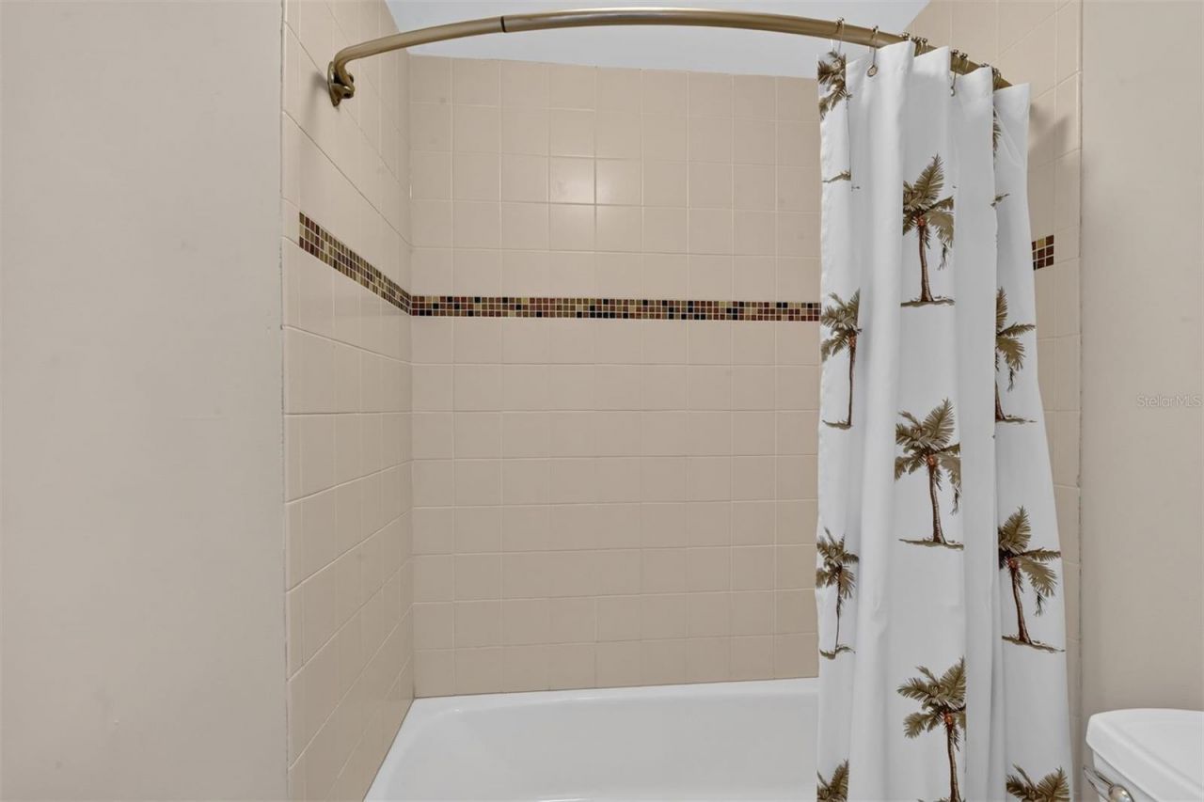
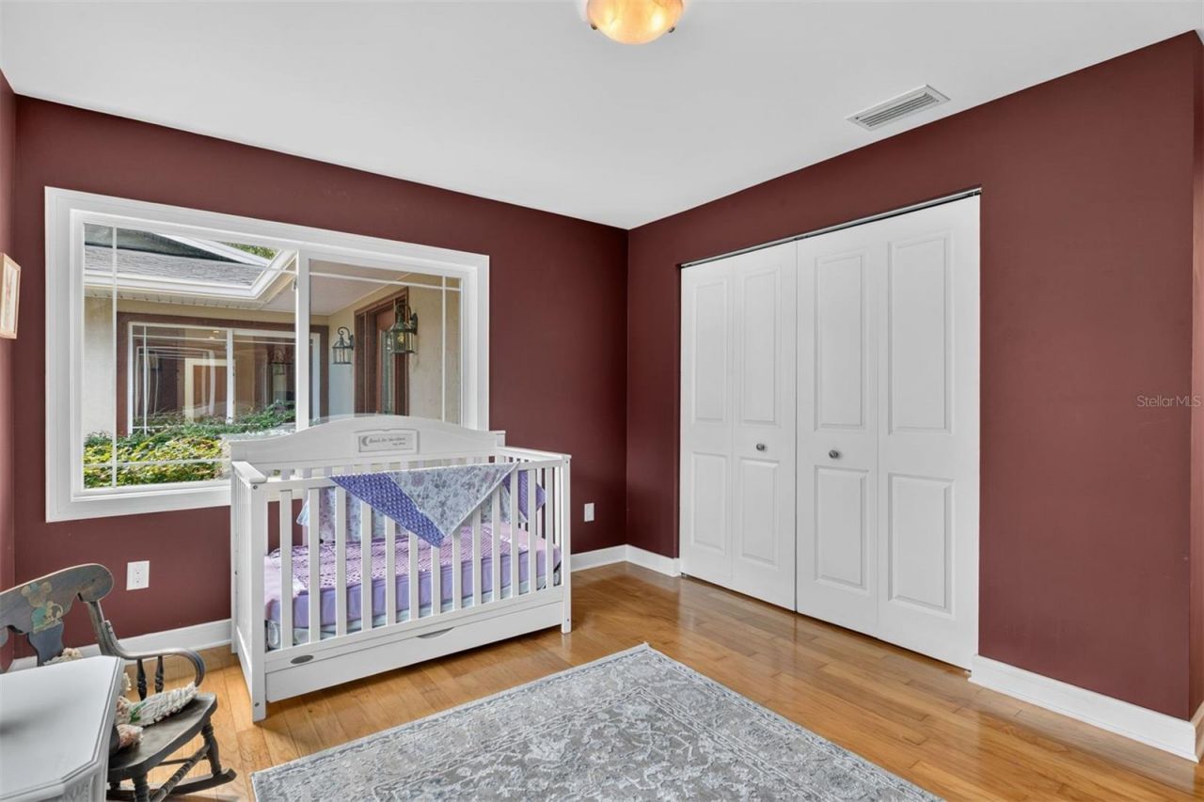
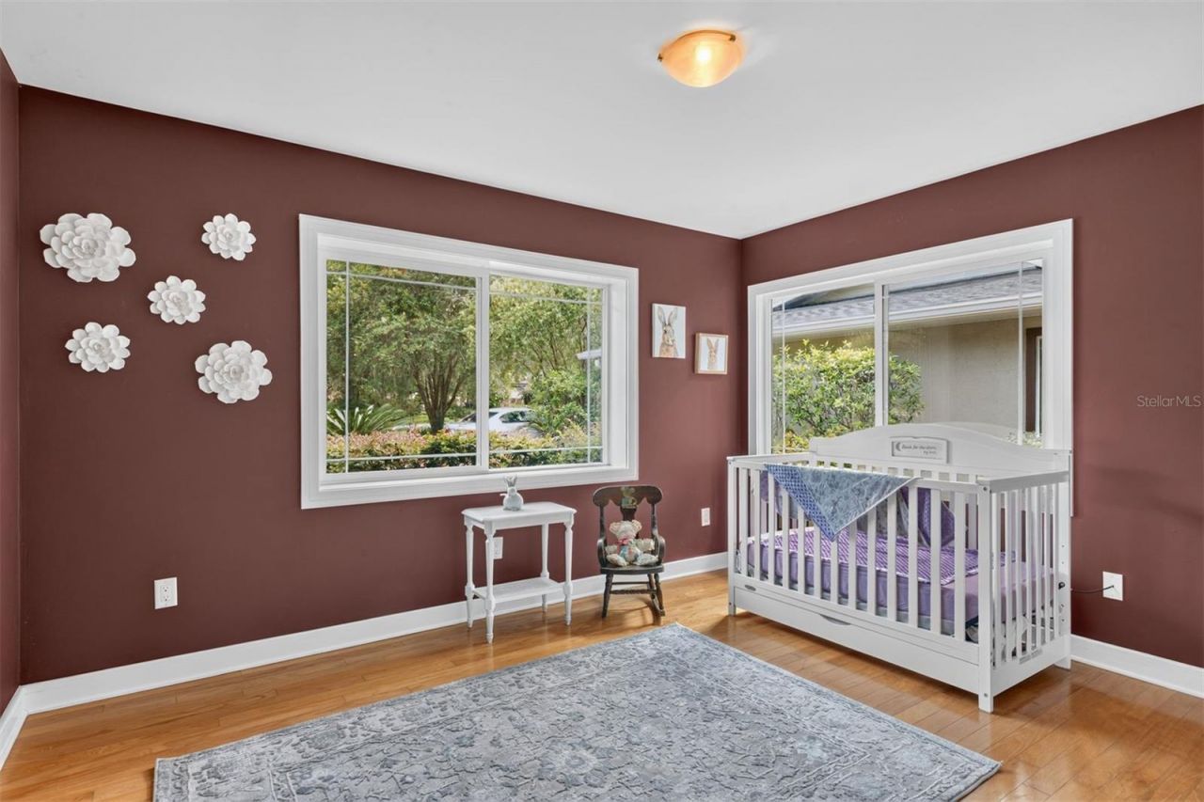
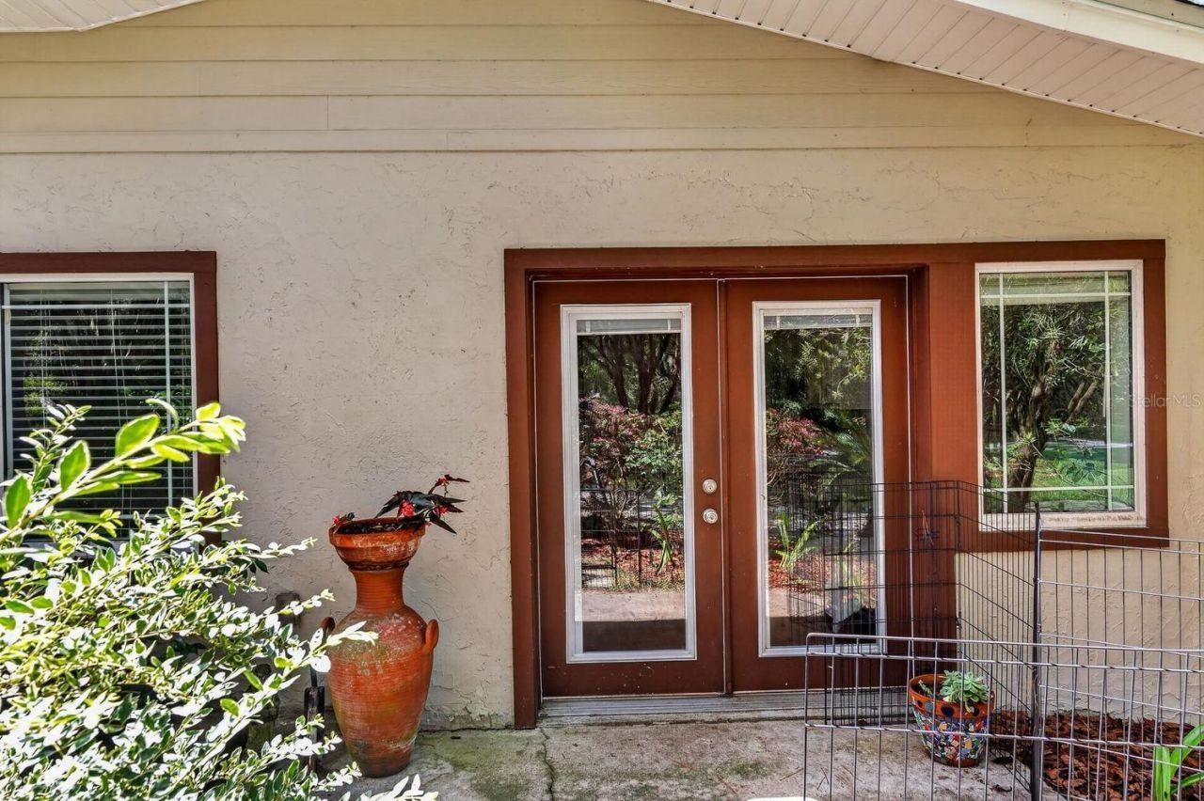
70 Photos

11101 NW 12th Place Gainesville, FL 32606
$725,000
  • Beds
    4
  • Baths
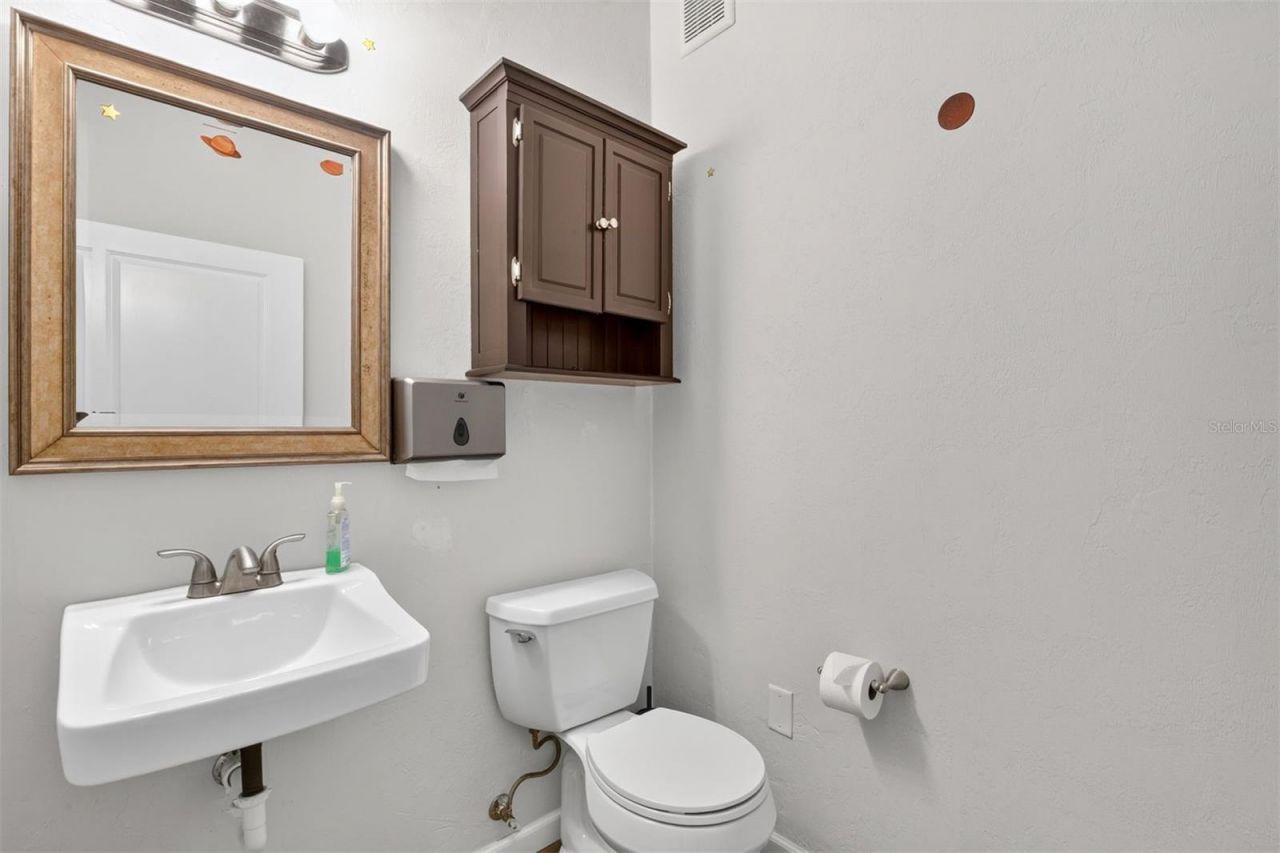
    3 full 1 partial
  • Total Square Feet
    3,938
  • Lot Size
    1.06 acre(s)

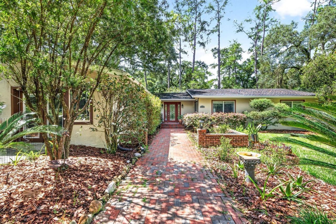
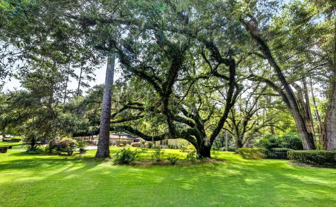
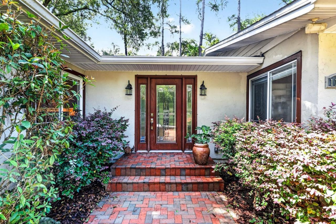
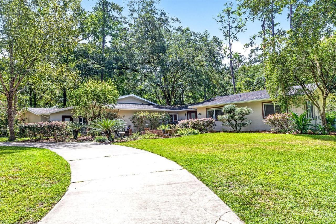
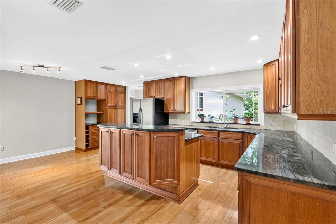
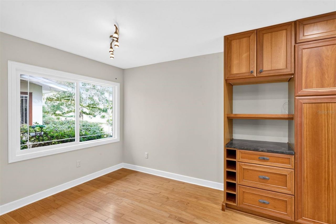
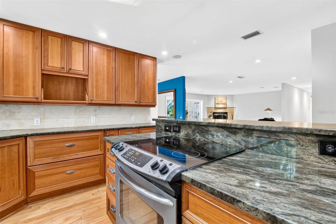
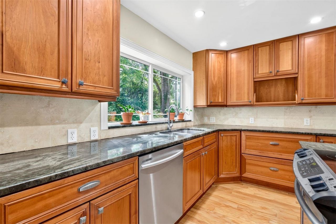
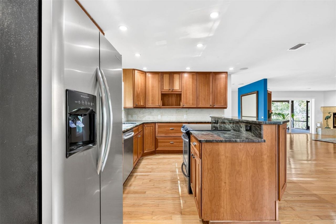
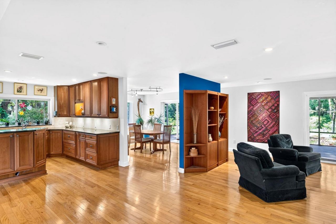
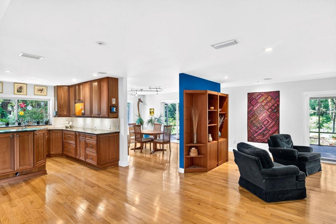
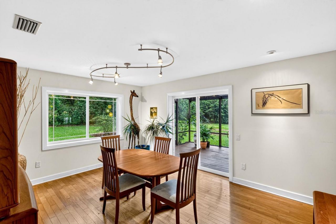
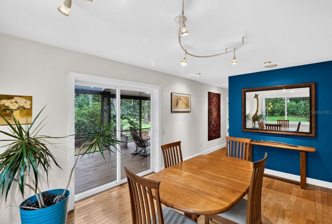
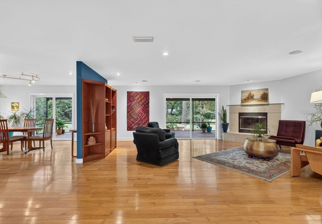
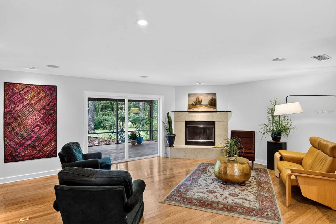
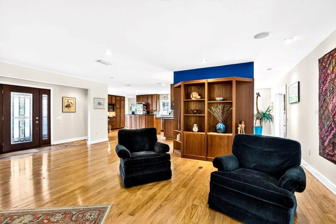
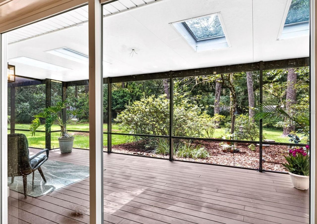
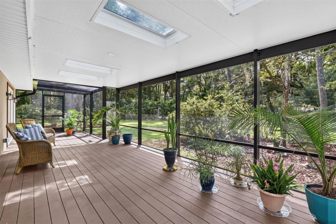
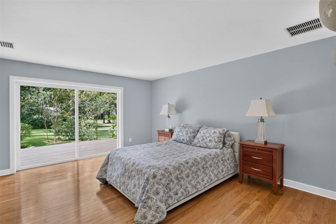
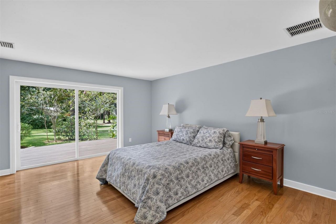
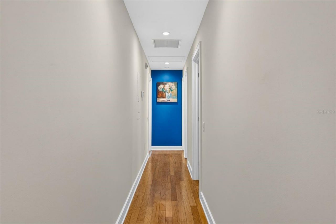
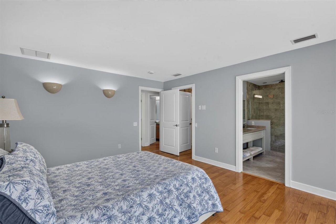
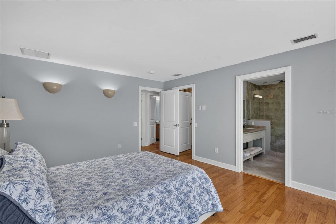
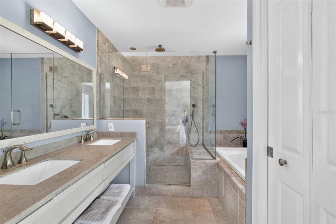
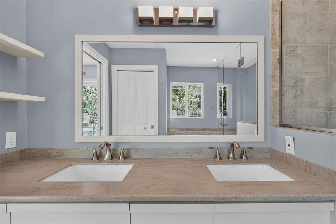
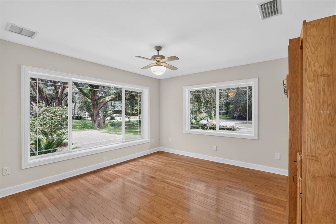
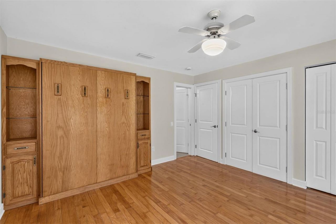
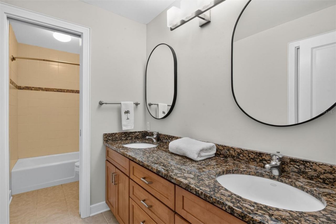
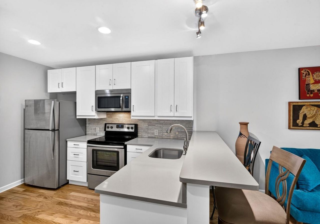
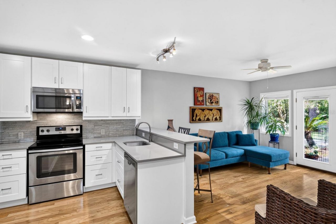
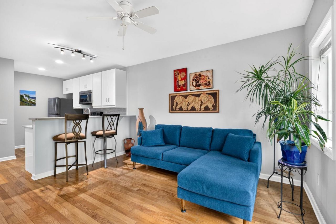
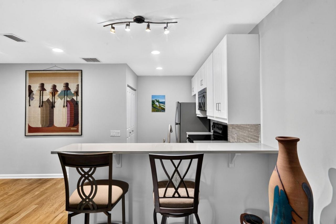
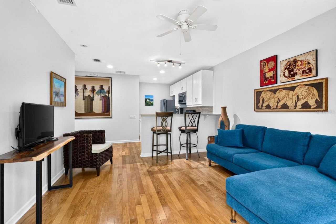
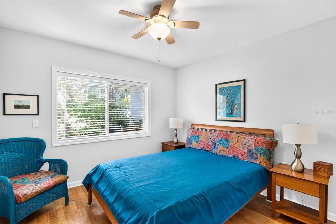
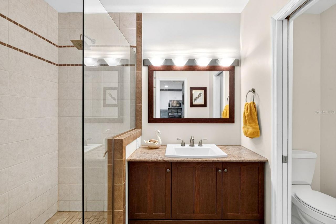
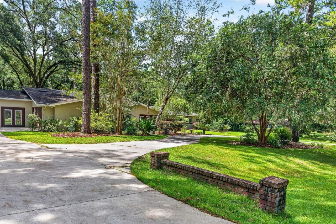
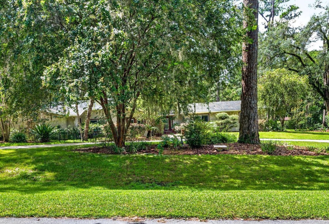
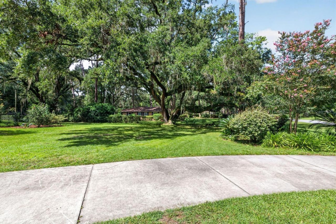
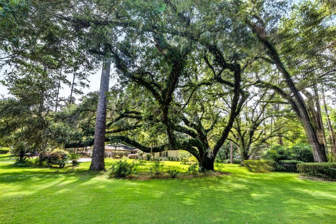
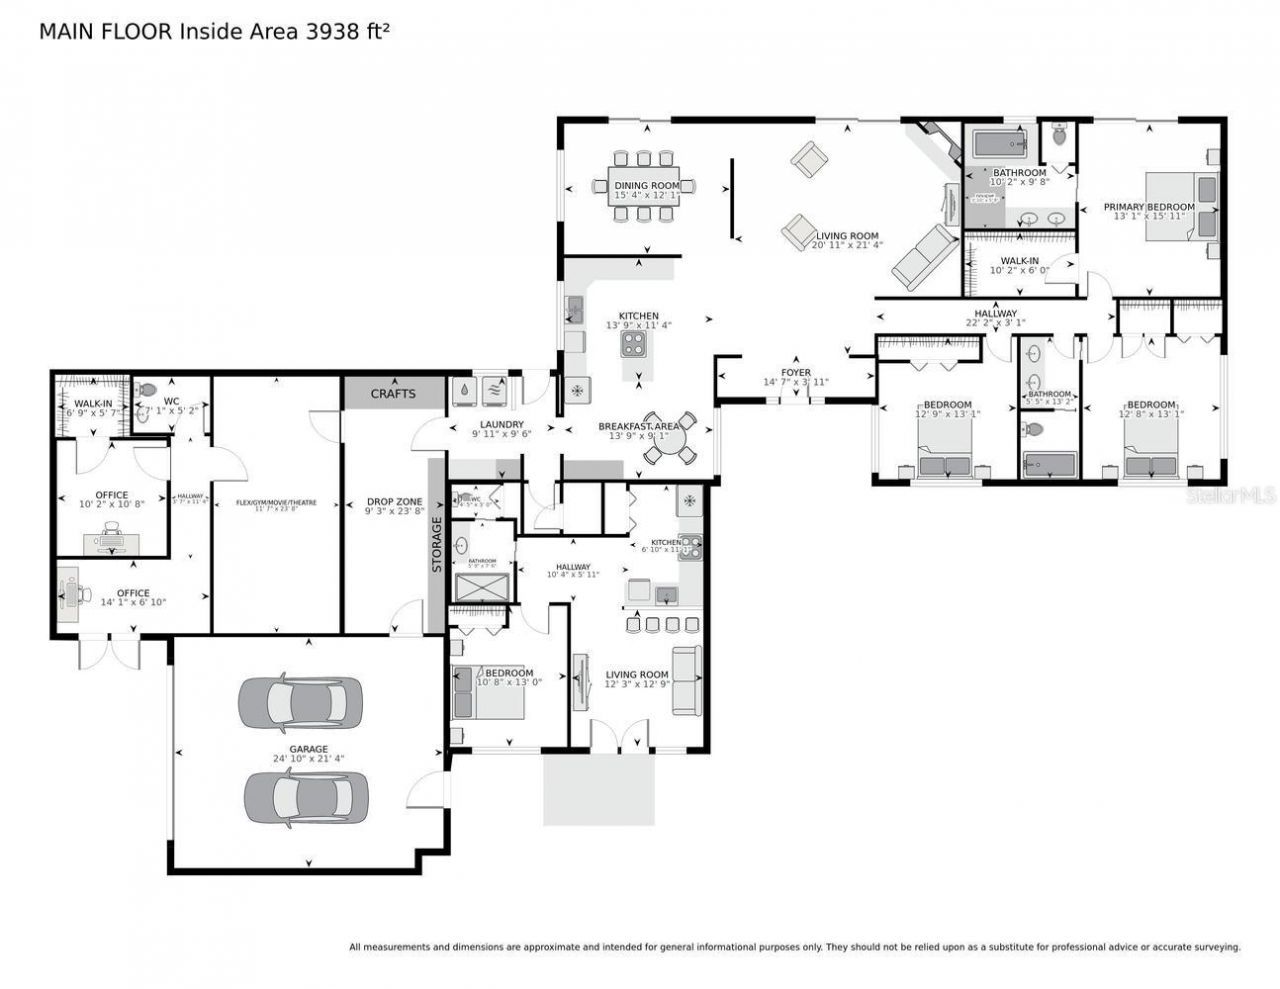
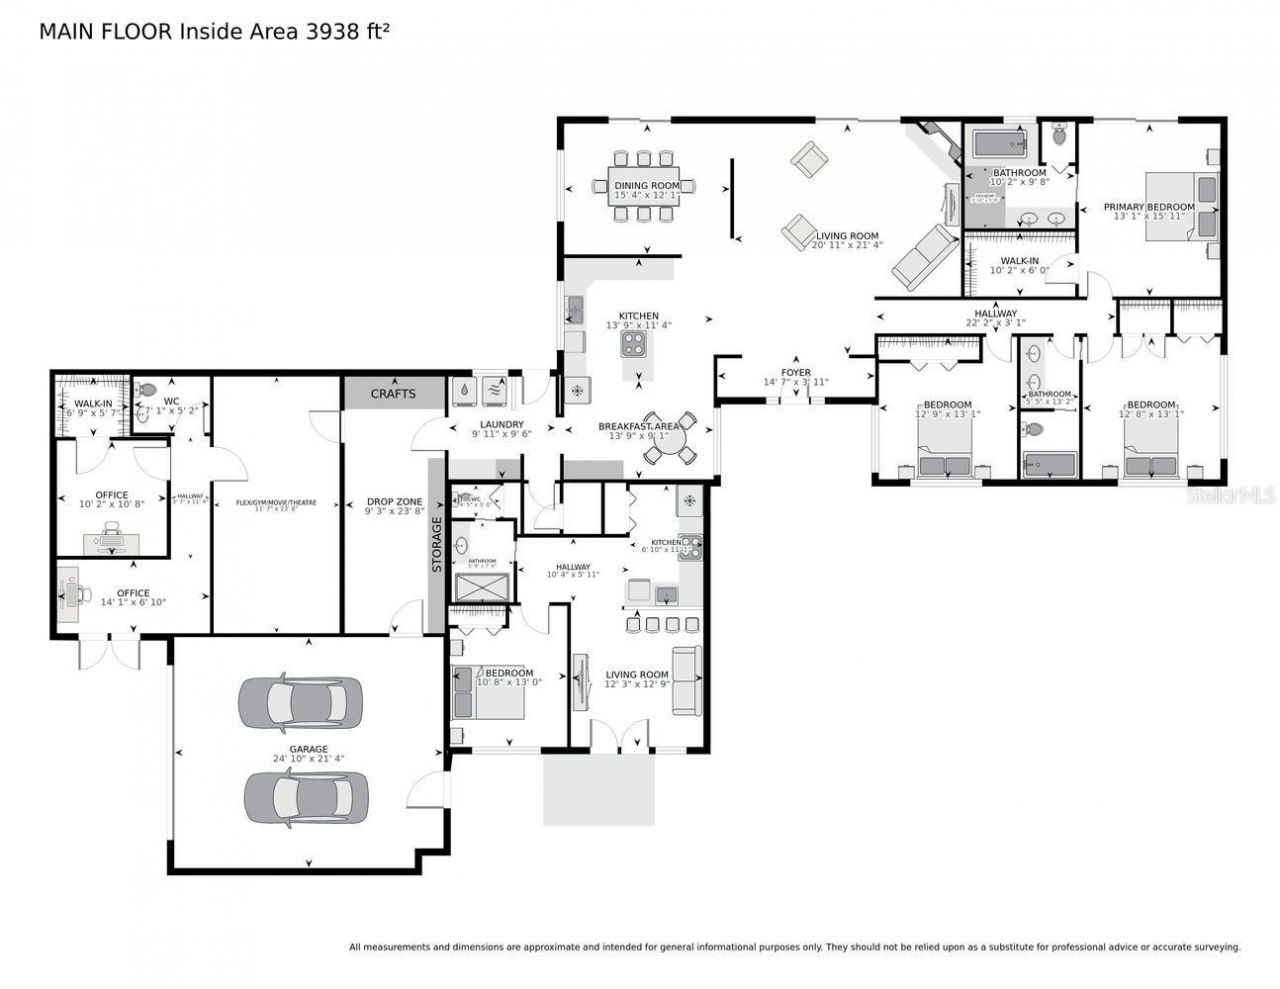
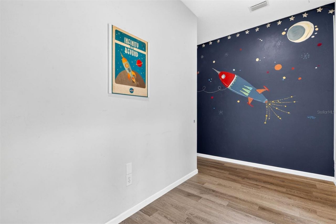
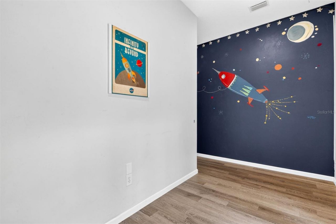
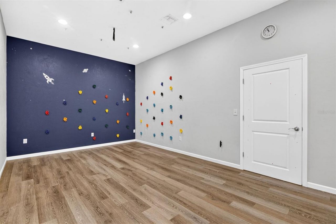
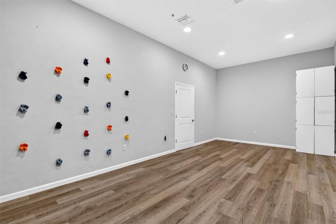
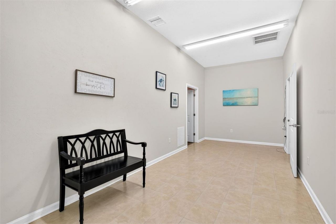
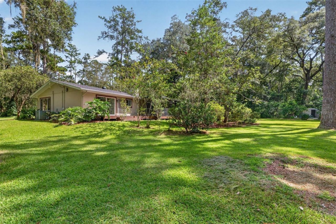
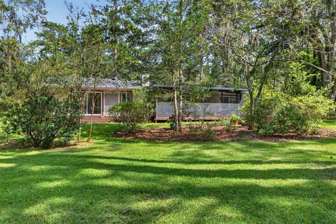
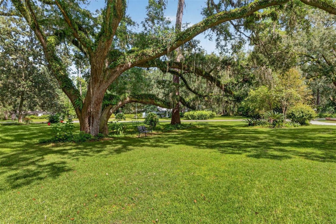
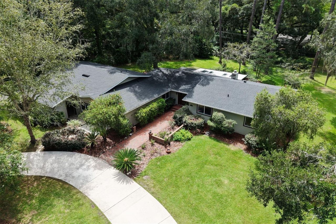
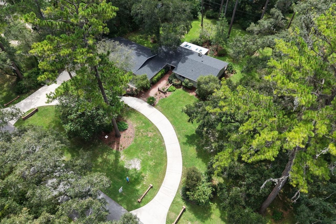
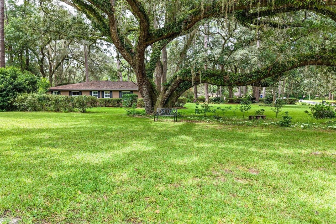
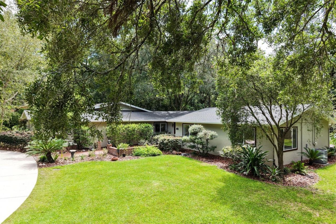
No HOA. One beautiful acre. A flexible floor plan. A private apartment. Dedicated office space. Multiple flex areas. Gorgeous outdoor views. Welcome to this Rare Find! Imagine coming home to your private retreat on a beautiful acre lot graced by a magnificent oak tree. This exceptional, completely remodeled property offers flexible space, privacy, and an incredible opportunity for multi-generational living or income producing apartment. The residence features 3 spacious bedrooms and 2 baths, a 1...

View More

Property Summary

MLS Number: GC542740
Status: Active
Days on Market: 59
Subdivision: PINE HILL ESTATE
County: Alachua
Bedrooms: 4
Total Square Feet: 3,938
Price Per Sq. Ft.: $184
Style: Mid-Century Modern, Ranch, Traditional
New Construction: No
Waterfront: No
Property Type: Residential - Single Family
Cooling: Central Air
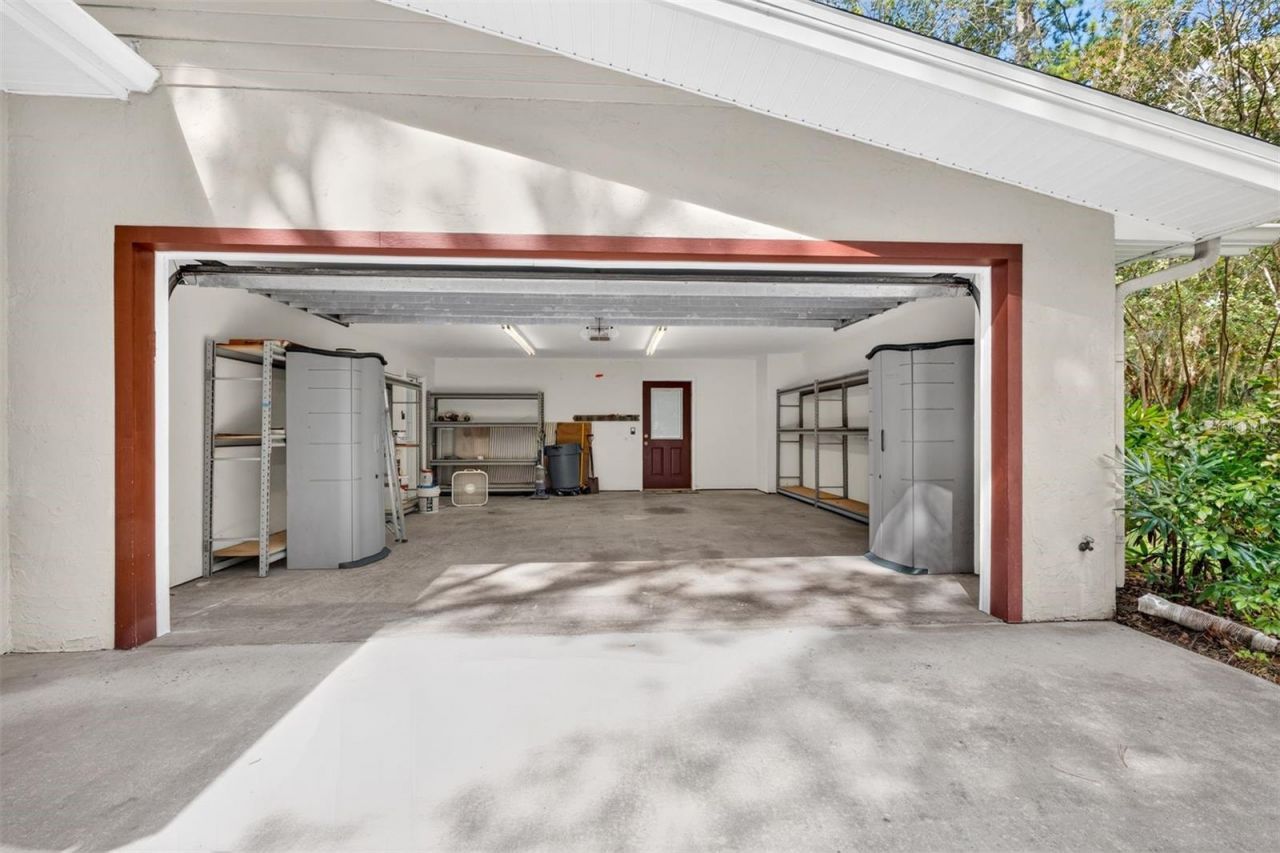
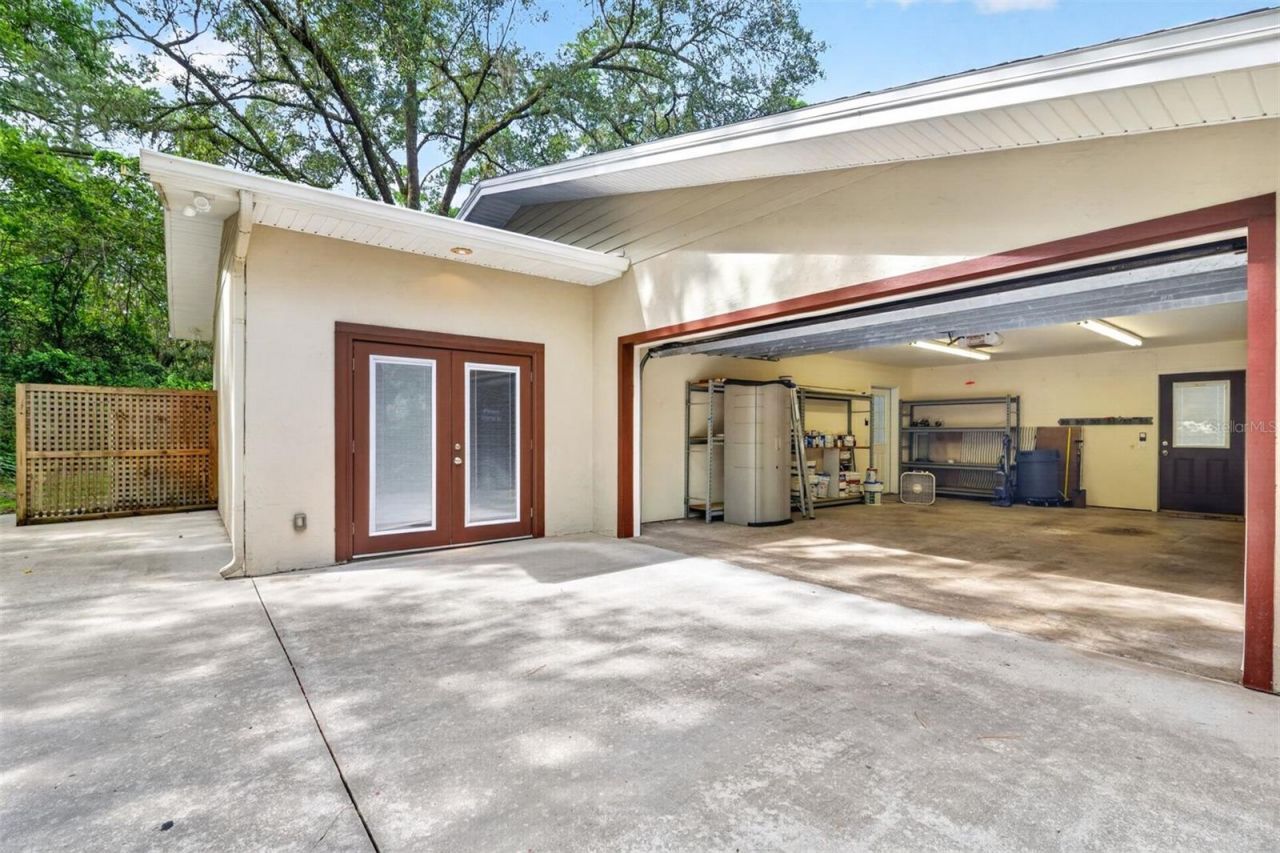
Garage: 2 car attached
Heating: Heat Pump
Lot Size: 1.06 Acres
Roof Type: Shingle
Stories: 1.0
Year Built: 1969
Taxes: $4,969

Featured Amenities

Eat-in Kitchen
Open Floorplan
Primary Bedroom Main Floor
Solid Surface Counters
Solid Wood Cabinets
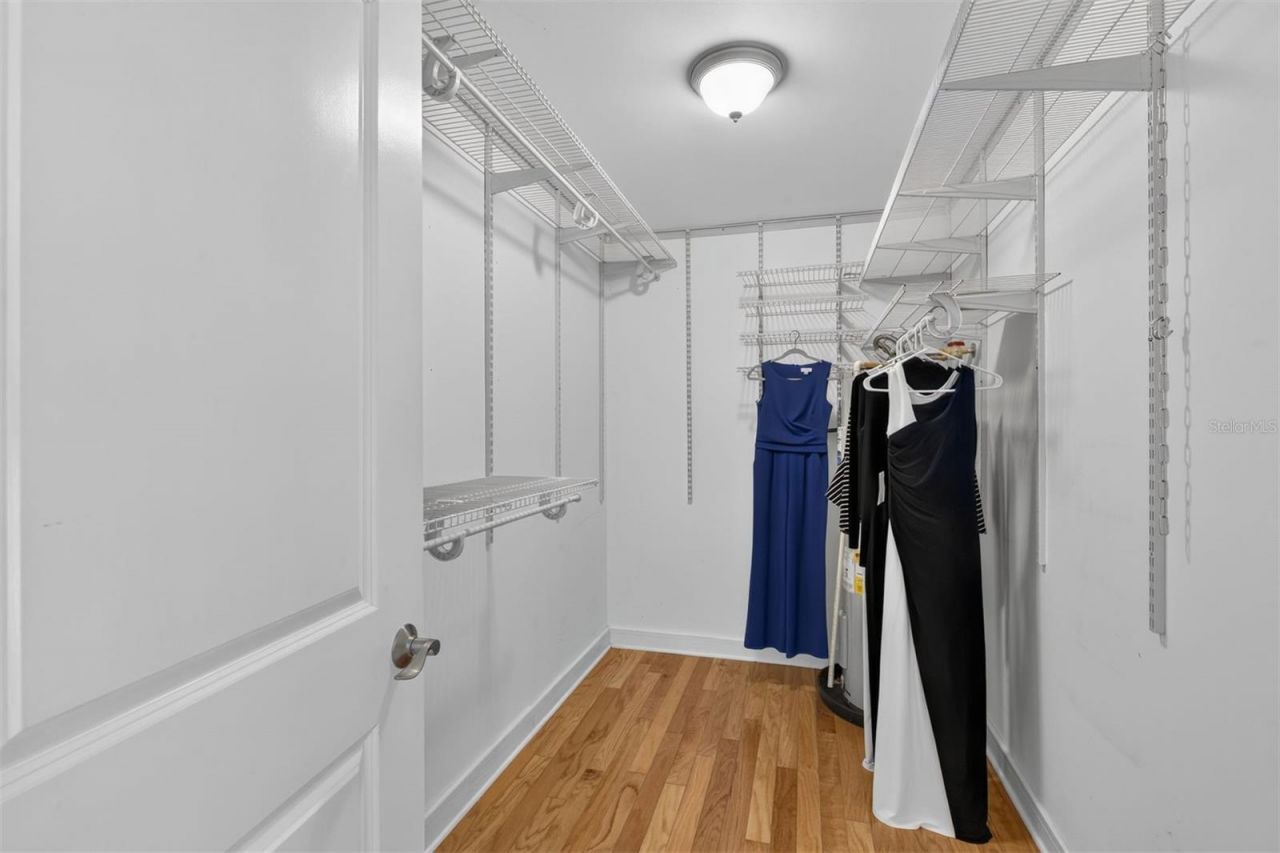
Walk-In Closet(s)

Property Details

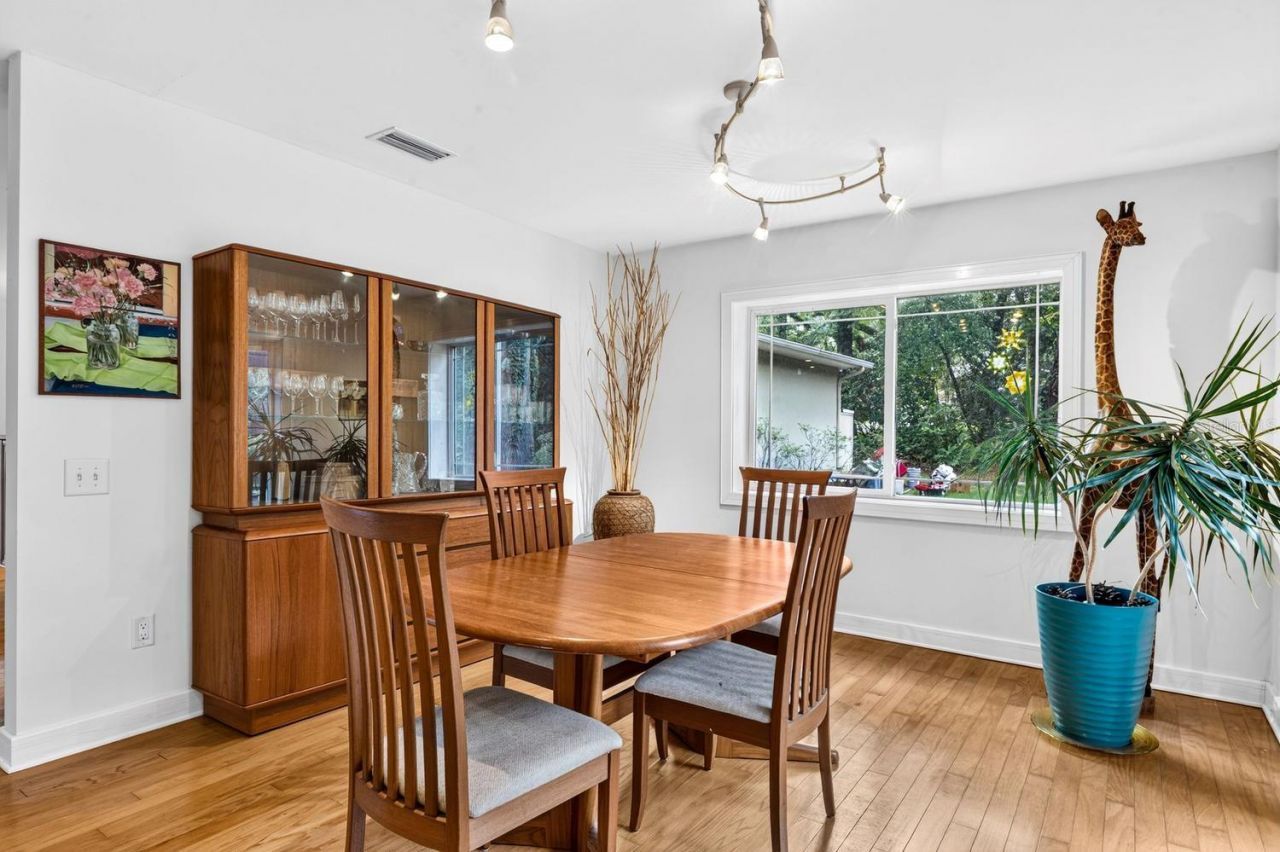
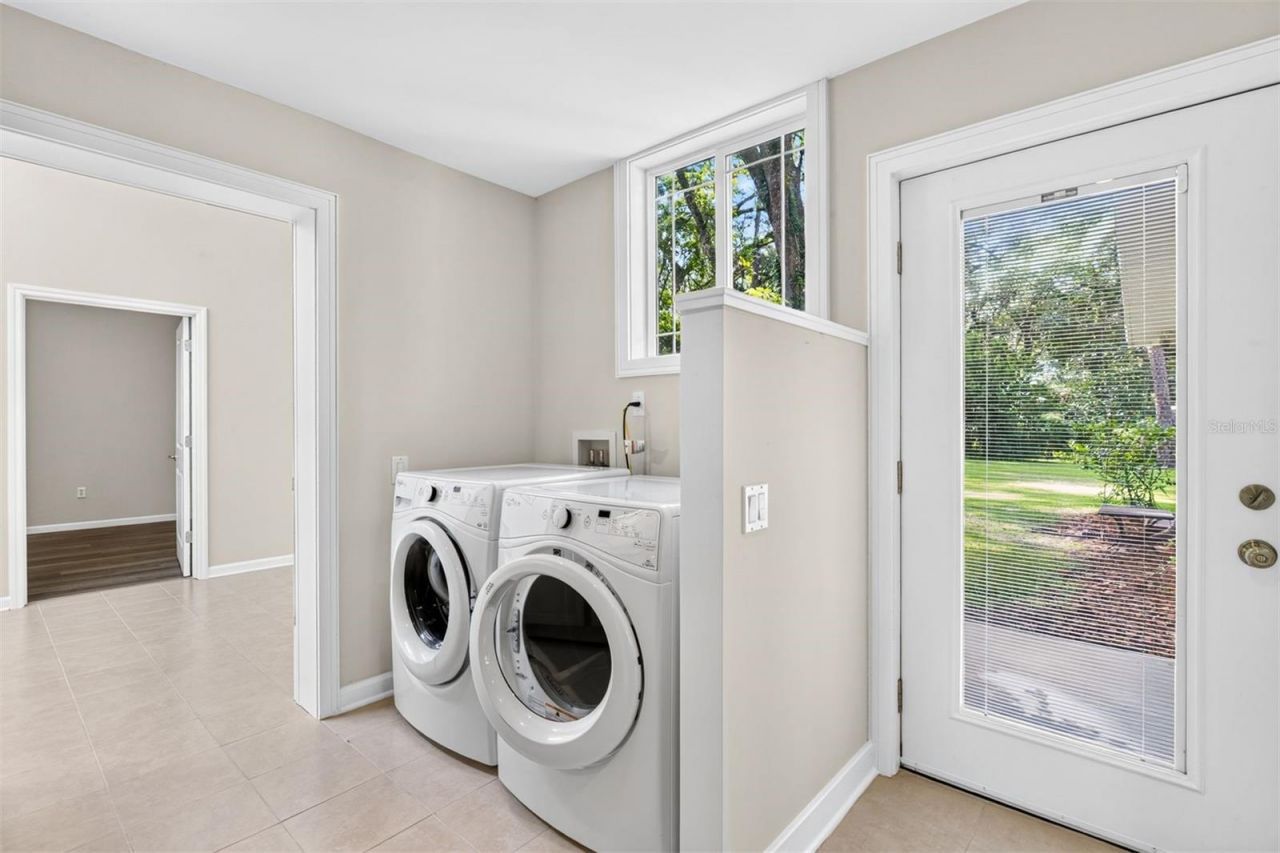
Additional Rooms: Bonus Room, Formal Dining Room Separate, Formal Living Room Separate, Inside Utility, Interior In-Law Suite w/Private Entry, Media Room, Storage Rooms
Appliances: Dishwasher, Dryer, Electric Water Heater, Exhaust Fan, Range, Refrigerator, Washer
Community Features: Street Lights
Days on Site: 59
Directions: From I-75 and Newberry Road head west on Newberry Road to NW 107 Terrace and turn right, next left, next right and follow along curve to home on left.
Exterior: Block, Cement Siding, Frame
Outdoor Features: Private Mailbox, Rain Gutters
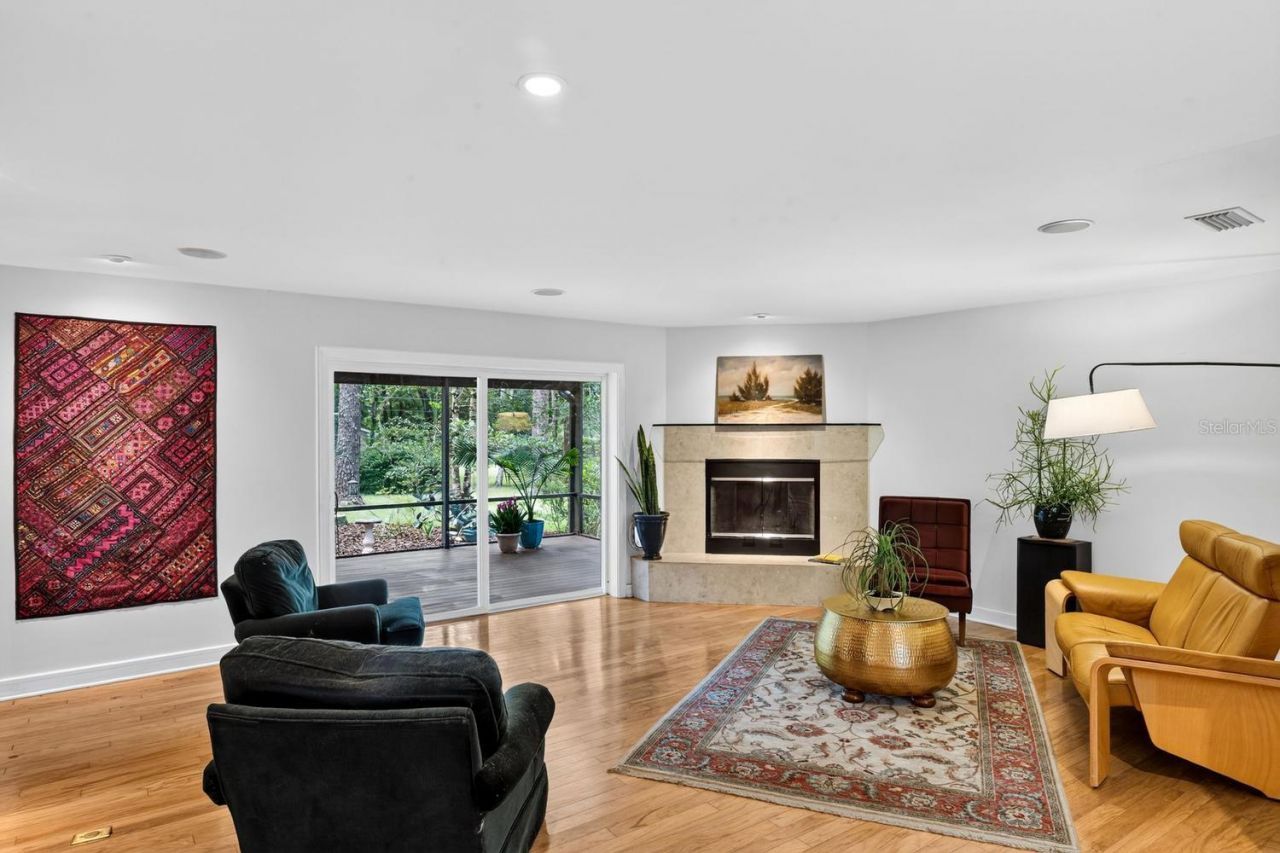
Fireplace: Living Room, Wood Burning
Fireplace Y/N: Yes
Flood Zone Code: X
Flooring: Hardwood, Luxury Vinyl, Tile
Foundation: Slab
Home Style: Mid-Century Modern, Ranch, Traditional
Home Warranty Y/N: No
Listing Terms: Cash, Conventional, FHA, VA Loan
Lot: In County, Paved
Lot Dimensions: 1.06
Number of Septics: 1
Number of Wells: 1
Other Equipment: Irrigation Equipment
Other Structures: Shed(s)
Ownership: Fee Simple
Parking: Circular Driveway, Driveway, Garage Door Opener, Garage Faces Side, Ground Level
Parking Notes: Circular Driveway, Driveway, Garage Door Opener, Gara
Property Attached Y/N: No
Property Sub-Type: Single Family Residence
Sewer: Septic Tank
Showing Instructions: Supra Lock Box, Call Before Showing, Lock Box Electronic, See Remarks
Special Sale Provisions: None
Utilities: Cable Available, Electricity Connected, Fiber Optics, Phone Available, Water Connected
Water: Well
Water Access Y/N: No
Windows: Blinds, Double Pane Windows, Insulated Windows
Zoning: R-1A
Construction: Block,Cement Siding,Frame

Local Schools

High School: F. W. Buchholz High School-AL
Middle School: Fort Clarke Middle School-AL
Elementary School: Hidden Oak Elementary School-AL

Neighborhood Information

Neighborhood Map

Neighborhood Hero

Neighborhood Highlights

Neighborhood Characteristics

Neighborhood Market Trend

Neighborhood Schools

Courtesy of

Agency Name: REMAX SELECT PARTNERS
Agency Contact: 850-525-7570
Agent Name: Kathleen MacDowell

agent picture

Presented by

Agent Name: Roni Sterin
Agent Phone: 305.942.7446
Agency Title: The Keyes Company
Request Info

IDX logo

Roni Sterin
keyes.com
Agent Cell:
305.942.7446

Mortgage Calculator

%
years/fixed
yearly
yearly (est.)

Estimated Payment

$ 4,185.39 Principal & Interest $3,559.85 Property Tax $414.08 Homeowner's Insurance $211.46
Mortgage Logo

Login to My Keyes Account


