SIGN UP Login/Register
1109 S Pine Lake Drive, Tampa, FL 33612 Photo

40 Photos

1109 S Pine Lake Drive Tampa, FL 33612
$624,900
  • Beds
    3
  • Baths
    3 full
  • Total Square Feet
    2,100
  • Lot Size
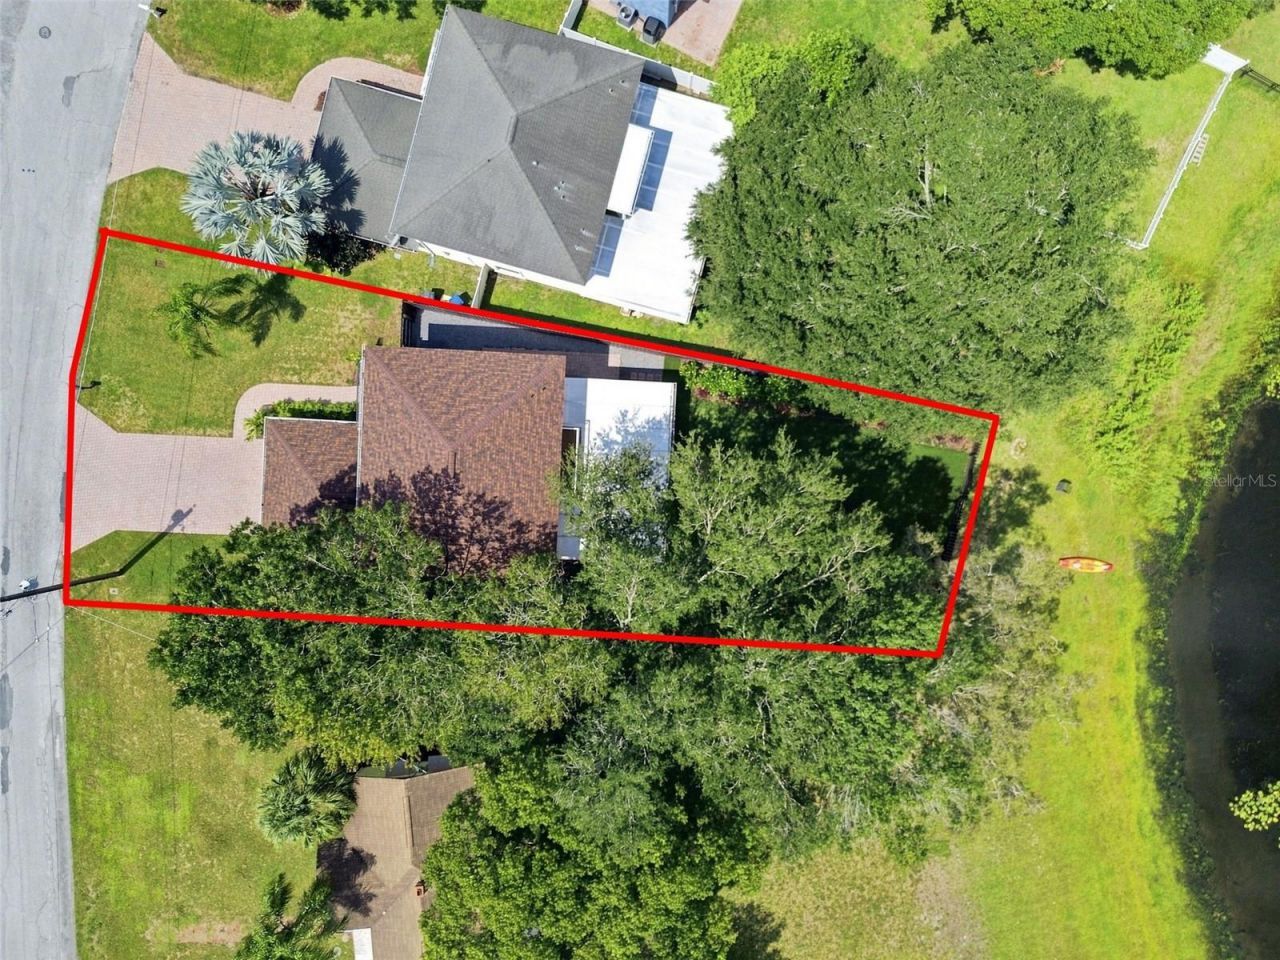
    0.18 acre(s)

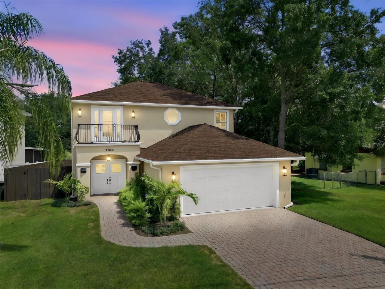
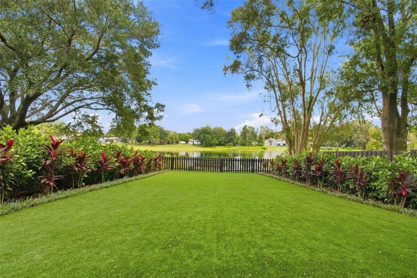
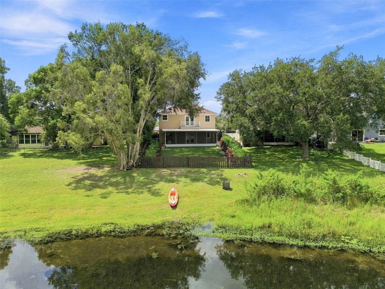
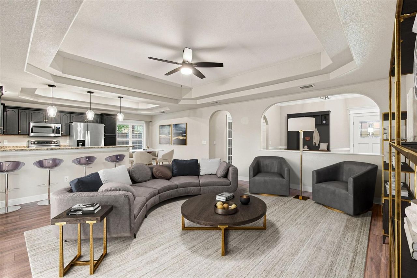
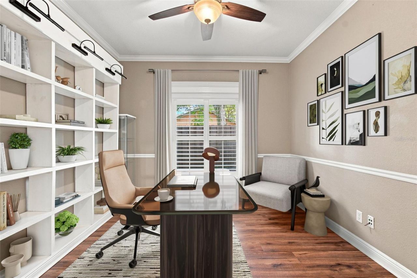
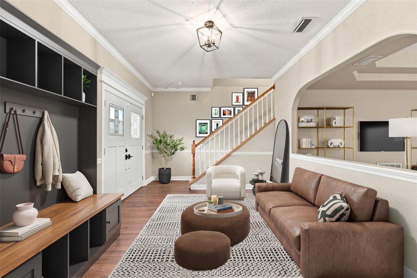
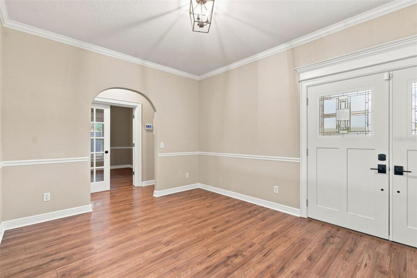
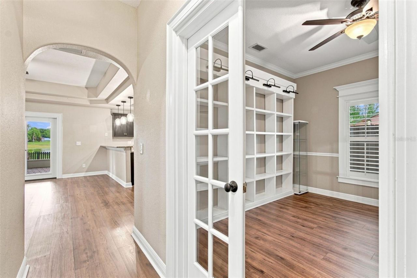
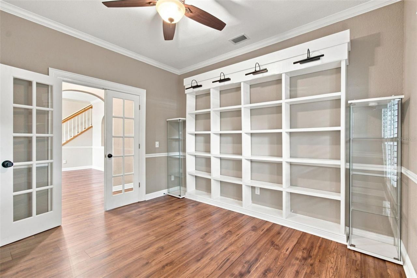
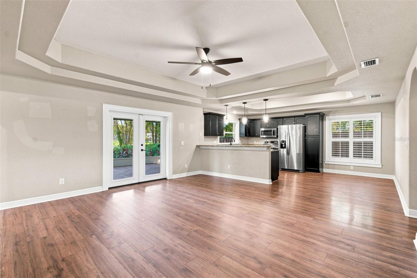
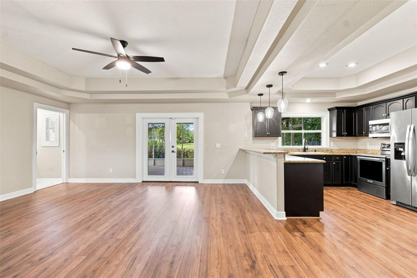
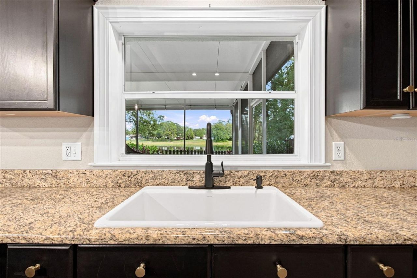
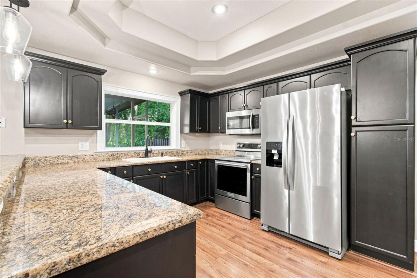
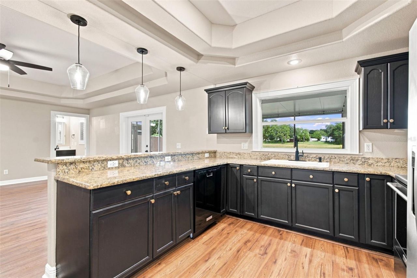
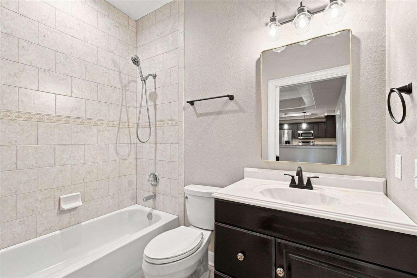
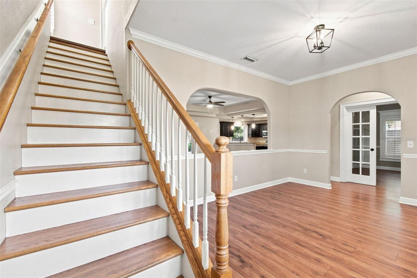
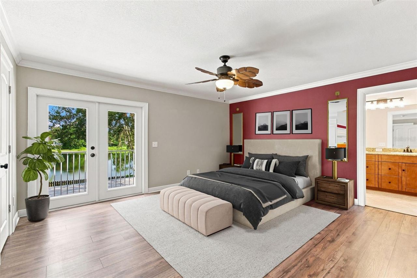
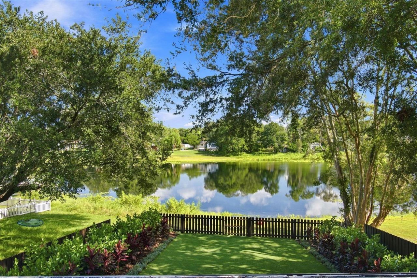
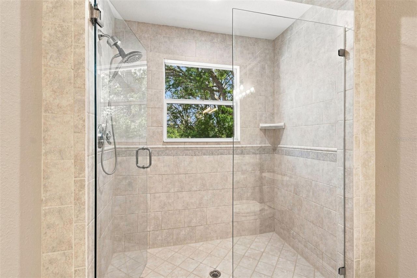
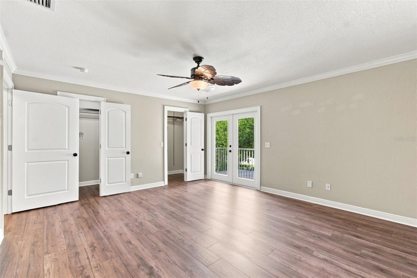
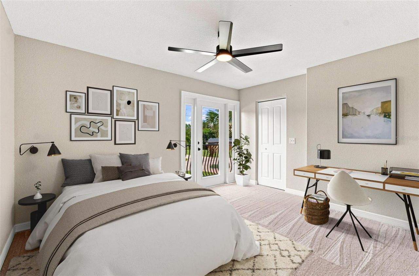
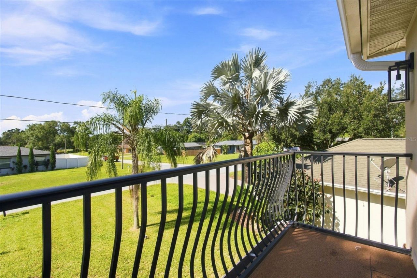
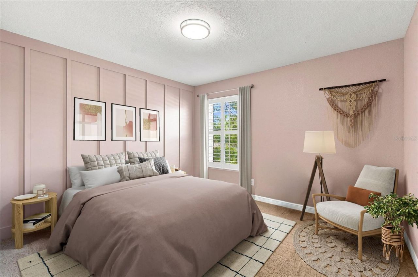
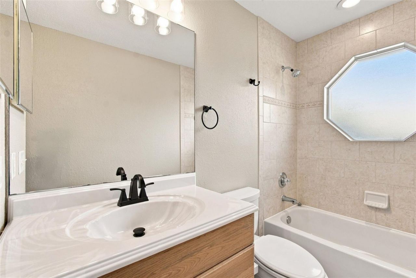
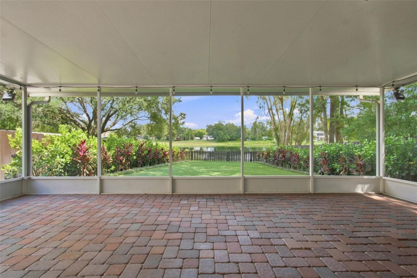
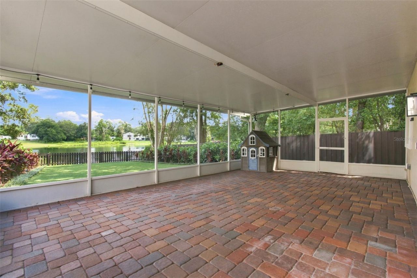
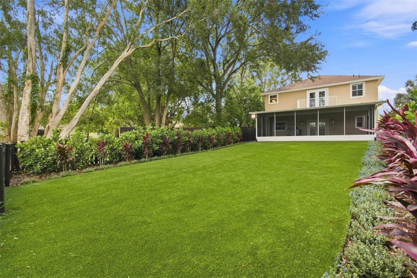
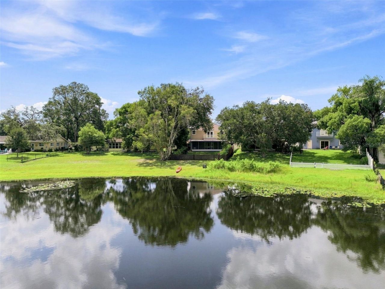
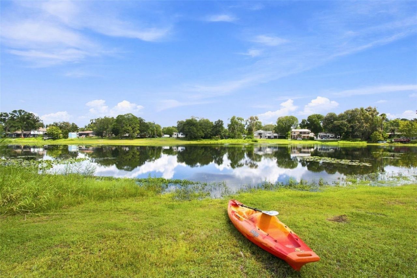
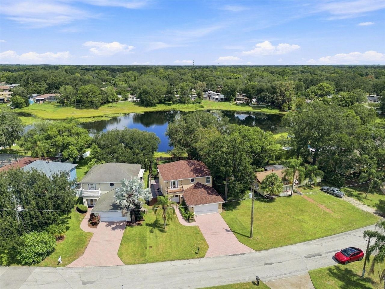
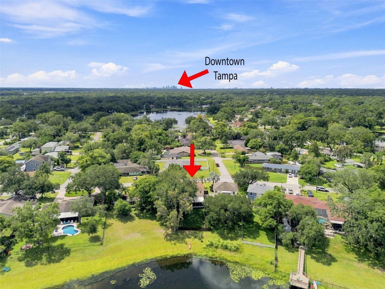
Virtually Staged. Welcome to your lakefront retreat on Pine Lake, where extensive improvements, a beautifully transformed backyard and peaceful waterfront living meet an exceptionally convenient Tampa location. Tucked into a quiet neighborhood just four minutes from Interstate 275, 12 minutes from downtown Tampa, and 17 minutes from Raymond James Stadium and Tampa International Airport, this three-bedroom, three-bath, two-story home offers the ideal balance of tranquility and accessibility. The ...

View More

Property Summary

MLS Number: TB8542180
Status: Active
Days on Market: 8
Subdivision: TAMPAS NORTH SIDE
County: Hillsborough
Bedrooms: 3
Total Square Feet: 2,100
Price Per Sq. Ft.: $298
Style: Contemporary
New Constuction: No
Waterfront: No
Property Type: Residential - Single Family
Cooling: Central Air
Fenced: Yes
Garage: 2 car attached
Heating: Central
Lot Size: 0.18 Acres
Roof Type: Shingle
Stories: 2.0
Year Built: 2004
Taxes: $9,387

Featured Amenities

Crown Molding
Kitchen/Family Room Combo
PrimaryBedroom Upstairs
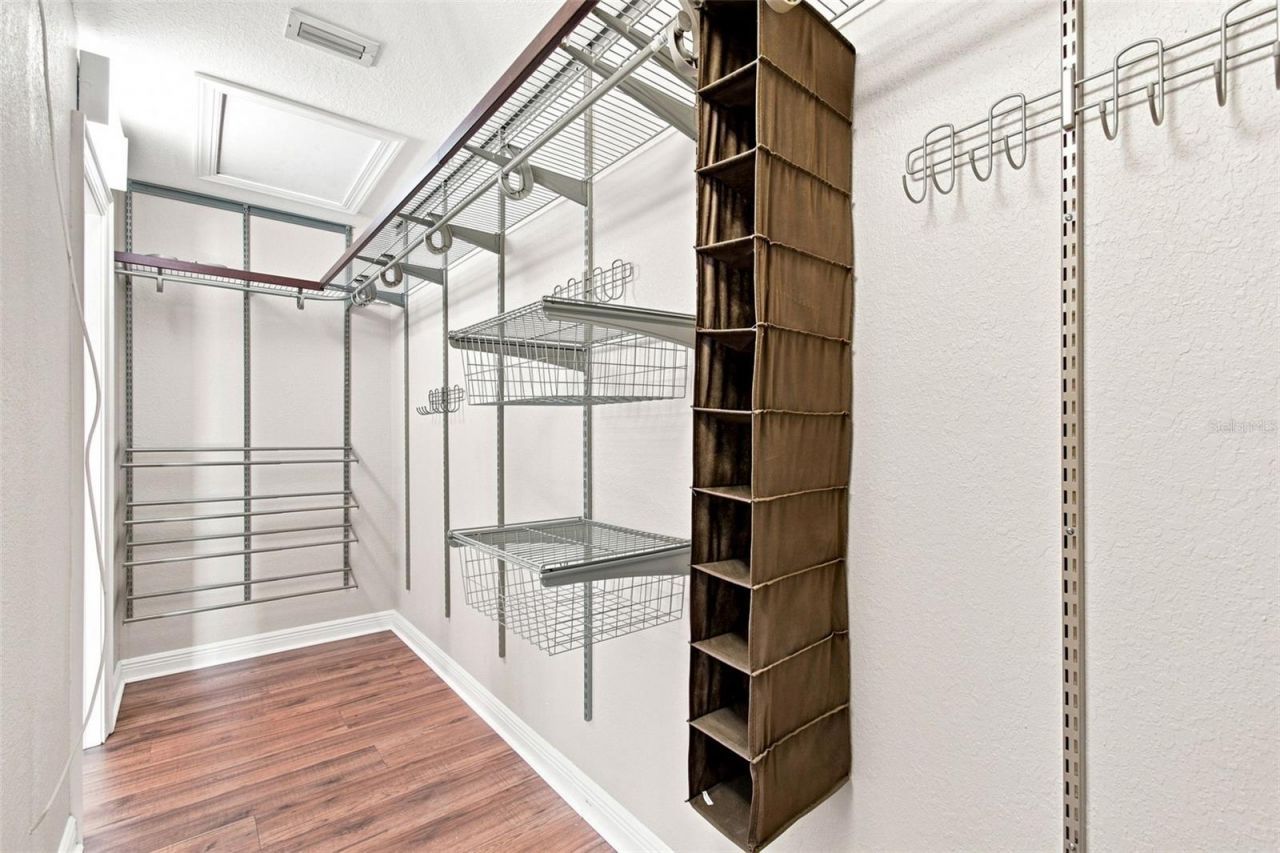
Walk-In Closet(s)
Window Treatments

Property Details

Appliances: Dishwasher, Disposal, Microwave, Range, Refrigerator
Body of Water: PINE LAKE
Days on Site: 8
Directions: From Fletcher Ave, head south on Rome Ave. Turn left onto Round Pond Ave, which becomes S Pine Lake Dr. Home will be on the left.
Exterior: Block, Stucco
Outdoor Features: Private Yard, Rain Gutters
Fencing: Wood
Flood Zone Code: AE, X
Flooring: Carpet, Ceramic Tile, Luxury Vinyl
Foundation: Slab
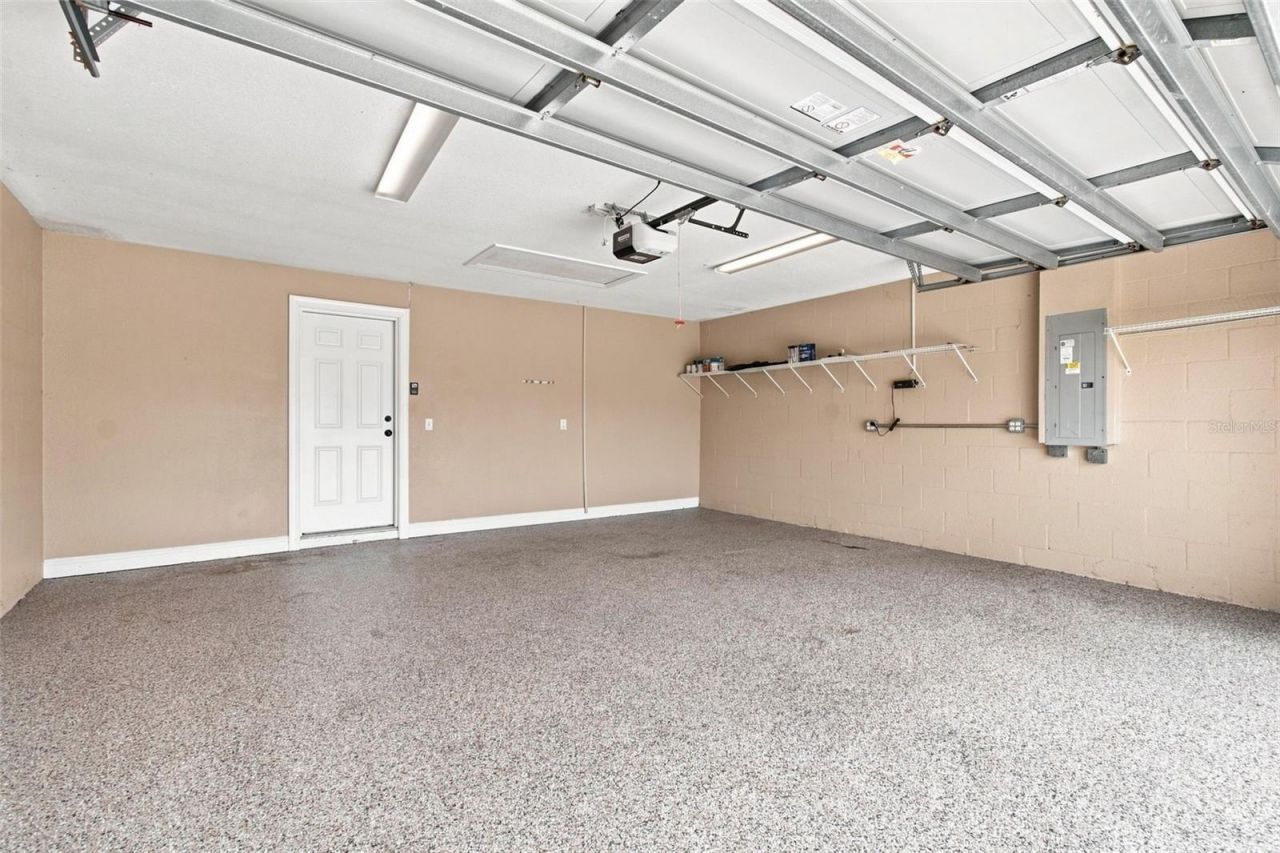
Garage Dimensions: 22x20
Home Style: Contemporary
Home Warranty Y/N: No
Lot: Landscaped, Private, Sloped
Lot Dimensions: 0.18
Other Equipment: Irrigation Equipment, Private Yard
Ownership: Fee Simple
Parking: Driveway, Garage Door Opener
Parking Notes: Driveway, Garage Door Opener
Patio/Porch: Covered, Enclosed, Screened
Pets Allowed: Yes
Property Attached Y/N: No
Property Sub-Type: Single Family Residence
Security: Security System
Sewer: Public Sewer
Showing Instructions: Supra Lock Box, ShowingTime
Special Sale Provisions: None
Special View Info: Water
Utilities: Public
Water: Public
Water Access: Lake
Water Access Y/N: Yes
Water View: Lake
Windows: Shutters
Zoning: RSC-6
Construction: Block,Stucco

Room Sizes

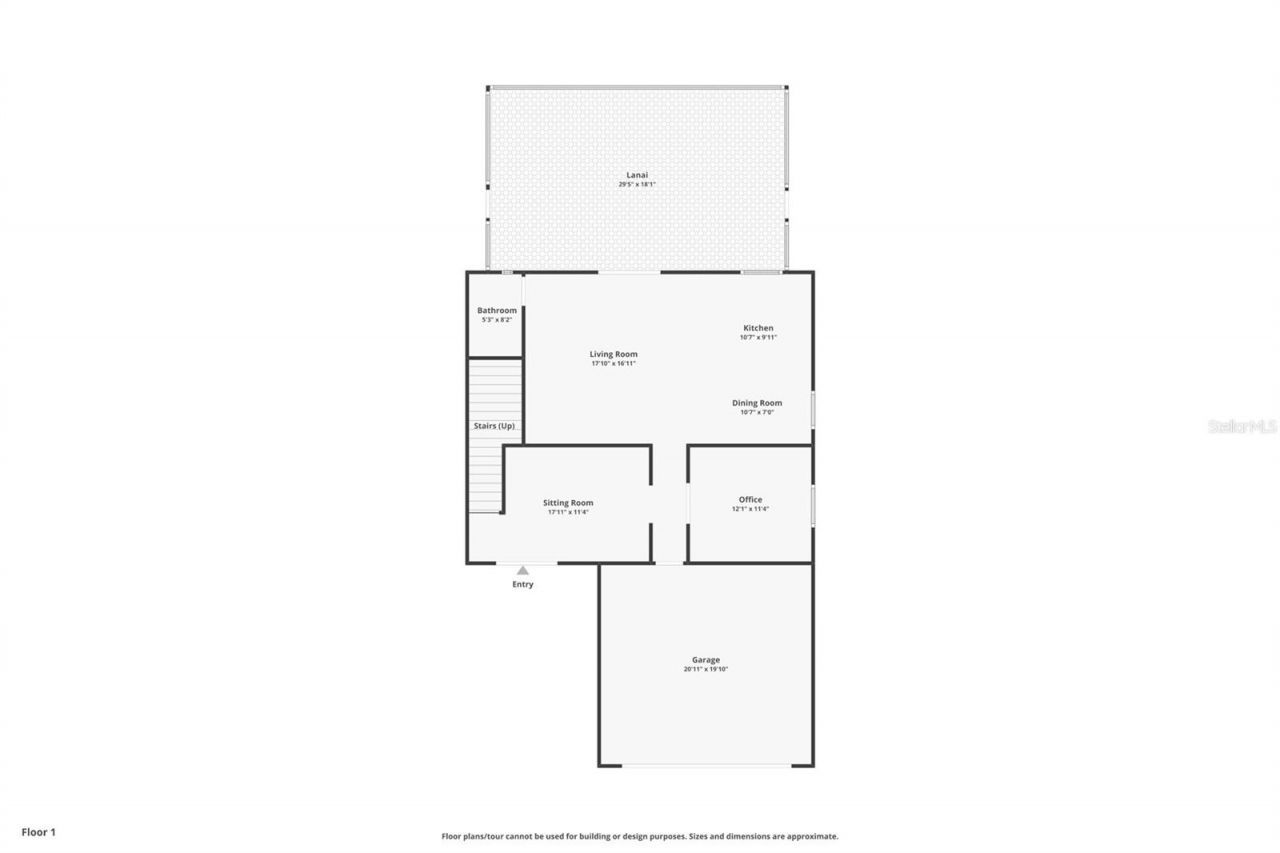
Living Room: 11x13.5
Family Room: 17x17
Kitchen: 17x13
Office: 10x12
Bathroom 1: 8x5
Balcony/Porch/Lanai: 29x18
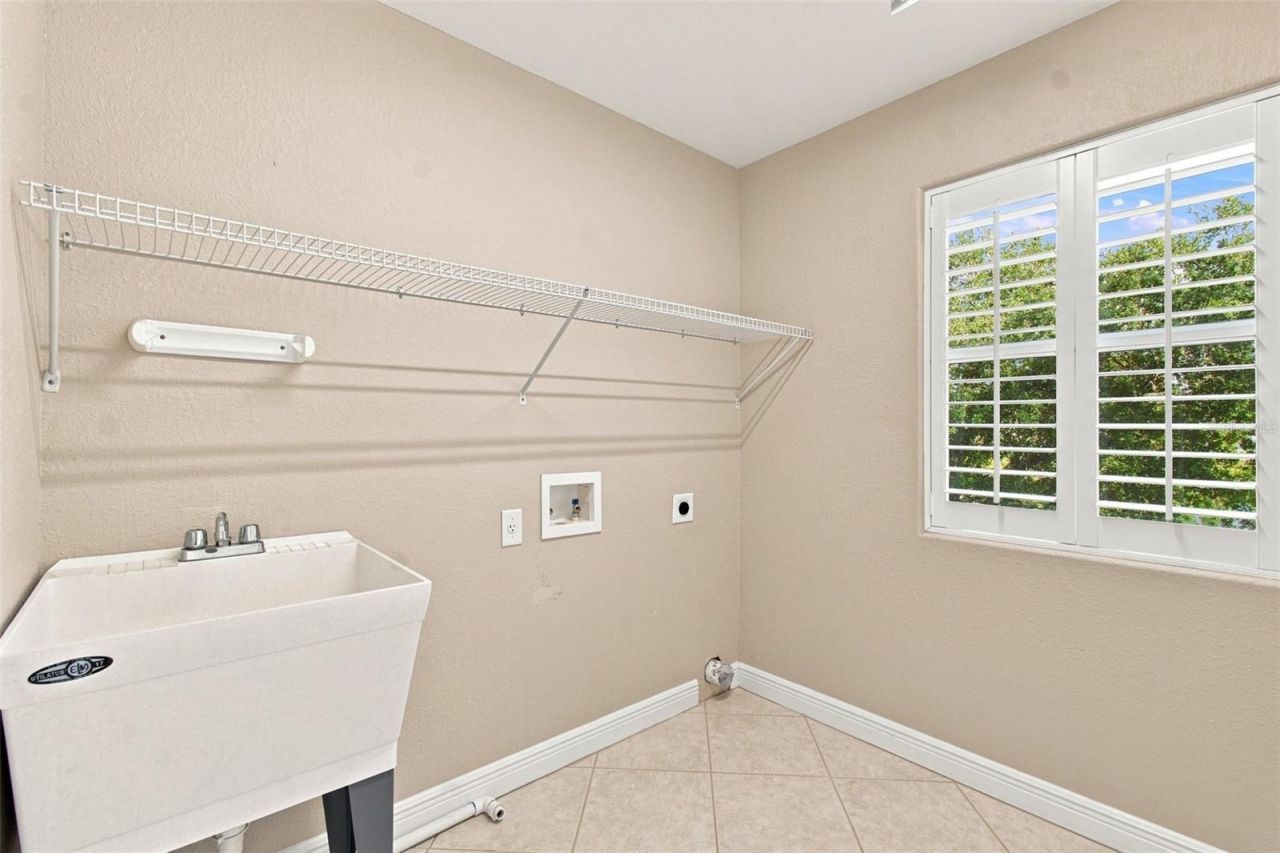
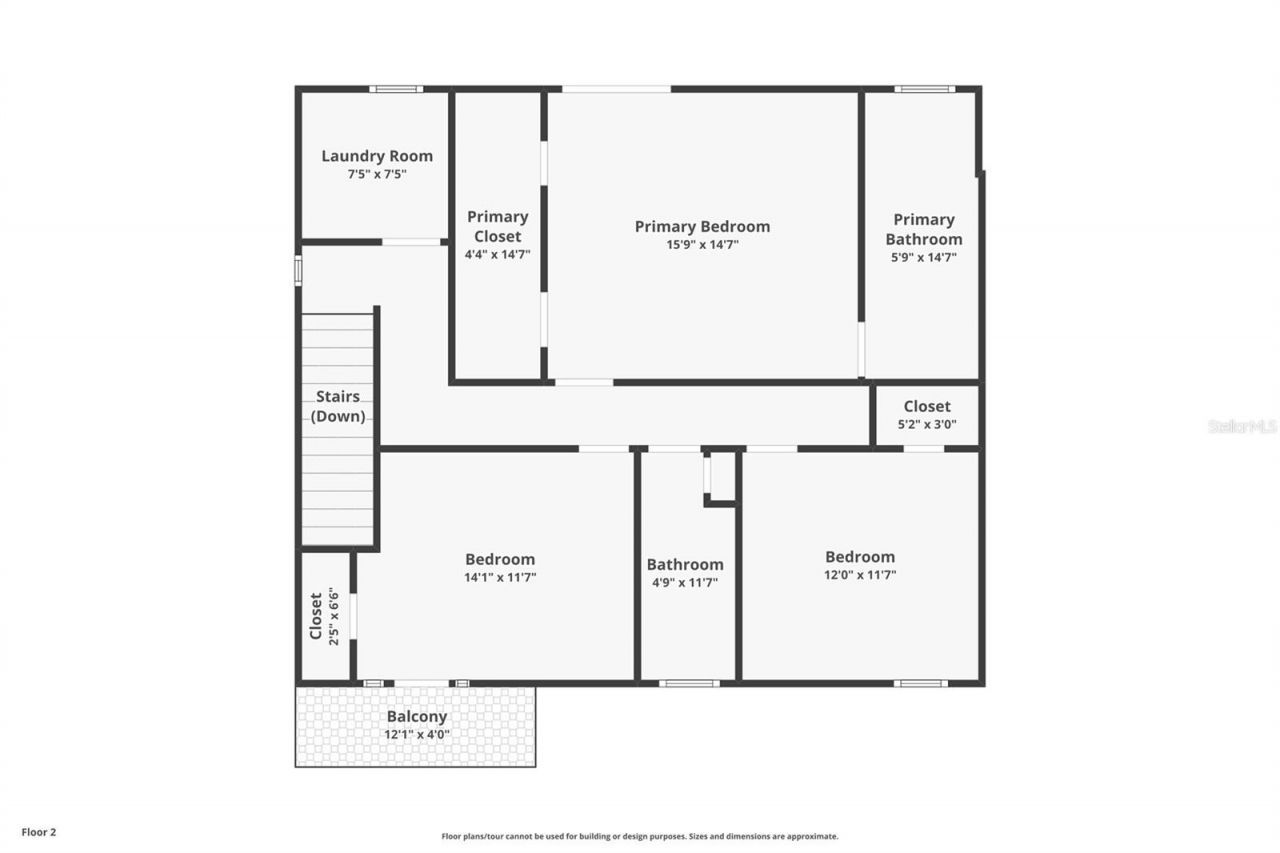
Laundry: 7.5x7
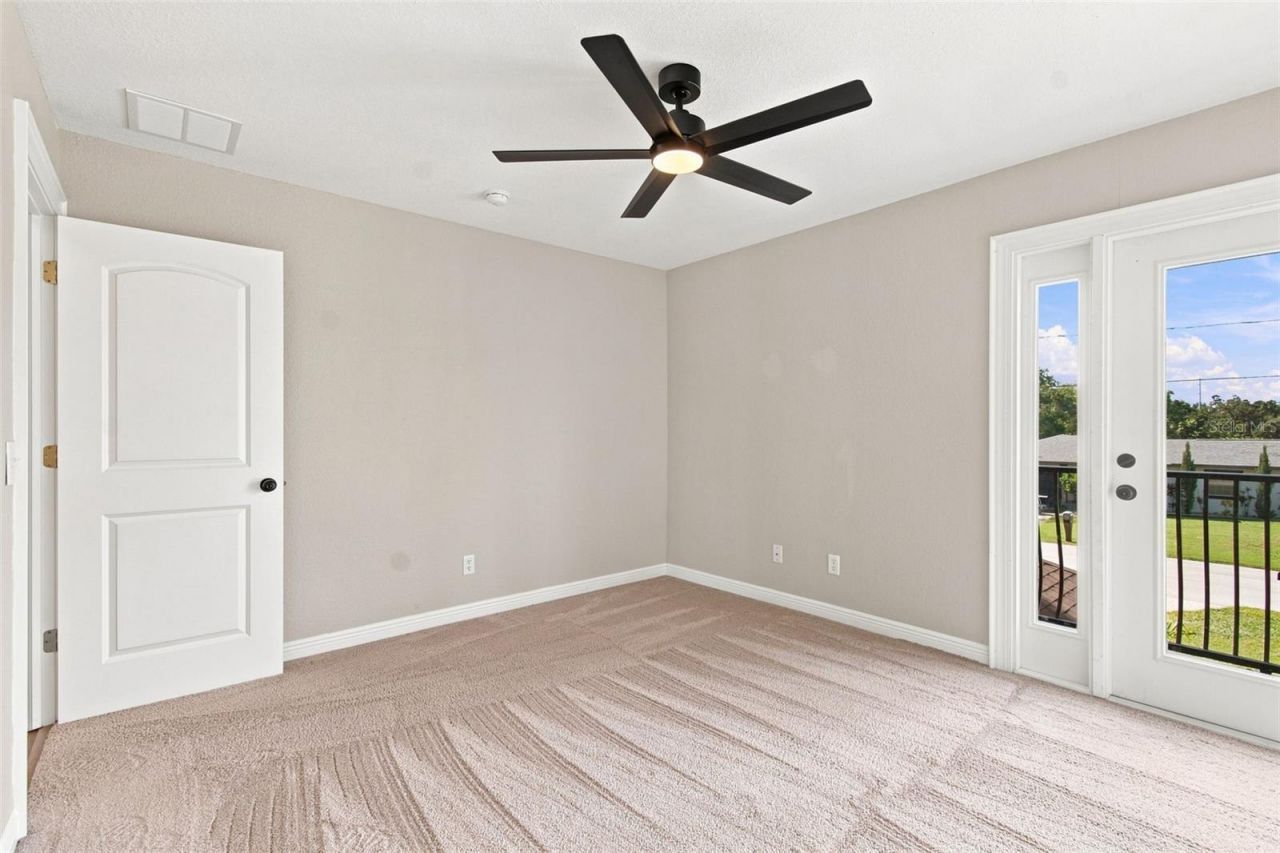
Primary Bedroom: 15x15
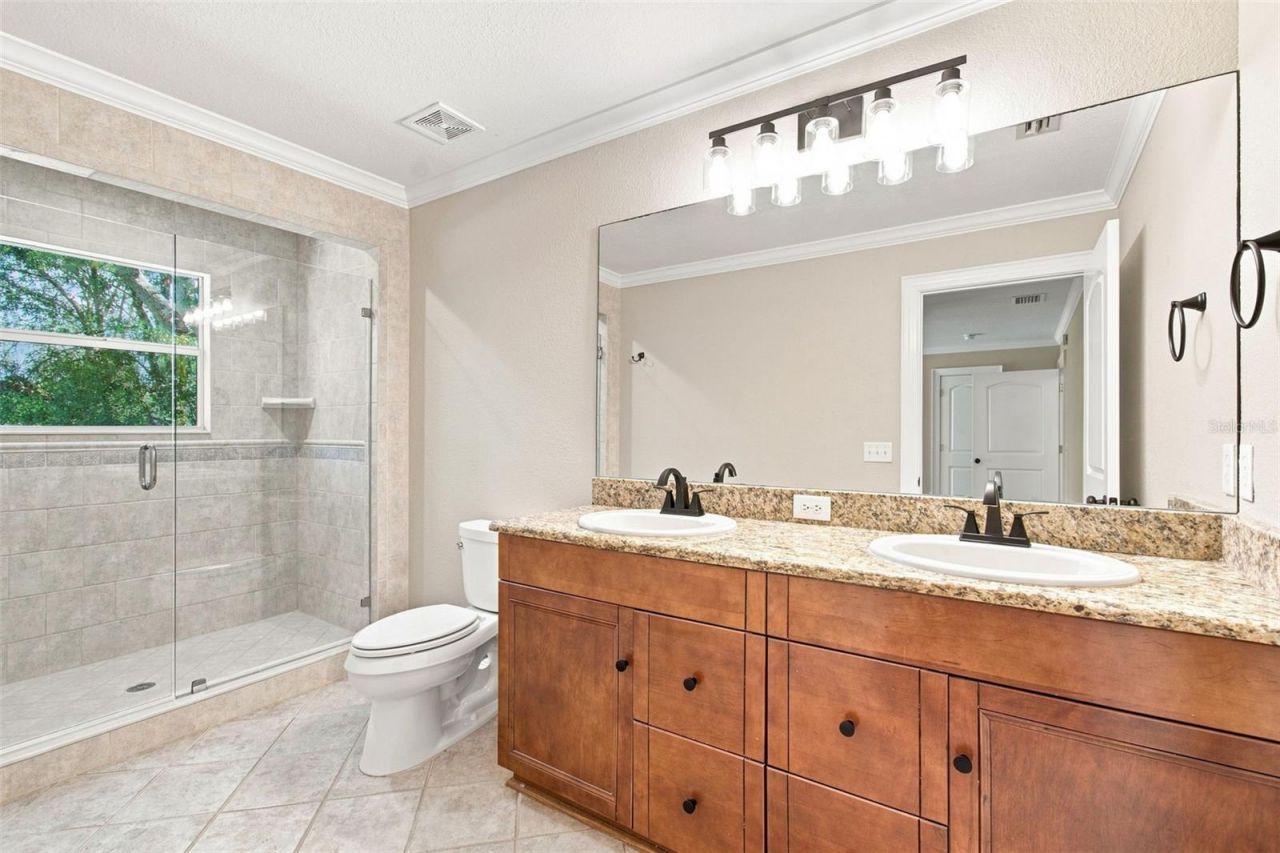
Primary Bathroom: 14x6
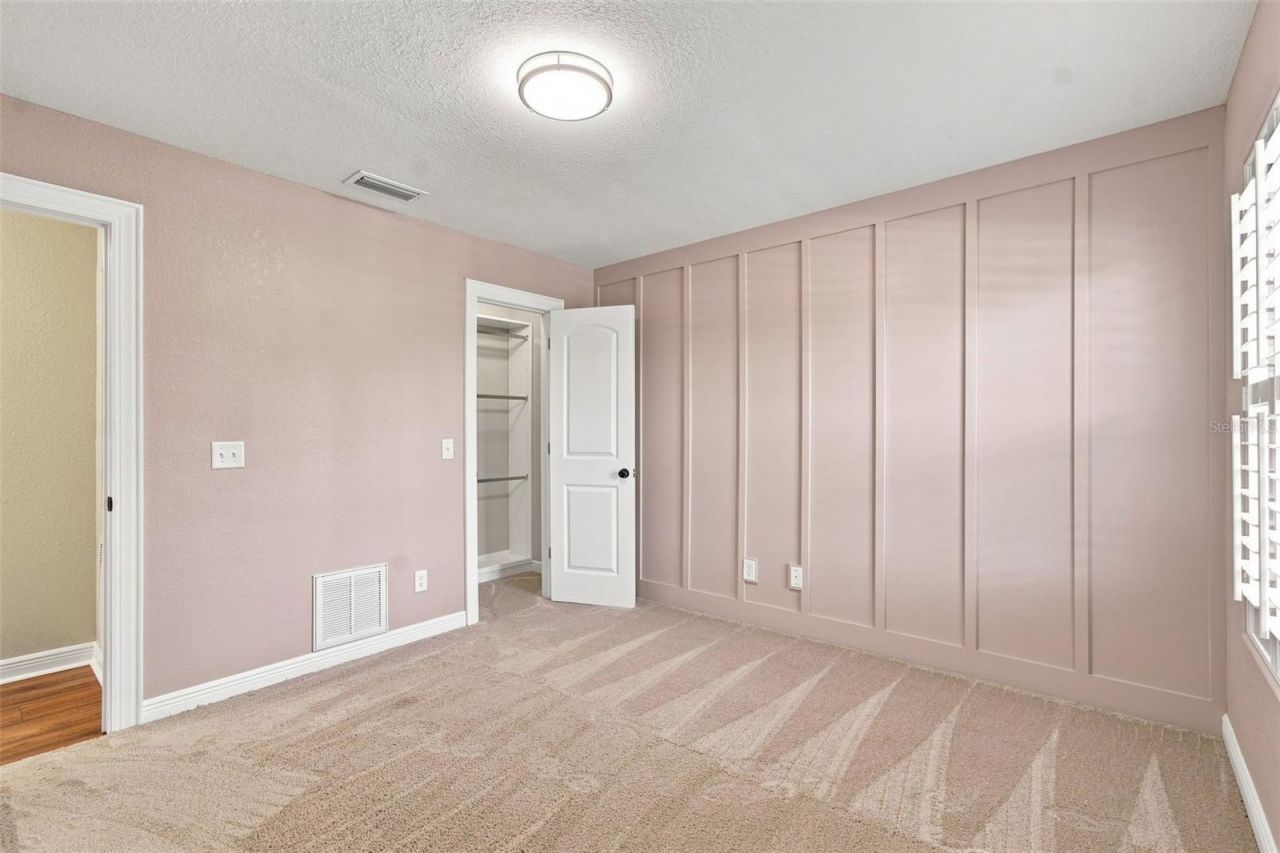
Bedroom 2: 11x13
Bedroom 3: 11.5x11
Bathroom 2: 11x5
Balcony/Porch/Lanai: 12x4

Local Schools

High School: Chamberlain-HB
Middle School: Hill-HB
Elementary School: Lake Magdalene-HB

Neighborhood Information

Neighborhood Map

Neighborhood Hero

Neighborhood Highlights

Neighborhood Characteristics

Neighborhood Market Trend

Neighborhood Schools

Courtesy of

Agency Name: PREMIER SOTHEBYS INTL REALTY
Agency Contact: 813-217-5288
Agent Name: Madison Cook

agent picture

Presented by

Agent Name: Roni Sterin
Agent Phone: 305.942.7446
Agency Title: The Keyes Company
Request Info

IDX logo

Roni Sterin
keyes.com
Agent Cell:
305.942.7446

Mortgage Calculator

%
years/fixed
yearly
yearly (est.)

Estimated Payment

$ 4,032.86 Principal & Interest $3,068.35 Property Tax $782.25 Homeowner's Insurance $182.26
Mortgage Logo

Login to My Keyes Account


