SIGN UP Login/Register
1108 65th Avenue W, Bradenton, FL 34207 Photo

22 Photos

1108 65th Avenue W Bradenton, FL 34207
$399,900
  • Beds
    4
  • Baths
    2 full
  • Total Square Feet
    1,615
  • Lot Size
    0.16 acre(s)

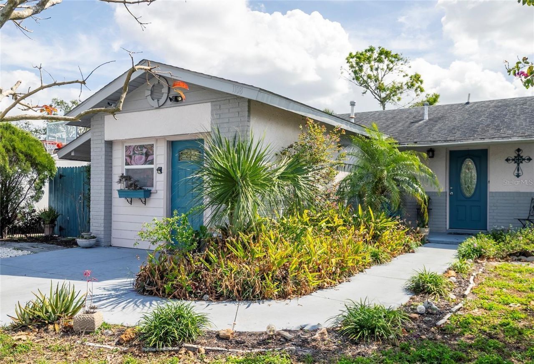
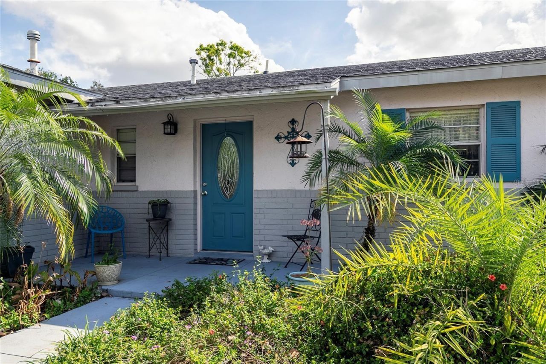
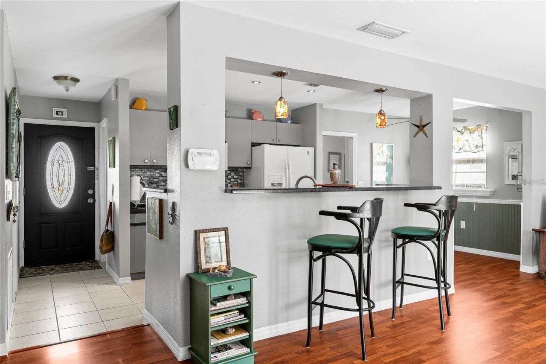
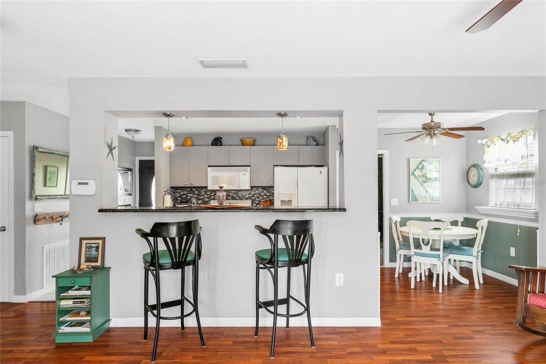
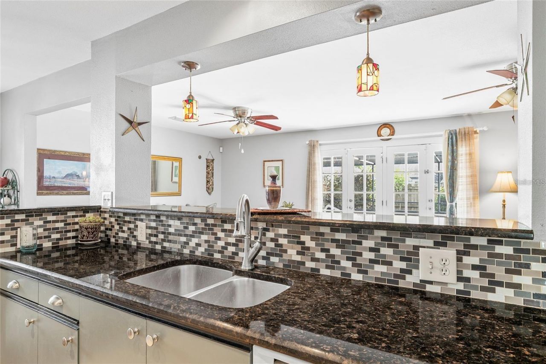
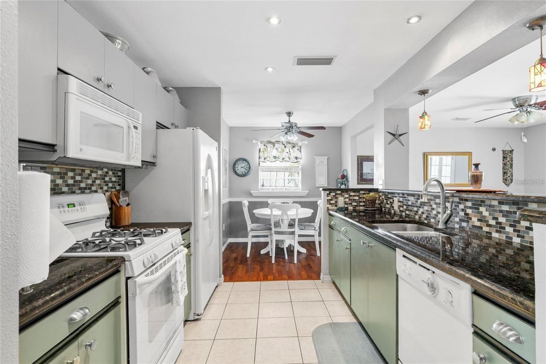
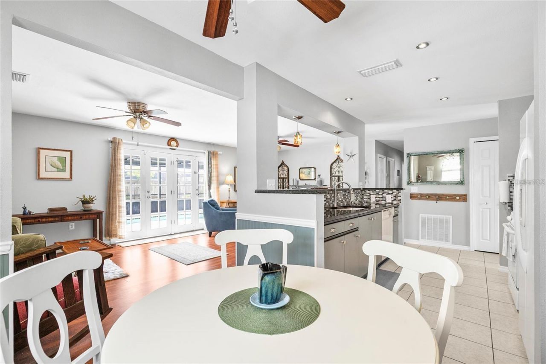
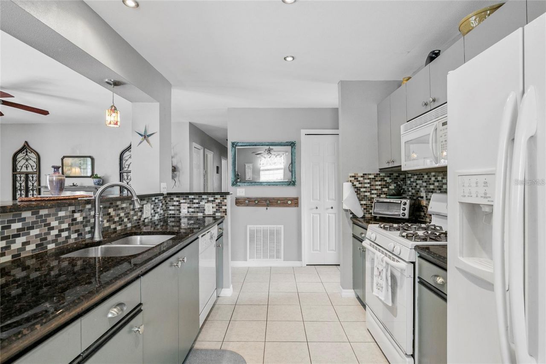
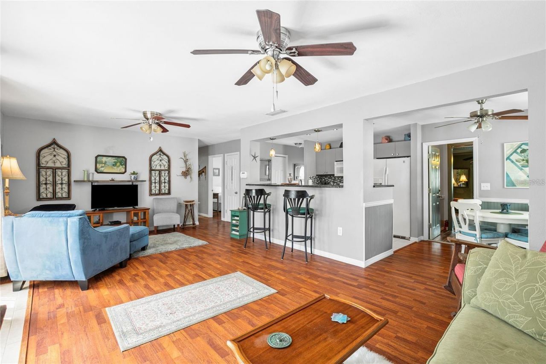
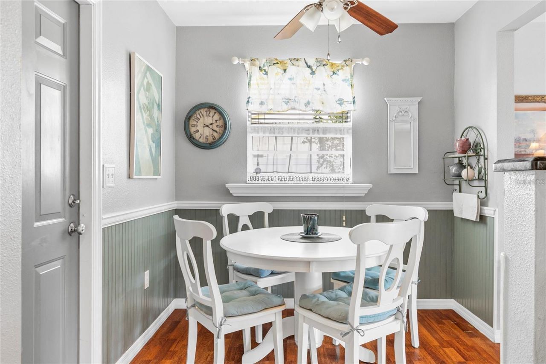
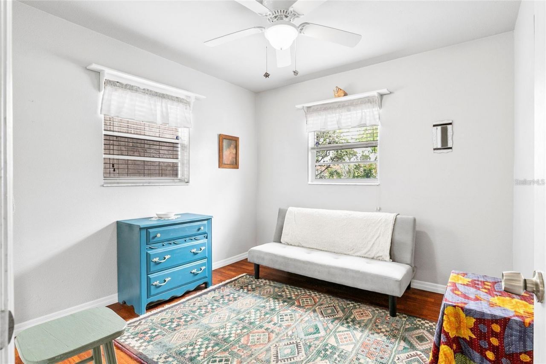
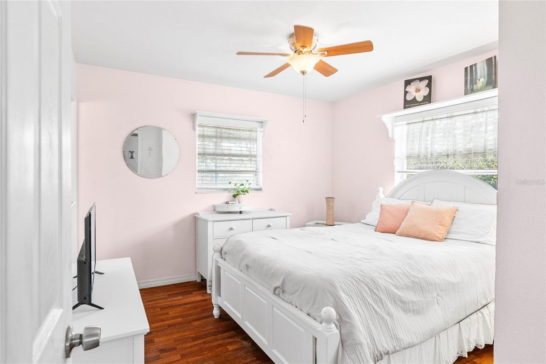
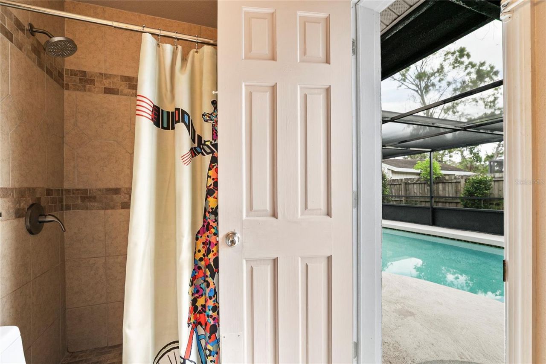
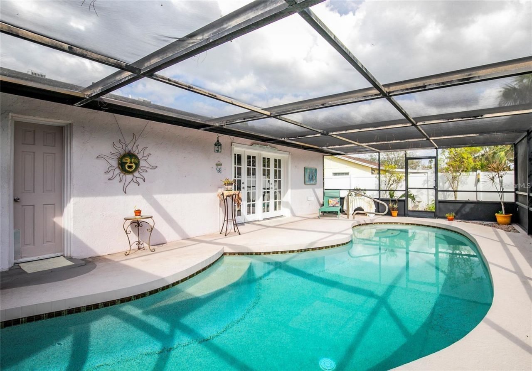
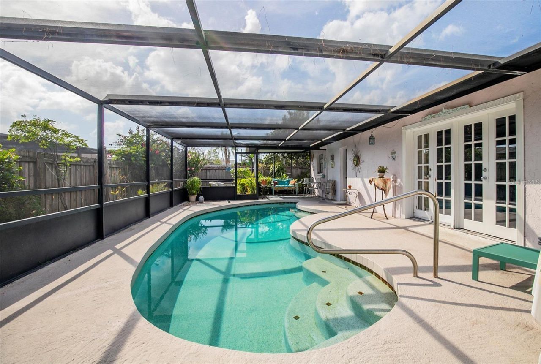
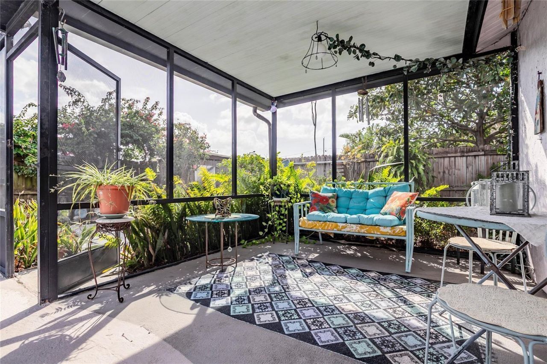
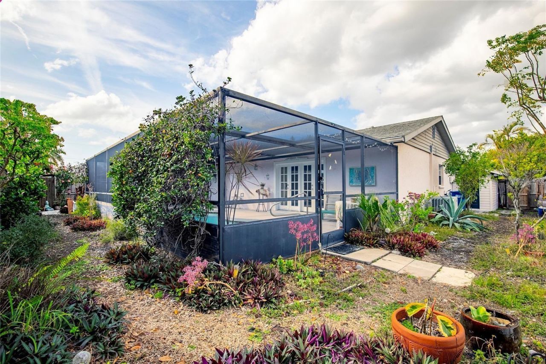
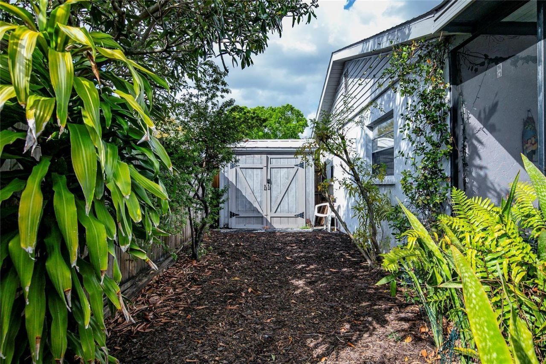
Must see this 4 Bedroom, 2 Bath open floor plan home with pool and screened lanai for under $400K! Features a bright combination living room/kitchen/breakfast nook with laminate and ceramic tile flooring. Living room opens to the lanai and pool via double French doors. New A/C in 2025 plus upgraded electrical. Recently updated kitchen, granite countertops, gas stove and water heater. Plenty of closets, walk-in pantry, and exterior storage. Fully fenced back yard with shed, landscaping including...

View More

Property Summary

MLS Number: A4708631
Status: Active
Days on Market: 12
Subdivision: PINEWOOD VILLAGE
County: Manatee
Bedrooms: 4
Total Square Feet: 1,615
Price Per Sq. Ft.: $248
New Construction: No
Waterfront: No
Property Type: Residential - Single Family
Cooling: Central Air
Heating: Central, Heat Pump
Lot Size: 0.16 Acres
Roof Type: Shingle
Stories: 1.0
Year Built: 1973
Taxes: $2,265

Featured Amenities

Ceiling Fans(s)

Property Details

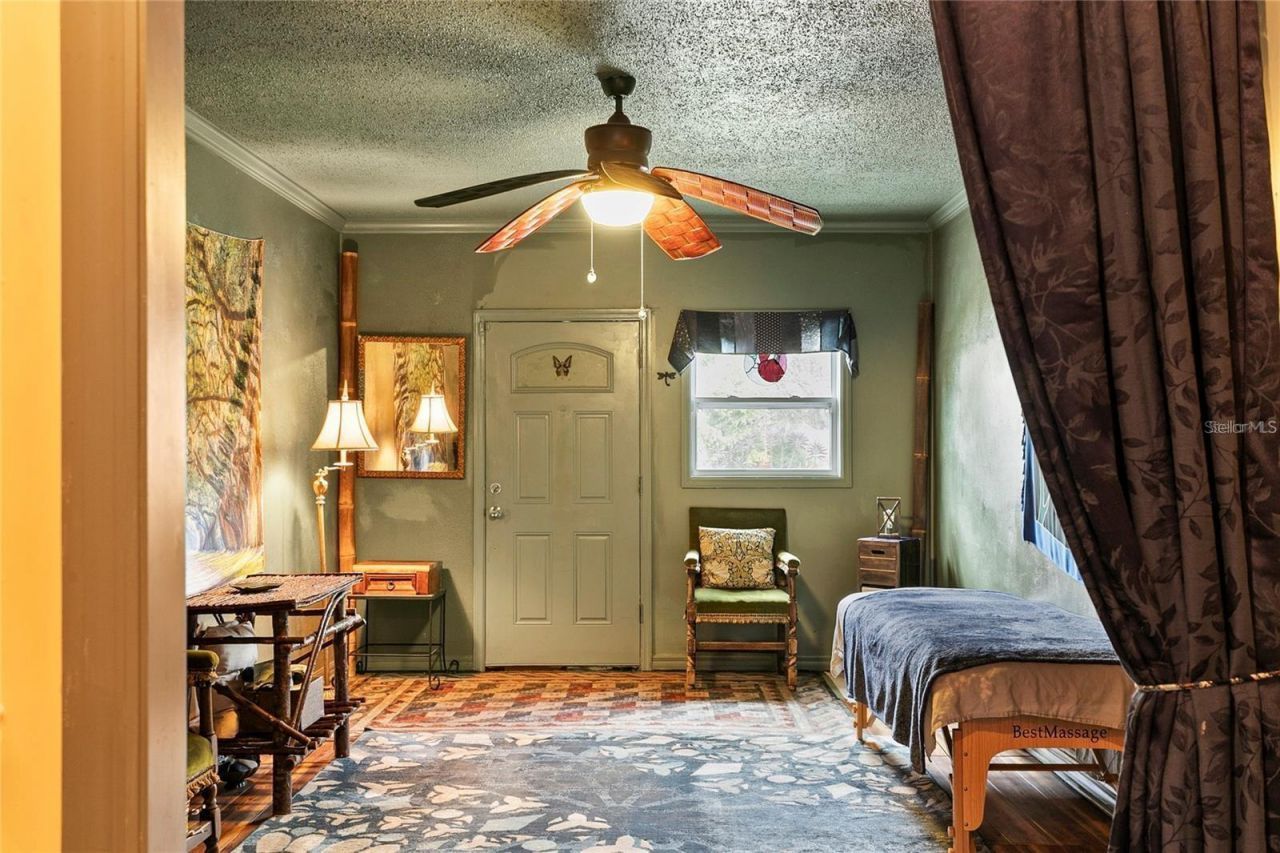
Additional Rooms: Bonus Room
Appliances: Cooktop, Dishwasher, Disposal, Dryer, Microwave, Range, Washer
Days on Site: 12
Directions: From 14th Street West turn onto 66th Ave West, then turn North onto 12th St West, continue onto 65th ave West. House will be the second house on the right.
Exterior: Block
Outdoor Features: Garden, Lighting, Private Yard
Flood Zone Code: X
Flooring: Laminate, Tile
Foundation: Slab
Home Warranty Y/N: No
Listing Terms: Cash, Conventional, FHA, Other
Lot Dimensions: 0.16
Other Equipment: Private Yard
Other Structures: Shed(s)
Ownership: Fee Simple
Pets Allowed: Cats OK, Dogs OK
Pool: In Ground, Salt Water
Property Attached Y/N: No
Property Sub-Type: Single Family Residence
Security: Fire Alarm, Smoke Detector(s)
Sewer: Public Sewer
Showing Instructions: Supra Lock Box, ShowingTime
Spa: In Ground
Special Sale Provisions: None
Swimming Pool: Yes
Utilities: Cable Available, Fiber Optics, Public
Water: Public
Water Access Y/N: No
Windows: Blinds
Zoning: RSF6
Construction: Block

Room Sizes

Kitchen: 16x14
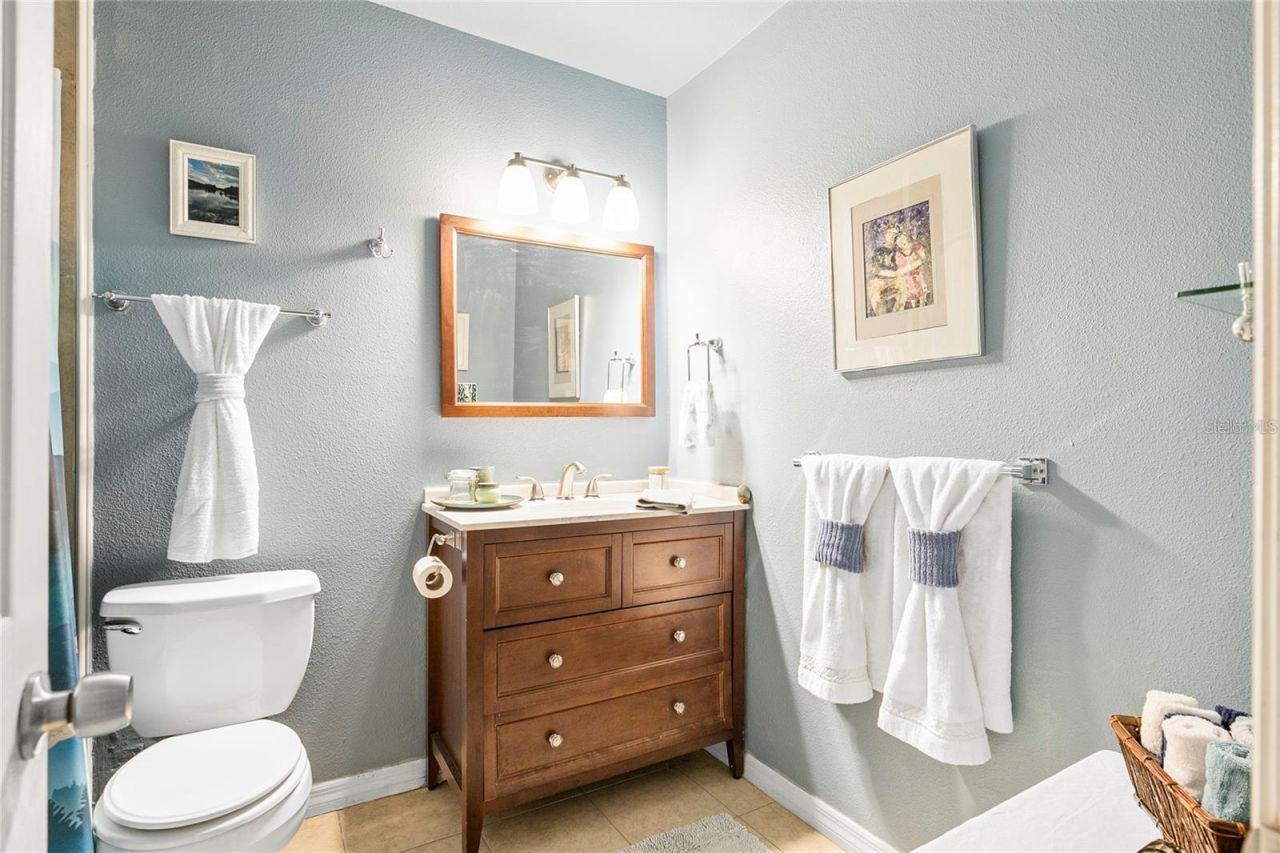
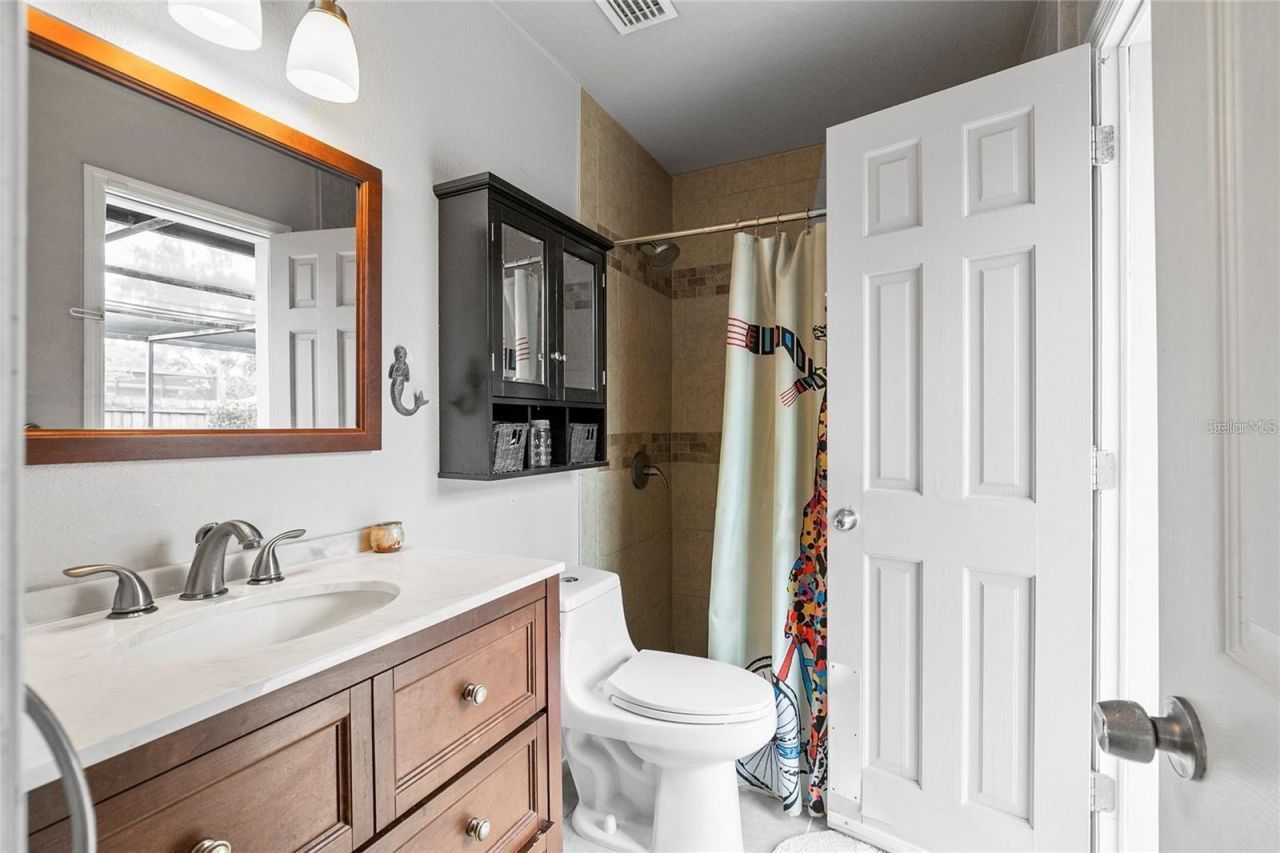
Bathroom 1: 12x6
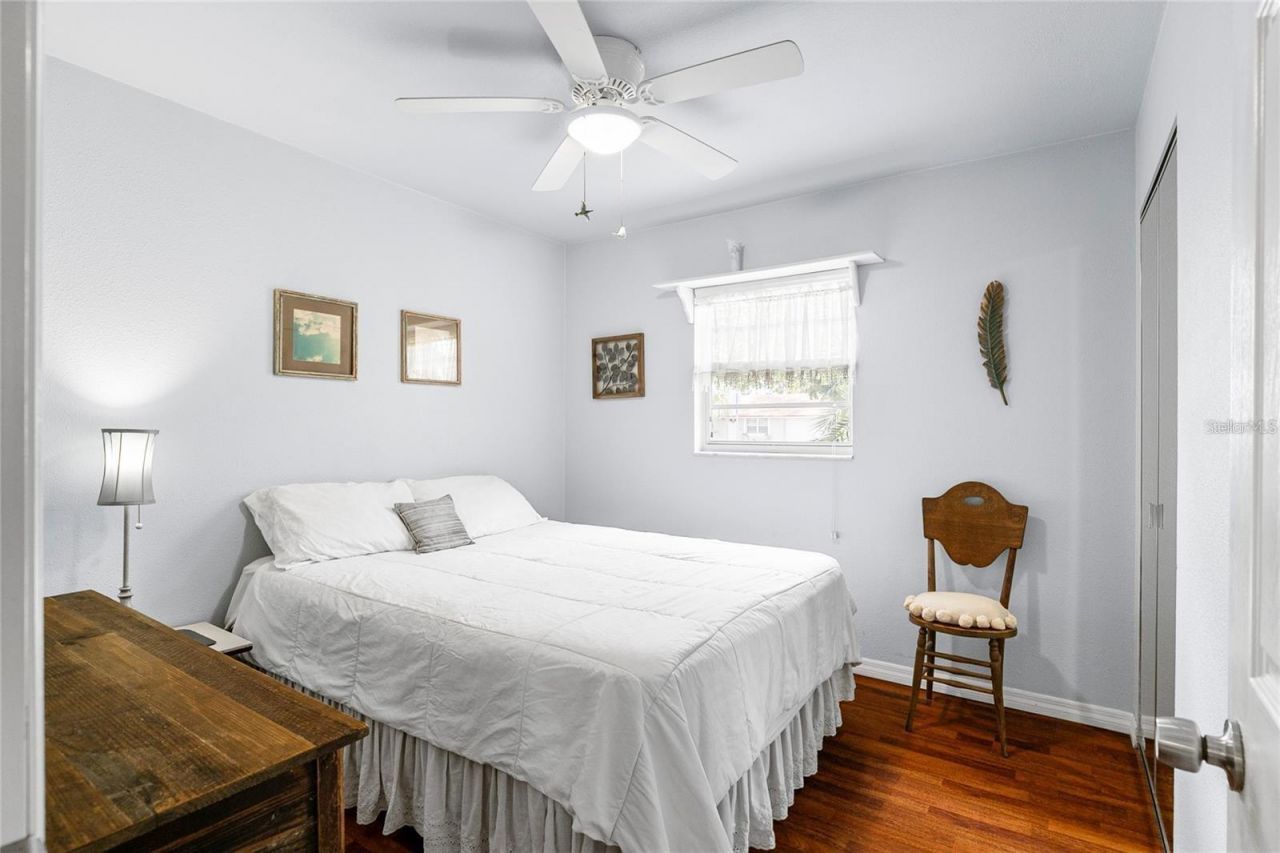
Bedroom 1: 18x16
Primary Bedroom: 18x16

Neighborhood Information

Neighborhood Map

Neighborhood Hero

Neighborhood Highlights

Neighborhood Characteristics

Neighborhood Market Trend

Neighborhood Schools

Courtesy of

Agency Name: STARLIGHT PALMS PROPERTY MANAGEMENT, LLC
Agency Contact: 786-209-2370
Agent Name: Tom Zabka

agent picture

Presented by

Agent Name: Roni Sterin
Agent Phone: 305.942.7446
Agency Title: The Keyes Company
Request Info

IDX logo

Roni Sterin
keyes.com
Agent Cell:
305.942.7446

Mortgage Calculator

%
years/fixed
yearly
yearly (est.)

Estimated Payment

$ 2,268.95 Principal & Interest $1,963.56 Property Tax $188.75 Homeowner's Insurance $116.64
Mortgage Logo

Login to My Keyes Account


