SIGN UP Login/Register

36 Photos

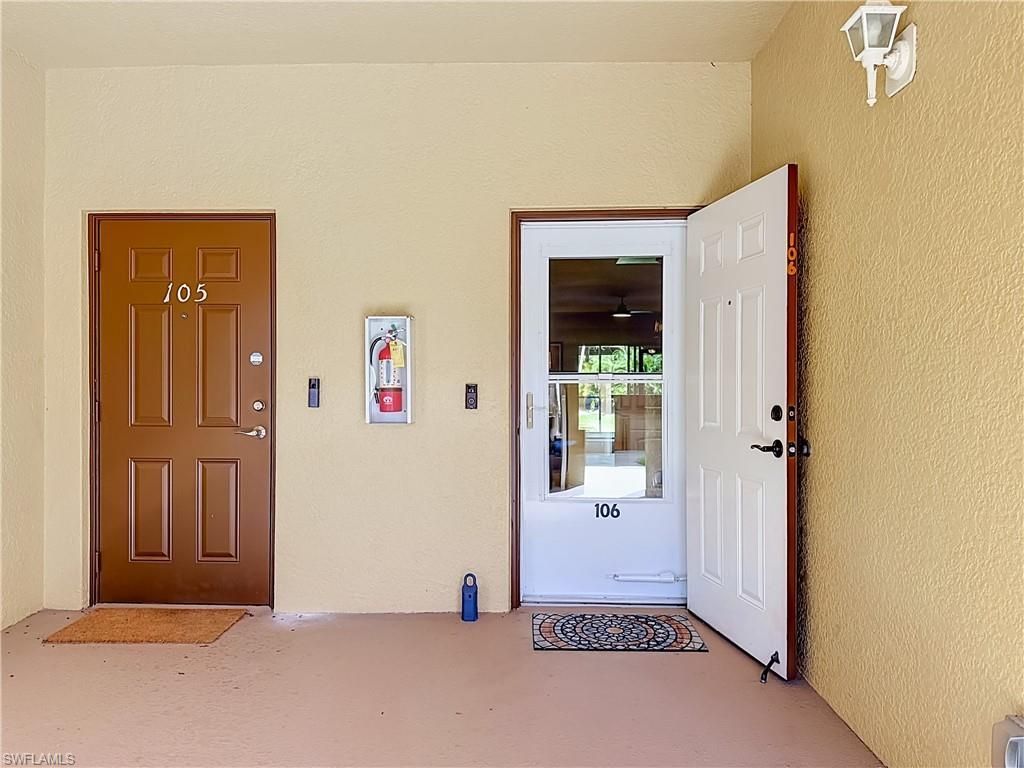
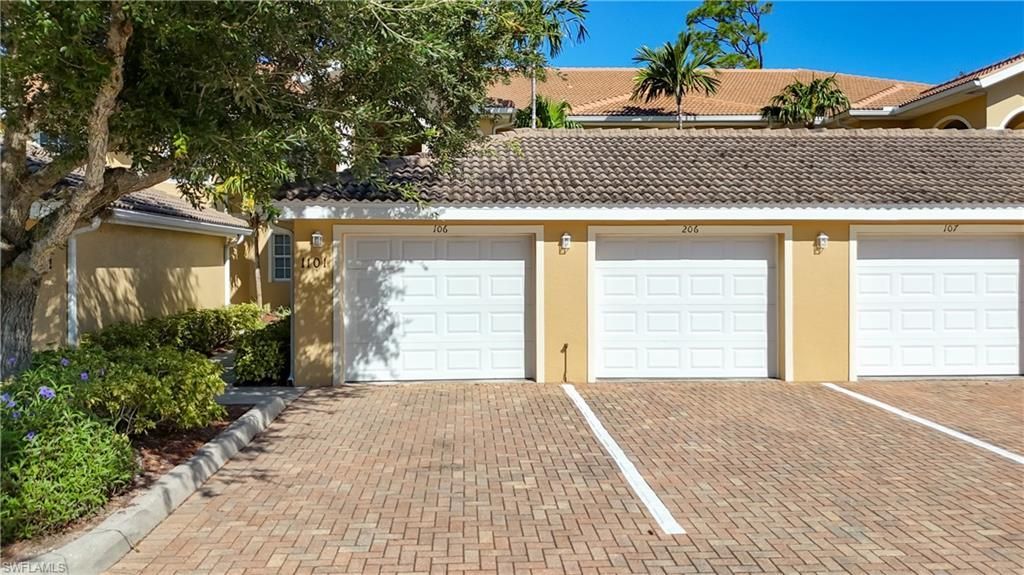
1101 Winding Pines Cir, 106 Cape Coral, FL 33909
$245,000
  • Beds
    2
  • Baths
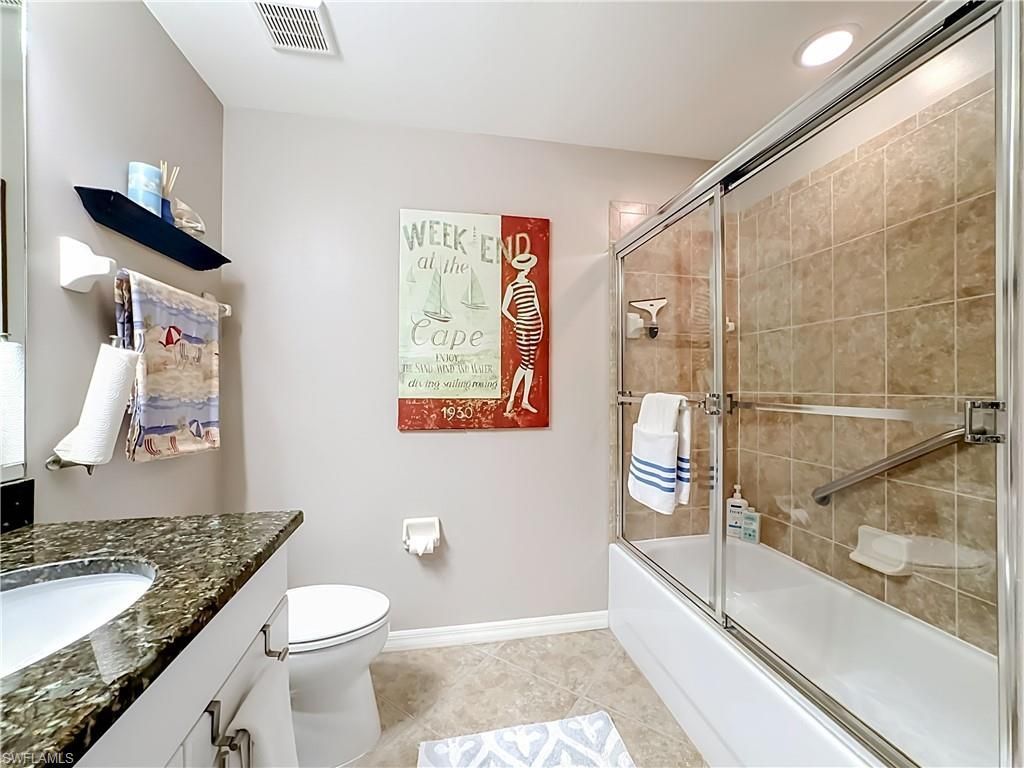
    2 full
  • Total Square Feet
    1,273
  • Lot Size
    0.39 acre(s)

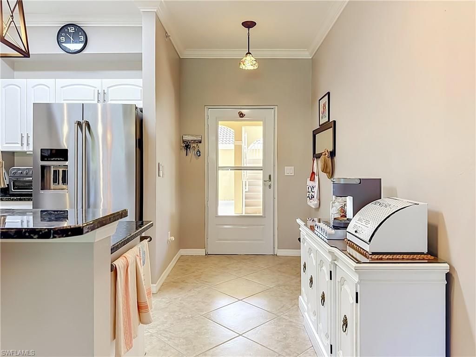
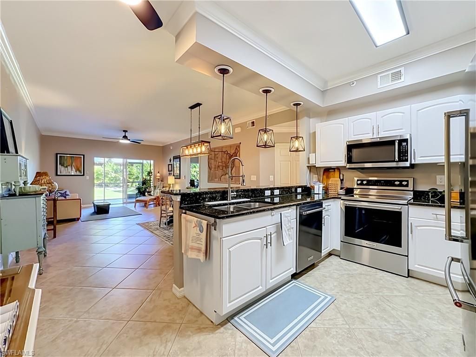
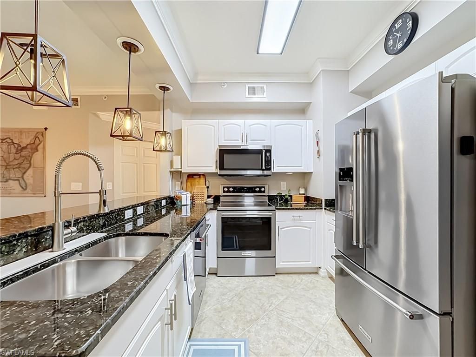
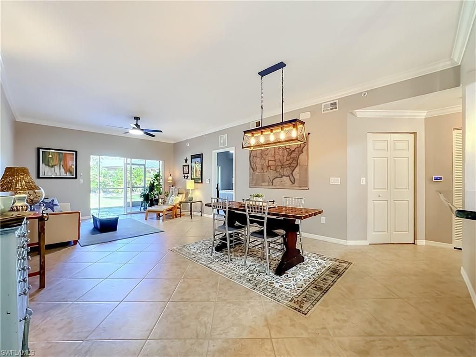
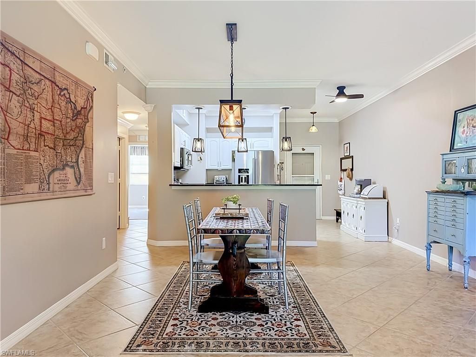
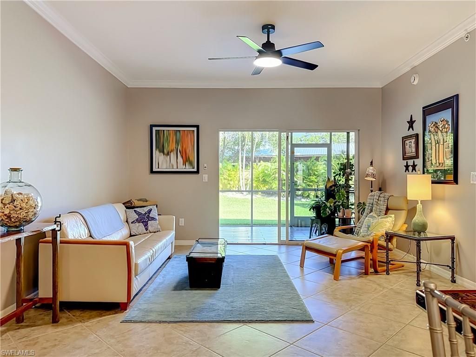
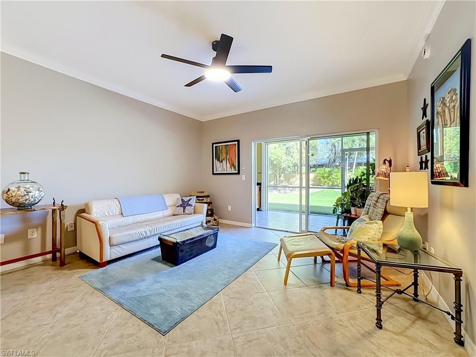
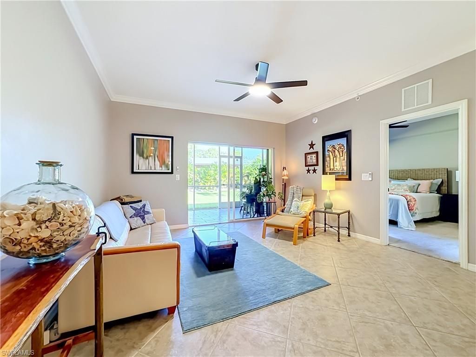
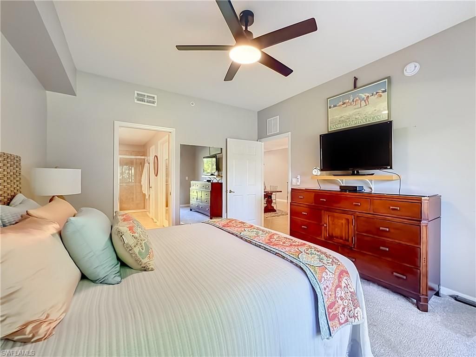
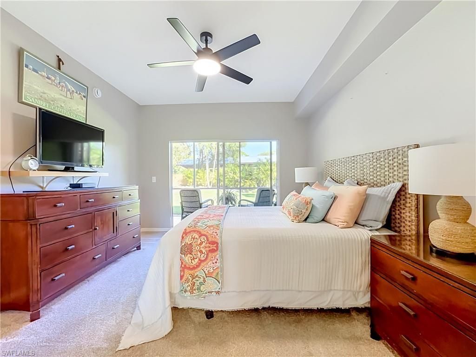
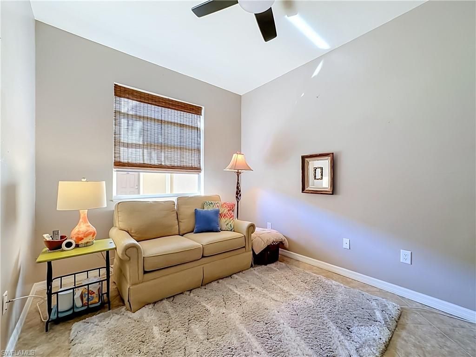
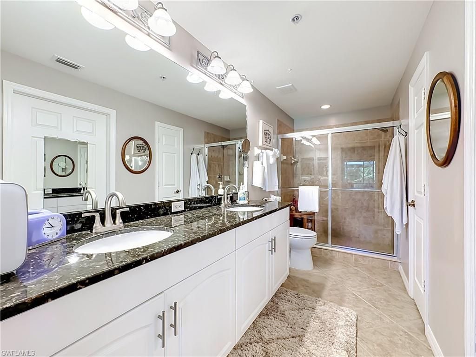
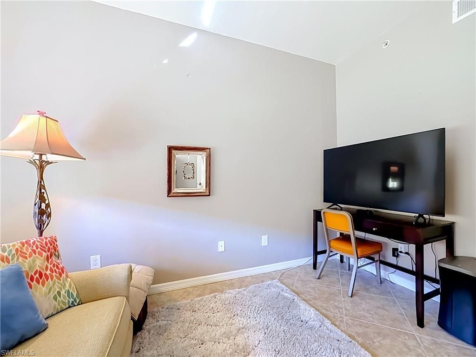
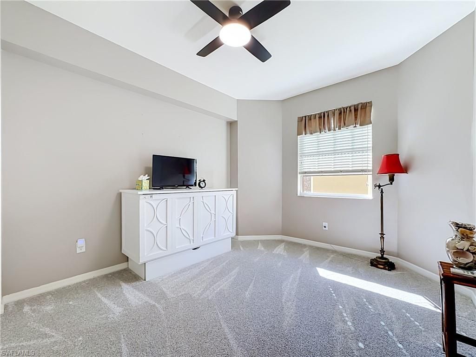
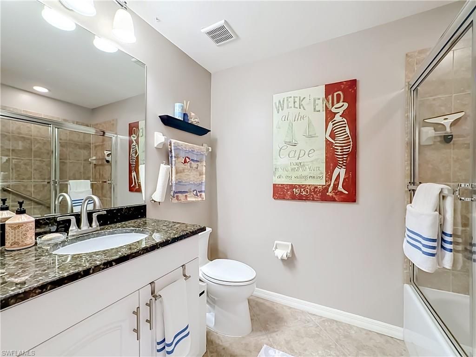
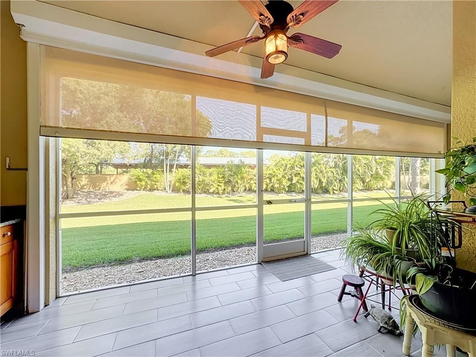
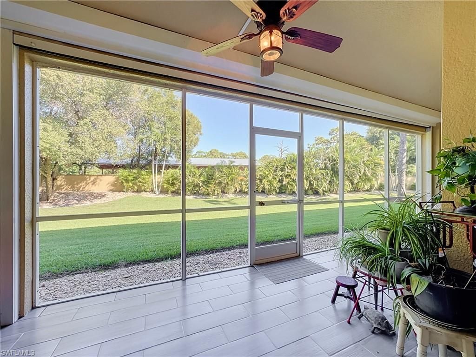
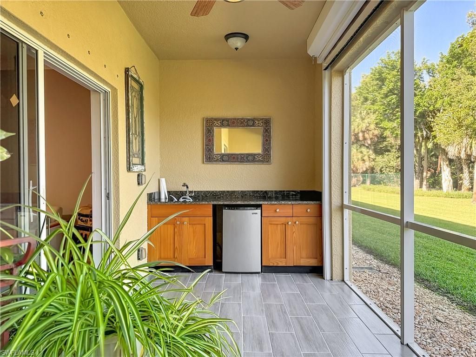
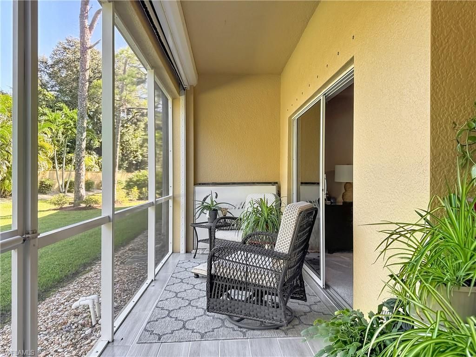
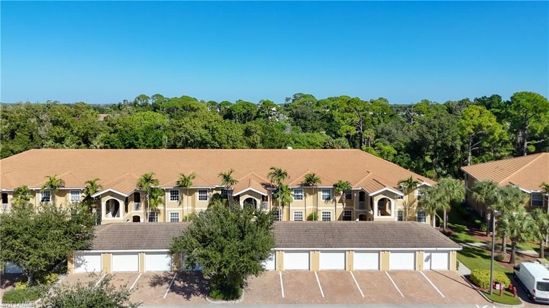
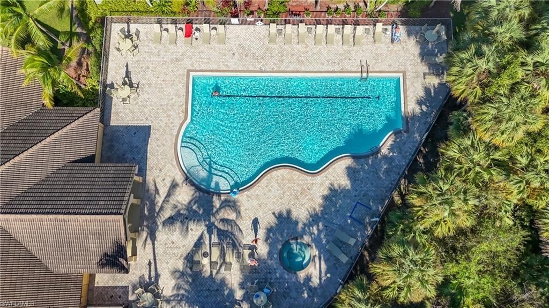
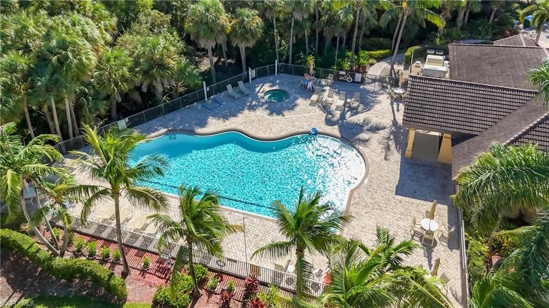
Rarely available Ground floor 2 bed+den 2 bath with detached large 1 car garage. Pride of ownership shows in every room white cabinets, granite countertops, stainless steel appliances, make this kitchen a joy to prepare your favorite foods. Look out to the peaceful grass and woods, Relax in your lanai knowing you can press a button and in seconds you are secure behind you storm smart screen blocking out rain or wind keeping you safe from the elements and open it up again to enjoy the sunshine. C...

View More

Property Summary

MLS Number: 2026042116
Status: Active
Days on Market: 22
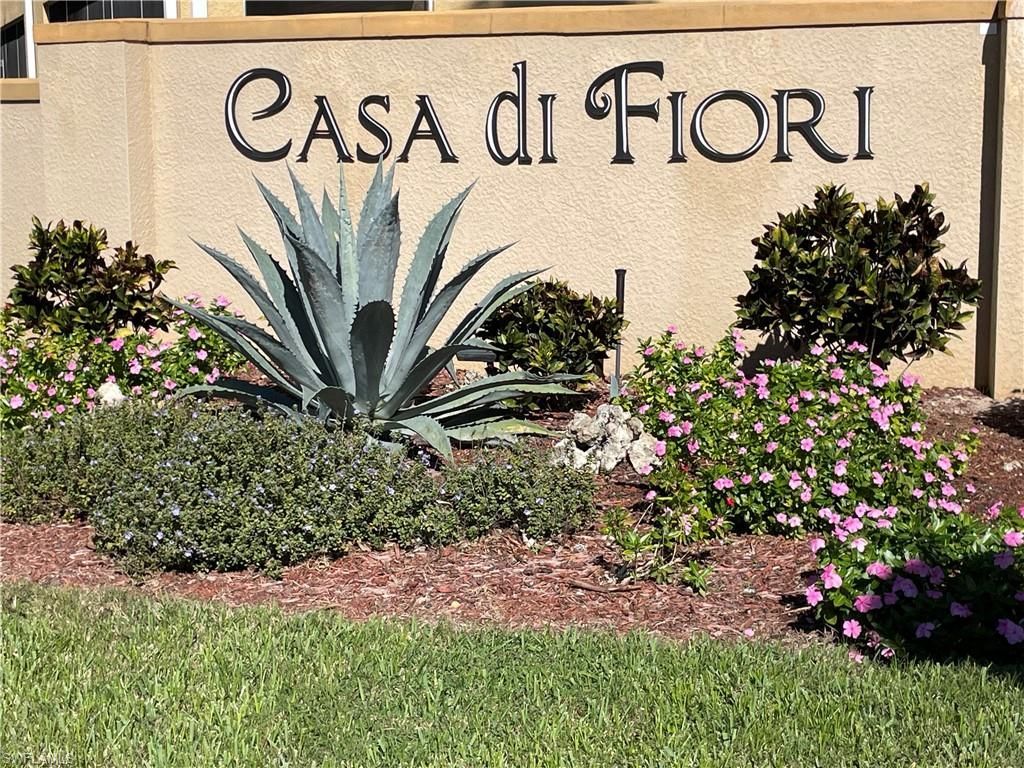
Subdivision: CASA DI FIORI
County: Lee
Bedrooms: 2
Total Square Feet: 1,273
Price Per Sq. Ft.: $192
Style: Carriage/Coach
New Construction: No
Waterfront: No
Property Type: Residential - Condominium
Cooling: Ceiling Fan(s), Central Electric
Garage: 1
Heating: Central Electric
Lot Size: 0.39 Acres
Road Frontage: Access Road, Private Road
Road Surface: Paved
Roof Type: Tile
Stories: 2.0
Year Built: 2013
Taxes: $3,092
Hoa Fee: $510/Monthly

Property Details

Bedroom/Den: 2 - Den
Bedroom: 2+Den
Construction: Concrete Block, Stucco
Days on Site: 22
Den: Yes
Dining: Breakfast Bar, Dining - Living
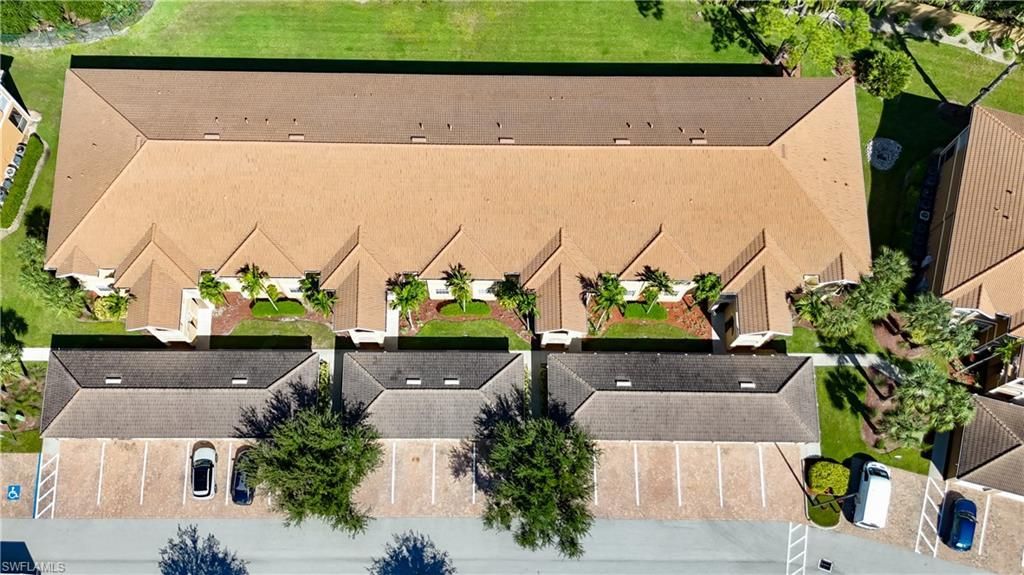
Directions: North on Del Prado Blvd, East on Pine Island Rd, south n HancockCreek South Blvd, Casa Di Fiori is on your left. Enter gate code fillow Winding Pines Circle 1101 bldg is on your left 106 is marked on garage, unit is directly behind garage ground floor
Exterior: Concrete Block, Stucco
Outdoor Features: Outdoor Kitchen, Privacy Wall, Sprinkler Auto
Flooring: Carpet, Tile
Furnished: Unfurnished
GEO Area: CC31 - Cape Coral Unit 17,31-36,
Home Style: Carriage/Coach
Home Warranty Y/N: No
Interior: Split Bedrooms, Great Room, Guest Bath, Guest Room, Home Office, Built-In Cabinets, Wired for Data, Custom Mirrors, Entrance Foyer, Volume Ceiling, Walk-In Closet(s)
Irrigation: Betterment
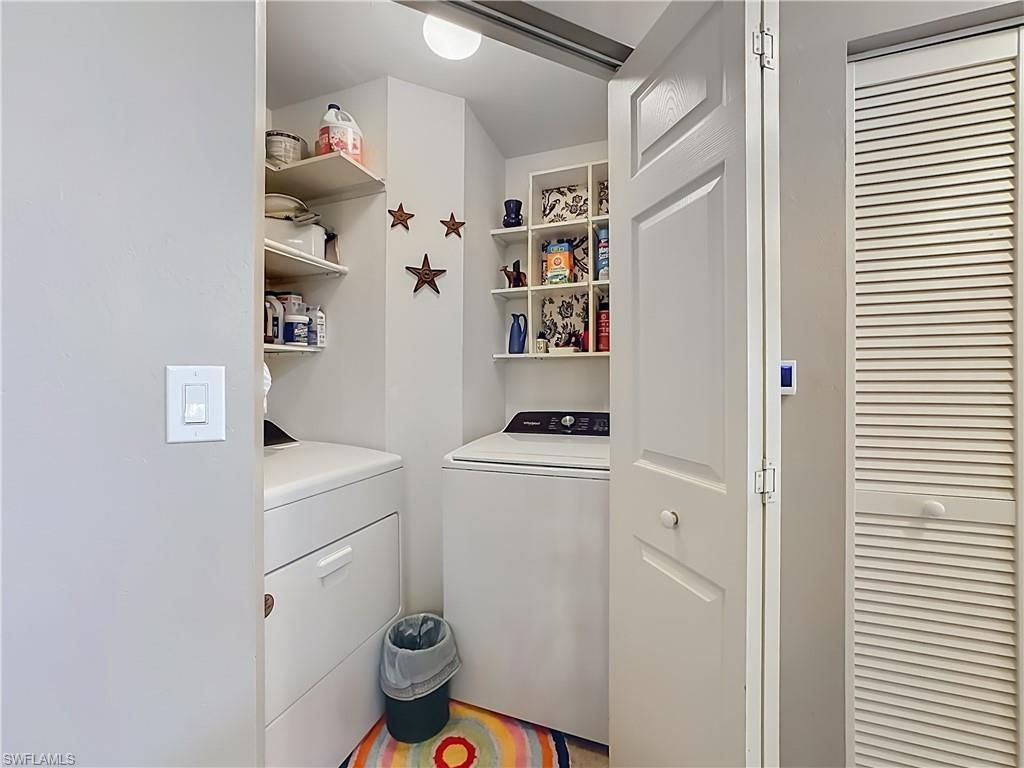
Laundry: Washer/Dryer Hookup, Inside
Lease Considered Y/N: No
Listing Terms: Buyer Finance/Cash, FHA, VA Loan
Lot: Regular
Management: Professional
Minimum Lease Days: 30
Ownership: Condo
Parcel #: 04-44-24-C4-01809.0106
Parking: 1 Assigned, Paved, Garage Door Opener, Detached
Pet Limit Max #: 25
Pets: Number Limit
Property Attached Y/N: No
Property Sub-Type: Low Rise (1-3)
Sewer: Assessment Paid, Central
SQFT Total: 1273
Transfer Fee: 100
Units in Building: Square Feet
View: Landscaped Area, Trees/Woods
Water: Assessment Paid, Central
Windows: Single Hung, Shutters Electric, Shutters - Screens/Fabric, Window Coverings
Construction: Concrete Block,Stucco

Neighborhood Information

Neighborhood Map

Neighborhood Hero

Neighborhood Highlights

Neighborhood Characteristics

Neighborhood Market Trend

Neighborhood Schools

Courtesy of

Agency Name: Sellstate Priority Realty
Agent Name: Hazel Donaldson
Agency Phone: 239-574-8888

agent picture

Presented by

Agent Name: Roni Sterin
Agent Phone: 305.942.7446
Agency Title: The Keyes Company
Request Info

IDX logo

Roni Sterin
keyes.com
Agent Cell:
305.942.7446

Mortgage Calculator

%
years/fixed
yearly
yearly (est.)

Estimated Payment

$ 1,532.11 Principal & Interest $1,202.98 Property Tax $257.67 Homeowner's Insurance $71.46
Mortgage Logo

Login to My Keyes Account


