SIGN UP Login/Register
1097 Grantham Drive, Sarasota, FL 34234 Photo
New
1097 Grantham Drive, Sarasota, FL 34234 Photo
New
1097 Grantham Drive, Sarasota, FL 34234 Photo

6 Photos

1097 Grantham Drive Sarasota, FL 34234
$309,990
  • Beds
    3
  • Baths
    2 full 1 partial
  • Total Square Feet
    2,143
  • Lot Size
    0.06 acre(s)

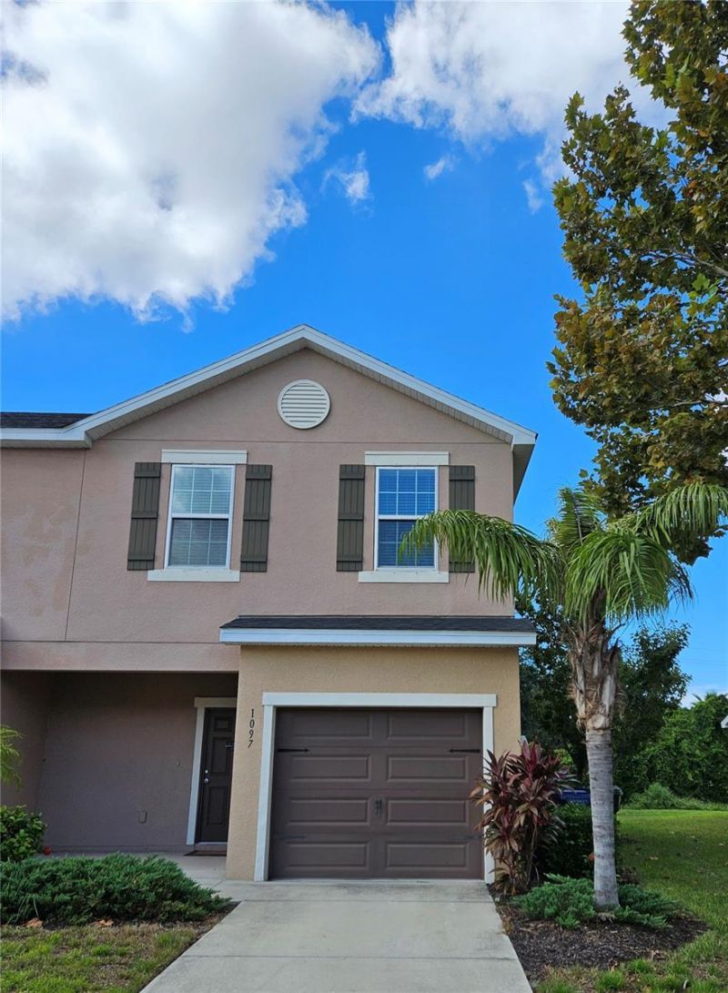
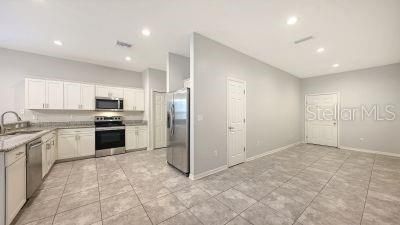
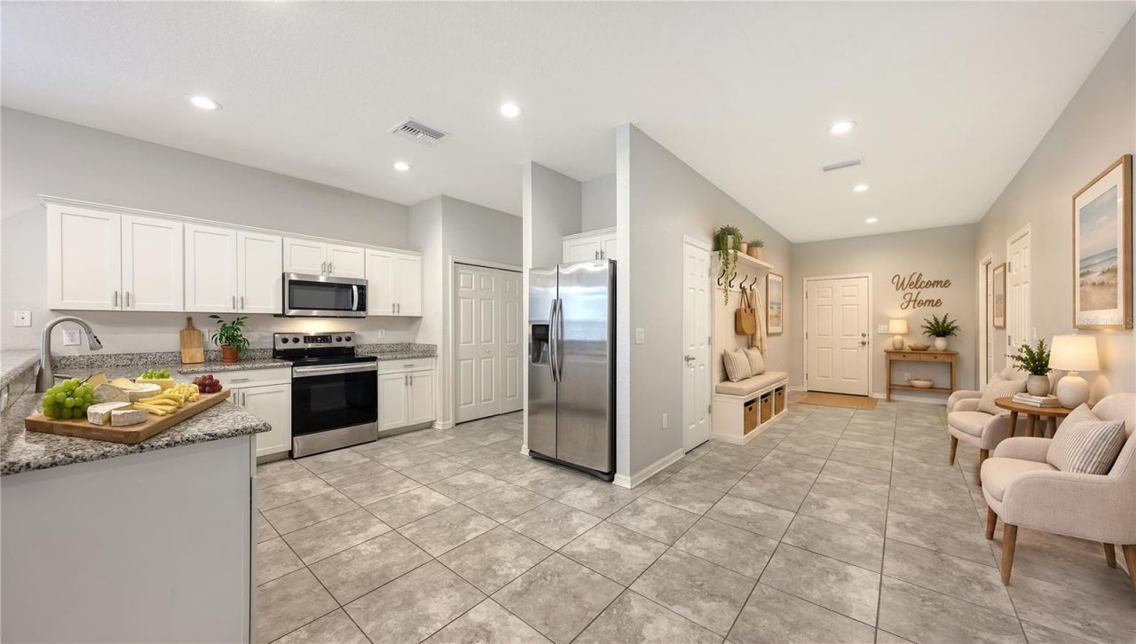
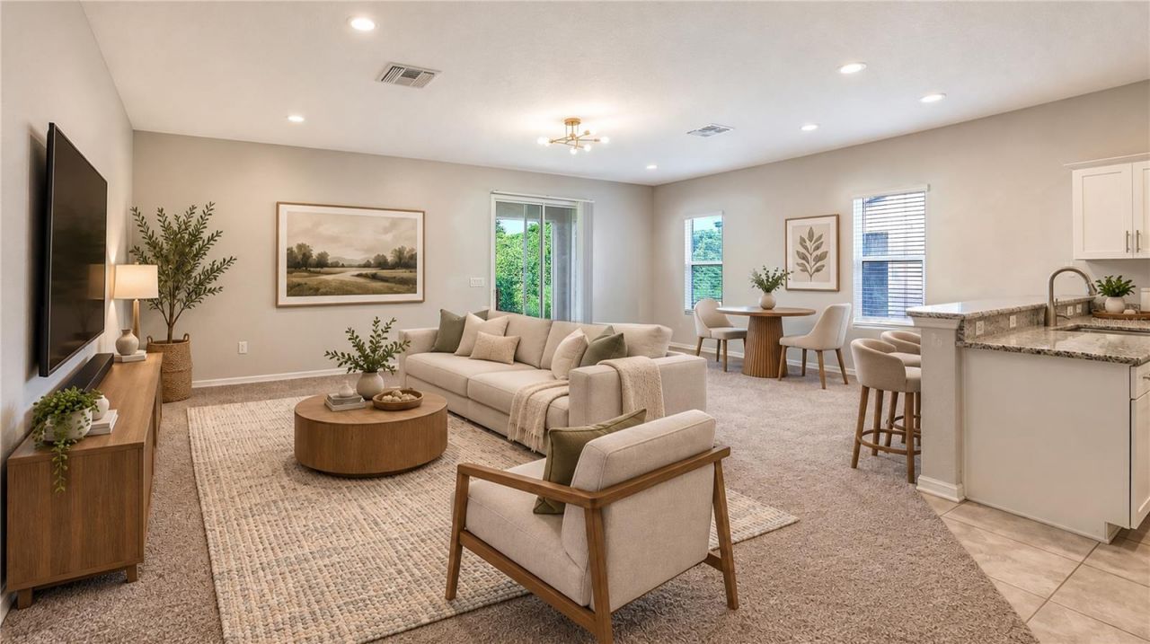
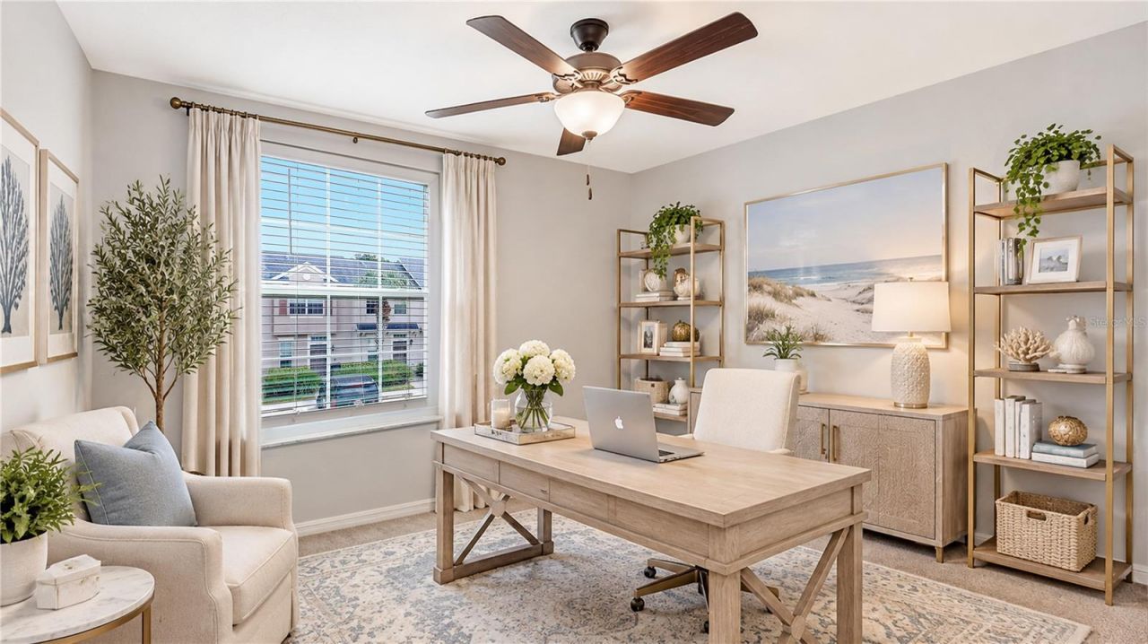
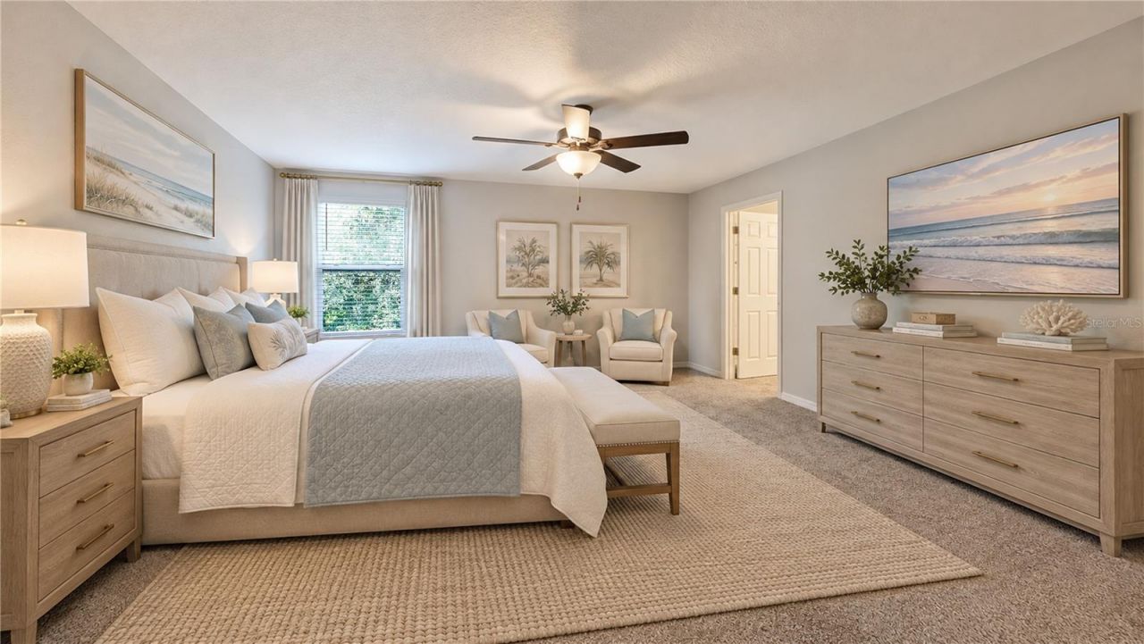
Virtually Staged. Welcome Home to 1097 Grantham Dr, Sarasota! Pack your bags, this 3 bedroom, with a study, townhouse is ready for you to move right in! Some Photos are virtually staged. The open concept floor plan is great for entertaining or relaxing with the family. The spacious family room is filled with natural light, and features recessed lighting. Enjoy cooking while spending time with your guests at the spacious kitchen bar area. The home features Bright & Open Living Spaces: Step inside...

View More

Property Summary

MLS Number: A4709227
Status: Active
Days on Market: 5
Subdivision: BRADFORD MANOR
County: Sarasota
Bedrooms: 3
Total Square Feet: 2,143
Price Per Sq. Ft.: $145
Style: Traditional
New Construction: No
Waterfront: No
Property Type: Residential - Townhouse
Cooling: Central Air
Garage: 1 car attached
Heating: Electric
Lot Size: 0.06 Acres
Roof Type: Shingle
Stories: 2.0
Year Built: 2020
Taxes: $4,062
HOA Y/N: Yes

Featured Amenities

Ceiling Fans(s)
High Ceilings
Kitchen/Family Room Combo
Open Floorplan
PrimaryBedroom Upstairs
Solid Surface Counters
Walk-In Closet(s)
Pool

Property Details

Appliances: Dishwasher, Disposal, Dryer, Electric Water Heater, Microwave, Refrigerator, Washer
Community Features: Clubhouse, Community Mailbox, Deed Restrictions, Gated Community - No Guard, Pool
Days on Site: 5
Directions: From 75, take the Fruitville Exit to Right on N Tuttle Ave, left on Myrtle St, right into community on Grantham, gated community
Exterior: Concrete
Flood Zone Code: X
Flooring: Carpet, Ceramic Tile
Foundation: Block
Home Style: Traditional
Home Warranty Y/N: No
Listing Terms: Cash, Conventional, FHA
Lot Dimensions: 0.06
Other Equipment: Irrigation Equipment
Ownership: Fee Simple
Pets Allowed: Cats OK, Dogs OK
Property Attached Y/N: No
Property Sub-Type: Townhouse
Security: Gated Community
Sewer: Public Sewer
Showing Instructions: Supra Lock Box, Appointment Only, Gate Code Required, ShowingTime
Special Sale Provisions: None
Utilities: Public
Vegetation: Trees/Landscaped
Water: Public
Water Access Y/N: No
Zoning: RMF2
Construction: Concrete

Room Sizes

Kitchen: 11x13
Family Room: 23x15

Local Schools

High School: Booker High
Middle School: Booker Middle
Elementary School: Emma E. Booker Elementary

Neighborhood Information

Neighborhood Map

Neighborhood Hero

Neighborhood Highlights

Neighborhood Characteristics

Neighborhood Market Trend

Neighborhood Schools

Courtesy of

Agency Name: COLDWELL BANKER REALTY
Agency Contact: 941-493-1000
Agent Name: Cheryl McTavish

agent picture

Presented by

Agent Name: Roni Sterin
Agent Phone: 305.942.7446
Agency Title: The Keyes Company
Request Info

IDX logo

Roni Sterin
keyes.com
Agent Cell:
305.942.7446

Mortgage Calculator

%
years/fixed
yearly
yearly (est.)

Estimated Payment

$ 1,951.01 Principal & Interest $1,522.09 Property Tax $338.50 Homeowner's Insurance $90.41
Mortgage Logo

Login to My Keyes Account


