SIGN UP Login/Register

37 Photos

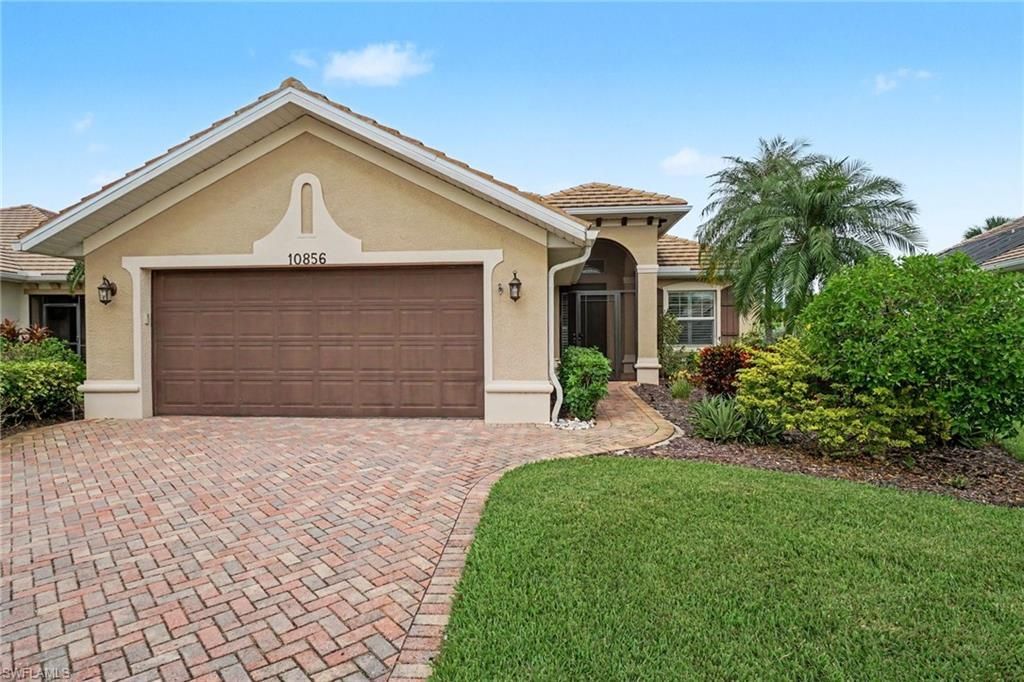
10856 Tiberio Dr Fort Myers, FL 33913
$649,000
  • Beds
    2
  • Baths
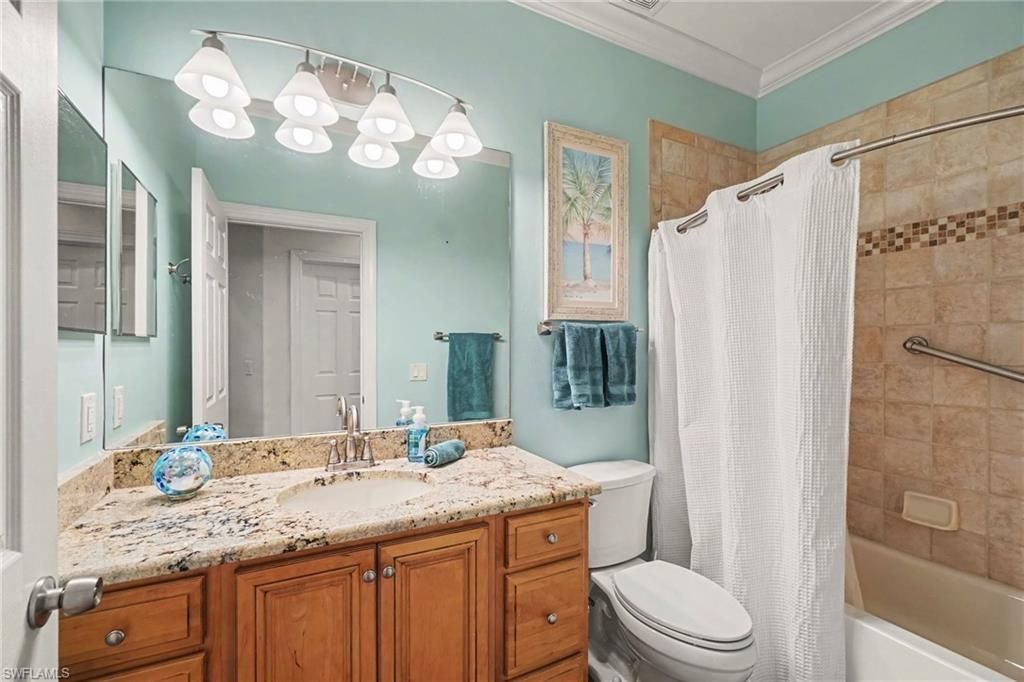
    2 full
  • Total Square Feet
    1,823
  • Lot Size
    0.22 acre(s)

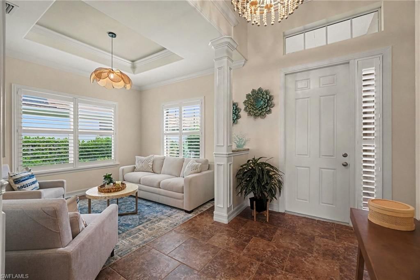
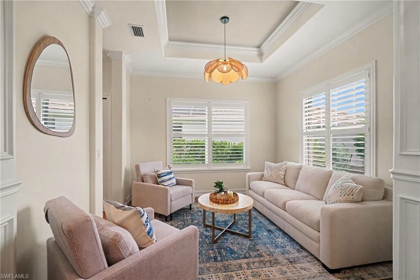
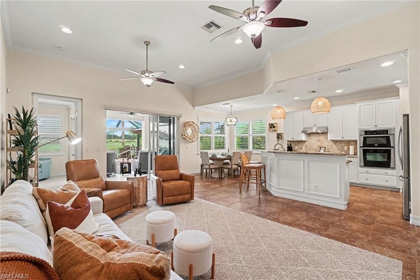
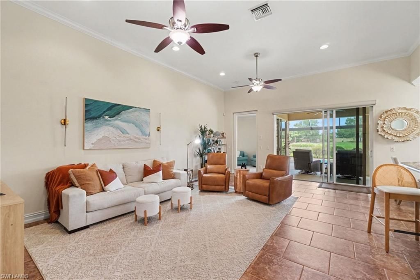
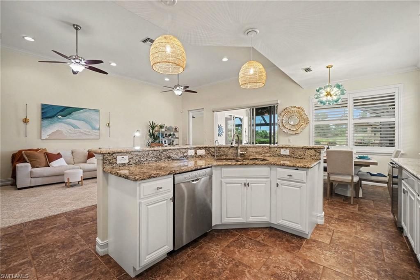
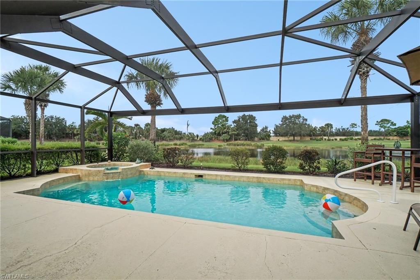
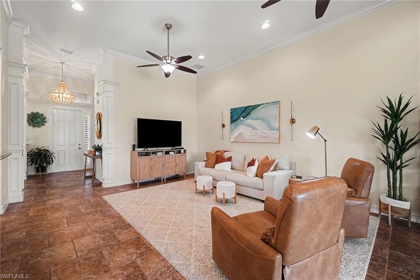
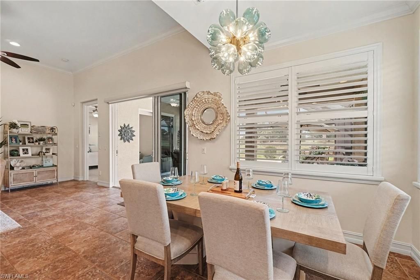
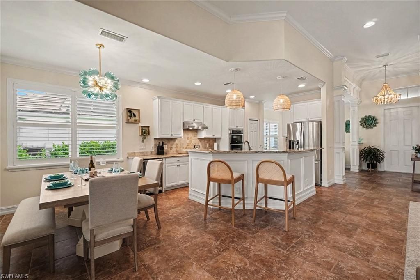
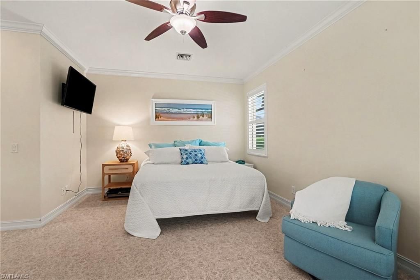
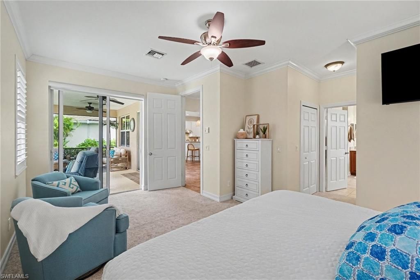
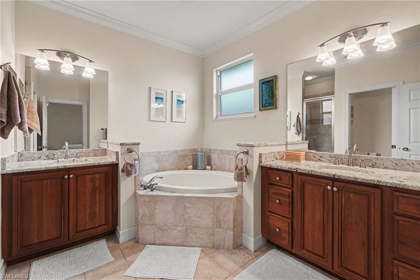
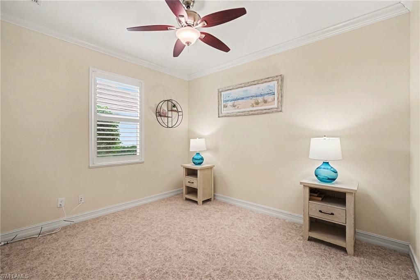
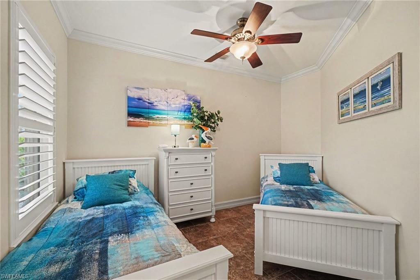
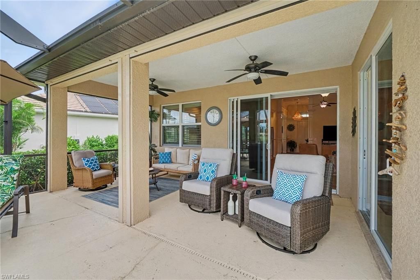
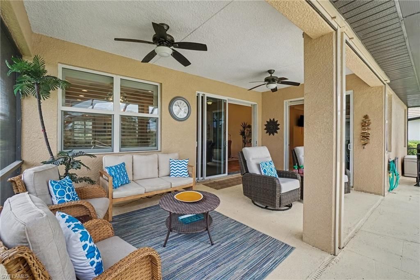
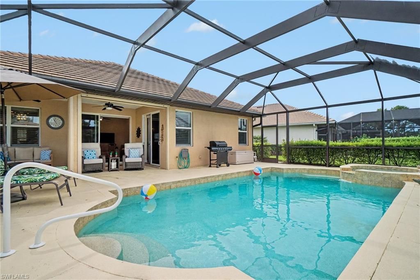
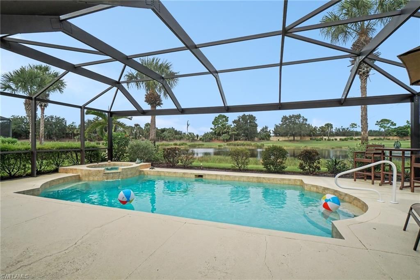
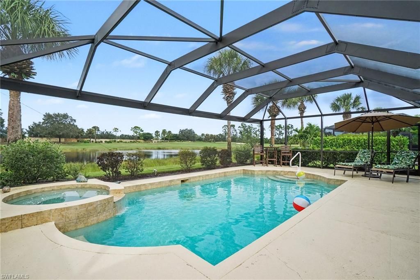
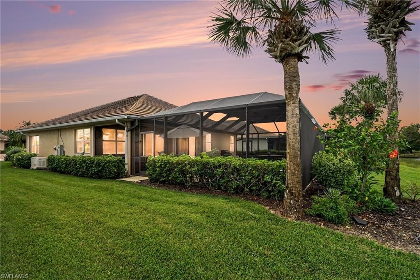
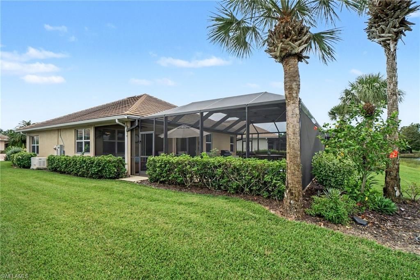
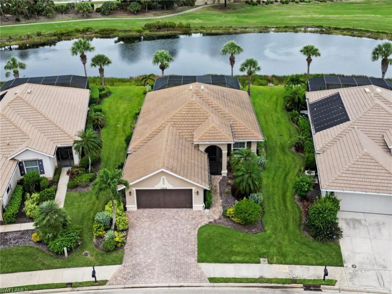
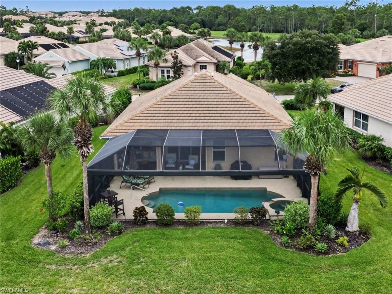
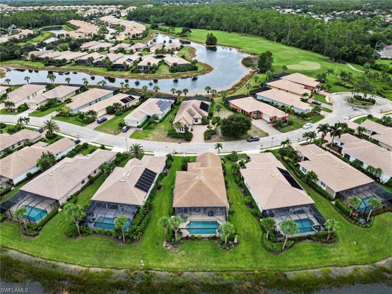
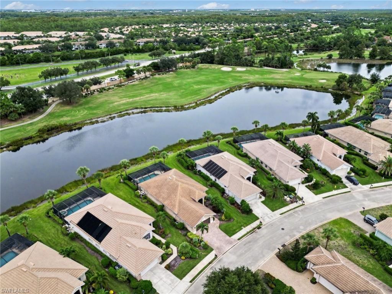
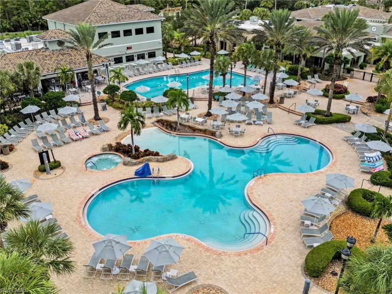
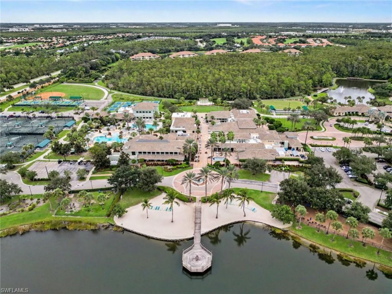
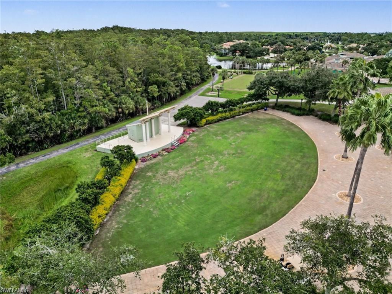
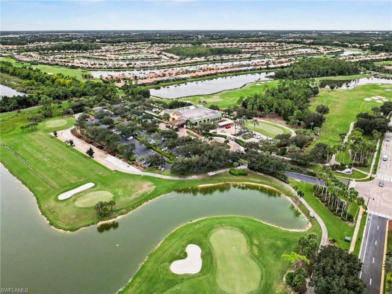
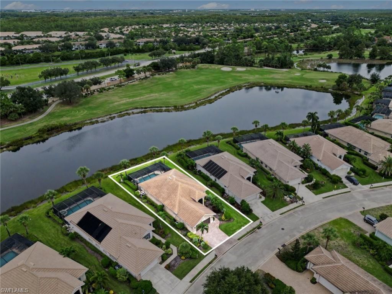
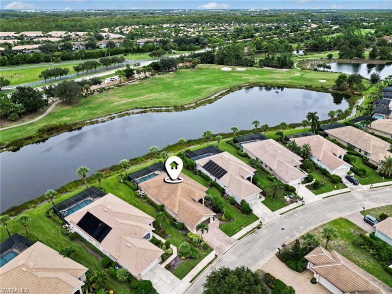
Welcome to a home where the best of Southwest Florida living unfolds right outside your door. Beautifully positioned to capture SWEEPING WATER and GOLF COURSE VIEWS, this exceptional 2-BEDROOM + 2 DENS PELICAN PRESERVE residence offers a rare combination of serenity, coastal flair, and effortless resort-style living.From the moment you step onto the expansive lanai, it's easy to imagine lingering mornings with coffee, relaxed afternoons by the pool, and evenings spent watching the sky change ove...

View More

Property Summary

MLS Number: 2026040867
Status: Active
Days on Market: 28
Subdivision: TIBERIO
County: Lee
Bedrooms: 2
Total Square Feet: 1,823
Price Per Sq. Ft.: $356
New Construction: No
Waterfront: Yes
Property Type: Residential - Single Family
Cooling: Ceiling Fan(s), Central Electric
Garage: 2 car attached
Heating: Central Electric
Lot Size: 0.22 Acres
Road Frontage: Private Road
Roof Type: Tile
Stories: 1.0
Year Built: 2007
Taxes: $10,062
Hoa Fee: $700/Quarterly
Hoa Fee 2: $1463/Quarterly

Property Details

Bedroom/Den: 2 - Den
Bedroom: 2+Den
Construction: Concrete Block, Stucco
Days on Site: 28
Den: Yes
Dining: Breakfast Bar, Dining - Living, Formal
Directions: 75 South to Colonial Blvd exit 136, turn right then turn right on Treeline Avenue, then turn left on Pelican Preserve Blvd., turn right on Camarelle Circle, then left on Tiberio Drive house will be on the right.
Exterior: Concrete Block, Stucco
Outdoor Features: Sprinkler Auto, Water Display
Flooring: Carpet, Tile
Furnished: Partially
GEO Area: FM22 - Fort Myers City Limits
Home Warranty Y/N: No
Interior: Central Vacuum, Great Room, Split Bedrooms, Den - Study, Family Room, Built-In Cabinets, Pantry, Volume Ceiling
Irrigation: Reclaimed
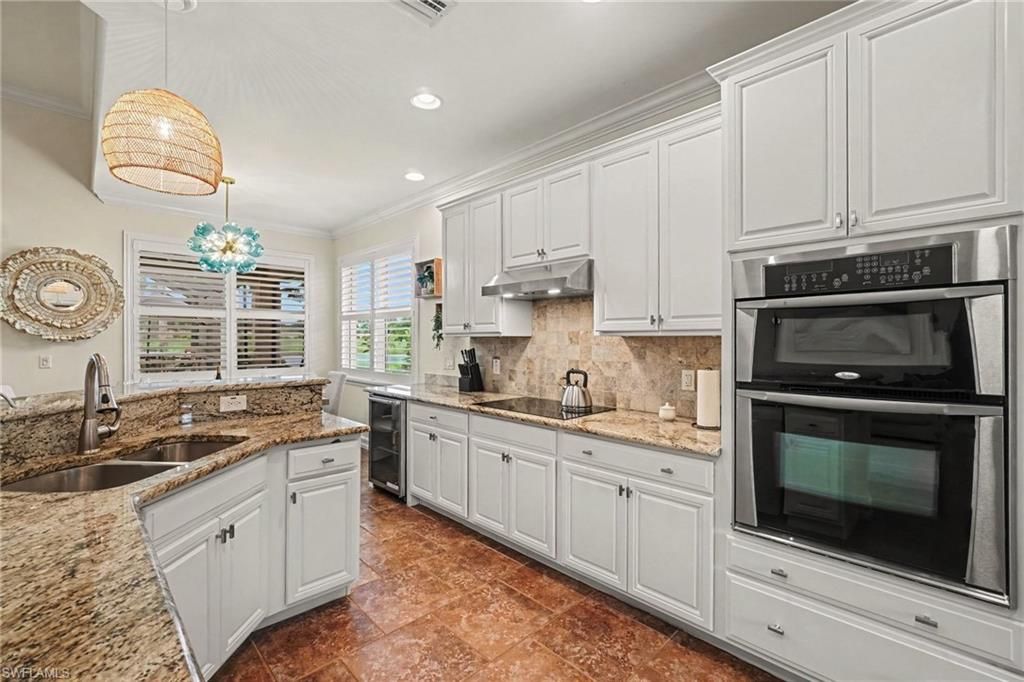
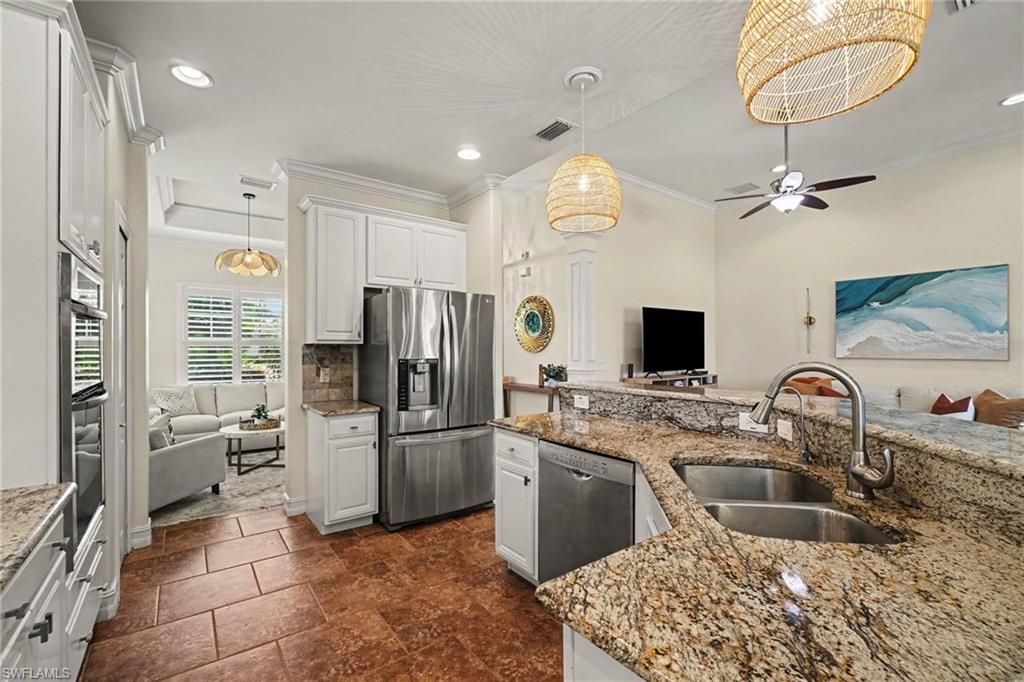
Kitchen: Kitchen Island
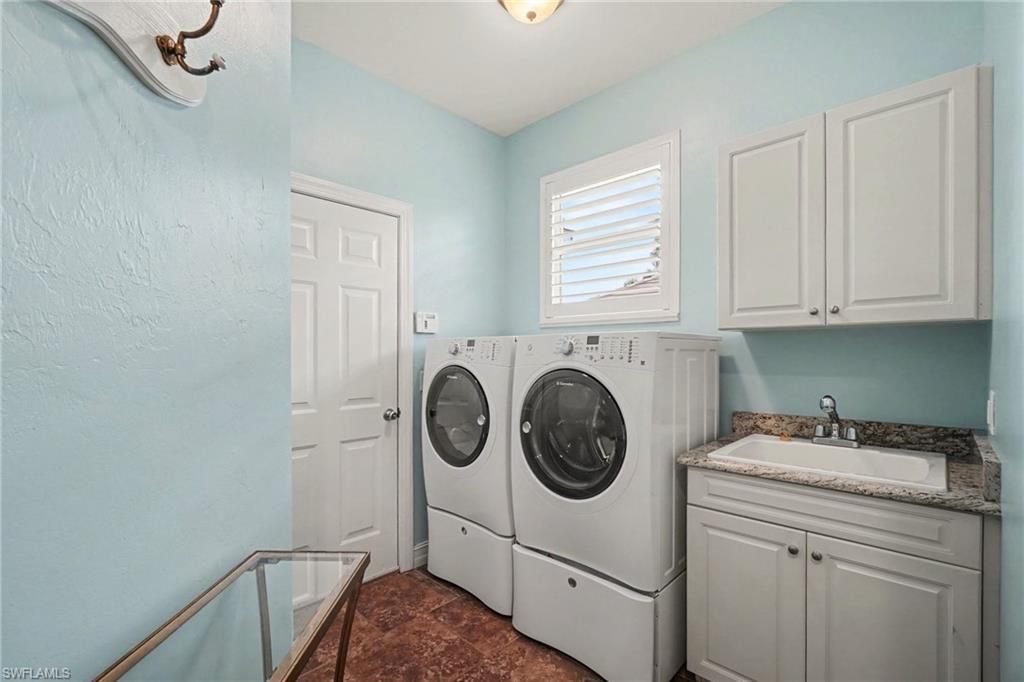
Laundry: Inside, Sink
Lease Considered Y/N: No
Listing Terms: Buyer Finance/Cash, FHA, VA Loan
Lot: Across From Waterfront
Management: Professional
Minimum Lease Days: 30
One Time Special Assessment Fee: $2660
Ownership: Single Family
Parcel #: 02-45-25-P3-0200A.0250
Parking: Garage Door Opener, Attached
Pets: No Approval Needed
Pool: Community Lap Pool, In Ground, Electric Heat, Salt Water, Screen Enclosure
Property Attached Y/N: No
Property Sub-Type: Single Family Residence
Sewer: Central
Spa: Yes
Spa: In Ground, Heated Electric
SQFT Total: 2267
Swimming Pool: Yes
Transfer Fee: 0
Units in Building: Square Feet
View: Golf Course, Lake, Pond, Water
Water: Central, Reverse Osmosis - Entire House
Waterfront: Lake Front
Windows: Impact Resistant, Single Hung, Sliding, Impact Resistant Windows, Shutters Electric, Shutters - Screens/Fabric
Construction: Concrete Block,Stucco

Neighborhood Information

Neighborhood Map

Neighborhood Hero

Neighborhood Highlights

Neighborhood Characteristics

Neighborhood Market Trend

Neighborhood Schools

Courtesy of

Agency Name: Premiere Plus Realty Company
Agent Name: Jacquie Owens
Agency Phone: 239-732-7837

agent picture

Presented by

Agent Name: Roni Sterin
Agent Phone: 305.942.7446
Agency Title: The Keyes Company
Request Info

IDX logo

Roni Sterin
keyes.com
Agent Cell:
305.942.7446

Mortgage Calculator

%
years/fixed
yearly
yearly (est.)

Estimated Payment

$ 4,214.47 Principal & Interest $3,186.68 Property Tax $838.50 Homeowner's Insurance $189.29
Mortgage Logo

Login to My Keyes Account


